
Leave a Message

Thank you for your message. I will be in touch with you shortly.

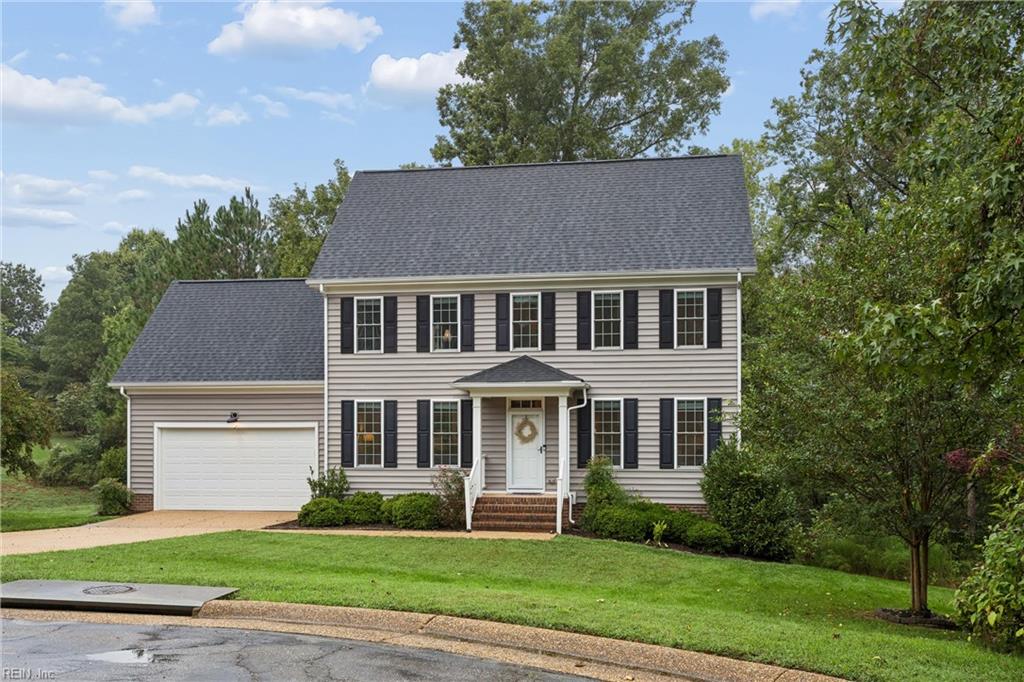
Two-story gray home with black shutters, attached garage, and covered front entry.
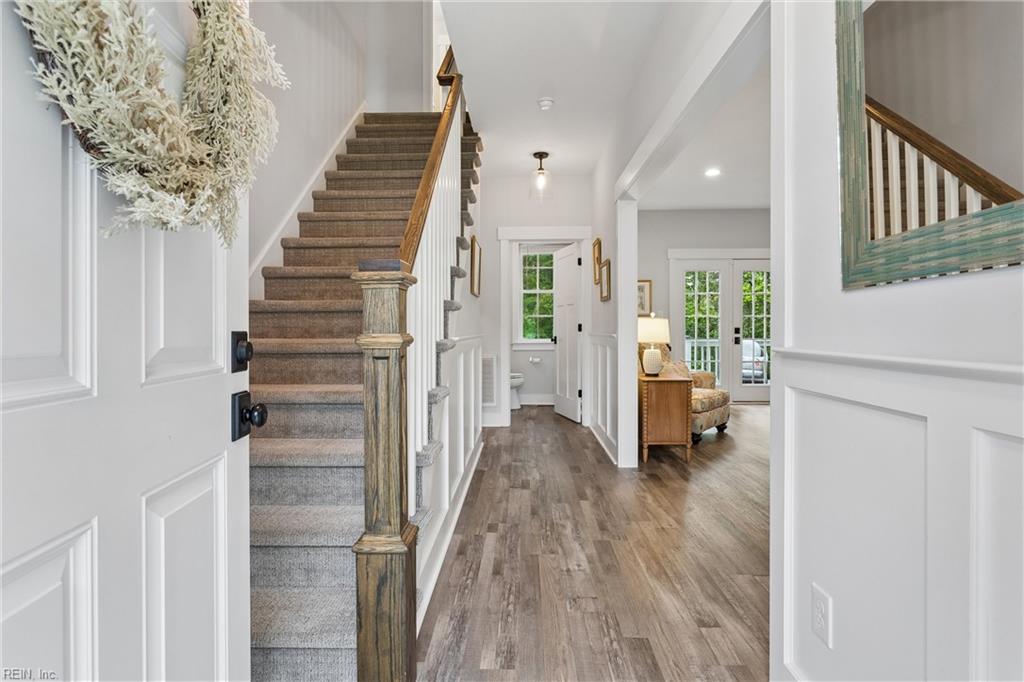
Foyer with a carpeted staircase, wood-look floors, and a hallway opening to a furnished living area.
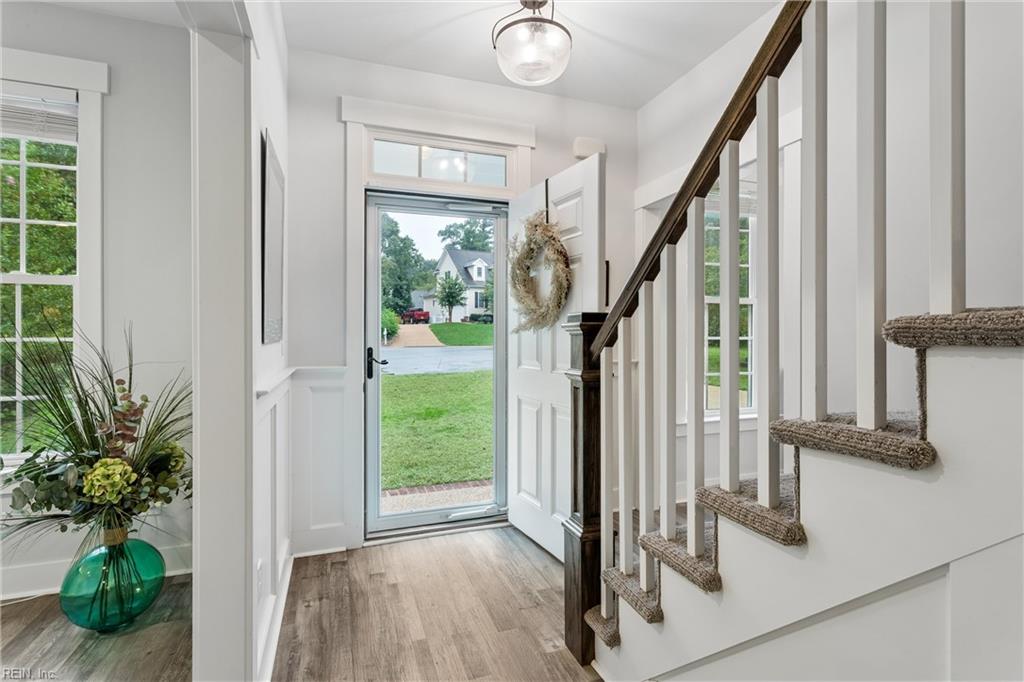
Entry foyer with an open front door, wood-look flooring, and a carpeted staircase.
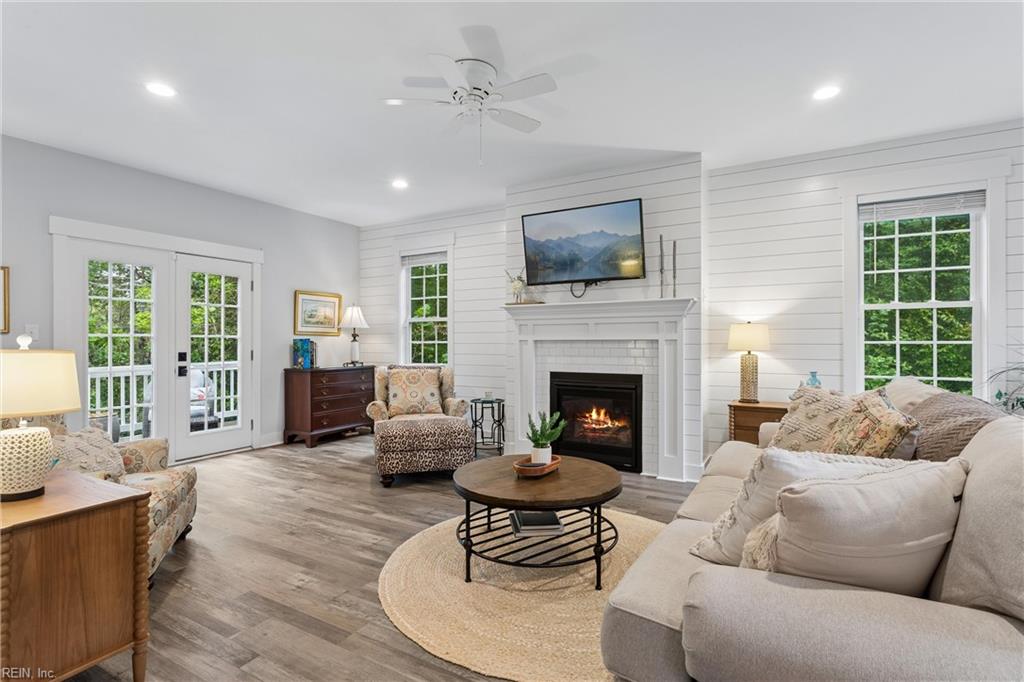
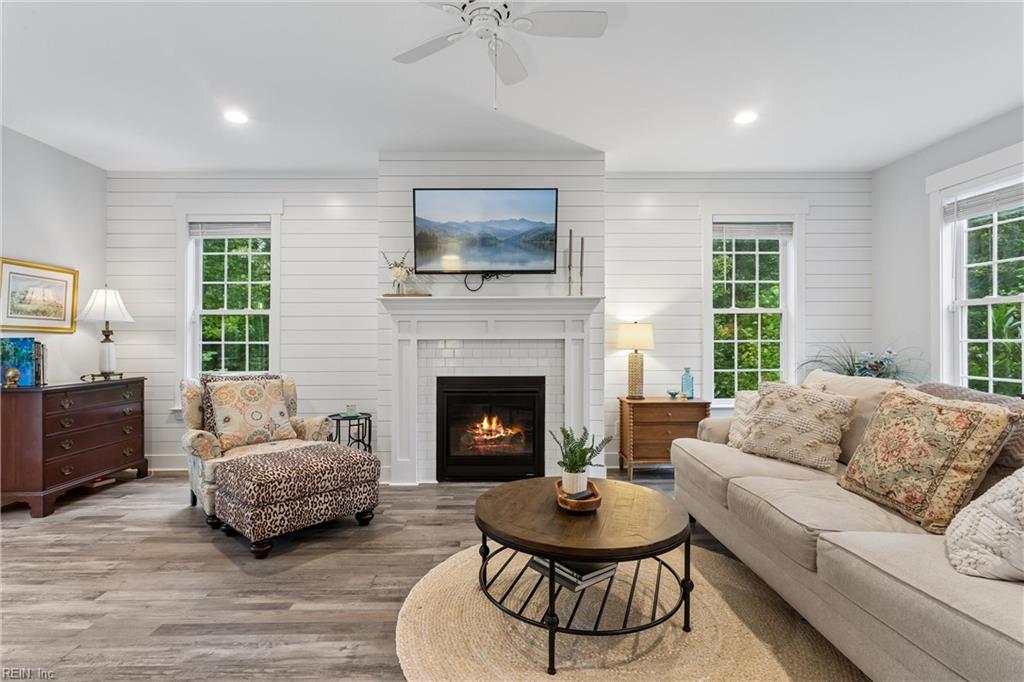
Living room with a lit fireplace, white shiplap walls, French doors, and a round coffee table.
Living room with a white fireplace, shiplap wall, beige sofa, and patterned armchair.
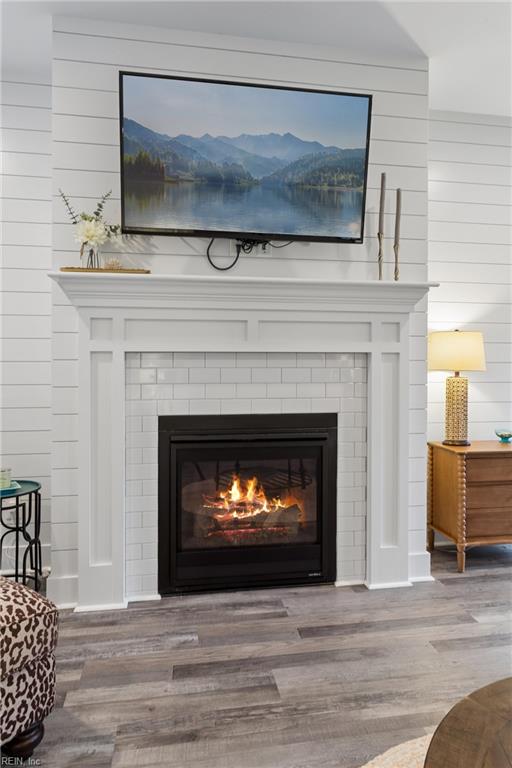
Living room fireplace with a lit fire, white shiplap mantel, and television above.
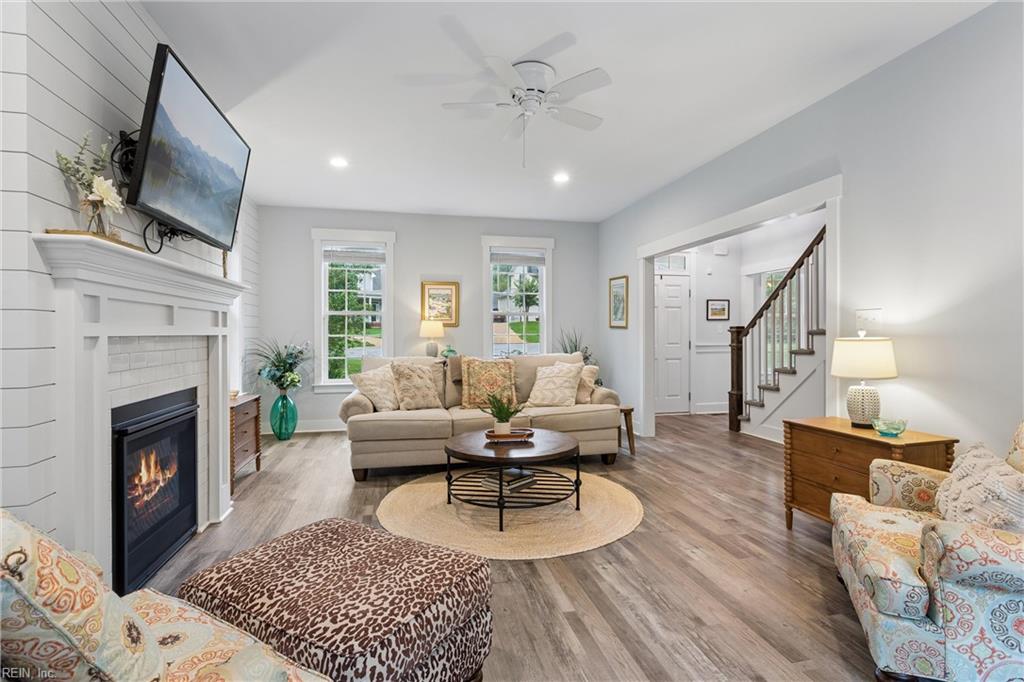
Living room with a white fireplace, beige seating, large windows, and an open staircase.
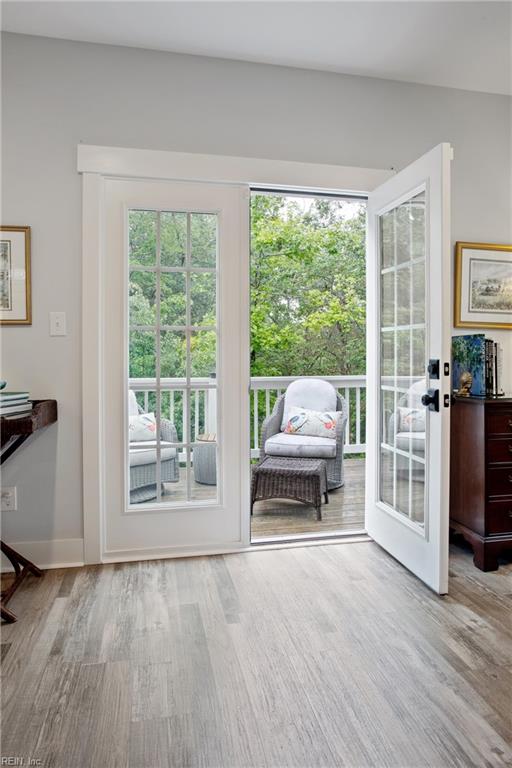
Interior with open French doors leading to a deck with wicker seating and leafy trees.
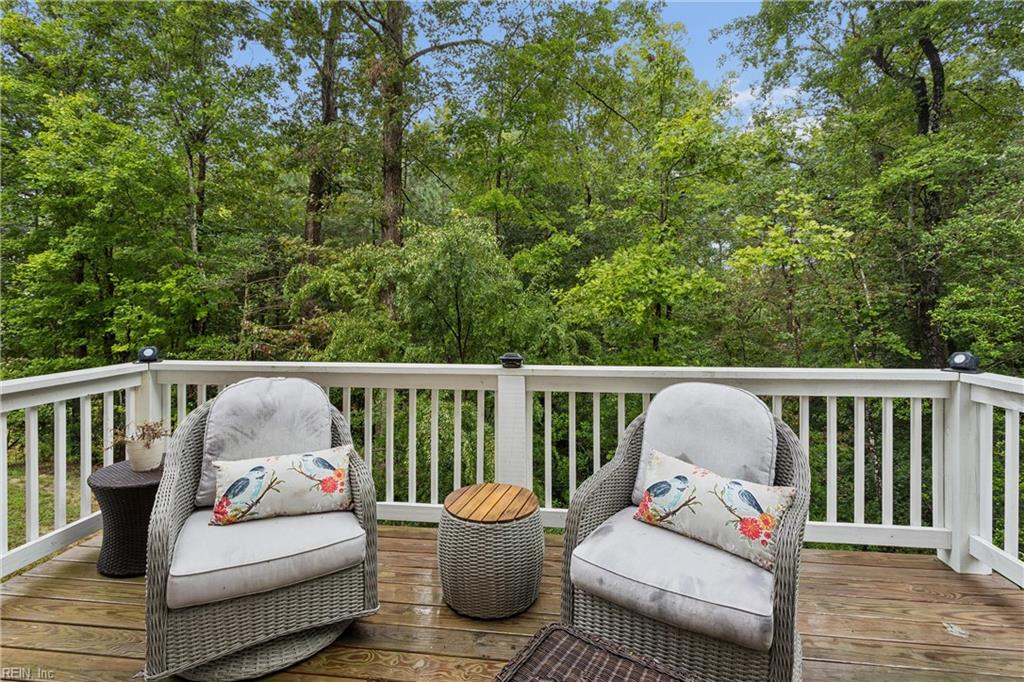
Furnished deck with wicker chairs and white railings overlooking dense green trees.
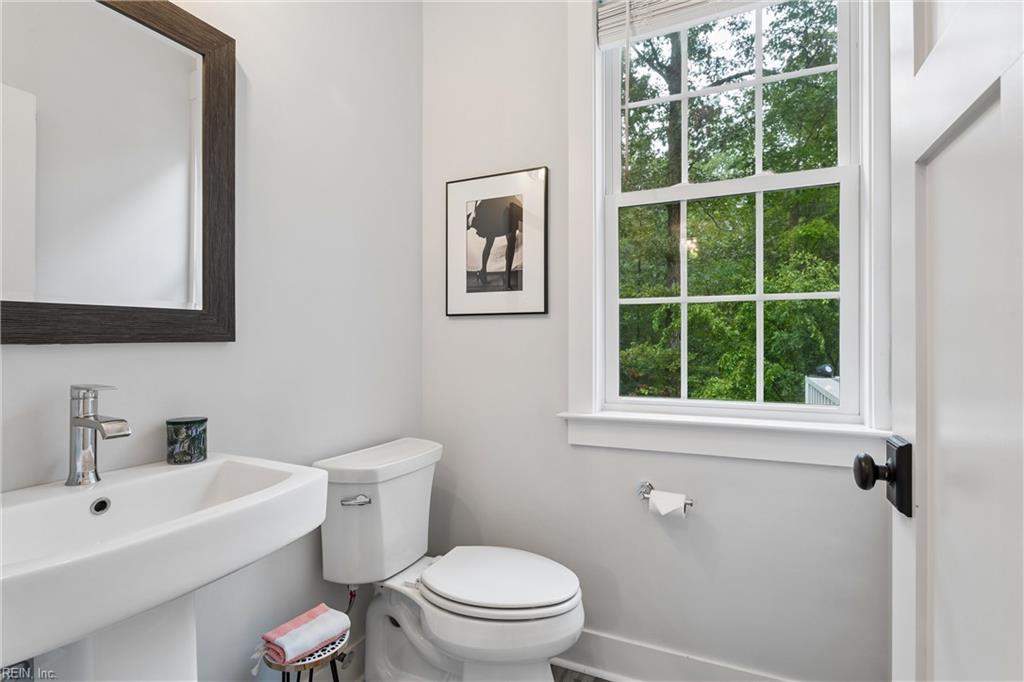
Bathroom with a pedestal sink, toilet, and large window overlooking trees.
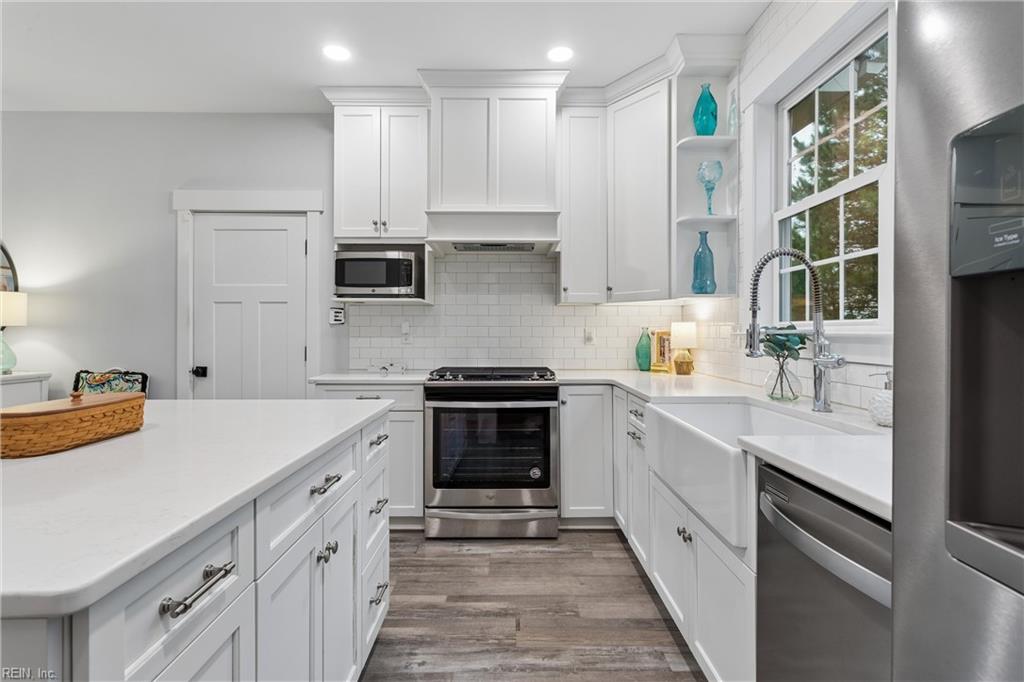
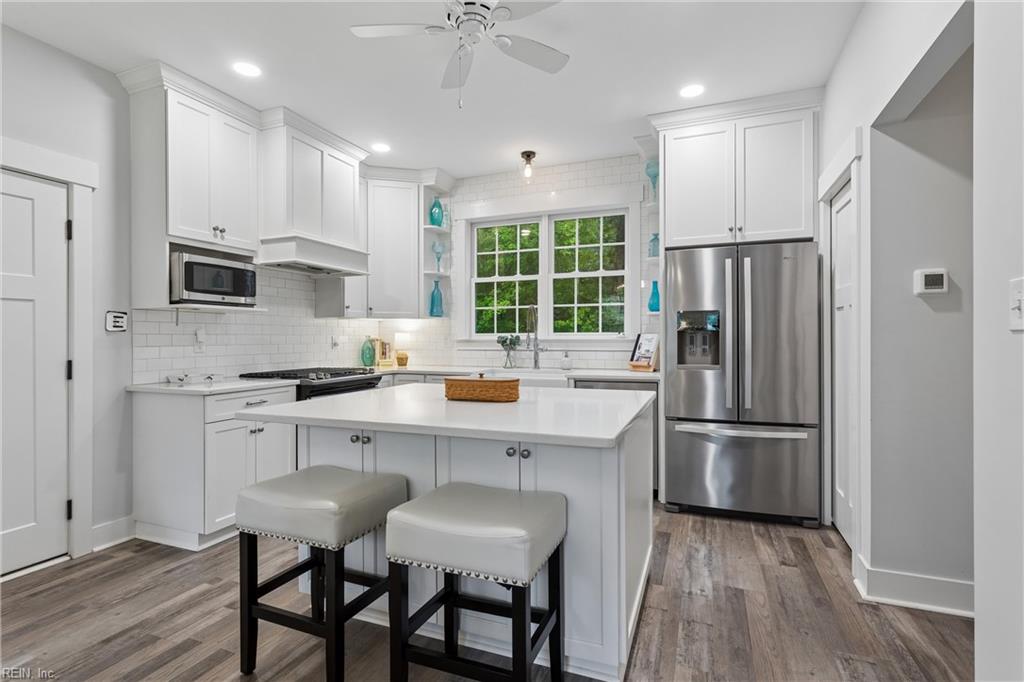
Renovated white kitchen with a large island, stainless steel appliances, and a farmhouse sink by the window.
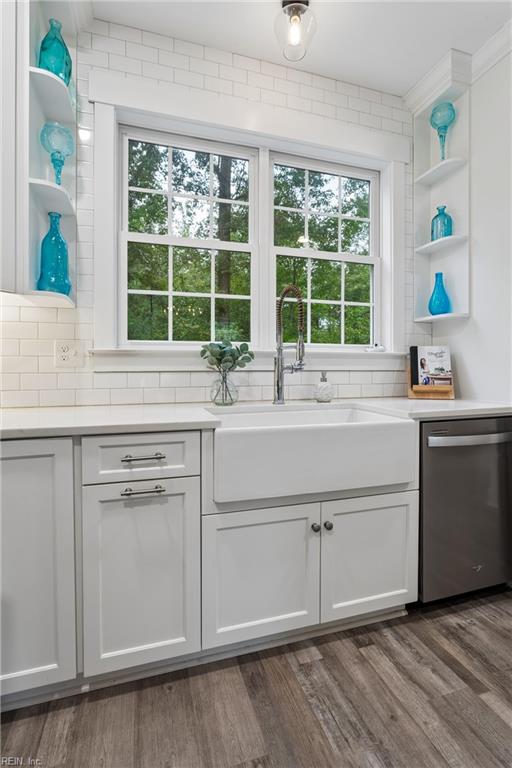
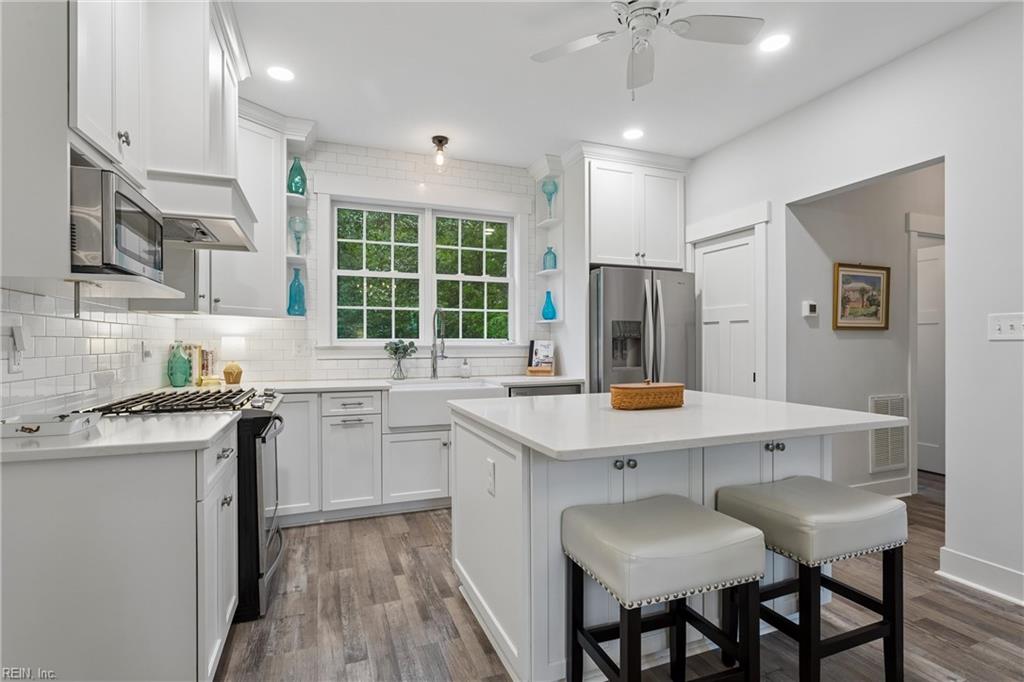
White kitchen with a farmhouse sink beneath a large window and turquoise glass accents on corner shelves.
White kitchen with a large island, two stools, stainless steel appliances, and a window overlooking greenery.
Bright white kitchen with a large island, two stools, stainless appliances, and a farmhouse sink beneath a window.
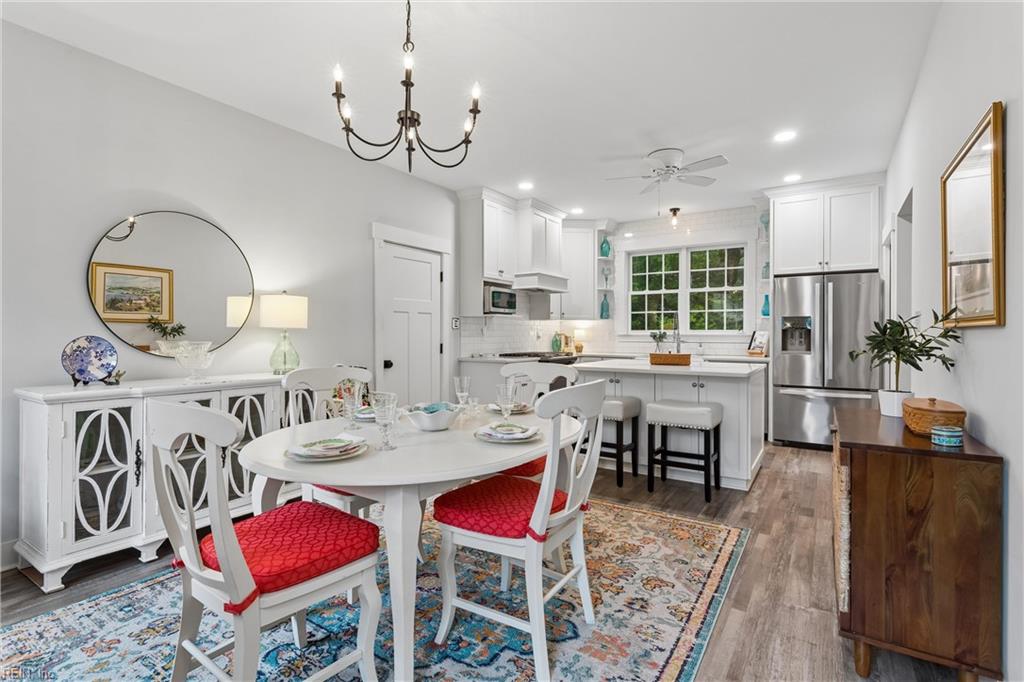
Kitchen and dining area with white cabinetry, island seating, and a round table with red chairs.
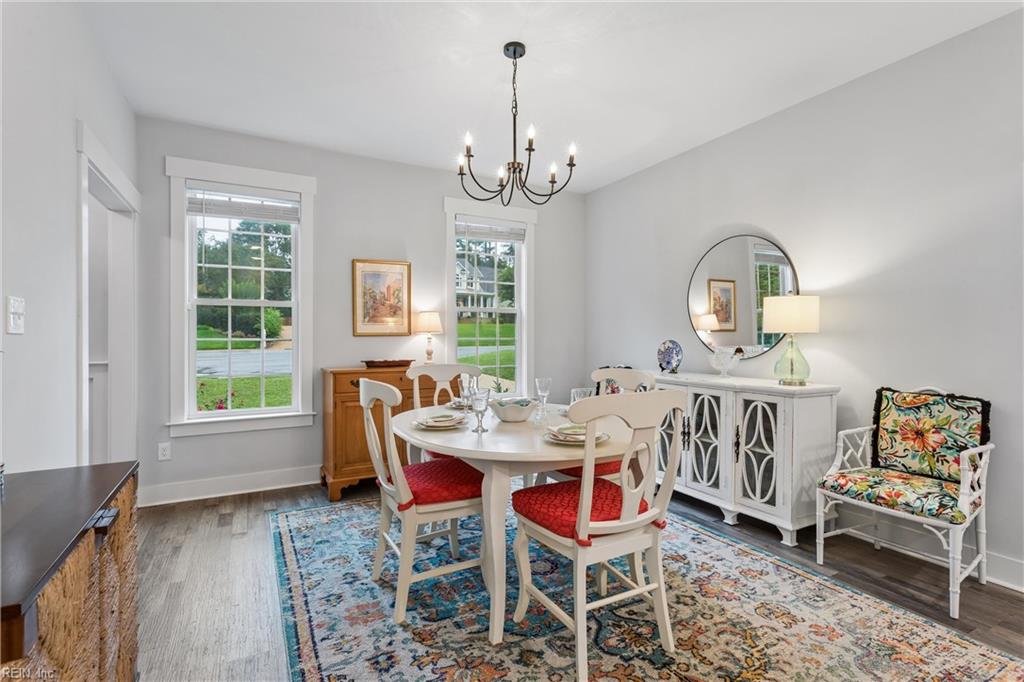
Dining room with a white table, red-cushioned chairs, patterned rug, and tall windows.
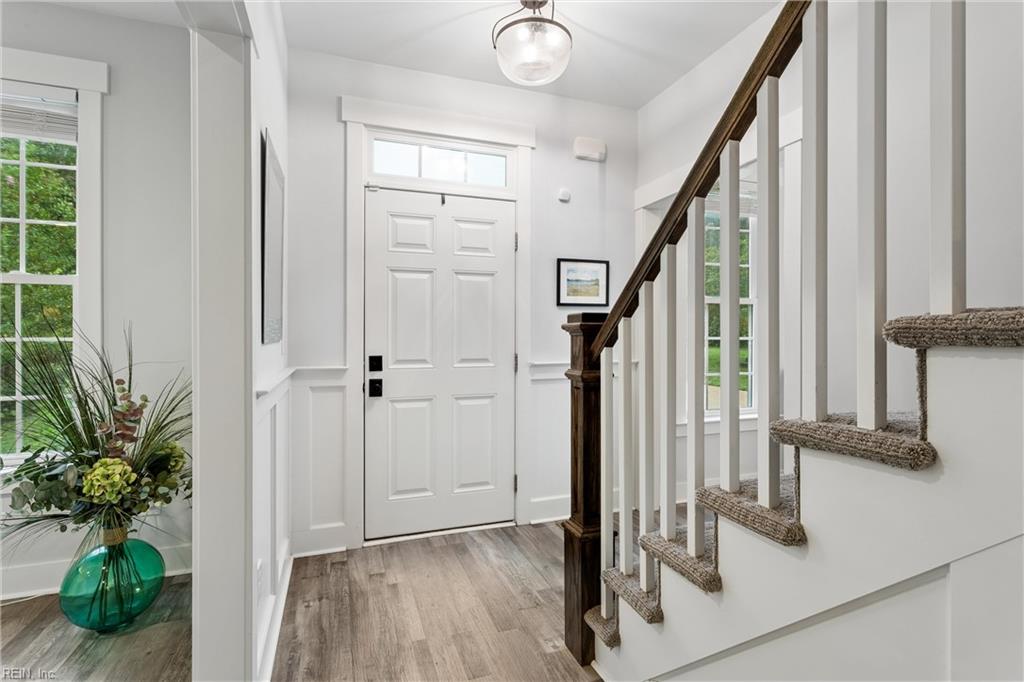
Entry foyer with a white front door and transom beside a staircase with a dark wood handrail.
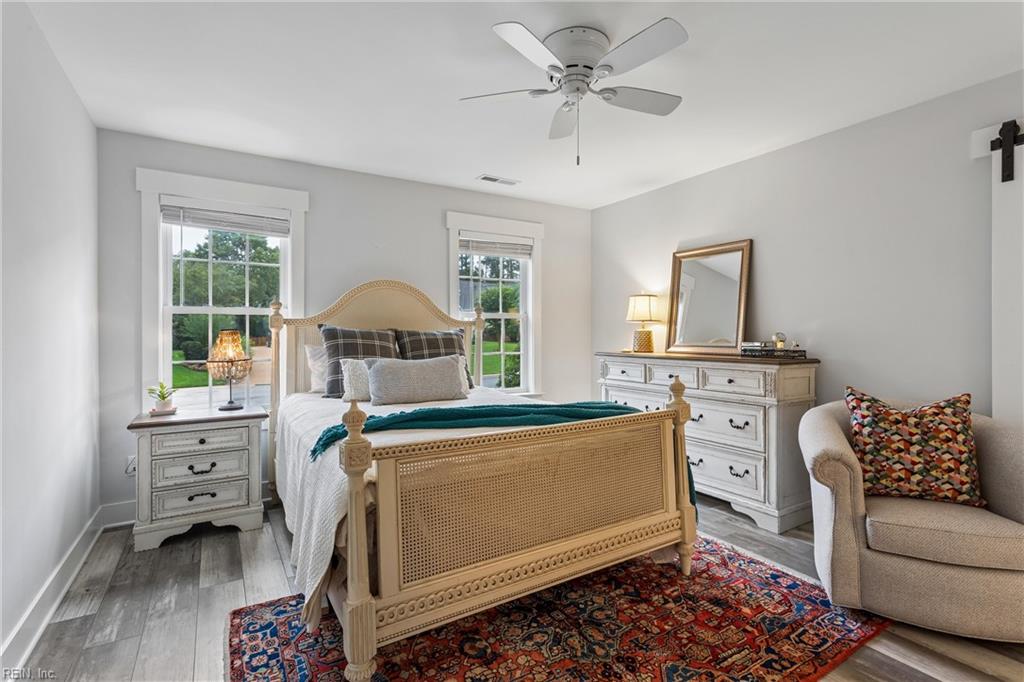
Staged bedroom with a carved wood bed, matching white furniture, colorful rug, and windows overlooking a lawn.
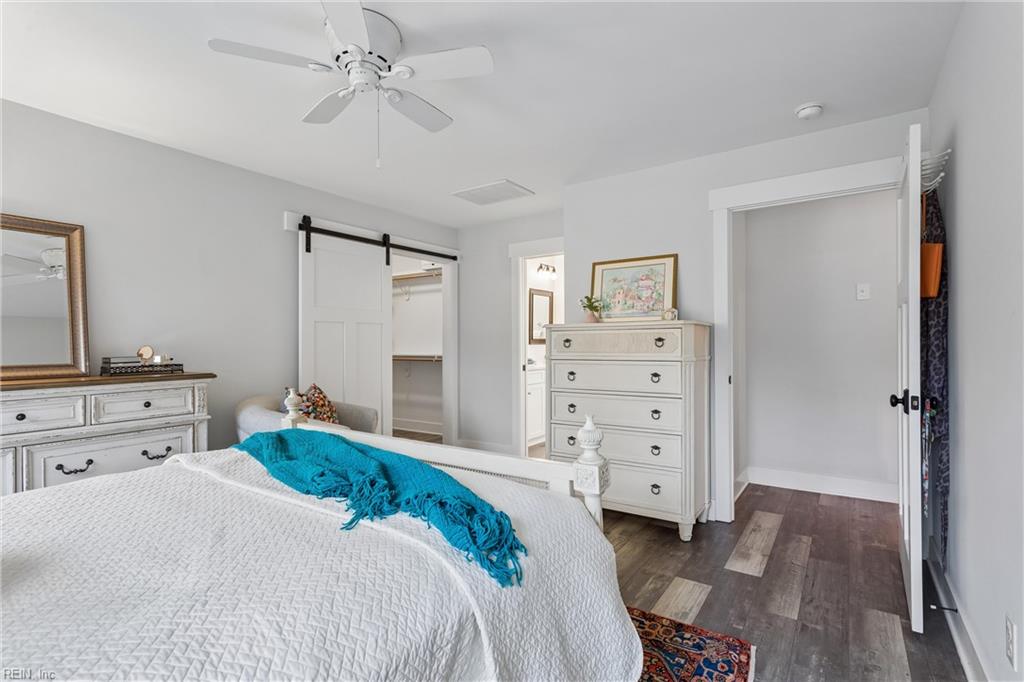
Bedroom with a white bed, turquoise throw, white dressers, and a sliding barn door over the closet.
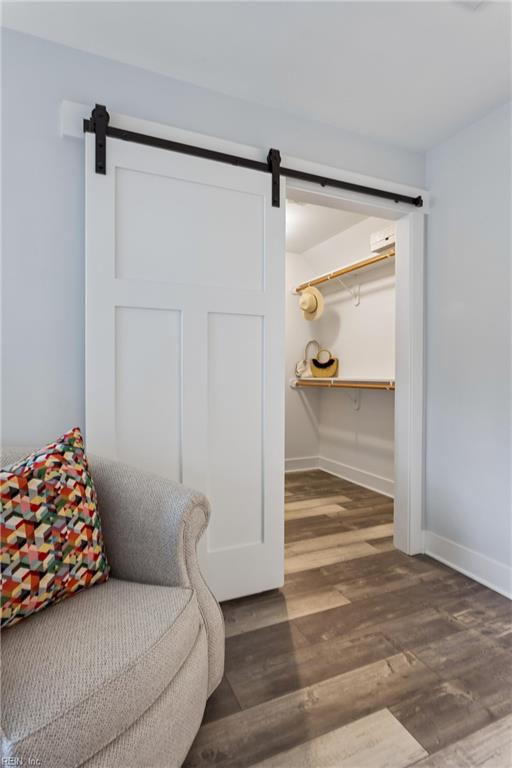
Closet with white shelving behind a barn-style sliding door, beside a gray chair with a colorful cushion.
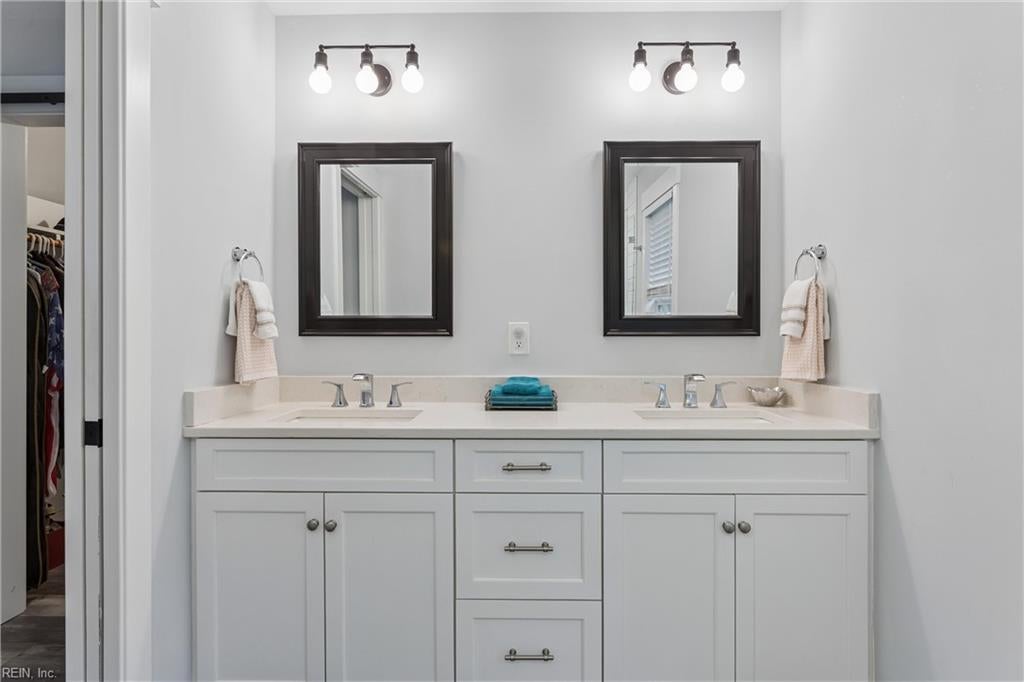
Bathroom with a white double vanity, two dark-framed mirrors, and matching light fixtures.
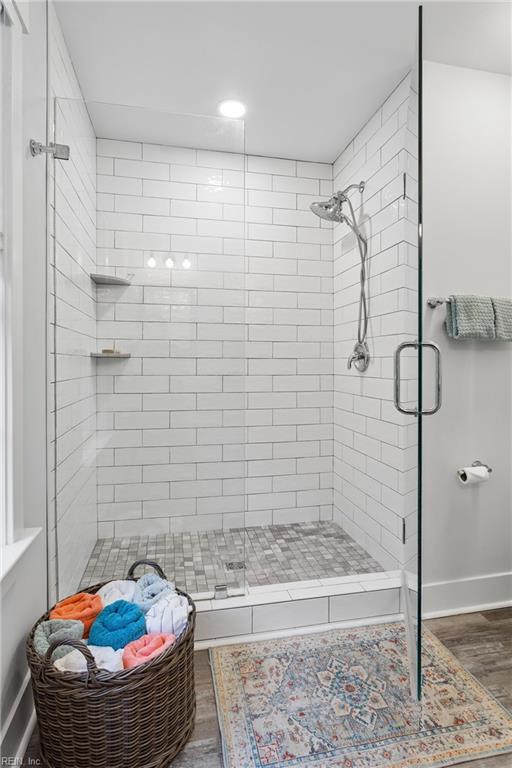
Walk-in shower with white subway tile, mosaic floor, and a basket of colorful towels.
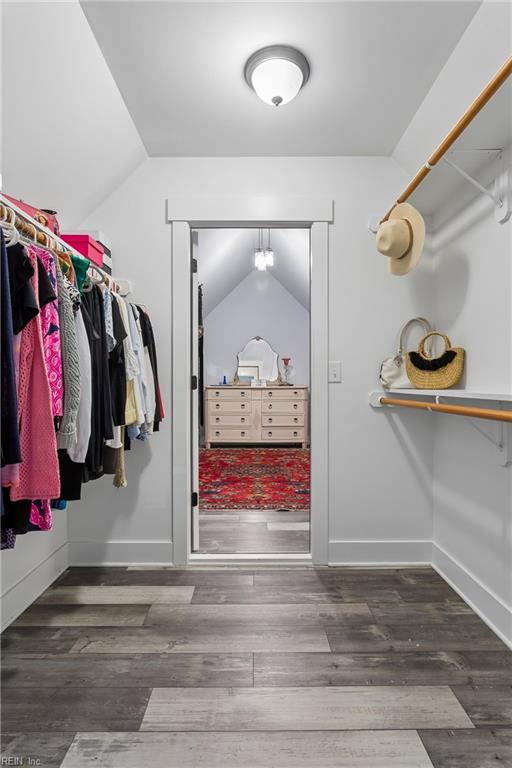
Walk-in closet with hanging clothes and shelves, opening into a bedroom with a dresser and patterned rug.
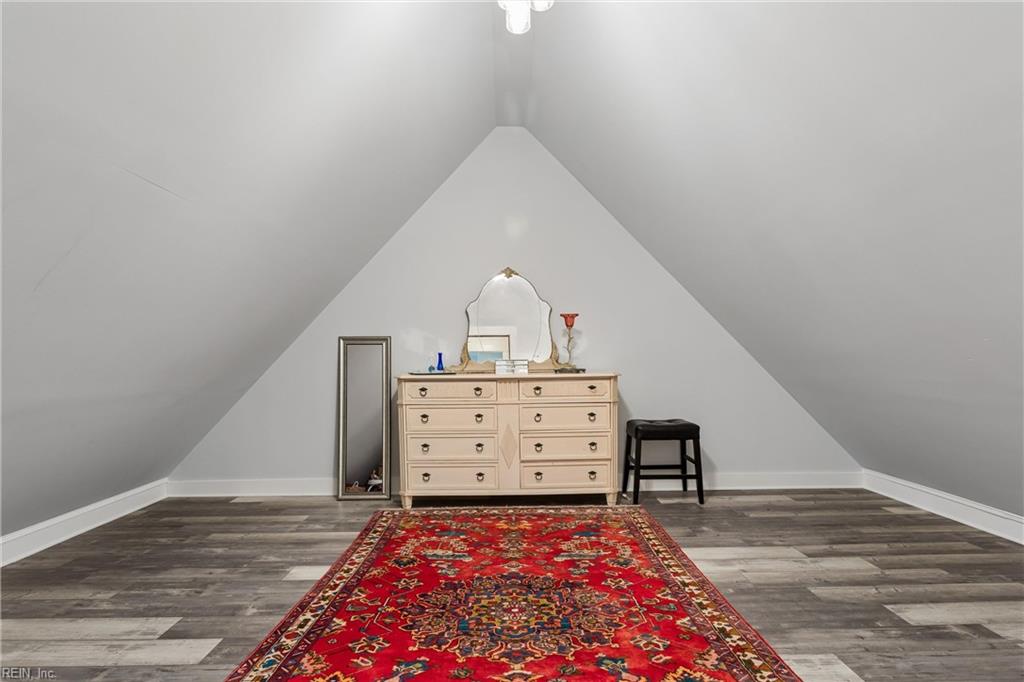
Attic room with a cream dresser and mirror beneath a sharply sloped ceiling, and a red patterned rug.
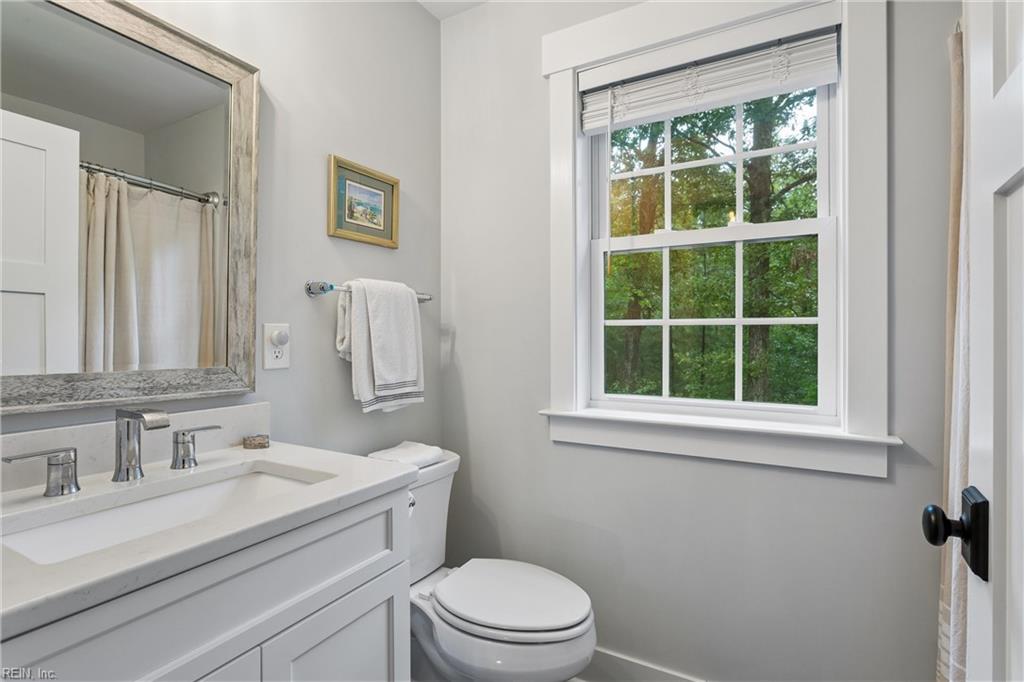
Bathroom with a white vanity, toilet, and large window overlooking trees.
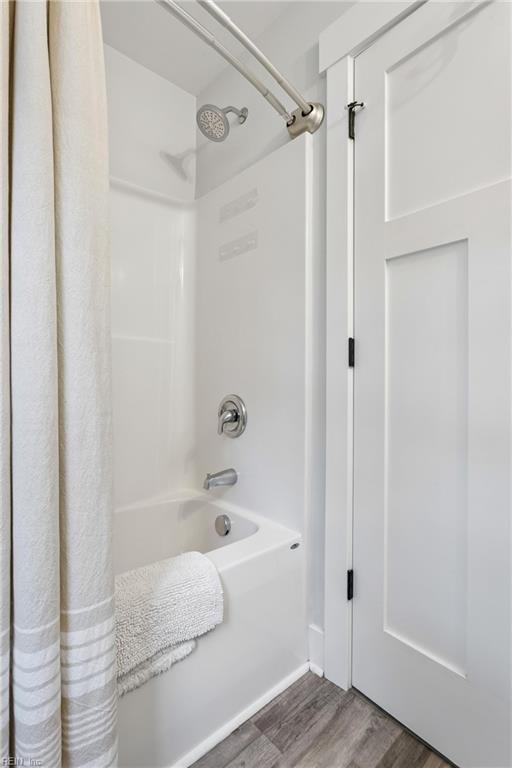
White bathtub and shower with silver fixtures, a towel over the tub, and a paneled door.
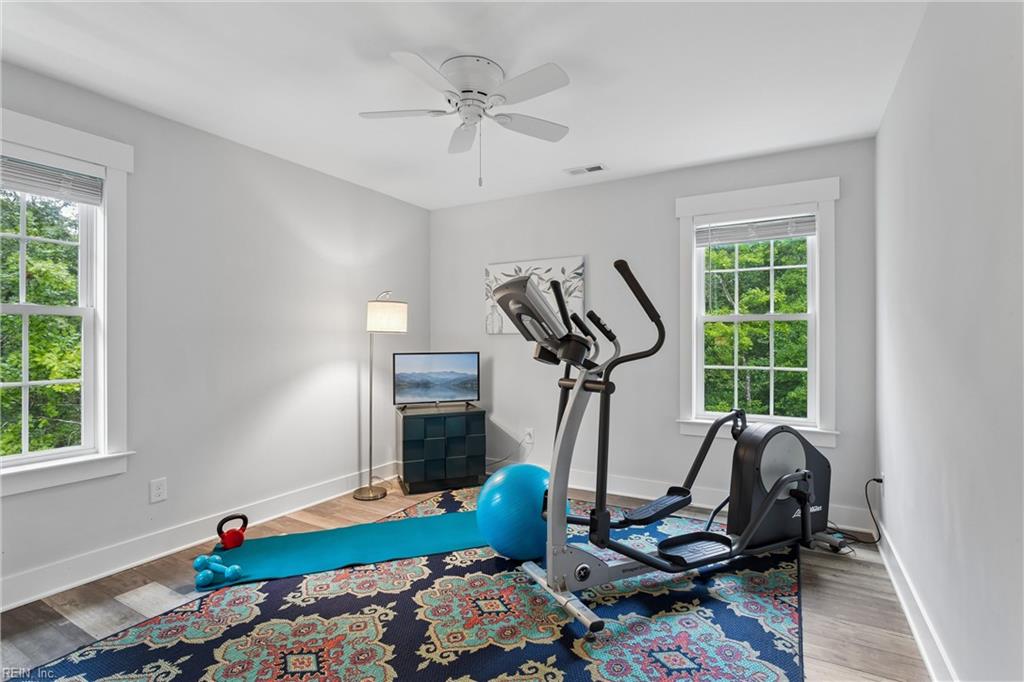
Home gym with an elliptical, blue exercise ball, and patterned rugs.
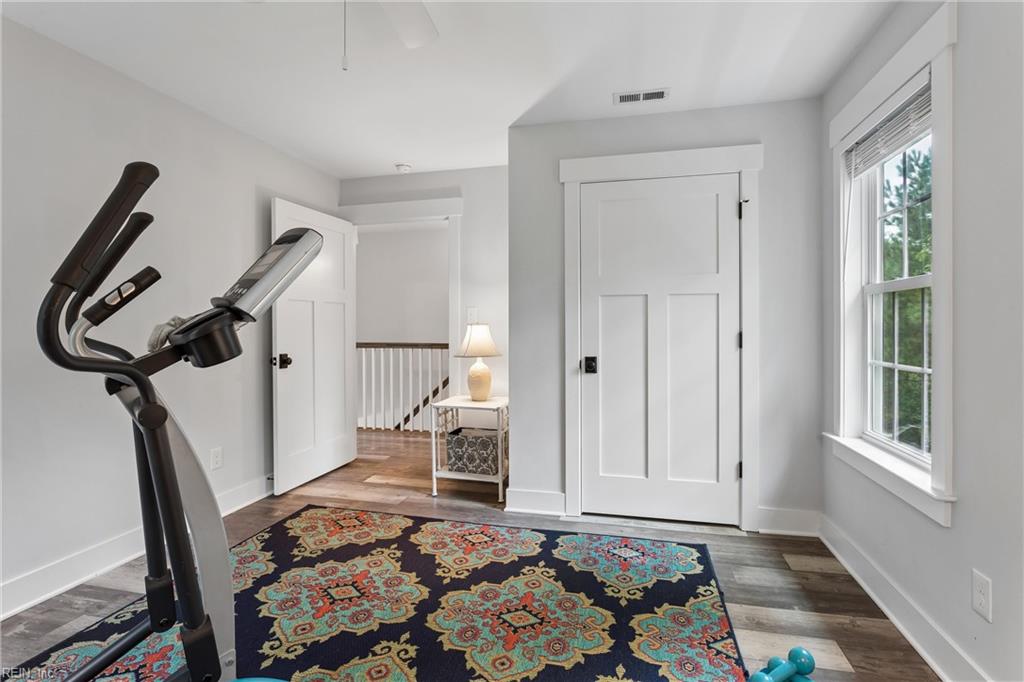
Exercise room with an elliptical, colorful patterned rug, and white doors beside a window.
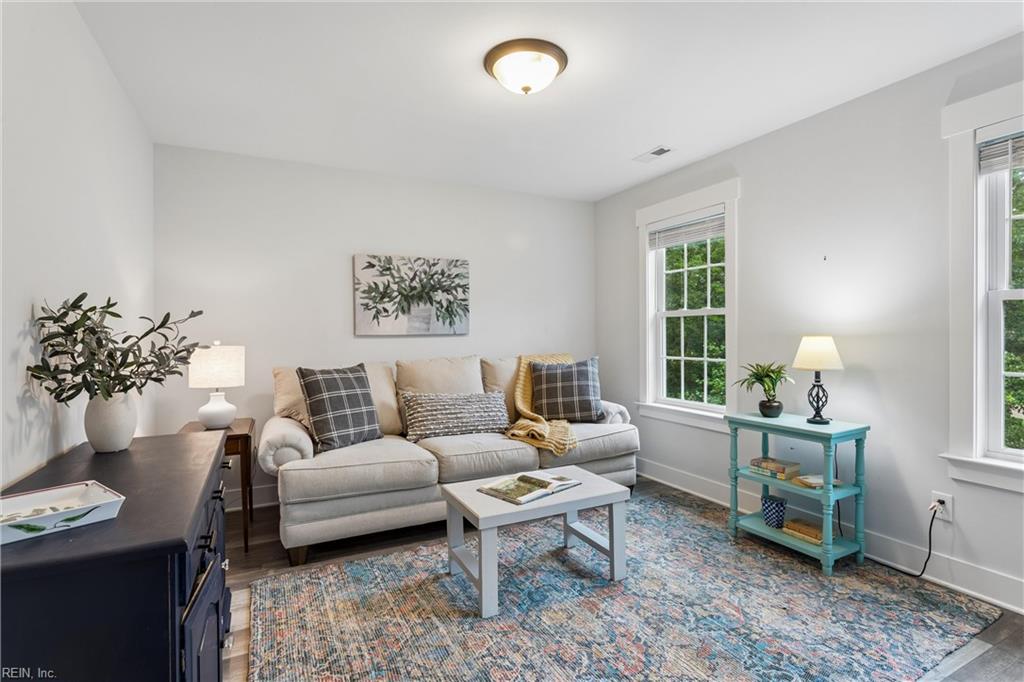
Living room with a beige sofa, colorful patterned rug, and turquoise side table beside two windows.
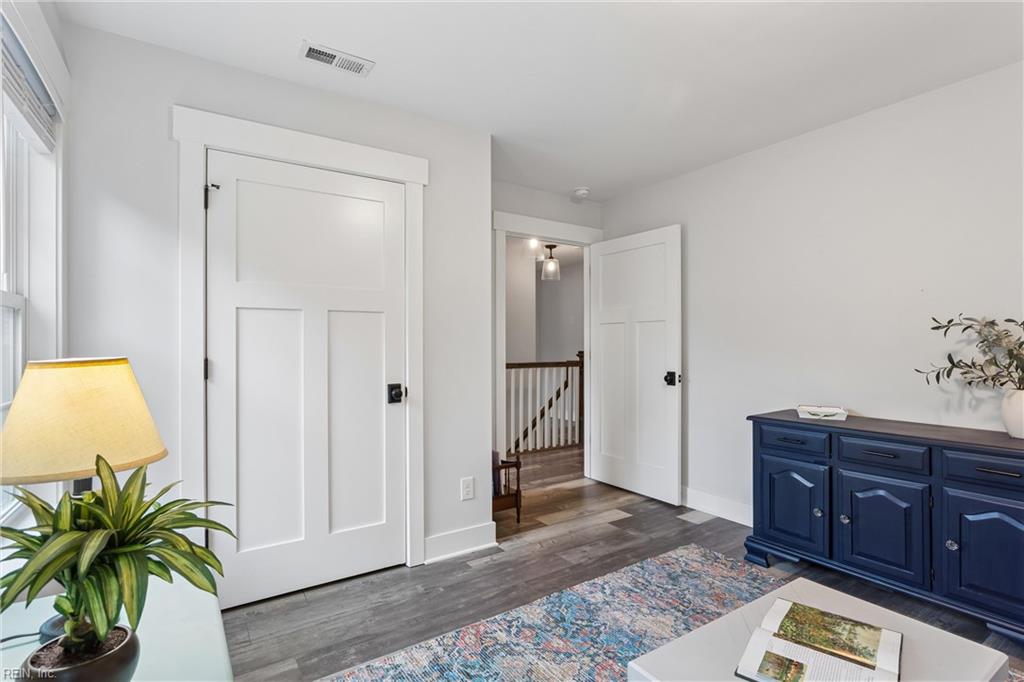
Bright staged room with white closet doors, blue cabinet, patterned rug, and doorway to stairs.
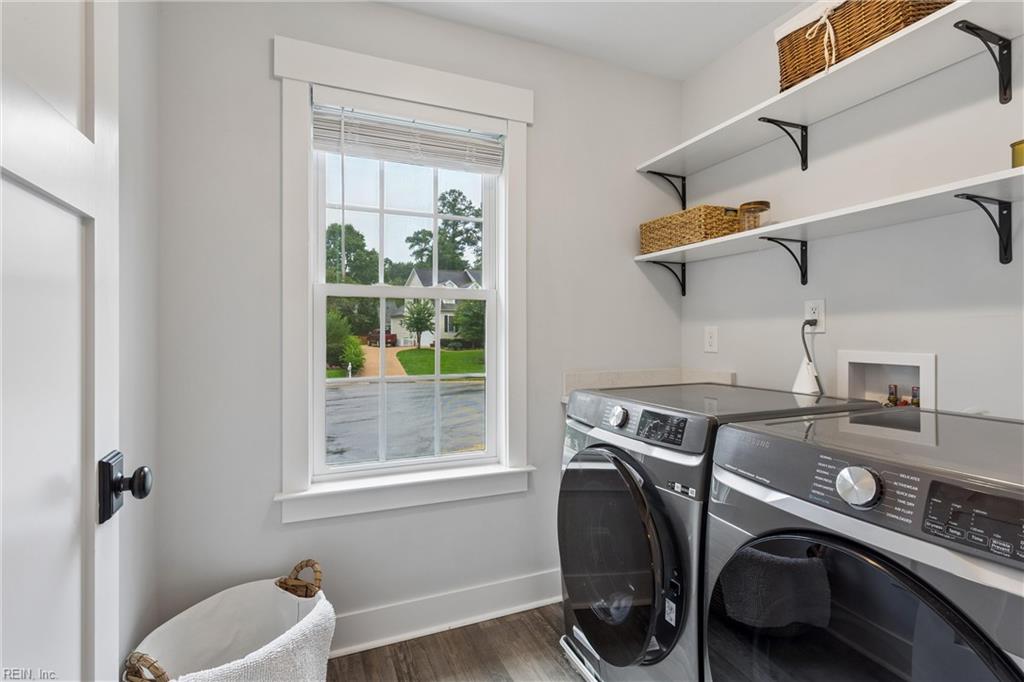
Laundry room with front-loading washer and dryer, open shelves, and a window overlooking the street.
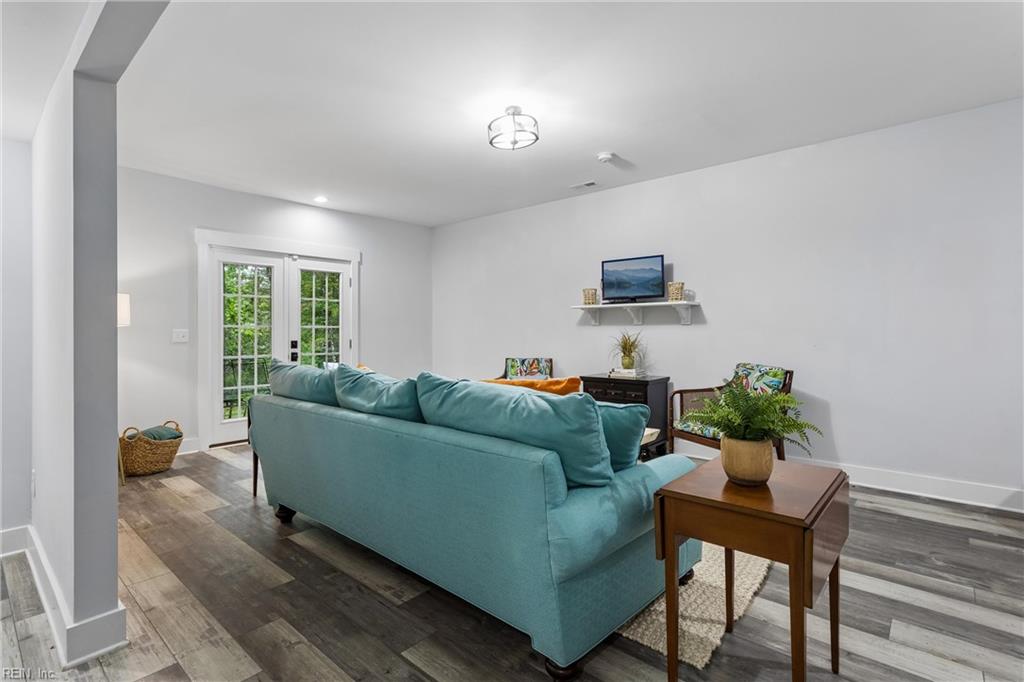
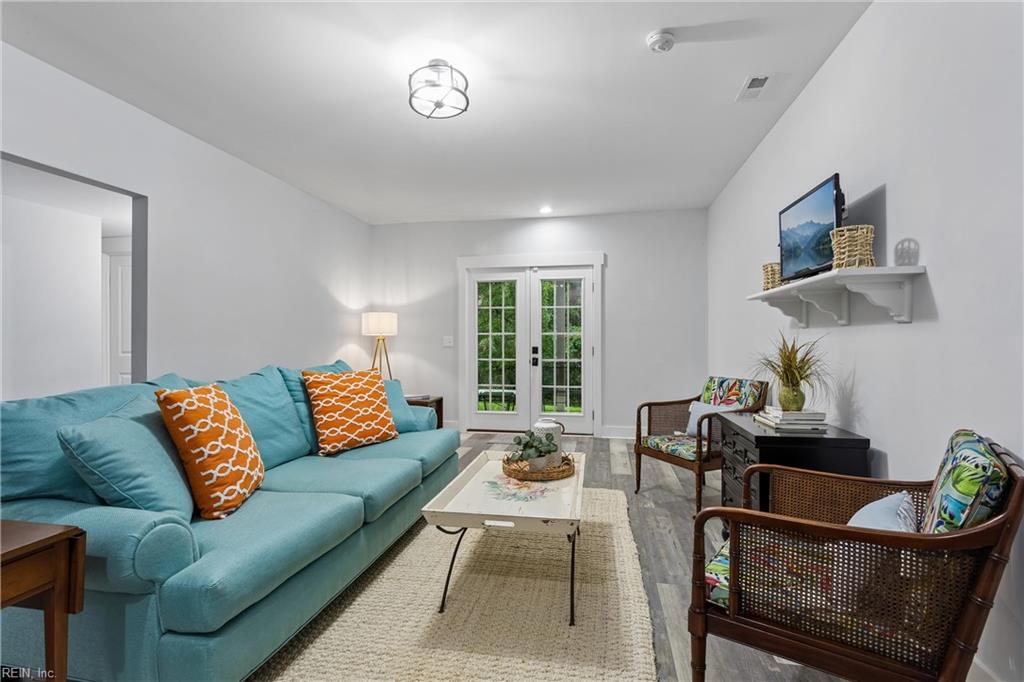
Living room with a teal sectional sofa, French doors, and a small TV on a wall shelf.
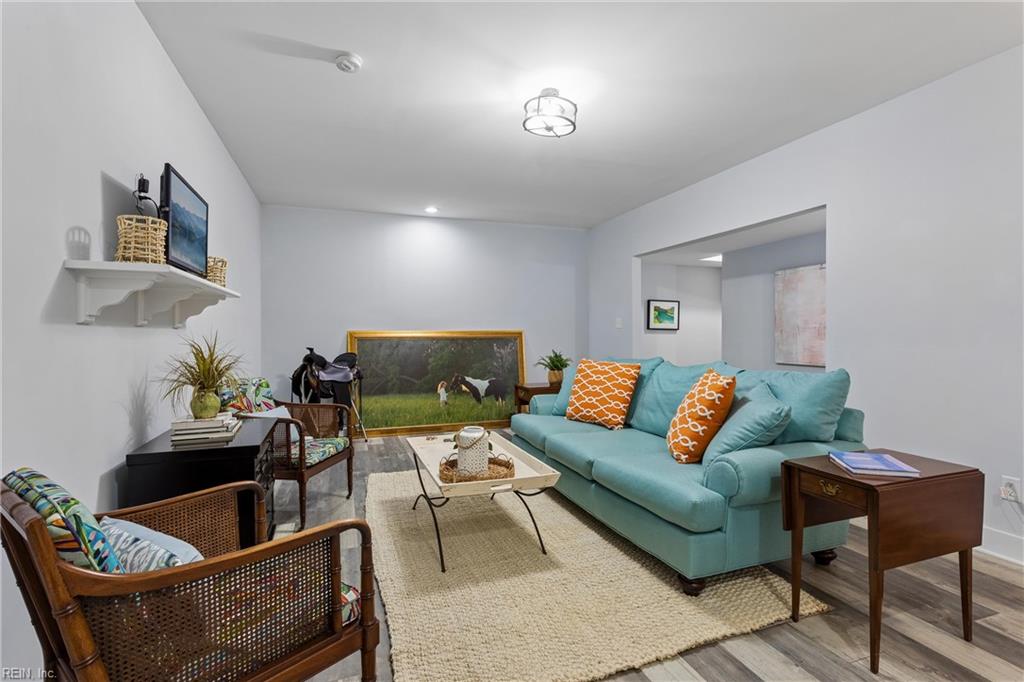
Living room with a turquoise sofa, orange pillows, wicker chairs, and a large horse painting.
Furnished living room with a turquoise sofa, wicker chairs, and glass French doors overlooking greenery.
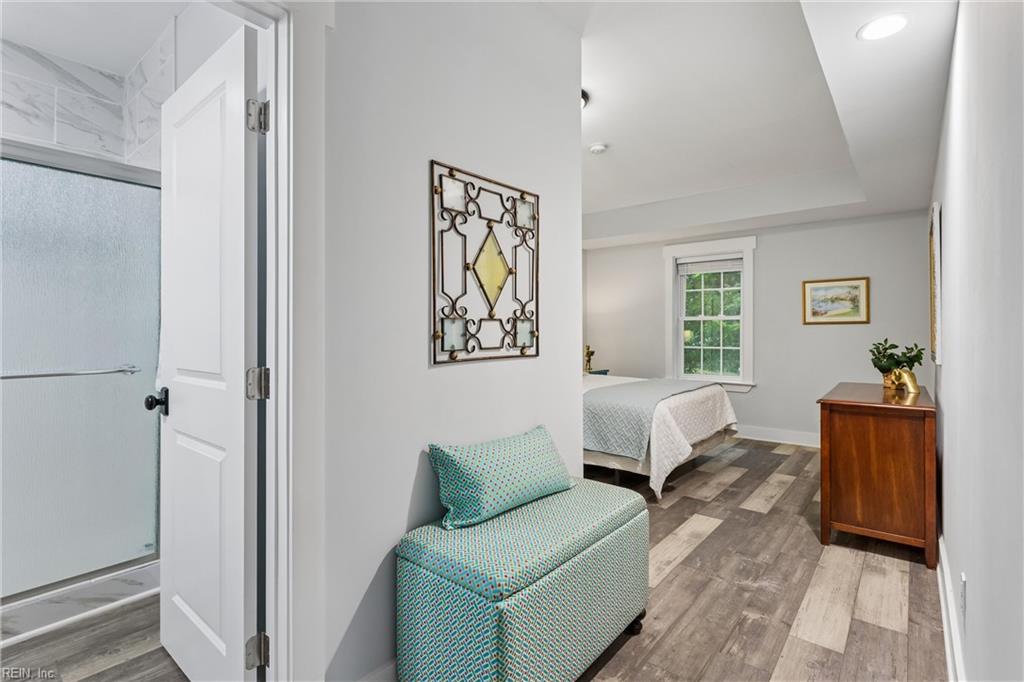
Bedroom with a white bed, wood dresser, teal chaise, and adjoining glass shower.
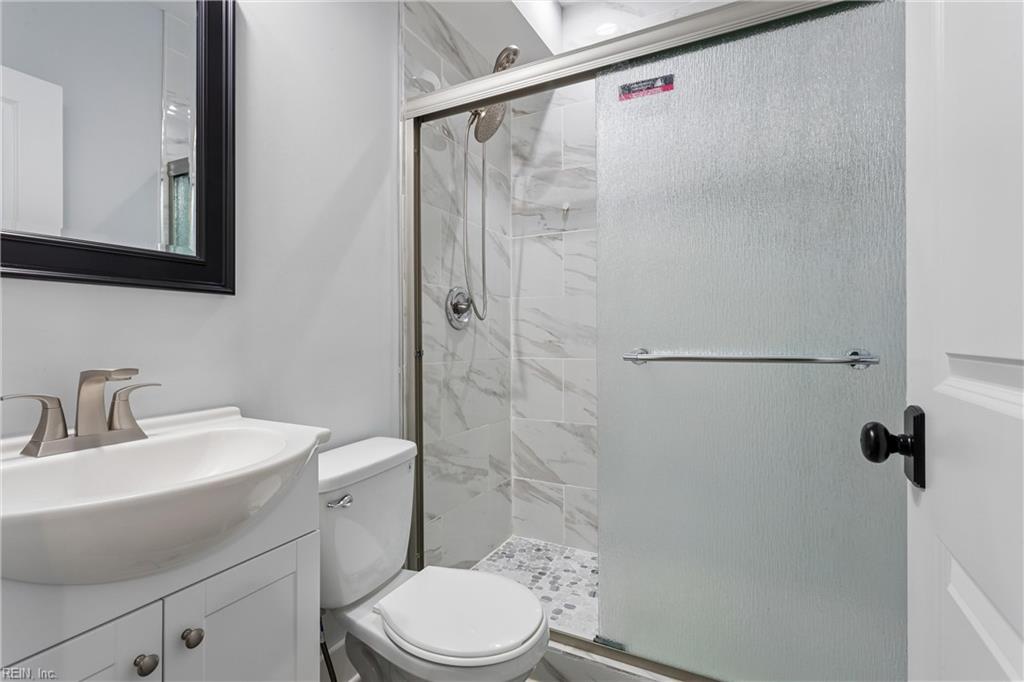
Bathroom with a glass-enclosed shower, marble-look tile, white vanity, and toilet.
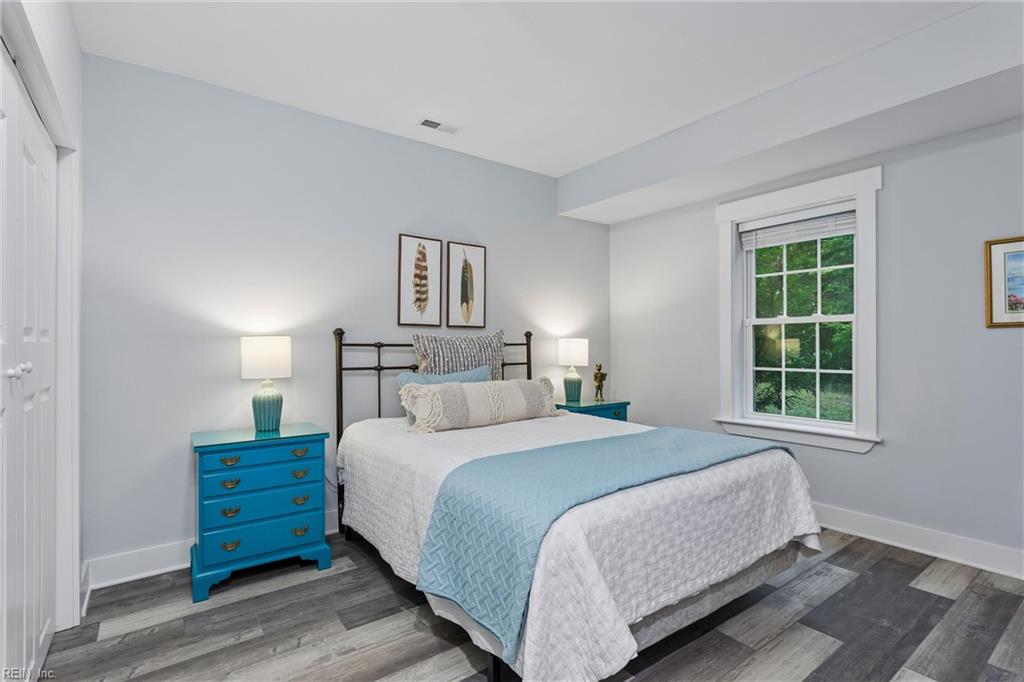
Bedroom with white bedding, a pale blue throw, turquoise nightstands, and a window overlooking greenery.
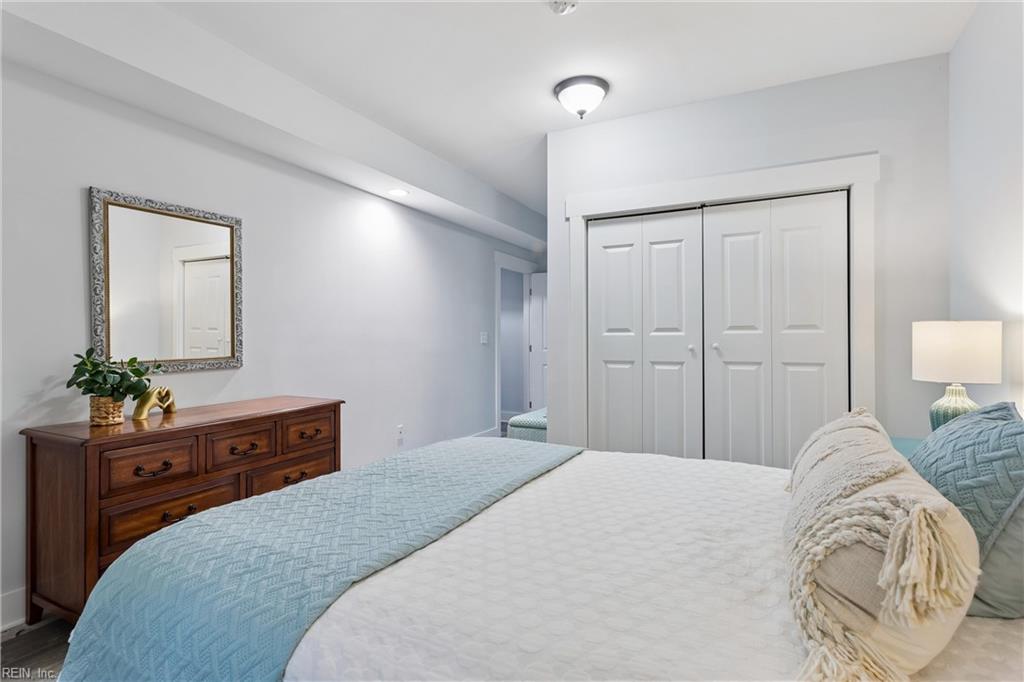
Bedroom with white double closet doors, a dark wood dresser, and a pale blue bed throw.
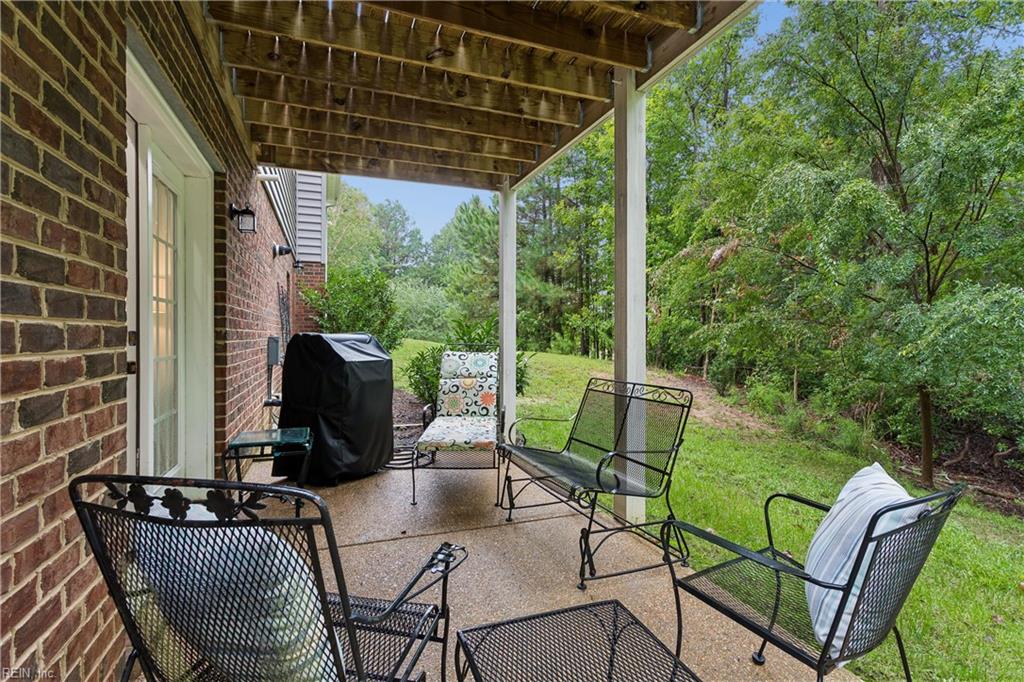
Covered brick patio with metal seating and a wooded backyard.
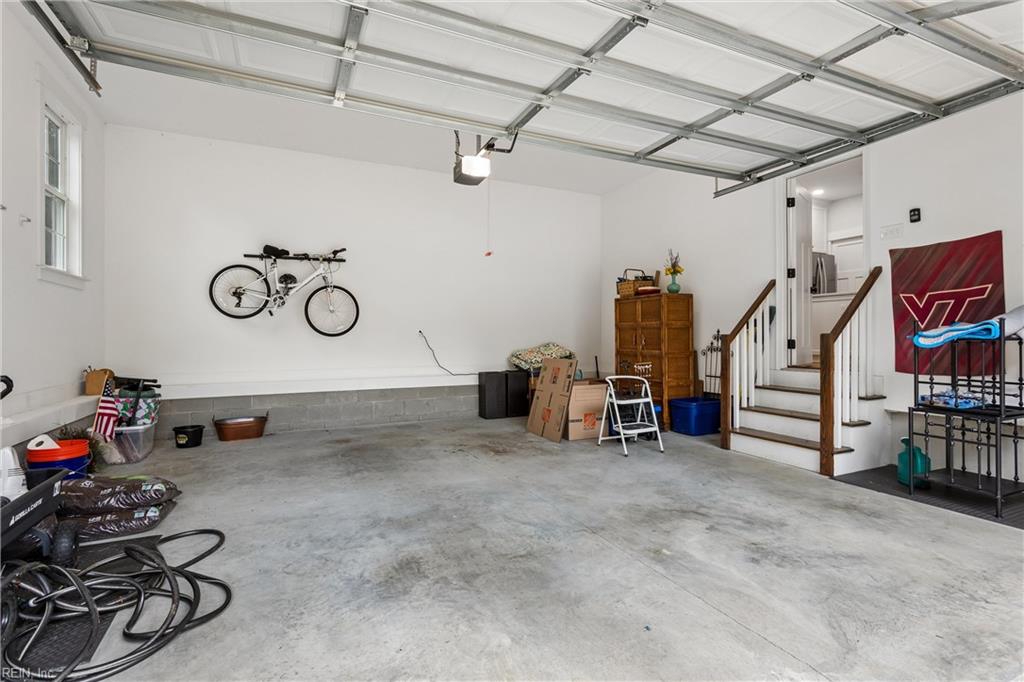
Garage with raised overhead door, wall-mounted bicycle, storage items, and stairs into the house.
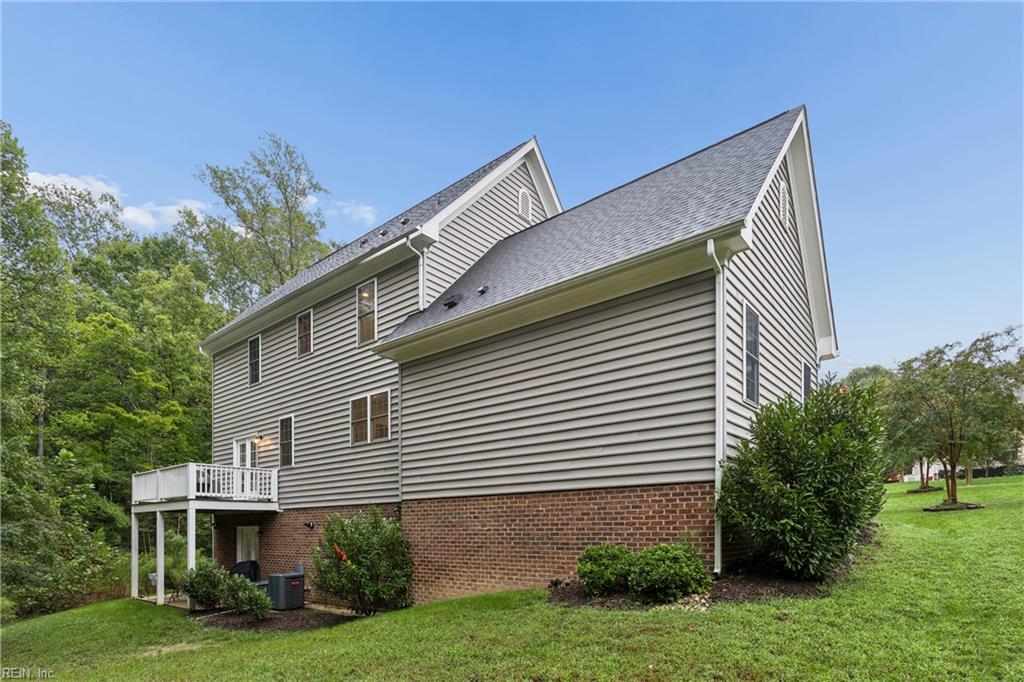
Two-story gray-sided home with a brick lower level and small raised deck beside a landscaped lawn.
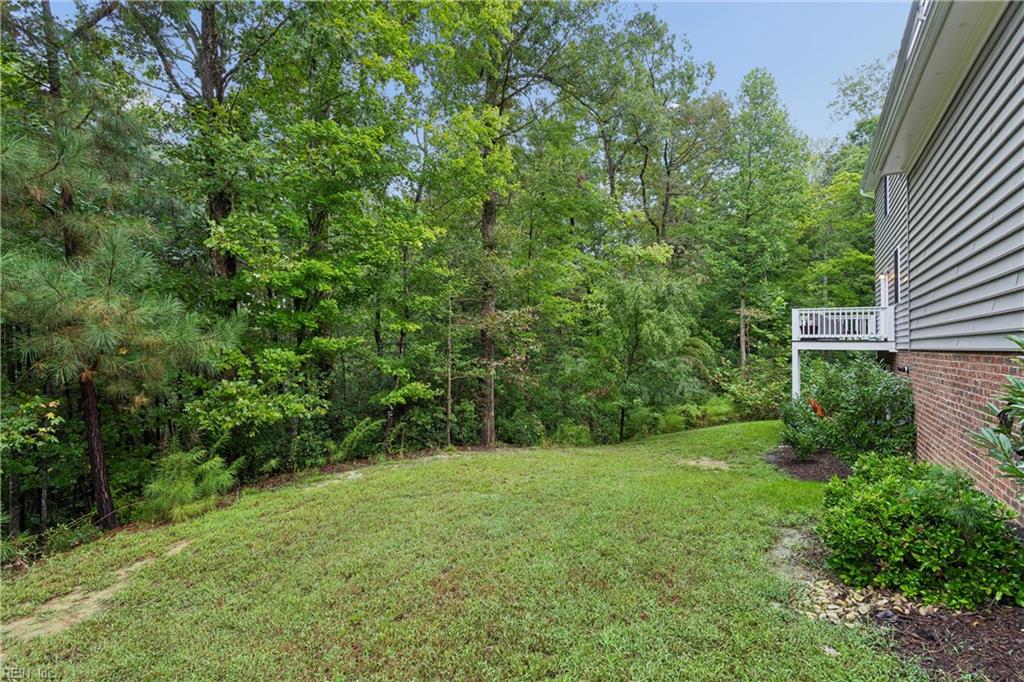
Grassy side yard bordered by woods beside a gray-sided home.
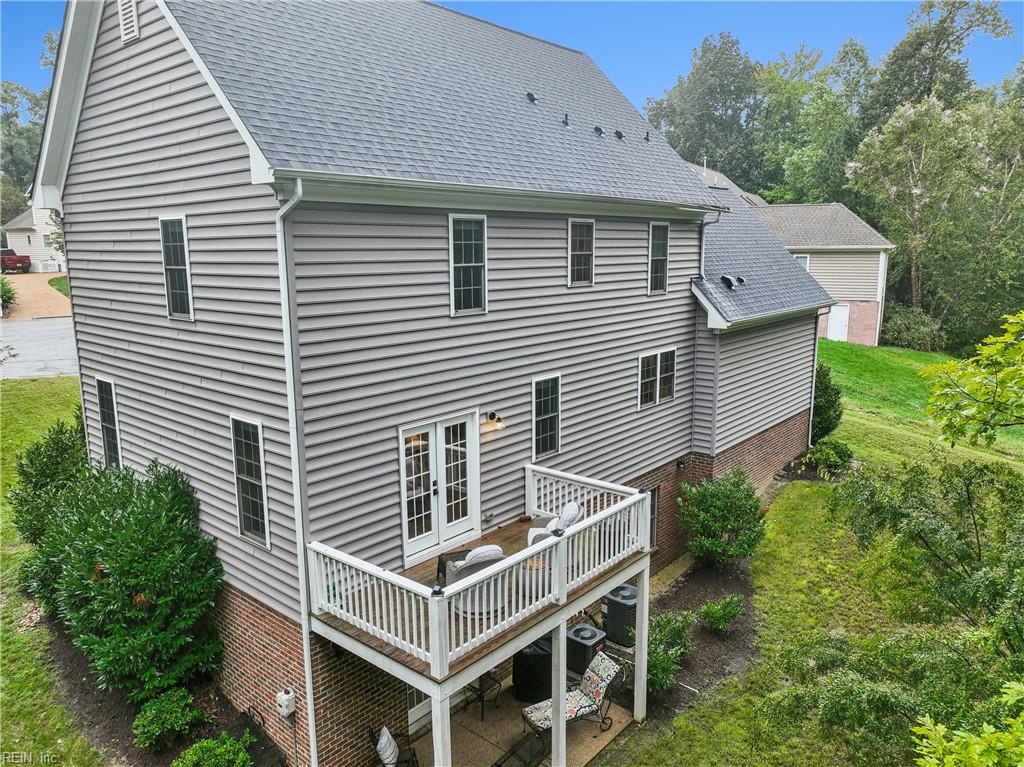
Rear of a two-story gray-sided house with a raised deck and ground-level patio.
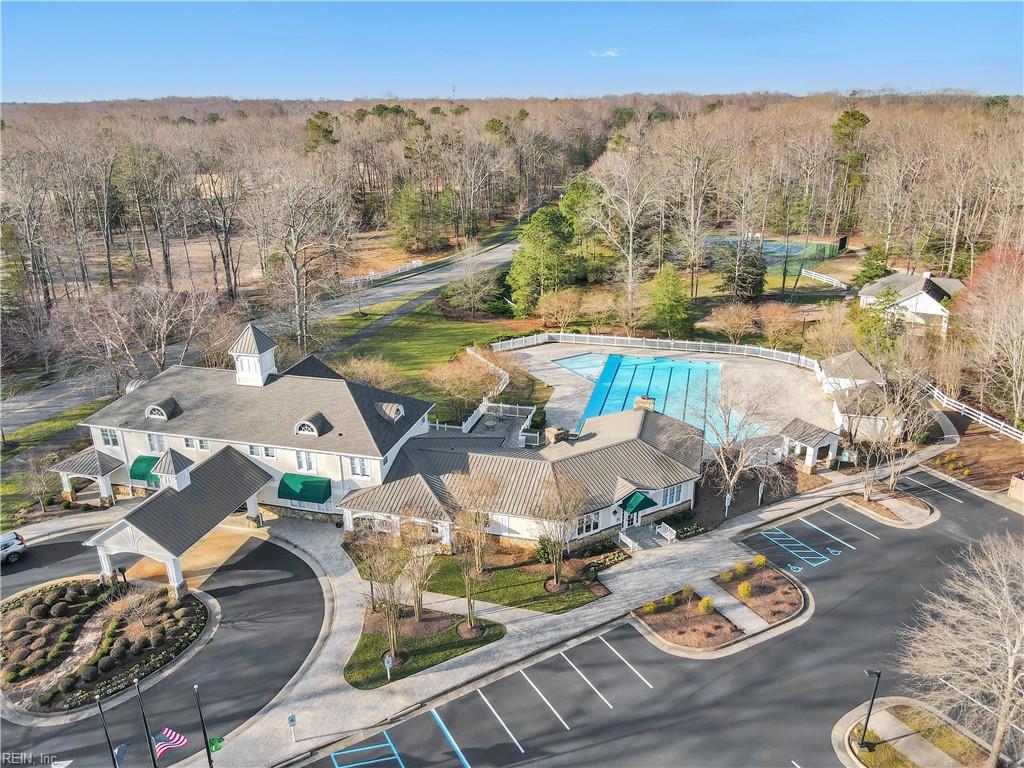
Aerial view of a clubhouse and outdoor pool beside wooded grounds and parking areas.
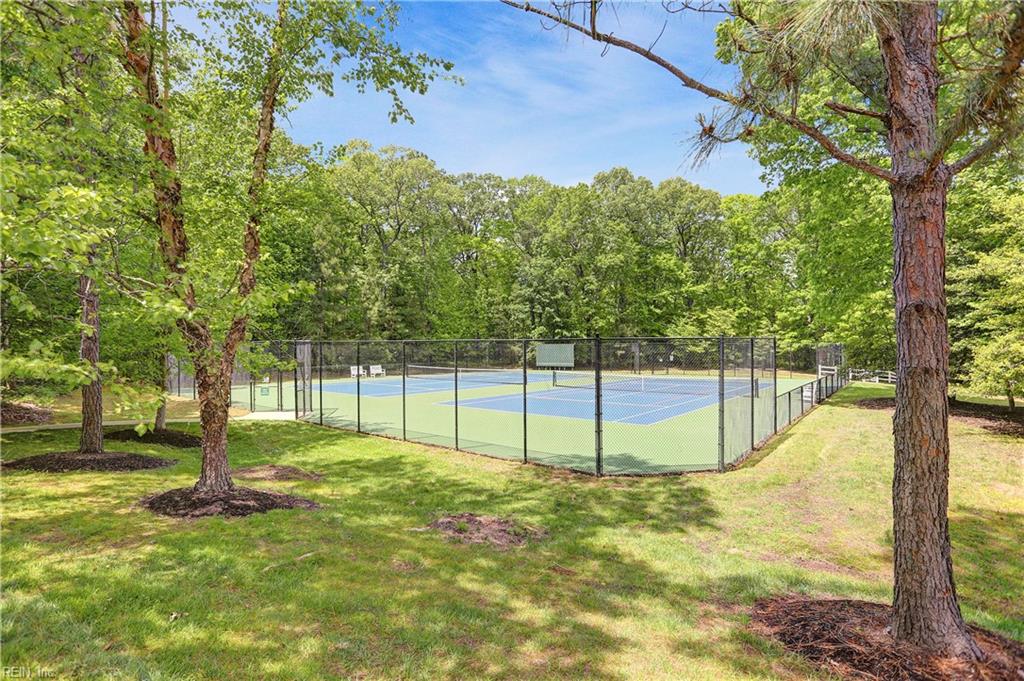
Fenced tennis court on a grassy lawn, surrounded by mature trees.
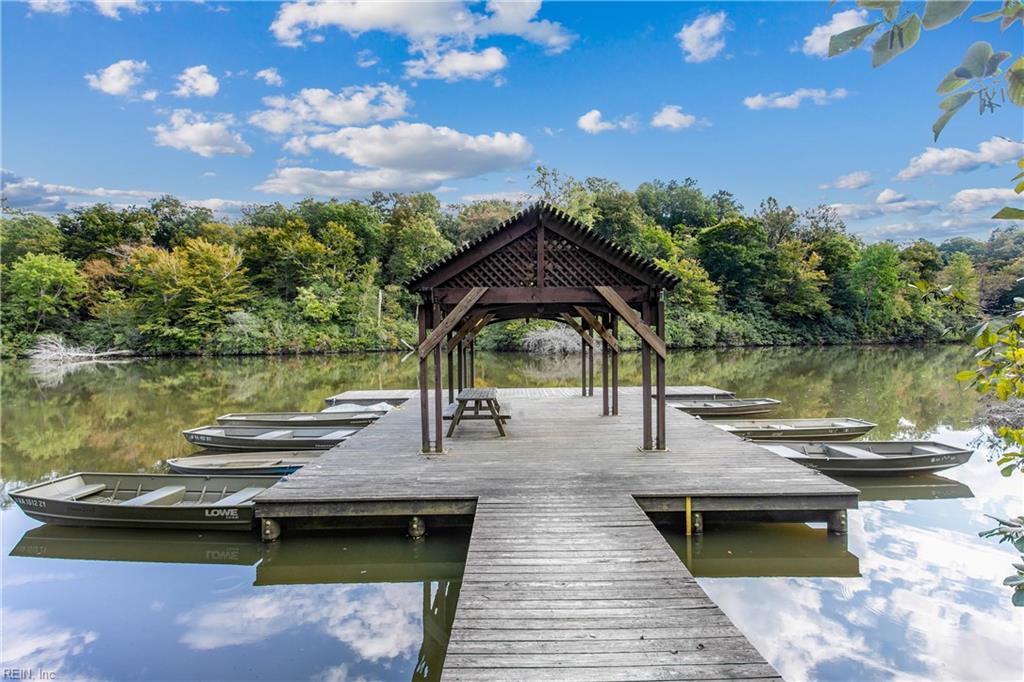
Covered wooden dock with boats tied alongside on a calm, tree-lined pond.
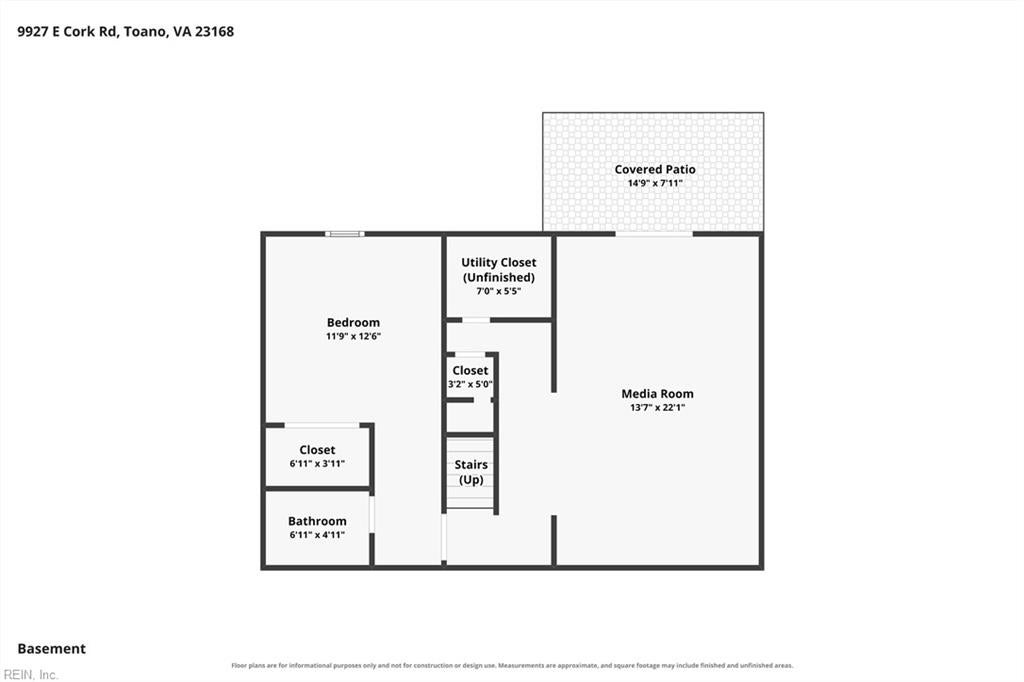
Basement floor plan with a bedroom, bathroom, media room, utility closet, stairs, and covered patio.
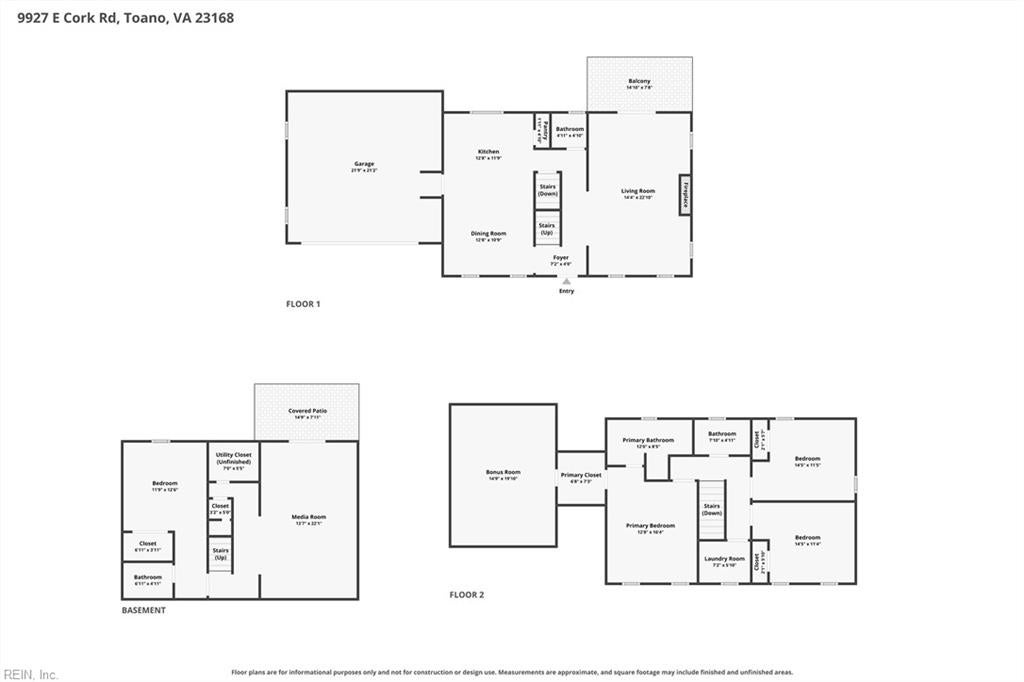
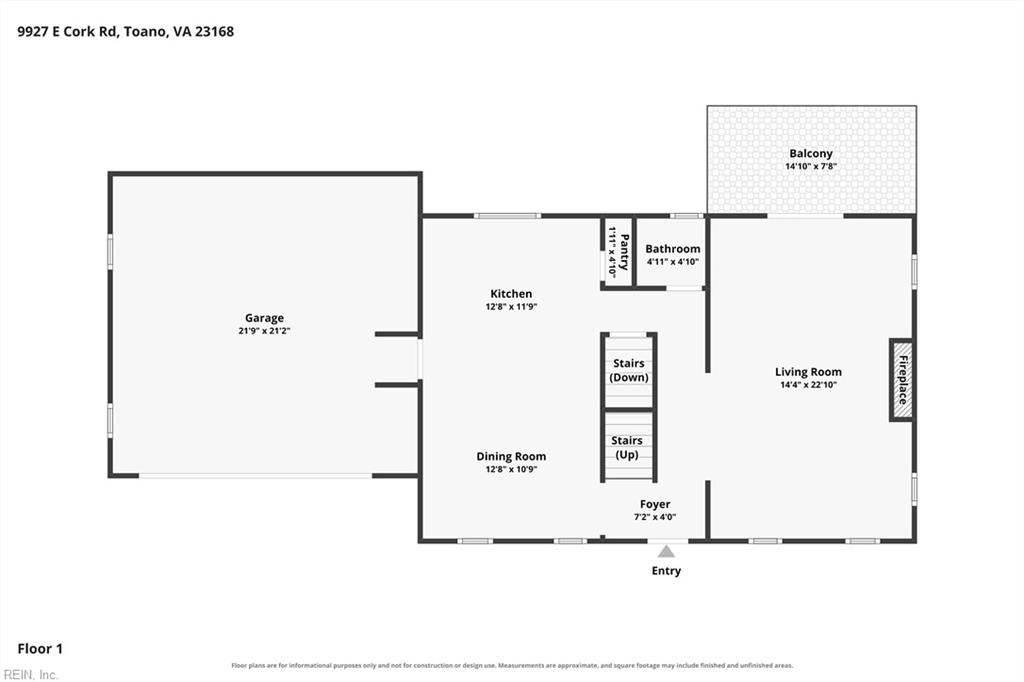
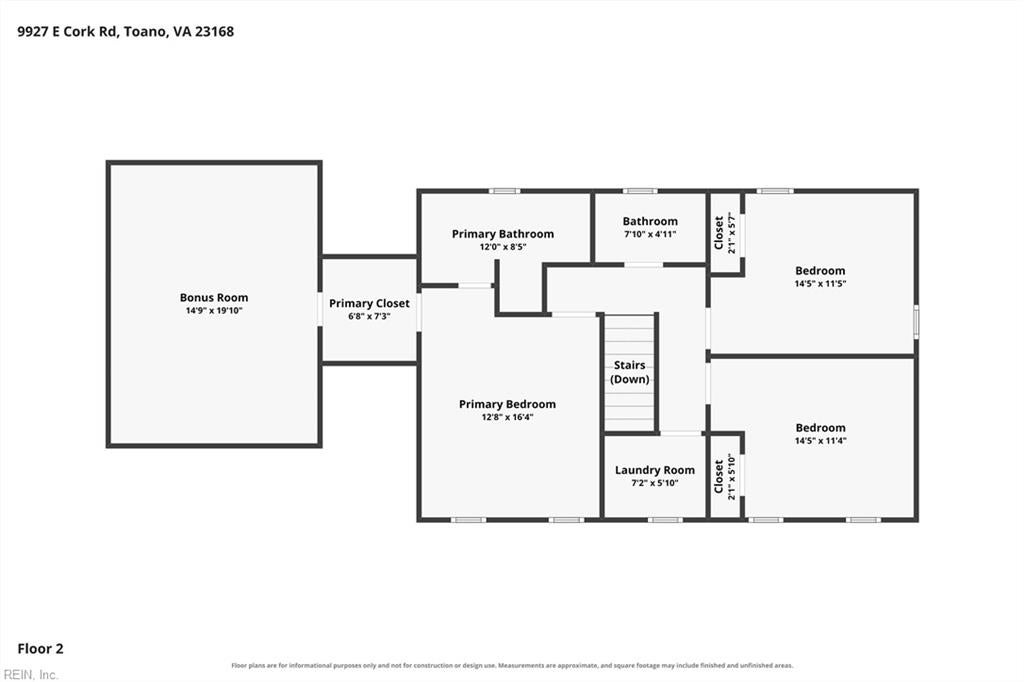
Floor plan of 9927 E Cork Rd, showing the first floor, basement, and second floor.
First-floor plan showing the garage, kitchen, dining and living rooms, bathroom, balcony, and room dimensions.
Second-floor plan with a bonus room, primary suite, two bedrooms, laundry room, and stairs.
SEE ALL PHOTOS
Two-story gray home with black shutters, attached garage, and covered front entry.
Foyer with a carpeted staircase, wood-look floors, and a hallway opening to a furnished living area.
Entry foyer with an open front door, wood-look flooring, and a carpeted staircase.
Living room with a lit fireplace, white shiplap walls, French doors, and a round coffee table.
Living room with a white fireplace, shiplap wall, beige sofa, and patterned armchair.
Living room fireplace with a lit fire, white shiplap mantel, and television above.
Living room with a white fireplace, beige seating, large windows, and an open staircase.
Interior with open French doors leading to a deck with wicker seating and leafy trees.
Furnished deck with wicker chairs and white railings overlooking dense green trees.
Bathroom with a pedestal sink, toilet, and large window overlooking trees.
Renovated white kitchen with a large island, stainless steel appliances, and a farmhouse sink by the window.
White kitchen with a farmhouse sink beneath a large window and turquoise glass accents on corner shelves.
White kitchen with a large island, two stools, stainless steel appliances, and a window overlooking greenery.
Bright white kitchen with a large island, two stools, stainless appliances, and a farmhouse sink beneath a window.
Kitchen and dining area with white cabinetry, island seating, and a round table with red chairs.
Dining room with a white table, red-cushioned chairs, patterned rug, and tall windows.
Entry foyer with a white front door and transom beside a staircase with a dark wood handrail.
Staged bedroom with a carved wood bed, matching white furniture, colorful rug, and windows overlooking a lawn.
Bedroom with a white bed, turquoise throw, white dressers, and a sliding barn door over the closet.
Closet with white shelving behind a barn-style sliding door, beside a gray chair with a colorful cushion.
Bathroom with a white double vanity, two dark-framed mirrors, and matching light fixtures.
Walk-in shower with white subway tile, mosaic floor, and a basket of colorful towels.
Walk-in closet with hanging clothes and shelves, opening into a bedroom with a dresser and patterned rug.
Attic room with a cream dresser and mirror beneath a sharply sloped ceiling, and a red patterned rug.
Bathroom with a white vanity, toilet, and large window overlooking trees.
White bathtub and shower with silver fixtures, a towel over the tub, and a paneled door.
Home gym with an elliptical, blue exercise ball, and patterned rugs.
Exercise room with an elliptical, colorful patterned rug, and white doors beside a window.
Living room with a beige sofa, colorful patterned rug, and turquoise side table beside two windows.
Bright staged room with white closet doors, blue cabinet, patterned rug, and doorway to stairs.
Laundry room with front-loading washer and dryer, open shelves, and a window overlooking the street.
Living room with a teal sectional sofa, French doors, and a small TV on a wall shelf.
Living room with a turquoise sofa, orange pillows, wicker chairs, and a large horse painting.
Furnished living room with a turquoise sofa, wicker chairs, and glass French doors overlooking greenery.
Bedroom with a white bed, wood dresser, teal chaise, and adjoining glass shower.
Bathroom with a glass-enclosed shower, marble-look tile, white vanity, and toilet.
Bedroom with white bedding, a pale blue throw, turquoise nightstands, and a window overlooking greenery.
Bedroom with white double closet doors, a dark wood dresser, and a pale blue bed throw.
Covered brick patio with metal seating and a wooded backyard.
Garage with raised overhead door, wall-mounted bicycle, storage items, and stairs into the house.
Two-story gray-sided home with a brick lower level and small raised deck beside a landscaped lawn.
Grassy side yard bordered by woods beside a gray-sided home.
Rear of a two-story gray-sided house with a raised deck and ground-level patio.
Aerial view of a clubhouse and outdoor pool beside wooded grounds and parking areas.
Fenced tennis court on a grassy lawn, surrounded by mature trees.
Covered wooden dock with boats tied alongside on a calm, tree-lined pond.
Basement floor plan with a bedroom, bathroom, media room, utility closet, stairs, and covered patio.
Floor plan of 9927 E Cork Rd, showing the first floor, basement, and second floor.
First-floor plan showing the garage, kitchen, dining and living rooms, bathroom, balcony, and room dimensions.
Second-floor plan with a bonus room, primary suite, two bedrooms, laundry room, and stairs.
Pending

9927 E Cork RD

9927 E Cork RD, Toano, VA 23168

$575,000
Pick your jaw off the floor and take this alllll in... YES, this custom home in Millpond at Stonehouse is just 6 years old and BARELY lived in! Offered at just $575,000, it's easy to say yes to 9927 East Cork. With three bedrooms upstairs and a 4th (with en-suite bath) in the private basement, this fresh and well-appointed home with fabulous finishes will delight you on every level! With a gas burning fireplace, shiplapped walls, classic white kitchen with farm house sink, and views overlooking the trees, the first floor aims to please! The primary bedroom, with lovely tiled shower and double vanity, features a bonus space behind the closet. How does your imagination expand the possibilities for this beauty room/exercise room/craft room/reading nook/hide-out? Planted happily in a friendly Stonehouse cul-de-sac and backing to a grand display of trees, this property is both bright AND cozy. (And peep that lot outline... what will you discover in your backyard?) Come make it yours!

4
beds

3
baths

2,648 Sq.Ft. LIVING AREA

0.86 Acres lot

Angie Archibald

Angie Archibald

Features & Amenities

Interior

  • total bedrooms4
  • Total bathrooms3
  • full bathrooms3
  • half bathroom1
  • Flooring Laminate
  • APPLIANCES Dishwasher, Dryer, Refrigerator, Gas Range, Microwave, Washer, Disposal, Gas Water Heater
  • other interior Features Entrance Foyer, Pantry

Area & Lot

  • Status Pending
  • Living Area2,648 Sq.Ft.
  • Total Area2,648 Sq.Ft.
  • Lot Area0.86 Acres
  • MLS® ID10654972
  • TypeResidential
  • YEAR BUILT2020
  • NeighborhoodToano
  • Architecture StylesColonial
  • Elementary SchoolStonehouse Elementary
  • Middle SchoolToano Middle
  • High SchoolWarhill

Exterior

  • STORIES3
  • Garage Space2.0
  • water SourcePublic
  • PoolNone
  • roofAsphalt
  • lot featuresCul-De-Sac, Wooded
  • parkingGarage Door Opener
  • HEAT TYPENatural Gas
  • AIR CONDITIONINGCentral Air, Ceiling Fan(s)
  • sewerPublic Sewer
  • HOA AmenitiesClubhouse, Pool

Financial

  • Sales Price$575,000
  • Real Estate Tax $3,950/yr
  • HOA $150/mo
  • Zoning PUD-R
View Virtual Tour
Foyer with a carpeted staircase, wood-look floors, and a hallway opening to a furnished living area.

Schedule a Showing

I would love to show you this beautiful property. Please select your preferred date and time below. I will be in touch shortly to confirm your appointment.

Schedule a Showing

I would love to show you this beautiful property. Please select your preferred date and time below. I will be in touch shortly to confirm your appointment.

Thank you for your interest in 9927 E Cork RD, Toano, VA 23168. We are reviewing your request and will be in touch shortly!

Mortgage Calculator

Estimate your monthly mortgage payment, including the principal and interest, property taxes, and HOA. Adjust the values to generate a more accurate rate.

All estimates are provided for informational purposes only. Actual amounts may vary.
$0,000 Your Payment 20 15 65
$0,000 Your Payment

Toano

Explore

Let’s Find Your Dream Home

Get assistance in determining the current property value, crafting a competitive offer, writing and negotiating a contract, and much more. Contact me today.

Follow Me on Instagram