


Angie Archibald
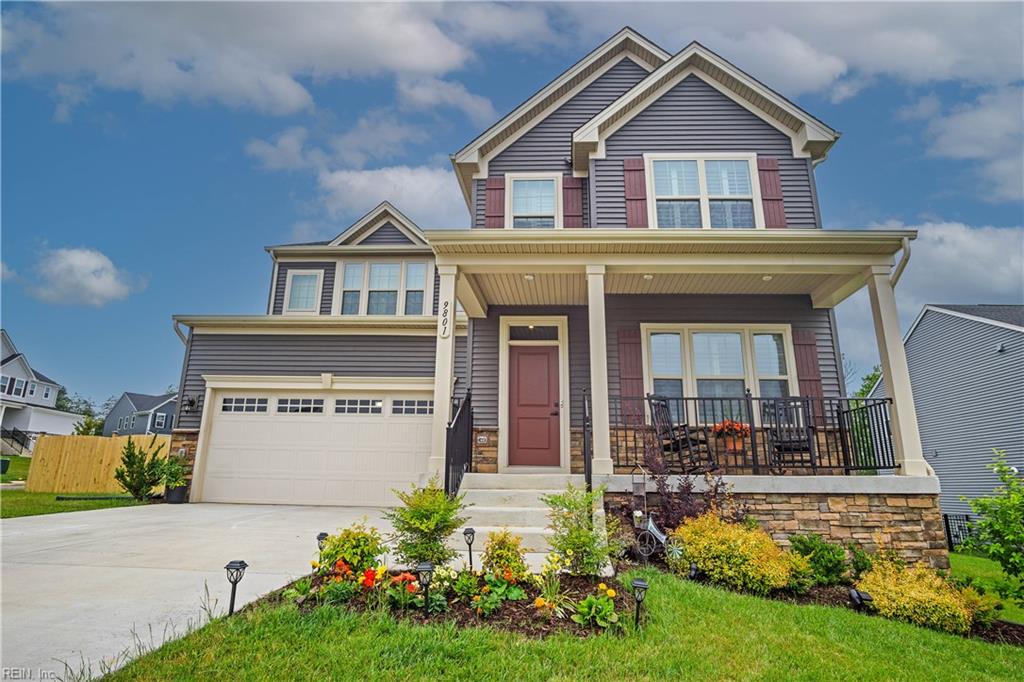
Two-story gray house with burgundy accents, a covered porch, attached garage, and landscaped flower beds.
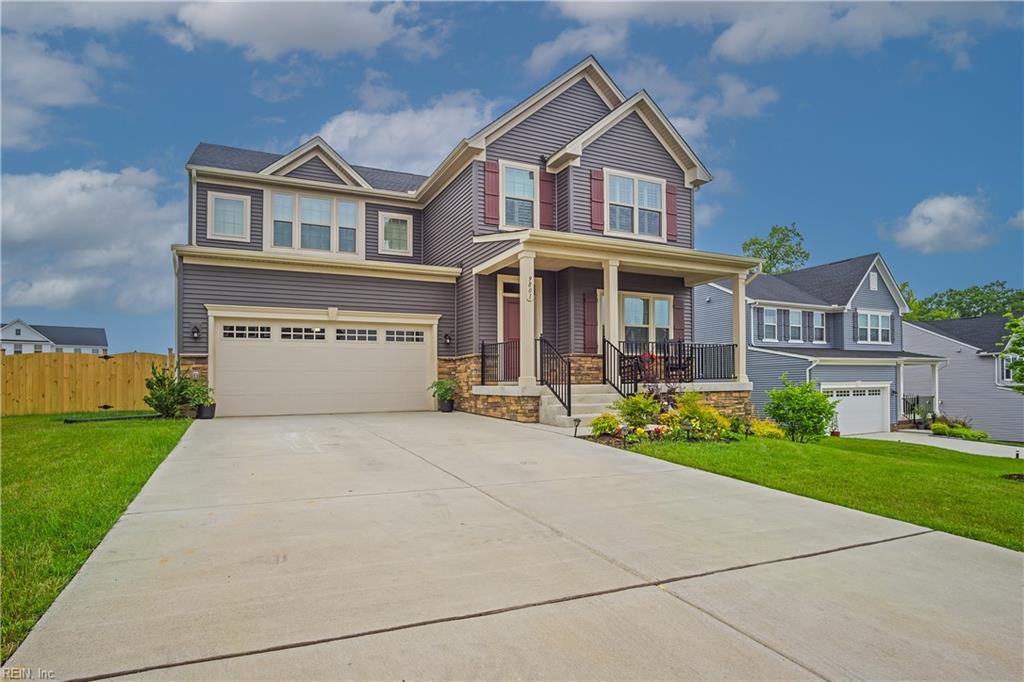
Two-story gray house with a covered porch, double garage, and wide concrete driveway.
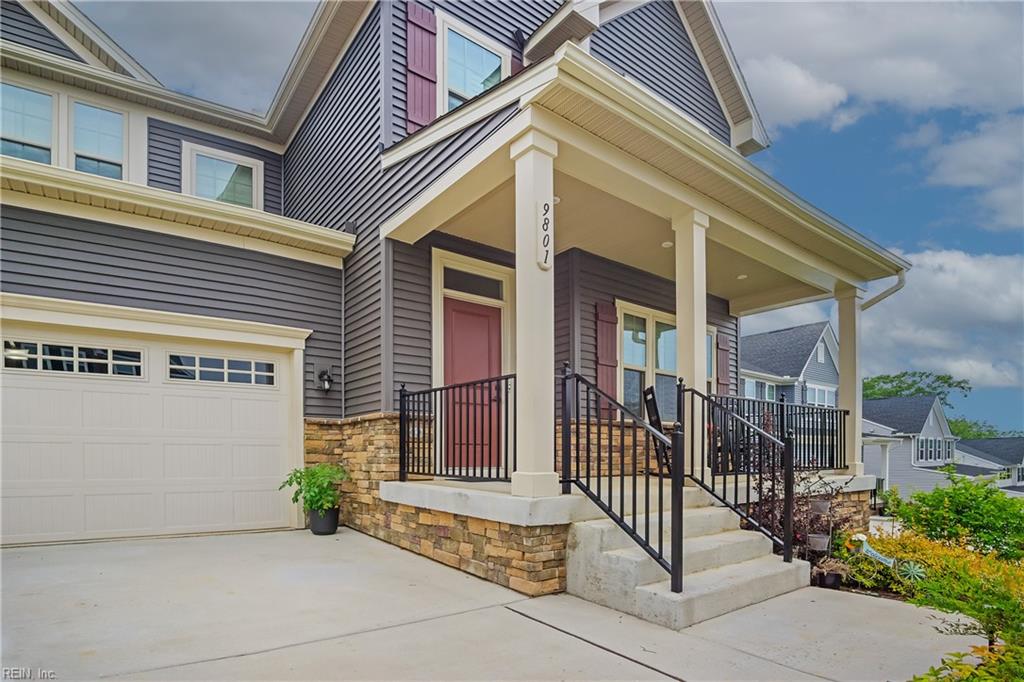
Two-story gray house with a covered stone porch, red front door, black railings, and attached garage.
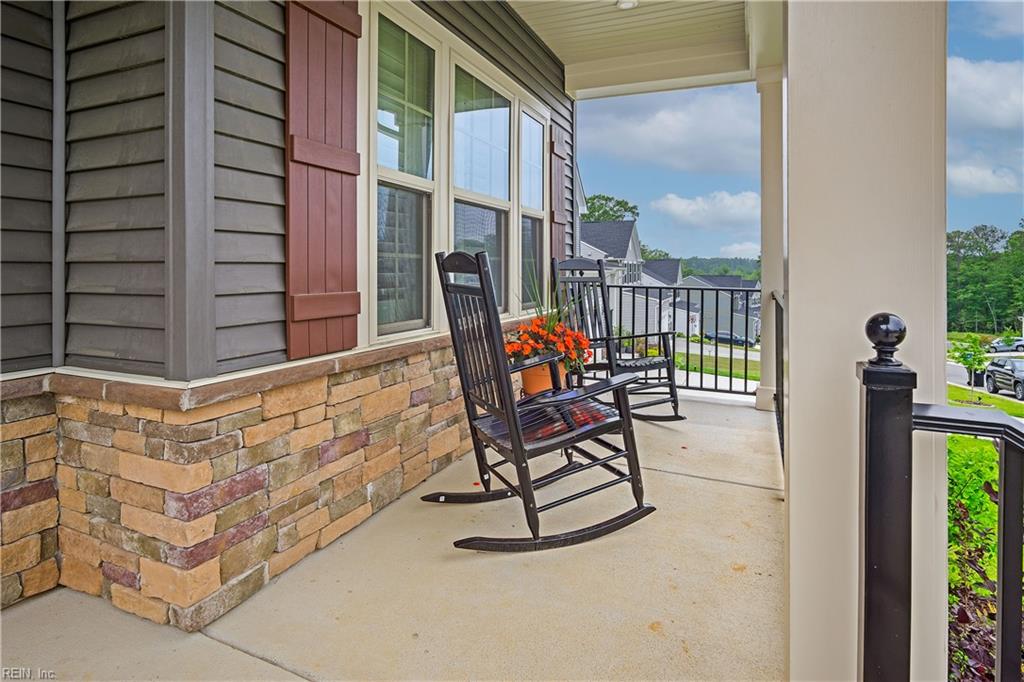
Covered porch with black rocking chairs, flower planters, and stone veneer siding.
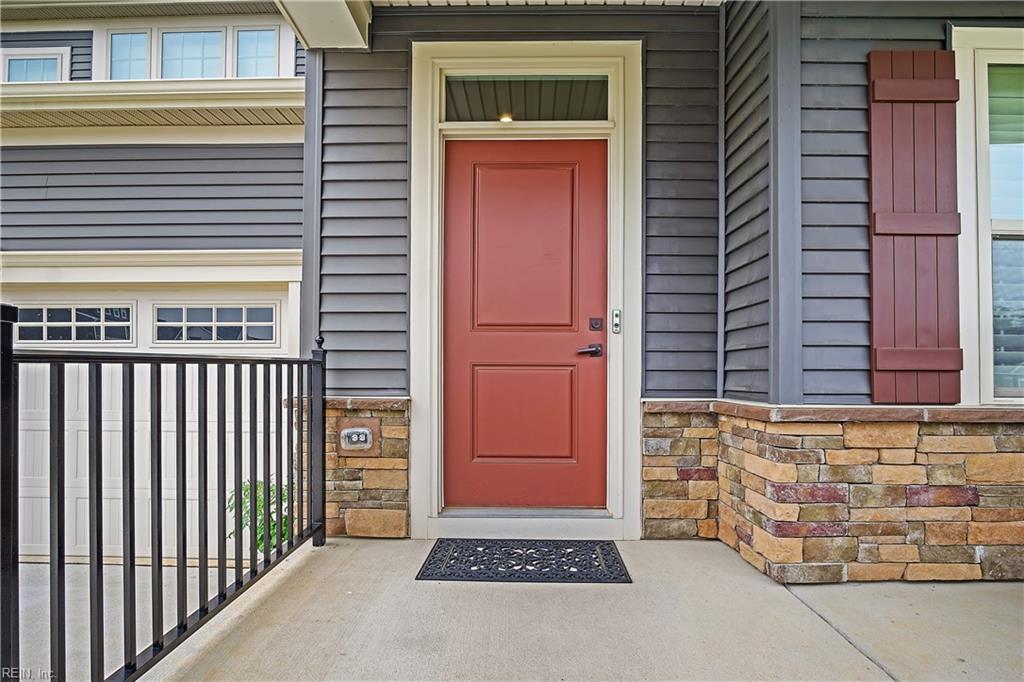
Home entrance with a red front door, stone veneer, and black porch railing.
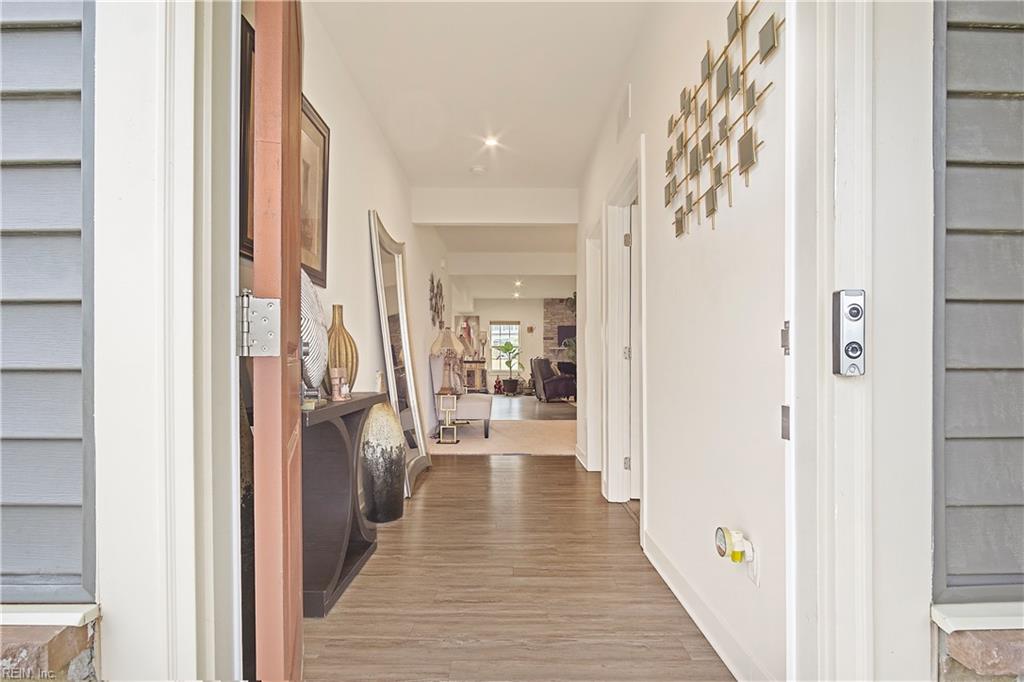
Entry hallway with wood-look floors and a console table leading into the living area.
Living room with a stone fireplace, leather recliners, and a gray sectional sofa.
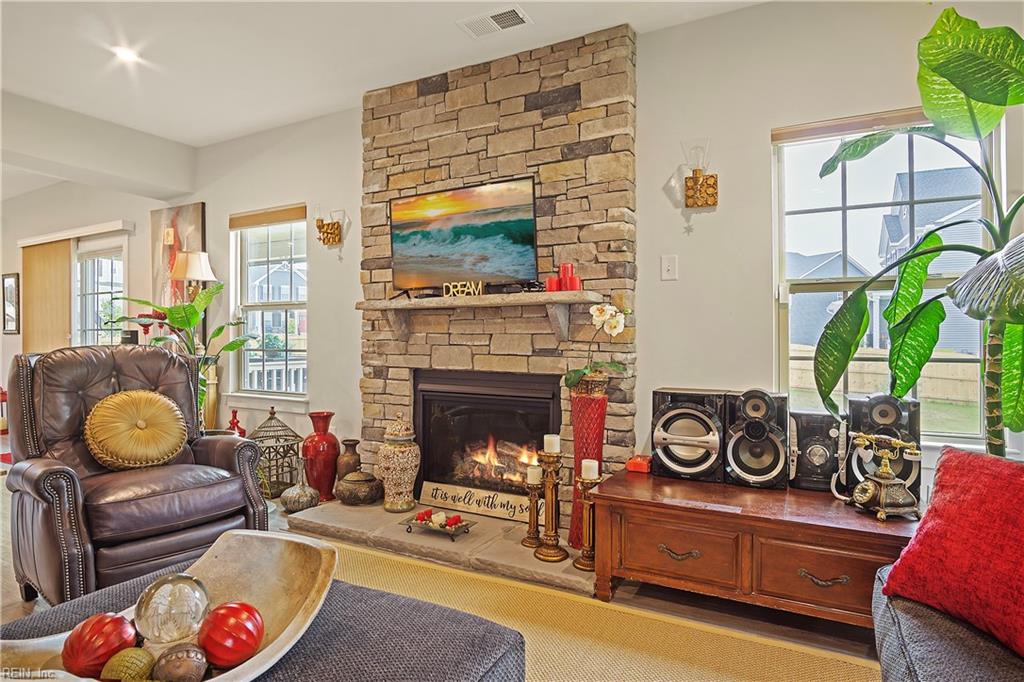
Living room with a stone fireplace, leather armchair, and wooden media console with speakers.
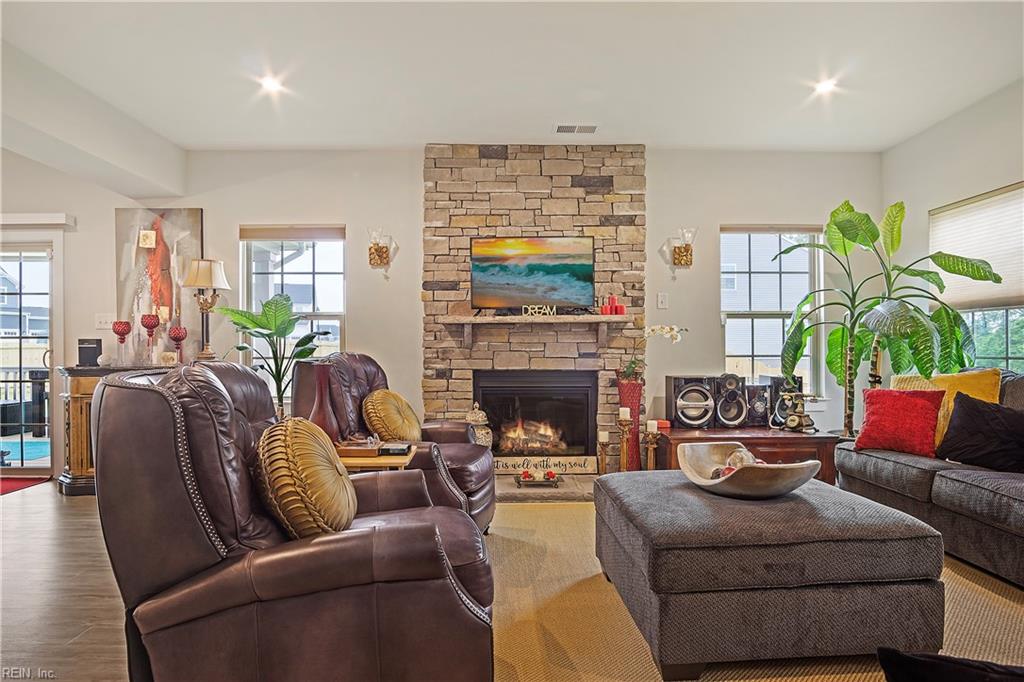
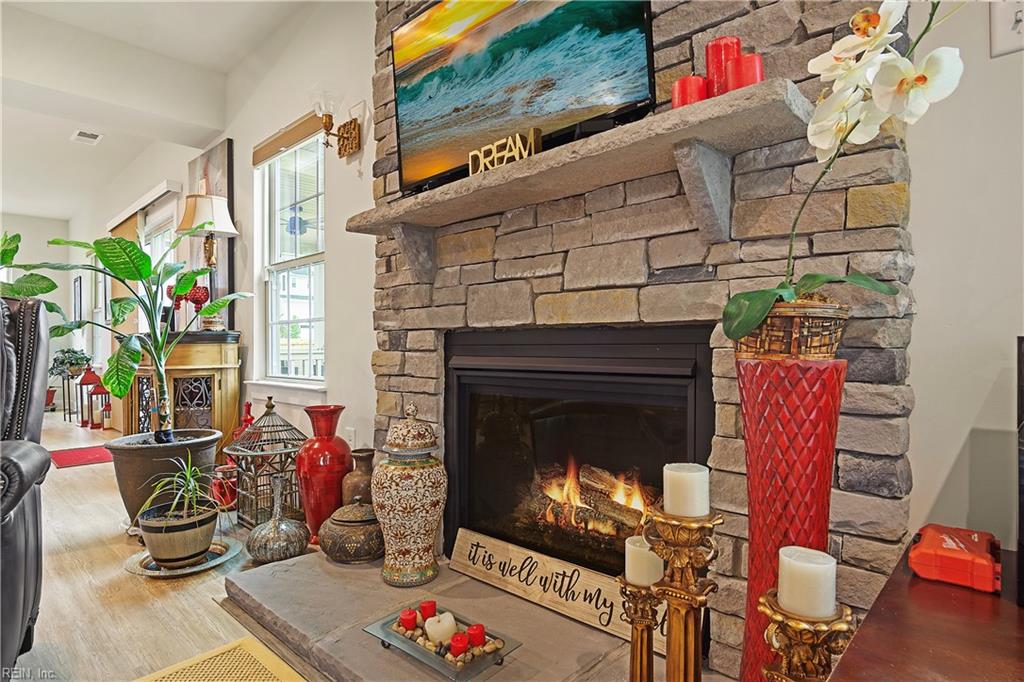
Living room with a lit stacked-stone fireplace, television above the mantel, and tall windows.
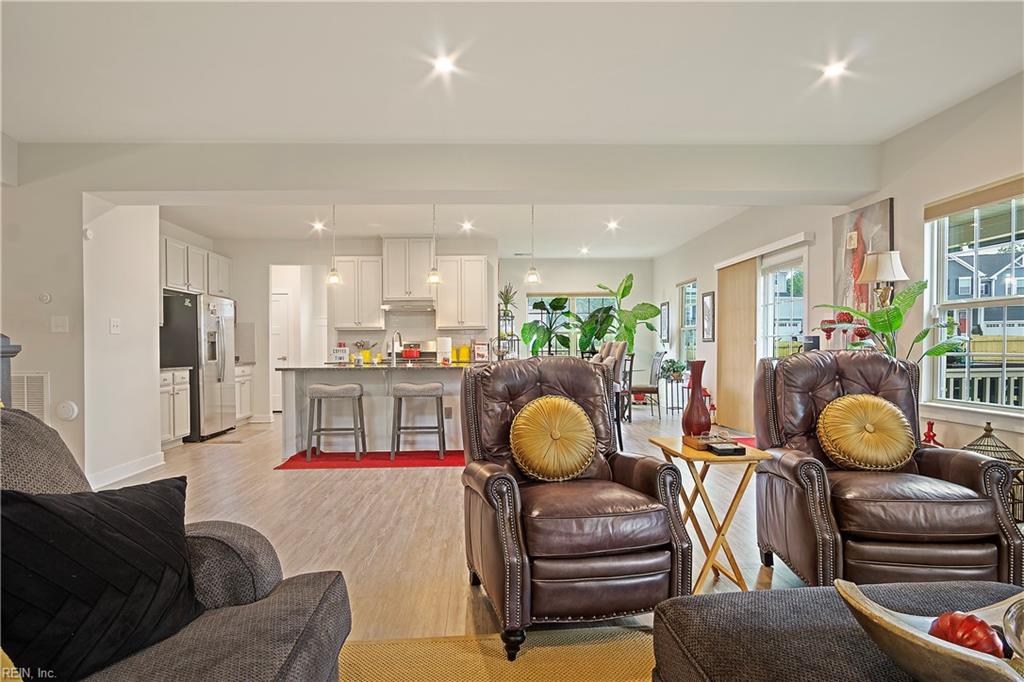
Open living room with brown leather recliners facing a kitchen island and white cabinetry.
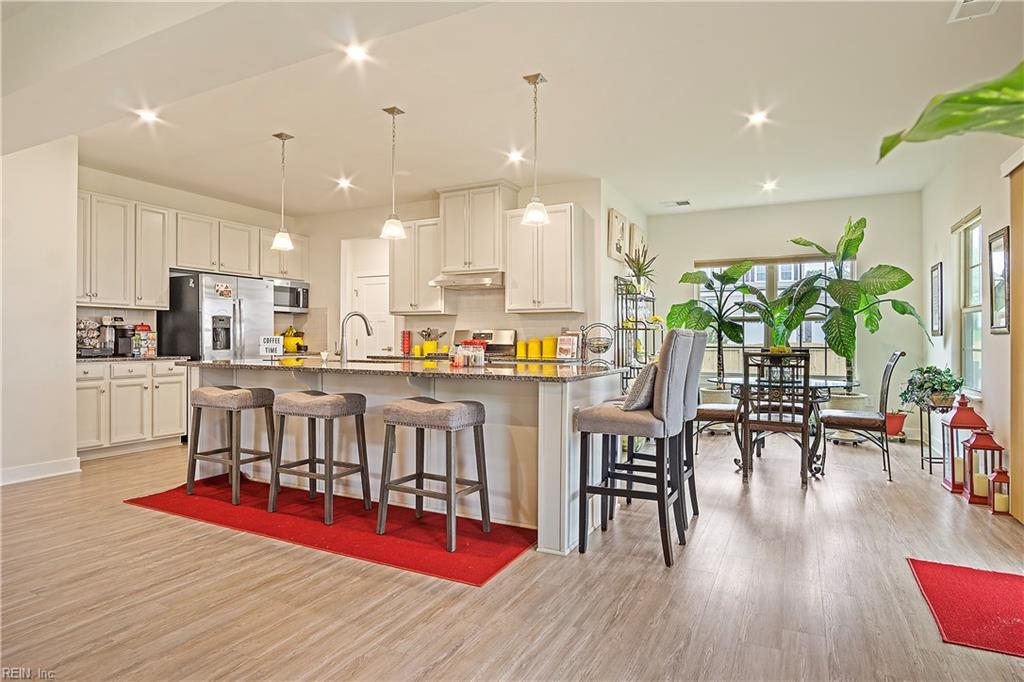
Open-plan kitchen with a granite island and stools beside a bright dining area.
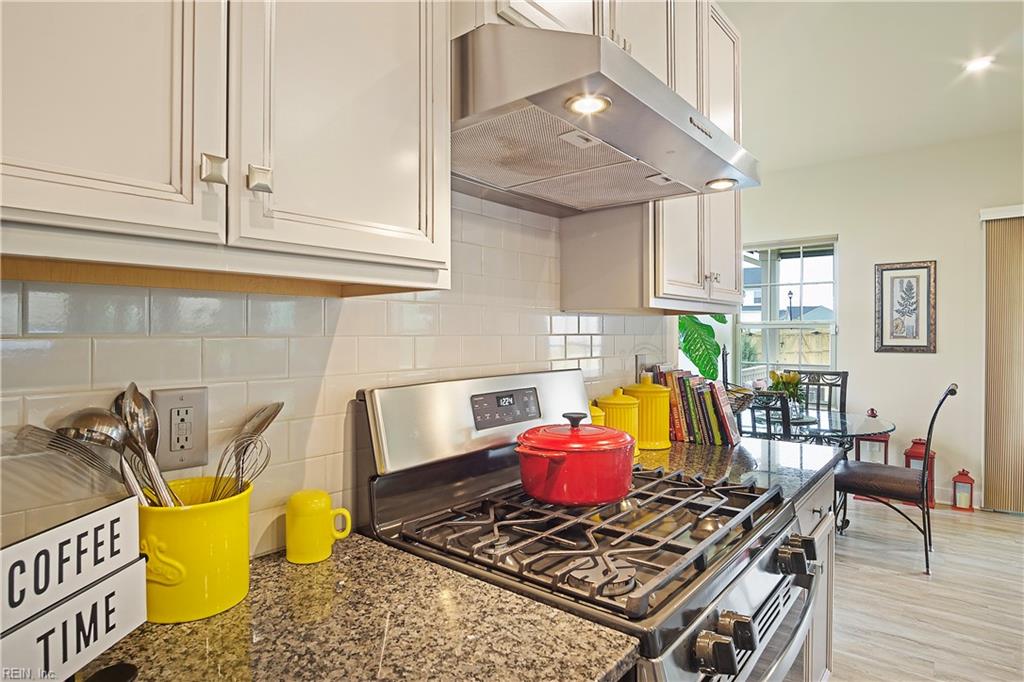
Kitchen with white cabinets, a stainless gas range, red pot, and yellow countertop accessories.
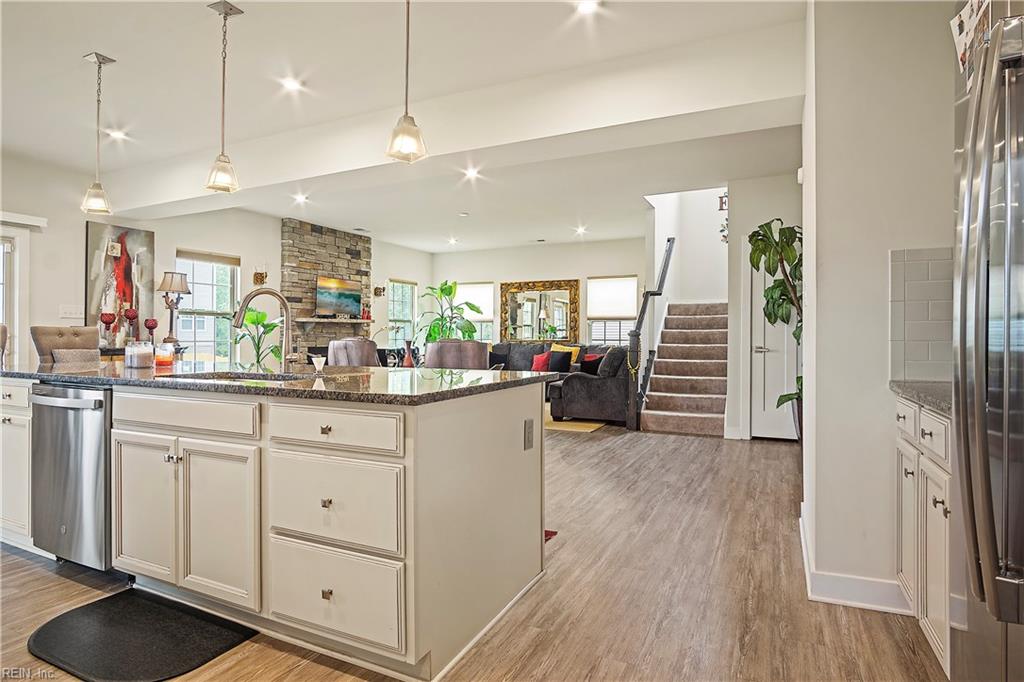
Open-plan kitchen with a large island, stone fireplace, living area, and staircase.
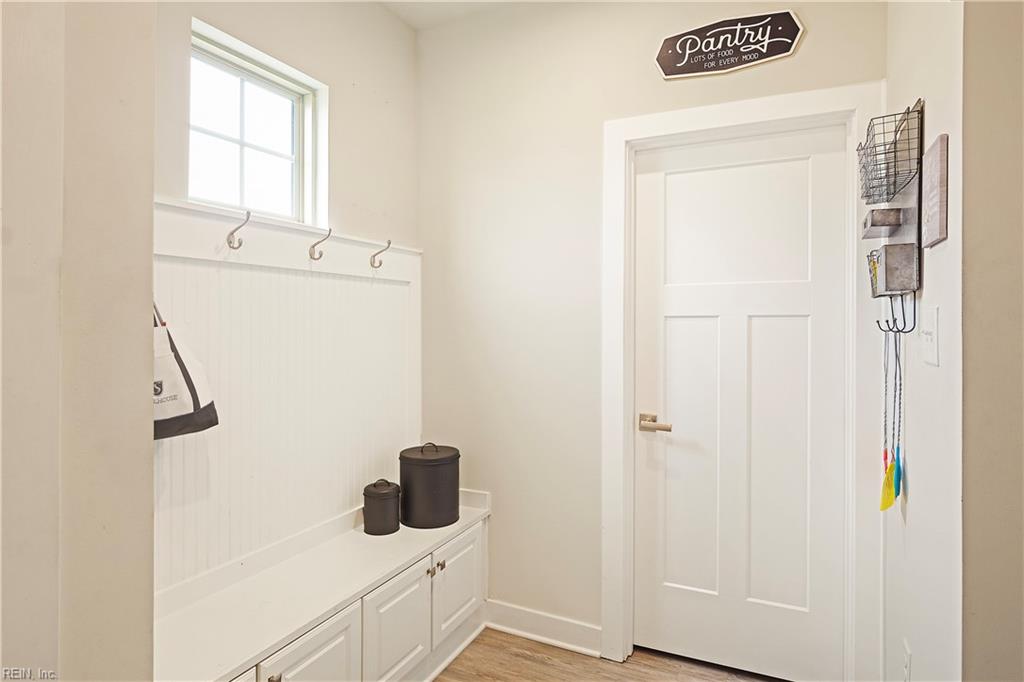
Pantry with a built-in white bench, beadboard wall, coat hooks, and a window.
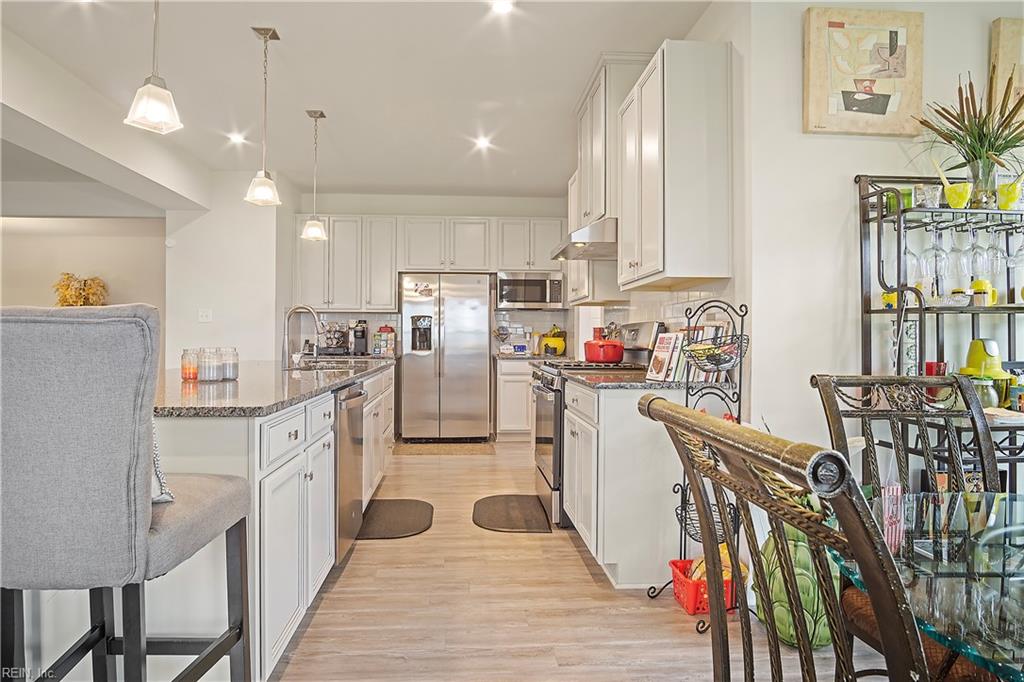
Kitchen with white cabinets, granite counters, stainless steel appliances, and an adjoining dining area.
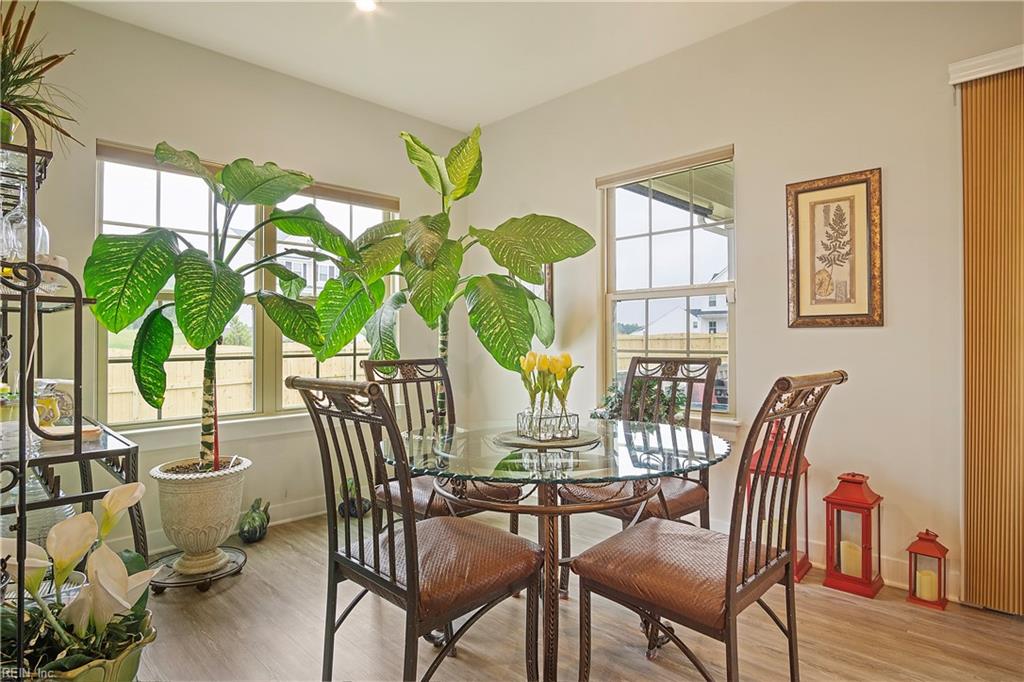
Dining room with a glass table, dark wood chairs, large windows, and leafy plants.
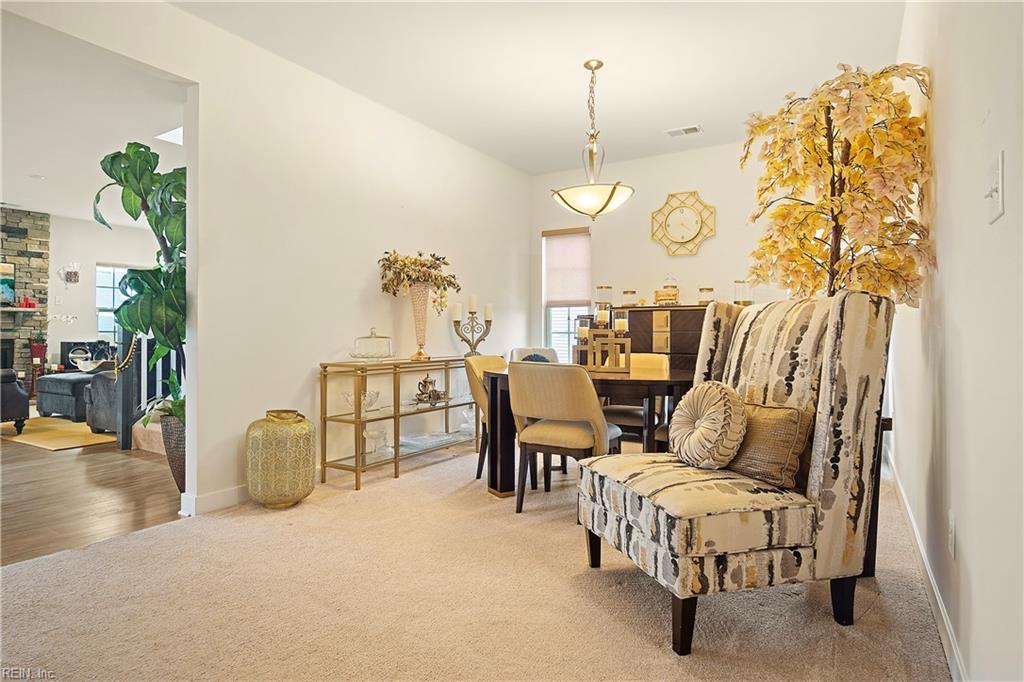
Dining room with a dark wood table, brass console, and patterned accent chair.
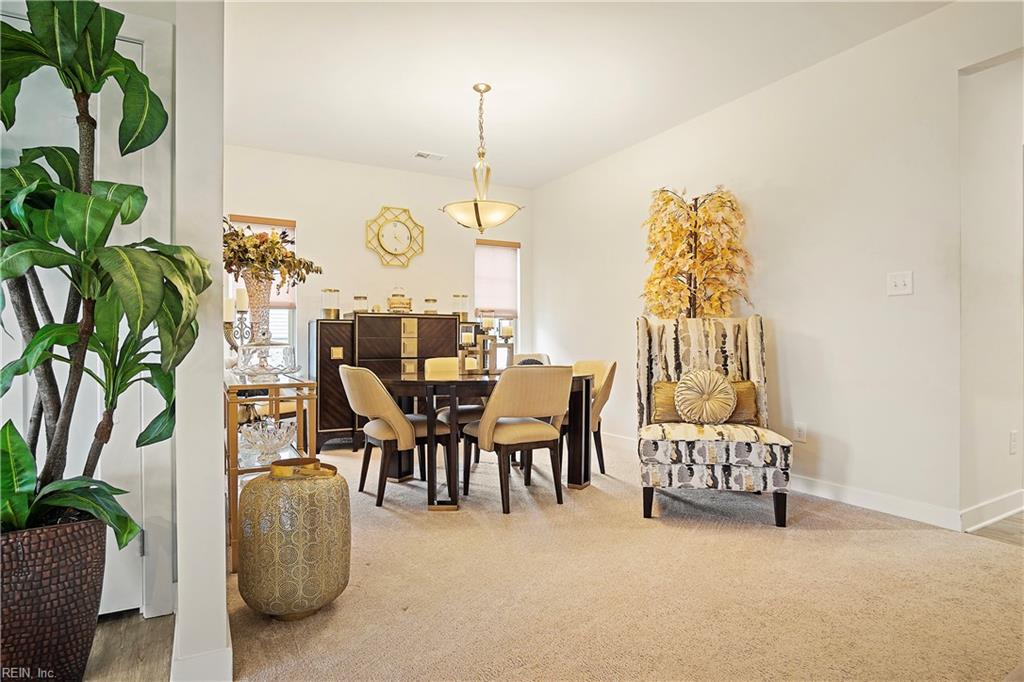
Dining room with a dark table, upholstered chairs, display cabinet, and patterned accent chair.
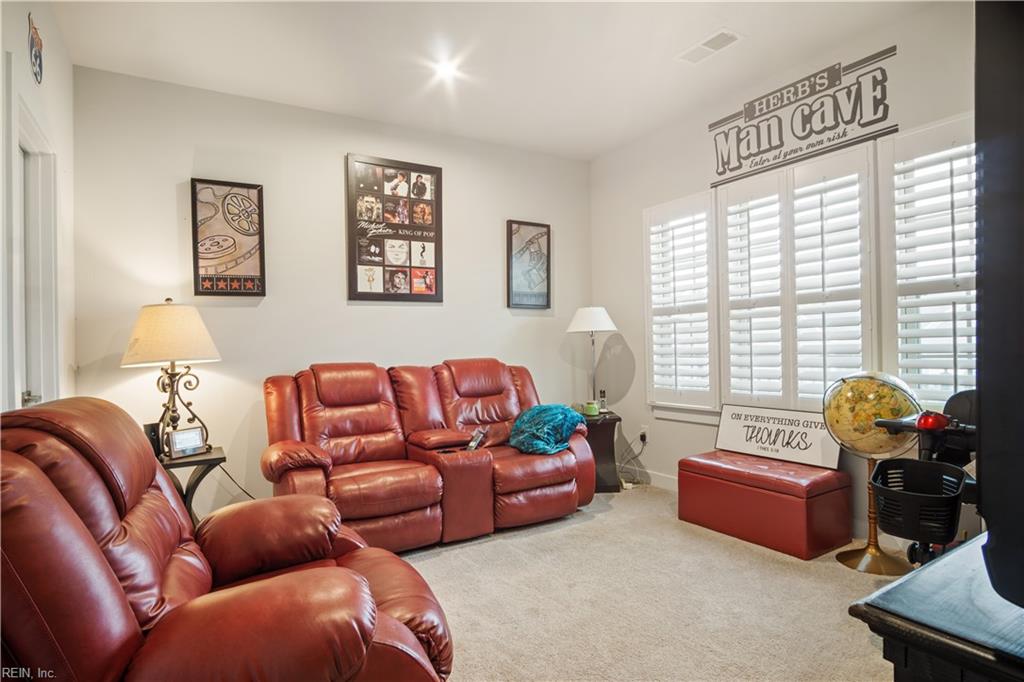
Living room with red leather recliners, plantation shutters, and a “HERB'S Man Cave” sign.
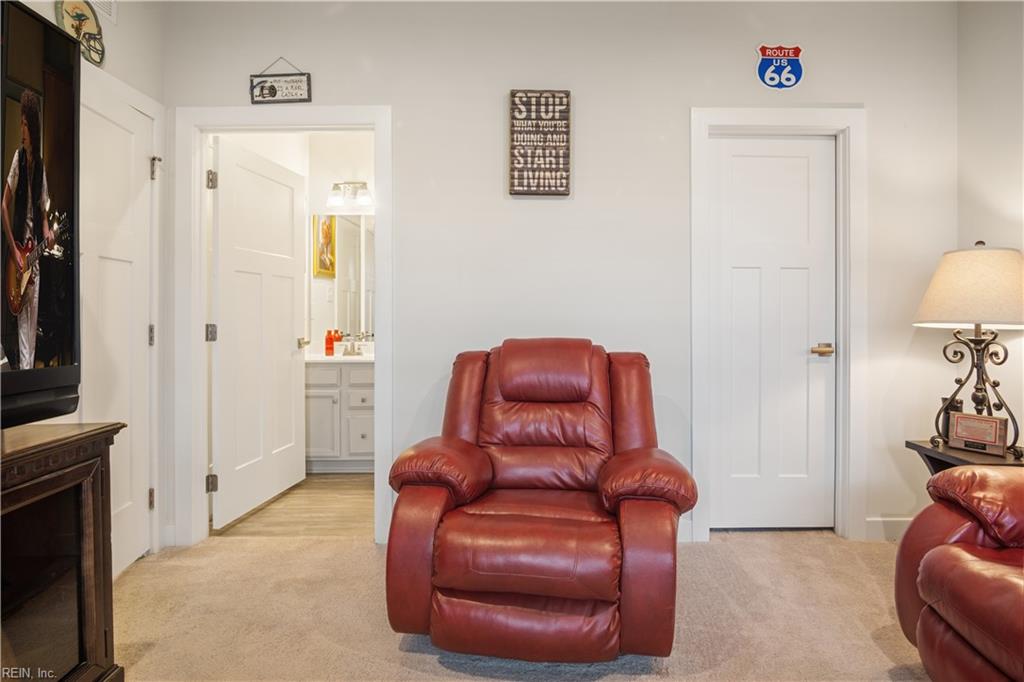
Living room with red leather recliners, beige carpet, and an open doorway to a vanity.
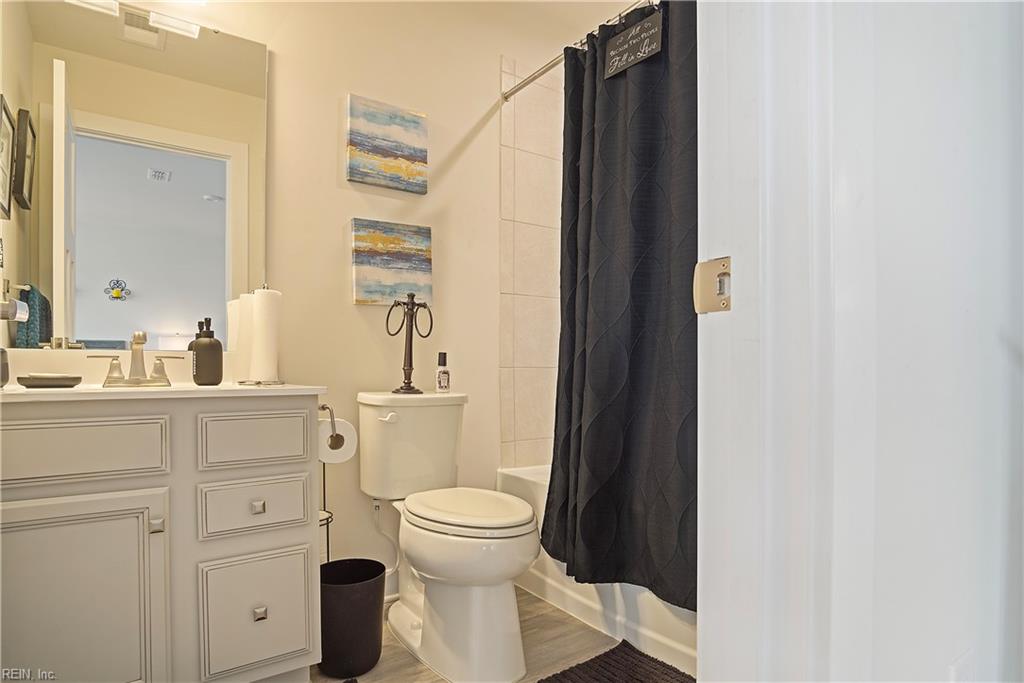
Bathroom with a paneled vanity, toilet, and bathtub behind a dark shower curtain.
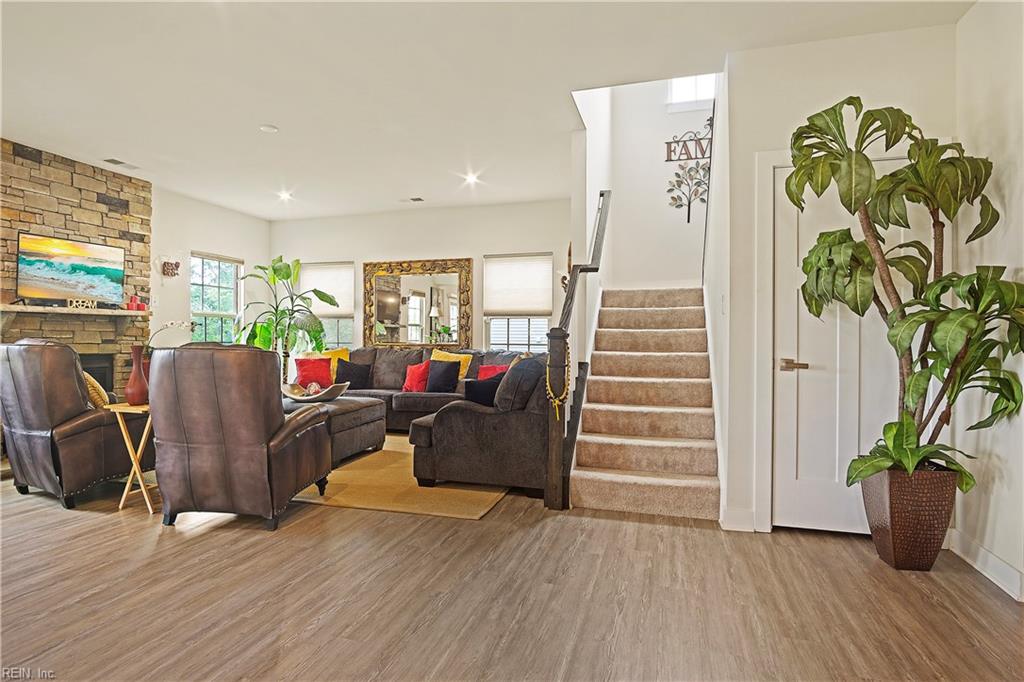
Furnished living room with stone fireplace, sectional seating, and carpeted staircase.
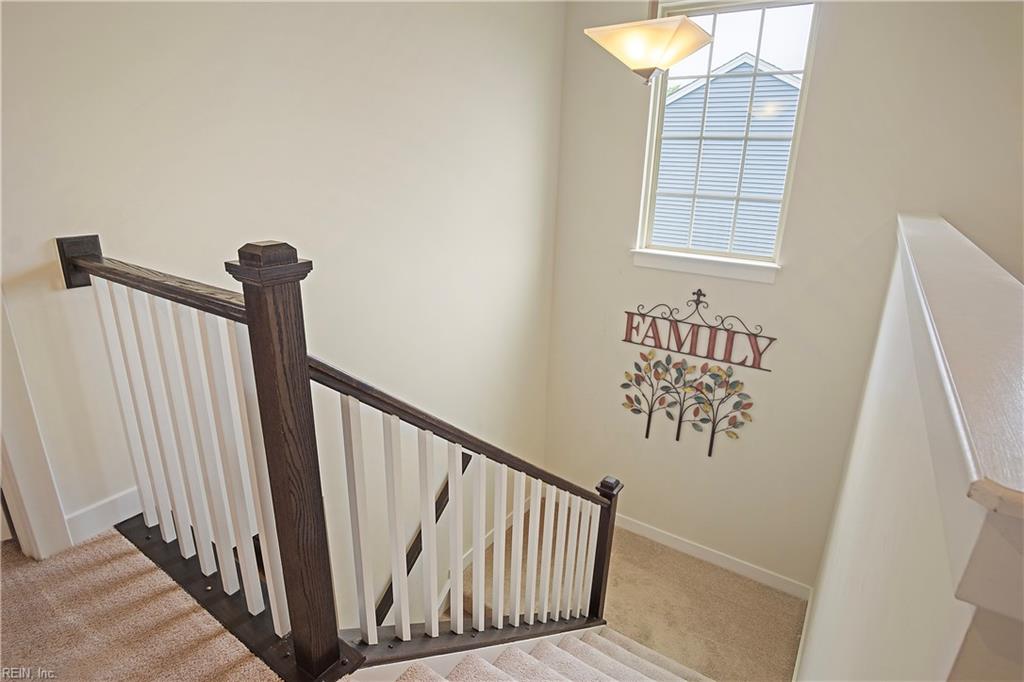
Carpeted stairwell with dark wood handrails, white balusters, a tall landing window, and FAMILY wall decor.
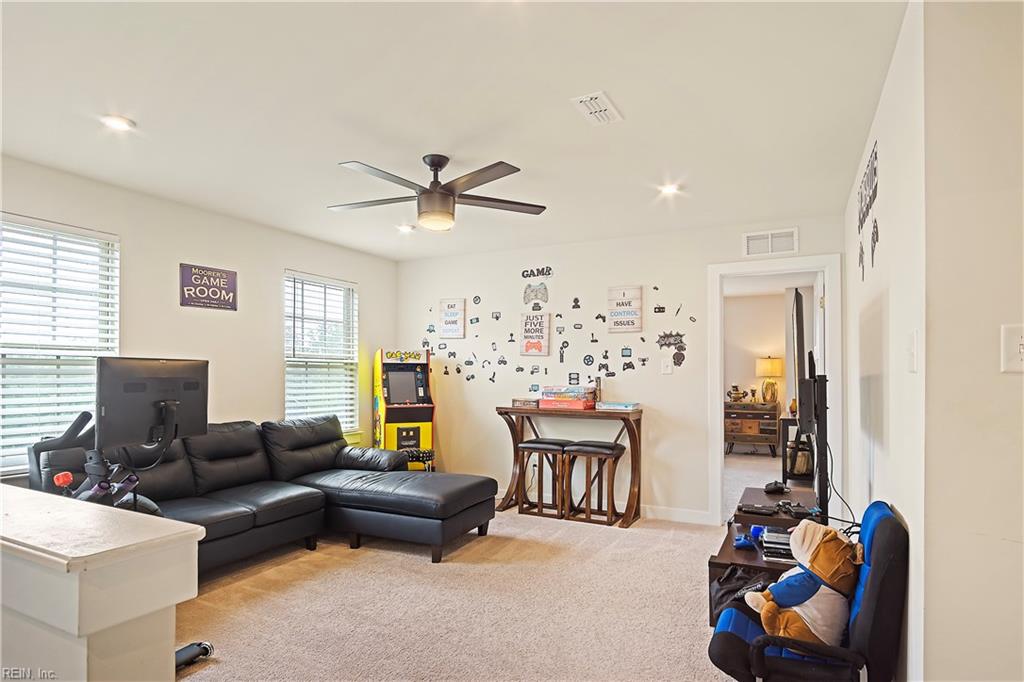
Game room with a black sectional, arcade cabinet, game table, and blue gaming chair.
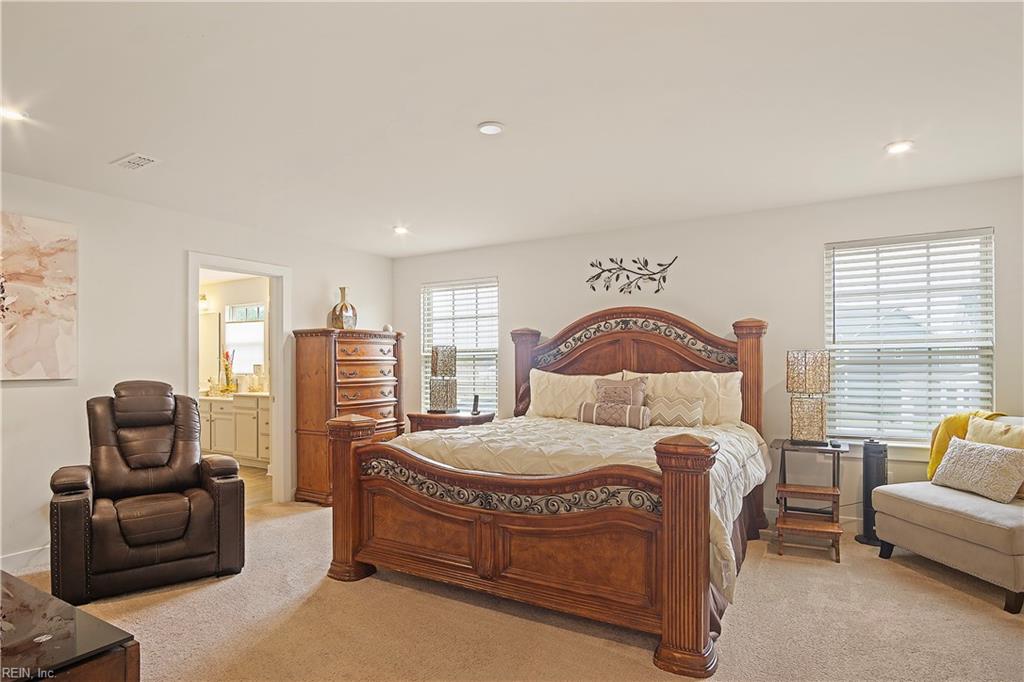
Furnished bedroom with an ornate wooden bed, leather recliner, and doorway to a bathroom.
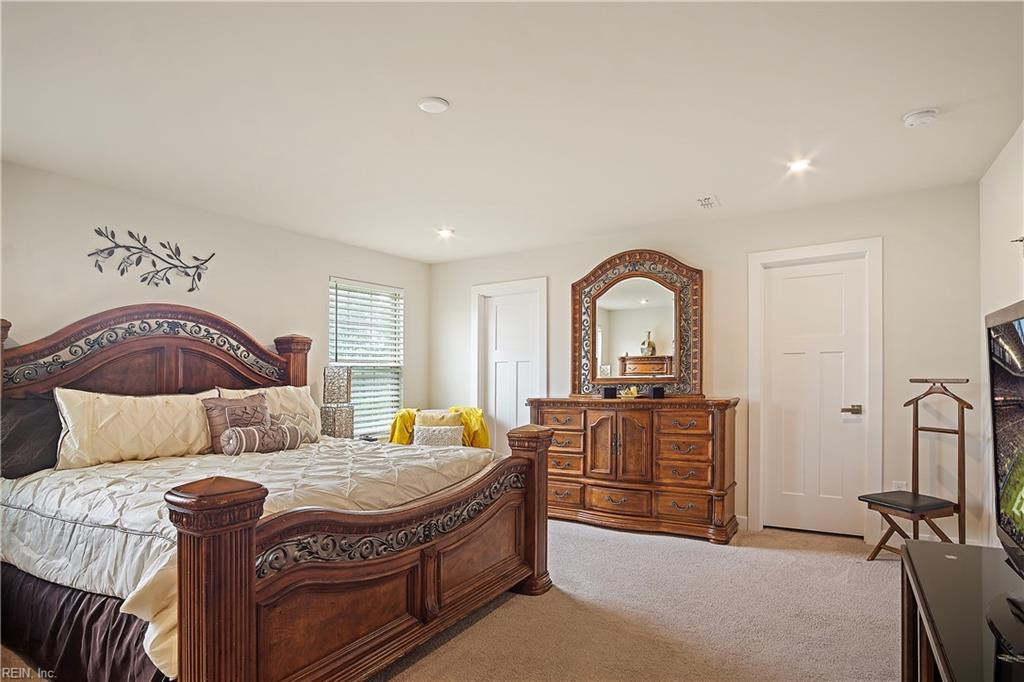
Furnished bedroom with an ornate dark wood bed and matching dresser with an arched mirror.
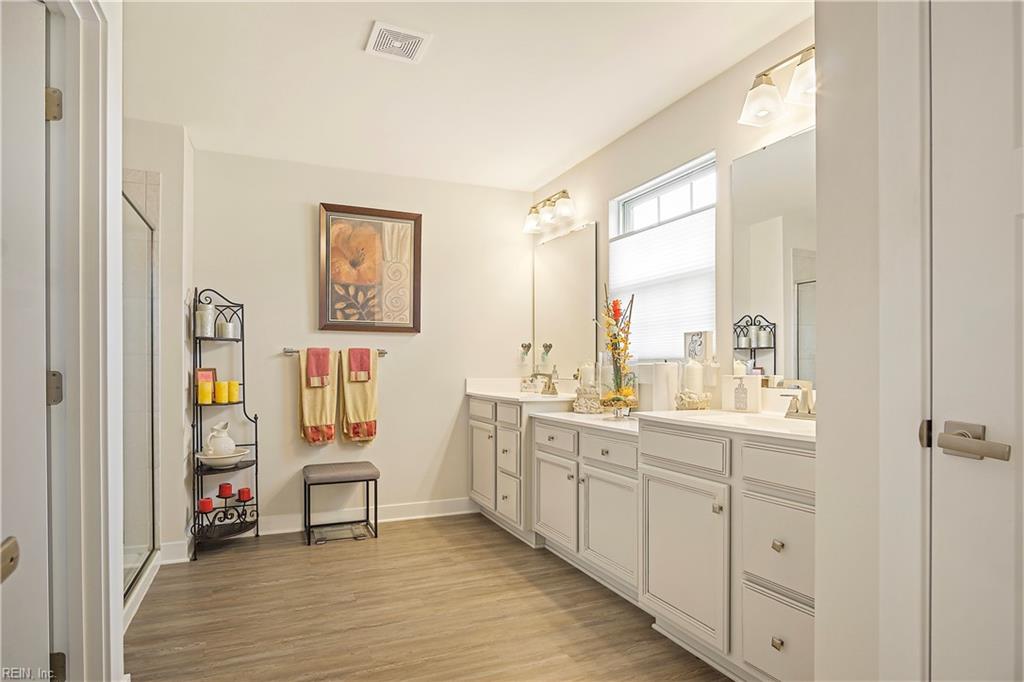
Bright bathroom with a long double vanity, two sinks, and a window above the counter.
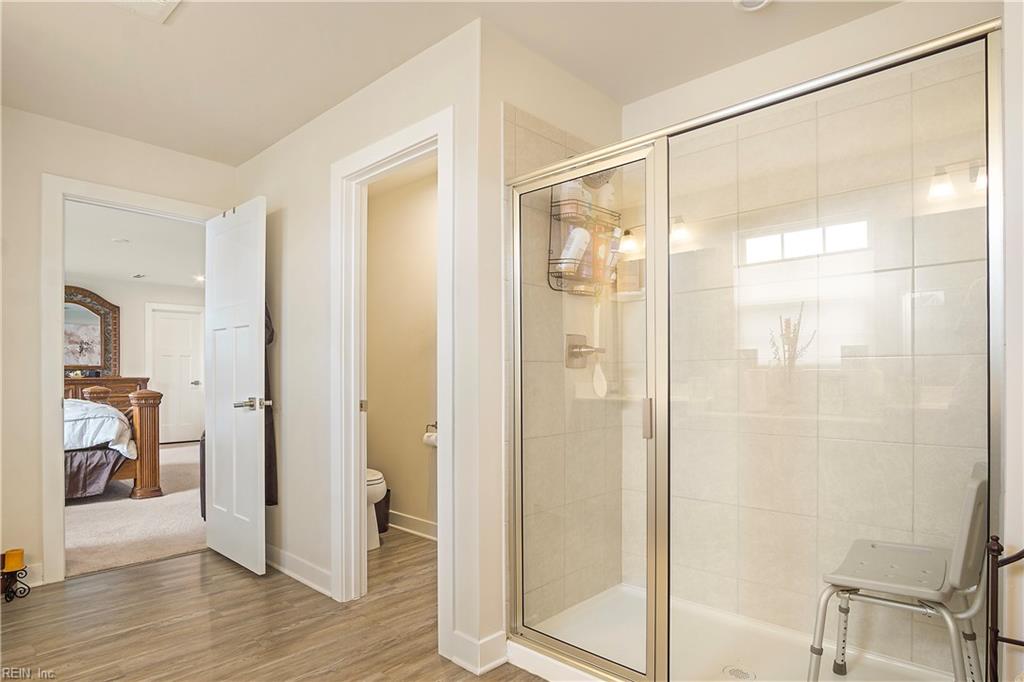
Bathroom with a glass-enclosed tiled shower and shower chair beside an open doorway to a bedroom.
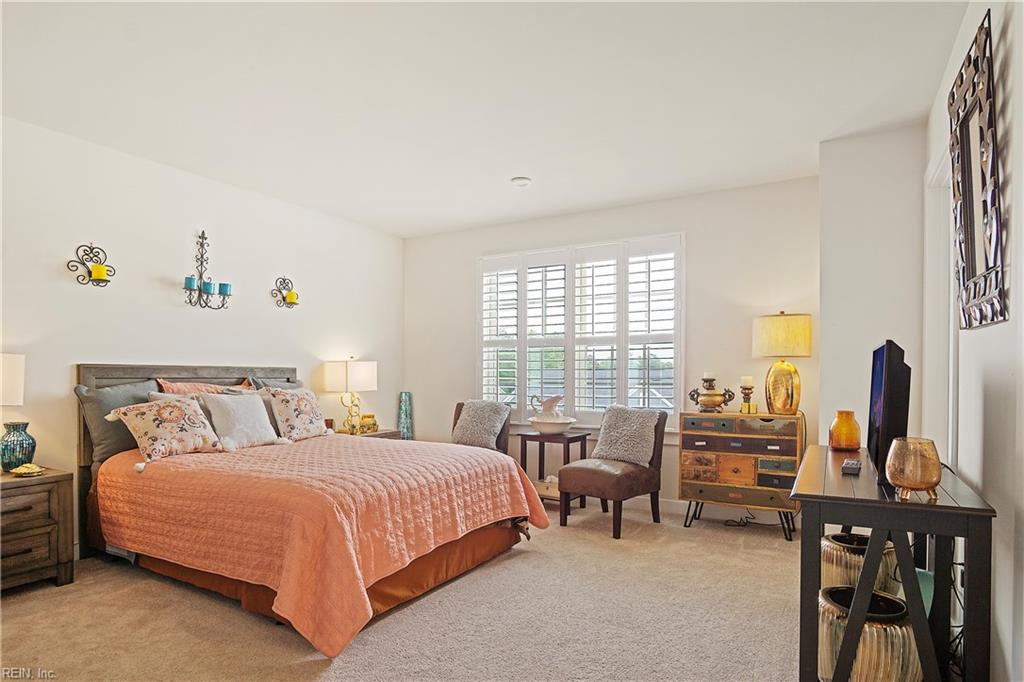
Bedroom with a coral quilted bed, shuttered windows, and two armchairs.
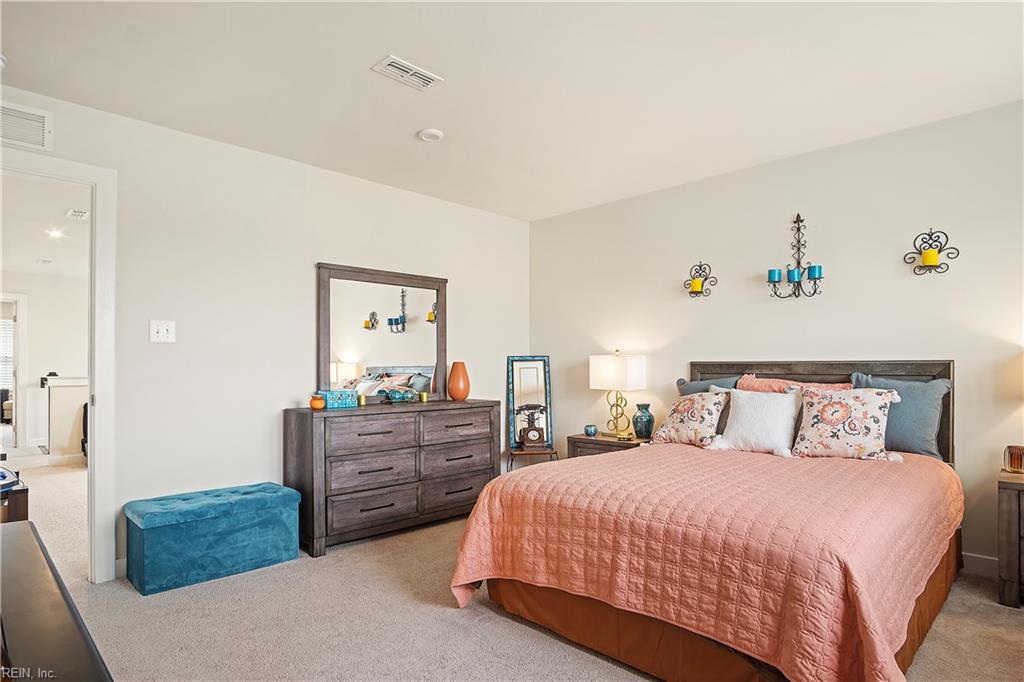
Staged bedroom with a coral-quilted bed, dark wood furniture, and a blue storage bench.
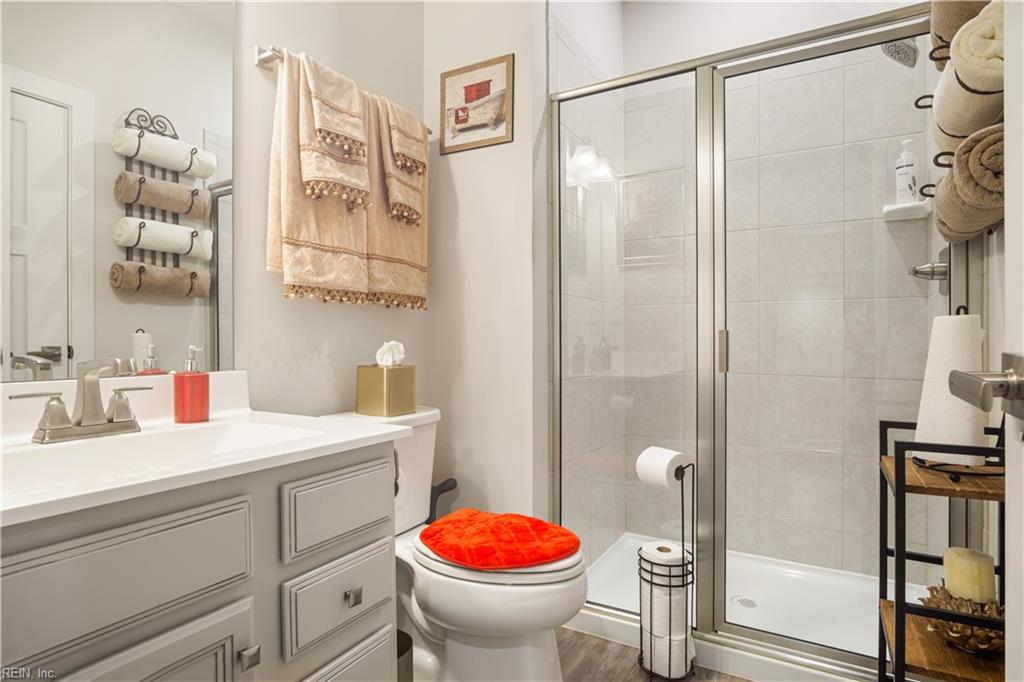
Bathroom with gray vanity, glass-enclosed tiled shower, and toilet with bright orange seat cover.
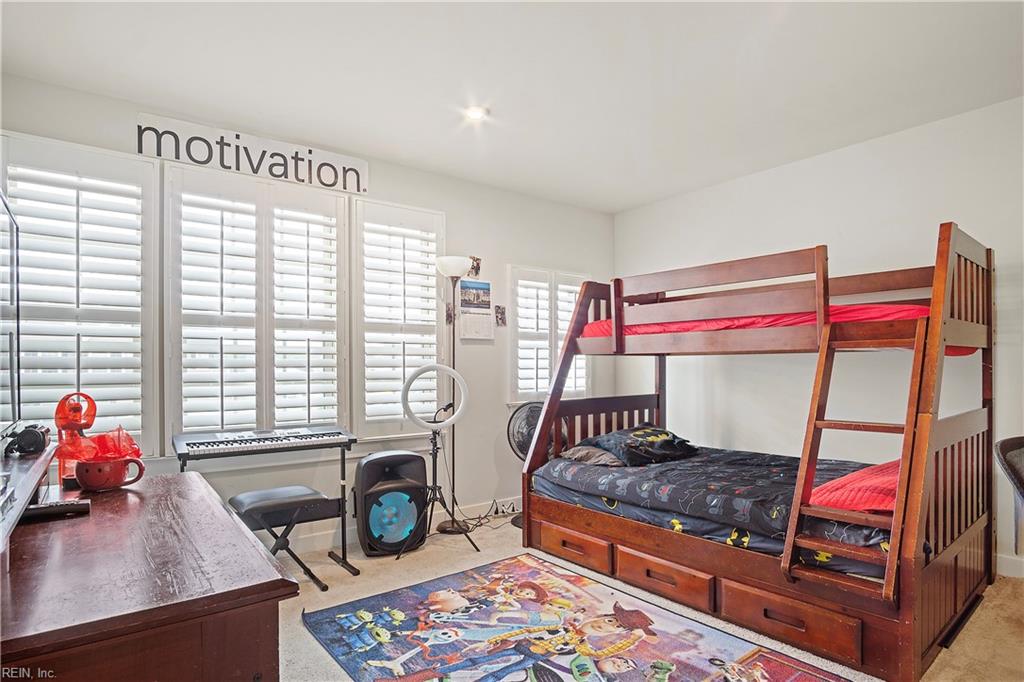
Bedroom with a wooden bunk bed, colorful rug, and shuttered windows.
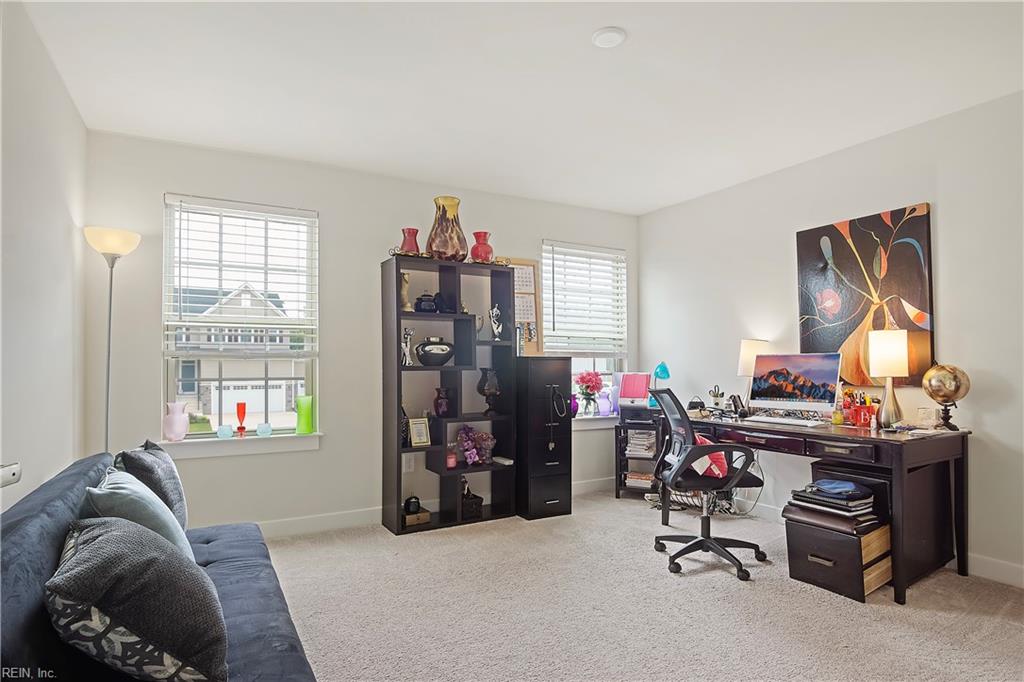
Home office with a dark desk, shelving, computer setup, and gray sofa.
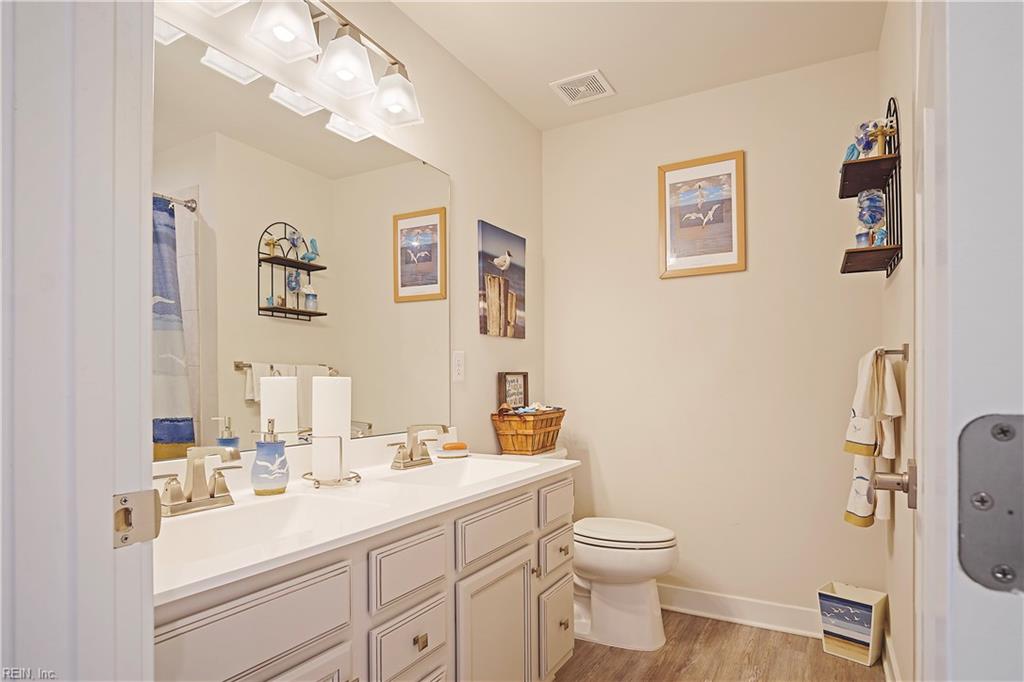
Bathroom with a double-sink vanity, large mirror, toilet, and wood-look flooring.
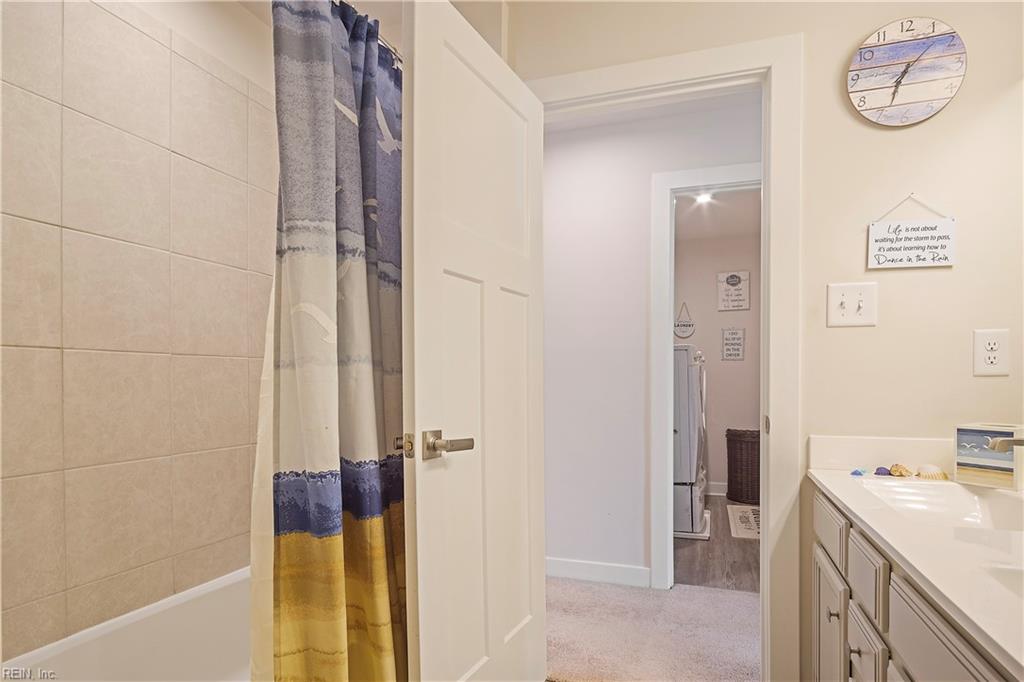
Bathroom with tiled tub, colorful shower curtain, white vanity, and doorway to the laundry area.
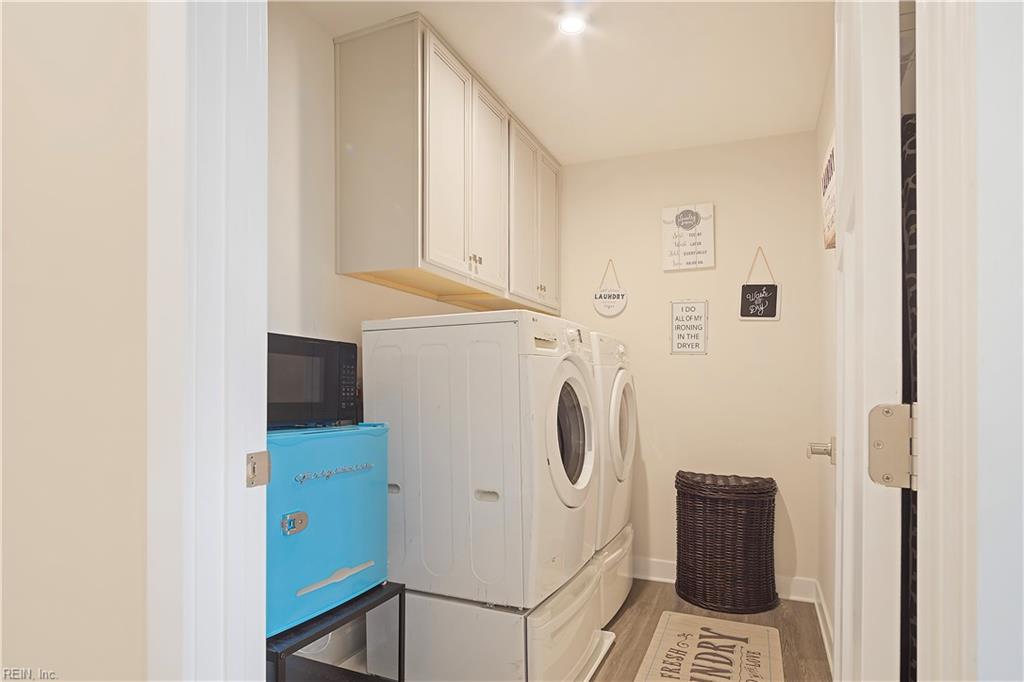
Laundry room with white front-loading washer and dryer, overhead cabinets, and a turquoise mini fridge.
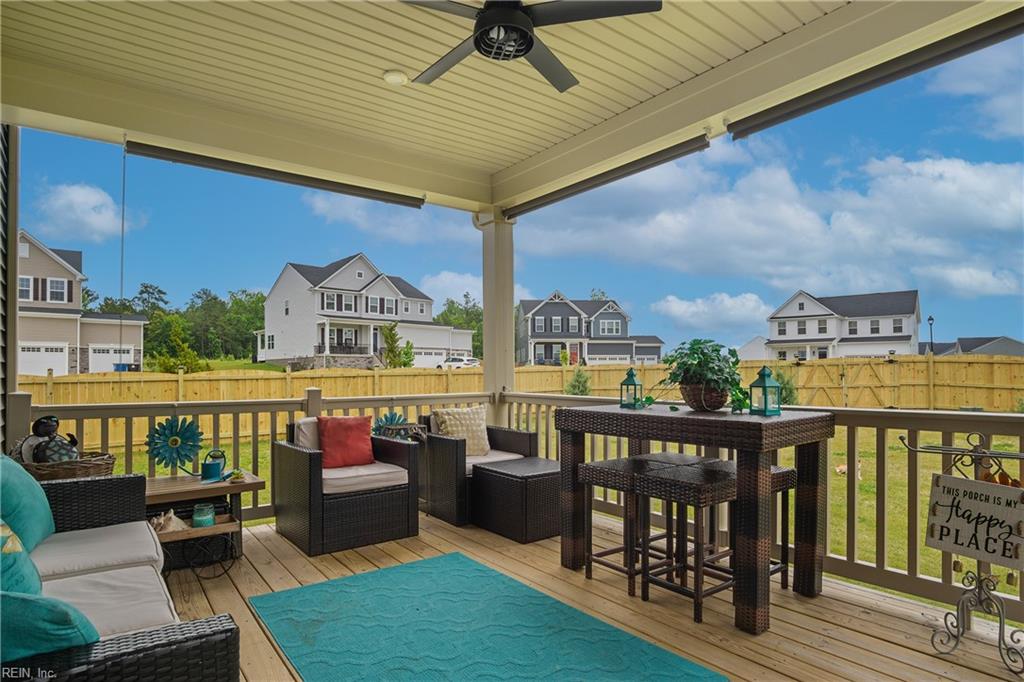
Covered porch with wicker seating, dining table, ceiling fan, and fenced yard beyond the railing.
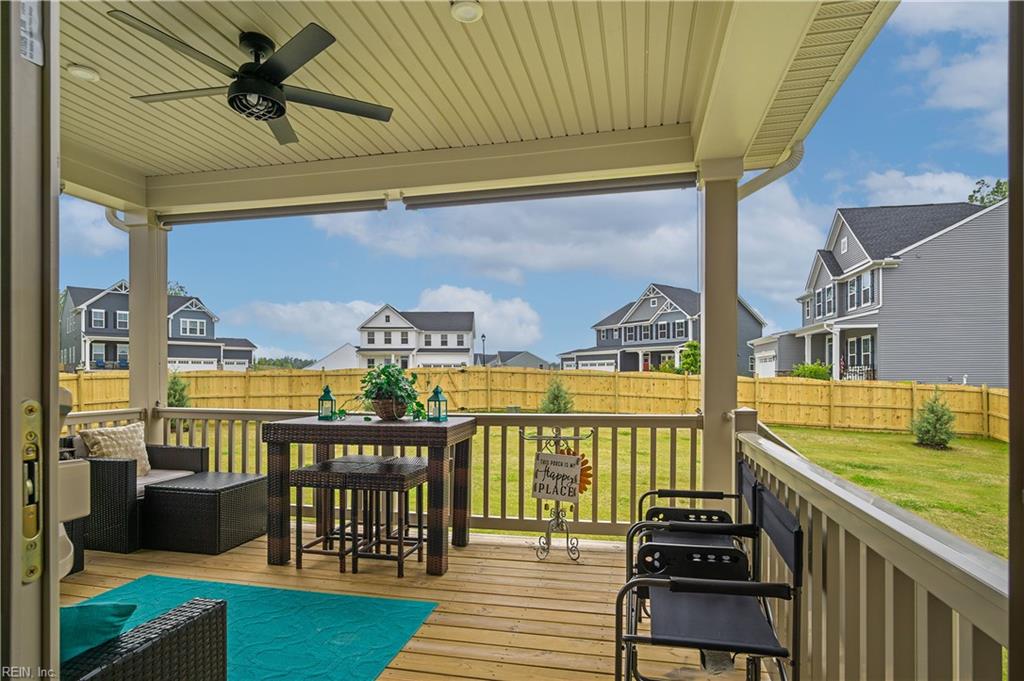
Covered back deck with outdoor dining and seating overlooking a fenced backyard.
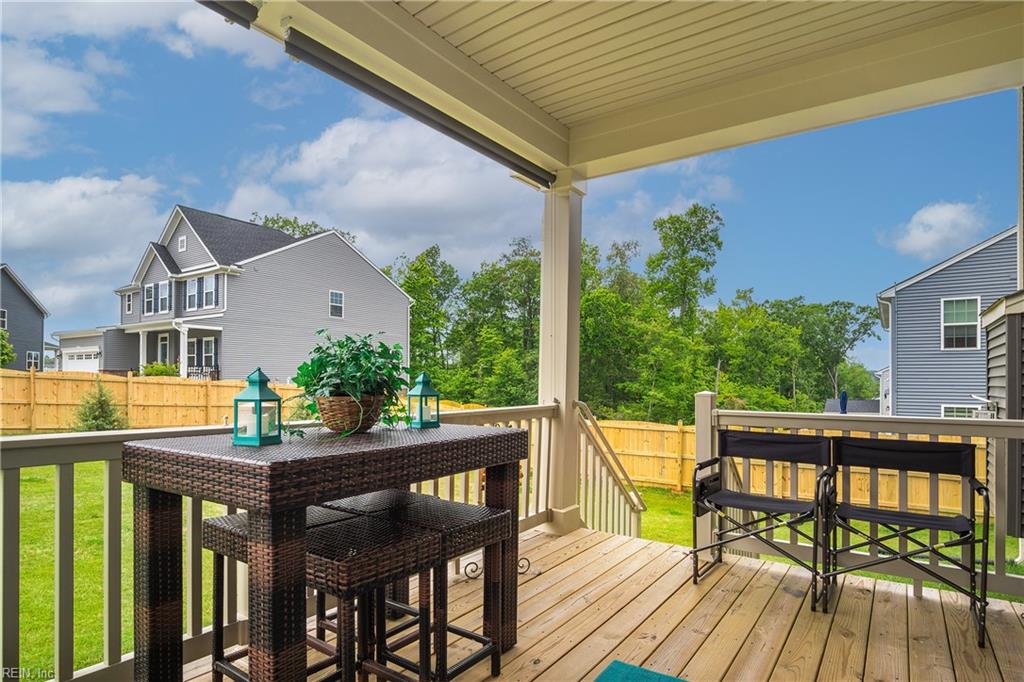
Covered wooden deck with wicker dining set and folding chairs overlooking a fenced backyard.
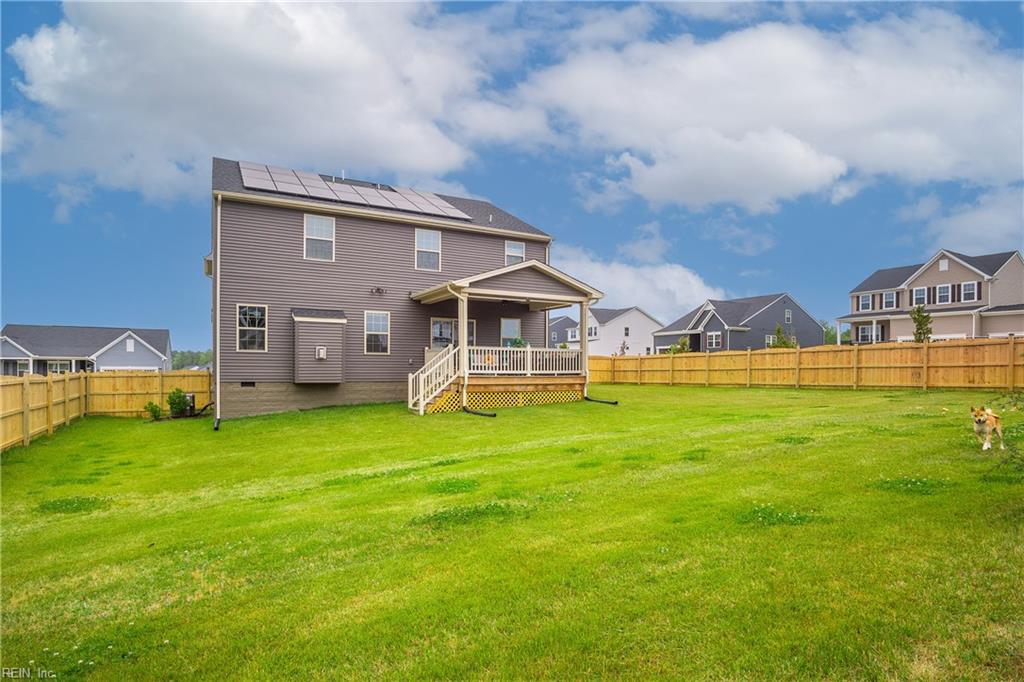
Rear exterior of a gray two-story home with solar panels, a covered deck, and a fenced lawn.
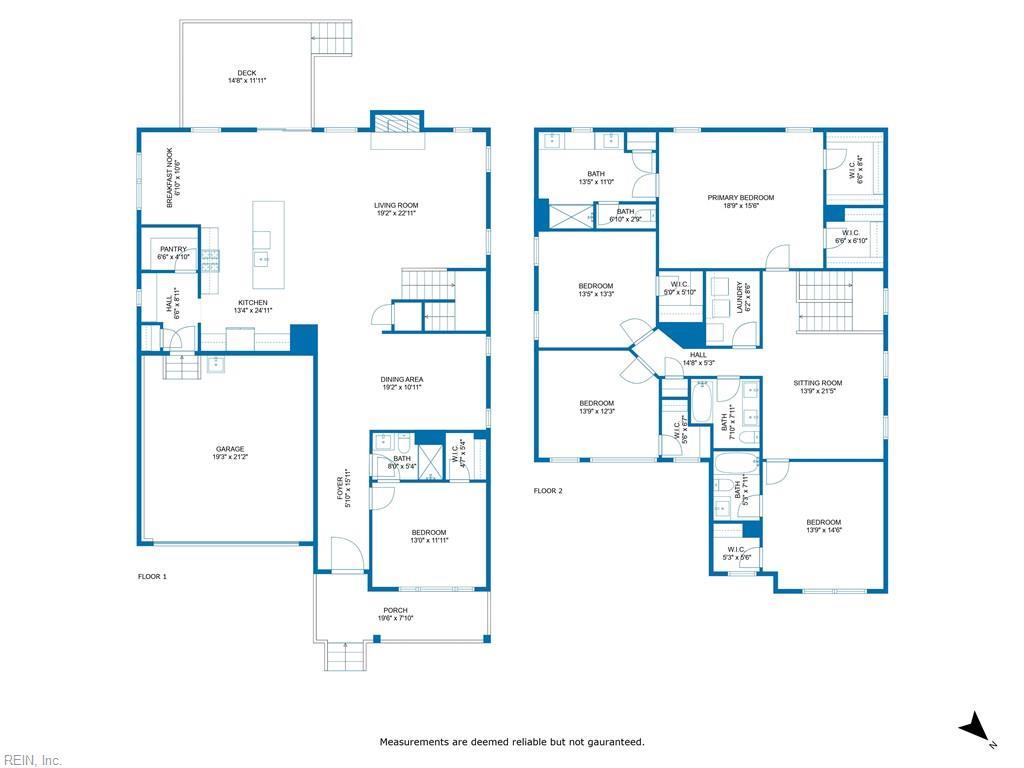
Two-level floor plan with five bedrooms, kitchen, living and dining areas, garage, porch, and deck.
Stonehouse entrance sign on a stone wall above colorful flower beds and landscaped shrubs.
Laurel Grove Park sign on a stone pillar, surrounded by flowers and greenery.
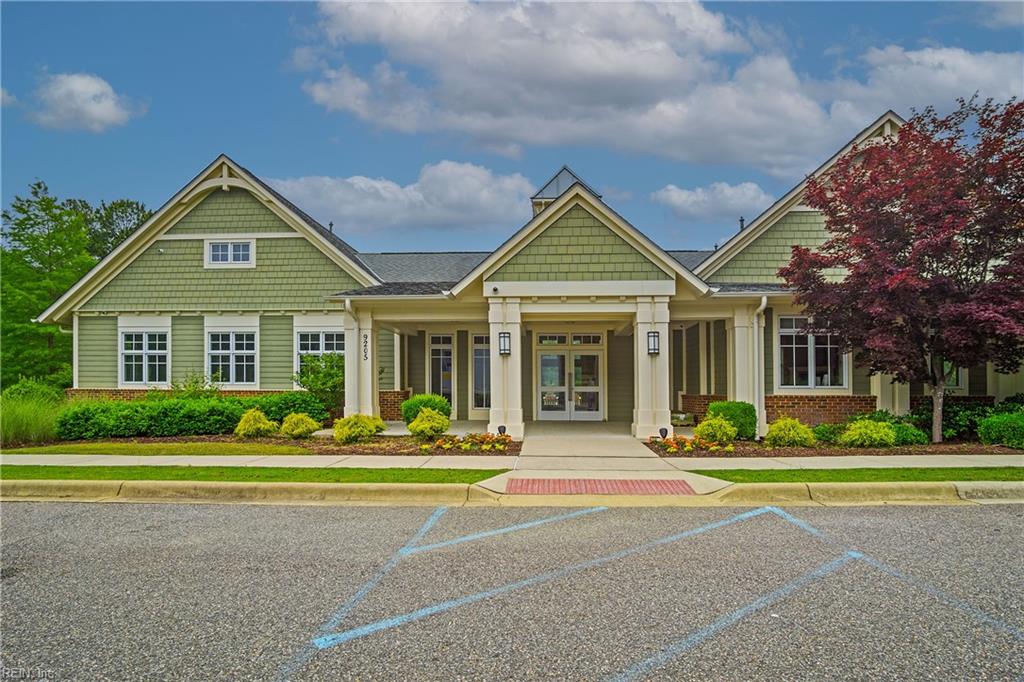
Green-shingled building with a covered, columned entrance and landscaped front garden.
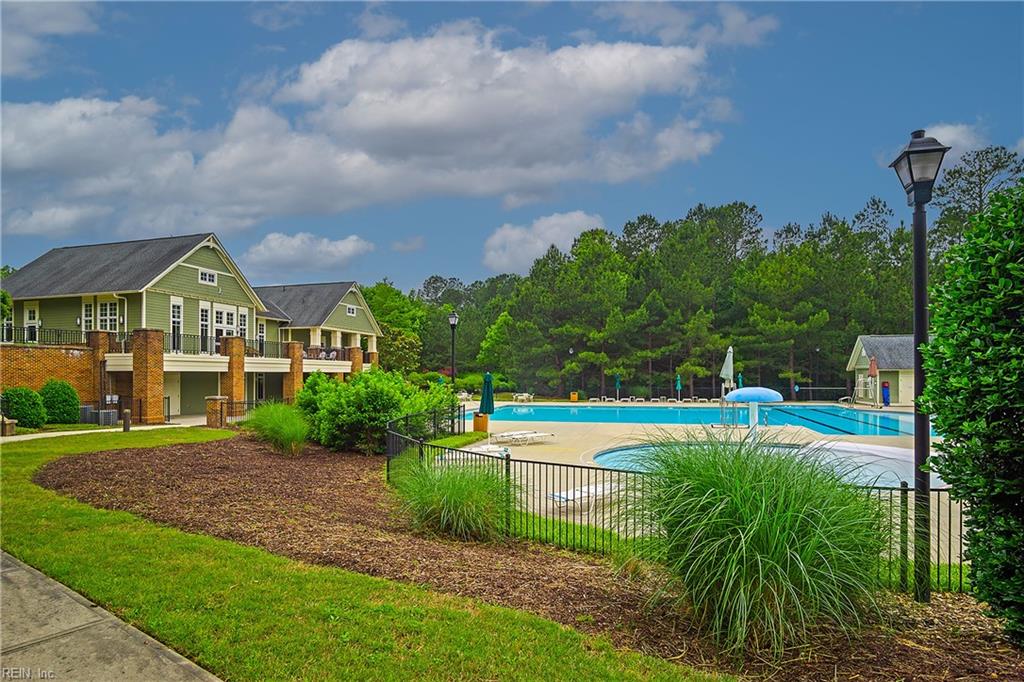
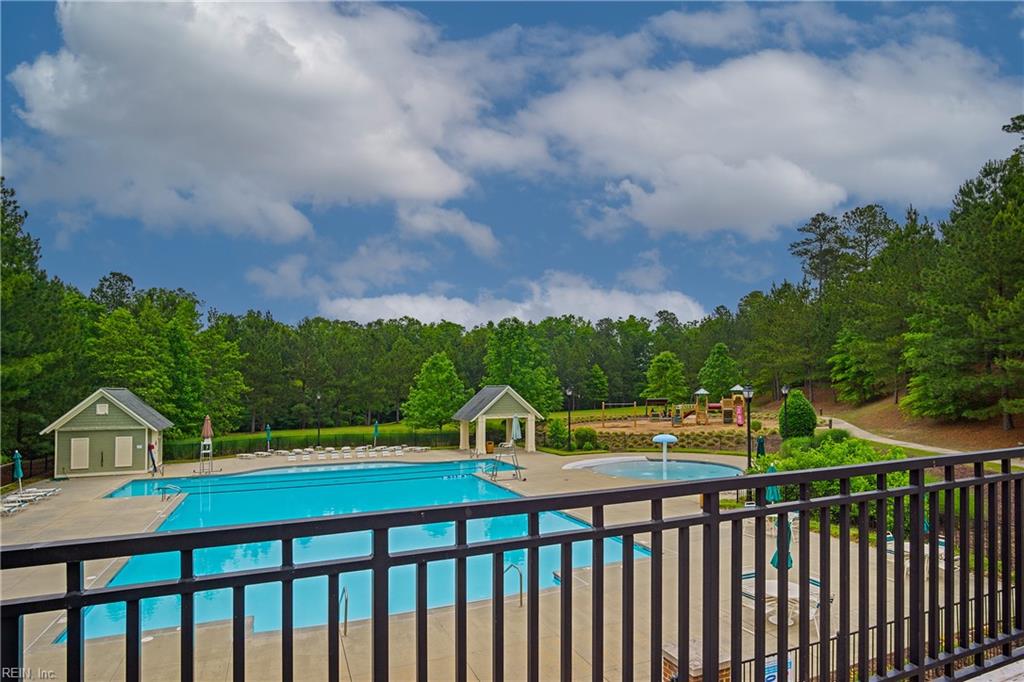
Community pool and wading pool beside a two-story clubhouse, enclosed by a black metal fence.
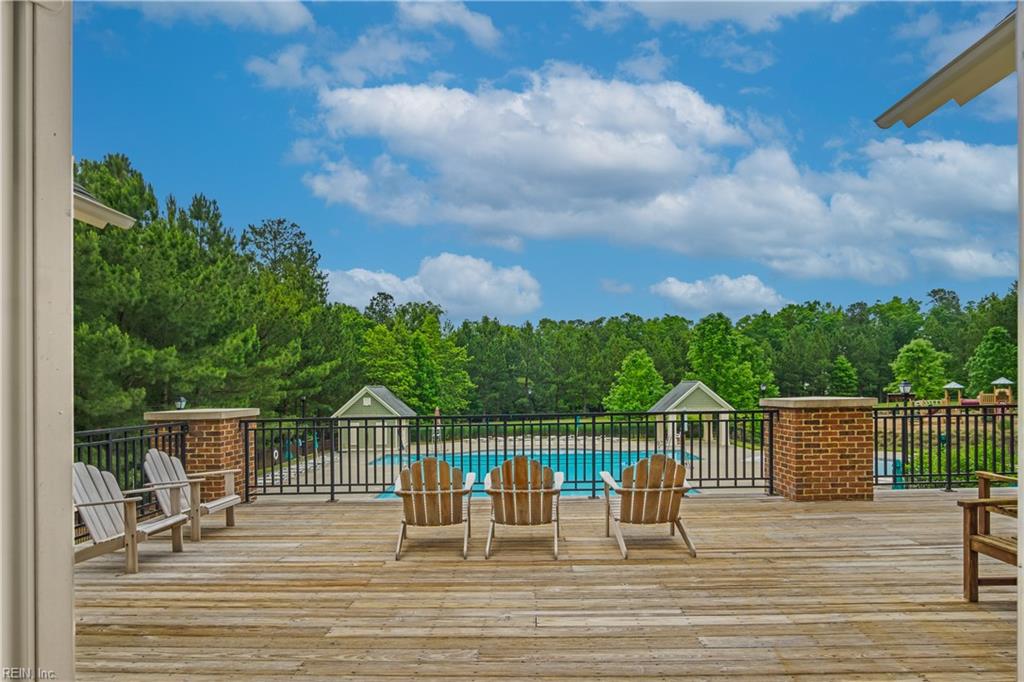
Wooden pool deck with Adirondack chairs overlooking a fenced swimming pool and wooded grounds.
Community pool with a smaller round pool, pavilion, and playground among trees.
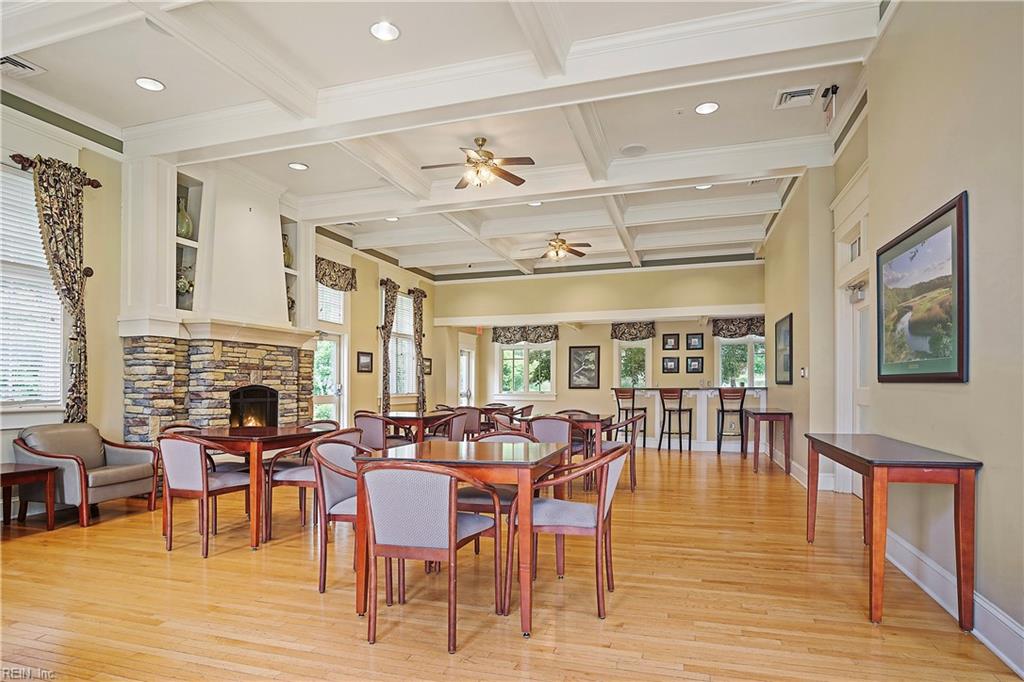
Furnished dining room with a stone fireplace, hardwood floors, and a counter with bar stools.
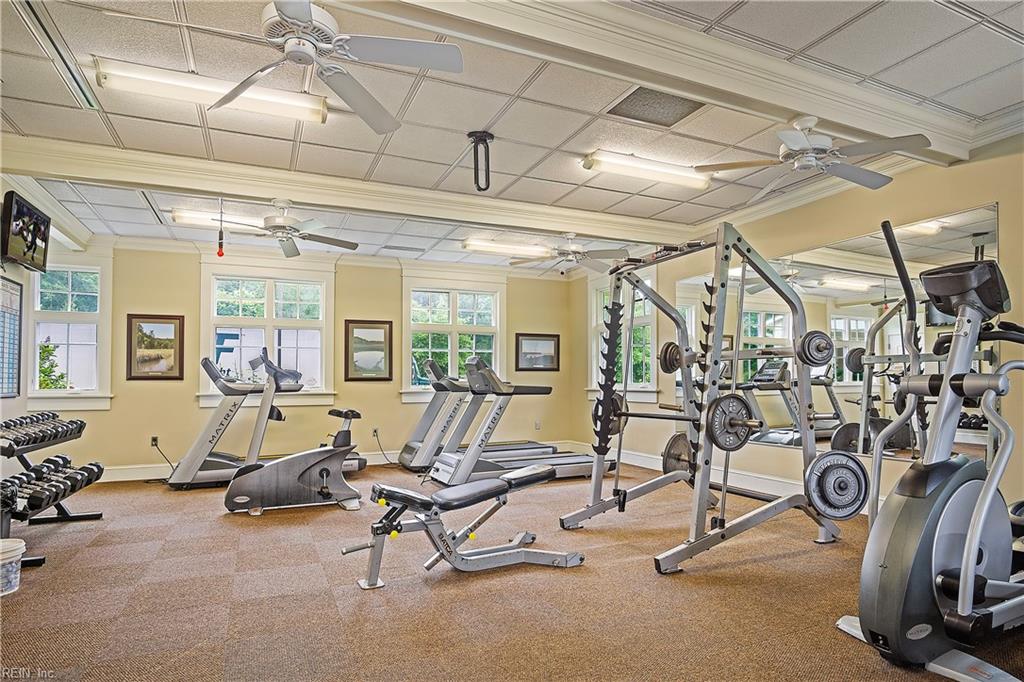
Fitness room with treadmills, weight machines, and dumbbells beside large windows.
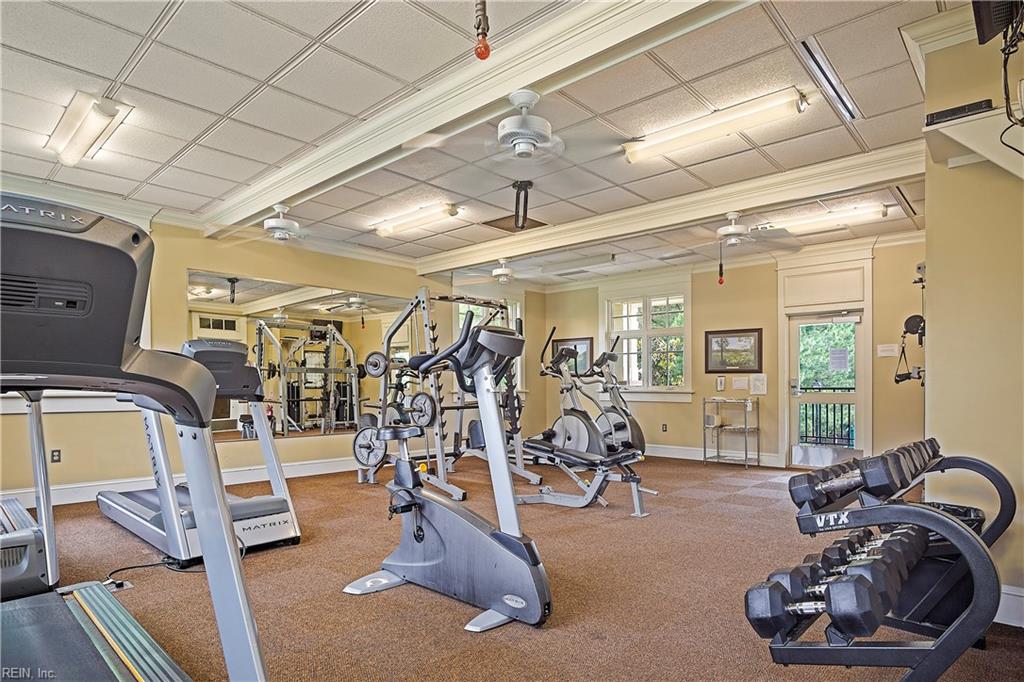
Community fitness center with treadmills, weight machines, and dumbbells beside a mirrored wall.
SEE ALL PHOTOS
Two-story gray house with burgundy accents, a covered porch, attached garage, and landscaped flower beds.
Two-story gray house with a covered porch, double garage, and wide concrete driveway.
Two-story gray house with a covered stone porch, red front door, black railings, and attached garage.
Covered porch with black rocking chairs, flower planters, and stone veneer siding.
Home entrance with a red front door, stone veneer, and black porch railing.
Entry hallway with wood-look floors and a console table leading into the living area.
Living room with a stone fireplace, leather recliners, and a gray sectional sofa.
Living room with a stone fireplace, leather armchair, and wooden media console with speakers.
Living room with a lit stacked-stone fireplace, television above the mantel, and tall windows.
Open living room with brown leather recliners facing a kitchen island and white cabinetry.
Open-plan kitchen with a granite island and stools beside a bright dining area.
Kitchen with white cabinets, a stainless gas range, red pot, and yellow countertop accessories.
Open-plan kitchen with a large island, stone fireplace, living area, and staircase.
Pantry with a built-in white bench, beadboard wall, coat hooks, and a window.
Kitchen with white cabinets, granite counters, stainless steel appliances, and an adjoining dining area.
Dining room with a glass table, dark wood chairs, large windows, and leafy plants.
Dining room with a dark wood table, brass console, and patterned accent chair.
Dining room with a dark table, upholstered chairs, display cabinet, and patterned accent chair.
Living room with red leather recliners, plantation shutters, and a “HERB'S Man Cave” sign.
Living room with red leather recliners, beige carpet, and an open doorway to a vanity.
Bathroom with a paneled vanity, toilet, and bathtub behind a dark shower curtain.
Furnished living room with stone fireplace, sectional seating, and carpeted staircase.
Carpeted stairwell with dark wood handrails, white balusters, a tall landing window, and FAMILY wall decor.
Game room with a black sectional, arcade cabinet, game table, and blue gaming chair.
Furnished bedroom with an ornate wooden bed, leather recliner, and doorway to a bathroom.
Furnished bedroom with an ornate dark wood bed and matching dresser with an arched mirror.
Bright bathroom with a long double vanity, two sinks, and a window above the counter.
Bathroom with a glass-enclosed tiled shower and shower chair beside an open doorway to a bedroom.
Bedroom with a coral quilted bed, shuttered windows, and two armchairs.
Staged bedroom with a coral-quilted bed, dark wood furniture, and a blue storage bench.
Bathroom with gray vanity, glass-enclosed tiled shower, and toilet with bright orange seat cover.
Bedroom with a wooden bunk bed, colorful rug, and shuttered windows.
Home office with a dark desk, shelving, computer setup, and gray sofa.
Bathroom with a double-sink vanity, large mirror, toilet, and wood-look flooring.
Bathroom with tiled tub, colorful shower curtain, white vanity, and doorway to the laundry area.
Laundry room with white front-loading washer and dryer, overhead cabinets, and a turquoise mini fridge.
Covered porch with wicker seating, dining table, ceiling fan, and fenced yard beyond the railing.
Covered back deck with outdoor dining and seating overlooking a fenced backyard.
Covered wooden deck with wicker dining set and folding chairs overlooking a fenced backyard.
Rear exterior of a gray two-story home with solar panels, a covered deck, and a fenced lawn.
Two-level floor plan with five bedrooms, kitchen, living and dining areas, garage, porch, and deck.
Stonehouse entrance sign on a stone wall above colorful flower beds and landscaped shrubs.
Laurel Grove Park sign on a stone pillar, surrounded by flowers and greenery.
Green-shingled building with a covered, columned entrance and landscaped front garden.
Community pool and wading pool beside a two-story clubhouse, enclosed by a black metal fence.
Wooden pool deck with Adirondack chairs overlooking a fenced swimming pool and wooded grounds.
Community pool with a smaller round pool, pavilion, and playground among trees.
Furnished dining room with a stone fireplace, hardwood floors, and a counter with bar stools.
Fitness room with treadmills, weight machines, and dumbbells beside large windows.
Community fitness center with treadmills, weight machines, and dumbbells beside a mirrored wall.
Sold

9801 Coral Bells CT

9801 Coral Bells CT, Toano, VA 23168

$585,000
Stunning 5 Bed, 4 Bath home in Stonehouse Manor! Built in 2021, this home is practically still brand new with energy star appliances, open floor plan living, a fully fenced backyard, plantation shutters, and window treatments throughout! This home features a first floor bedroom with private access to the full hall bathroom. Upstairs is a second floor primary with two walk in closets and an ensuite bathroom with double vanities, as well as a guest suite with its own ensuite bathroom and two additional bedrooms and a full hall bath. The garage features custom storage racks, painted and sealed floors, and finished walls and the roof features new solar panels which will convey! Don't let this opportunity pass you by! Neighborhood is sold out, and this is one of the only resales! This property has an assumable VA Loan at just 2.6%! "Assumption" to be checked under "Seller Finance" section and "ALL" to be checked under "Agency Approved"

5
beds

4
baths

3,362 Sq.Ft. LIVING AREA

0.3 Acres lot

Angie Archibald

Angie Archibald

Features & Amenities

Interior

  • total bedrooms5
  • Total bathrooms4
  • full bathrooms4
  • Flooring Carpet, Ceramic Tile, Laminate
  • APPLIANCES Dishwasher, Refrigerator, Gas Range, Microwave, Disposal, Gas Water Heater
  • other interior Features Cathedral Ceiling(s), Walk-In Closet(s), Entrance Foyer, Pantry

Area & Lot

  • Status Sold
  • Date Sold September 14, 2023
  • Living Area3,362 Sq.Ft.
  • Lot Area0.3 Acres
  • MLS® ID10489362
  • TypeResidential
  • YEAR BUILT2021
  • NeighborhoodGreater Williamsburg / JCC
  • Architecture StylesTransitional
  • Elementary SchoolStonehouse Elementary
  • Middle SchoolToano Middle
  • High SchoolWarhill

Exterior

  • STORIES2
  • Garage Space2.0
  • water SourcePublic
  • roofAsphalt
  • parkingGarage Door Opener, Attached
  • HEAT TYPEHeat Pump, Natural Gas, Active Solar
  • AIR CONDITIONINGCentral Air, Ceiling Fan(s)
  • sewerPublic Sewer
  • HOA AmenitiesClubhouse, Pool

Financial

  • Sales Price$585,000
  • Real Estate Tax $2,046/yr
  • HOA $92/mo
  • Zoning PUD-R

Greater Williamsburg / JCC

Explore

Let’s Find Your Dream Home

Get assistance in determining the current property value, crafting a competitive offer, writing and negotiating a contract, and much more. Contact me today.

Follow Me on Instagram