
Leave a Message

Thank you for your message. I will be in touch with you shortly.

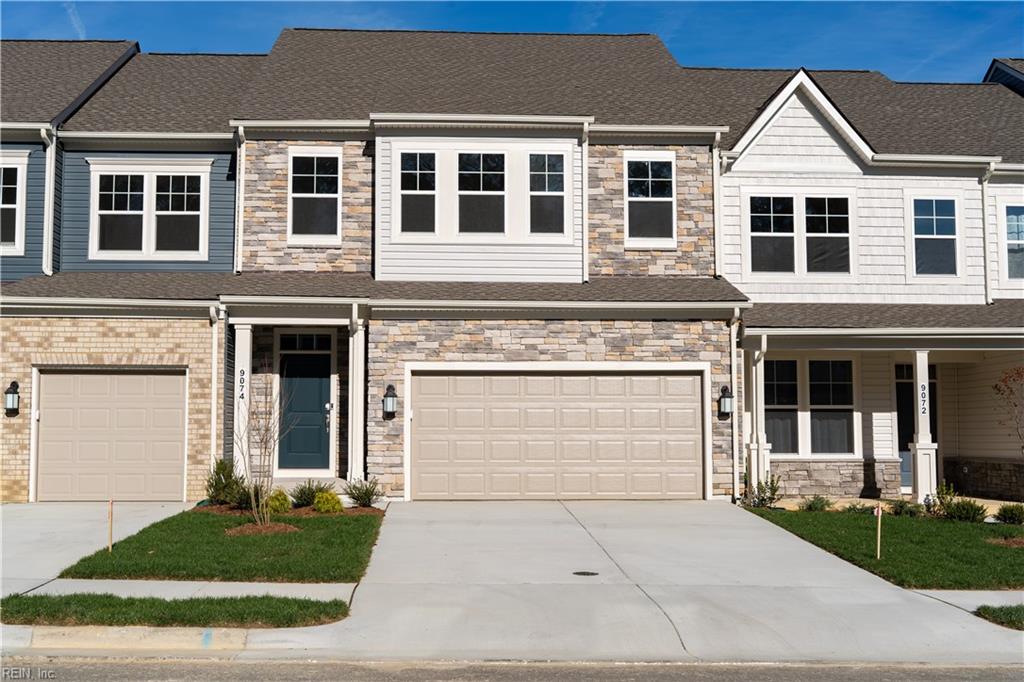
Two-story townhouse with stone accents, a dark front door, and a two-car garage.
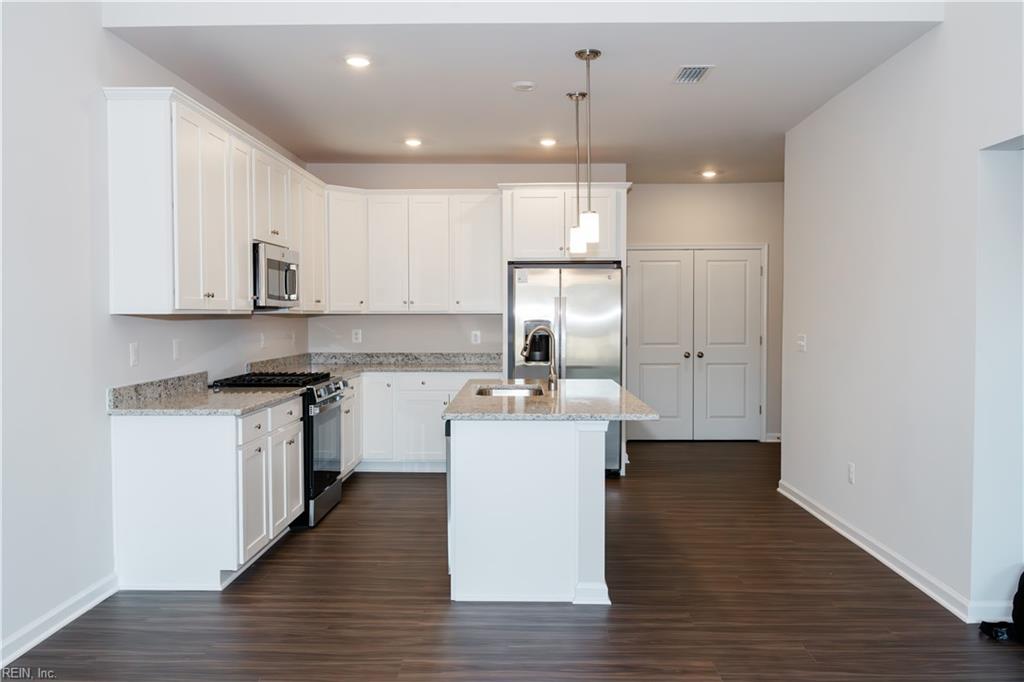
Unfurnished kitchen with white cabinets, stainless steel appliances, granite counters, and a central island.
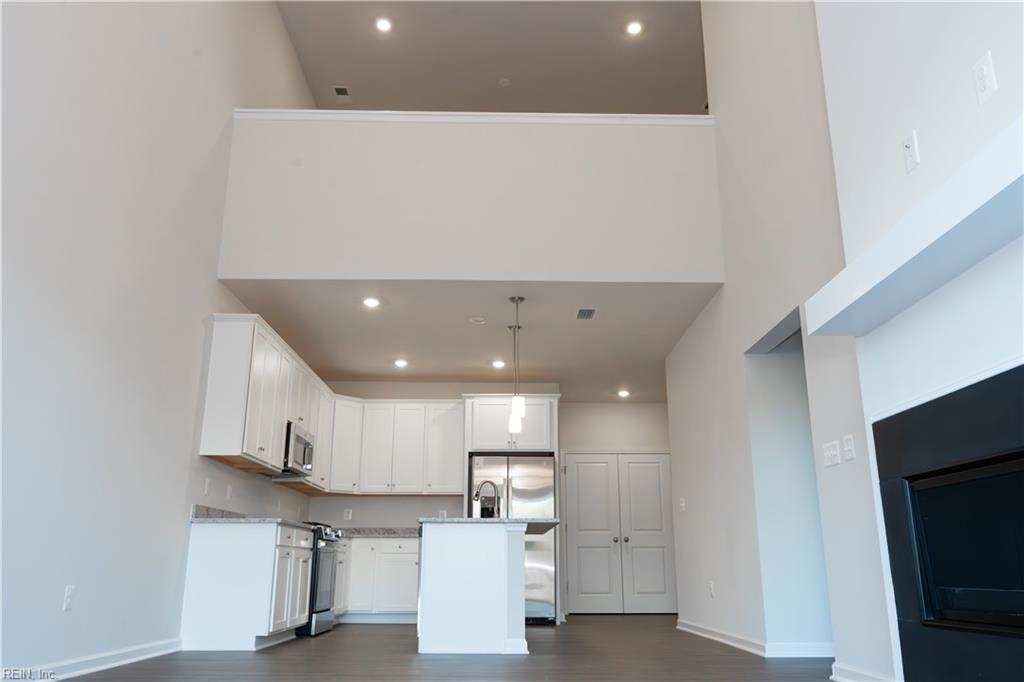
Kitchen with white cabinets, stainless steel appliances, a central island, and a tall vaulted ceiling.
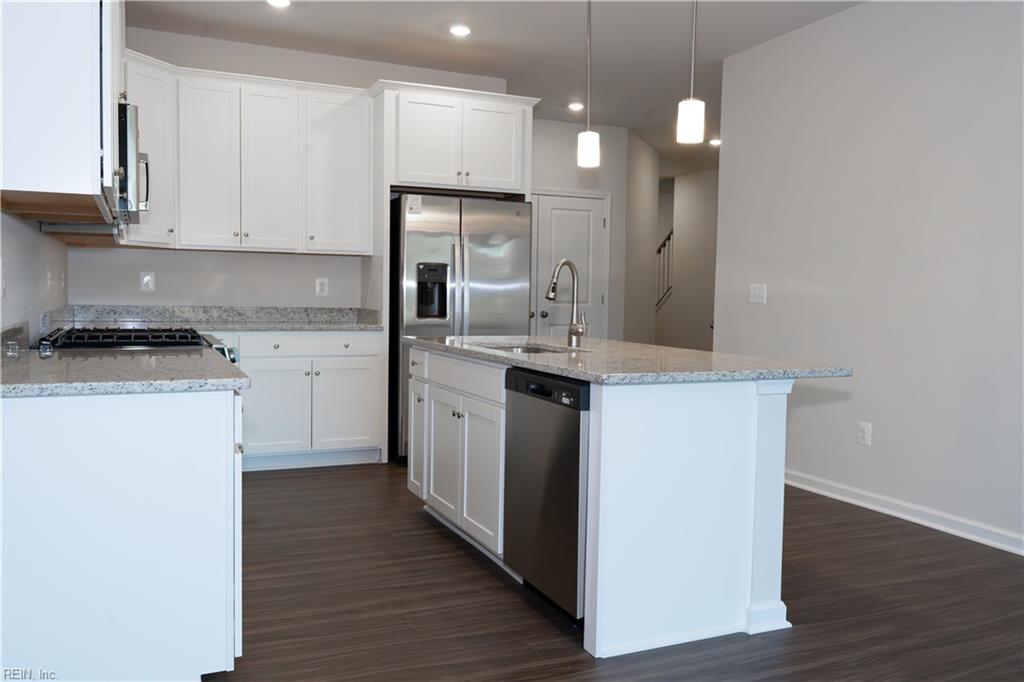
Modern kitchen with white cabinets, granite island, stainless appliances, and dark wood-look flooring.
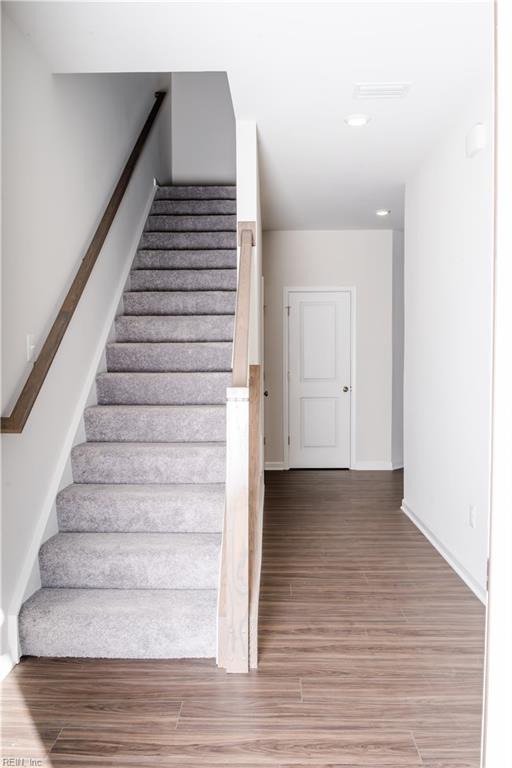
Empty hallway with a carpeted staircase, wood-look flooring, and a closed white door.
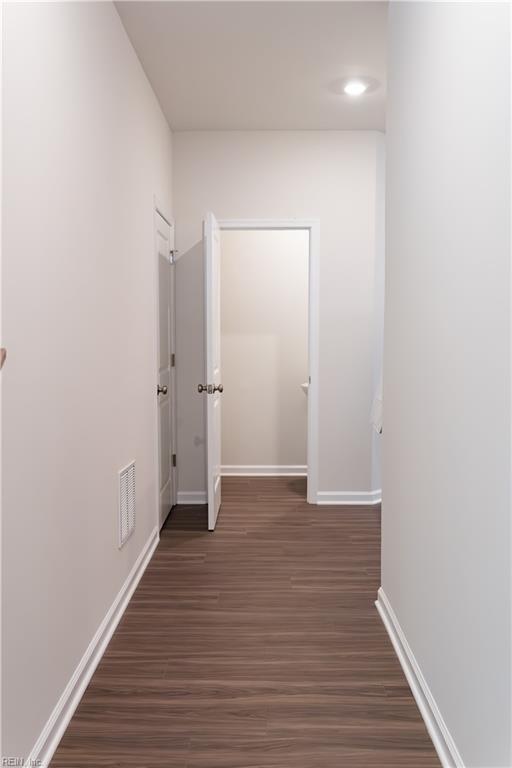
Unfurnished hallway with dark wood-look flooring and an open door at the far end.
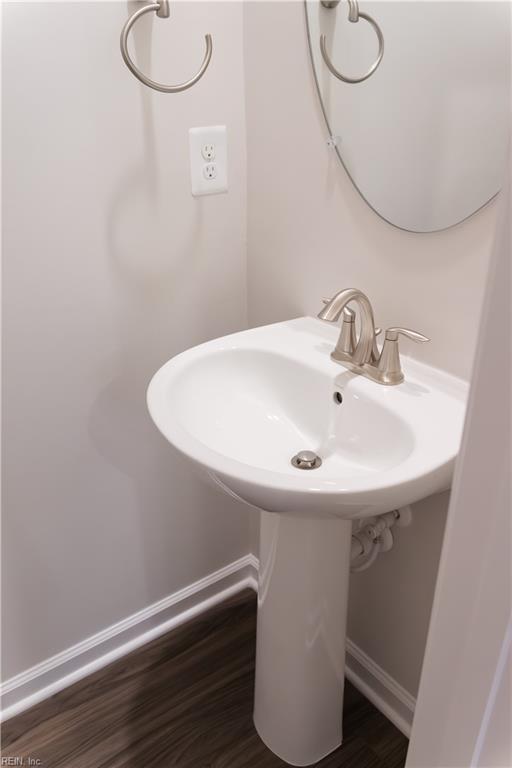
Bathroom pedestal sink with brushed-metal faucet, oval mirror, and dark wood-look flooring.
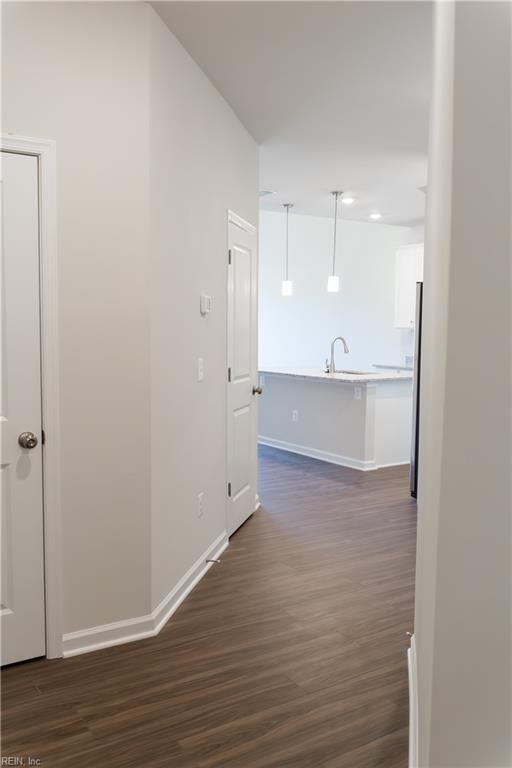
Unfurnished hallway with dark wood-look flooring leading to a bright kitchen with pendant lights.
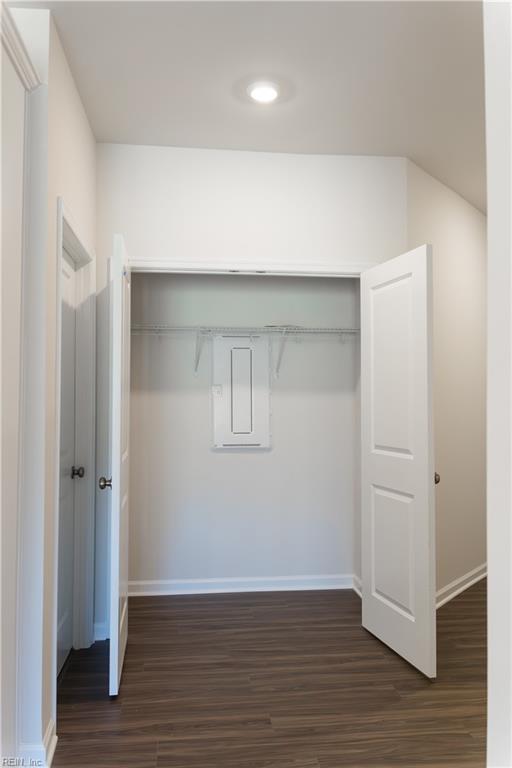
Empty closet with open white doors, a shelf and hanging rod, and dark wood-look flooring.
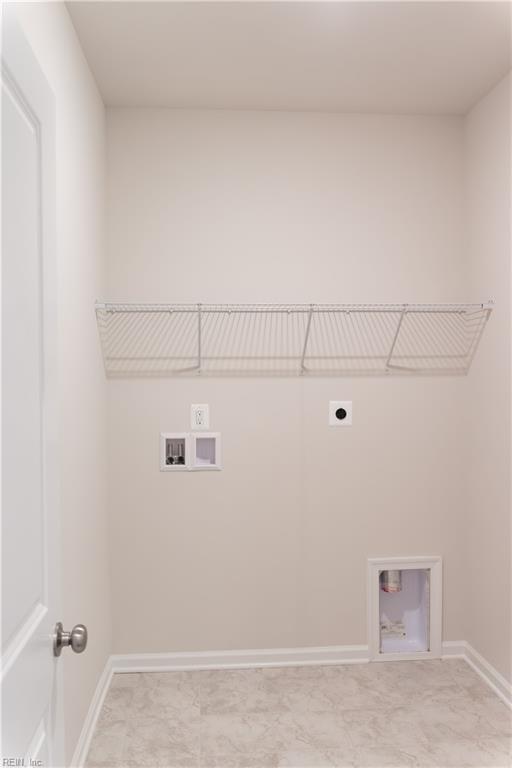
Empty laundry room with a wire shelf, washer hookups, and a small pet door.
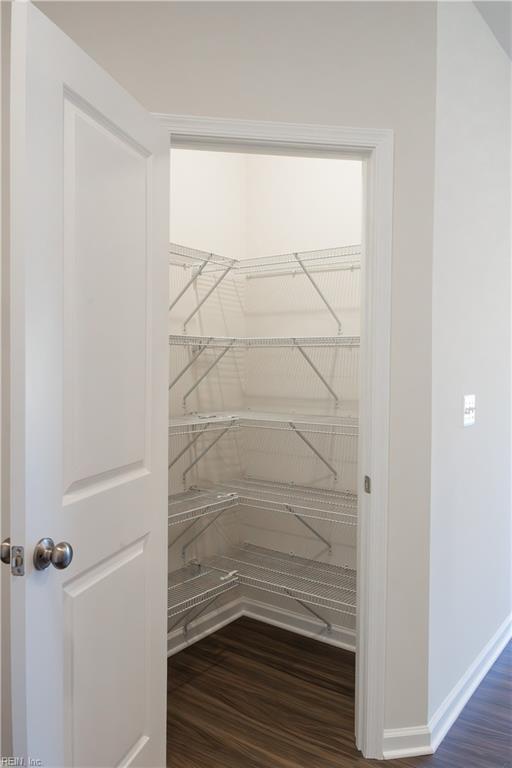
Walk-in pantry with white wire shelving and dark wood flooring, viewed through an open door.
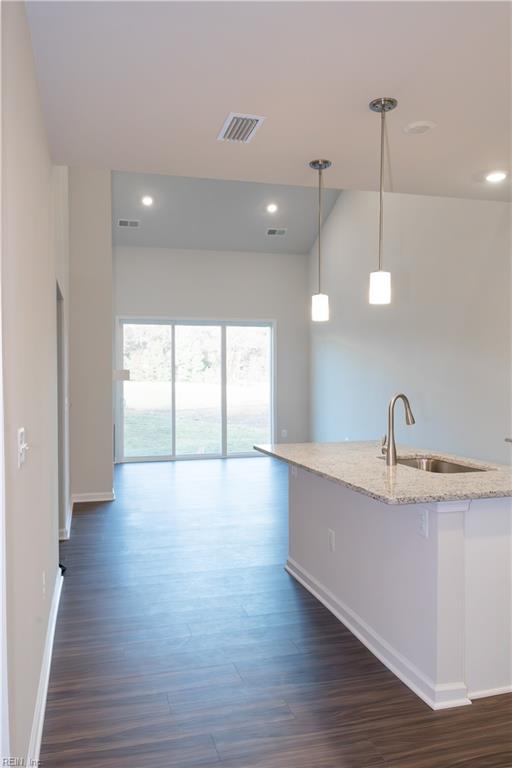
Vacant kitchen with a granite island, pendant lights, dark flooring, and sliding glass doors to the lawn.
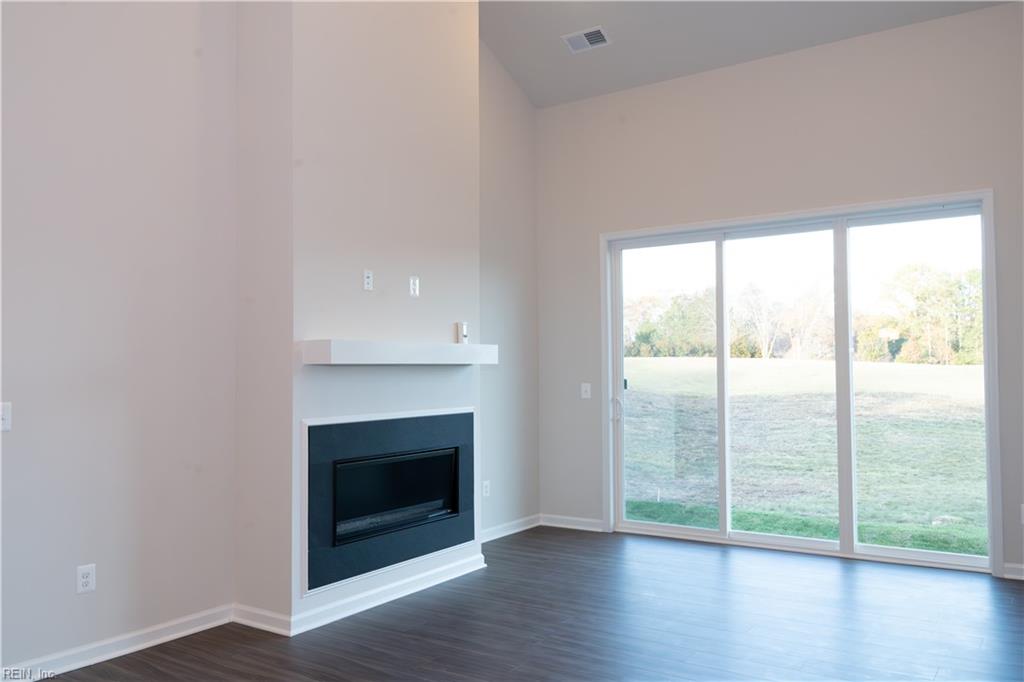
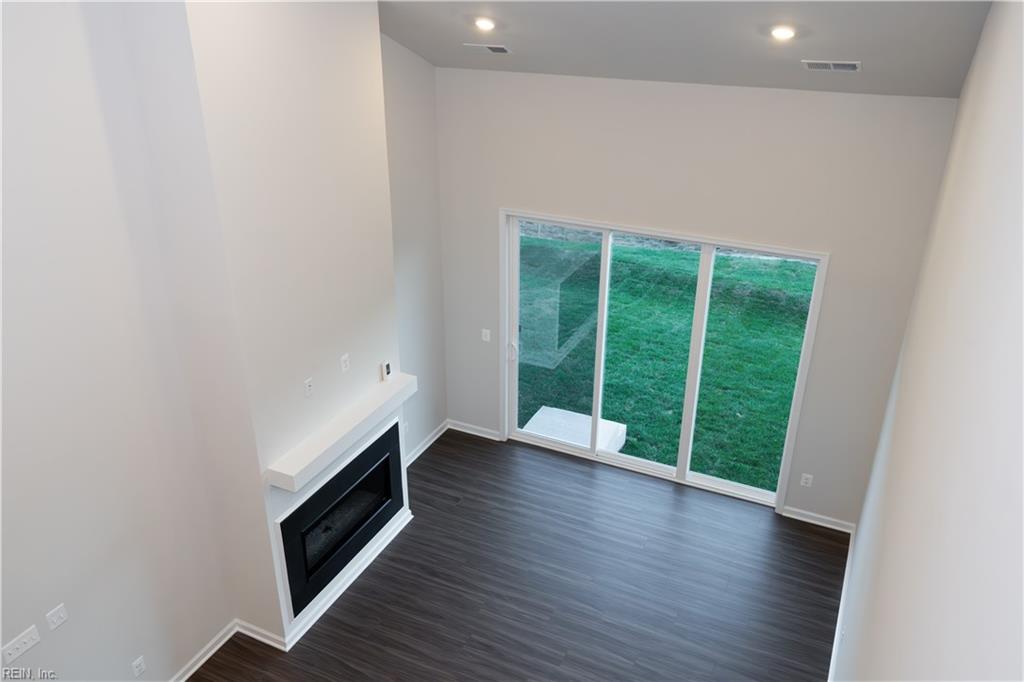
Vacant living room with a modern fireplace and sliding glass doors overlooking a grassy yard.
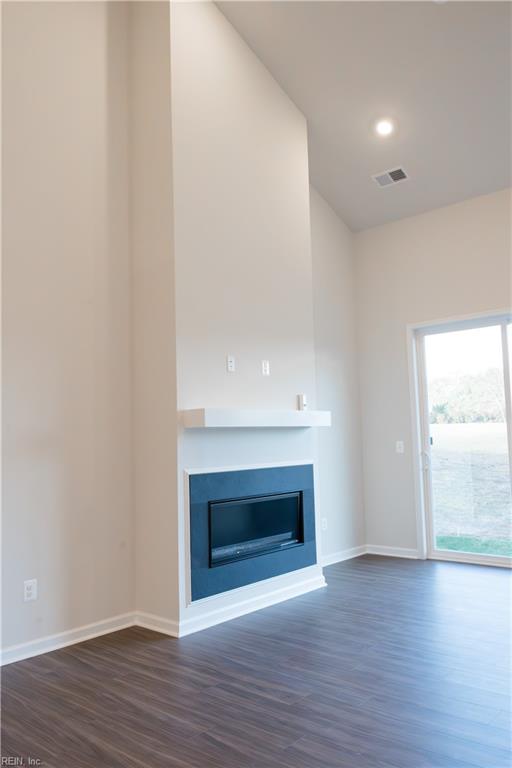
Living room with a tall vaulted ceiling, blue fireplace surround, dark plank floors, and sliding glass door.
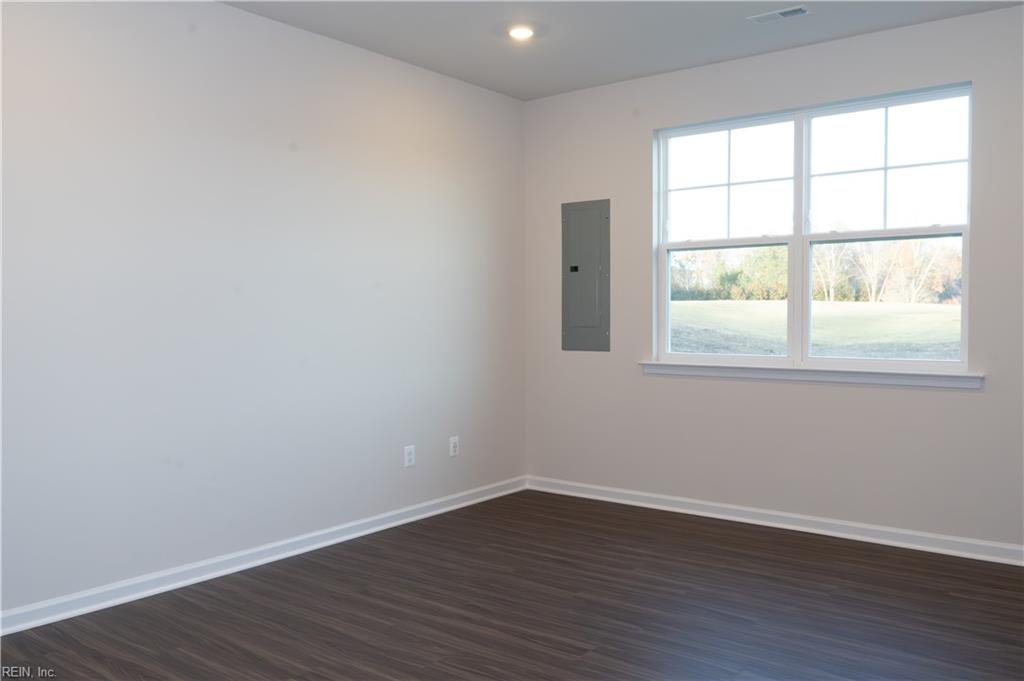
Vacant room with dark plank flooring and a large window overlooking a lawn.
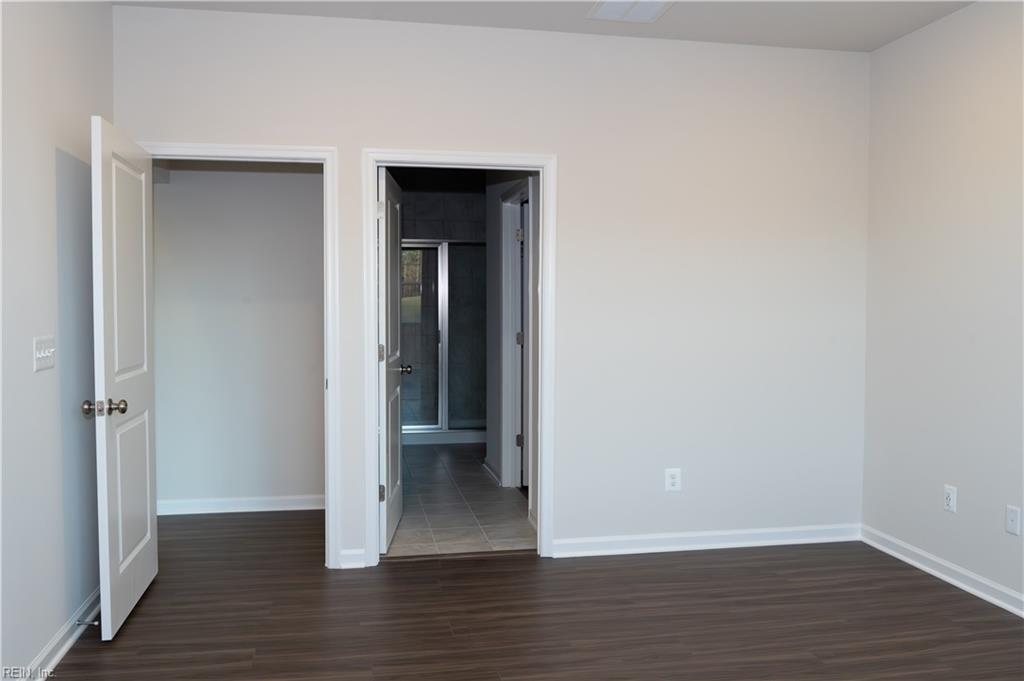
Vacant bedroom with dark wood-look flooring and an open doorway to a bathroom with a glass shower.
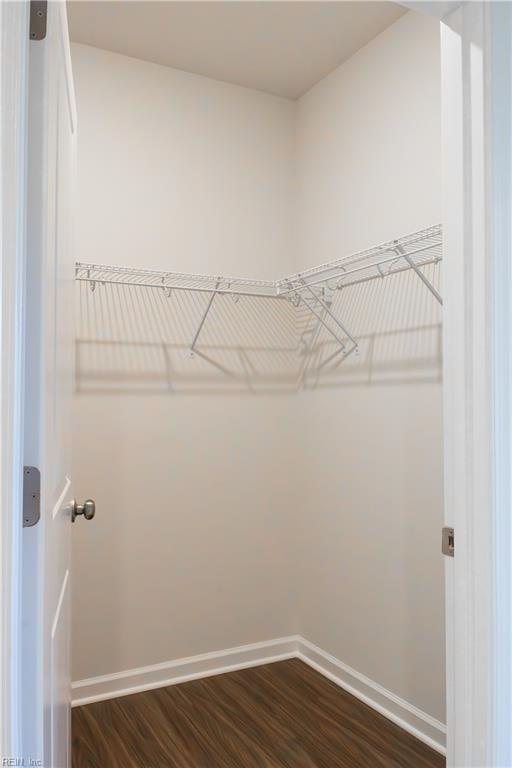
Empty walk-in closet with white wire shelving and dark wood-look flooring.
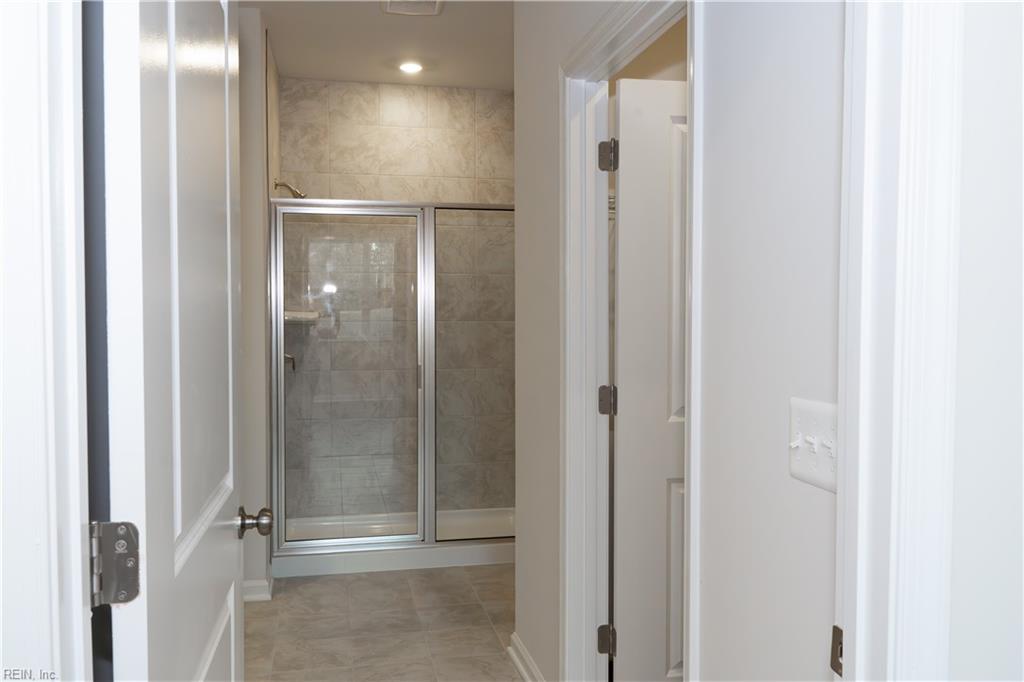
Bathroom with a glass-enclosed shower and beige tile.
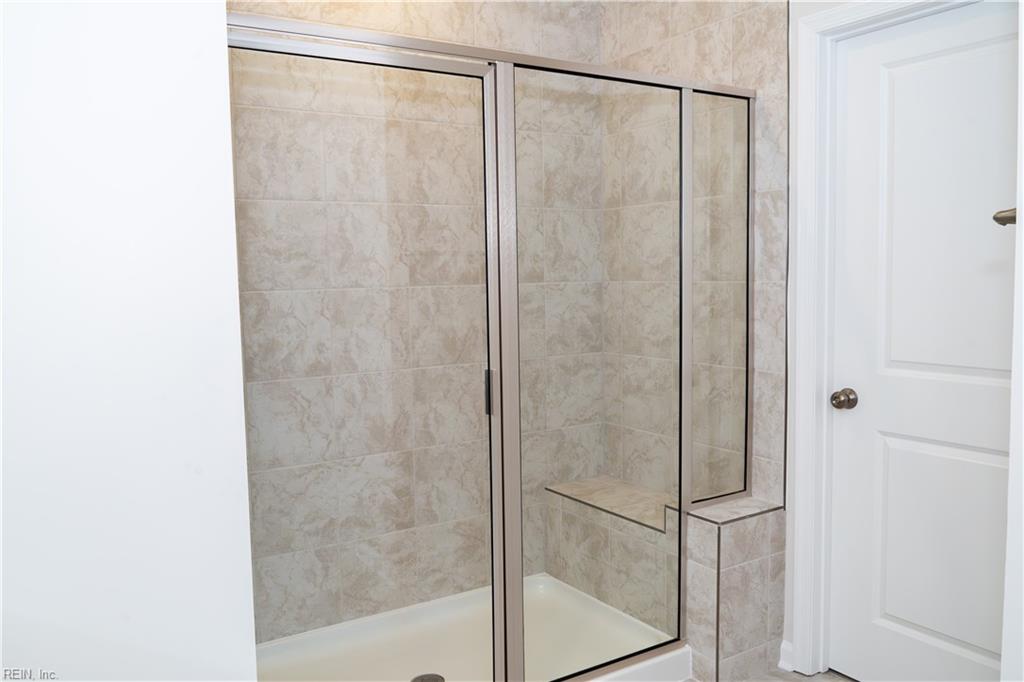
Tiled bathroom shower with glass doors and a built-in bench.
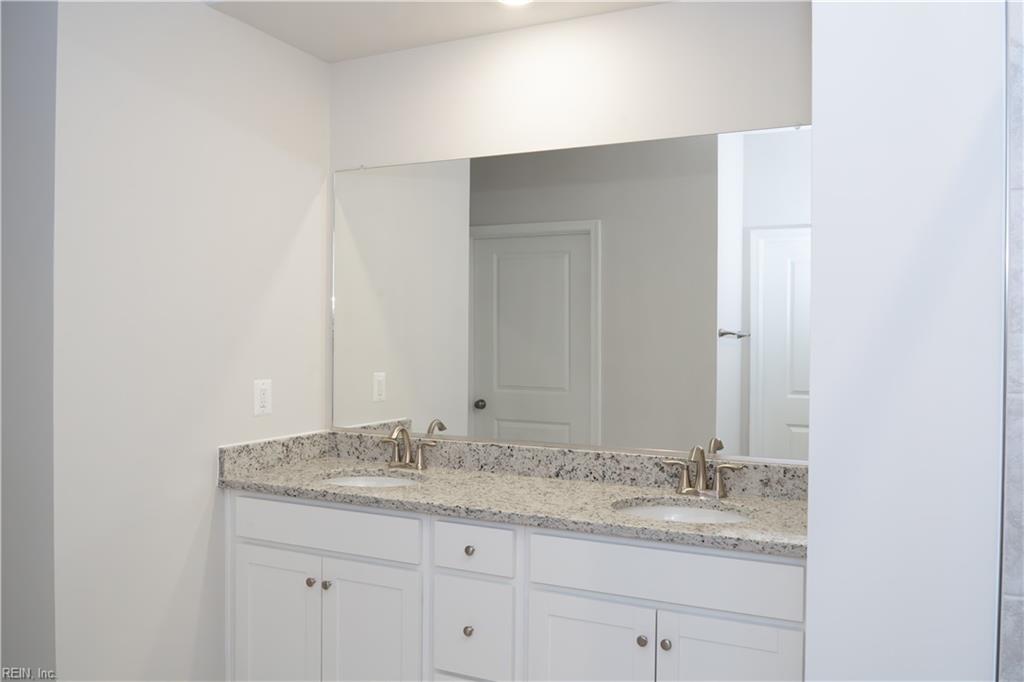
Bathroom with a double-sink vanity, speckled stone countertop, white cabinets, and a large mirror.
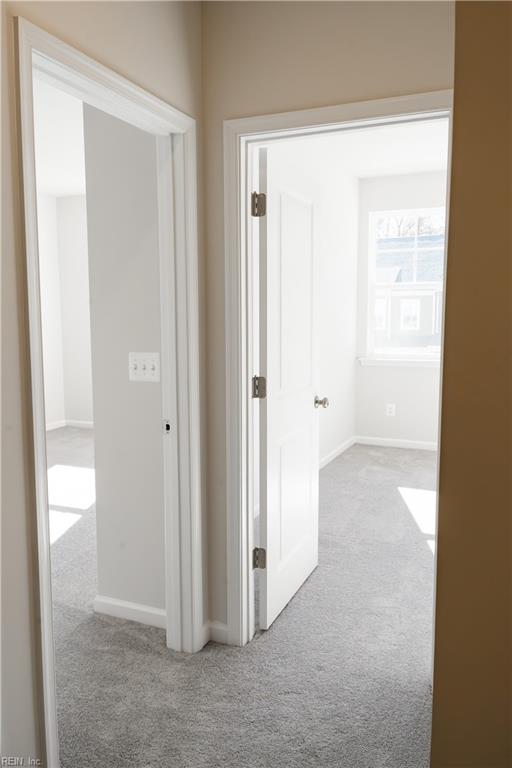
Carpeted hallway with white-trimmed doorways opening into bright, unfurnished rooms.
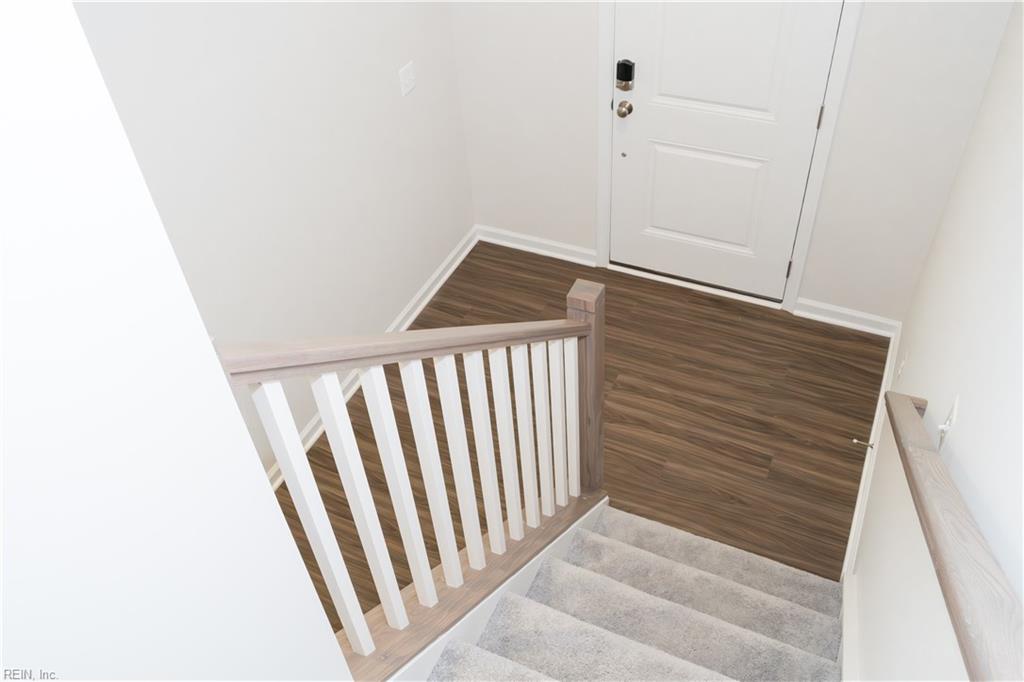
Carpeted staircase descending to a wood-look floor landing and white entry door.
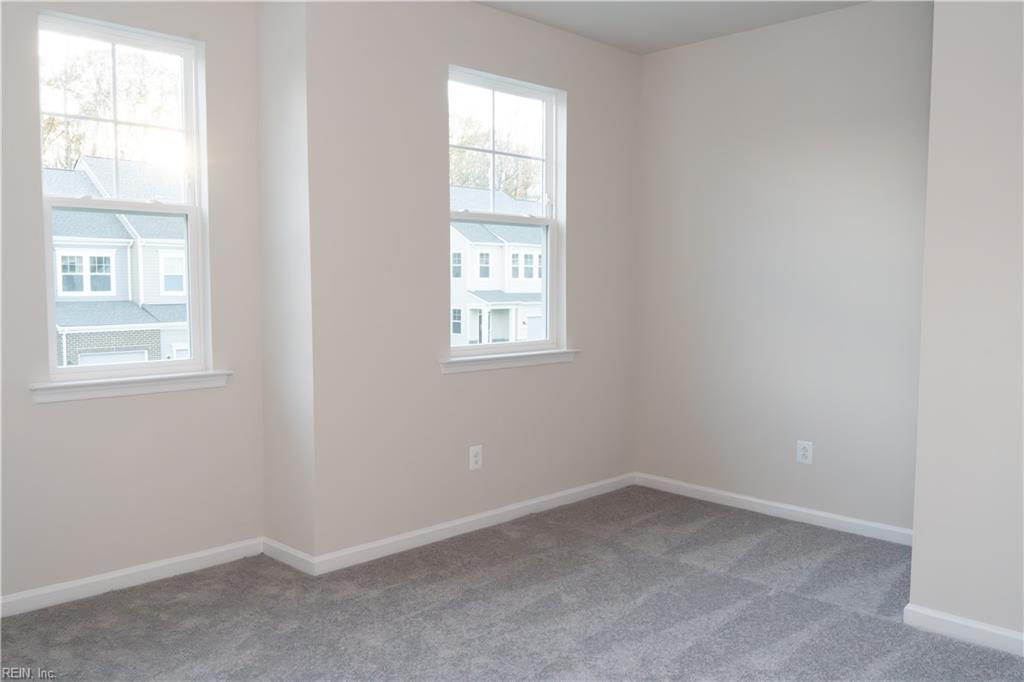
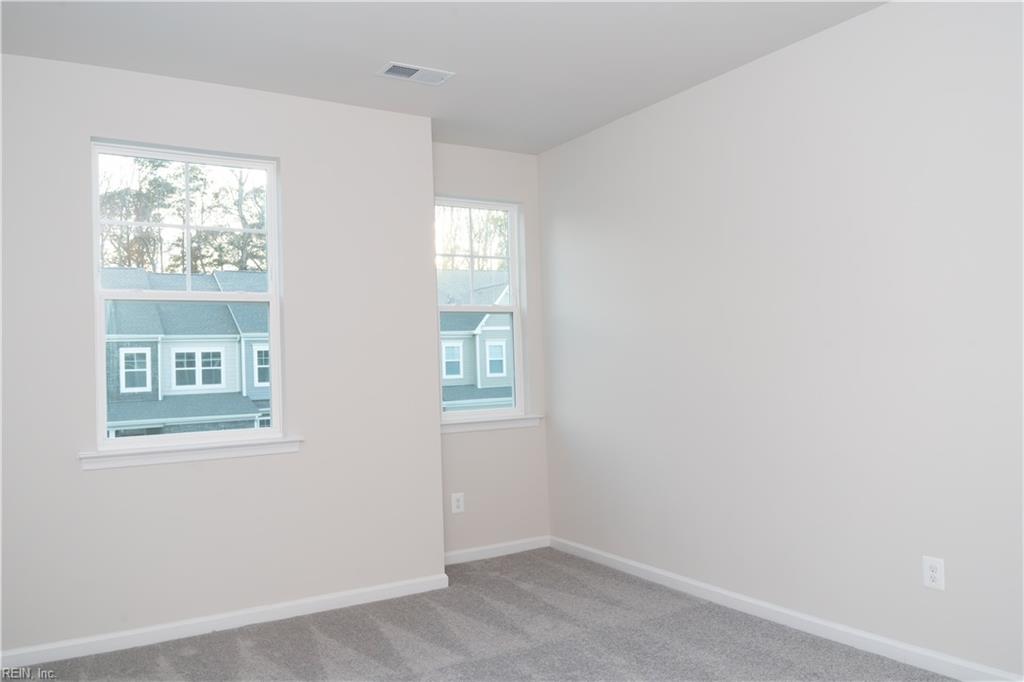
Empty bedroom with gray carpet and two windows overlooking neighboring homes.
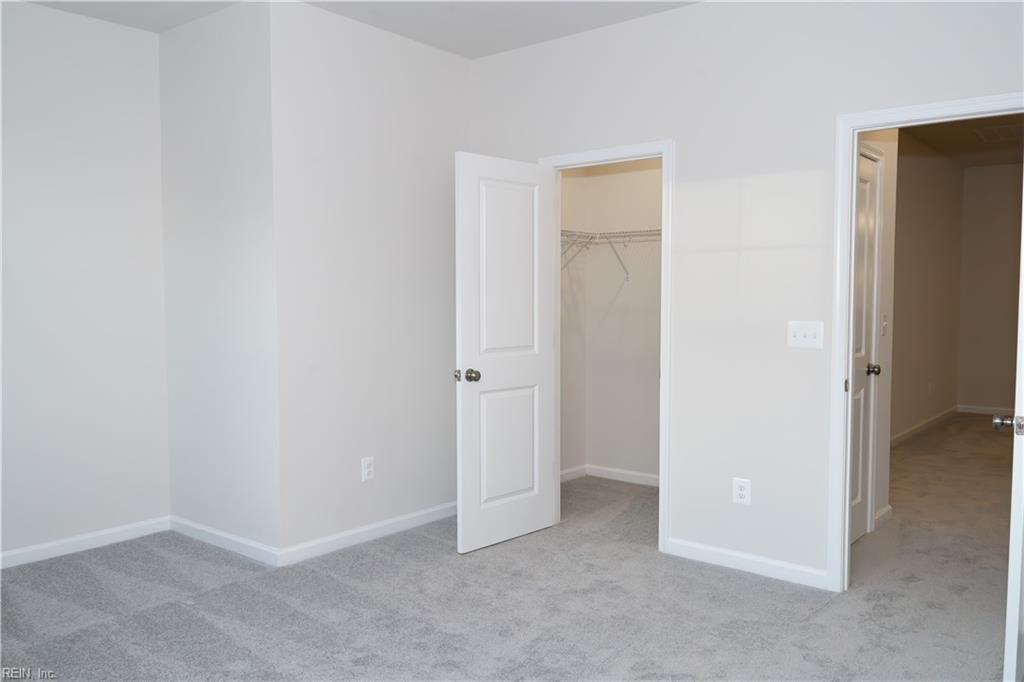
Empty carpeted bedroom with an open closet and doorway to the hall.
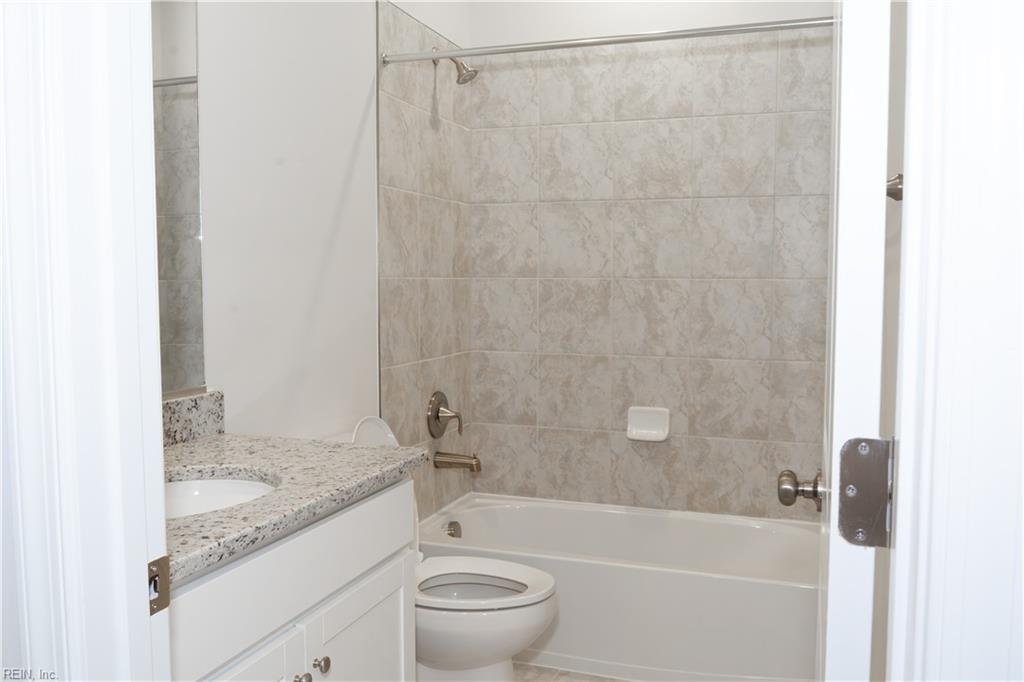
Bathroom with a tiled tub and shower, toilet, and granite-topped vanity.
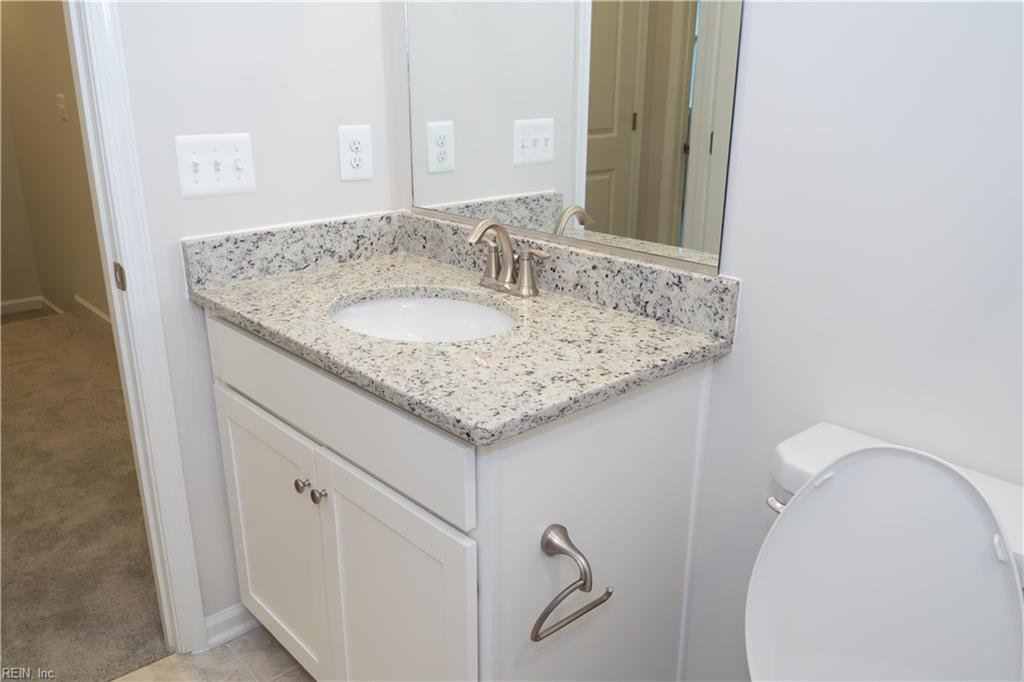
Bathroom vanity with speckled granite countertop, oval sink, white cabinets, and a large mirror.
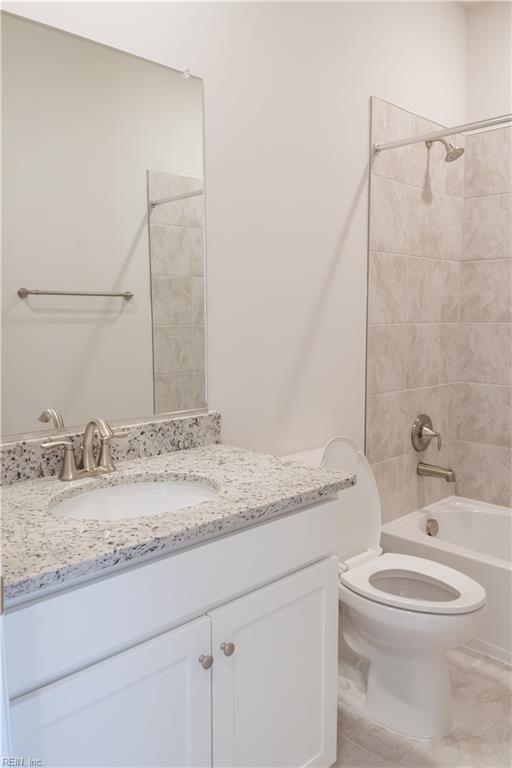
Bathroom with a speckled stone vanity countertop, large mirror, toilet, and tiled tub-shower surround.
Empty bedroom with gray carpet and two windows overlooking a neighboring house.
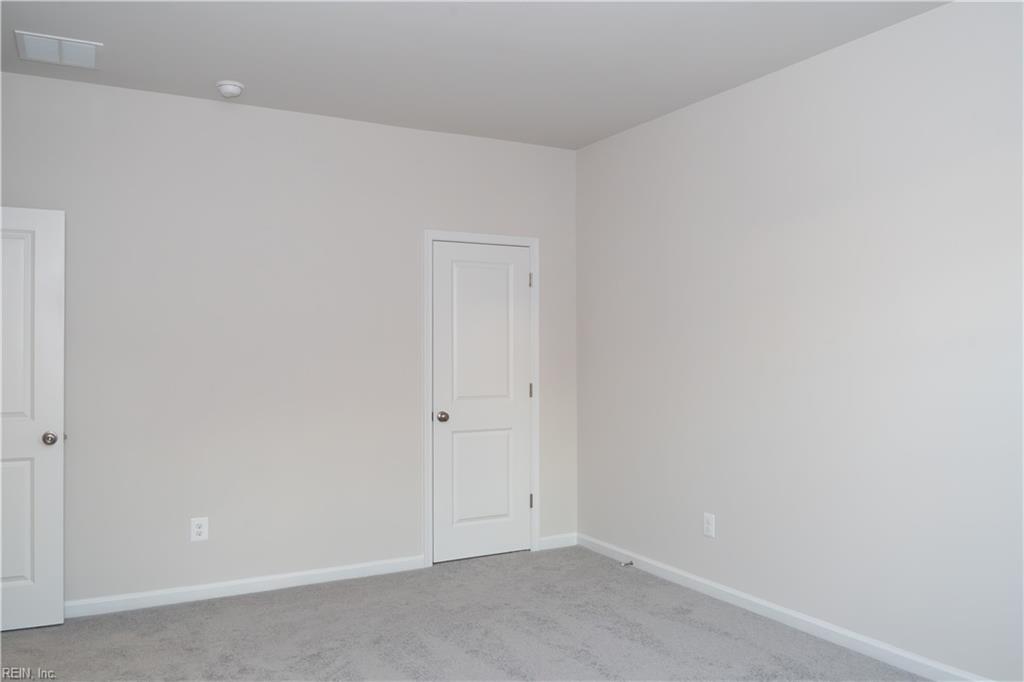
Empty room with gray carpet, pale walls, and two white paneled doors.
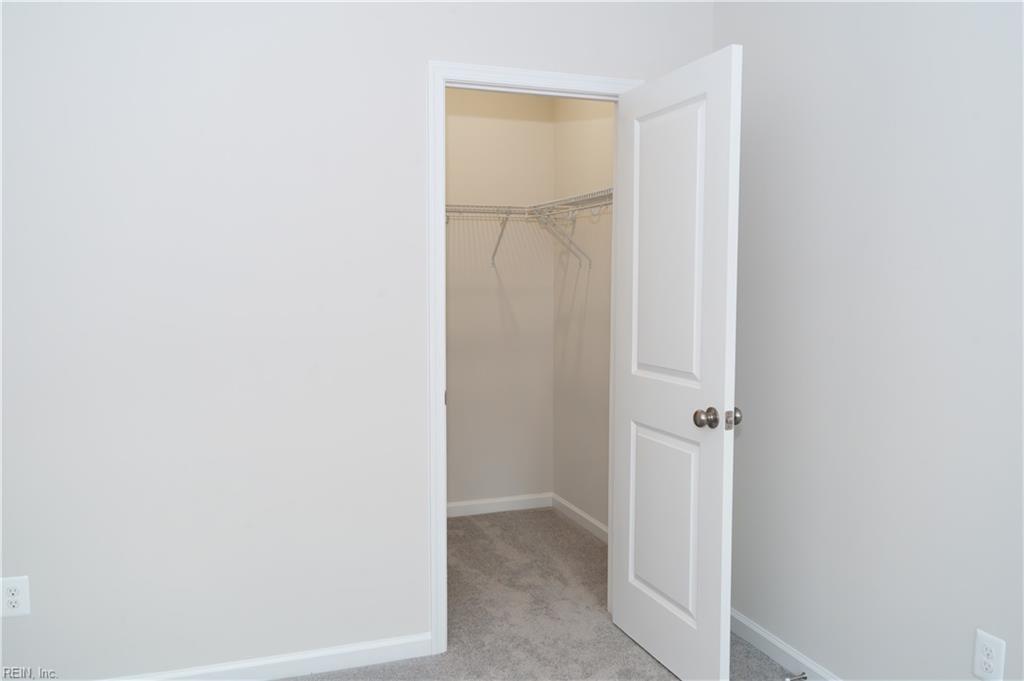
Empty walk-in closet with wire shelving, gray carpet, and an open white door.
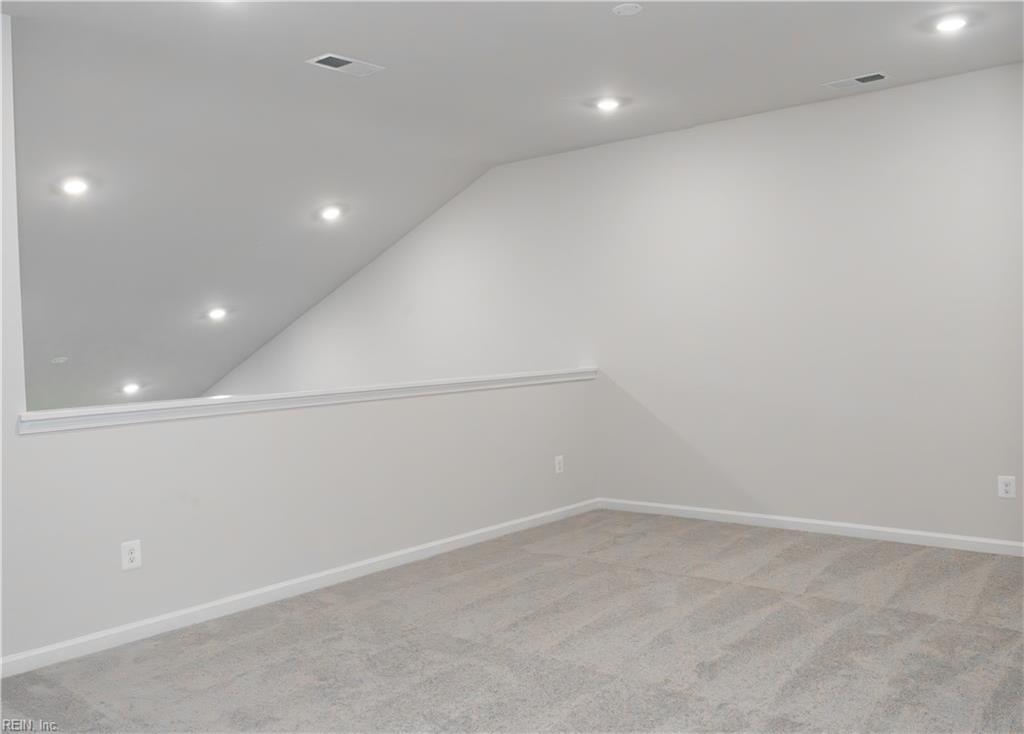
Empty carpeted bonus room with a sloped ceiling and recessed lights.
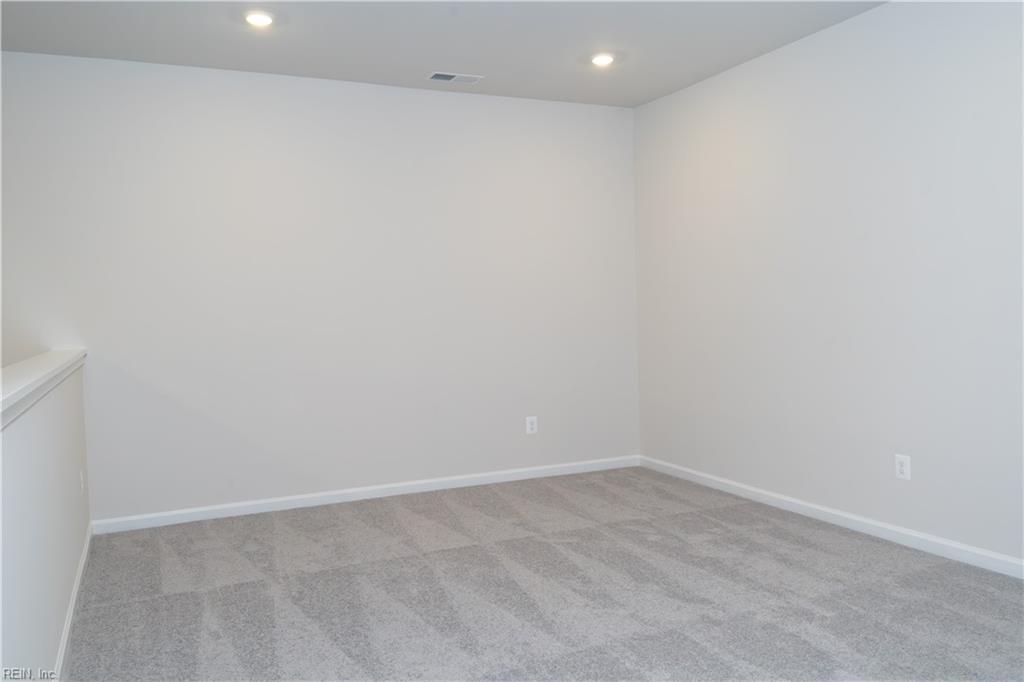
Empty room with gray carpet, white walls, and recessed ceiling lights.
Empty living room with a modern fireplace, dark flooring, and sliding glass doors overlooking a lawn.
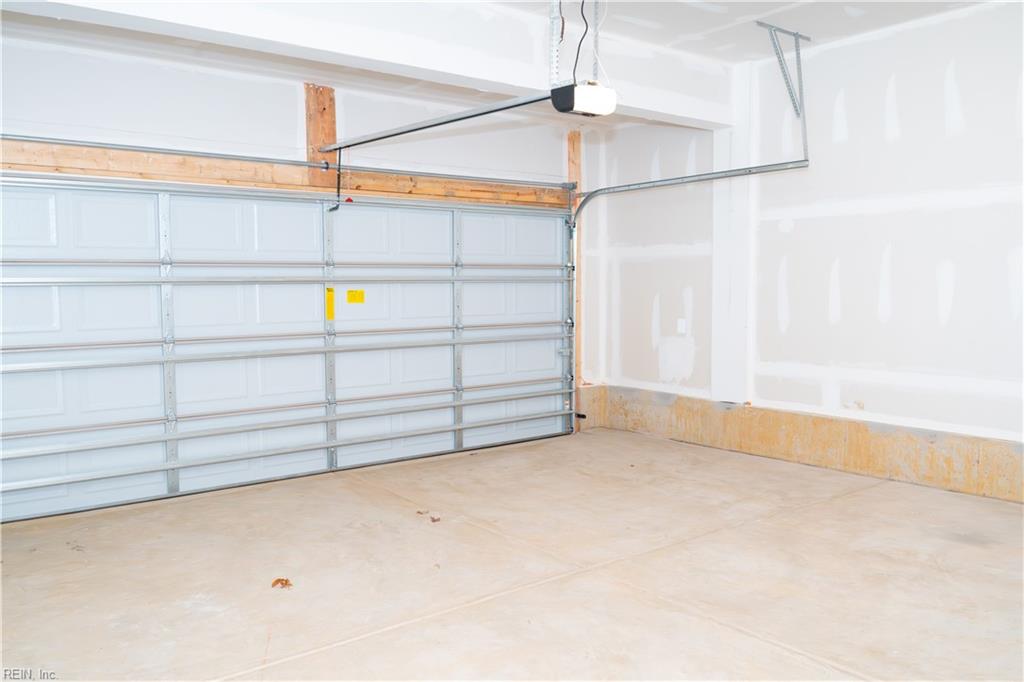
Empty garage with a wide sectional door, bare concrete floor, and unfinished drywall.
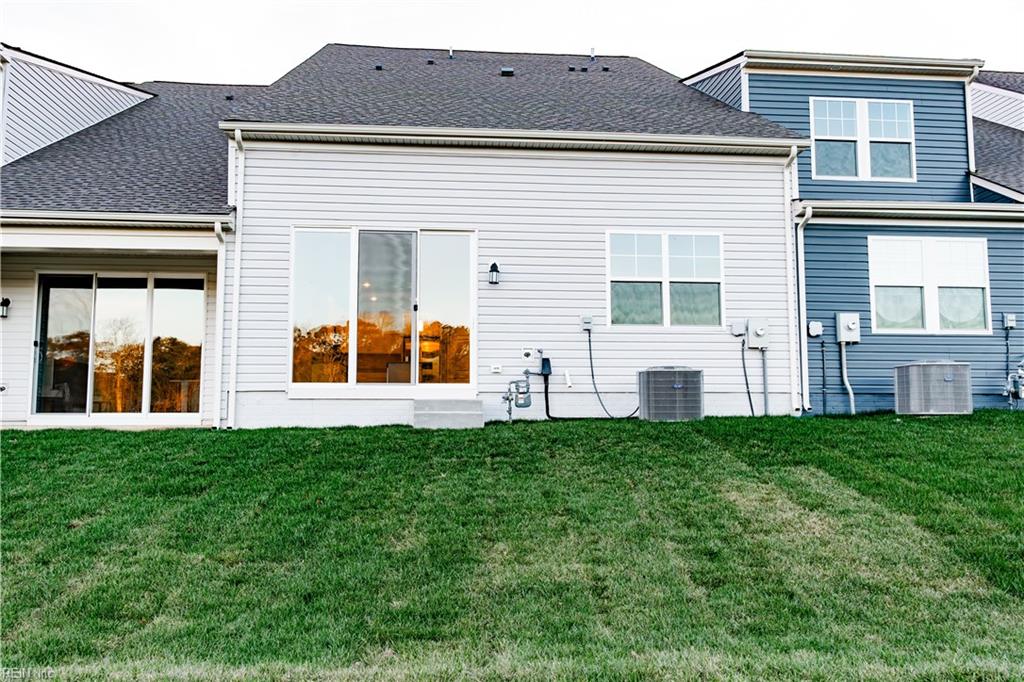
Rear of a two-story house with blue and white siding, sliding glass doors, and a broad lawn.
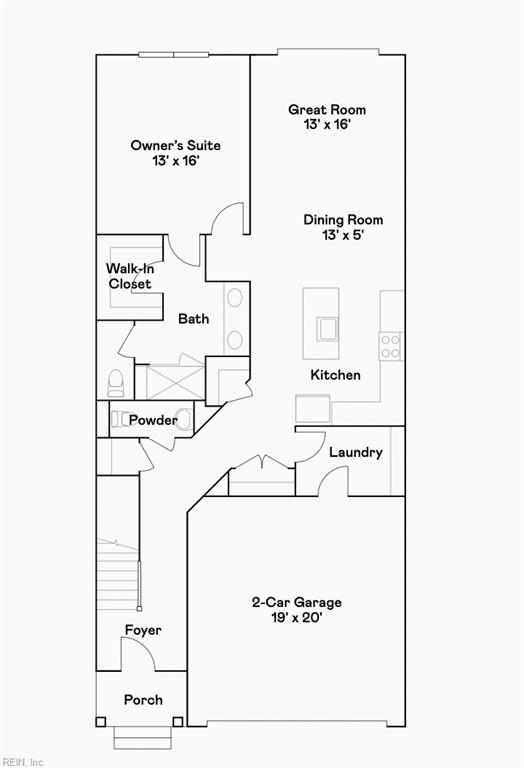
First-floor plan with an owner's suite, open great room and dining area, kitchen, laundry, and two-car garage.
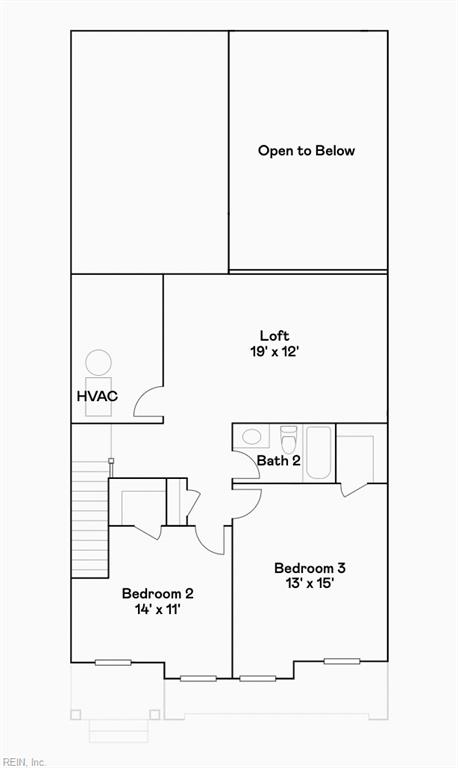
Second-floor plan with a loft, two bedrooms, a bathroom, and an open-to-below area.
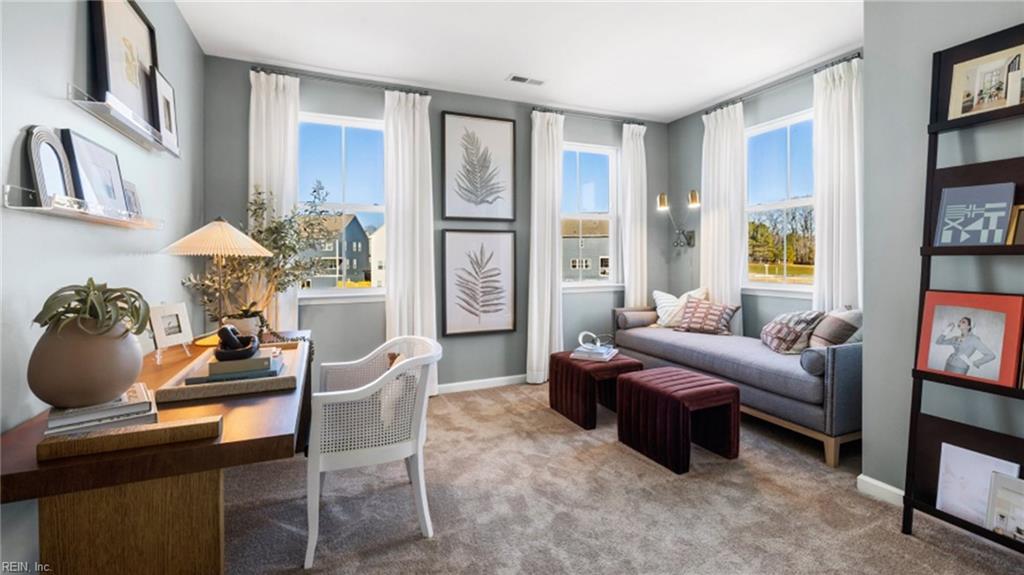
Furnished home office and sitting room with a wooden desk, gray sofa, and three tall windows.
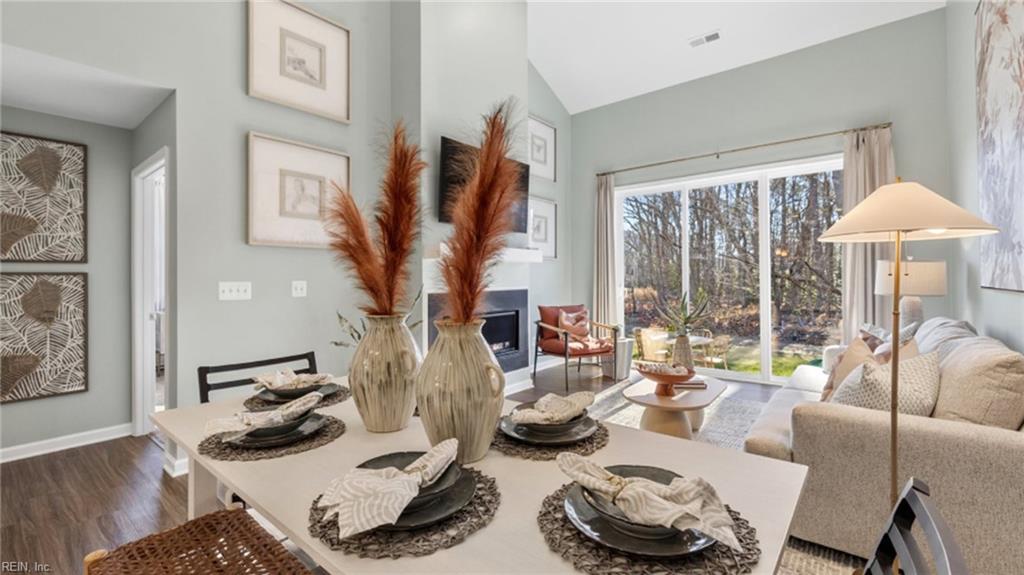
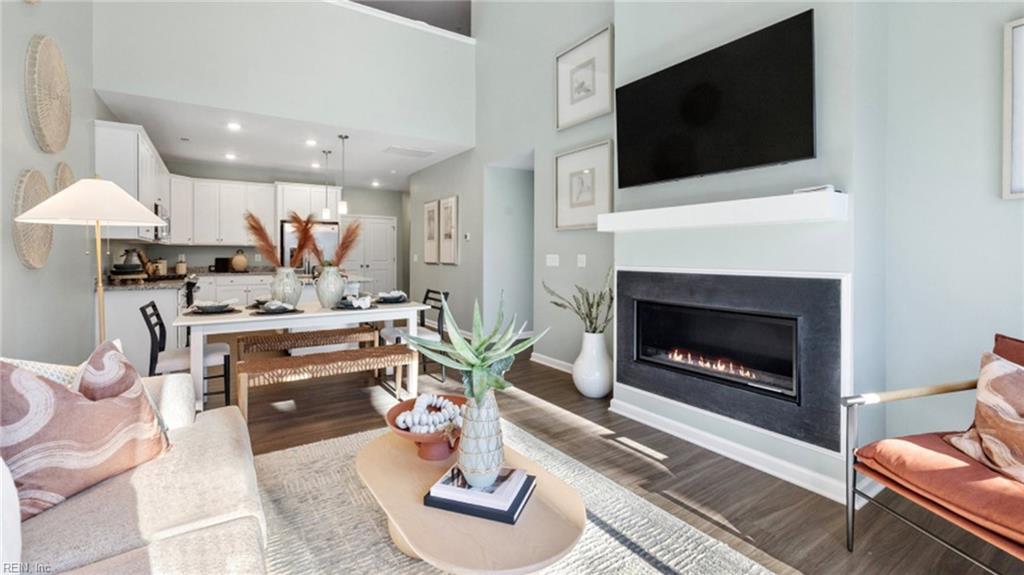
Staged dining and living area with a set table, fireplace, and sliding doors overlooking trees.
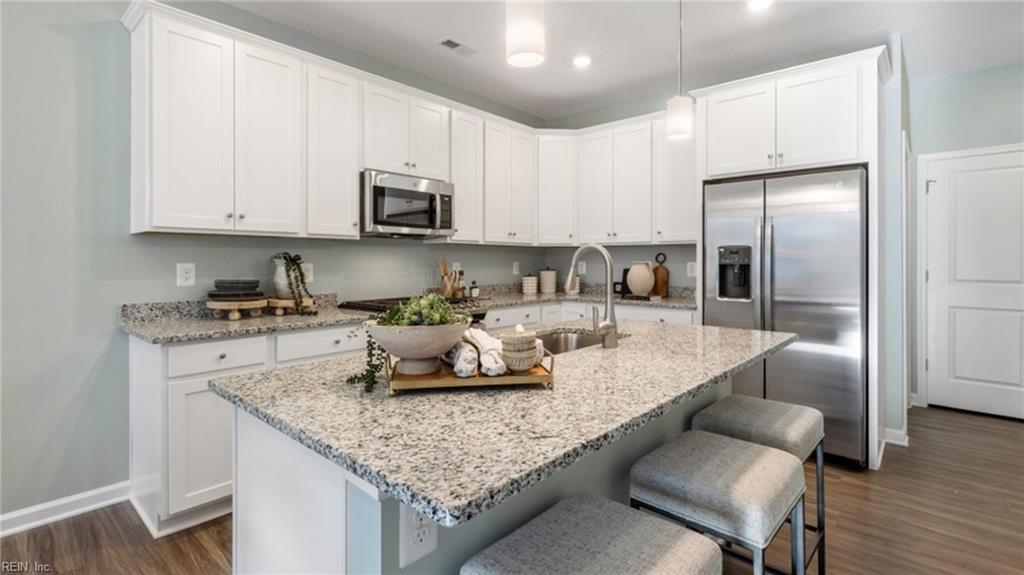
Kitchen with a large granite island, white cabinetry, and stainless steel appliances.
Open-plan living room with a modern fireplace, dining table, and white kitchen.
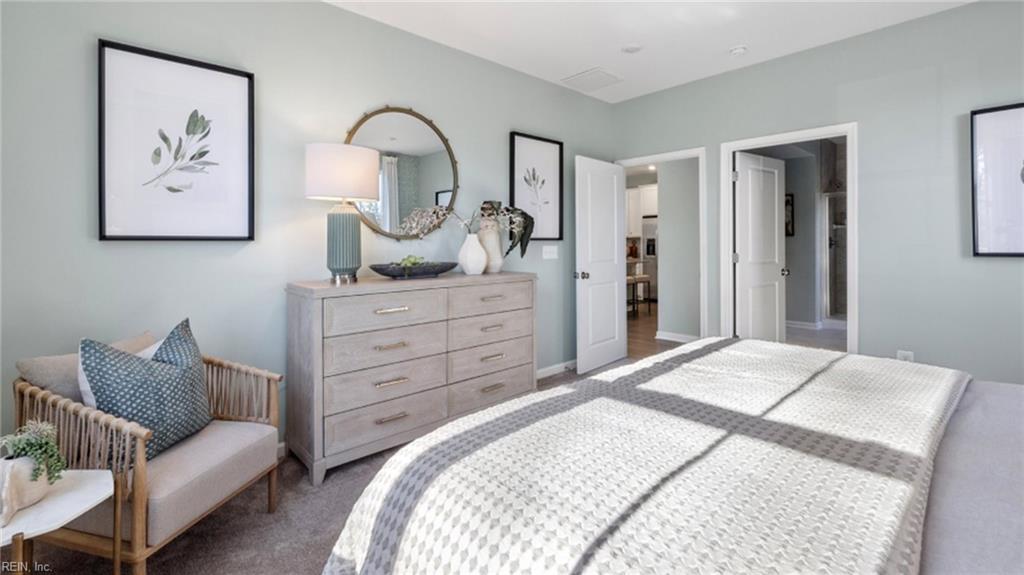
Furnished bedroom with a white quilted bed, light wood dresser, and woven accent chair.
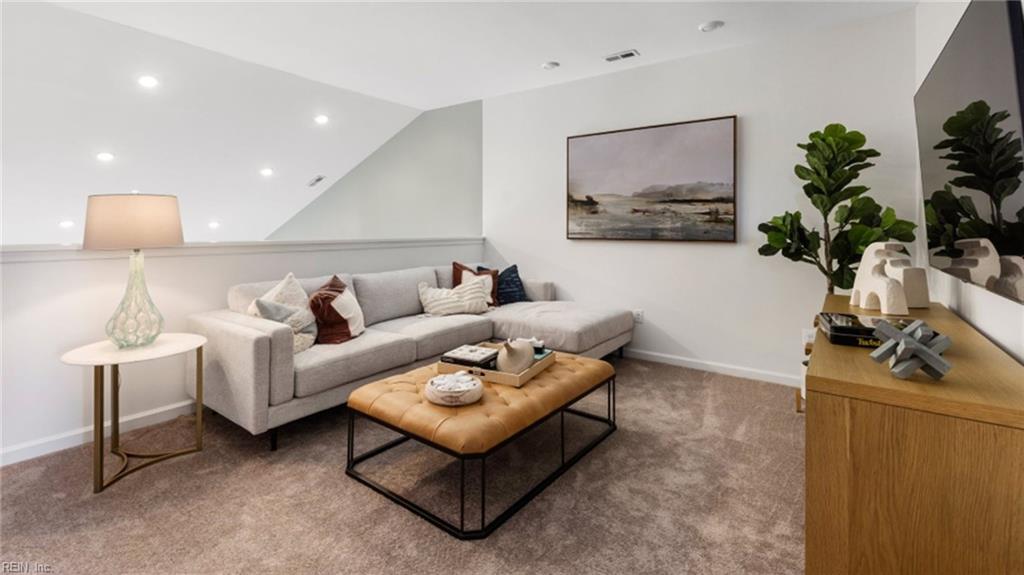
Staged living room with a gray sectional, tan tufted ottoman, and framed landscape art.
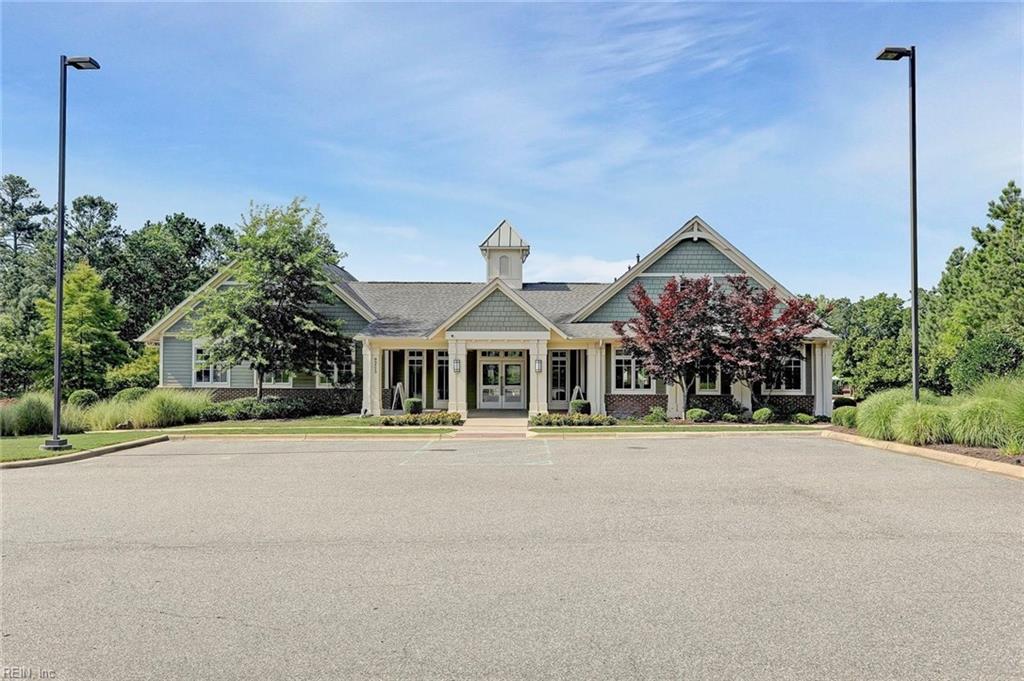
Low-rise building with a covered entrance, gabled roof, landscaped grounds, and paved parking area.
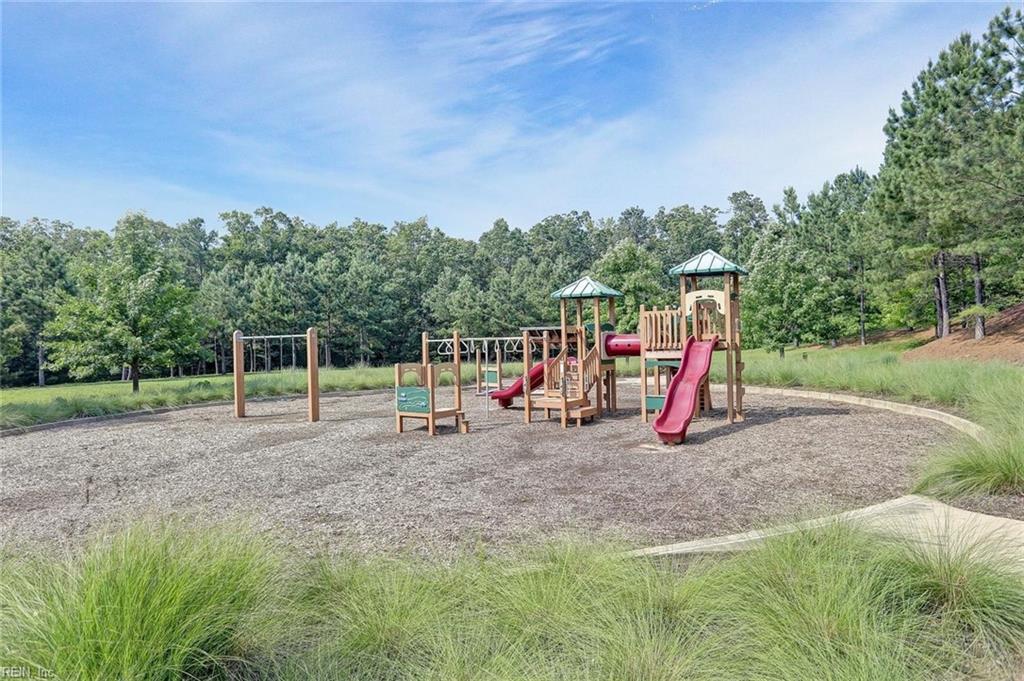
Community playground with wooden play structures, red slides, and swings in a grassy, tree-lined setting.
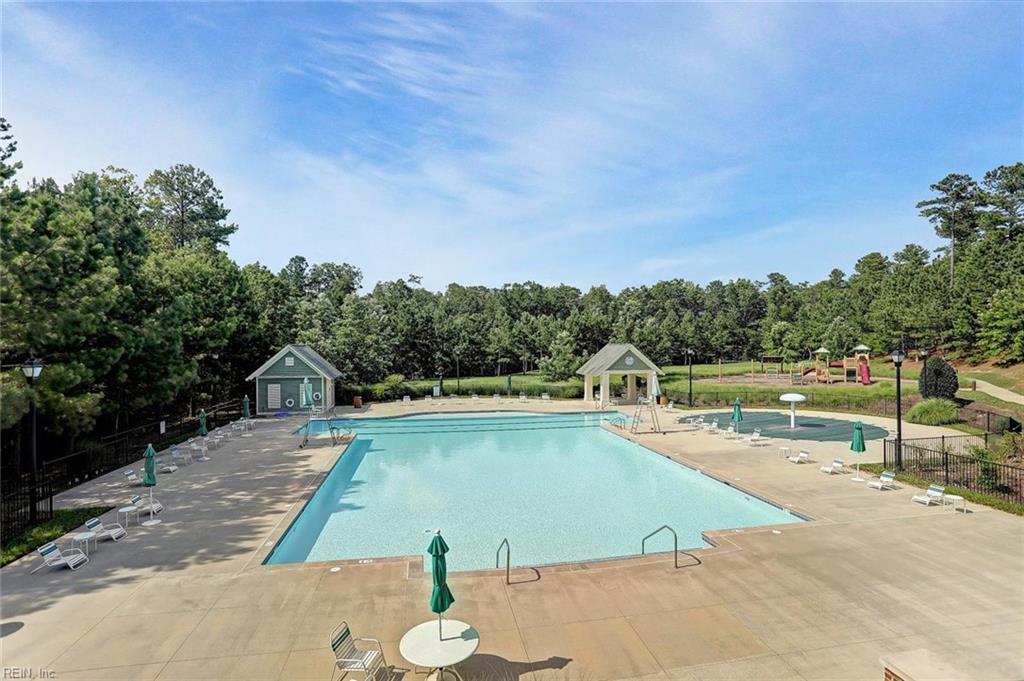
Community swimming pool with a wide deck, lounge chairs, umbrellas, and woods beyond.
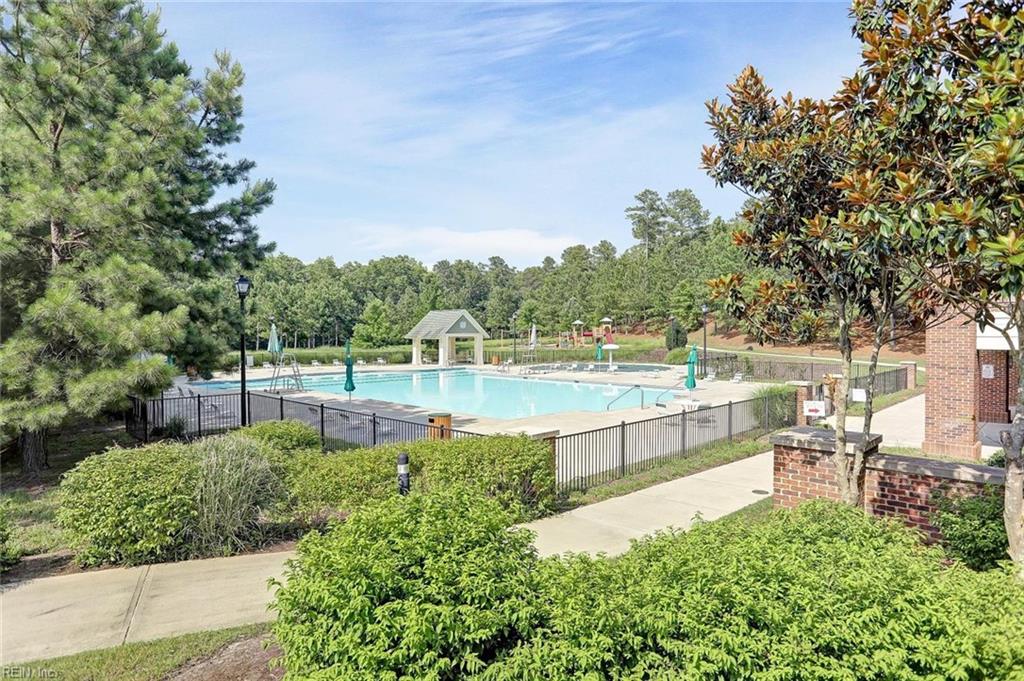
Community swimming pool with a brick pavilion, black fencing, and surrounding trees.
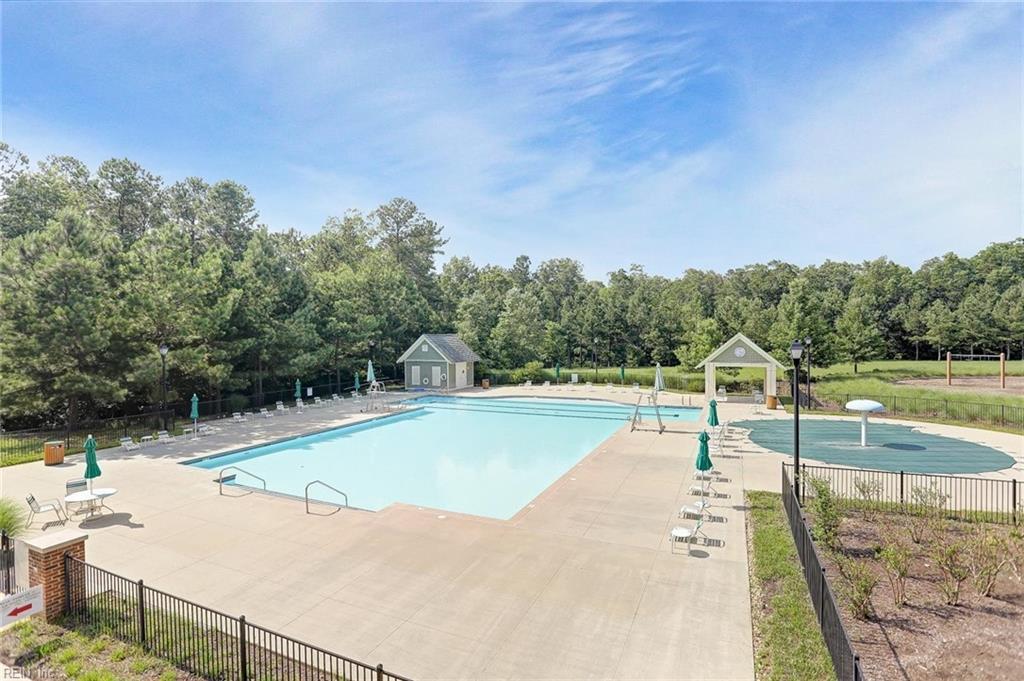
Outdoor swimming pool with a paved deck, green umbrellas, and wooded surroundings.
SEE ALL PHOTOS
Two-story townhouse with stone accents, a dark front door, and a two-car garage.
Unfurnished kitchen with white cabinets, stainless steel appliances, granite counters, and a central island.
Kitchen with white cabinets, stainless steel appliances, a central island, and a tall vaulted ceiling.
Modern kitchen with white cabinets, granite island, stainless appliances, and dark wood-look flooring.
Empty hallway with a carpeted staircase, wood-look flooring, and a closed white door.
Unfurnished hallway with dark wood-look flooring and an open door at the far end.
Bathroom pedestal sink with brushed-metal faucet, oval mirror, and dark wood-look flooring.
Unfurnished hallway with dark wood-look flooring leading to a bright kitchen with pendant lights.
Empty closet with open white doors, a shelf and hanging rod, and dark wood-look flooring.
Empty laundry room with a wire shelf, washer hookups, and a small pet door.
Walk-in pantry with white wire shelving and dark wood flooring, viewed through an open door.
Vacant kitchen with a granite island, pendant lights, dark flooring, and sliding glass doors to the lawn.
Vacant living room with a modern fireplace and sliding glass doors overlooking a grassy yard.
Living room with a tall vaulted ceiling, blue fireplace surround, dark plank floors, and sliding glass door.
Vacant room with dark plank flooring and a large window overlooking a lawn.
Vacant bedroom with dark wood-look flooring and an open doorway to a bathroom with a glass shower.
Empty walk-in closet with white wire shelving and dark wood-look flooring.
Bathroom with a glass-enclosed shower and beige tile.
Tiled bathroom shower with glass doors and a built-in bench.
Bathroom with a double-sink vanity, speckled stone countertop, white cabinets, and a large mirror.
Carpeted hallway with white-trimmed doorways opening into bright, unfurnished rooms.
Carpeted staircase descending to a wood-look floor landing and white entry door.
Empty bedroom with gray carpet and two windows overlooking neighboring homes.
Empty carpeted bedroom with an open closet and doorway to the hall.
Bathroom with a tiled tub and shower, toilet, and granite-topped vanity.
Bathroom vanity with speckled granite countertop, oval sink, white cabinets, and a large mirror.
Bathroom with a speckled stone vanity countertop, large mirror, toilet, and tiled tub-shower surround.
Empty bedroom with gray carpet and two windows overlooking a neighboring house.
Empty room with gray carpet, pale walls, and two white paneled doors.
Empty walk-in closet with wire shelving, gray carpet, and an open white door.
Empty carpeted bonus room with a sloped ceiling and recessed lights.
Empty room with gray carpet, white walls, and recessed ceiling lights.
Empty living room with a modern fireplace, dark flooring, and sliding glass doors overlooking a lawn.
Empty garage with a wide sectional door, bare concrete floor, and unfinished drywall.
Rear of a two-story house with blue and white siding, sliding glass doors, and a broad lawn.
First-floor plan with an owner's suite, open great room and dining area, kitchen, laundry, and two-car garage.
Second-floor plan with a loft, two bedrooms, a bathroom, and an open-to-below area.
Furnished home office and sitting room with a wooden desk, gray sofa, and three tall windows.
Staged dining and living area with a set table, fireplace, and sliding doors overlooking trees.
Kitchen with a large granite island, white cabinetry, and stainless steel appliances.
Open-plan living room with a modern fireplace, dining table, and white kitchen.
Furnished bedroom with a white quilted bed, light wood dresser, and woven accent chair.
Staged living room with a gray sectional, tan tufted ottoman, and framed landscape art.
Low-rise building with a covered entrance, gabled roof, landscaped grounds, and paved parking area.
Community playground with wooden play structures, red slides, and swings in a grassy, tree-lined setting.
Community swimming pool with a wide deck, lounge chairs, umbrellas, and woods beyond.
Community swimming pool with a brick pavilion, black fencing, and surrounding trees.
Outdoor swimming pool with a paved deck, green umbrellas, and wooded surroundings.
Leased

9074 Imagination AVE

9074 Imagination AVE, Toano, VA 23168

$2,550/month
How'd you get so lucky to find a BRAND NEW TOWNHOME to rent in Stonehouse ON THE GOLF COURSE?! Well done! This recently finished, never-lived-in 3-bedroom townhome is pristine and ready for you to enjoy. With a 2-car garage, first-floor primary bedroom, lots of storage, and lovely finishes this will be a dream spot for you! There are two light-filled bedrooms upstairs, with a loft looking down to your vaulted family room with fireplace. White cabinets, granite counters, and brand-new appliances! (Blinds, washer and dryer to be installed.) You'll be responsible for watering the grass, but that's where yard work ends! Access to the Laurel Park Stonehouse Pool and Park amenities are included in your rent, but don't miss out on enjoying golf and dinner or drinks at the Stonehouse Golf Club and Stonehouse Grill! Sorry, no pets.

3
beds

2.5
baths

2,150 Sq.Ft. LIVING AREA

3,358.48 Sq.Ft. lot

Angie Archibald

Angie Archibald

Features & Amenities

Interior

  • total bedrooms3
  • Total bathrooms2.5
  • full bathrooms2
  • half bathroom1
  • Flooring Carpet, Ceramic Tile, Laminate
  • Fireplace Gas
  • APPLIANCES Dishwasher, Dryer, Refrigerator, Microwave, Range, Washer, Disposal, Gas Water Heater
  • other interior Features Cathedral Ceiling(s), Walk-In Closet(s), Entrance Foyer, Pantry, Master Downstairs

Area & Lot

  • Status Leased
  • Date Leased January 4, 2025
  • Living Area2,150 Sq.Ft.
  • Total Area2,150 Sq.Ft.
  • Lot Area3,358.48 Sq.Ft.
  • MLS® ID10561916
  • TypeResidential
  • YEAR BUILT2024
  • NeighborhoodGreater Williamsburg / JCC
  • Architecture StylesCraftsman
  • View DescriptionGolf Course
  • Elementary SchoolStonehouse Elementary
  • Middle SchoolToano Middle
  • High SchoolWarhill

Exterior

  • STORIES2
  • Garage Space2.0
  • water SourcePublic
  • roofAsphalt
  • lot featuresOn Golf Course
  • parkingGarage Door Opener, Attached
  • HEAT TYPEForced Air, Natural Gas
  • AIR CONDITIONINGCentral Air
  • sewerPublic Sewer
  • SubstructureSlab
  • HOA AmenitiesClubhouse, Golf Course, Pool

Financial

  • Lease Price$2,550/mo

Greater Williamsburg / JCC

Explore

Let’s Find Your Dream Home

Get assistance in determining the current property value, crafting a competitive offer, writing and negotiating a contract, and much more. Contact me today.

Follow Me on Instagram