
Leave a Message

Thank you for your message. I will be in touch with you shortly.

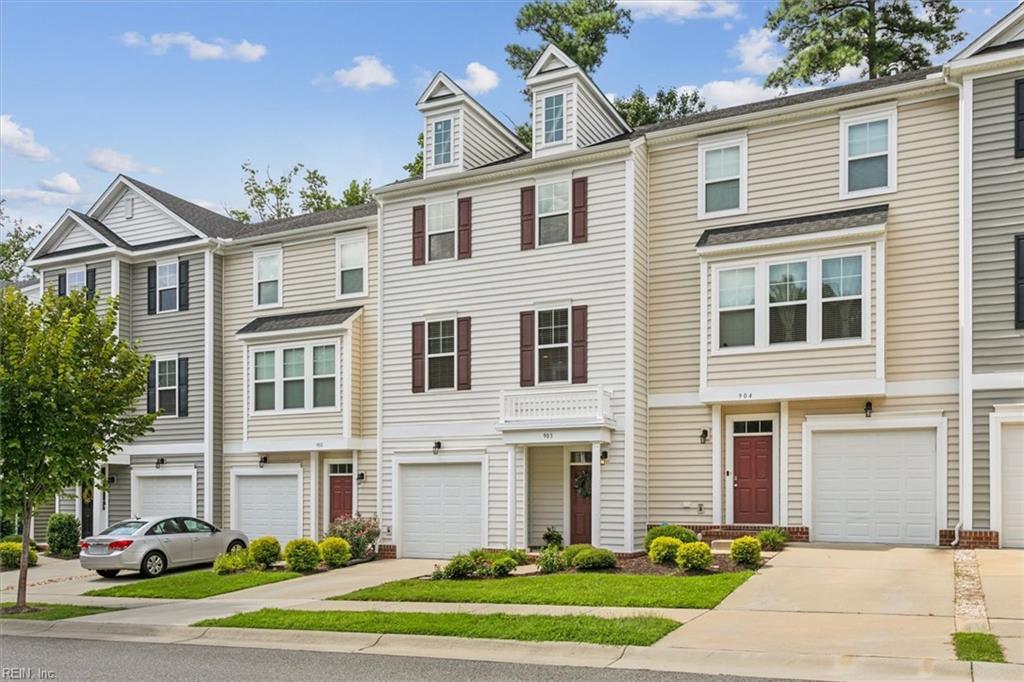
Townhome at 903 Prosperity Court with a red front door, white garage, and landscaped lawn.
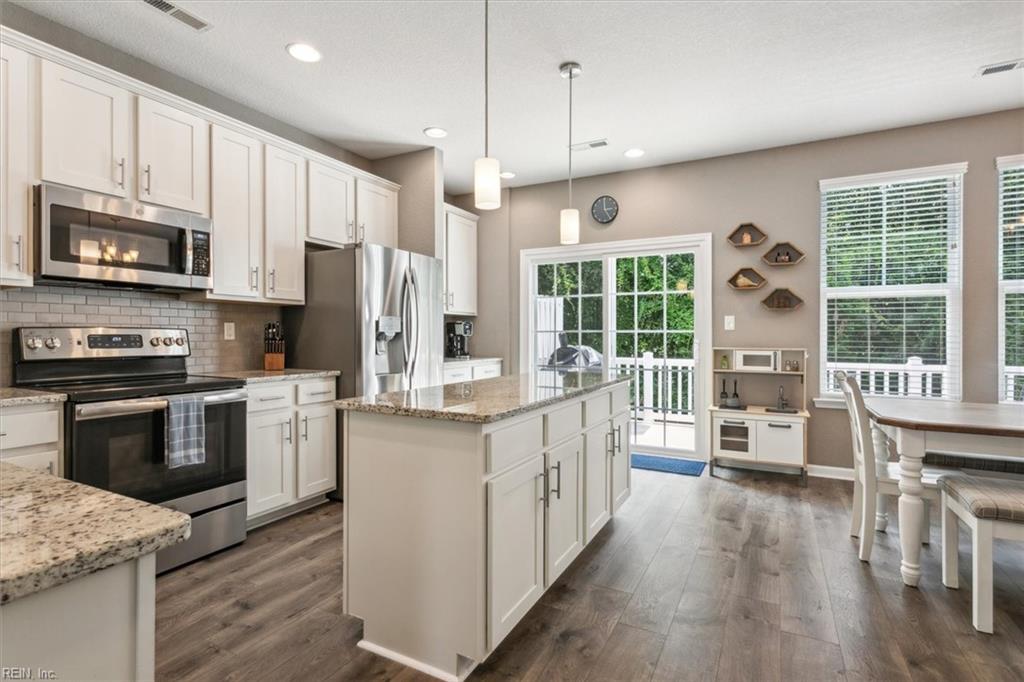
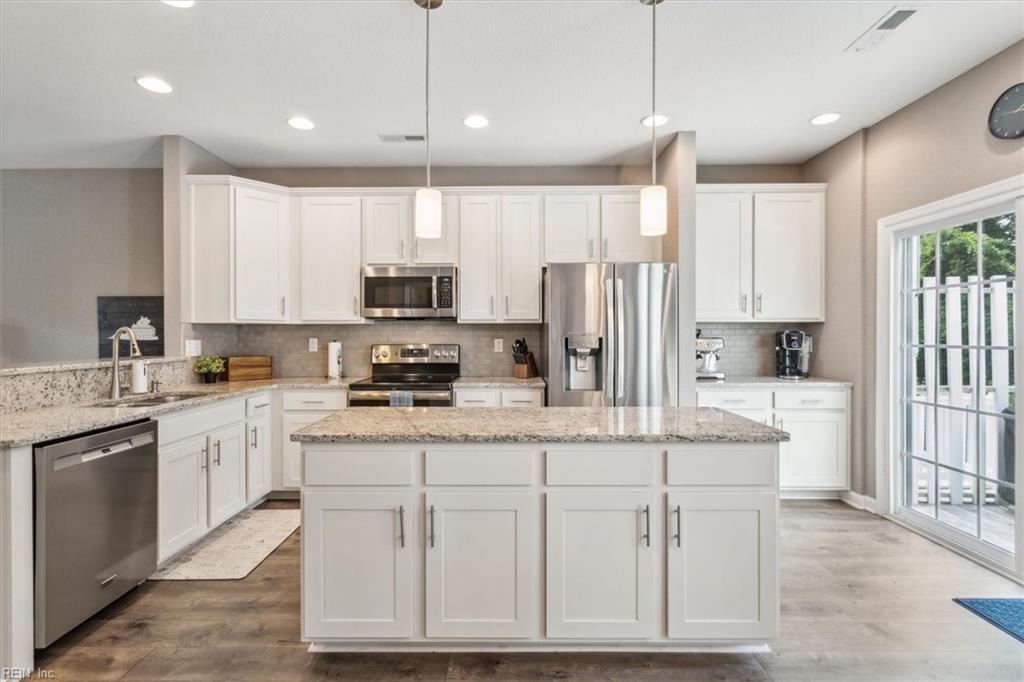
Open kitchen with white cabinets, stainless steel appliances, and a large granite island beside a patio door.
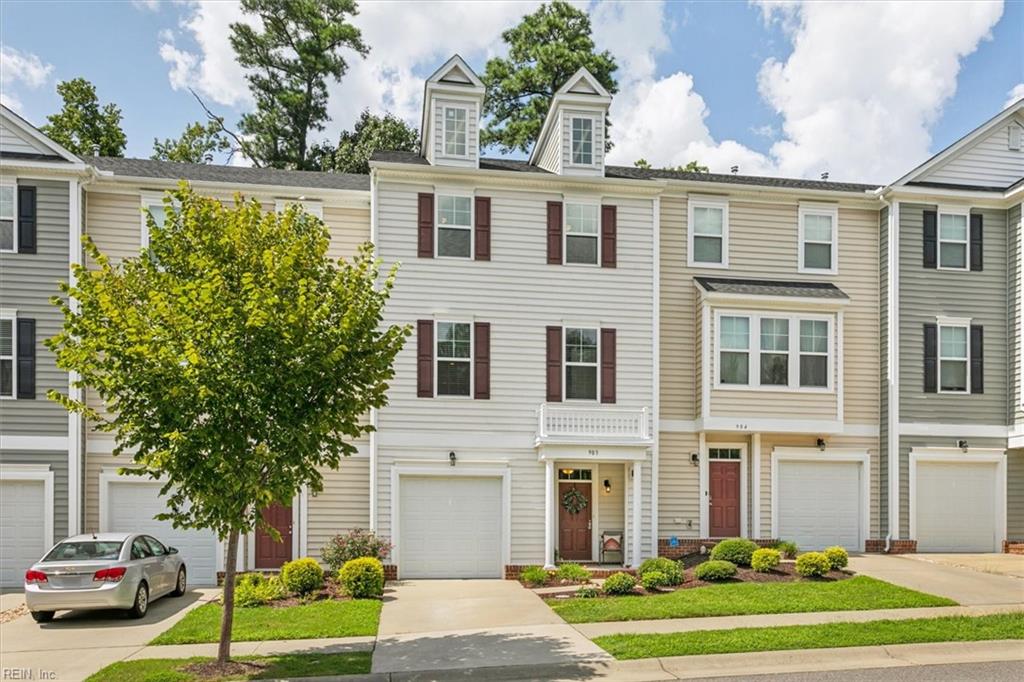
Townhome exterior with two dormers, attached garage, landscaped lawn, and a tree in front.
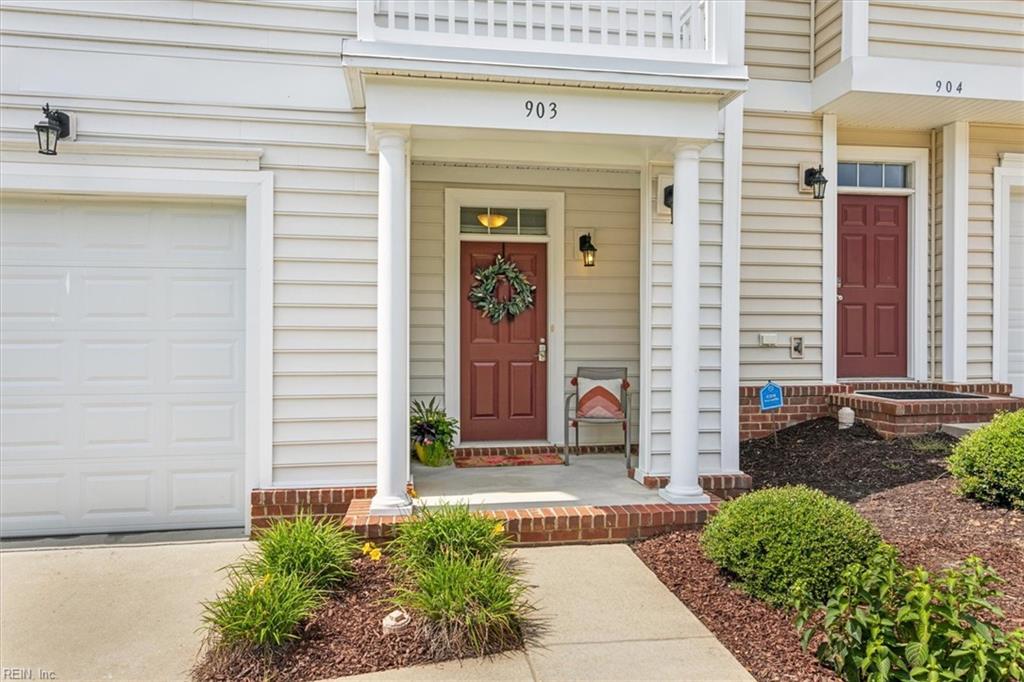
Front entrance of 903 Prosperity Court, with a red door, white columns, brick steps, and landscaped beds.
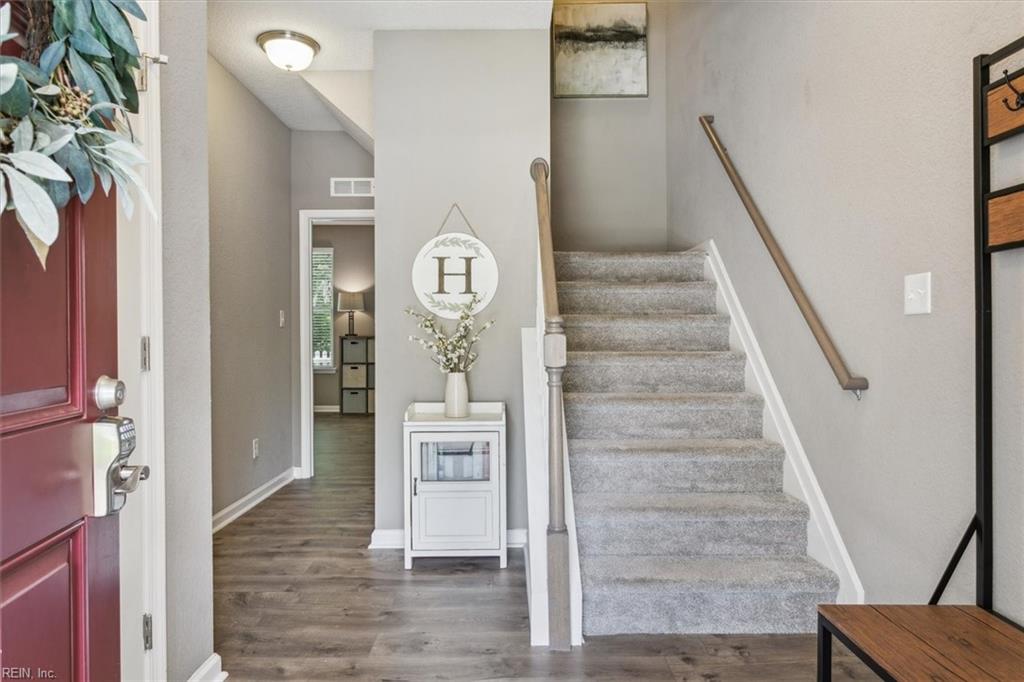
Entry foyer with a carpeted staircase, gray flooring, and burgundy front door.
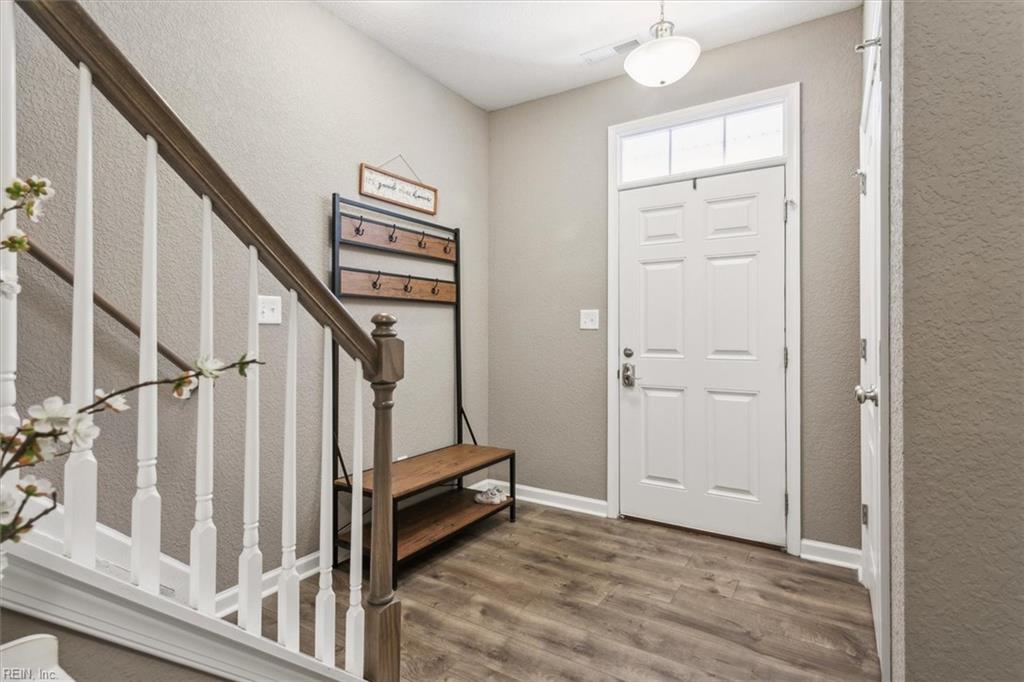
Entry foyer with a white front door, staircase, and wooden bench with coat hooks.
Bedroom with a bed, desk, and keyboard beside a window and glass-panel door.
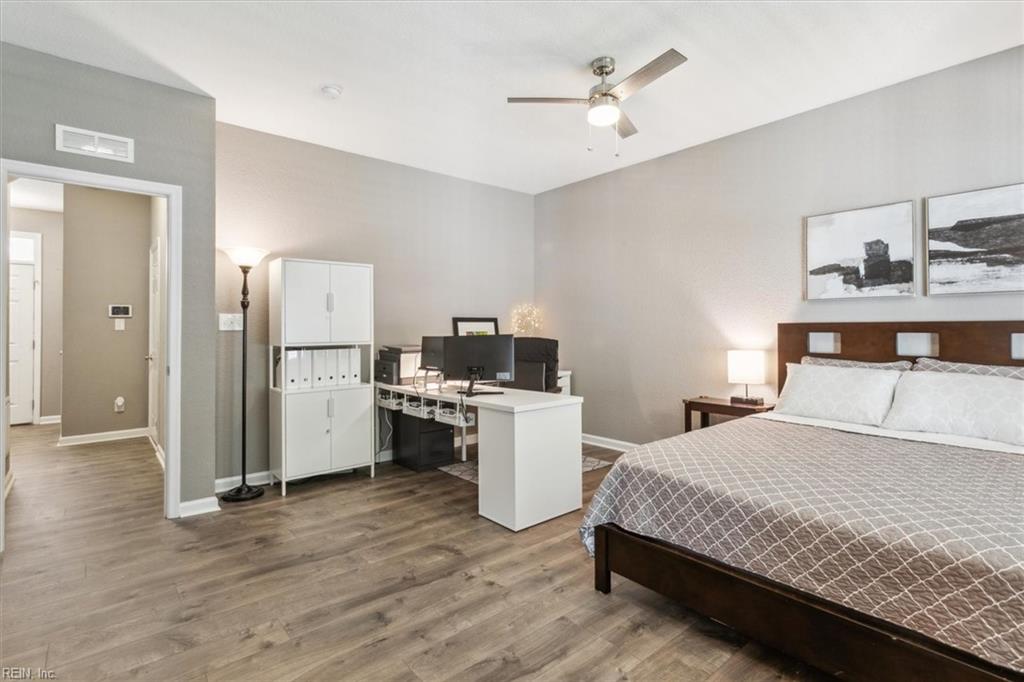
Bedroom with a large bed, desk and computer, white storage cabinet, and wood-look flooring.
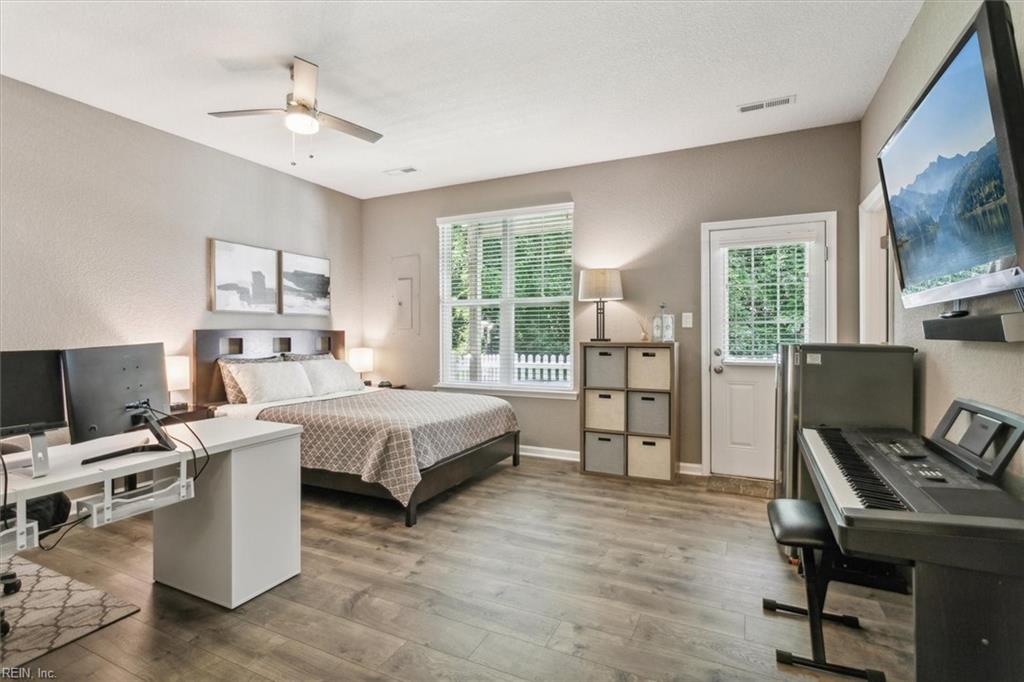
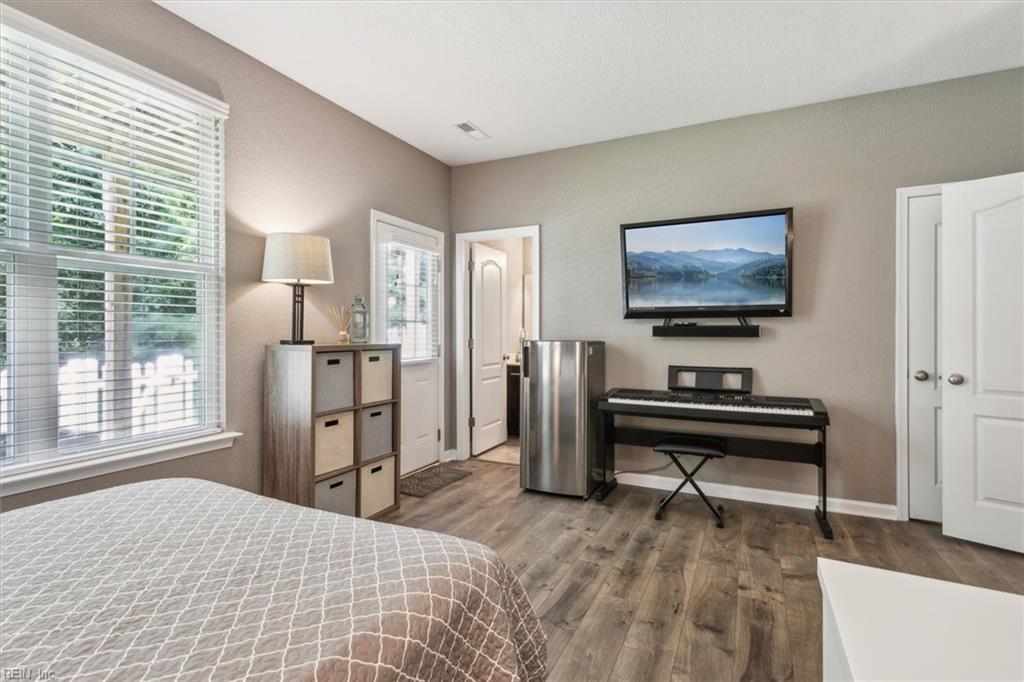
Furnished bedroom with a digital piano, compact refrigerator, and large windows with blinds.
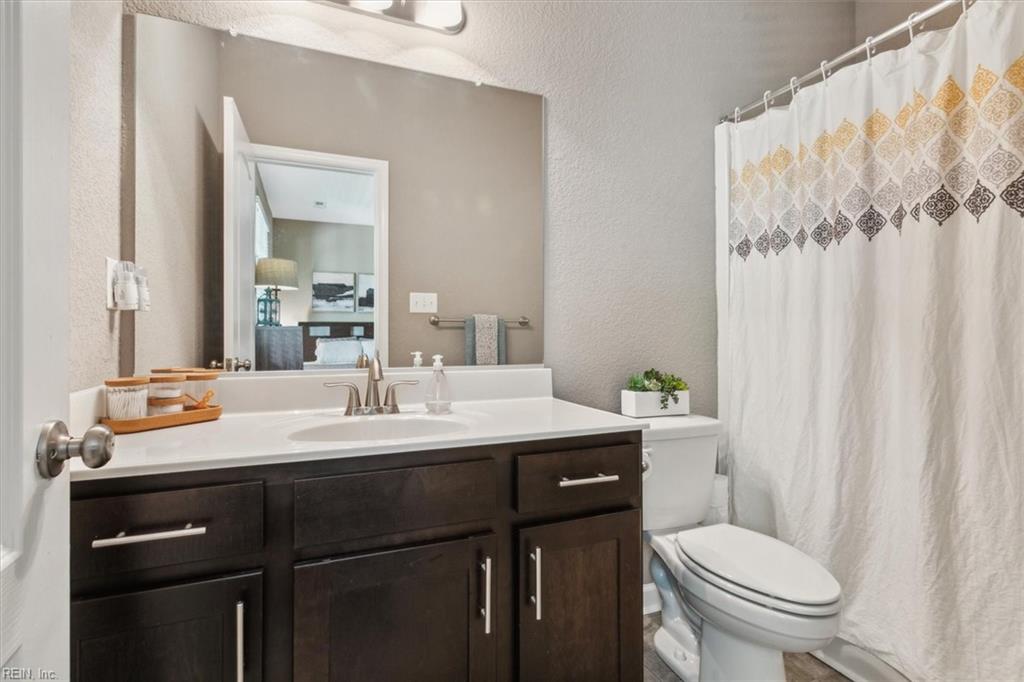
Bathroom with a dark wood vanity and a geometric-patterned shower curtain.
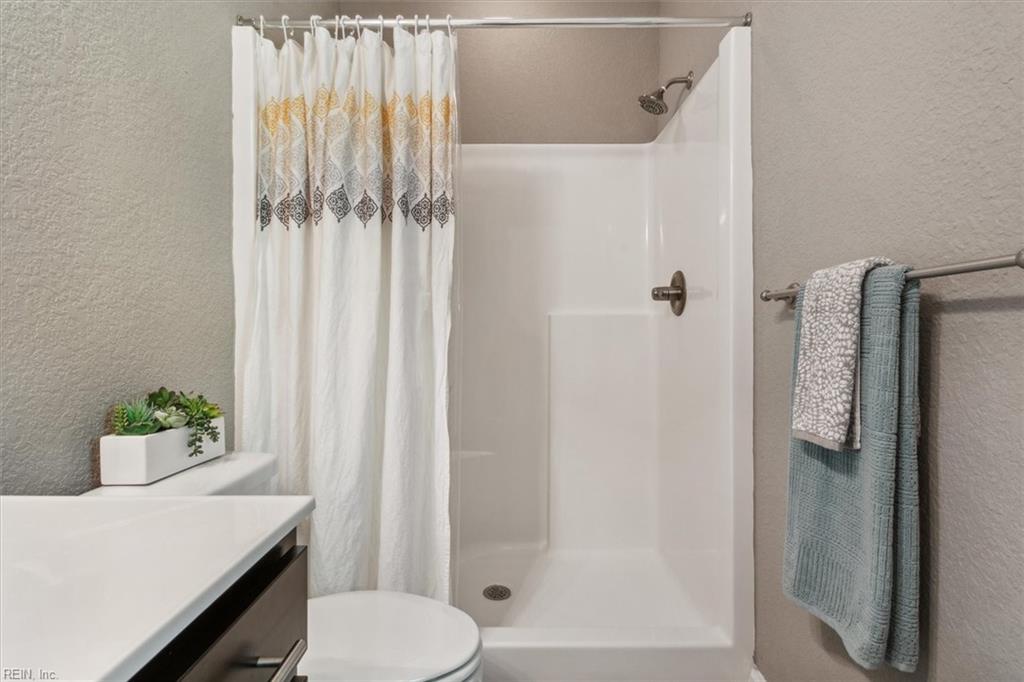
Bathroom with a white shower stall, patterned curtain, vanity, and blue towels.
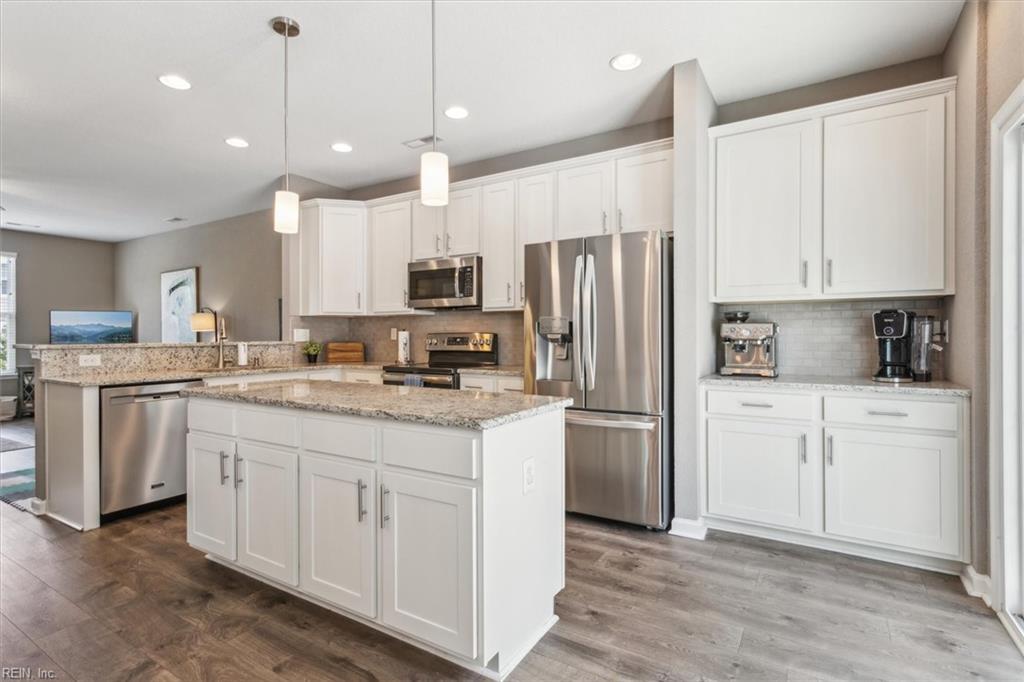
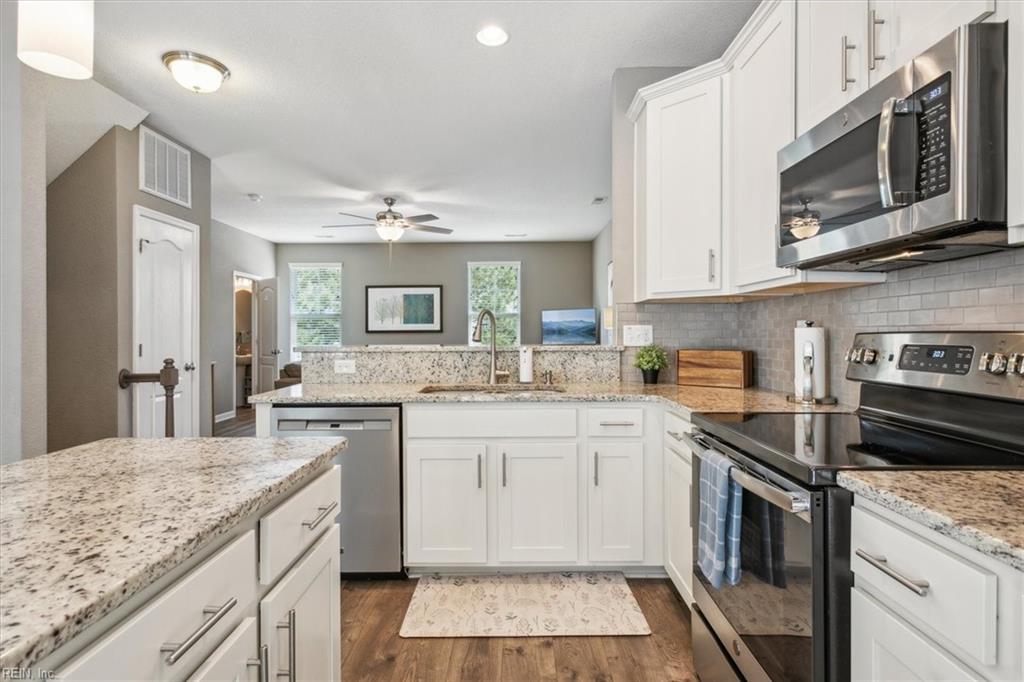
Kitchen with a large granite island, white cabinets, stainless steel appliances, and a coffee station.
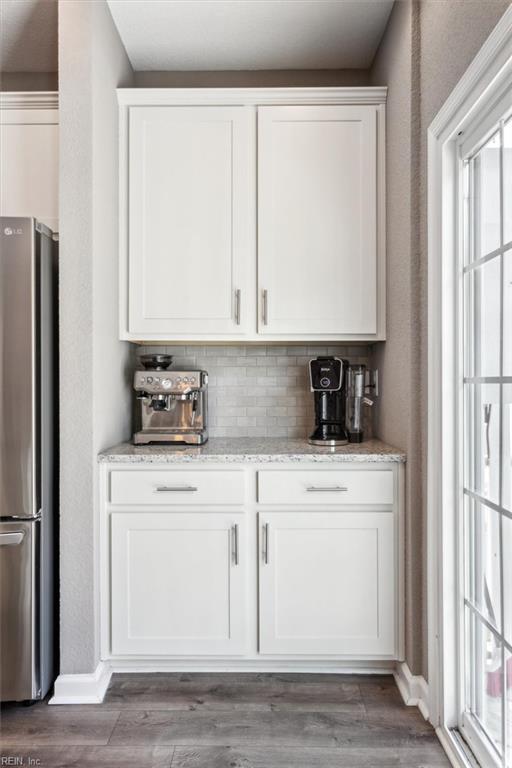
Kitchen coffee station with white cabinets, stone counter, espresso machine, and glass-paneled door.
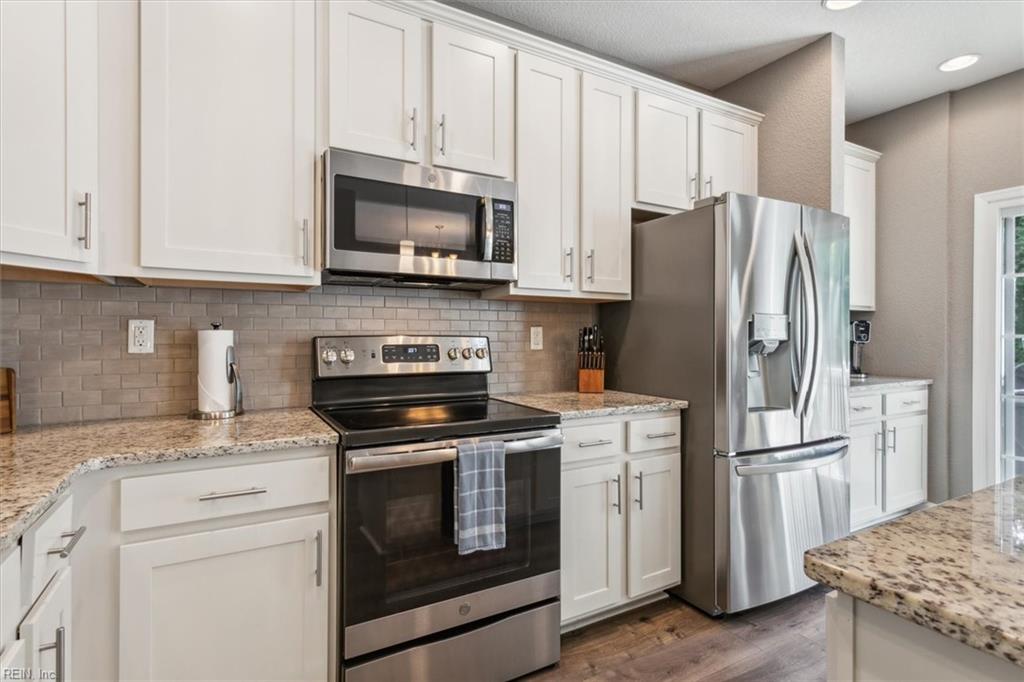
Kitchen with granite counters, white cabinets, stainless steel appliances, and wood floors.
Kitchen with white shaker cabinets, granite counters, and stainless steel appliances.
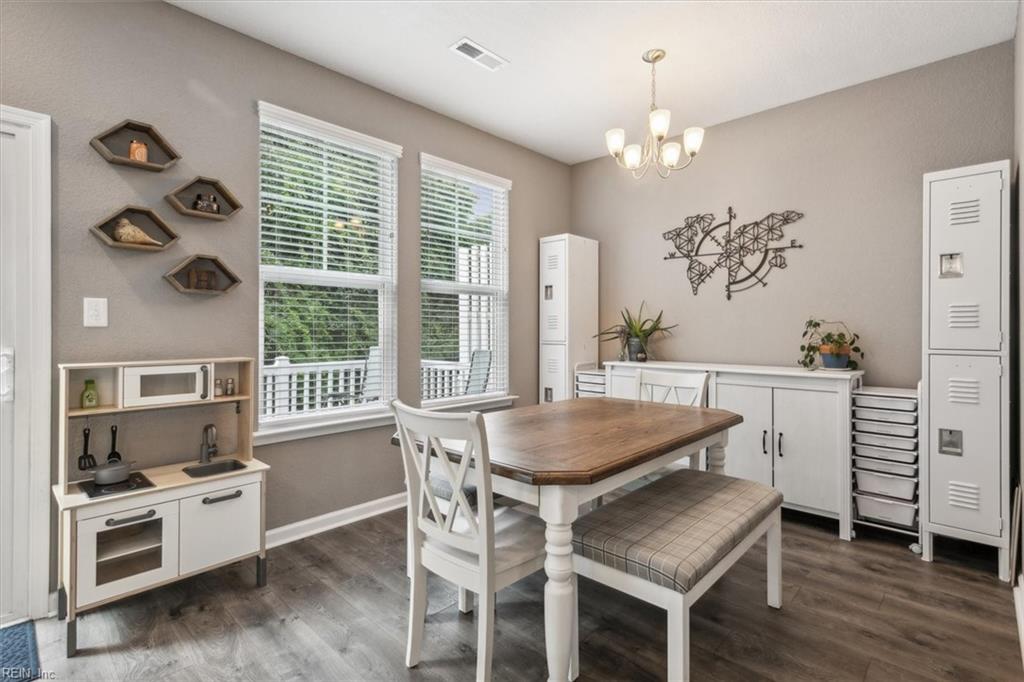
Multipurpose craft room with a wooden worktable, white storage cabinets, and two large windows.
Kitchen with a large granite island, white cabinets, stainless steel appliances, and a sliding glass door.
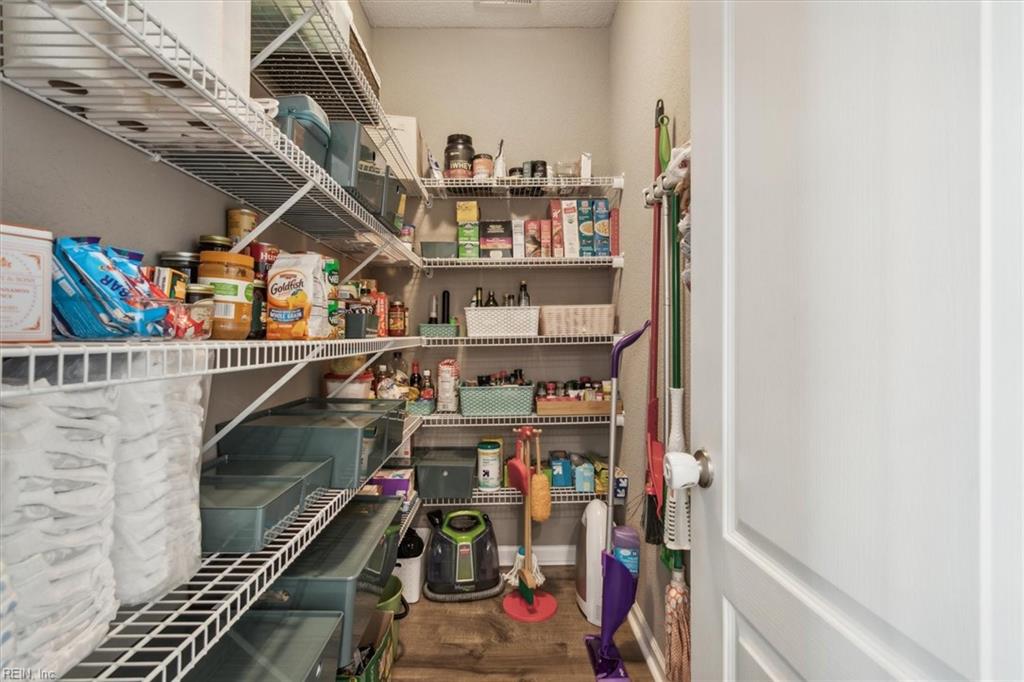
Walk-in pantry with stocked wire shelves, folded towels, storage bins, and cleaning tools.
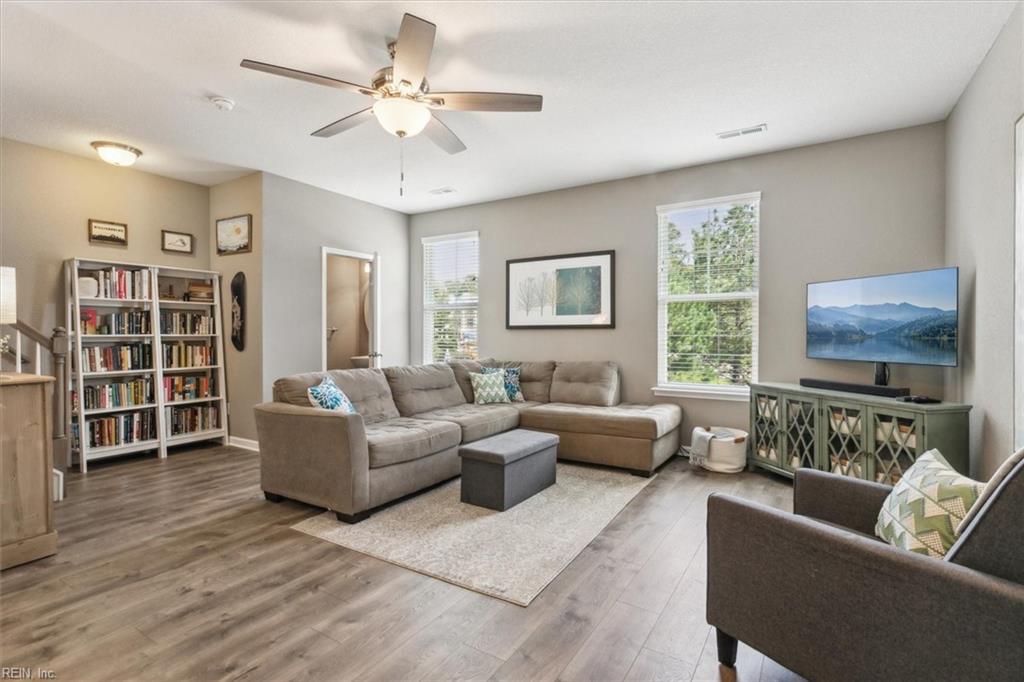
Living room with a gray sectional, bookshelves, television, and two bright windows.
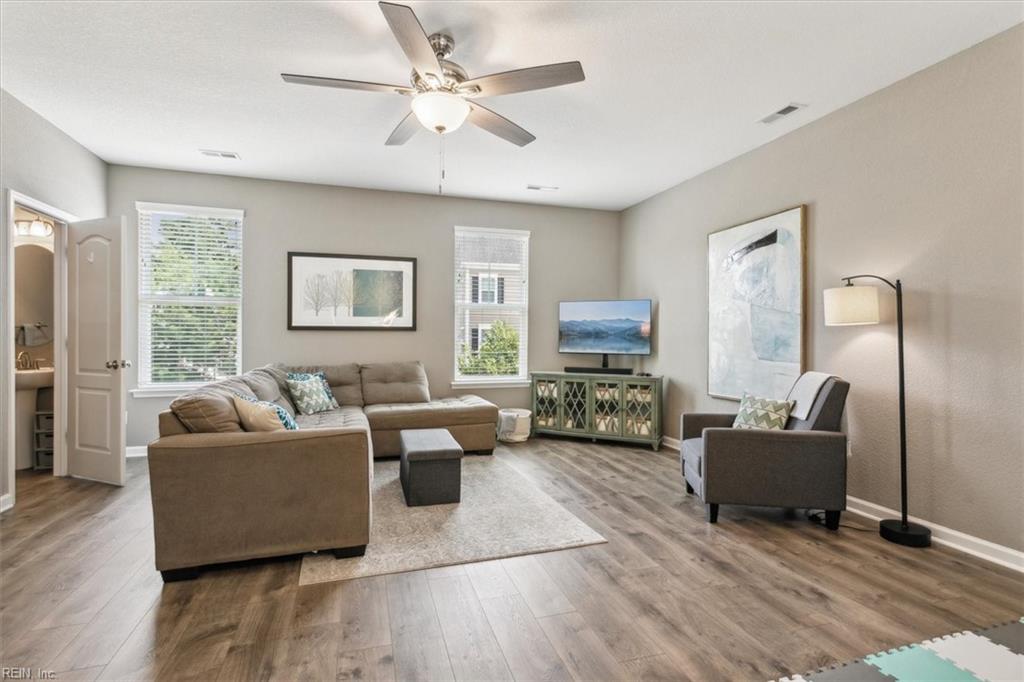
Furnished living room with a taupe sectional, gray armchair, and wood-look flooring.
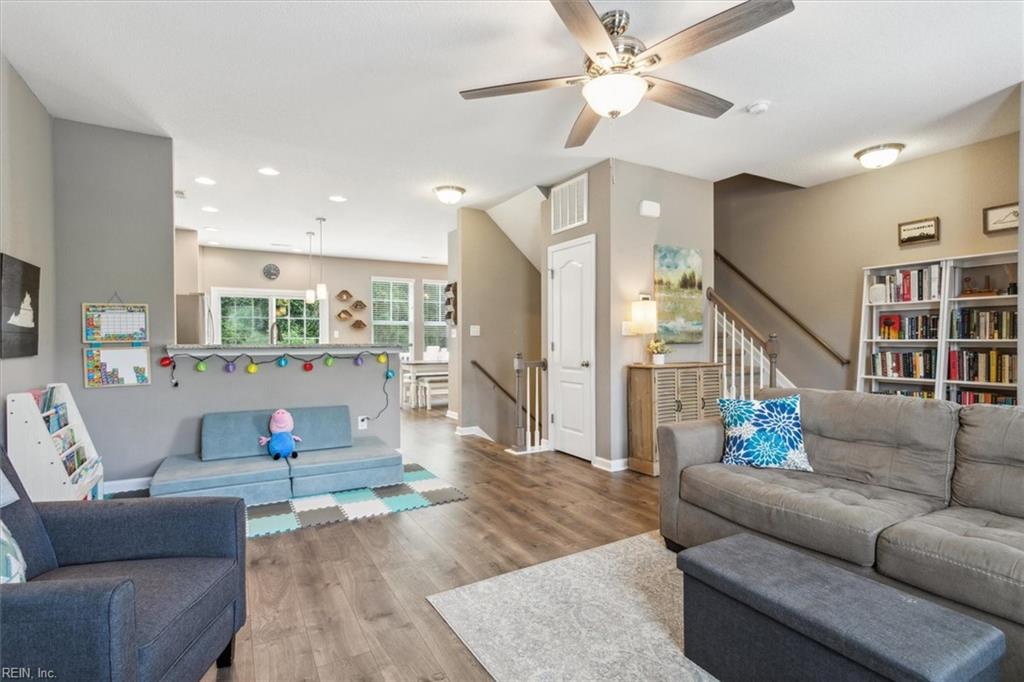
Living room with gray sofas, an open play area, wood-look flooring, and a staircase.
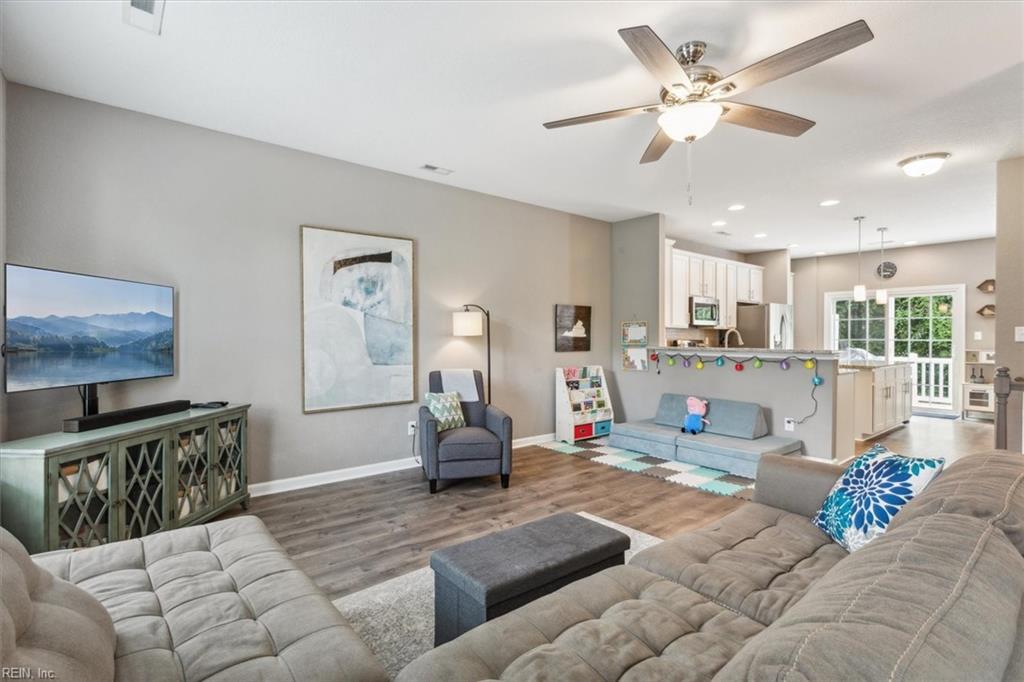
Open-plan living room with gray sectional sofas, ceiling fan, and white kitchen beyond.
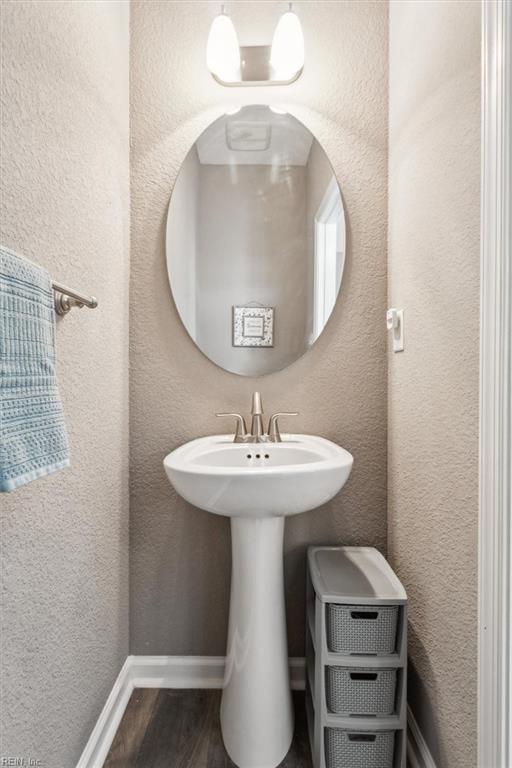
Bathroom with a white pedestal sink, oval mirror, blue towel, and narrow gray storage cart.
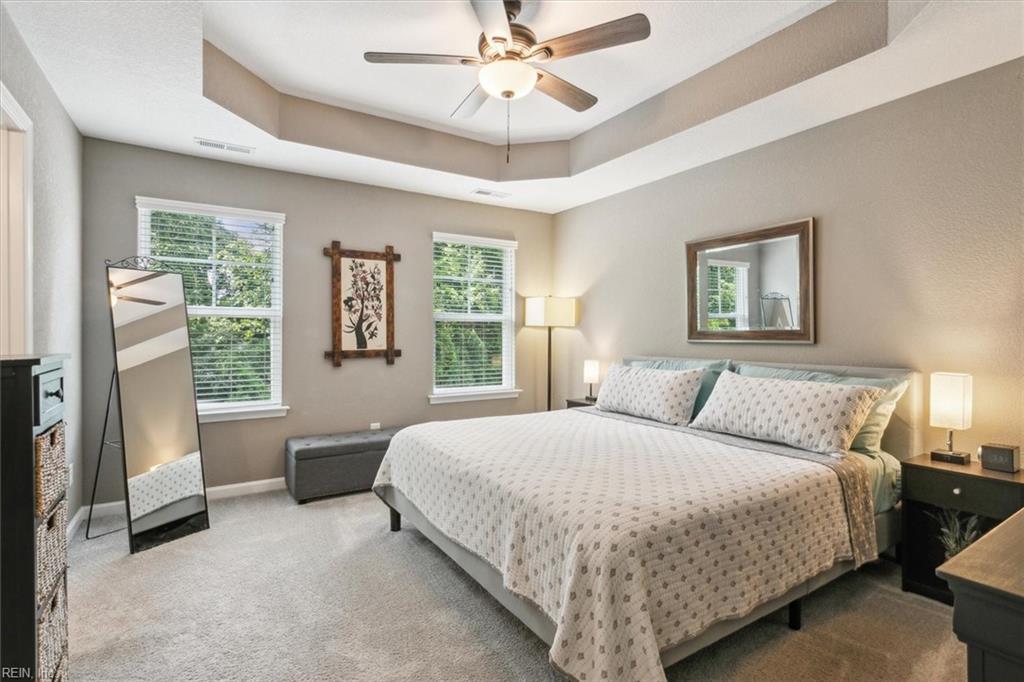
Bedroom with a large bed beneath a tray ceiling and ceiling fan, with two windows and a standing mirror.
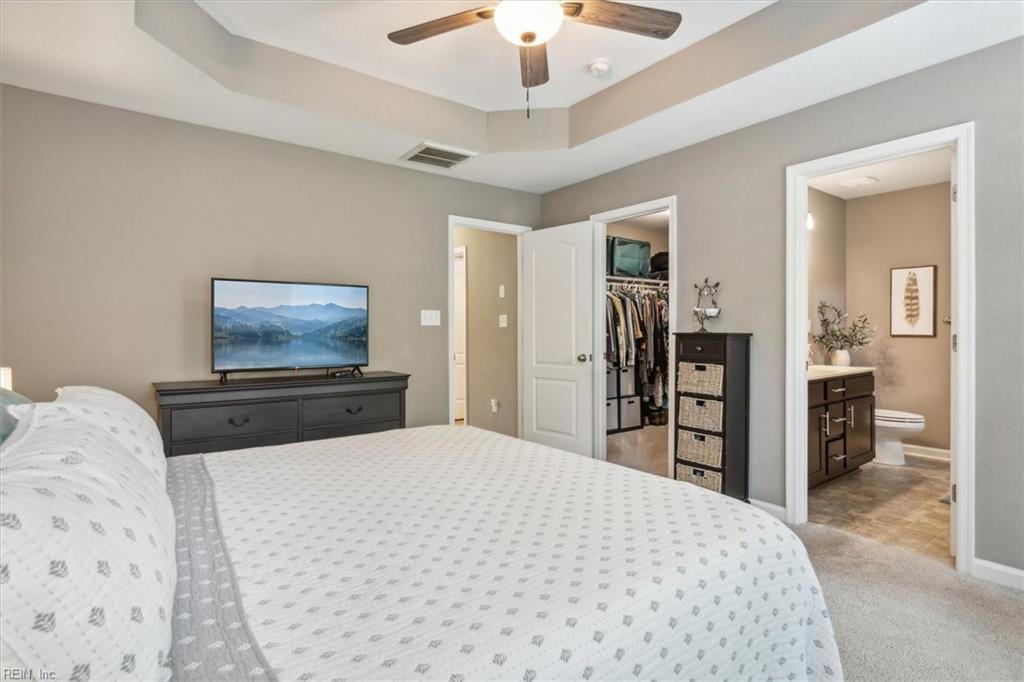
Primary bedroom with a tray ceiling, open closet, and en-suite bathroom.
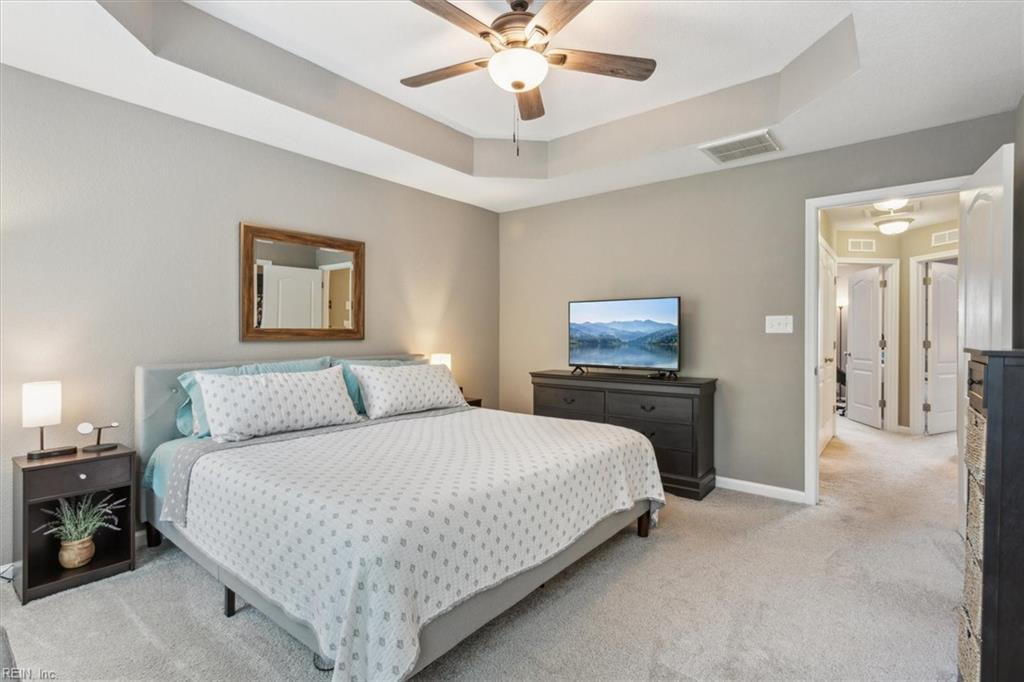
Furnished bedroom with a king-size bed, tray ceiling, ceiling fan, and dark dresser with television.
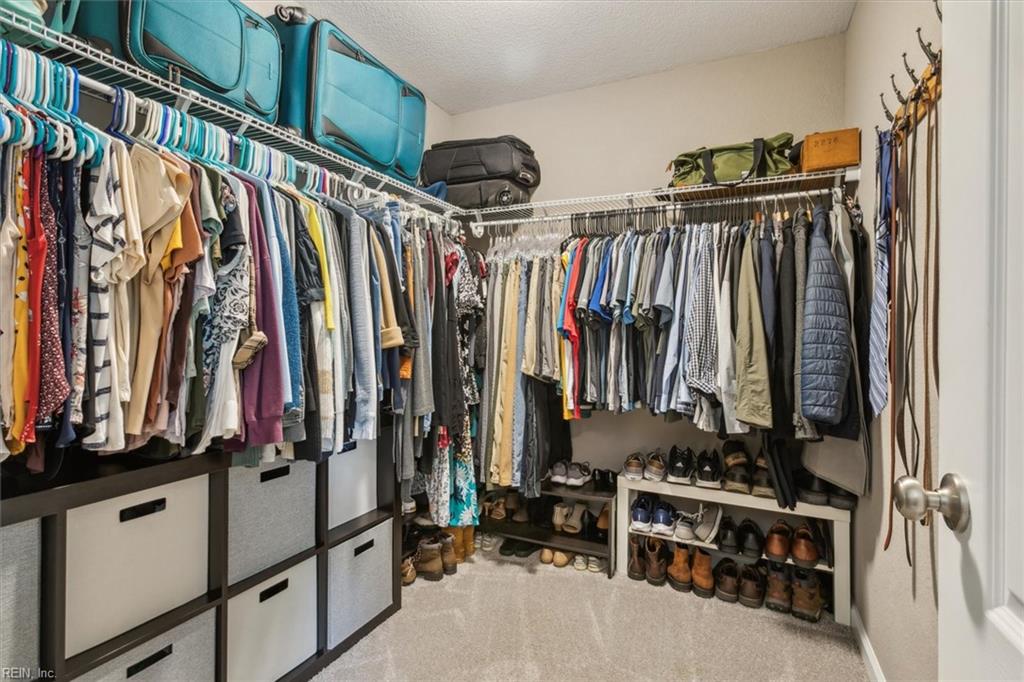
Walk-in closet with extensive hanging space, upper luggage storage, cubbies, and rows of shoes.
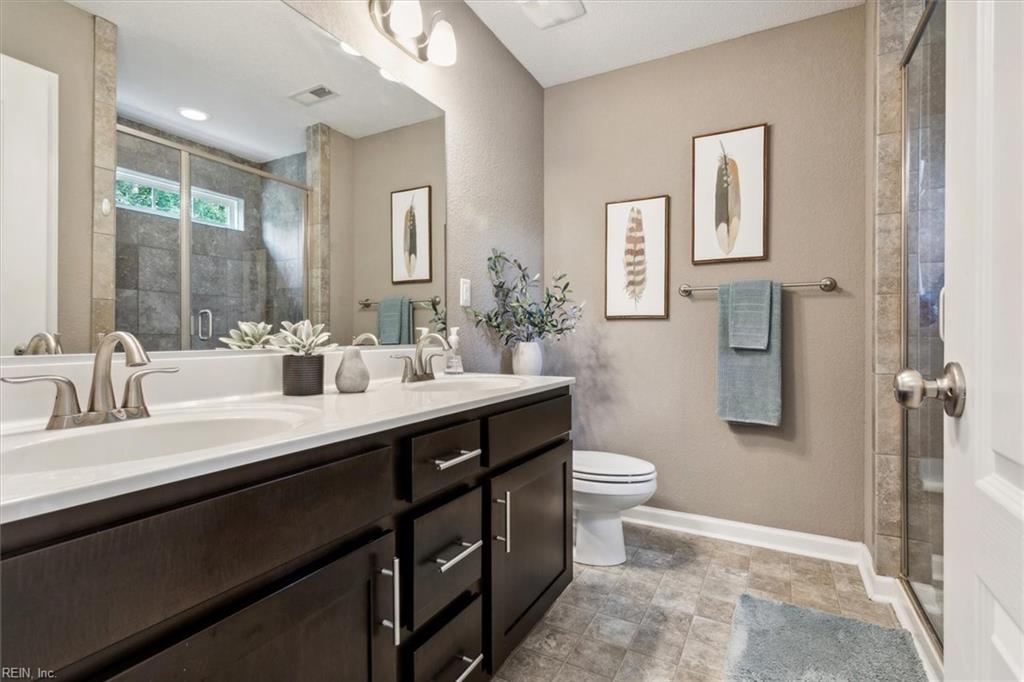
Bathroom with dark double vanity, framed botanical prints, and glass-enclosed shower.
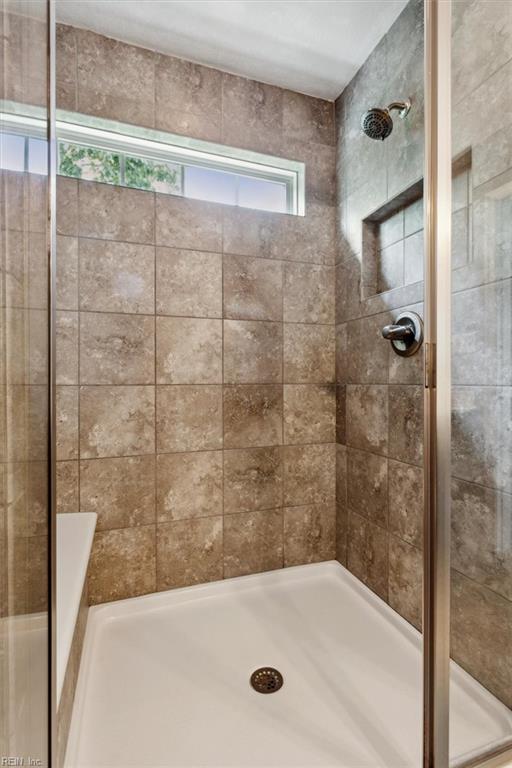
Walk-in shower with brown stone-look tile, a glass enclosure, built-in niche, and high window.
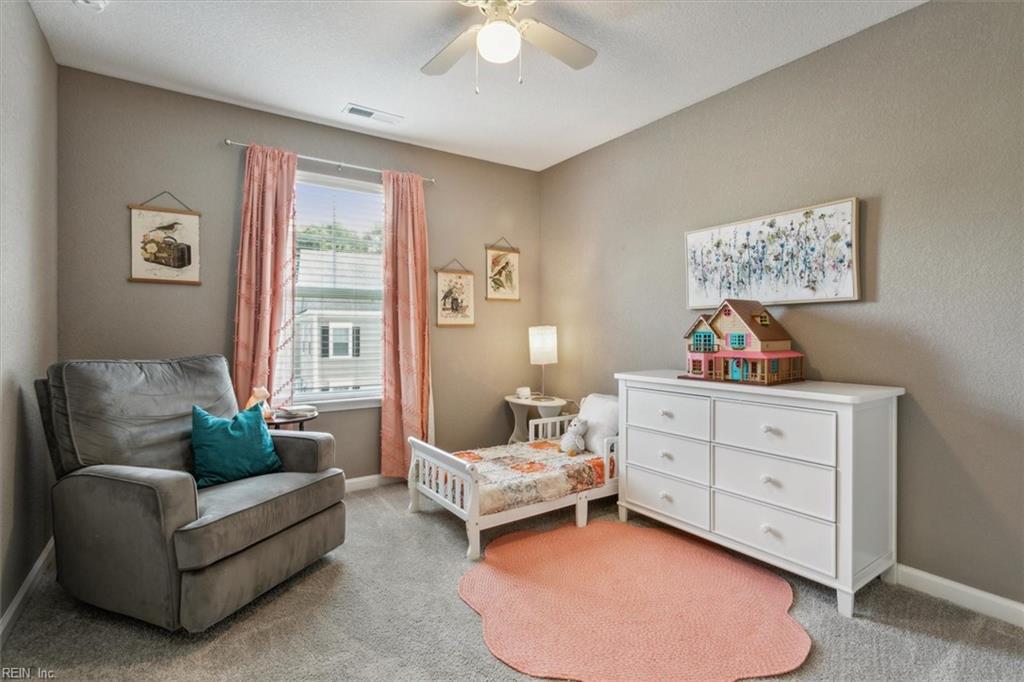
Nursery with a white toddler bed, dollhouse-topped dresser, gray armchair, and pink rug.
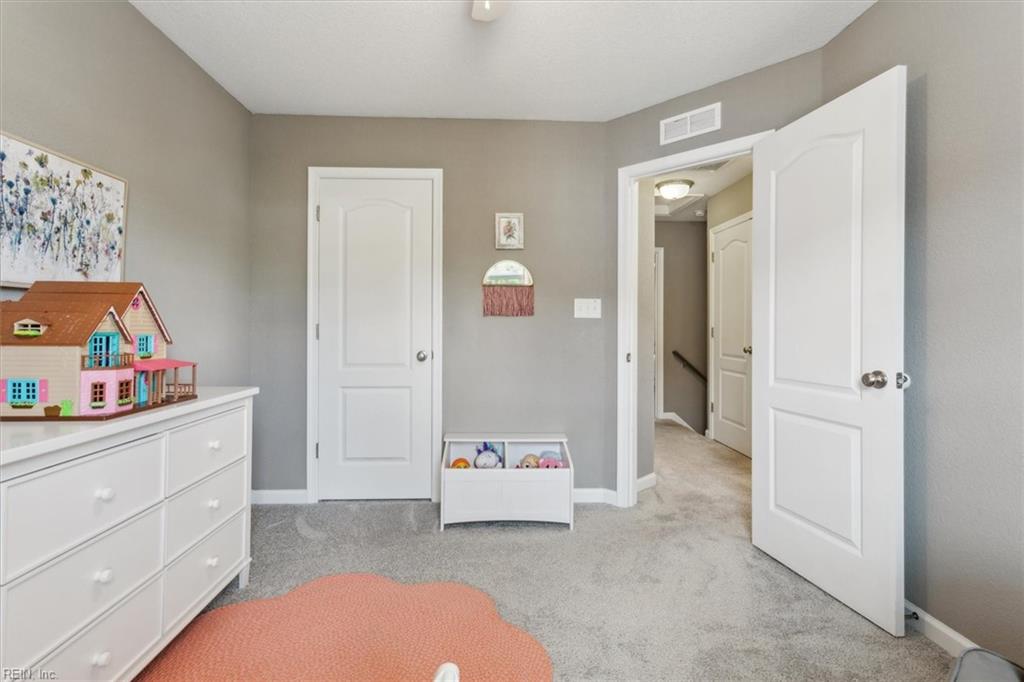
Bedroom with a toy dollhouse on a white dresser and an open door to the hallway.
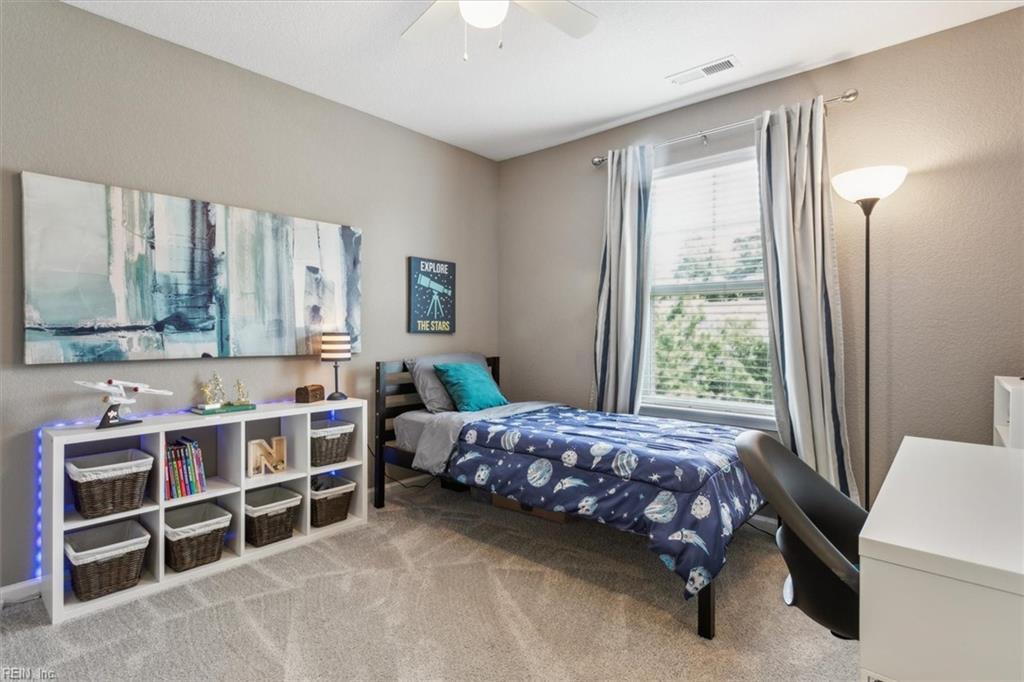
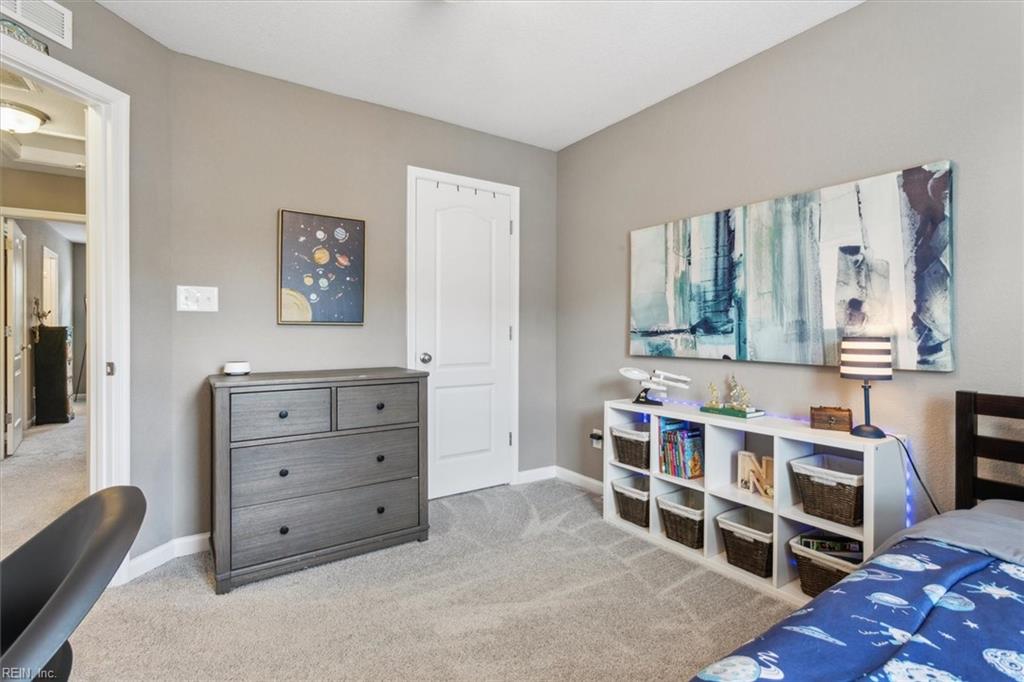
Bedroom with space-themed bedding, a large curtained window, and white cubby shelving.
Bedroom with gray carpet, a gray dresser, and a white cubby shelf beside blue patterned bedding.
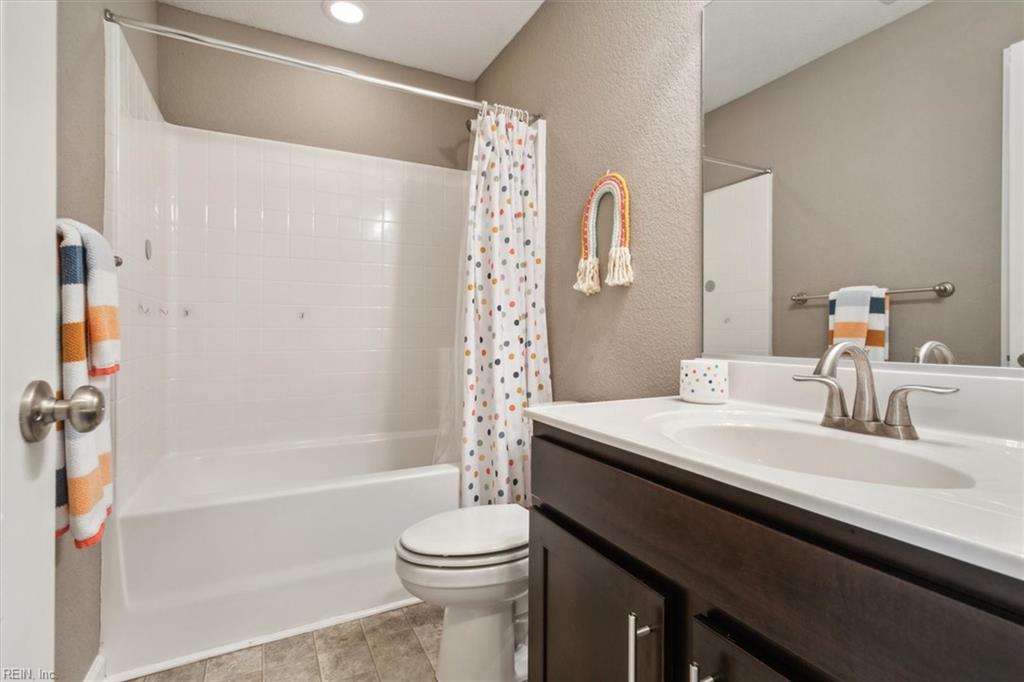
Bathroom with a white tub, colorful polka-dot shower curtain, and dark wood vanity.
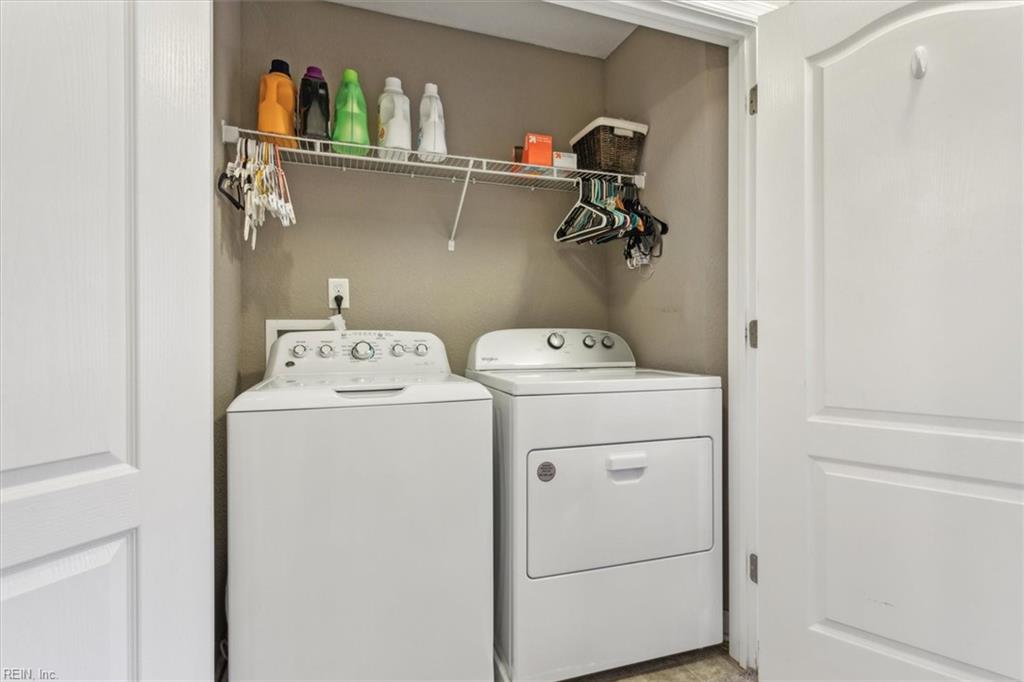
Laundry closet with a white washer and dryer beneath a shelf of supplies and hangers.
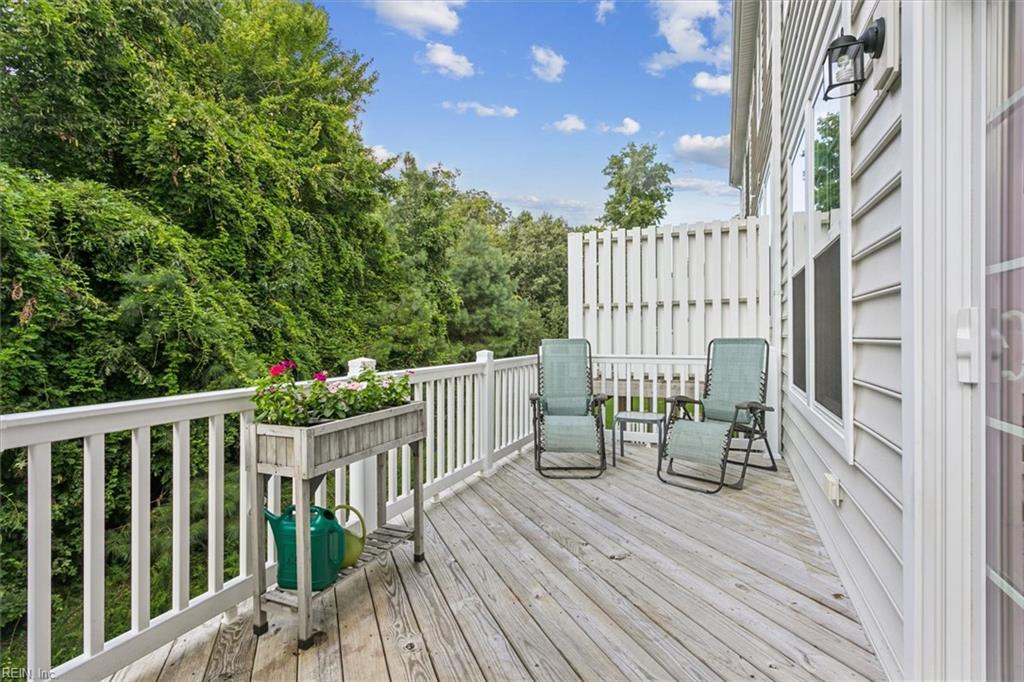
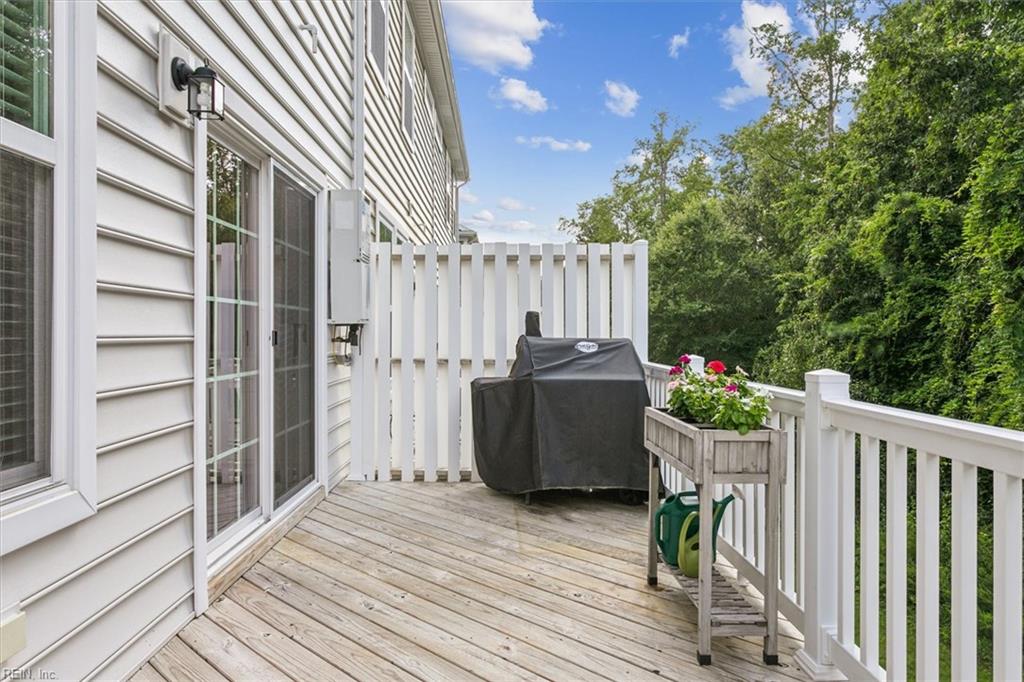
Wooden deck with two reclining chairs, white railings, and dense trees beyond.
Wooden deck with a covered grill and flower planter, overlooking leafy trees.
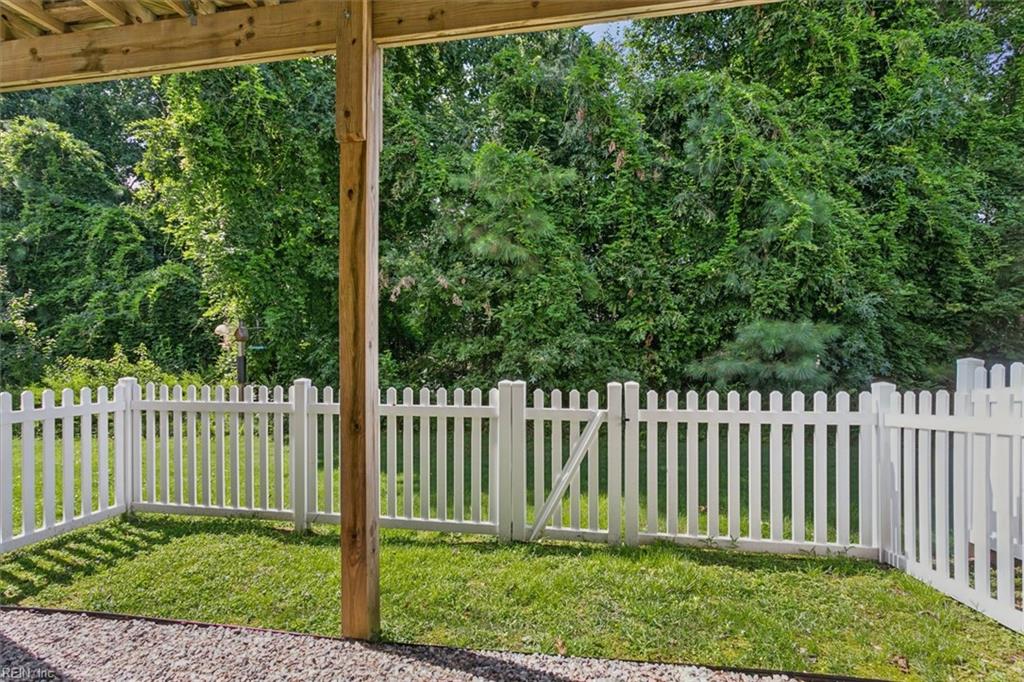
Covered patio overlooking a fenced grassy yard bordered by dense trees.
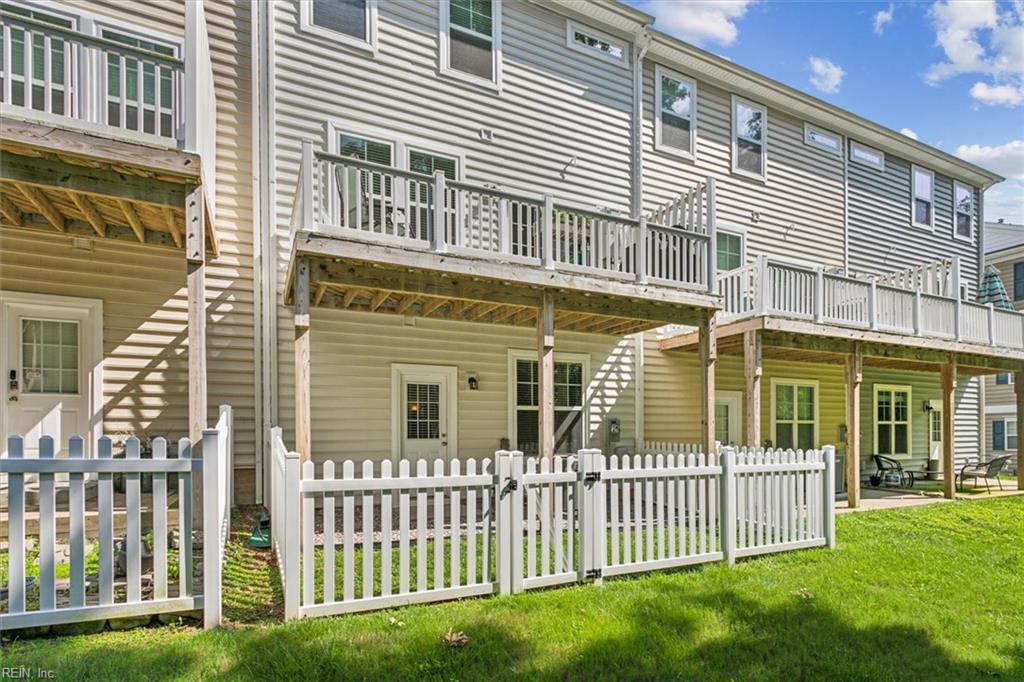
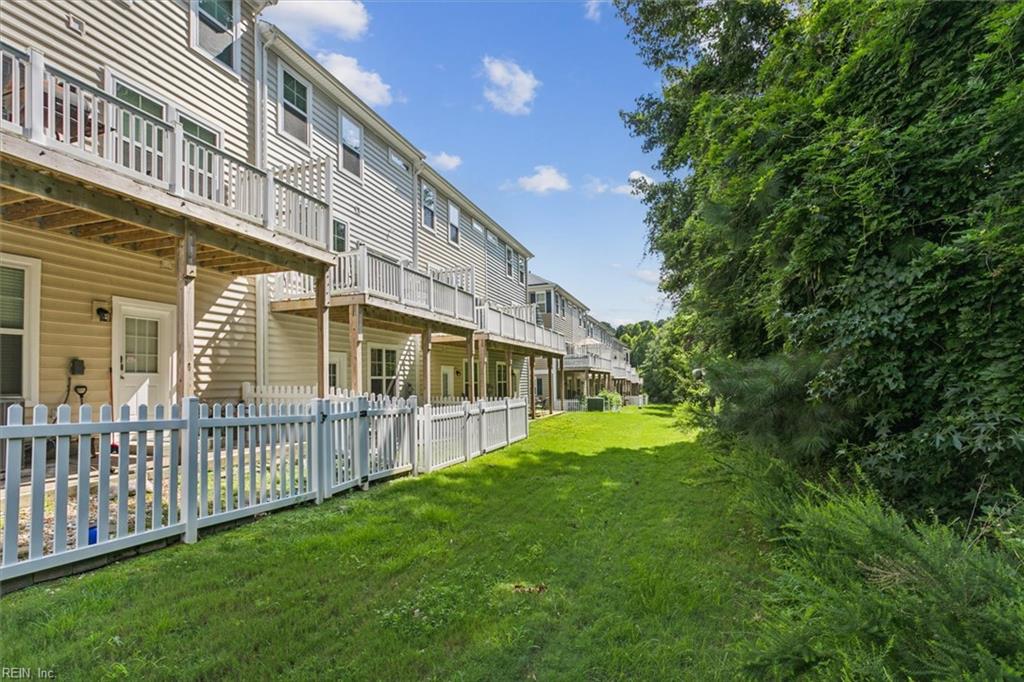
Attached homes with raised wooden decks and white-fenced patios along a green lawn.
Rear exterior of attached homes with raised decks, fenced patios, and a shared lawn.
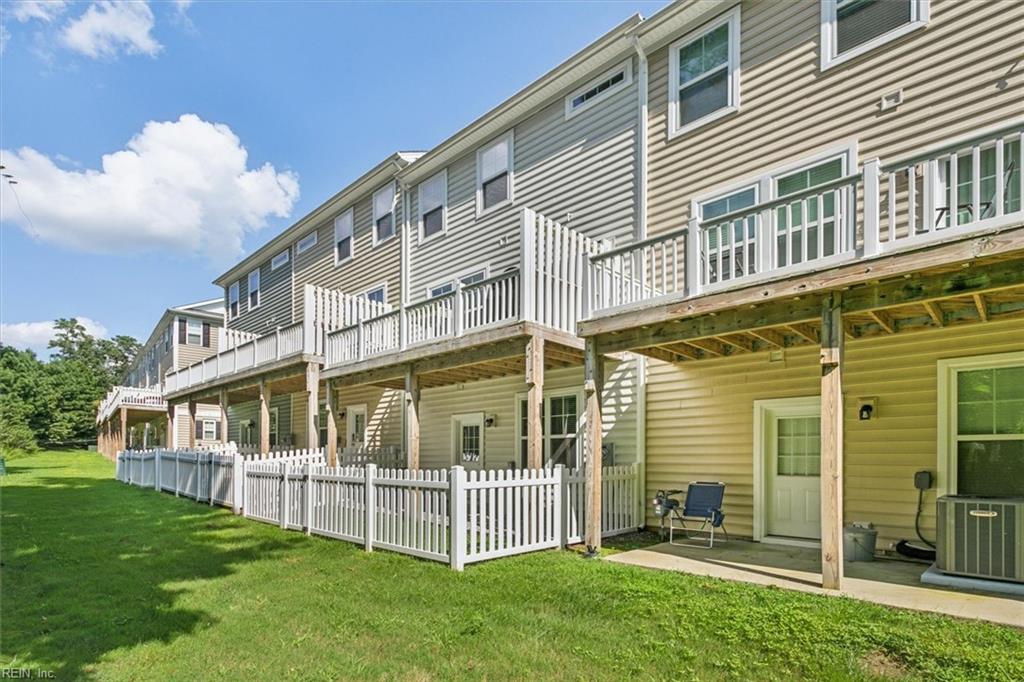
Townhomes with raised rear decks and fenced patios beside a tree-lined lawn.
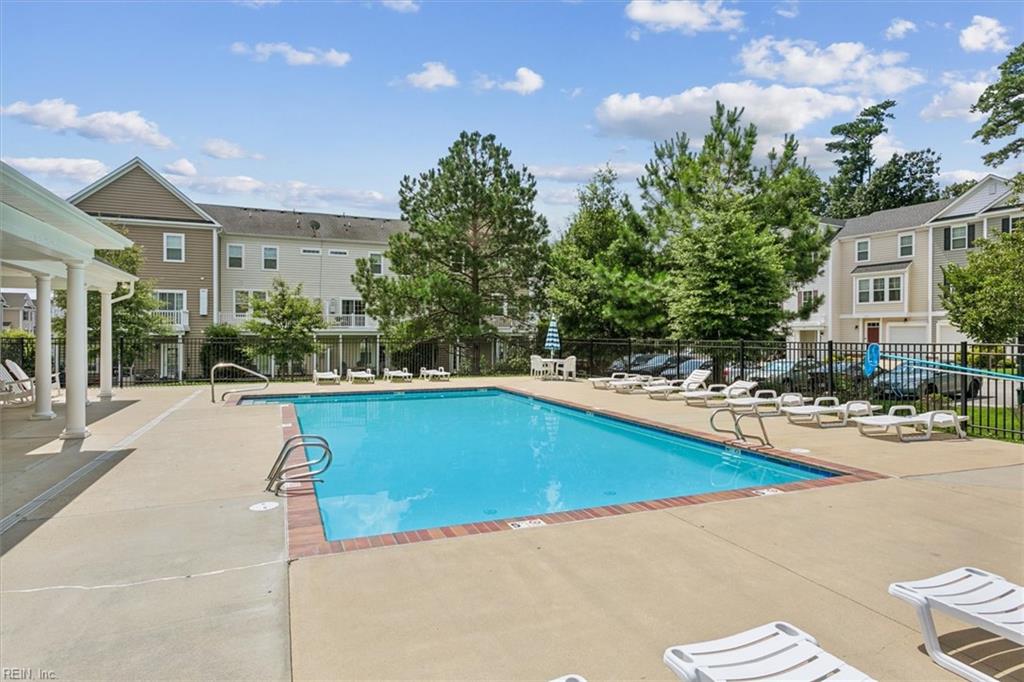
Outdoor community pool surrounded by lounge chairs, fencing, and apartment buildings.
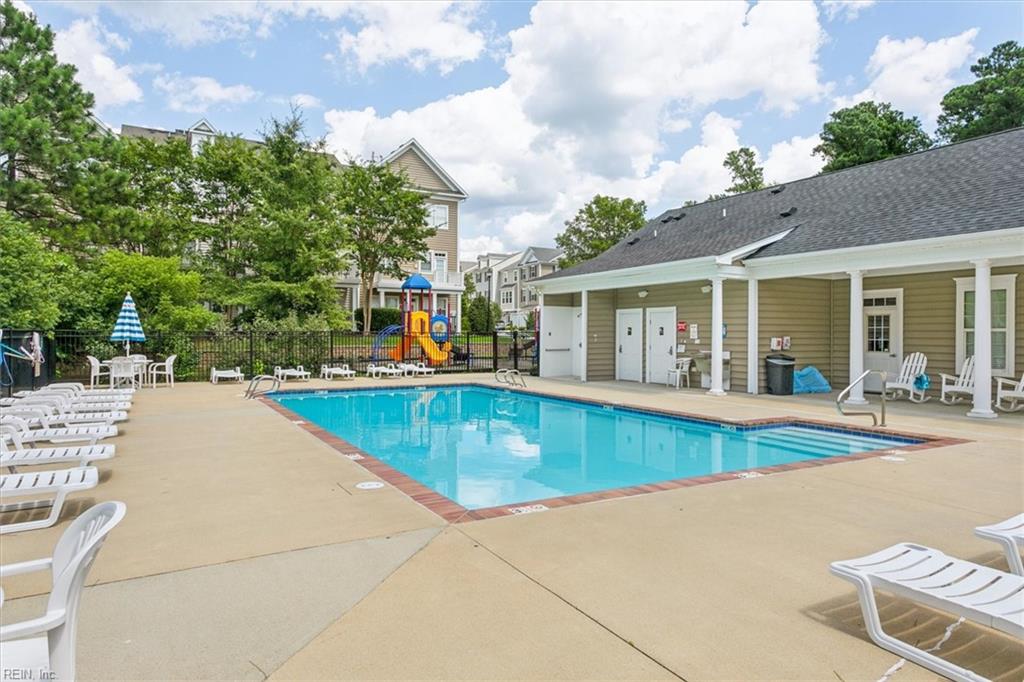
Community swimming pool with white lounge chairs, a clubhouse, and a playground in the background.
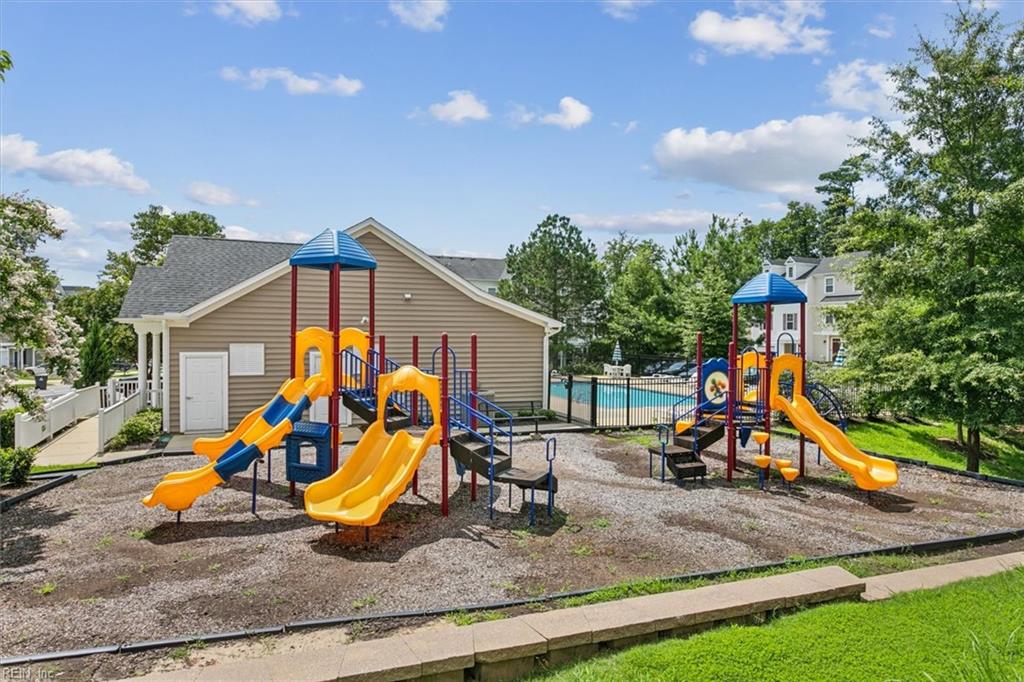
Community playground with colorful slides beside a fenced swimming pool.
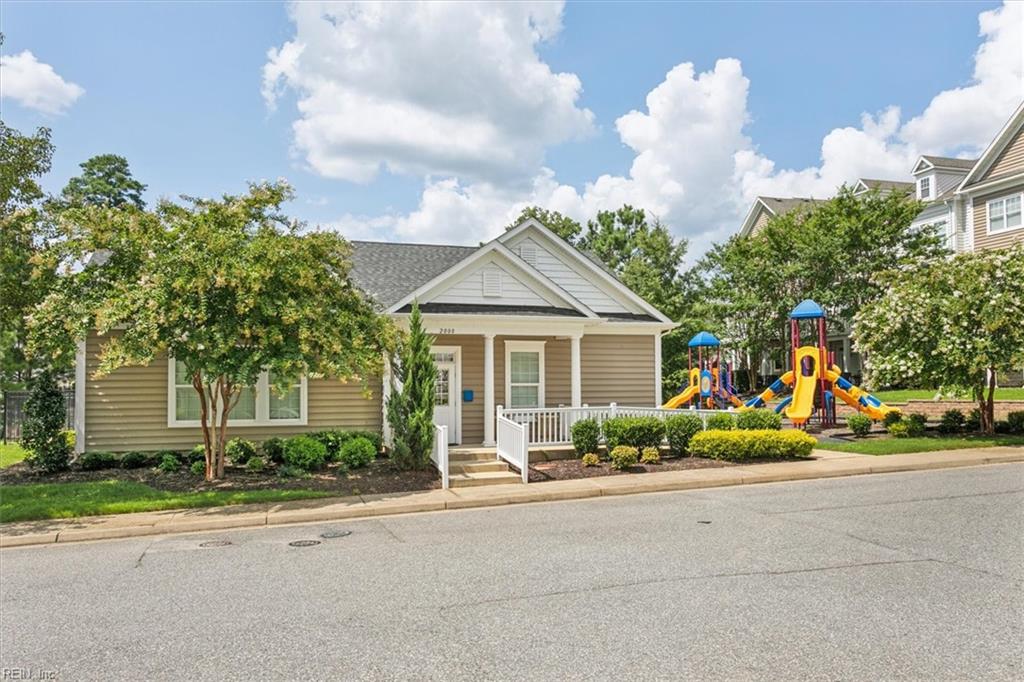
Tan single-story house with a covered porch and a colorful playground beside it.
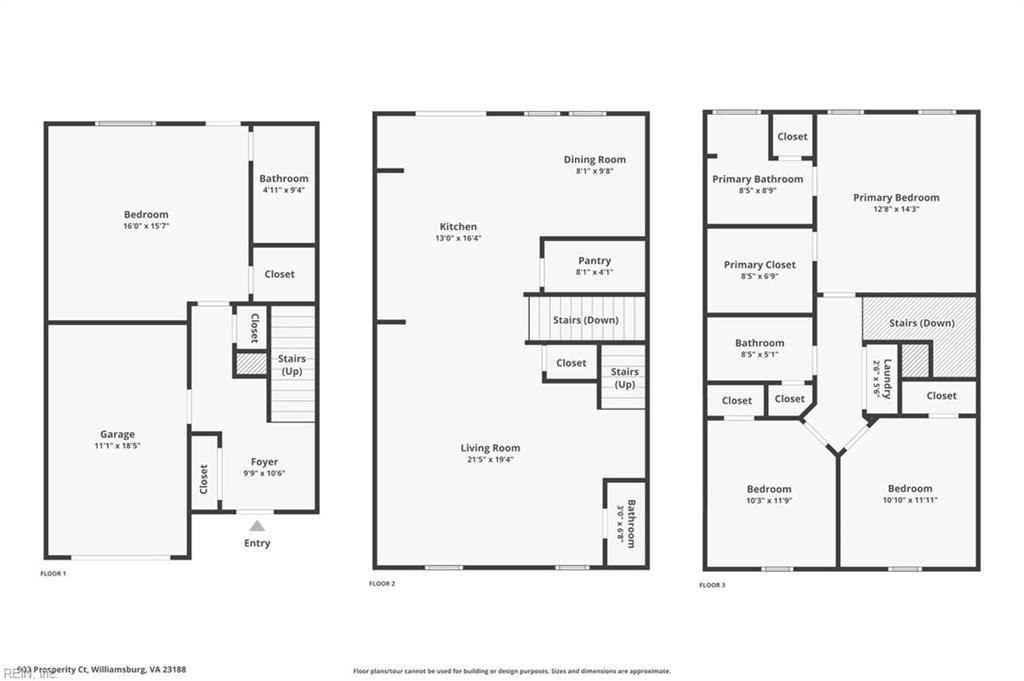
Three-level floor plan showing room layouts and dimensions for 903 Prosperity Ct.
SEE ALL PHOTOS
Townhome at 903 Prosperity Court with a red front door, white garage, and landscaped lawn.
Open kitchen with white cabinets, stainless steel appliances, and a large granite island beside a patio door.
Townhome exterior with two dormers, attached garage, landscaped lawn, and a tree in front.
Front entrance of 903 Prosperity Court, with a red door, white columns, brick steps, and landscaped beds.
Entry foyer with a carpeted staircase, gray flooring, and burgundy front door.
Entry foyer with a white front door, staircase, and wooden bench with coat hooks.
Bedroom with a bed, desk, and keyboard beside a window and glass-panel door.
Bedroom with a large bed, desk and computer, white storage cabinet, and wood-look flooring.
Furnished bedroom with a digital piano, compact refrigerator, and large windows with blinds.
Bathroom with a dark wood vanity and a geometric-patterned shower curtain.
Bathroom with a white shower stall, patterned curtain, vanity, and blue towels.
Kitchen with a large granite island, white cabinets, stainless steel appliances, and a coffee station.
Kitchen coffee station with white cabinets, stone counter, espresso machine, and glass-paneled door.
Kitchen with granite counters, white cabinets, stainless steel appliances, and wood floors.
Kitchen with white shaker cabinets, granite counters, and stainless steel appliances.
Multipurpose craft room with a wooden worktable, white storage cabinets, and two large windows.
Kitchen with a large granite island, white cabinets, stainless steel appliances, and a sliding glass door.
Walk-in pantry with stocked wire shelves, folded towels, storage bins, and cleaning tools.
Living room with a gray sectional, bookshelves, television, and two bright windows.
Furnished living room with a taupe sectional, gray armchair, and wood-look flooring.
Living room with gray sofas, an open play area, wood-look flooring, and a staircase.
Open-plan living room with gray sectional sofas, ceiling fan, and white kitchen beyond.
Bathroom with a white pedestal sink, oval mirror, blue towel, and narrow gray storage cart.
Bedroom with a large bed beneath a tray ceiling and ceiling fan, with two windows and a standing mirror.
Primary bedroom with a tray ceiling, open closet, and en-suite bathroom.
Furnished bedroom with a king-size bed, tray ceiling, ceiling fan, and dark dresser with television.
Walk-in closet with extensive hanging space, upper luggage storage, cubbies, and rows of shoes.
Bathroom with dark double vanity, framed botanical prints, and glass-enclosed shower.
Walk-in shower with brown stone-look tile, a glass enclosure, built-in niche, and high window.
Nursery with a white toddler bed, dollhouse-topped dresser, gray armchair, and pink rug.
Bedroom with a toy dollhouse on a white dresser and an open door to the hallway.
Bedroom with space-themed bedding, a large curtained window, and white cubby shelving.
Bedroom with gray carpet, a gray dresser, and a white cubby shelf beside blue patterned bedding.
Bathroom with a white tub, colorful polka-dot shower curtain, and dark wood vanity.
Laundry closet with a white washer and dryer beneath a shelf of supplies and hangers.
Wooden deck with two reclining chairs, white railings, and dense trees beyond.
Wooden deck with a covered grill and flower planter, overlooking leafy trees.
Covered patio overlooking a fenced grassy yard bordered by dense trees.
Attached homes with raised wooden decks and white-fenced patios along a green lawn.
Rear exterior of attached homes with raised decks, fenced patios, and a shared lawn.
Townhomes with raised rear decks and fenced patios beside a tree-lined lawn.
Outdoor community pool surrounded by lounge chairs, fencing, and apartment buildings.
Community swimming pool with white lounge chairs, a clubhouse, and a playground in the background.
Community playground with colorful slides beside a fenced swimming pool.
Tan single-story house with a covered porch and a colorful playground beside it.
Three-level floor plan showing room layouts and dimensions for 903 Prosperity Ct.
Sold

903 Prosperity CT

903 Prosperity CT, Williamsburg, VA 23188

$370,000
Welcome to the largest floorplan in the Governor's Grove with bonus elbow room in the driveway too! Whereas other units have their driveways buddied up to the neighbors, this townhome has a solo driveway and great view of the pool! In addition, this property features a fenced-in yard and backs to the woods. Bells & whistles? We've got them all! This BEAUTIFUL and bright 4-bedroom unit features an in-law suite-type space on level 1 that adds incredible value and flexibility. Level 2 is PERFECTION. With a gleaming white kitchen, an extended coffee bar area, a large walk-in pantry, upgraded LVP flooring, and windows galore you will live large in this well-appointed space. You'll notice that the carpets are in amazing shape when you arrive on level 3. The primary suite is generously-sized and features a tray ceiling, walk-in closet, double vanity sinks, and an immaculate shower. Bedrooms 3 & 4 are quiet and bright. Maint. & replacement of roof, siding, & decks are covered by condo assoc!

4
beds

3.5
baths

2,059 Sq.Ft. LIVING AREA

727.45 Sq.Ft. lot

Angie Archibald

Angie Archibald

Features & Amenities

Interior

  • total bedrooms4
  • Total bathrooms3.5
  • full bathrooms3
  • half bathroom1
  • Flooring Carpet, Laminate, Vinyl
  • APPLIANCES Dishwasher, Dryer, Electric Range, Refrigerator, Microwave, Washer, Disposal, Gas Water Heater
  • other interior Features Bar, Walk-In Closet(s), Entrance Foyer, In-Law Floorplan, Pantry, Master Downstairs

Area & Lot

  • Status Sold
  • Date Sold October 7, 2024
  • Living Area2,059 Sq.Ft.
  • Total Area2,059 Sq.Ft.
  • Lot Area727.45 Sq.Ft.
  • MLS® ID10546680
  • TypeTownhouse
  • YEAR BUILT2018
  • NeighborhoodJamestown Area
  • Architecture StylesTownhouse, Traditional, Tri-Level
  • Elementary SchoolClara Byrd Baker Elementary
  • Middle SchoolLois S Hornsby Middle School
  • High SchoolJamestown

Exterior

  • STORIES3
  • Garage Space1.0
  • water SourcePublic
  • roofAsphalt
  • parkingGarage Door Opener, Attached
  • HEAT TYPEForced Air, Natural Gas
  • AIR CONDITIONINGCentral Air, Ceiling Fan(s)
  • sewerPublic Sewer
  • SubstructureSlab
  • HOA AmenitiesClubhouse, Pool
  • security FeaturesSecurity System

Financial

  • Sales Price$370,000
  • Real Estate Tax $2,216/yr
  • HOA $307
  • Zoning MU
View Virtual Tour

Jamestown Area

Explore

Let’s Find Your Dream Home

Get assistance in determining the current property value, crafting a competitive offer, writing and negotiating a contract, and much more. Contact me today.

Follow Me on Instagram