

Leave a Message

Thank you for your message. I will be in touch with you shortly.

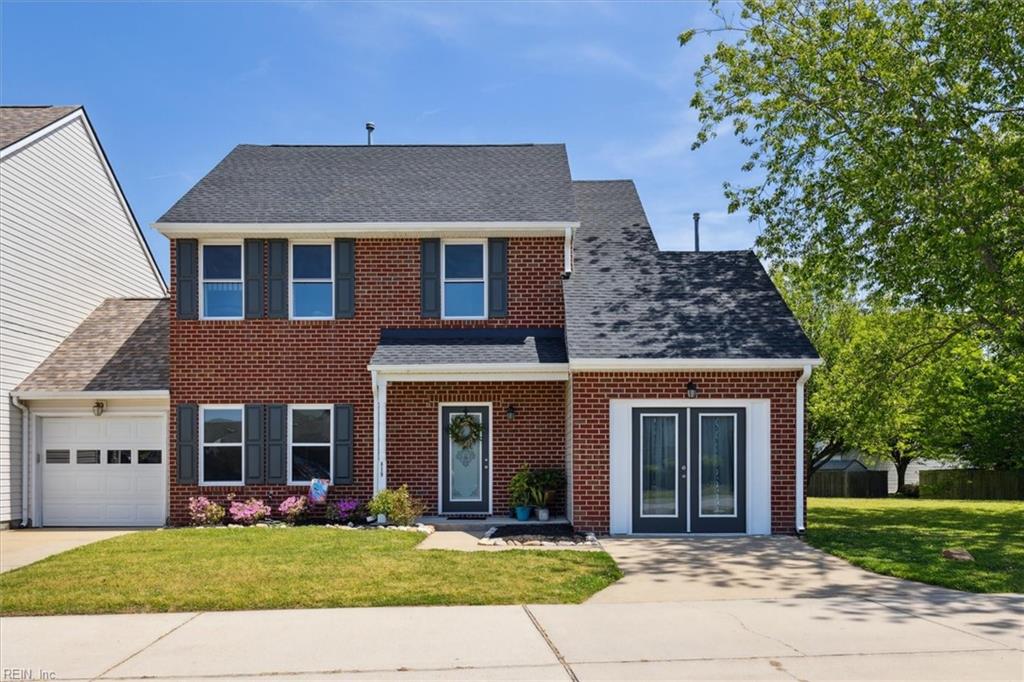
Two-story red brick home with an attached garage, dark shutters, and a wide concrete driveway.
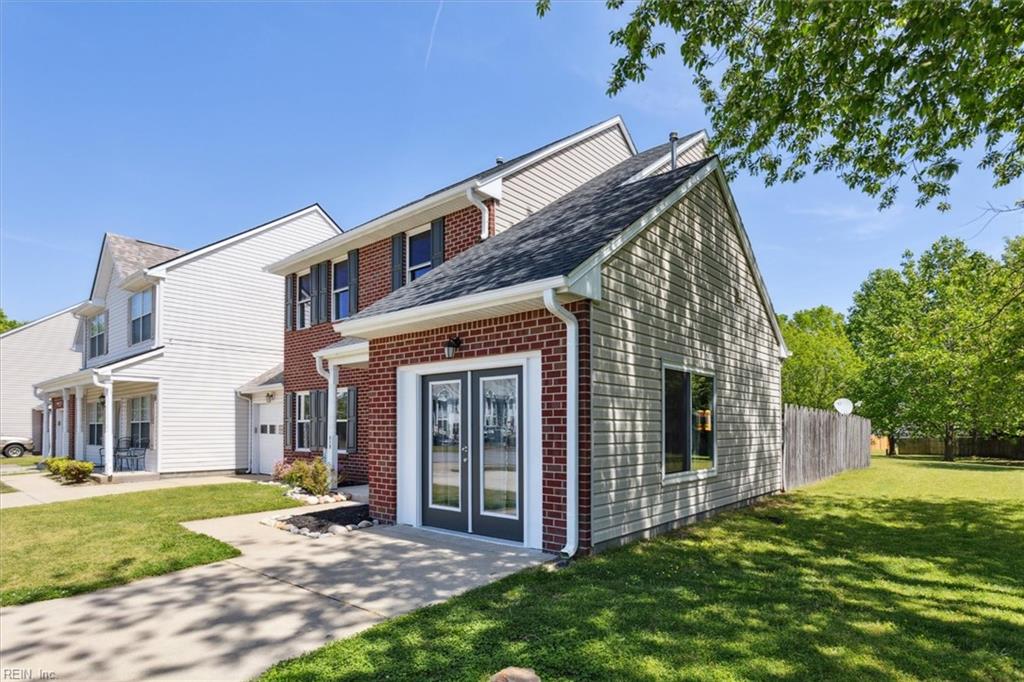
Two-story brick-and-siding home with sliding glass doors, patio, and lawn.
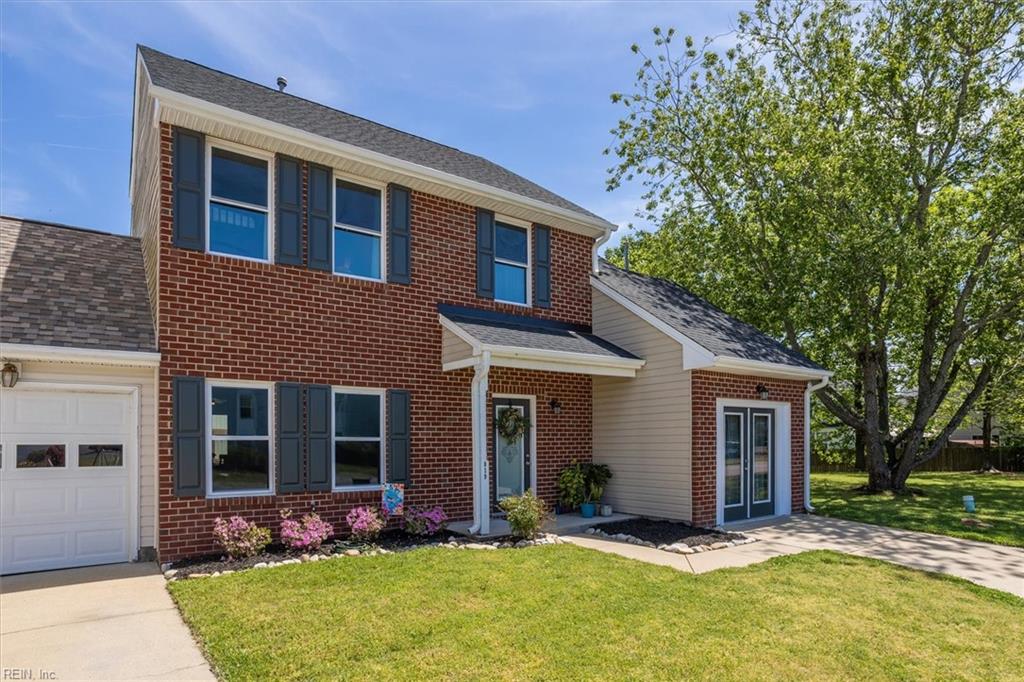
Two-story brick house with an attached garage, covered entry, and large shade tree.
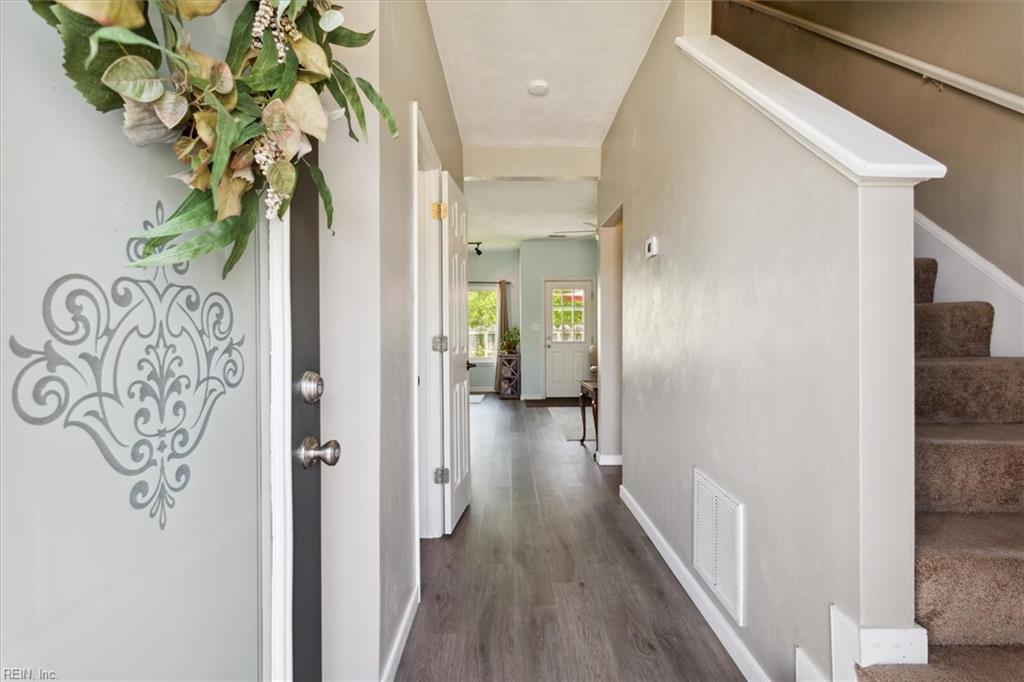
Entry hallway with decorative glass front door, gray flooring, and carpeted stairs.
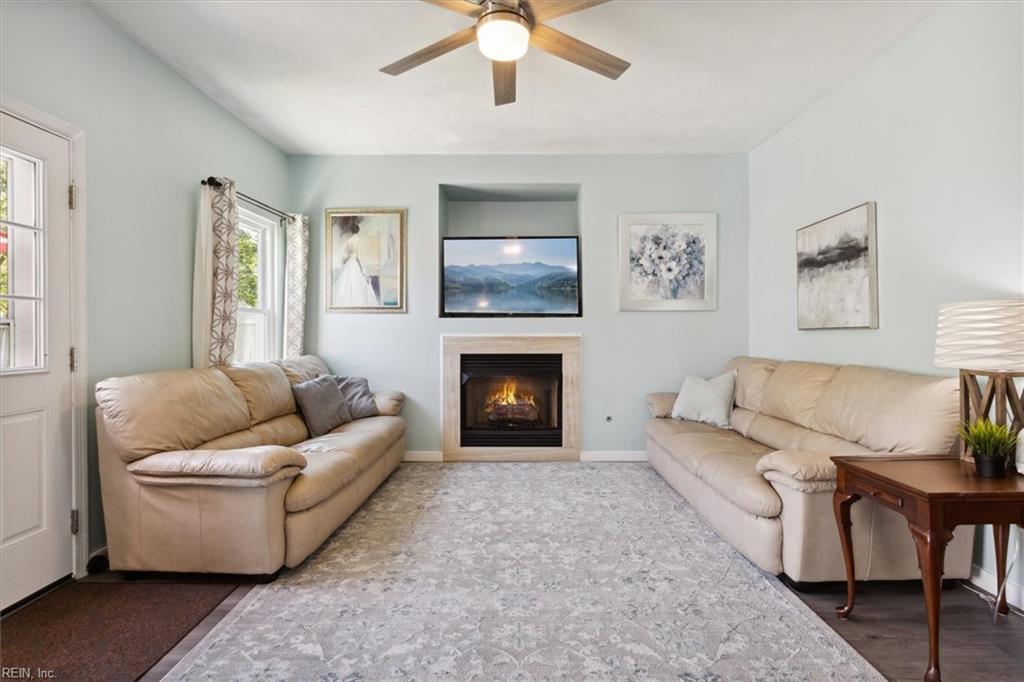
Living room with beige sofas, a fireplace, and a television above the mantel.
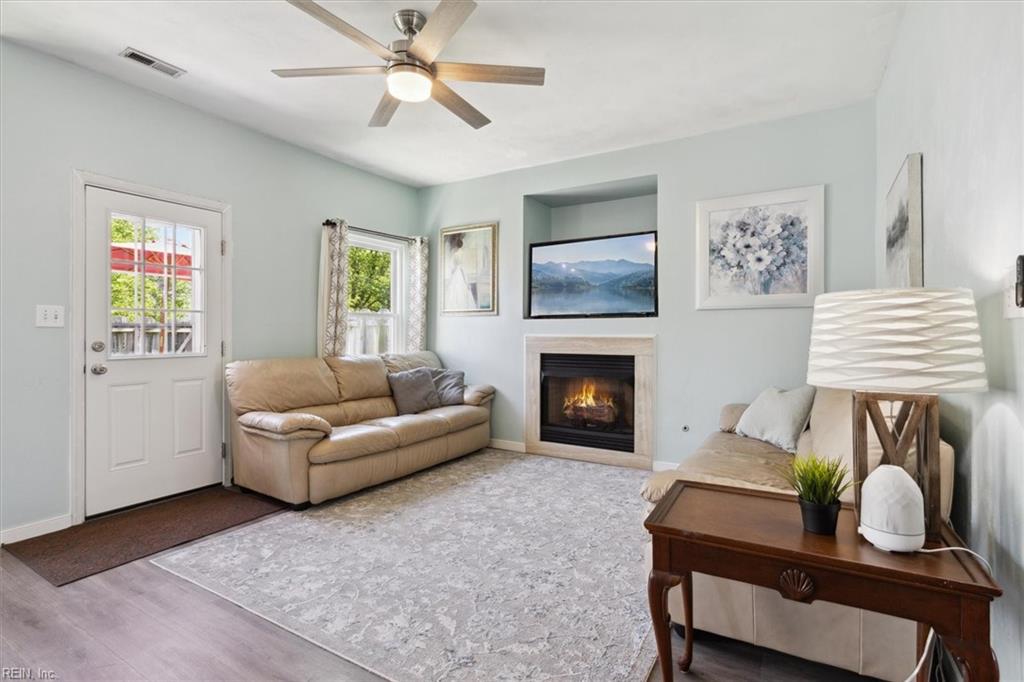
Living room with tan leather sofa, fireplace, ceiling fan, and glass-paneled exterior door.
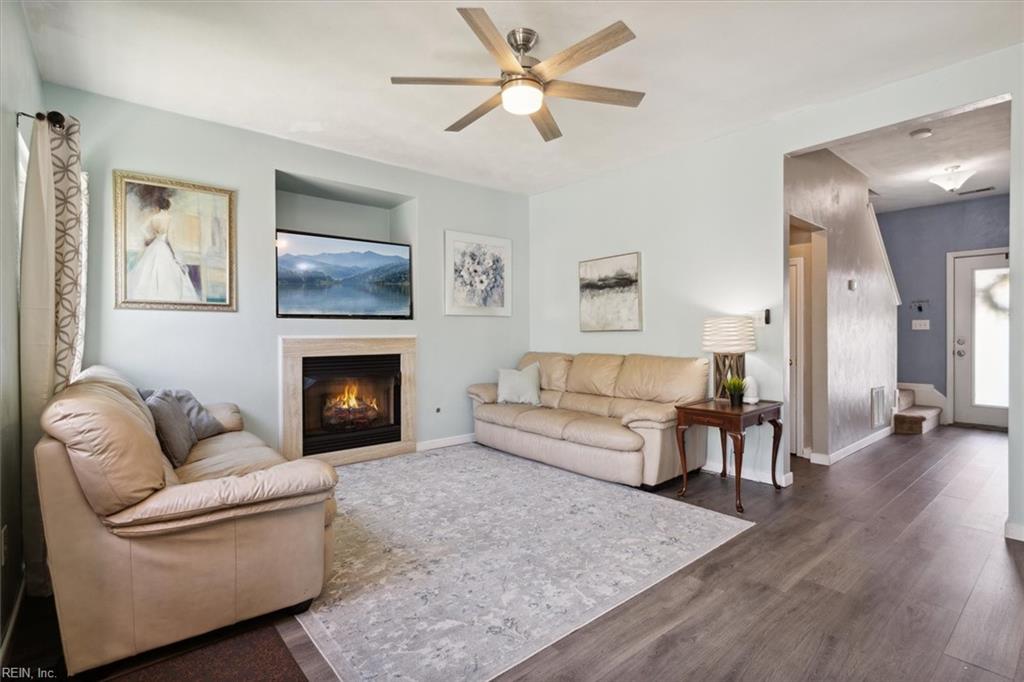
Living room with beige sofas, a fireplace, a pale rug, and a wood-blade ceiling fan.
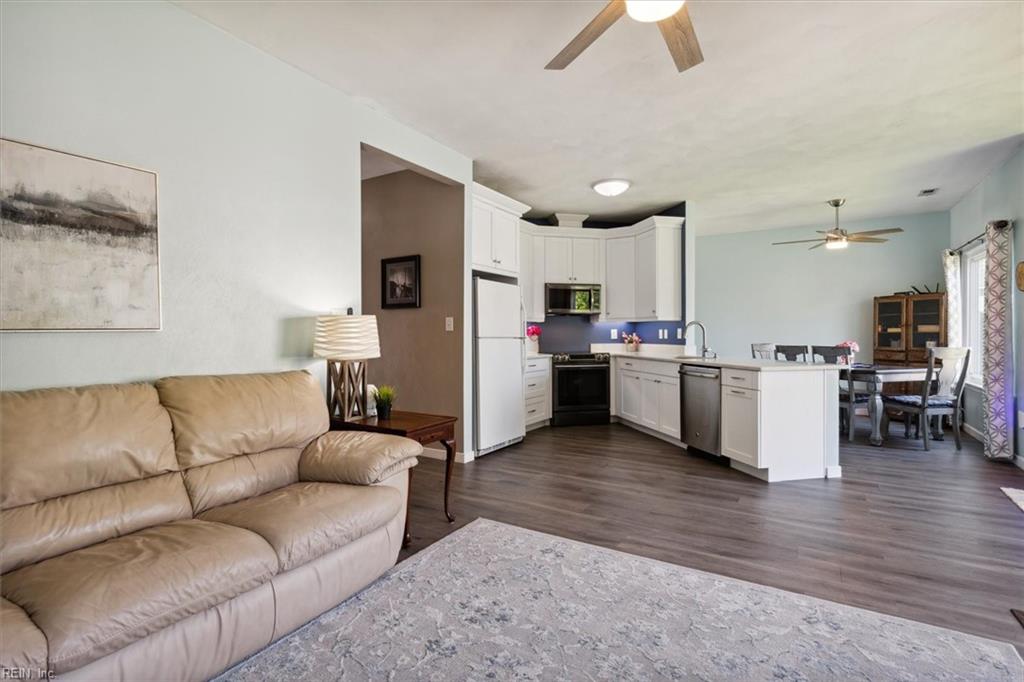
Open-plan living room and kitchen with a beige leather sofa, white island, and dark wood-look flooring.
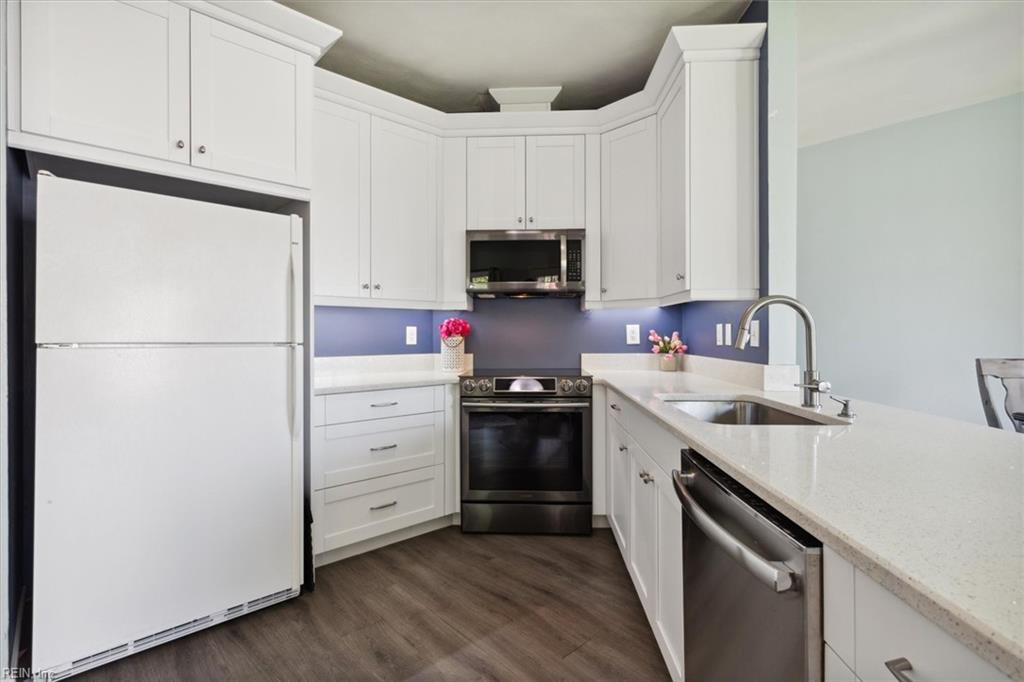
Kitchen with white cabinets, stainless steel appliances, and a long counter with a double sink.
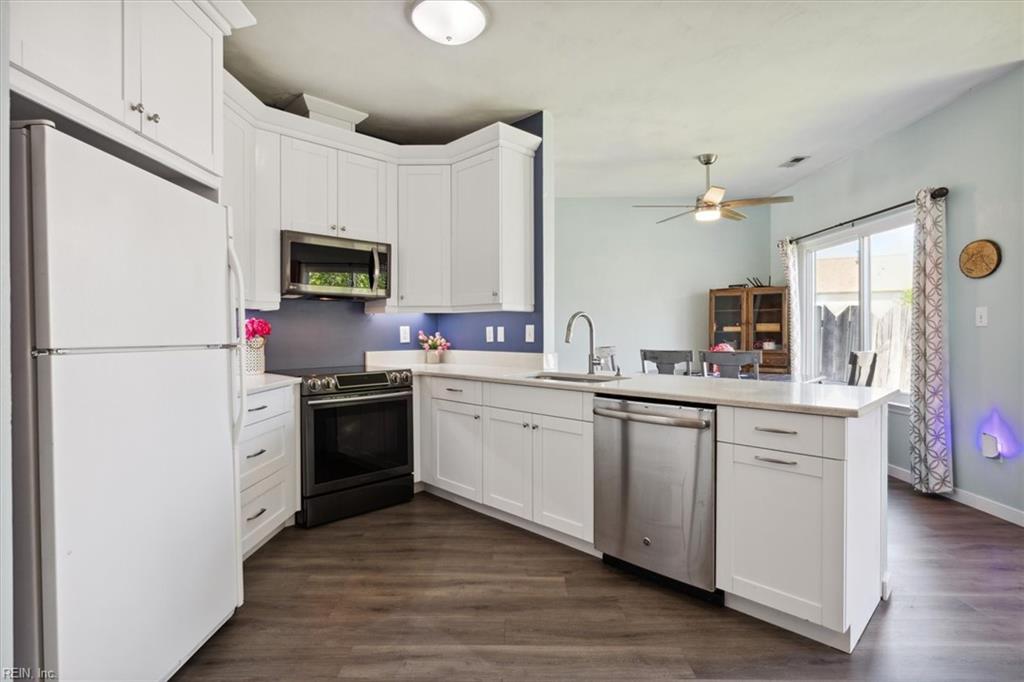
Open kitchen with white cabinets, dark wood floors, and a peninsula overlooking the dining area.
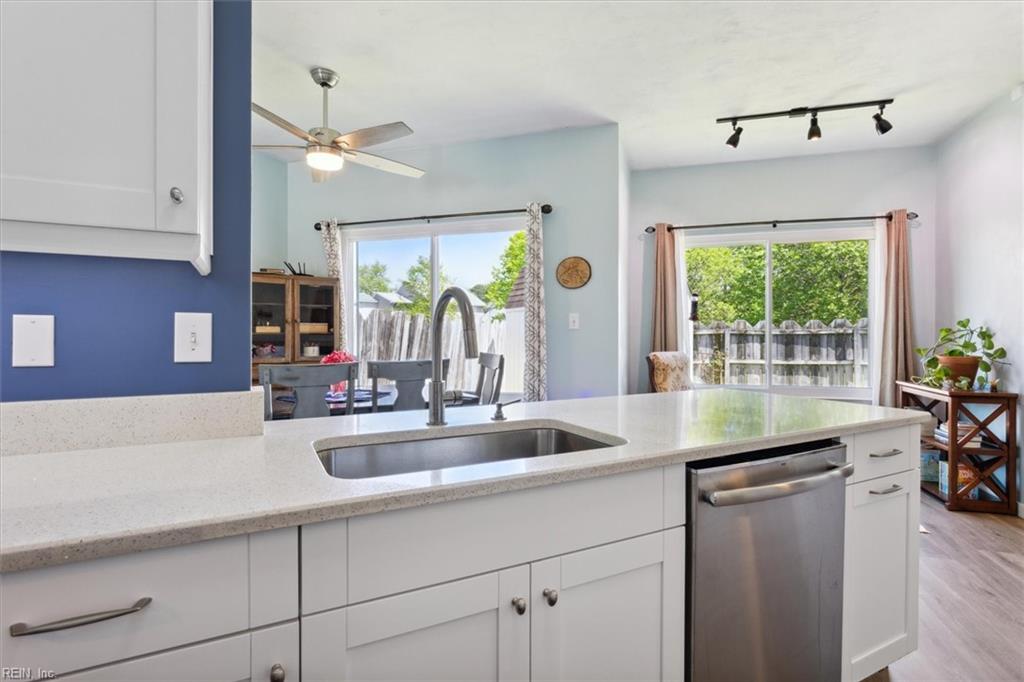
Bright kitchen with a large white island, undermount sink, and stainless steel dishwasher.
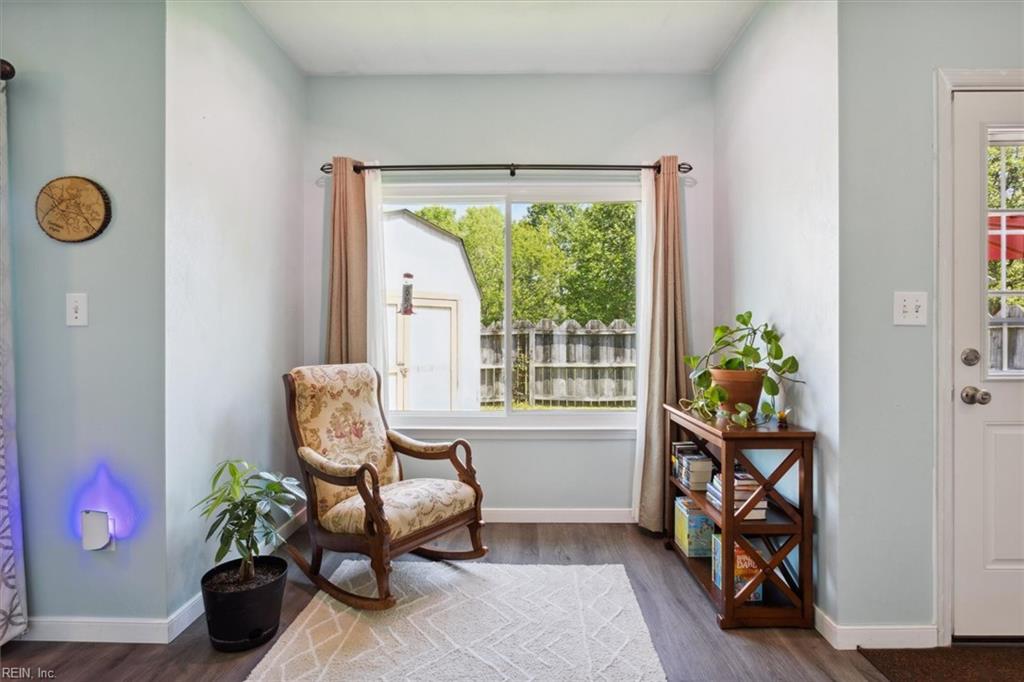
Furnished sitting area with a floral rocking chair, potted plants, and a large curtained window.
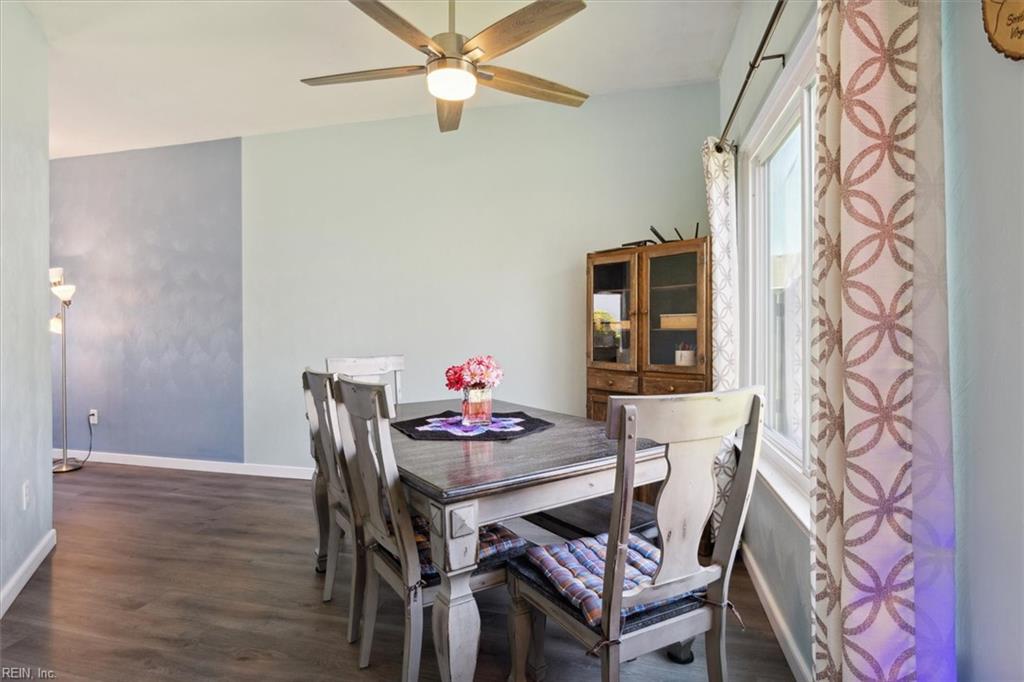
Dining room with a dark table, wooden display cabinet, patterned curtains, and a ceiling fan.
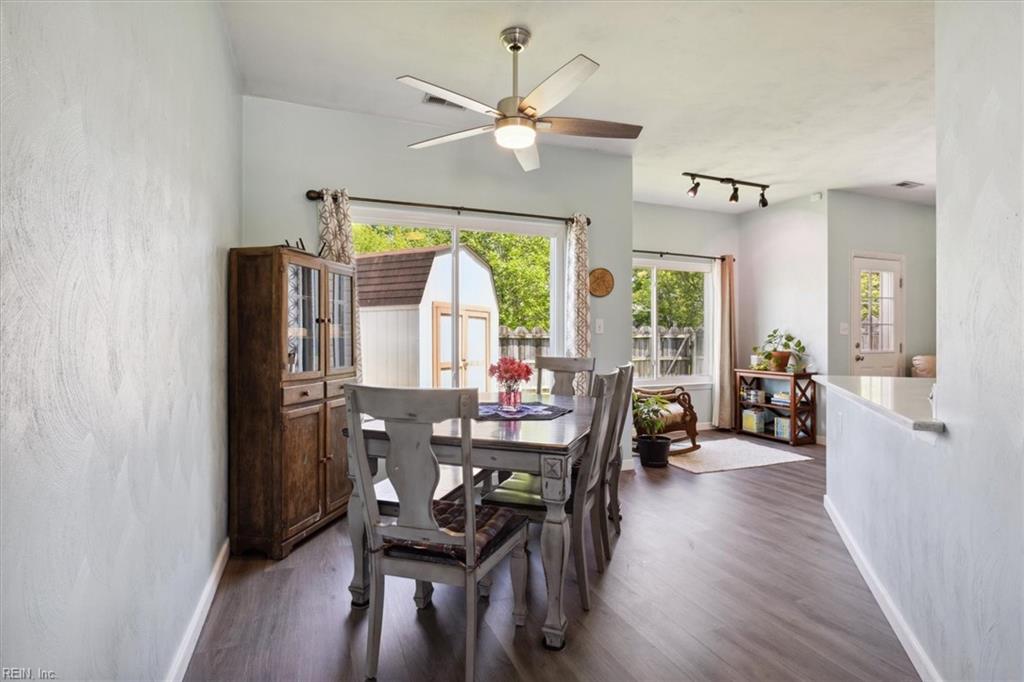
Dining area with a gray table and chairs, wood china cabinet, ceiling fan, and windows overlooking the yard.
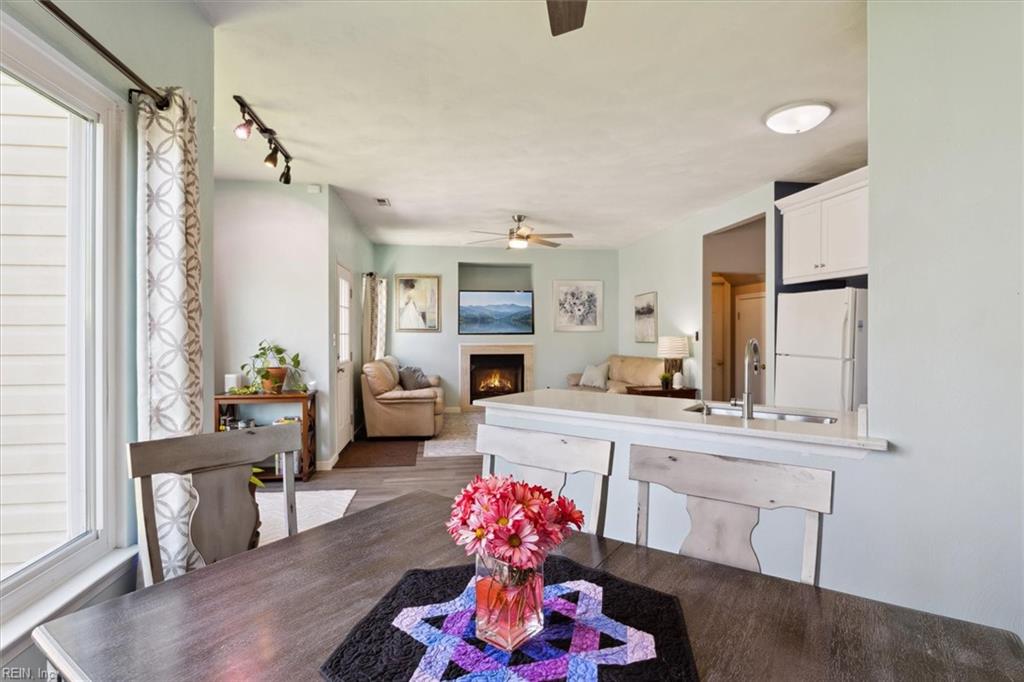
Open-plan kitchen and living room with a white island, dining table, and fireplace.
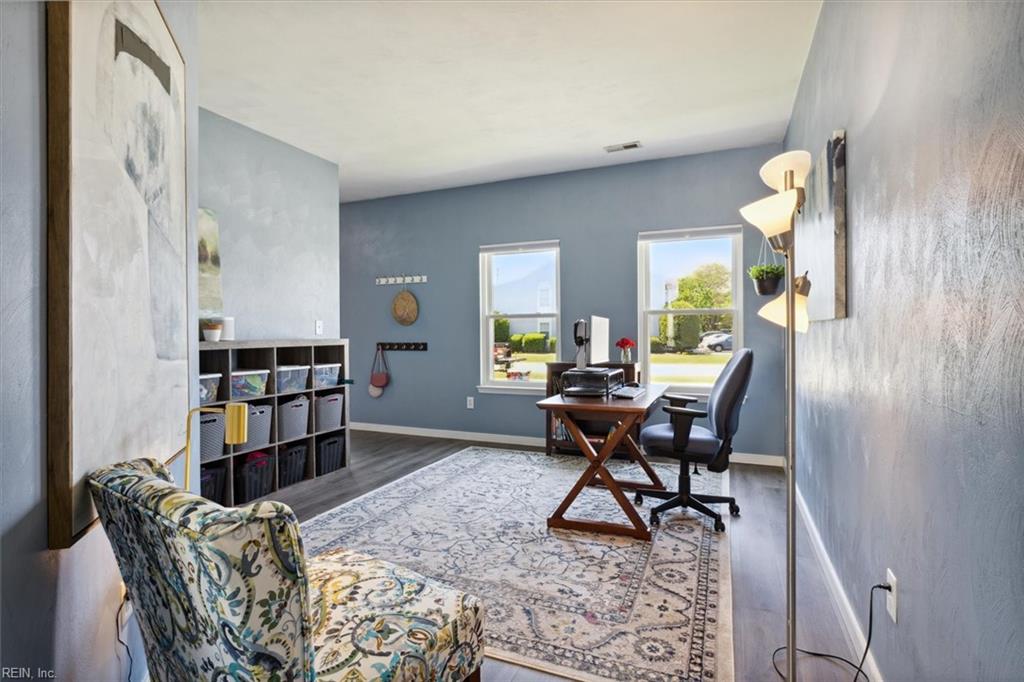
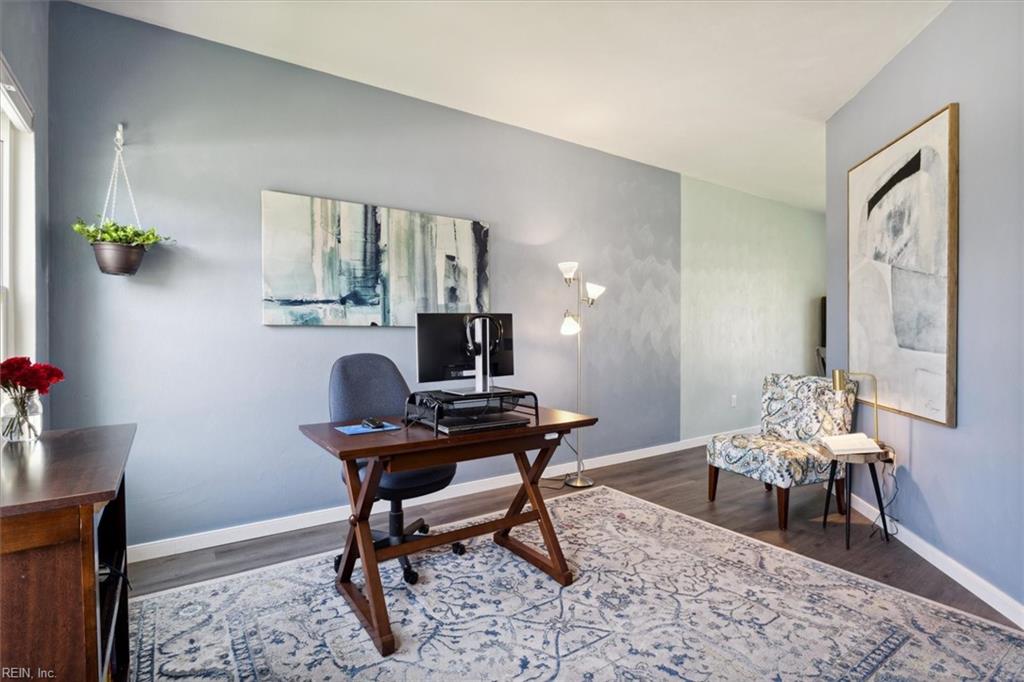
Furnished home office with blue-gray walls, a desk, patterned rug, and floral armchair.
Furnished home office with a wooden desk, computer, patterned rugs, and gray walls.
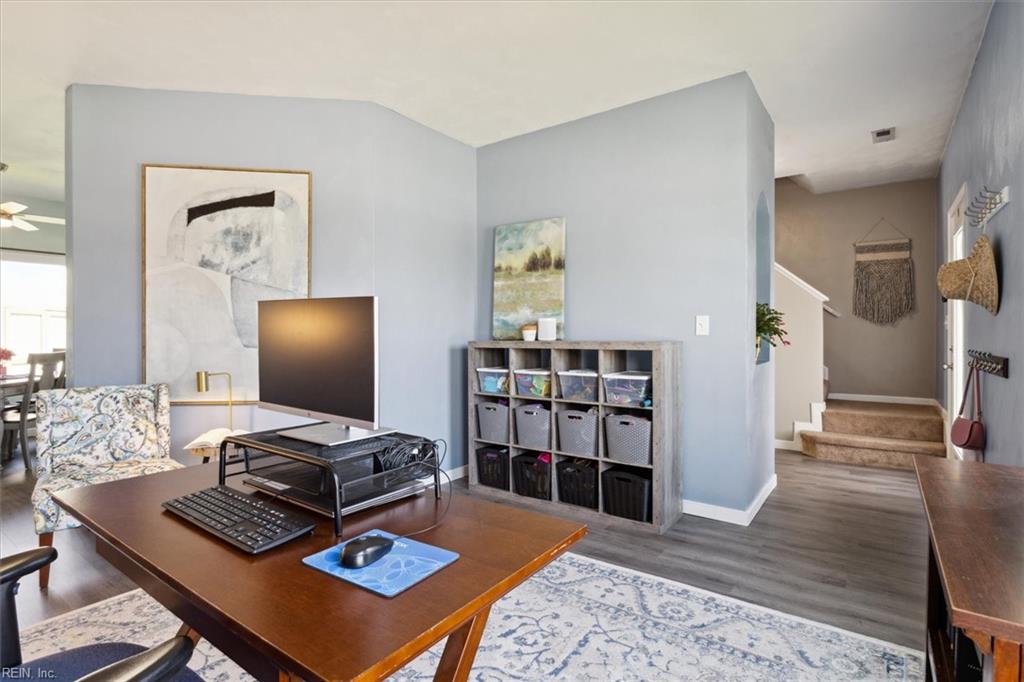
Furnished home office with a wooden desk, computer monitor, cubby storage, and staircase.
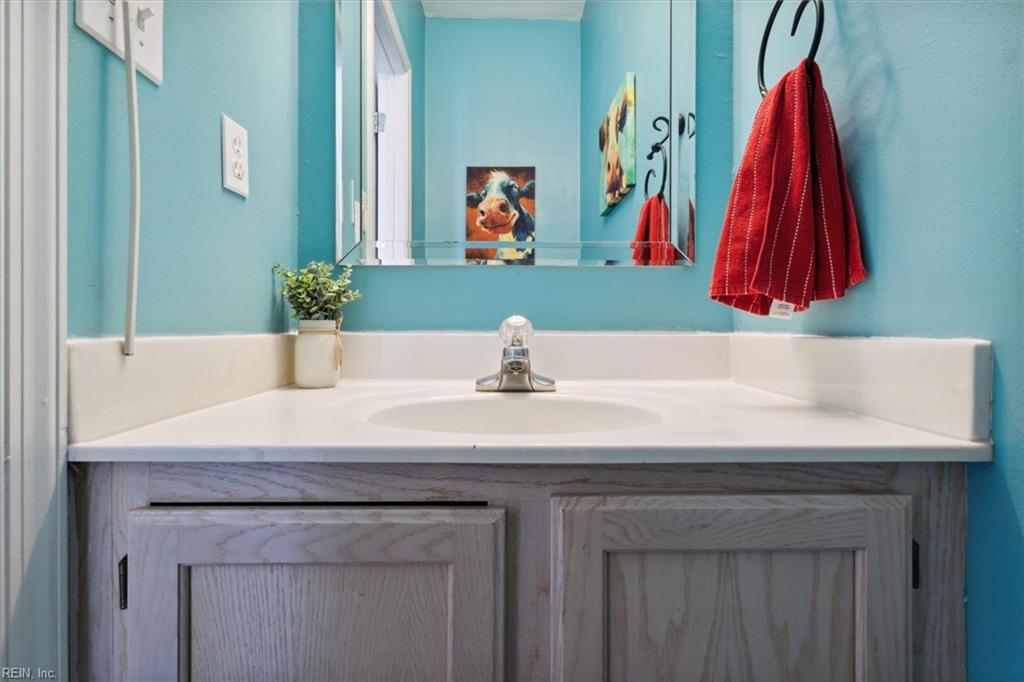
Bathroom vanity with a white sink, gray wood cabinet, turquoise walls, and a red hand towel.
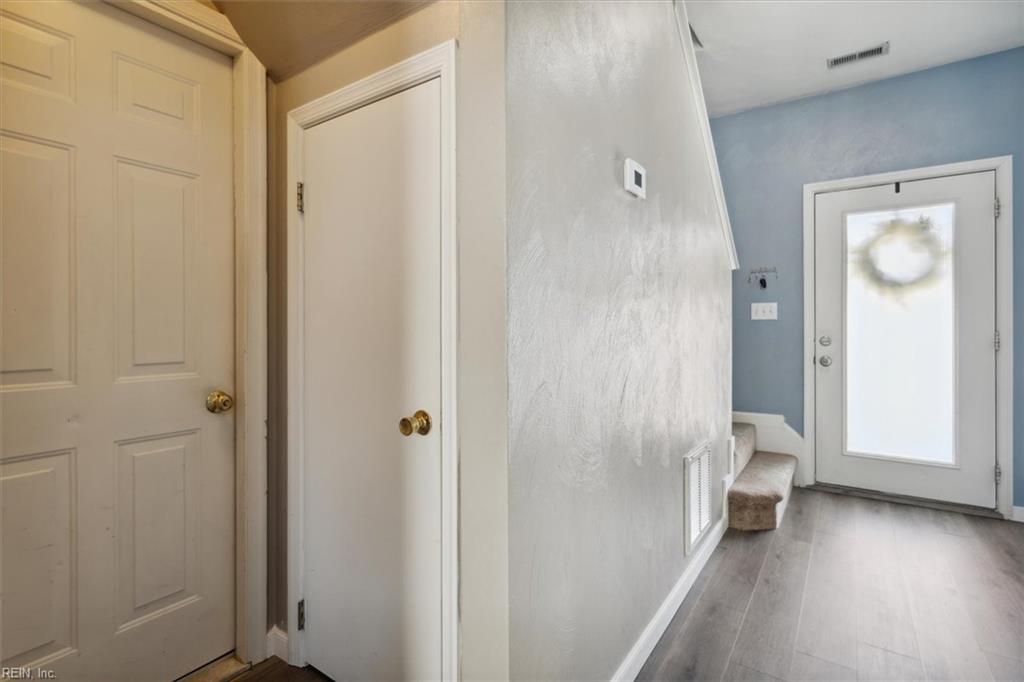
Entryway with a frosted-glass front door, small bench, and gray plank flooring.
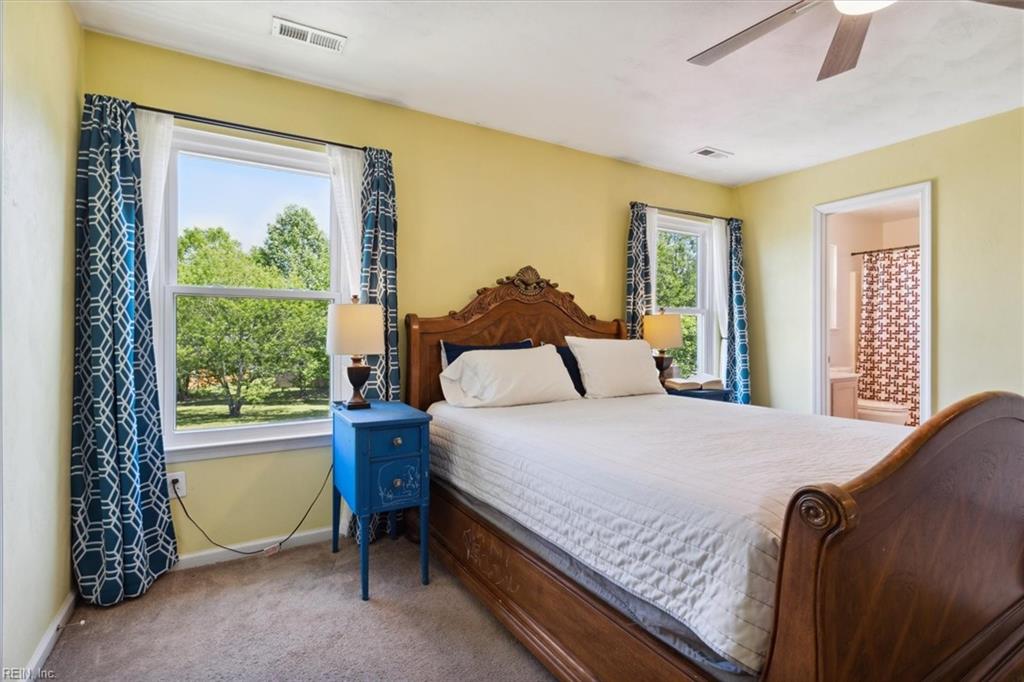
Bedroom with a carved wooden bed, blue patterned curtains, and windows overlooking trees.
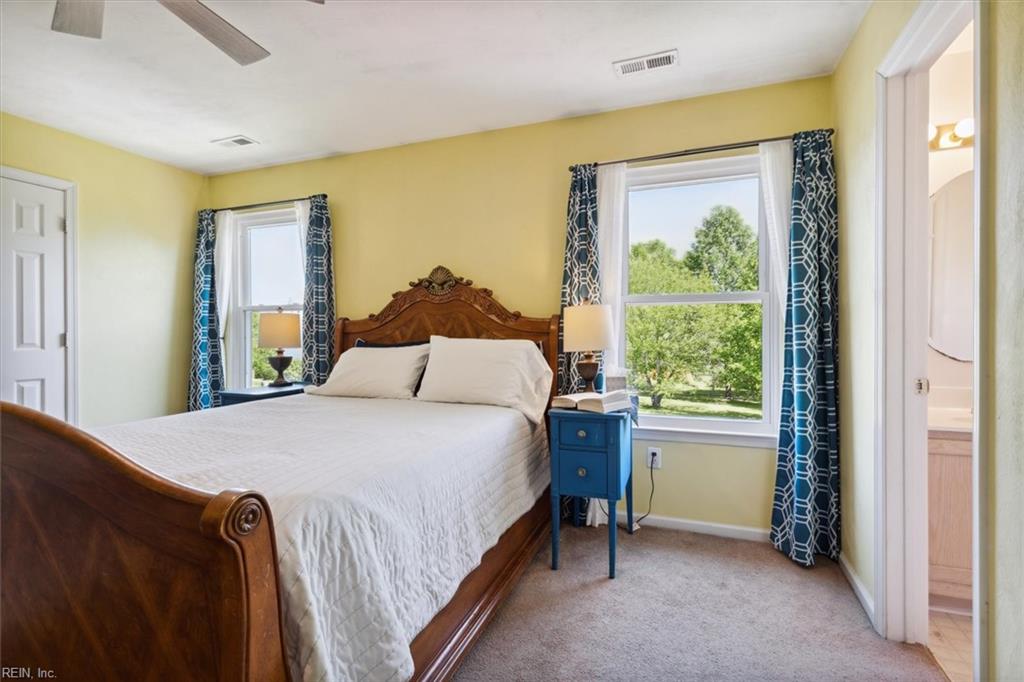
Bedroom with a carved wood bed, yellow walls, and windows overlooking leafy trees.
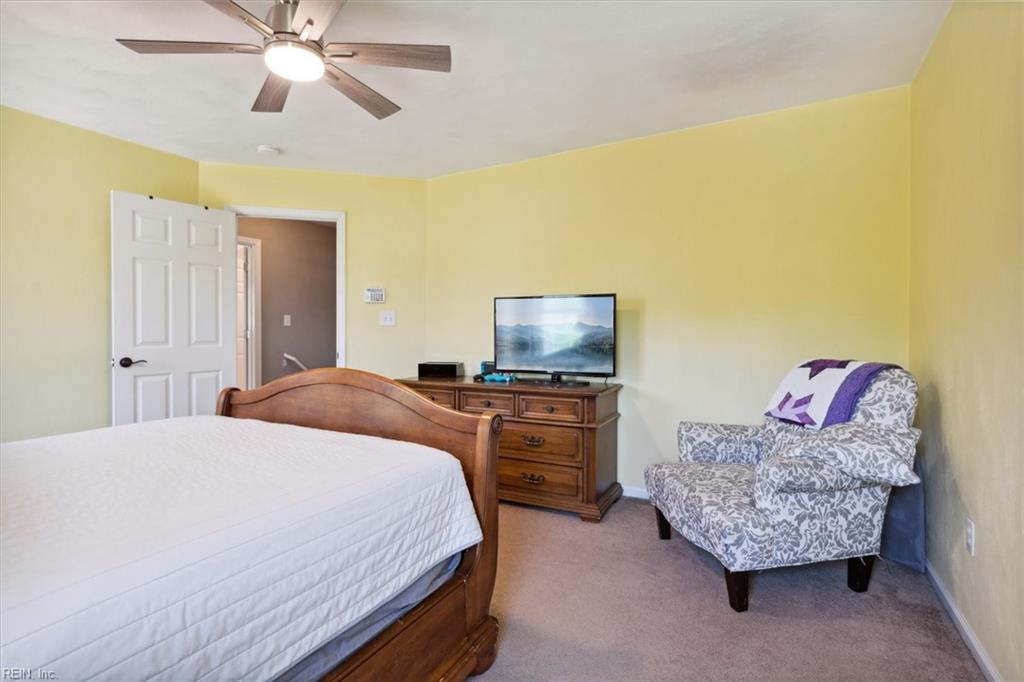
Bedroom with a wooden bed, dresser and television, and a patterned armchair against pale yellow walls.
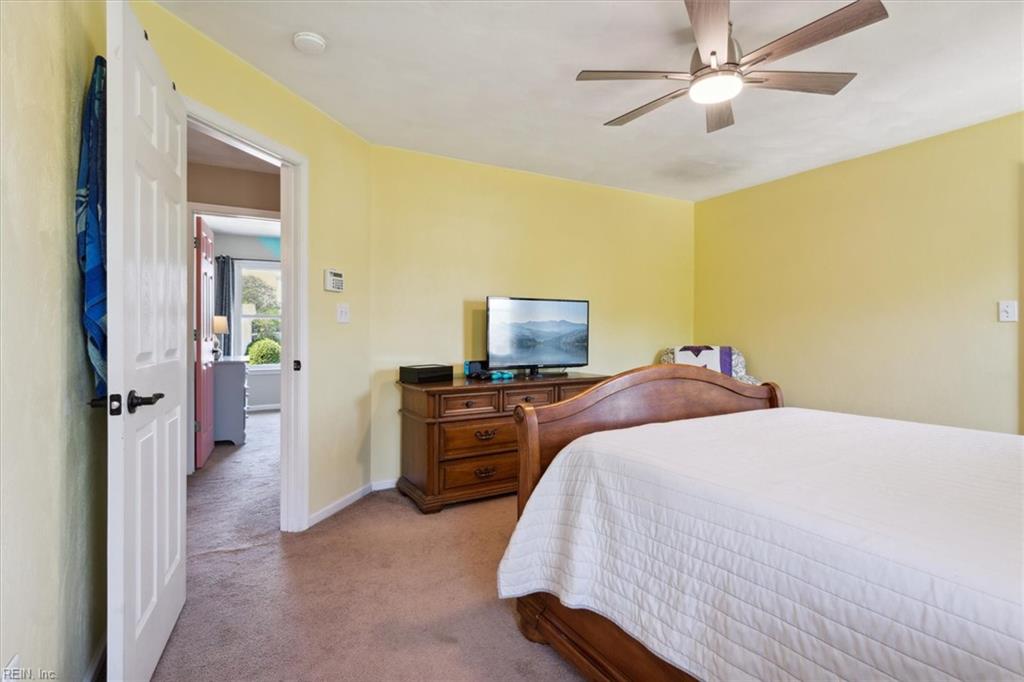
Bedroom with pale yellow walls, a wooden bed with white bedding, and a matching dresser and television.
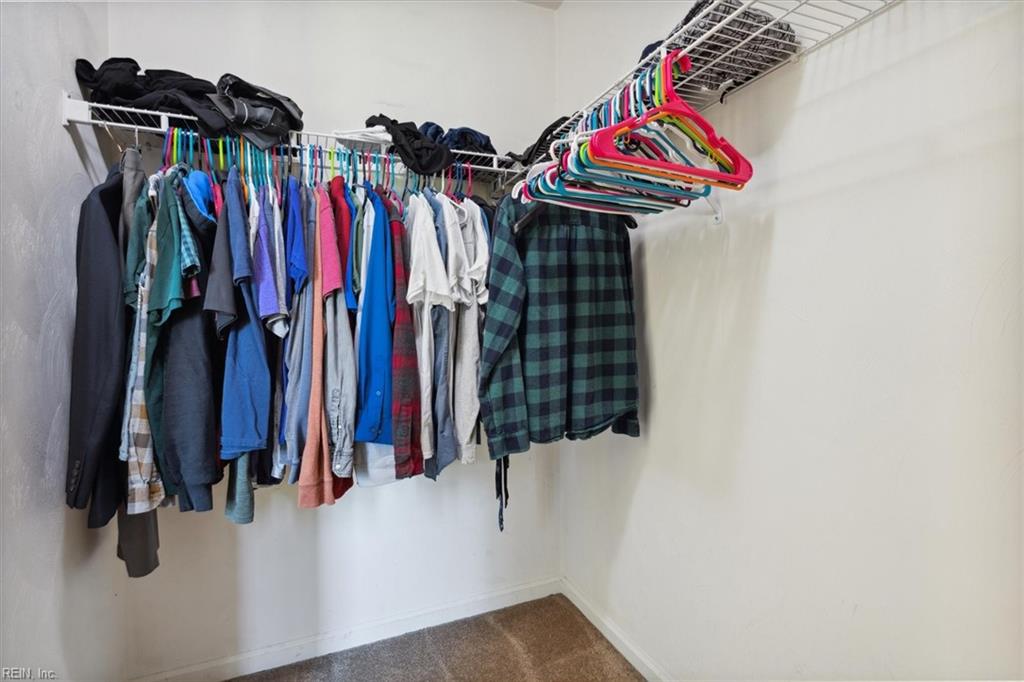
Walk-in closet with wire shelves, hanging clothes, and colorful plastic hangers.
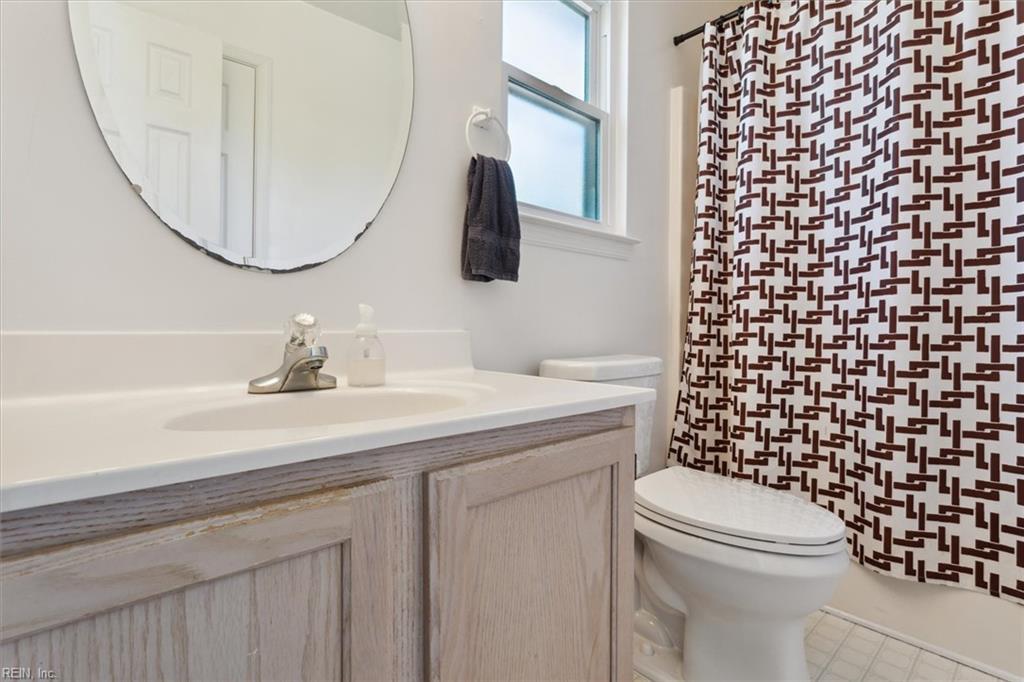
Bathroom with a light wood vanity, round mirror, and geometric patterned shower curtain.
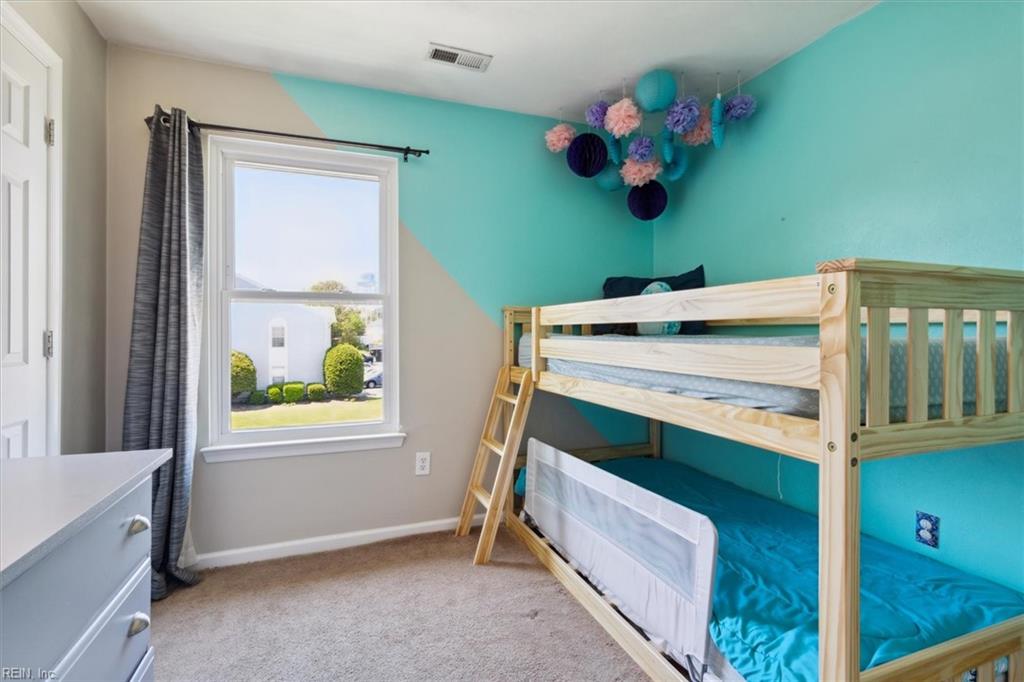
Bedroom with a natural-wood bunk bed, turquoise walls, and a window overlooking the yard.
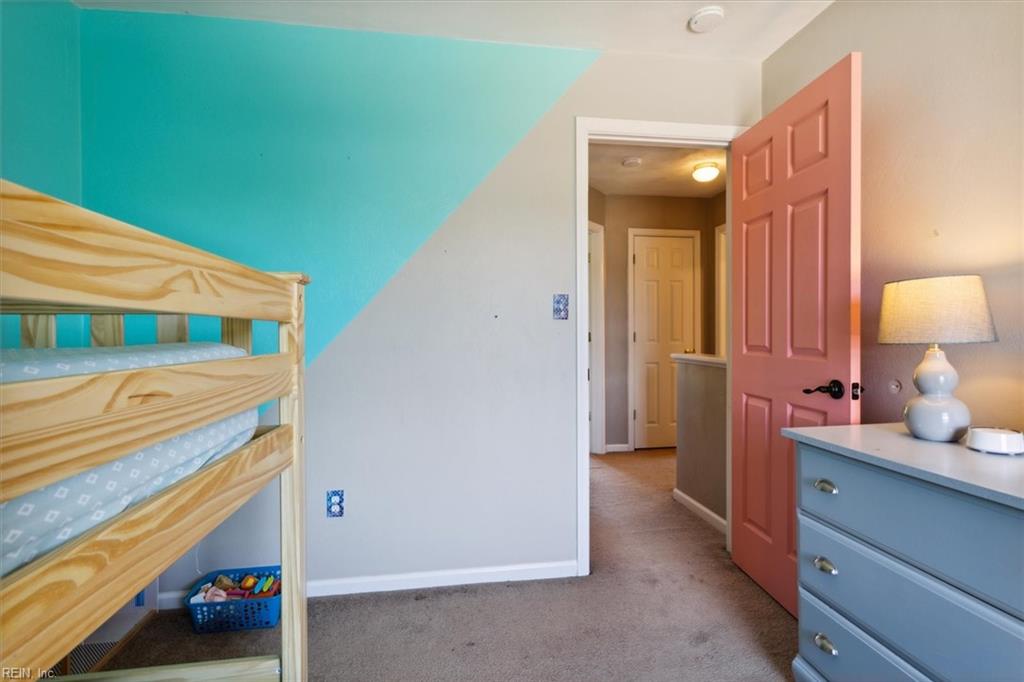
Bedroom with a wooden bunk bed, turquoise accent wall, blue dresser, and open pink door.
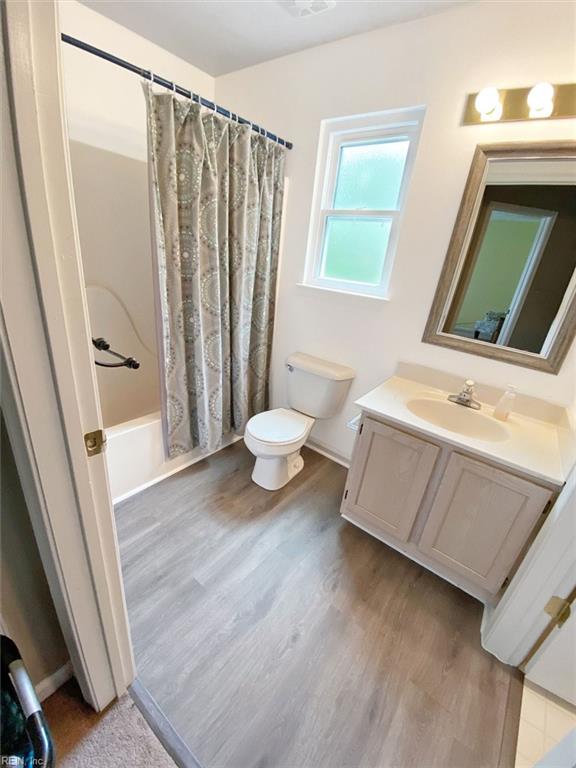
Bathroom with a patterned shower curtain, white vanity, and gray wood-look flooring.
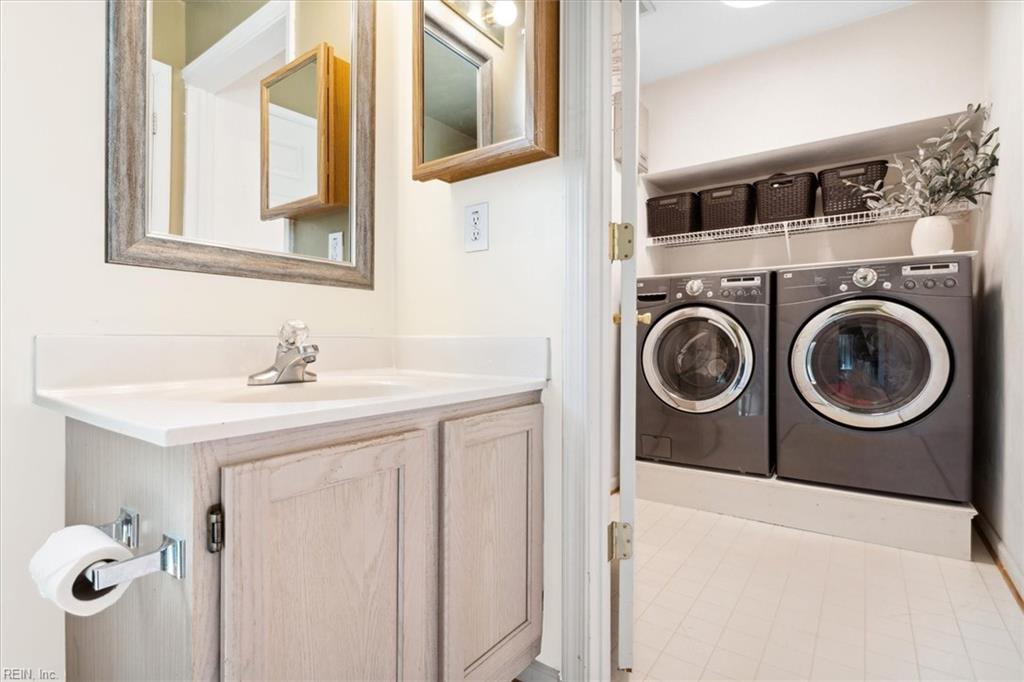
Laundry room with front-loading washer and dryer beside a bathroom vanity.
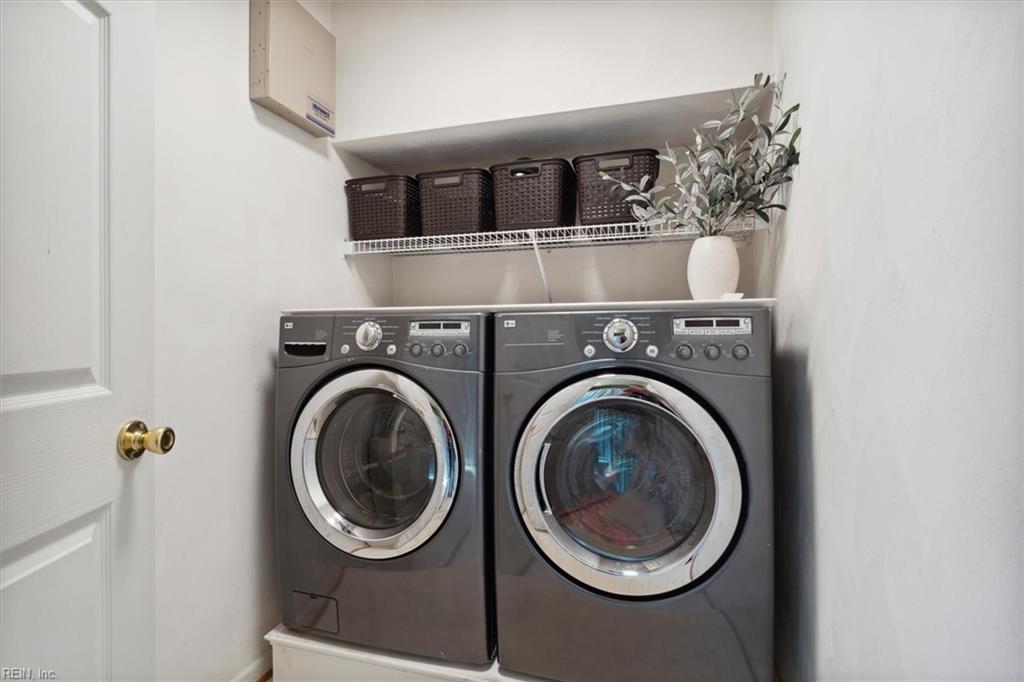
Laundry room with front-loading washer and dryer beneath a shelf of storage baskets.
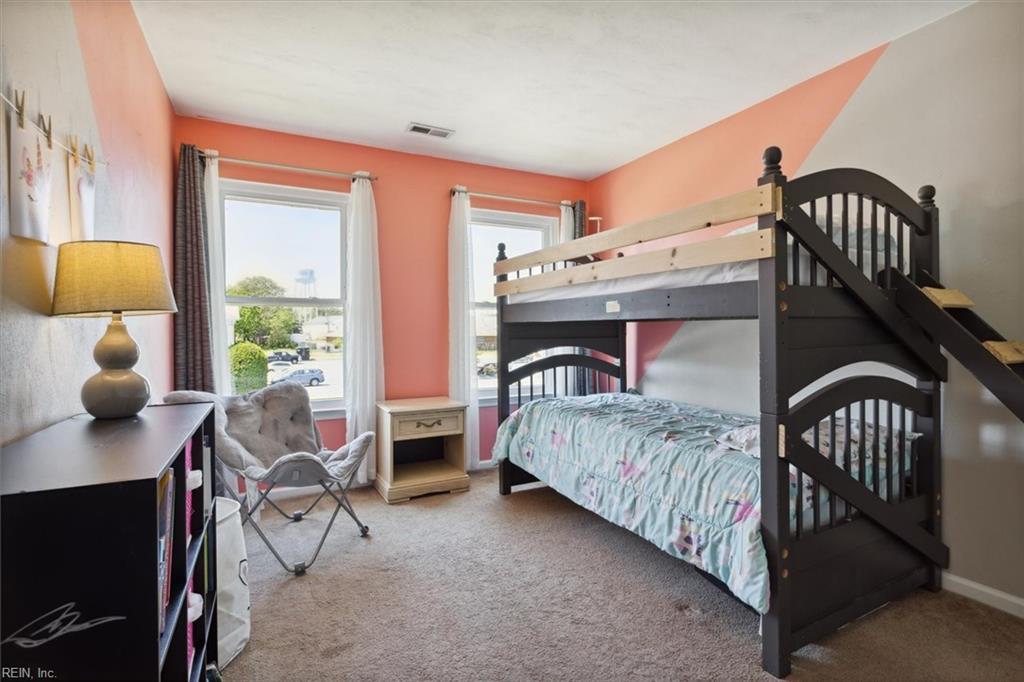
Bedroom with a dark bunk bed, coral walls, beige carpet, and two bright windows.
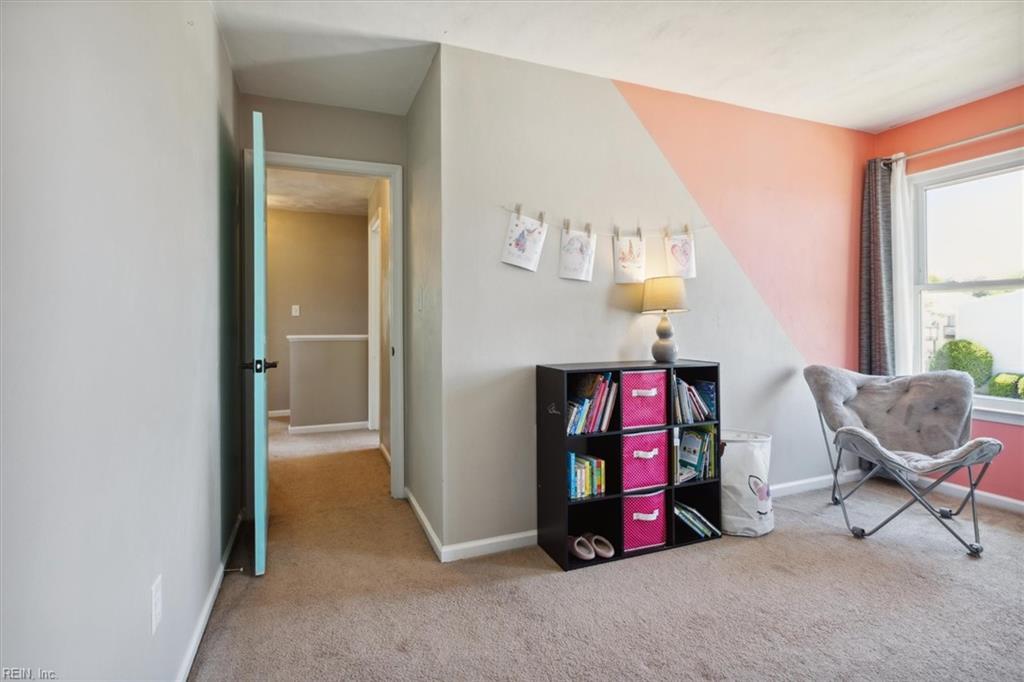
Furnished room with a coral accent wall, cube bookshelf, folding chair, and open turquoise door.
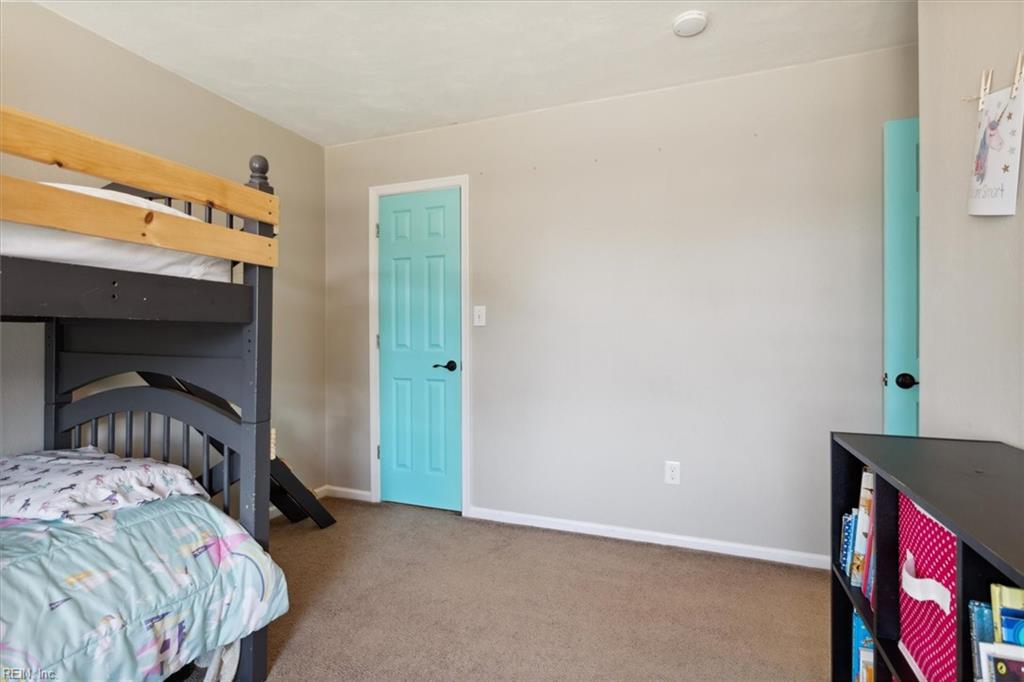
Bedroom with a dark bunk bed, colorful bedding, turquoise doors, and a low bookshelf.
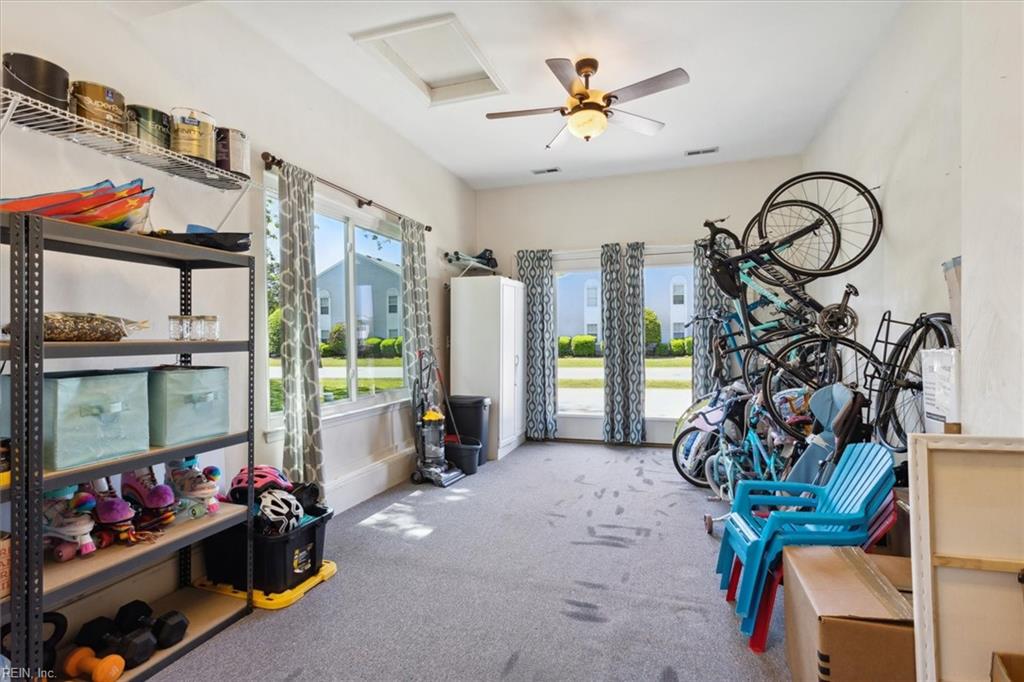
Carpeted storage room with bicycles, shelving, folding chairs, and large windows.
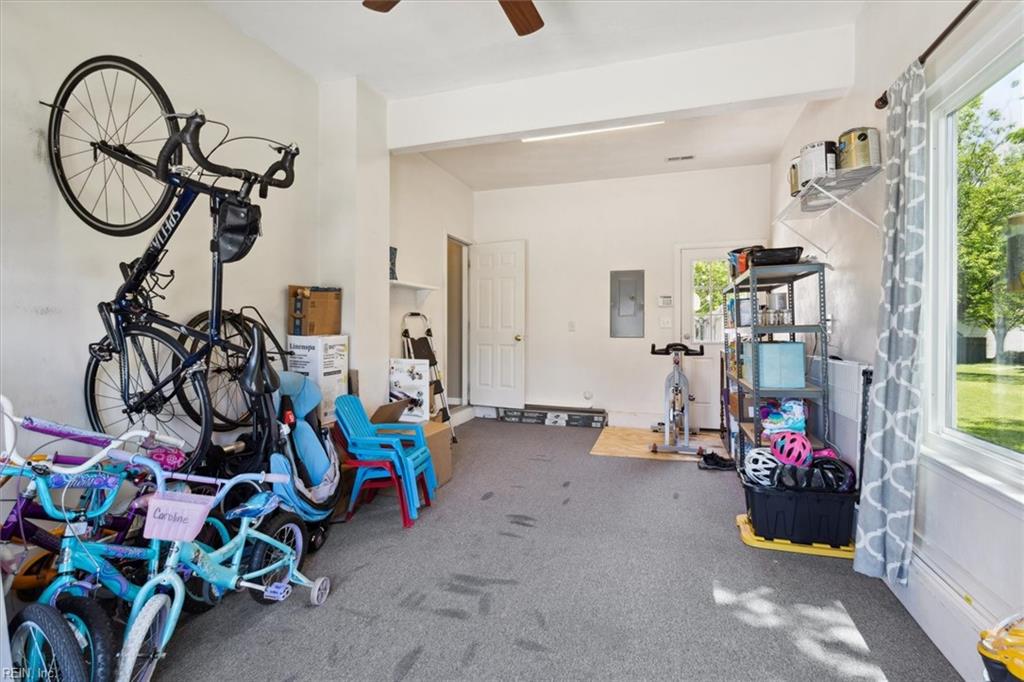
Garage with bicycles, exercise equipment, and storage shelves beside a large window.
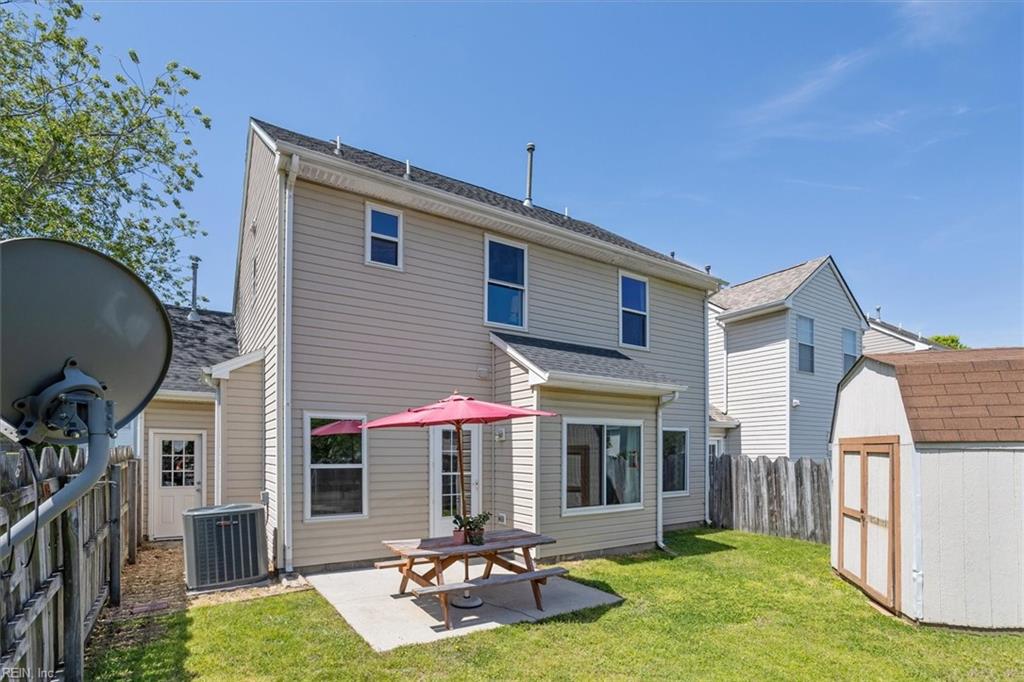
Rear of a two-story beige home with a patio, pink umbrella, fenced lawn, and storage shed.
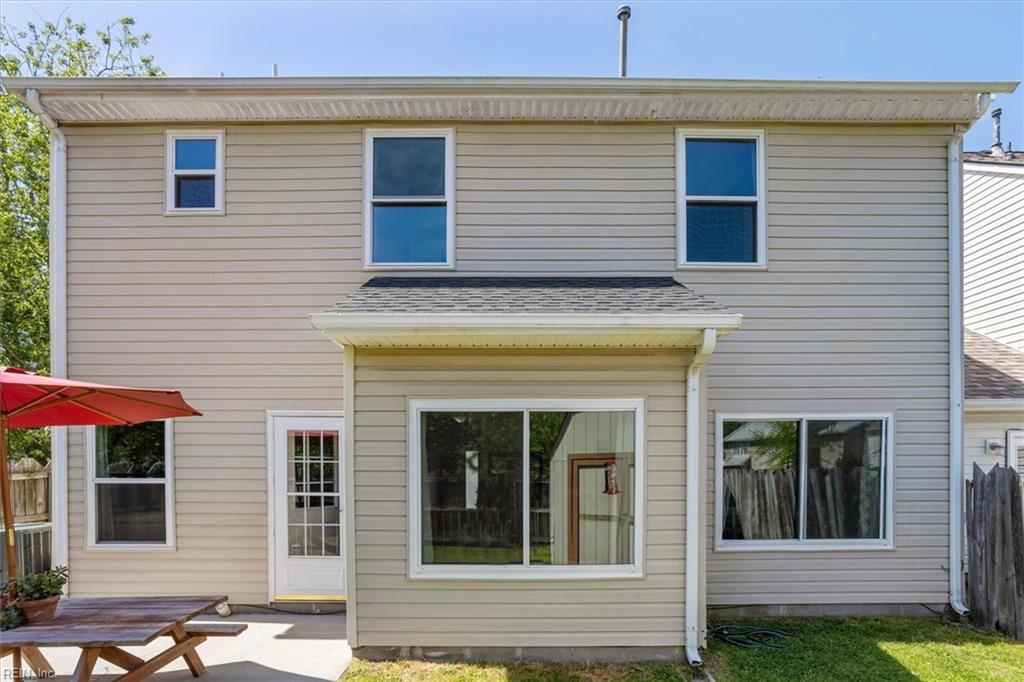
Rear of a beige two-story home with a covered patio, picnic table, and red umbrella.
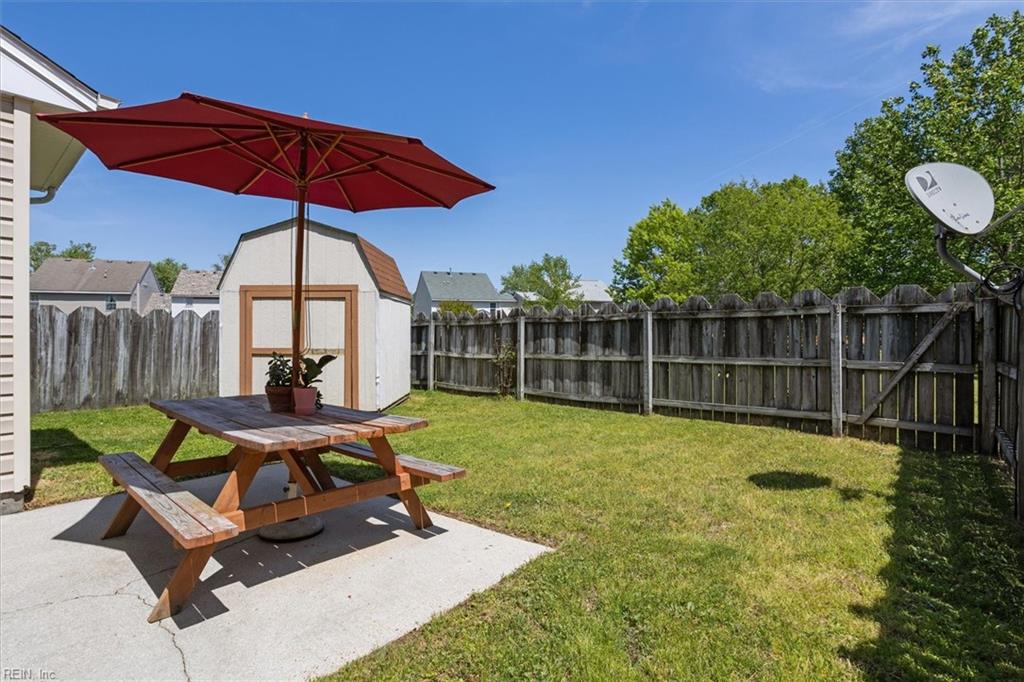
Fenced backyard with a grassy lawn, shed, and picnic table beneath a red umbrella.
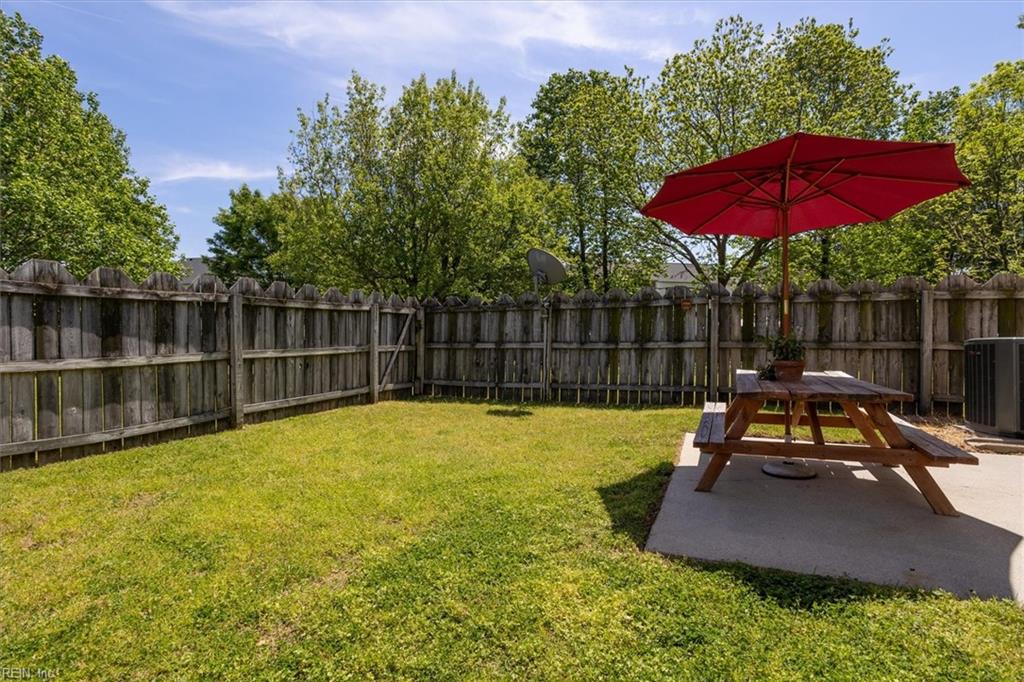
Fenced backyard with a grassy lawn and patio picnic table beneath a red umbrella.
Croatan Landing neighborhood sign beneath a pine tree beside the residential street.
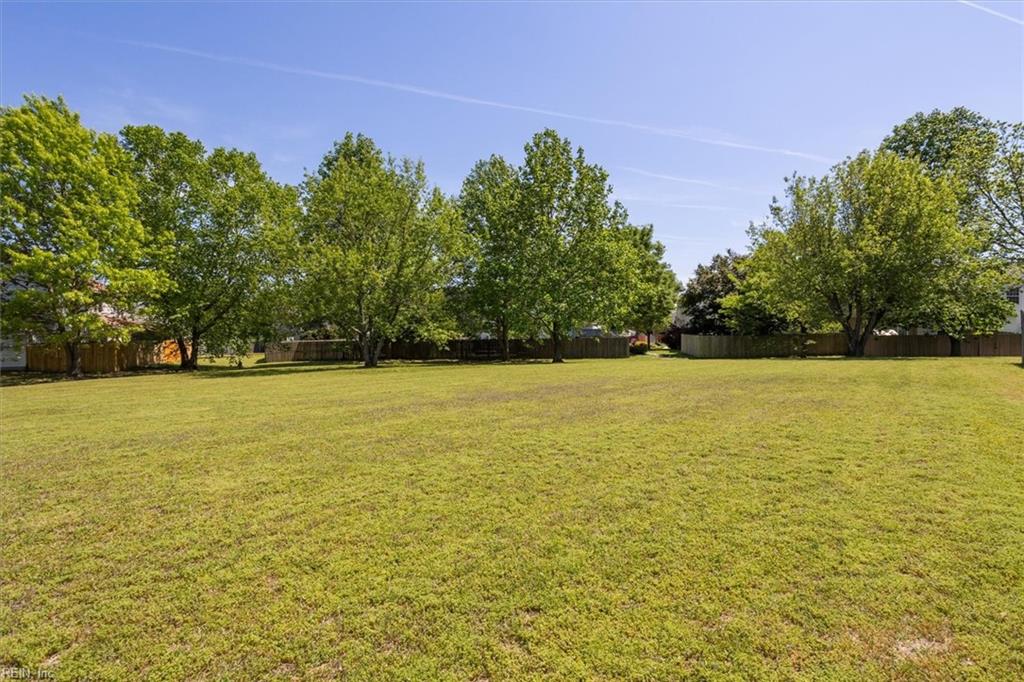
Spacious backyard lawn bordered by mature trees and wooden fencing.
SEE ALL PHOTOS
Two-story red brick home with an attached garage, dark shutters, and a wide concrete driveway.
Two-story brick-and-siding home with sliding glass doors, patio, and lawn.
Two-story brick house with an attached garage, covered entry, and large shade tree.
Entry hallway with decorative glass front door, gray flooring, and carpeted stairs.
Living room with beige sofas, a fireplace, and a television above the mantel.
Living room with tan leather sofa, fireplace, ceiling fan, and glass-paneled exterior door.
Living room with beige sofas, a fireplace, a pale rug, and a wood-blade ceiling fan.
Open-plan living room and kitchen with a beige leather sofa, white island, and dark wood-look flooring.
Kitchen with white cabinets, stainless steel appliances, and a long counter with a double sink.
Open kitchen with white cabinets, dark wood floors, and a peninsula overlooking the dining area.
Bright kitchen with a large white island, undermount sink, and stainless steel dishwasher.
Furnished sitting area with a floral rocking chair, potted plants, and a large curtained window.
Dining room with a dark table, wooden display cabinet, patterned curtains, and a ceiling fan.
Dining area with a gray table and chairs, wood china cabinet, ceiling fan, and windows overlooking the yard.
Open-plan kitchen and living room with a white island, dining table, and fireplace.
Furnished home office with blue-gray walls, a desk, patterned rug, and floral armchair.
Furnished home office with a wooden desk, computer, patterned rugs, and gray walls.
Furnished home office with a wooden desk, computer monitor, cubby storage, and staircase.
Bathroom vanity with a white sink, gray wood cabinet, turquoise walls, and a red hand towel.
Entryway with a frosted-glass front door, small bench, and gray plank flooring.
Bedroom with a carved wooden bed, blue patterned curtains, and windows overlooking trees.
Bedroom with a carved wood bed, yellow walls, and windows overlooking leafy trees.
Bedroom with a wooden bed, dresser and television, and a patterned armchair against pale yellow walls.
Bedroom with pale yellow walls, a wooden bed with white bedding, and a matching dresser and television.
Walk-in closet with wire shelves, hanging clothes, and colorful plastic hangers.
Bathroom with a light wood vanity, round mirror, and geometric patterned shower curtain.
Bedroom with a natural-wood bunk bed, turquoise walls, and a window overlooking the yard.
Bedroom with a wooden bunk bed, turquoise accent wall, blue dresser, and open pink door.
Bathroom with a patterned shower curtain, white vanity, and gray wood-look flooring.
Laundry room with front-loading washer and dryer beside a bathroom vanity.
Laundry room with front-loading washer and dryer beneath a shelf of storage baskets.
Bedroom with a dark bunk bed, coral walls, beige carpet, and two bright windows.
Furnished room with a coral accent wall, cube bookshelf, folding chair, and open turquoise door.
Bedroom with a dark bunk bed, colorful bedding, turquoise doors, and a low bookshelf.
Carpeted storage room with bicycles, shelving, folding chairs, and large windows.
Garage with bicycles, exercise equipment, and storage shelves beside a large window.
Rear of a two-story beige home with a patio, pink umbrella, fenced lawn, and storage shed.
Rear of a beige two-story home with a covered patio, picnic table, and red umbrella.
Fenced backyard with a grassy lawn, shed, and picnic table beneath a red umbrella.
Fenced backyard with a grassy lawn and patio picnic table beneath a red umbrella.
Croatan Landing neighborhood sign beneath a pine tree beside the residential street.
Spacious backyard lawn bordered by mature trees and wooden fencing.
Sold

819 John Rolfe DR

819 John Rolfe DR, Smithfield, VA 23430

$276,950
Welcome to this Croatan Landing end-unit beauty! With its handsome brick elevation, new doors (2022) and windows (2021), new roof (2017), new hvac (2020), and new kitchen (2018)... it'll be an easy yes! Well-appointed with three bedrooms (and generous closets), 2.5 baths, and a flex space conversion in the former garage, you'll have plenty of space to settle in. Parking available for 2-3 cars. A private fenced yard that opens to the community green space makes you feel like you are on an 2-acre lot.

3
beds

2.5
baths

1,808 Sq.Ft. LIVING AREA

7,840.8 Sq.Ft. lot

Angie Archibald

Angie Archibald

Features & Amenities

Interior

  • total bedrooms3
  • Total bathrooms2.5
  • full bathrooms2
  • half bathroom1
  • Flooring Carpet, Laminate, Vinyl
  • APPLIANCES Dishwasher, Electric Range, Refrigerator, Microwave, Disposal, Gas Water Heater
  • other interior Features Walk-In Closet(s), Pantry

Area & Lot

  • Status Sold
  • Date Sold July 13, 2023
  • Living Area1,808 Sq.Ft.
  • Lot Area7,840.8 Sq.Ft.
  • MLS® ID10485295
  • TypeTownhouse
  • YEAR BUILT1998
  • Architecture StylesColonial, Townhouse
  • Elementary SchoolHardy Elementary
  • Middle SchoolSmithfield Middle
  • High SchoolSmithfield

Exterior

  • STORIES2
  • water SourcePublic
  • roofAsphalt
  • HEAT TYPEForced Air, Natural Gas
  • AIR CONDITIONINGCentral Air, Ceiling Fan(s)
  • sewerPublic Sewer
  • SubstructureSlab

Financial

  • Sales Price$276,950
  • Real Estate Tax $1,669/yr
  • HOA $46/mo
  • Zoning TOWN
View Virtual Tour

Let’s Find Your Dream Home

Get assistance in determining the current property value, crafting a competitive offer, writing and negotiating a contract, and much more. Contact me today.

Follow Me on Instagram