




Angie Archibald
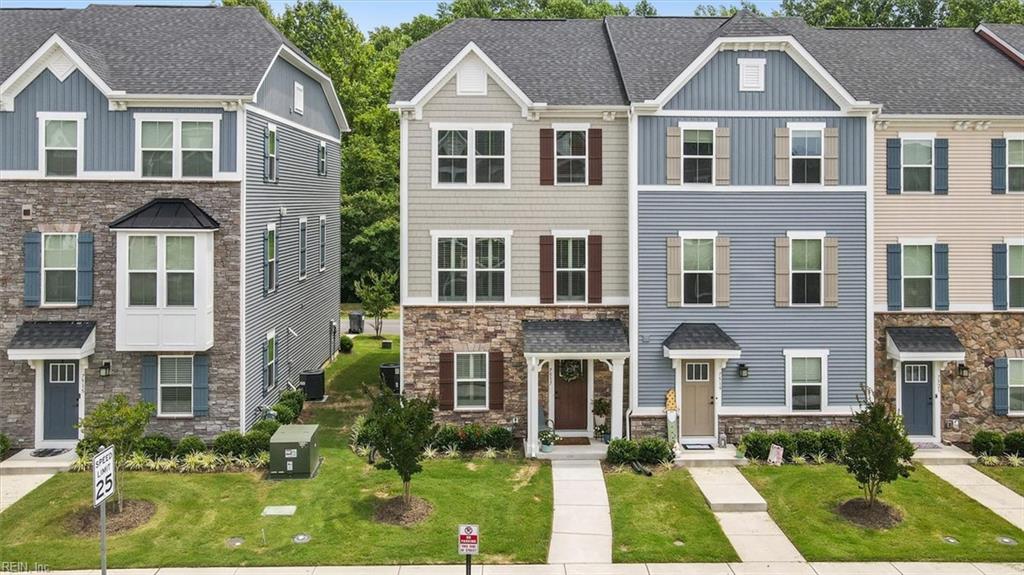
Attached townhomes with varied siding, stone lower facades, front walks, and landscaped lawns.
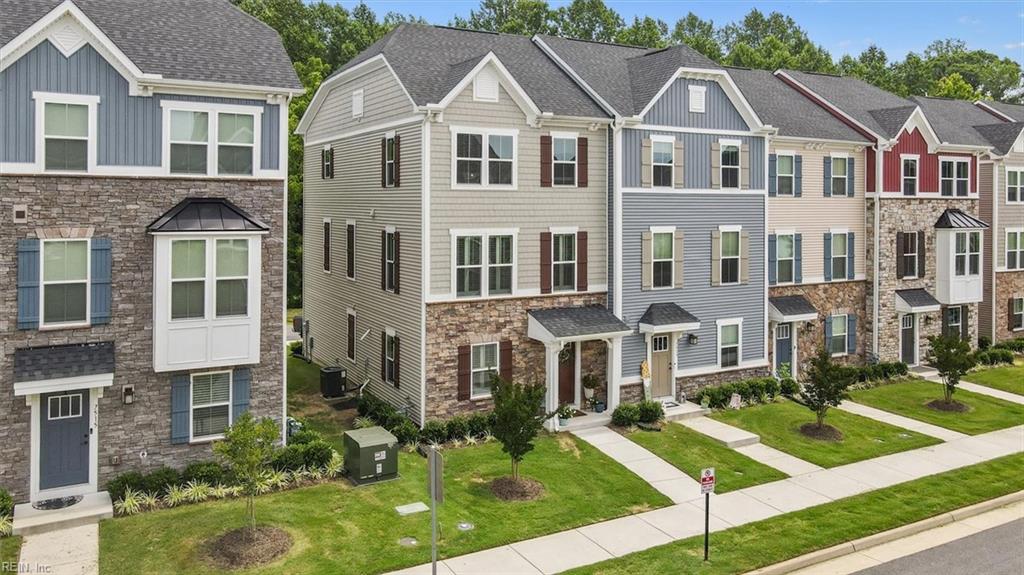
Row of three-story townhouses with stone accents, front lawns, and sidewalks.
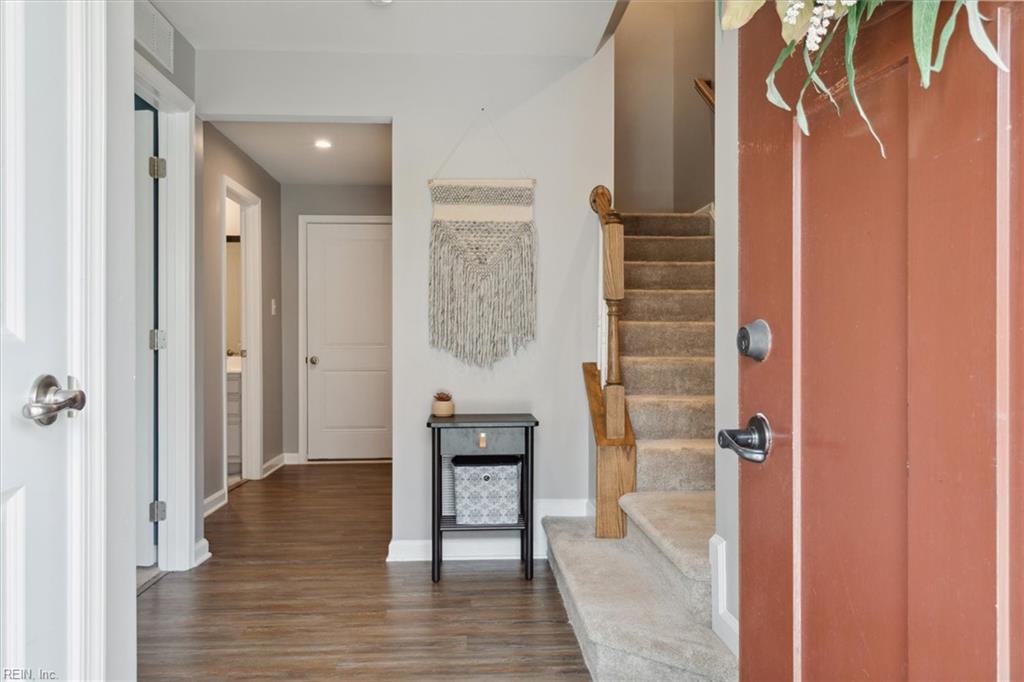
Entry foyer with wood-look flooring, a carpeted staircase, and a console table.
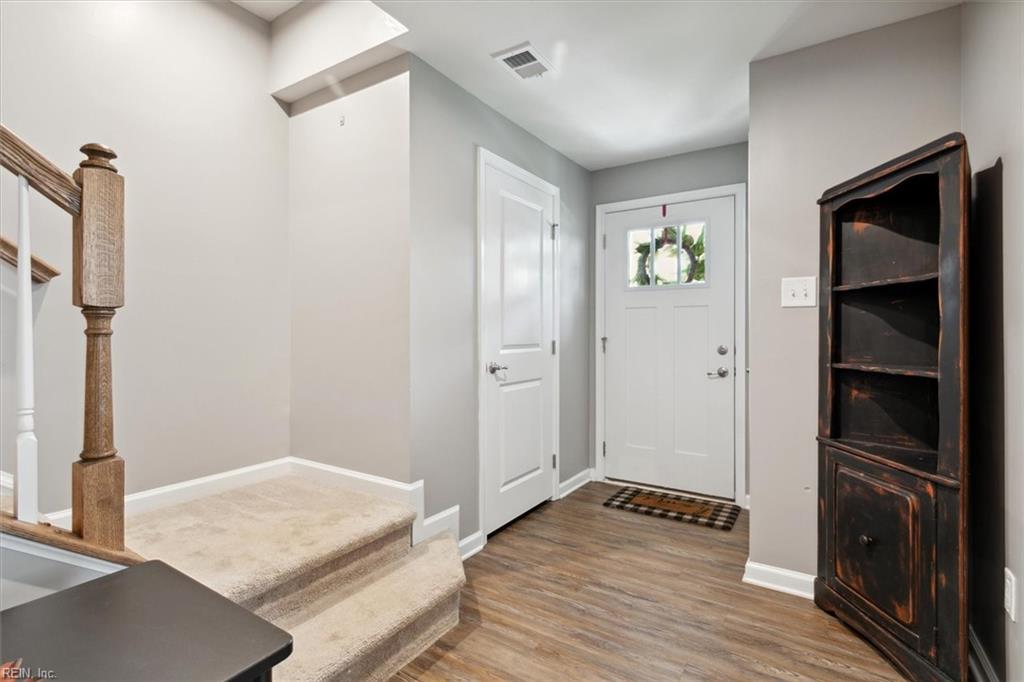
Entry foyer with carpeted stairs, wood-look flooring, and a white front door.
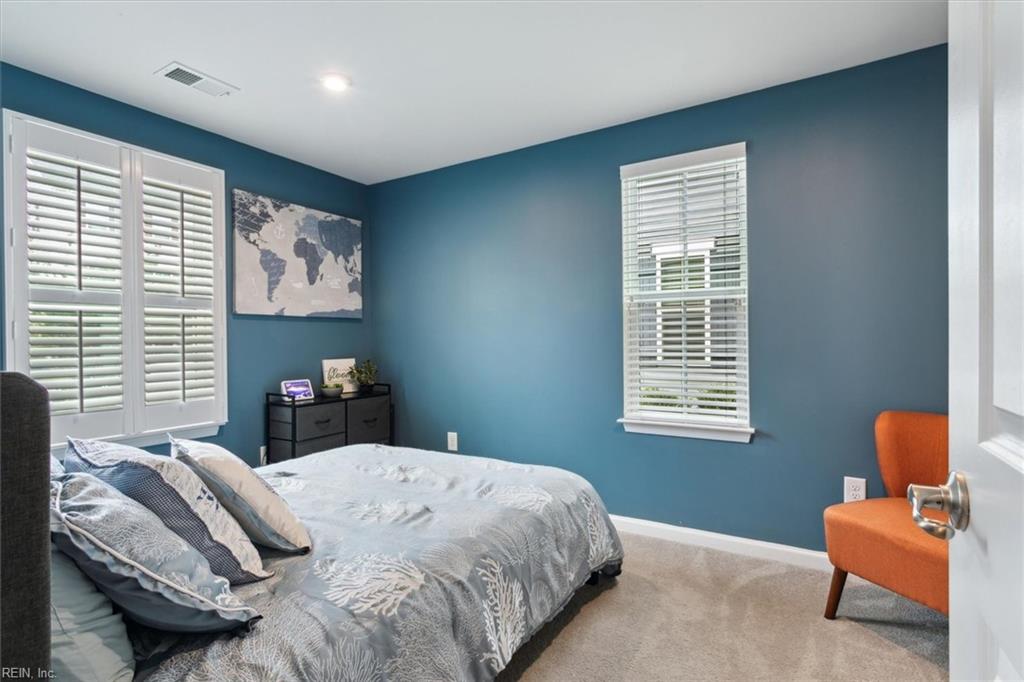
Bedroom with teal walls, a gray patterned bed, white shutters, and an orange accent chair.
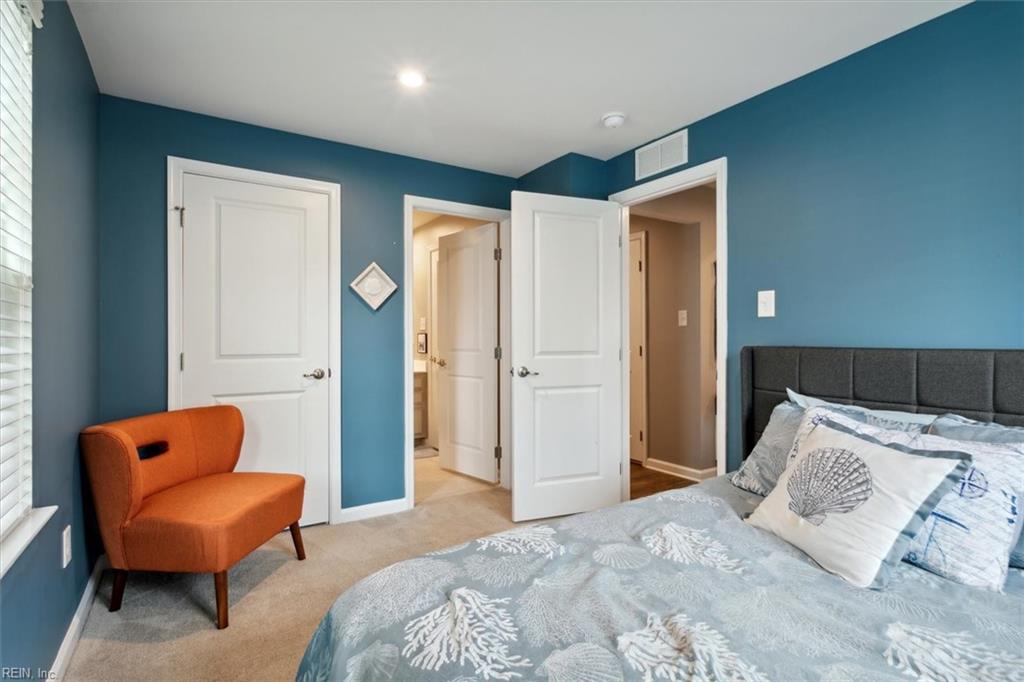
Bedroom with teal walls, patterned bedding, and an orange accent chair.
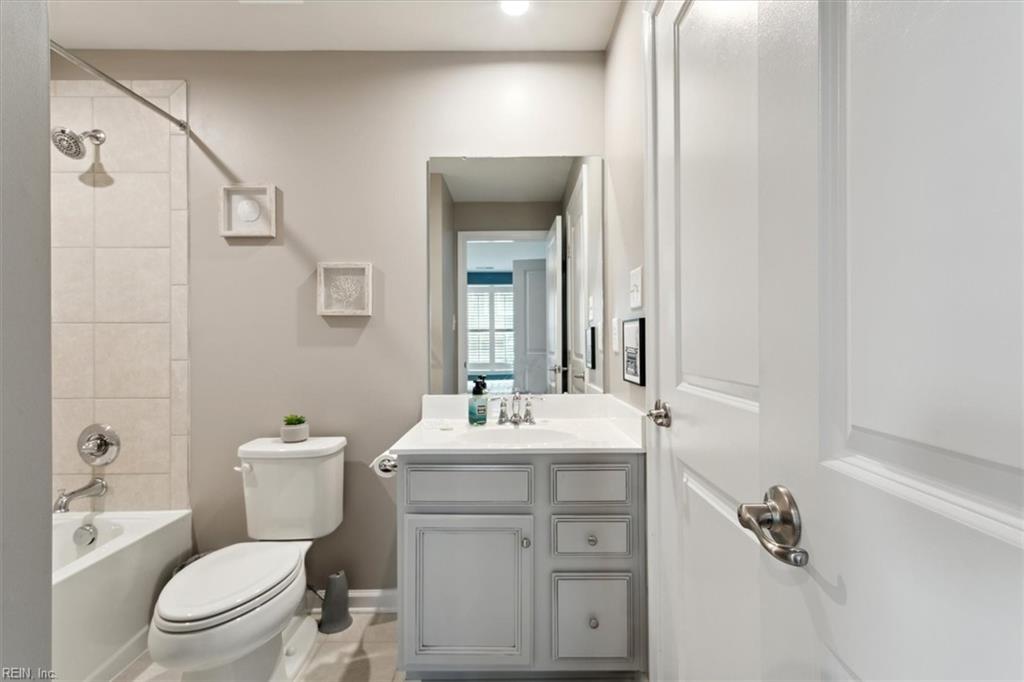
Bathroom with a tiled tub surround, toilet, and gray vanity beside an open doorway.
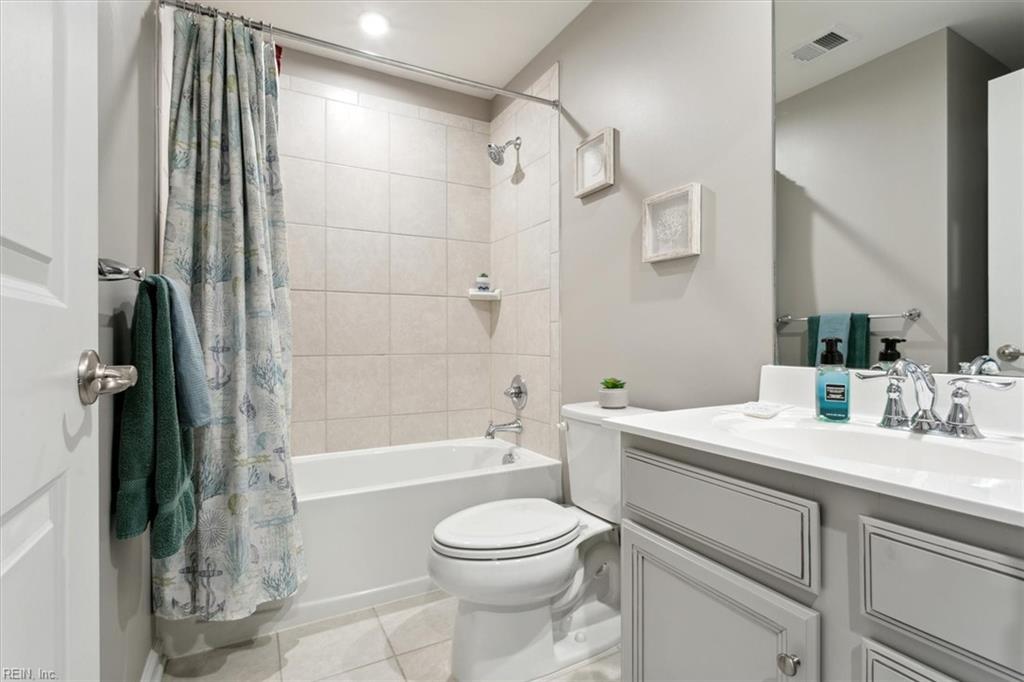
Bathroom with a white tub, tiled shower, patterned curtain, and white vanity.
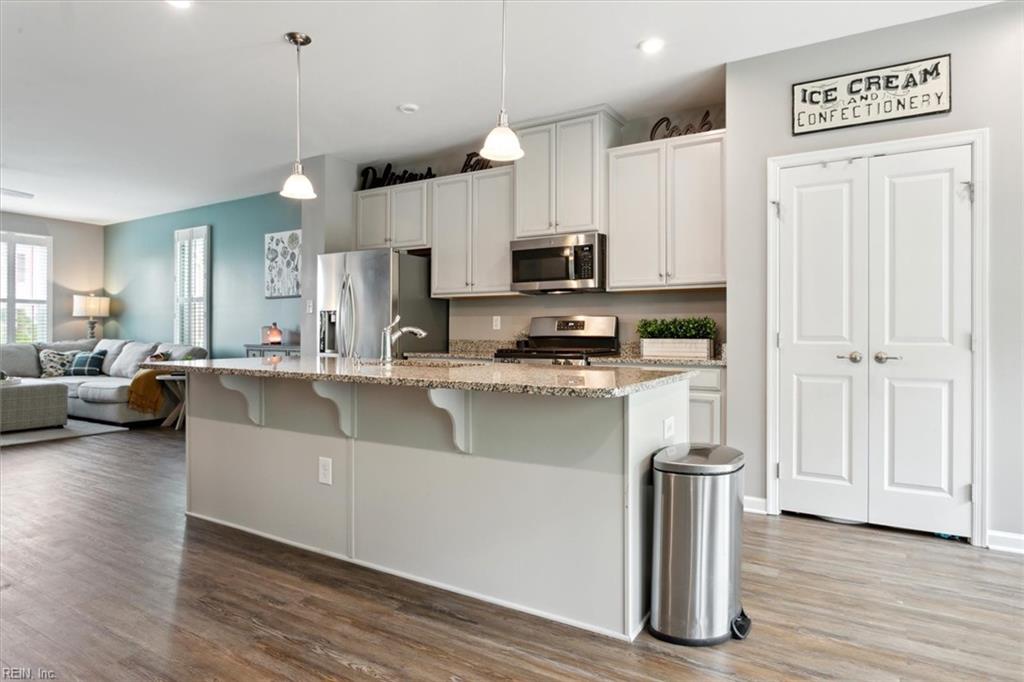
Kitchen with a large granite island, white cabinets, and stainless steel appliances, opening to a living area.
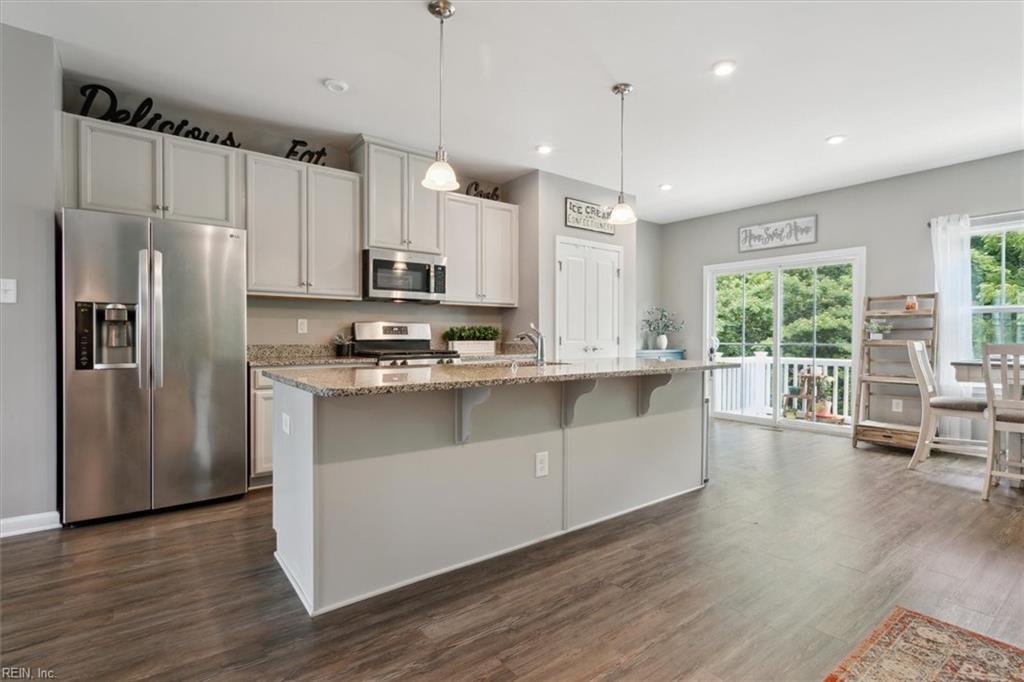
Open kitchen with a large granite island, white cabinets, and stainless steel appliances beside a dining area.
Kitchen with a large granite island, stainless steel appliances, and sliding doors opening to greenery.
Kitchen with white cabinets, granite counters, and a large island overlooking trees through bright windows.
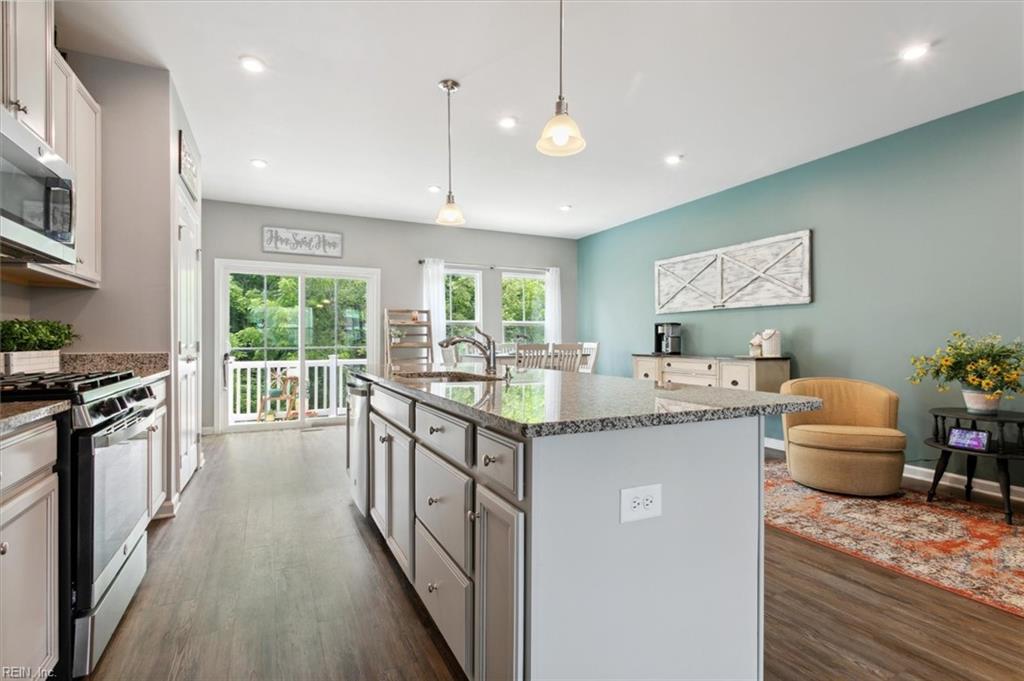
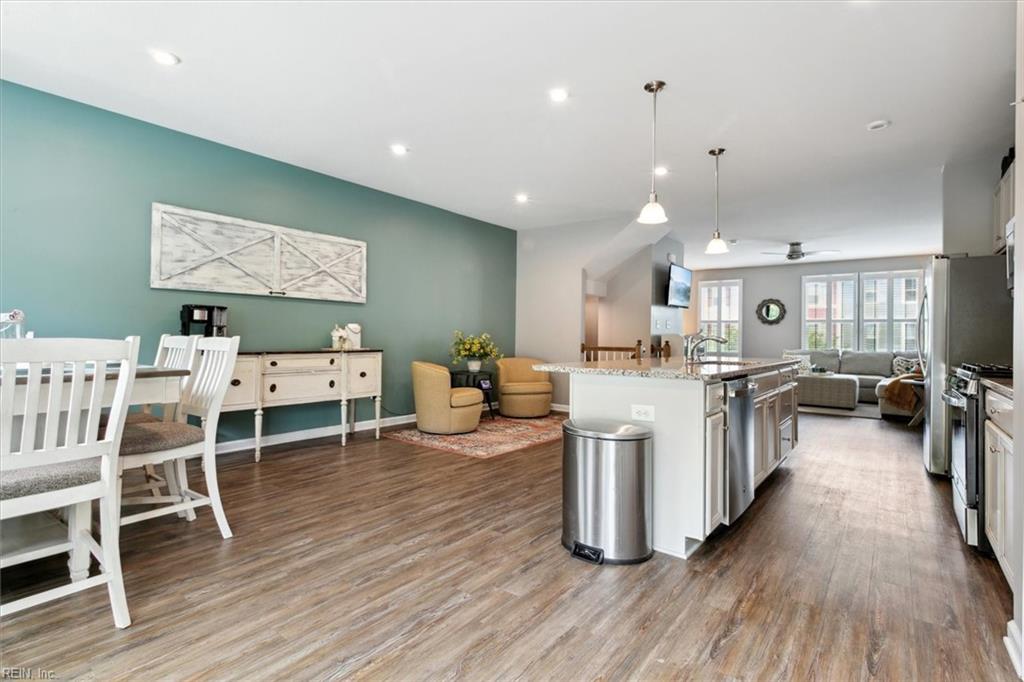
Open-plan dining room and kitchen with a white island, teal wall, and living room beyond.
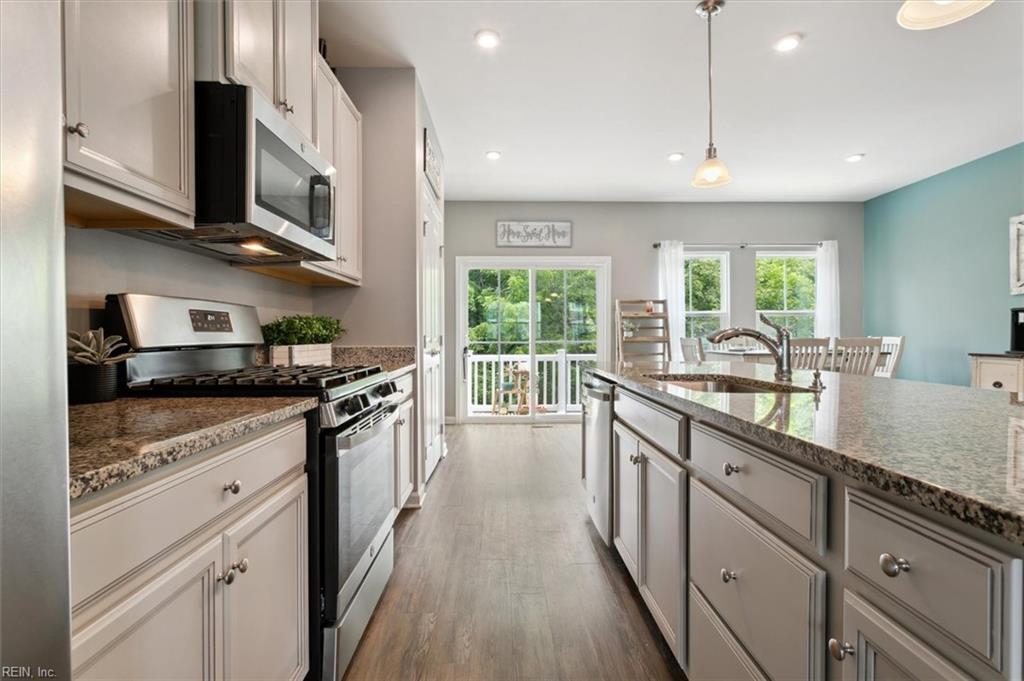
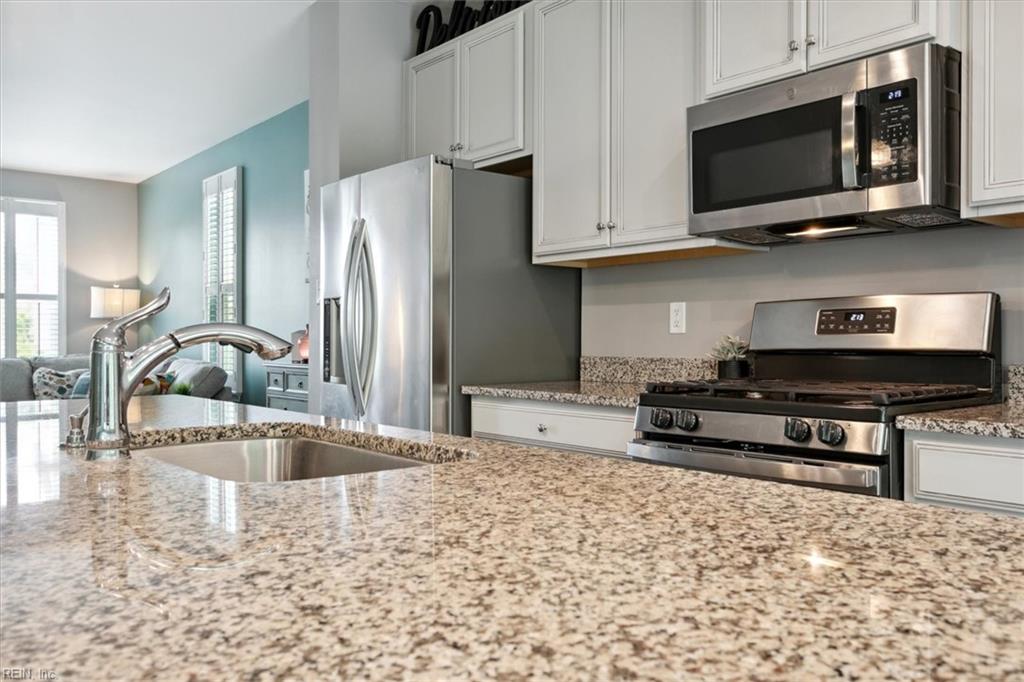
Kitchen with granite counters, white cabinets, stainless steel appliances, and a view into the living area.
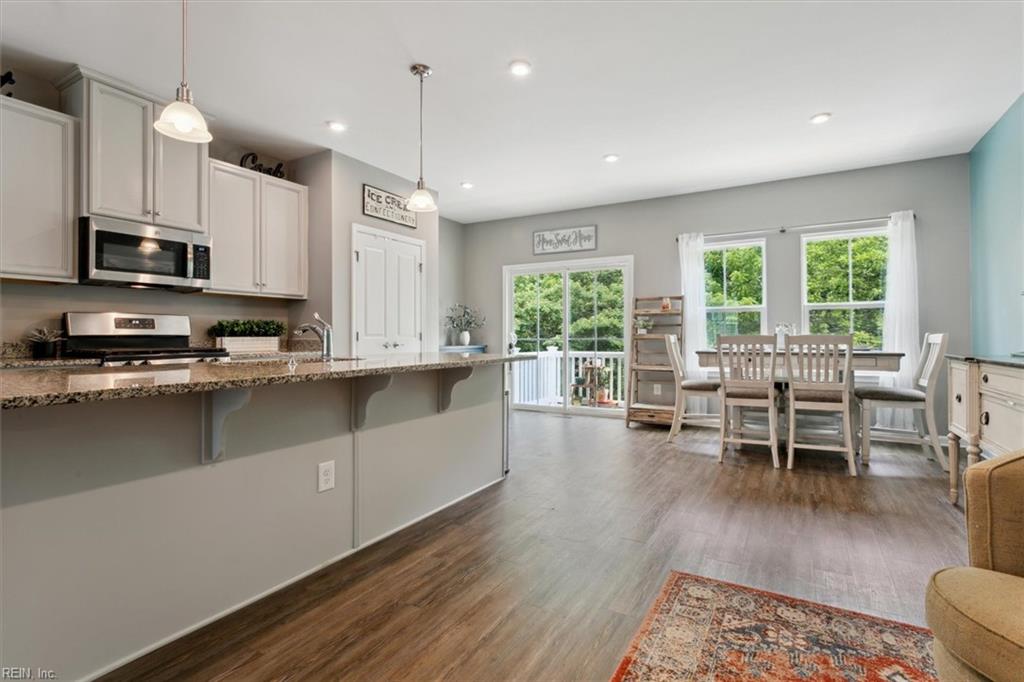
Open kitchen and dining area with granite breakfast bar, white cabinetry, and a table by large windows.
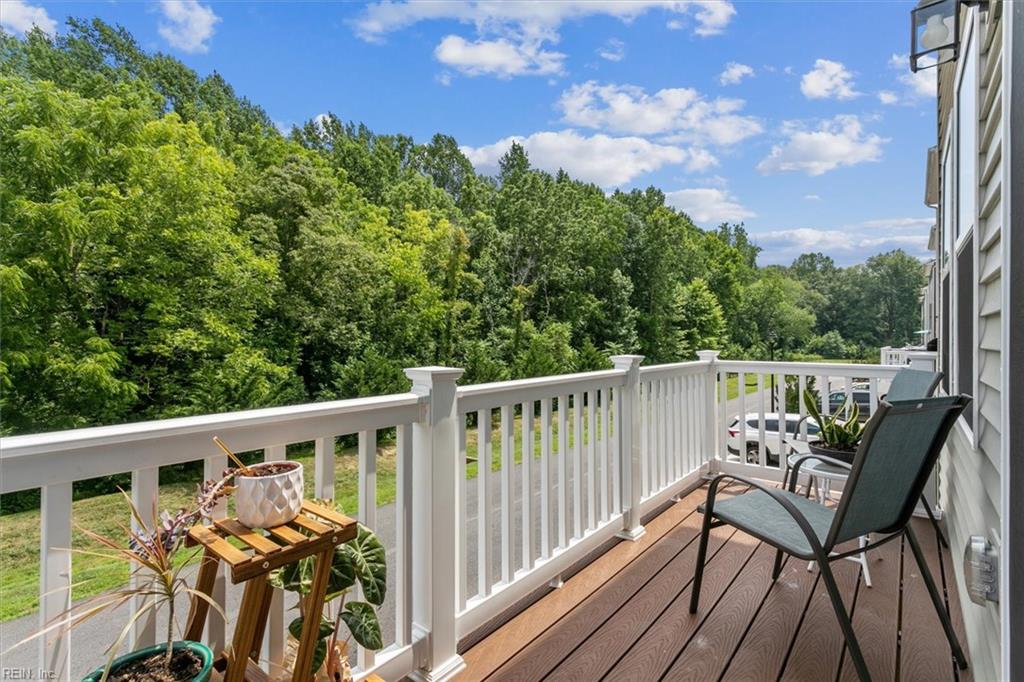
Deck with white railings, seating, and potted plants overlooking dense woods.
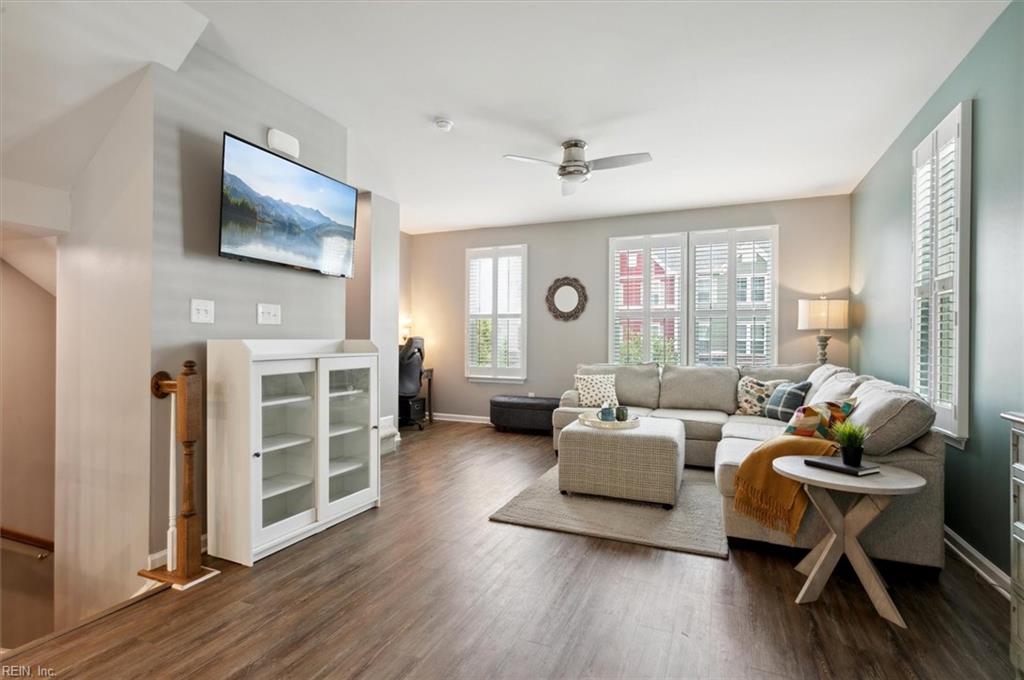
Living room with a gray sectional, shuttered windows, wall-mounted television, and wood-look flooring.
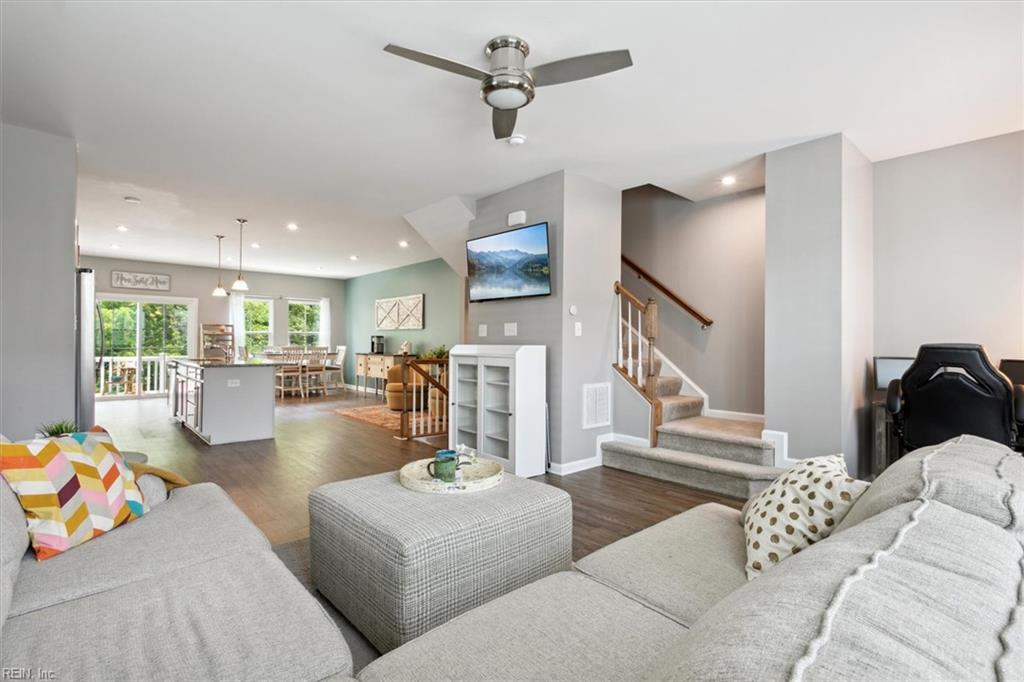
Living room with gray sectional sofas, an ottoman, and a staircase beside the open dining area.
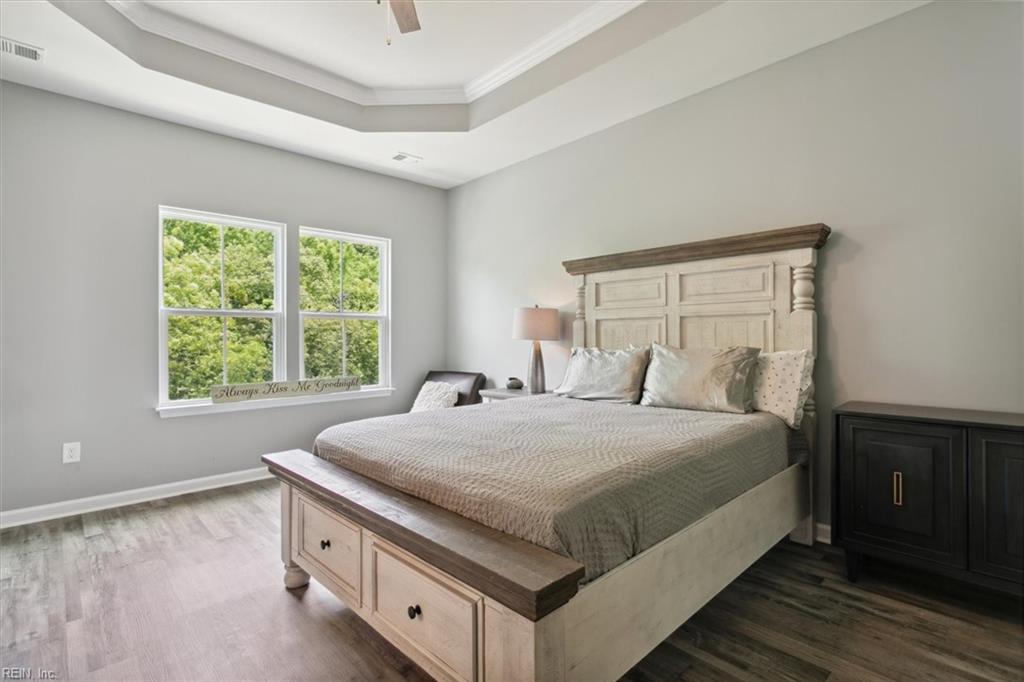
Bedroom with a large bed, carved wood headboard, tray ceiling, and two windows overlooking trees.
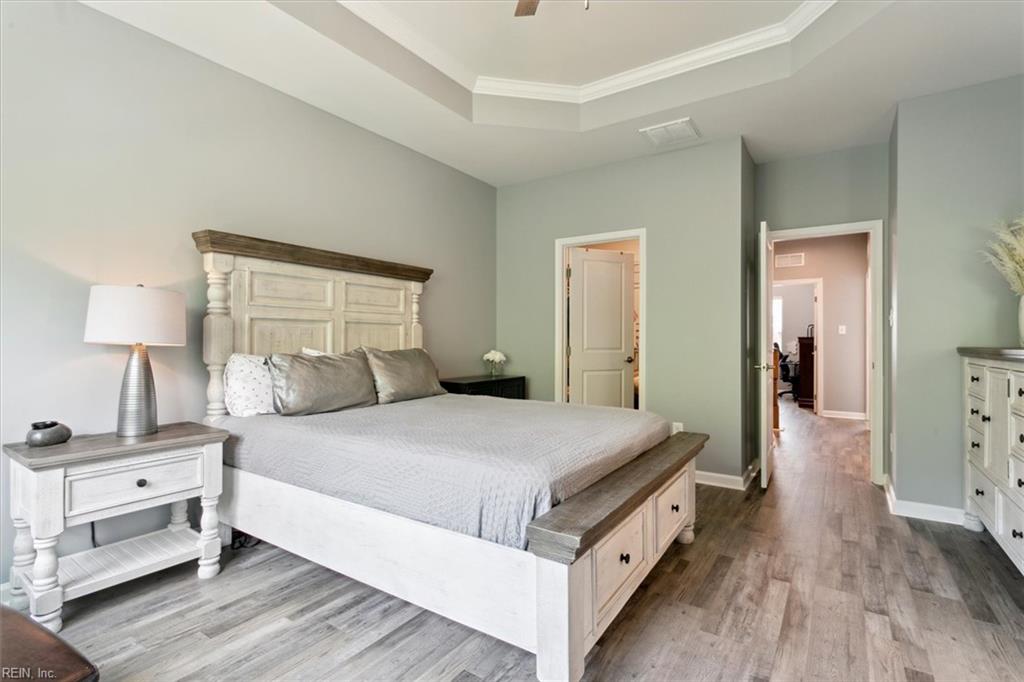
Bedroom with a large white bed, gray bedding, matching nightstands, and a tray ceiling.
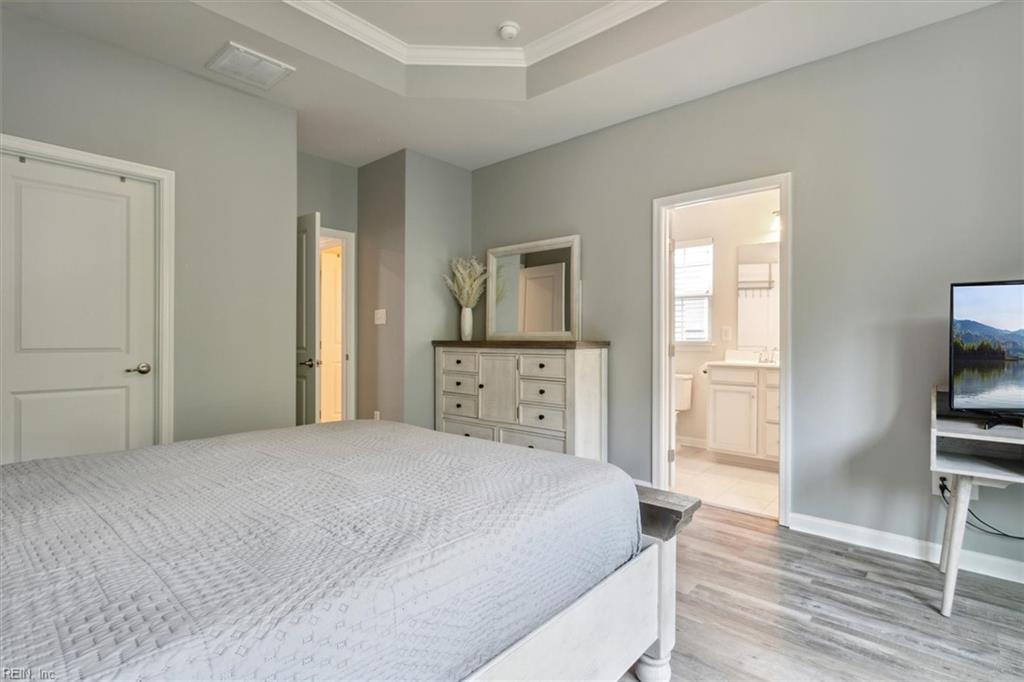
Bedroom with a large bed and dresser, open to an adjoining bathroom.
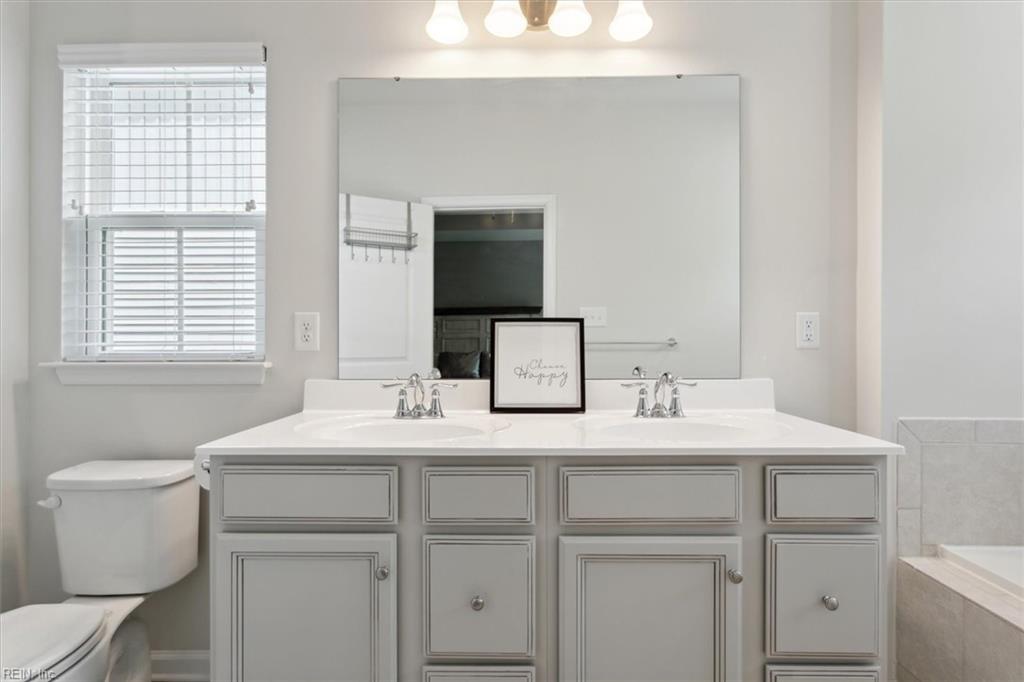
Bathroom with a gray double-sink vanity, large mirror, and window with white blinds.
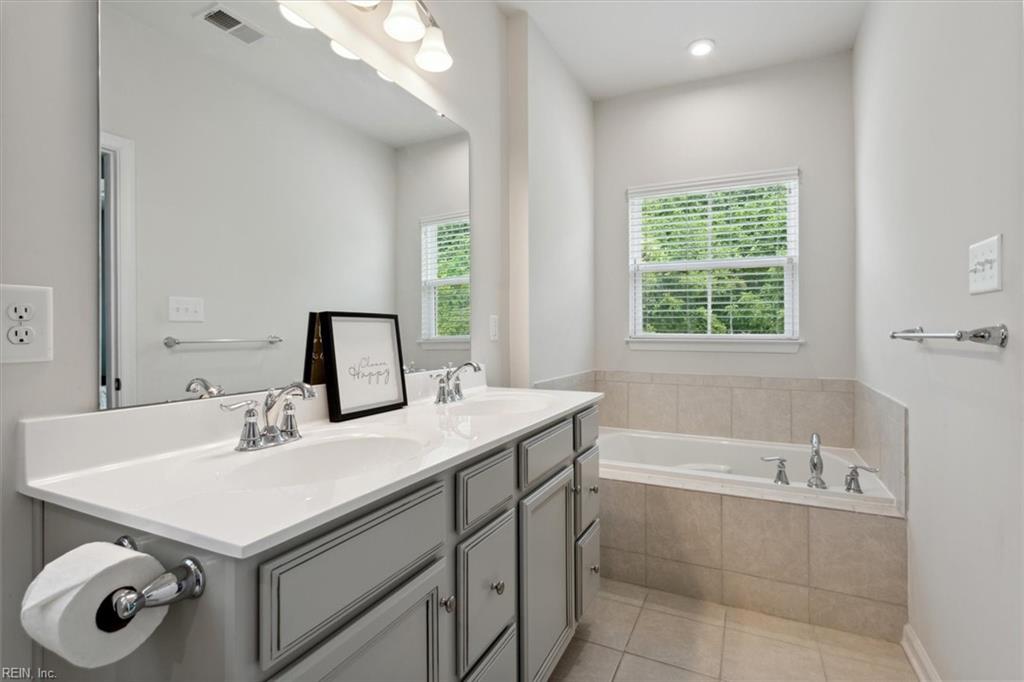
Bathroom with a gray double vanity, large mirror, and tiled bathtub beneath a window.
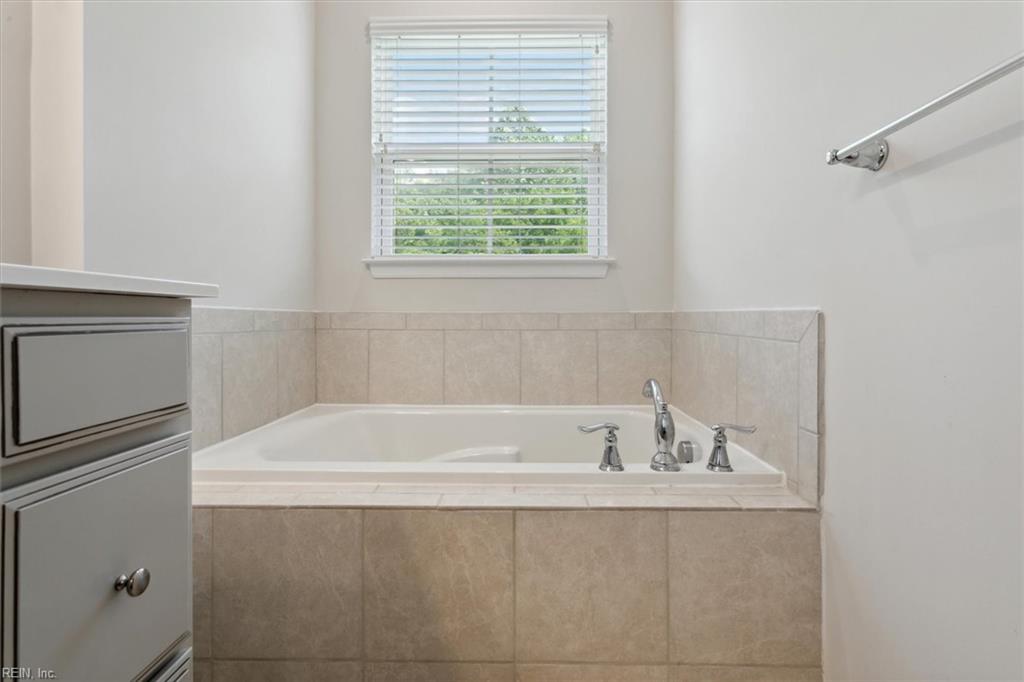
Bathroom with a tiled soaking tub beneath a window with white blinds.
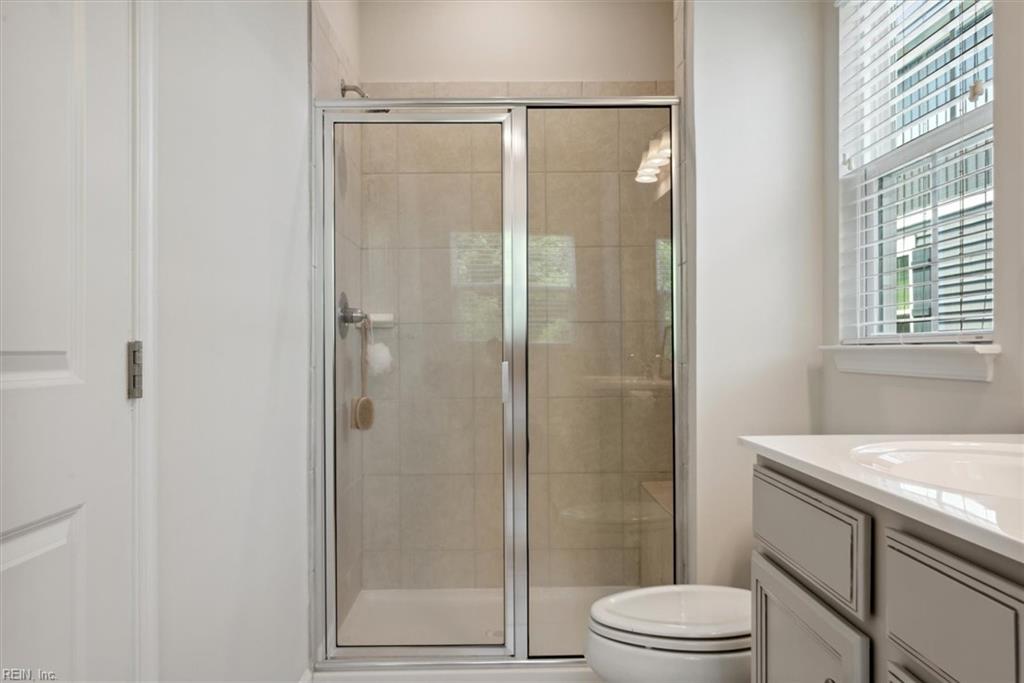
Bathroom with a glass-enclosed tiled shower, white toilet, and vanity beside a window.
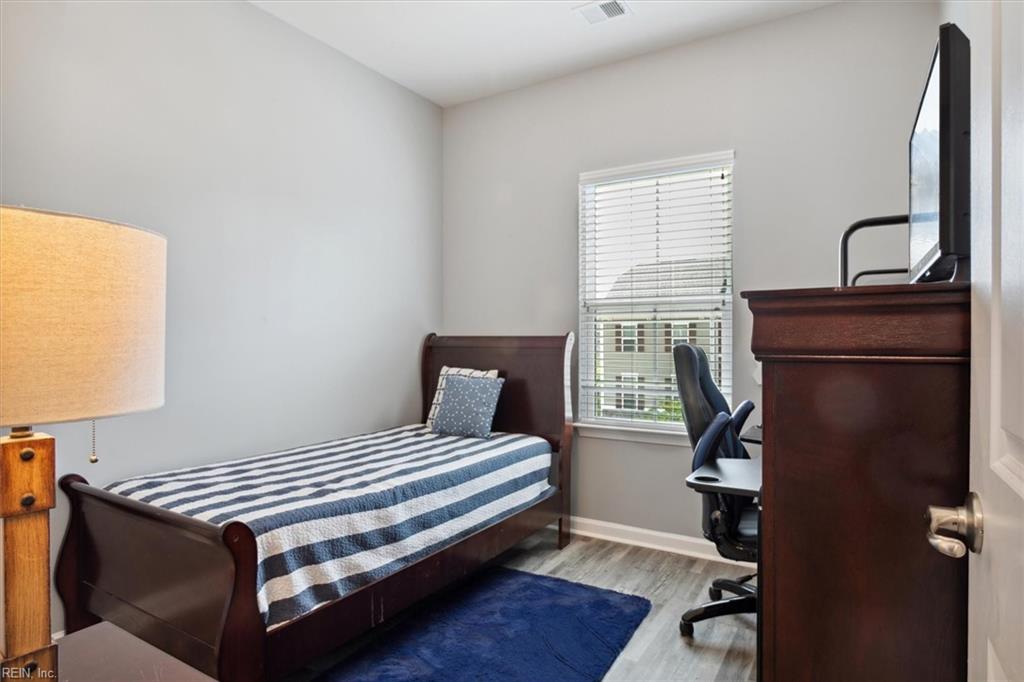
Bedroom with striped bedding, a blue rug, and a desk chair beside a window.
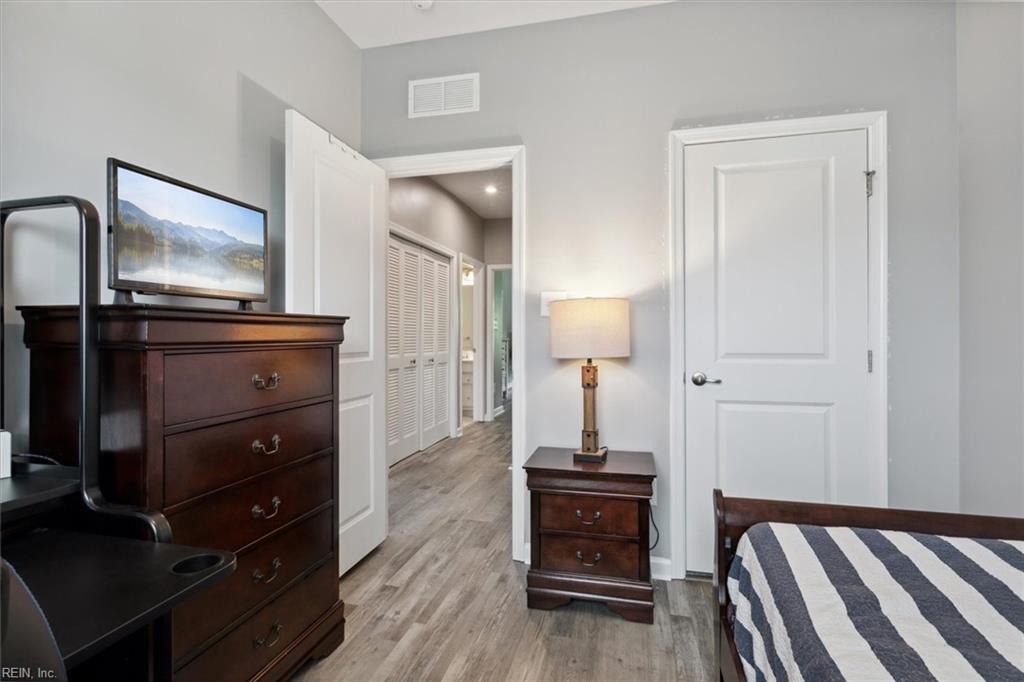
Bedroom with striped bed cover, dark wood dressers, and an open doorway to a hallway.
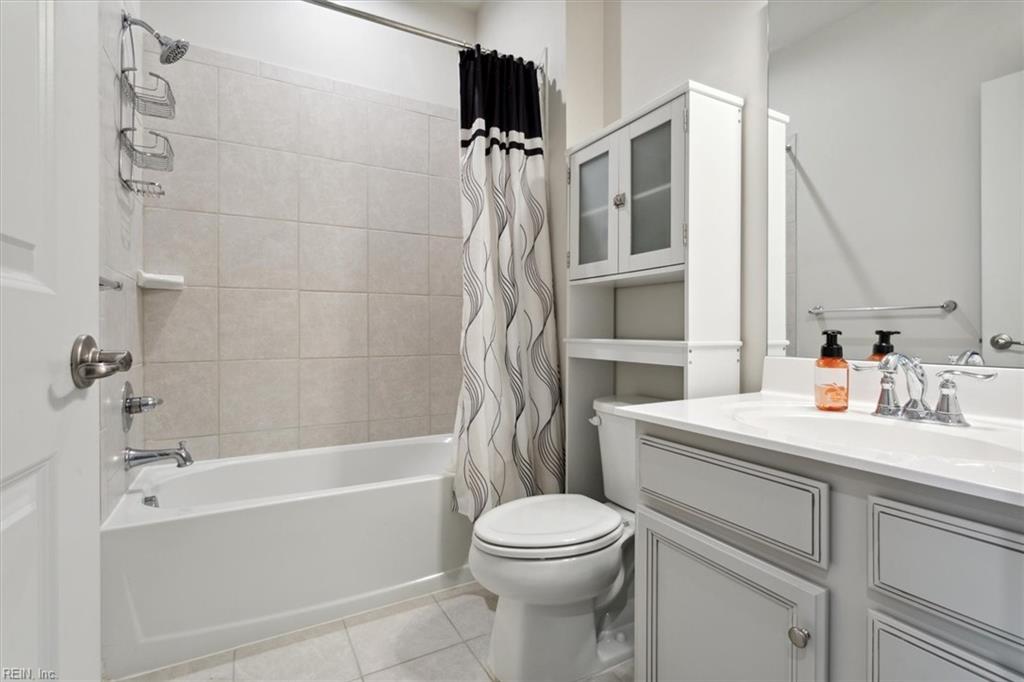
Bathroom with a tiled bathtub, patterned shower curtain, toilet, and white vanity.
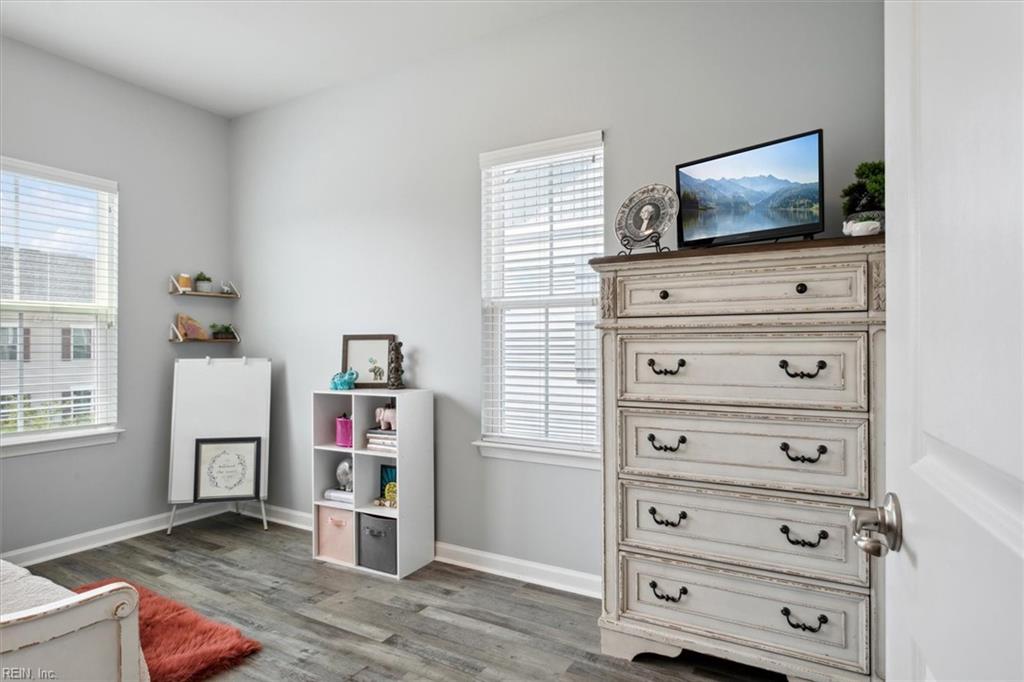
Bedroom with gray flooring, white-blind windows, and a tall distressed-white dresser.
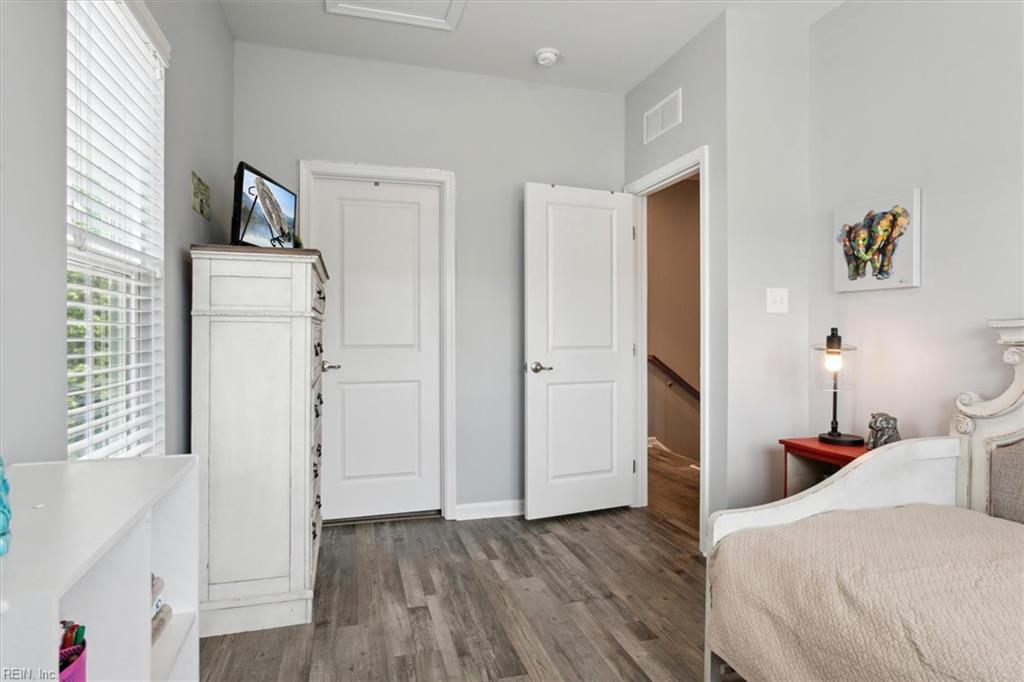
Bedroom with a white bed and dresser, gray walls, wood-look flooring, and an open hallway door.
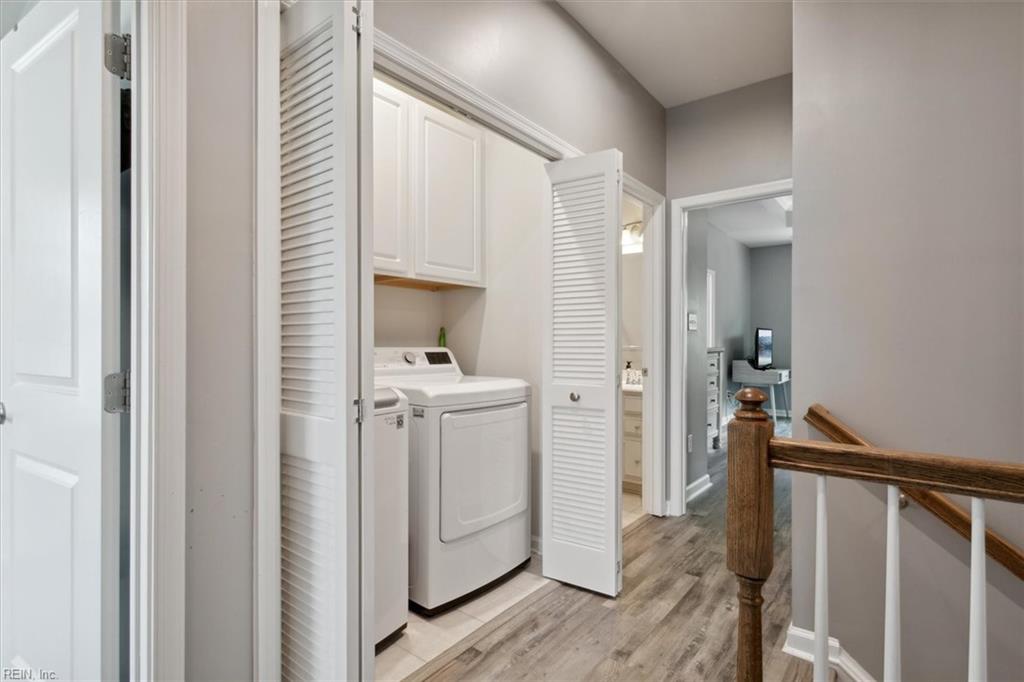
Laundry area with a white washer and dryer behind open louvered doors beside the upstairs hallway.
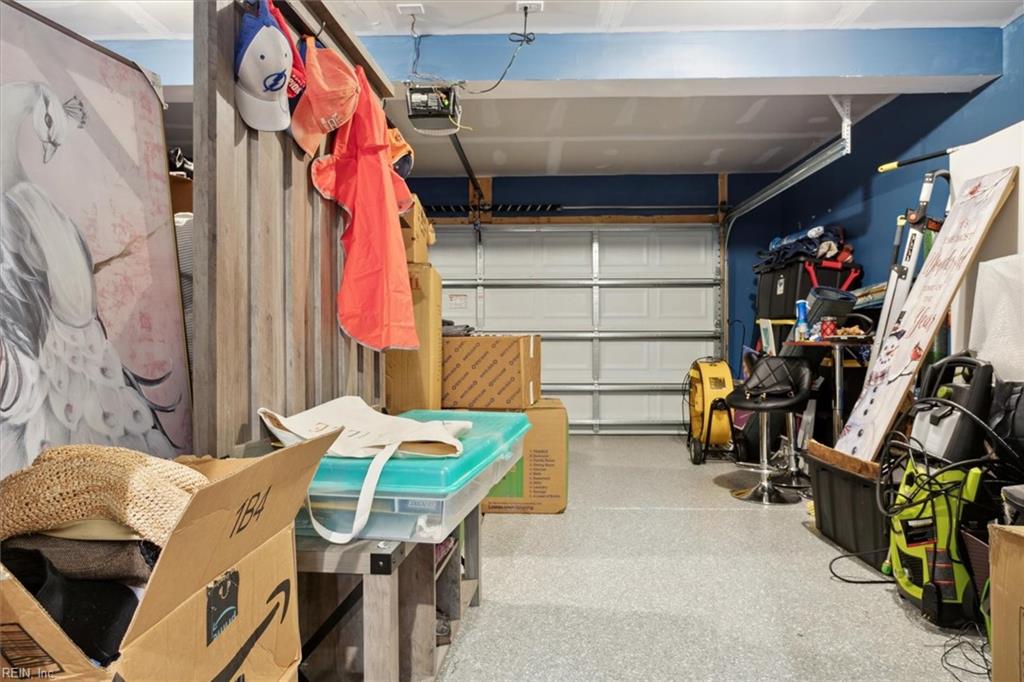
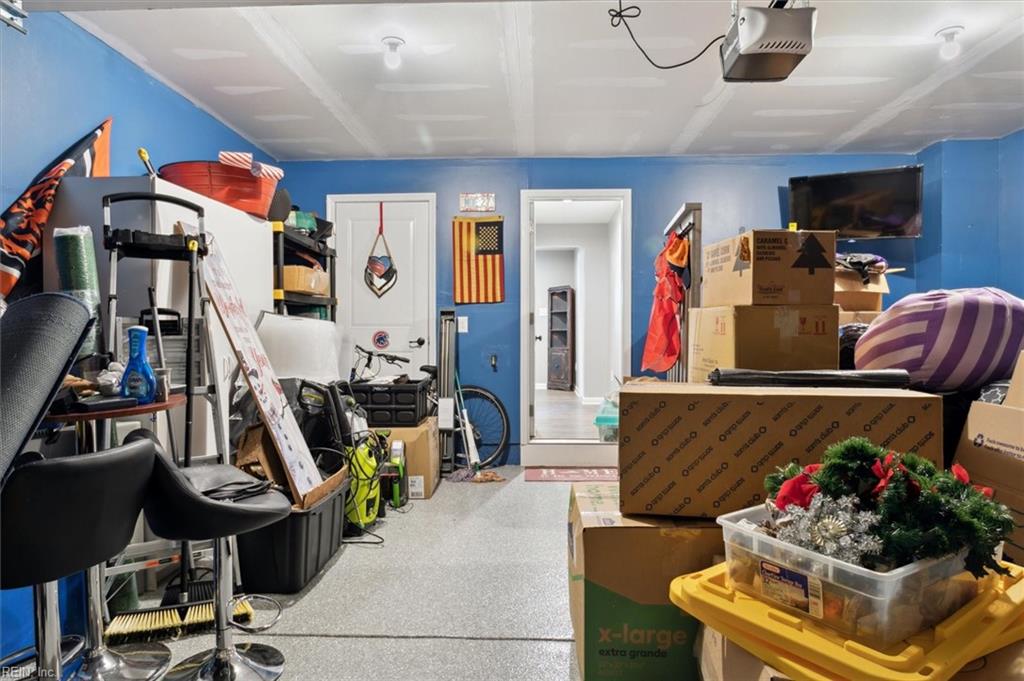
Cluttered garage with a closed overhead door, storage boxes, artwork, and tools.
Cluttered garage with blue walls, stacked boxes, holiday decorations, and exercise equipment.
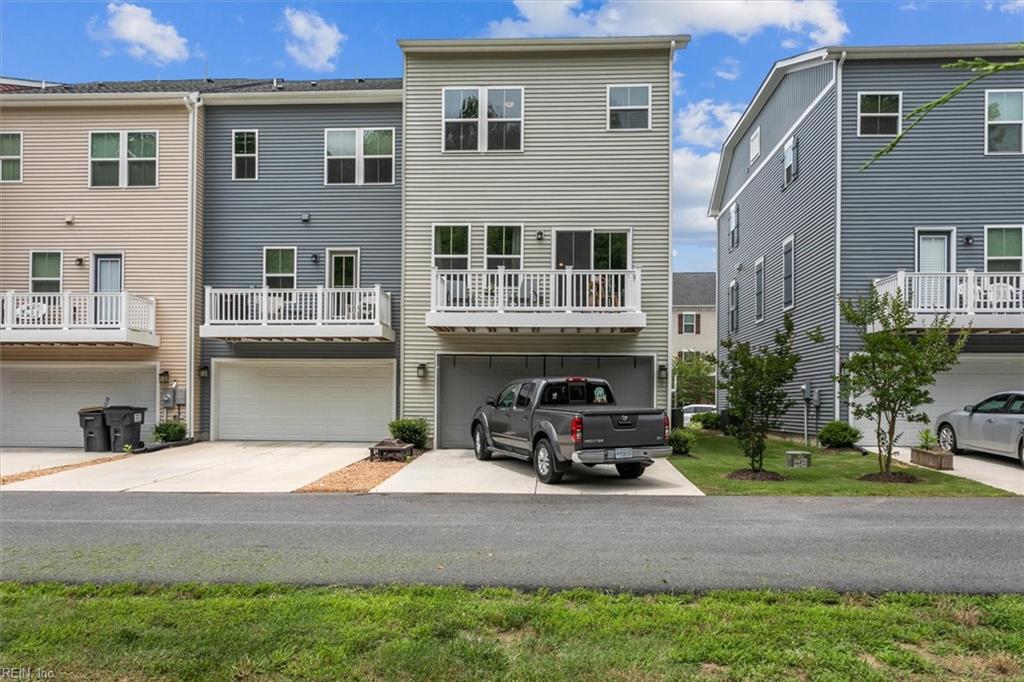
Three-story gray townhouse with white balconies, a two-car garage, and a pickup truck in the driveway.
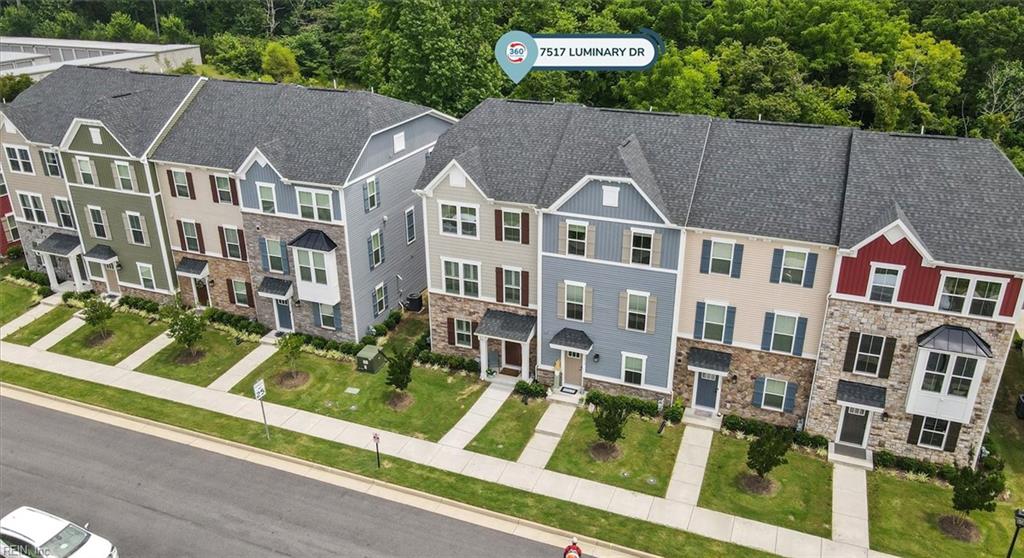
Aerial view of colorful attached townhouses with front lawns, sidewalks, and woods behind them.
Aerial view of townhomes with a marker identifying 7517 Luminary Drive.
Aerial view of a tree-lined neighborhood with a marker identifying 7517 Luminary Drive.
Aerial view of Luminary Drive homes, central green space, basketball court, and surrounding woods.
Aerial view of townhomes, with 7517 Luminary Drive marked in the center.
SEE ALL PHOTOS
Attached townhomes with varied siding, stone lower facades, front walks, and landscaped lawns.
Row of three-story townhouses with stone accents, front lawns, and sidewalks.
Entry foyer with wood-look flooring, a carpeted staircase, and a console table.
Entry foyer with carpeted stairs, wood-look flooring, and a white front door.
Bedroom with teal walls, a gray patterned bed, white shutters, and an orange accent chair.
Bedroom with teal walls, patterned bedding, and an orange accent chair.
Bathroom with a tiled tub surround, toilet, and gray vanity beside an open doorway.
Bathroom with a white tub, tiled shower, patterned curtain, and white vanity.
Kitchen with a large granite island, white cabinets, and stainless steel appliances, opening to a living area.
Open kitchen with a large granite island, white cabinets, and stainless steel appliances beside a dining area.
Kitchen with a large granite island, stainless steel appliances, and sliding doors opening to greenery.
Kitchen with white cabinets, granite counters, and a large island overlooking trees through bright windows.
Open-plan dining room and kitchen with a white island, teal wall, and living room beyond.
Kitchen with granite counters, white cabinets, stainless steel appliances, and a view into the living area.
Open kitchen and dining area with granite breakfast bar, white cabinetry, and a table by large windows.
Deck with white railings, seating, and potted plants overlooking dense woods.
Living room with a gray sectional, shuttered windows, wall-mounted television, and wood-look flooring.
Living room with gray sectional sofas, an ottoman, and a staircase beside the open dining area.
Bedroom with a large bed, carved wood headboard, tray ceiling, and two windows overlooking trees.
Bedroom with a large white bed, gray bedding, matching nightstands, and a tray ceiling.
Bedroom with a large bed and dresser, open to an adjoining bathroom.
Bathroom with a gray double-sink vanity, large mirror, and window with white blinds.
Bathroom with a gray double vanity, large mirror, and tiled bathtub beneath a window.
Bathroom with a tiled soaking tub beneath a window with white blinds.
Bathroom with a glass-enclosed tiled shower, white toilet, and vanity beside a window.
Bedroom with striped bedding, a blue rug, and a desk chair beside a window.
Bedroom with striped bed cover, dark wood dressers, and an open doorway to a hallway.
Bathroom with a tiled bathtub, patterned shower curtain, toilet, and white vanity.
Bedroom with gray flooring, white-blind windows, and a tall distressed-white dresser.
Bedroom with a white bed and dresser, gray walls, wood-look flooring, and an open hallway door.
Laundry area with a white washer and dryer behind open louvered doors beside the upstairs hallway.
Cluttered garage with a closed overhead door, storage boxes, artwork, and tools.
Cluttered garage with blue walls, stacked boxes, holiday decorations, and exercise equipment.
Three-story gray townhouse with white balconies, a two-car garage, and a pickup truck in the driveway.
Aerial view of colorful attached townhouses with front lawns, sidewalks, and woods behind them.
Aerial view of townhomes with a marker identifying 7517 Luminary Drive.
Aerial view of a tree-lined neighborhood with a marker identifying 7517 Luminary Drive.
Aerial view of Luminary Drive homes, central green space, basketball court, and surrounding woods.
Aerial view of townhomes, with 7517 Luminary Drive marked in the center.
Sold

7517 Luminary DR

7517 Luminary DR, Williamsburg, VA 23188

$359,000
Imagine you could HAVE IT ALL in Candle Station at Norge... and welcome to 7517 Luminary Drive! What's on your wishlist? Want an end unit? Check. But not on the end of the block with traffic zooming by? Check. Backing to the woods? Yes, check! With an epoxied, painted, and screened 2-car garage? Yep. A bedroom and full bath on the first floor? Got 'em. Allll the extra space and upgrades in the gorgeous kitchen and great room? Of course. Durable and tasteful LVP almost everywhere? Checkity check. Double vanities, a tub, AND shower in the primary bath? Check, check, check. Spacious Primary suite with a wall of windows to soothing green space? Yeahhhh. With over 2100 square feet, this one has all the bells and whistles you've wished prior Candle Station listings could offer you. Add the easy access to I-64 and walkable proximity to groceries, shops, and restaurants and you'll never want to leave this spot! Quiet and pleasant neighbors. No yard work required.

4
beds

3
baths

2,120 Sq.Ft. LIVING AREA

2,134.44 Sq.Ft. lot

Angie Archibald

Angie Archibald

Features & Amenities

Interior

  • total bedrooms4
  • Total bathrooms3
  • full bathrooms3
  • Flooring Carpet, Ceramic Tile, Laminate
  • APPLIANCES Dishwasher, Dryer, Refrigerator, Gas Range, Microwave, Washer, Disposal, Gas Water Heater
  • other interior Features Walk-In Closet(s), Entrance Foyer, Pantry

Area & Lot

  • Status Sold
  • Date Sold July 27, 2023
  • Living Area2,120 Sq.Ft.
  • Lot Area2,134.44 Sq.Ft.
  • MLS® ID10492771
  • TypeTownhouse
  • YEAR BUILT2020
  • NeighborhoodFords Colony
  • Architecture StylesCraftsman, Townhouse, Tri-Level
  • Elementary SchoolNorge Elementary
  • Middle SchoolToano Middle
  • High SchoolWarhill

Exterior

  • STORIES3
  • Garage Space2.0
  • water SourcePublic
  • roofAsphalt
  • lot featuresCorner Lot, Wooded
  • parkingGarage Door Opener, Attached
  • HEAT TYPEElectric, Forced Air, Zoned
  • AIR CONDITIONINGCentral Air, Ceiling Fan(s)
  • sewerPublic Sewer
  • SubstructureSlab

Financial

  • Sales Price$359,000
  • Real Estate Tax $2,340/yr
  • HOA $110/mo
  • Zoning PUD-R
View Virtual Tour

Fords Colony

Explore

Let’s Find Your Dream Home

Get assistance in determining the current property value, crafting a competitive offer, writing and negotiating a contract, and much more. Contact me today.

Follow Me on Instagram