
Angie Archibald
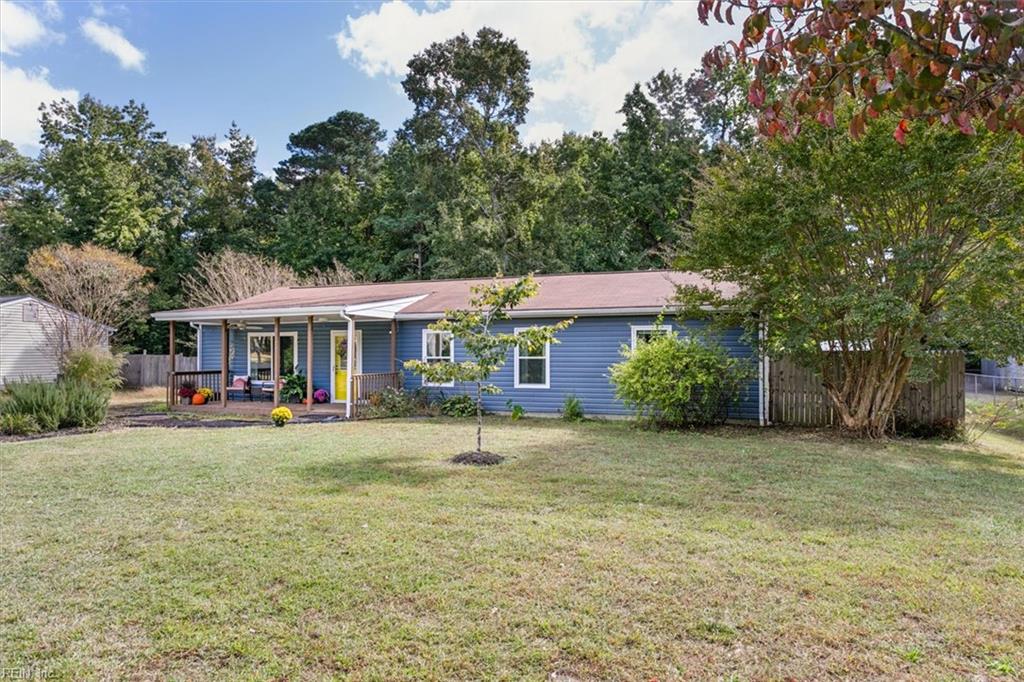
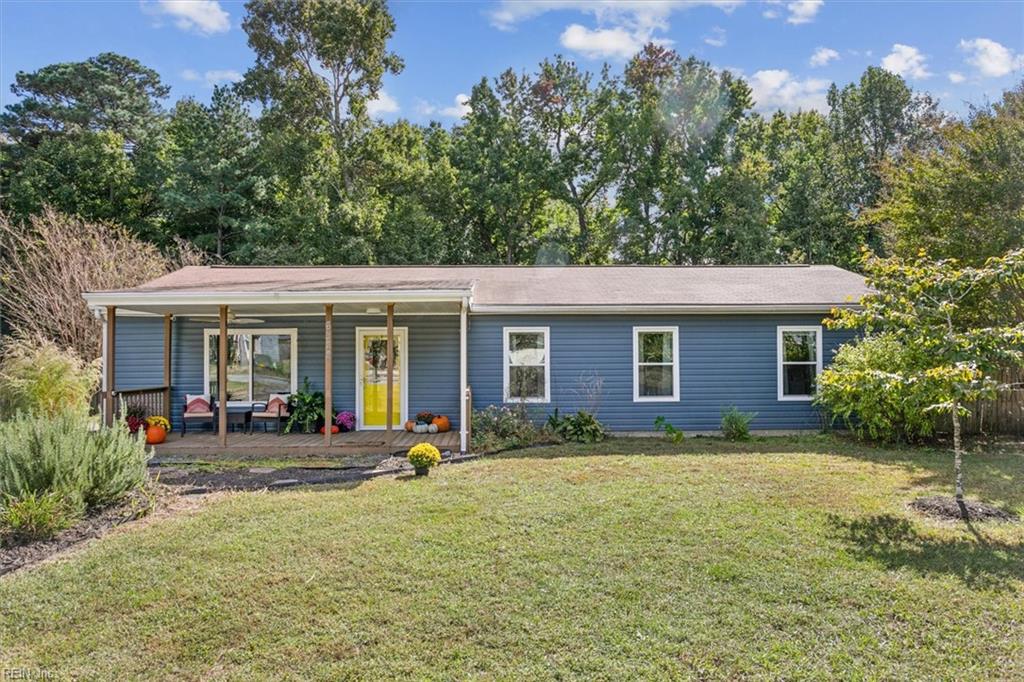
Blue single-story home with a covered porch, broad grassy yard, and mature trees.
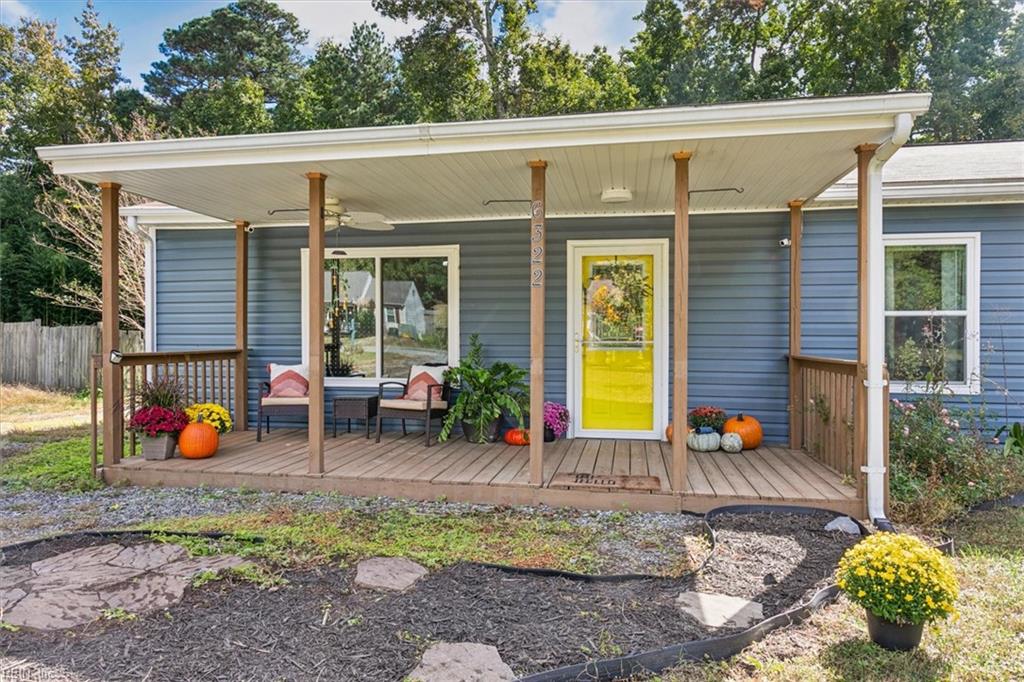
Blue-sided home with a covered wooden porch, yellow front door, and autumn decorations.
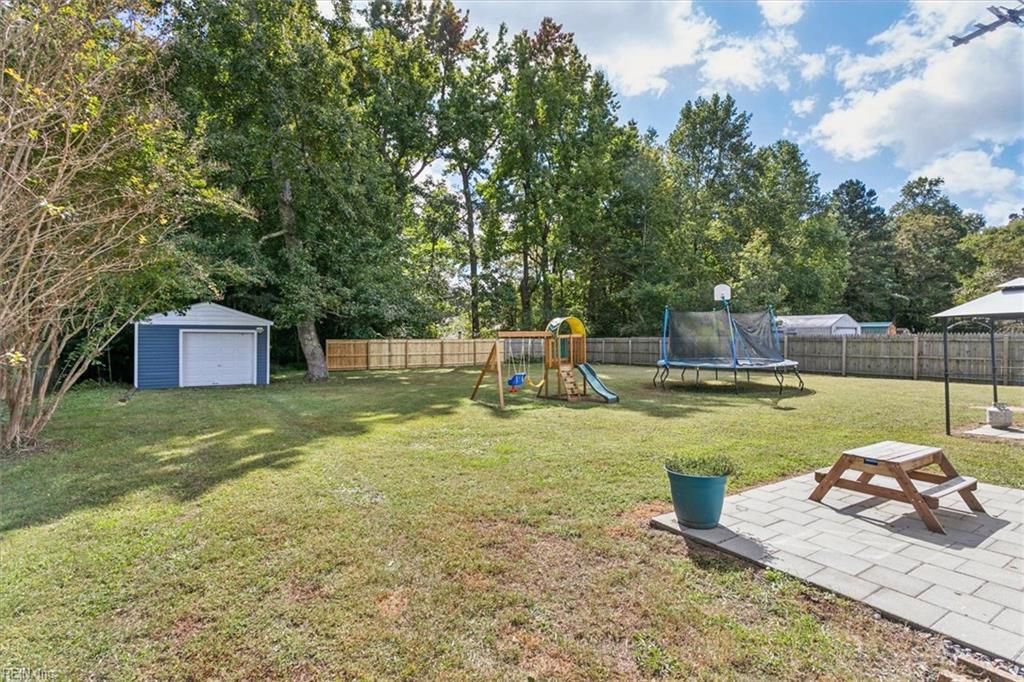
Fenced backyard with a playset, trampoline, blue shed, and paved patio.
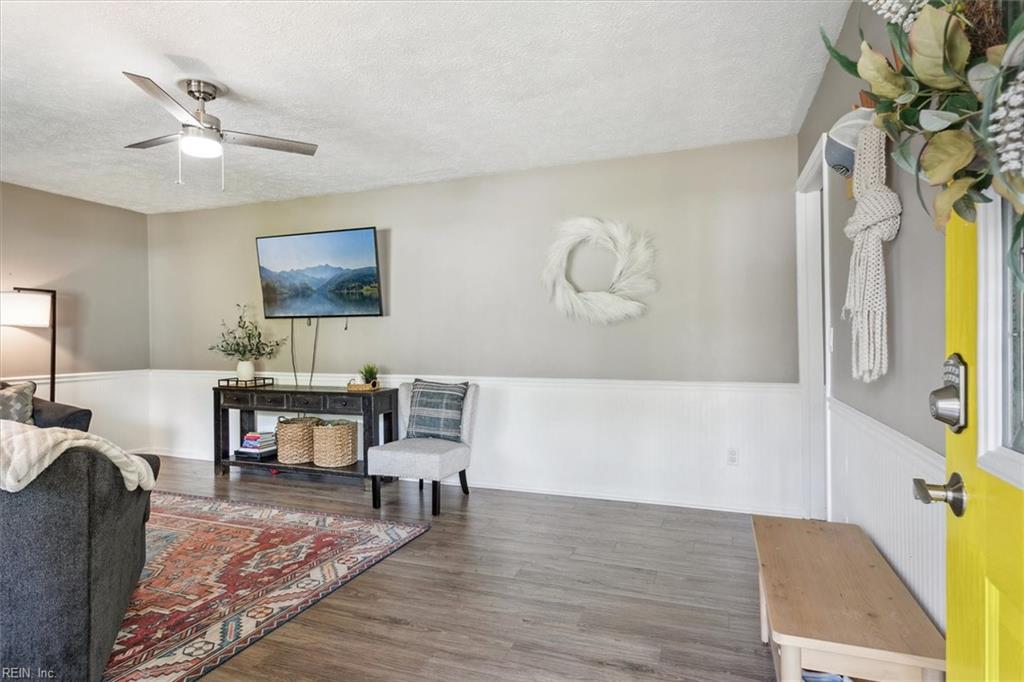
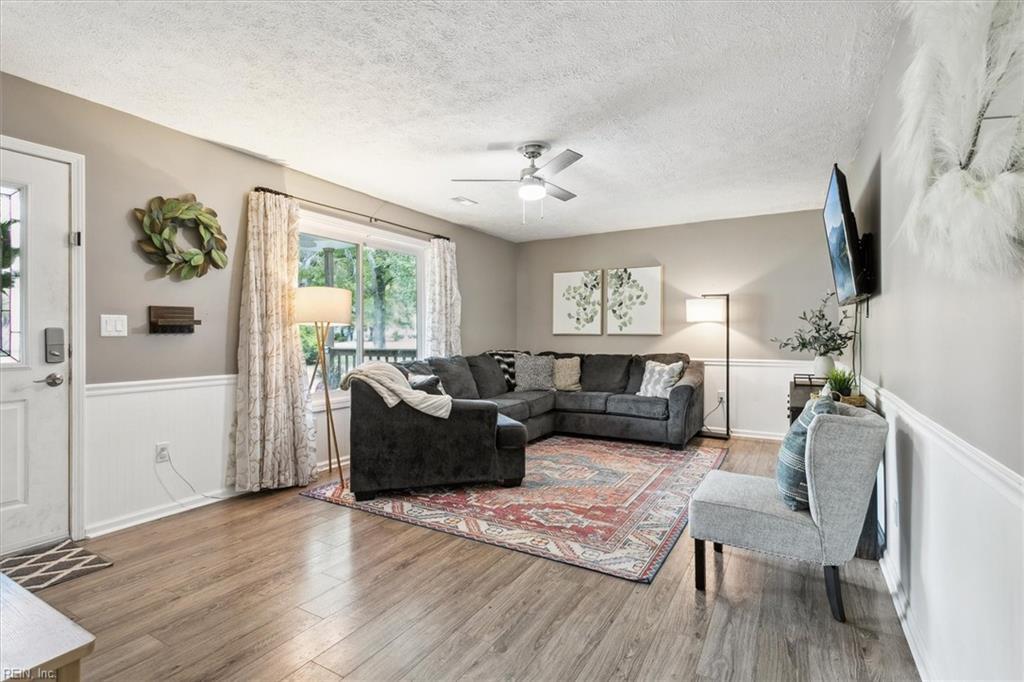
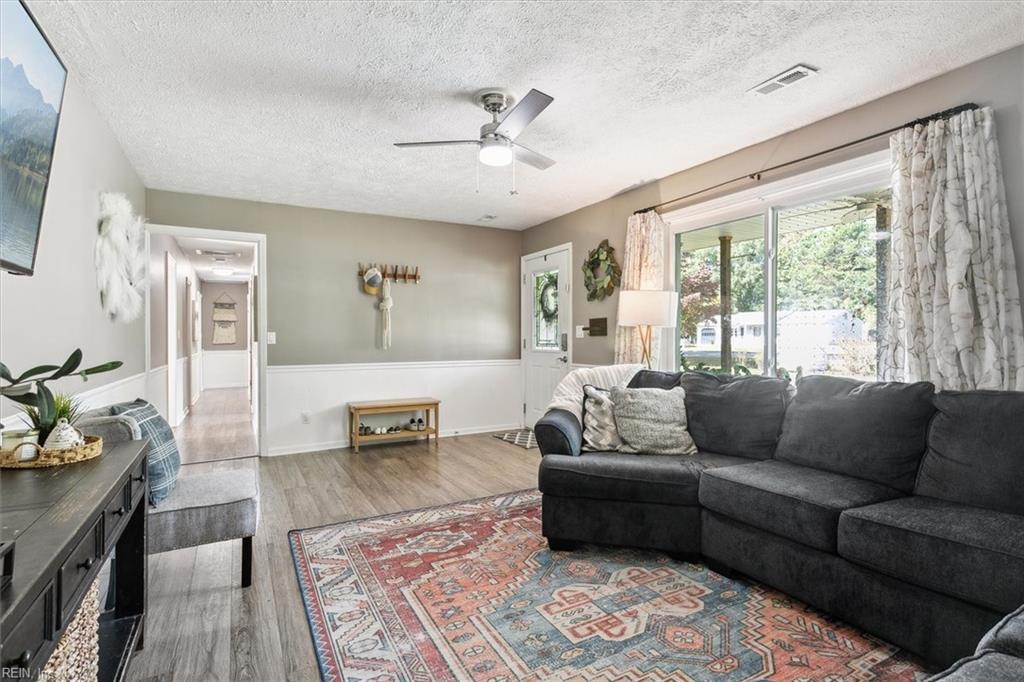
Living room with white wainscoting, a patterned rug, gray seating, and a bright yellow front door.
Living room with a gray sectional, patterned rug, wood-look flooring, and sliding glass door.
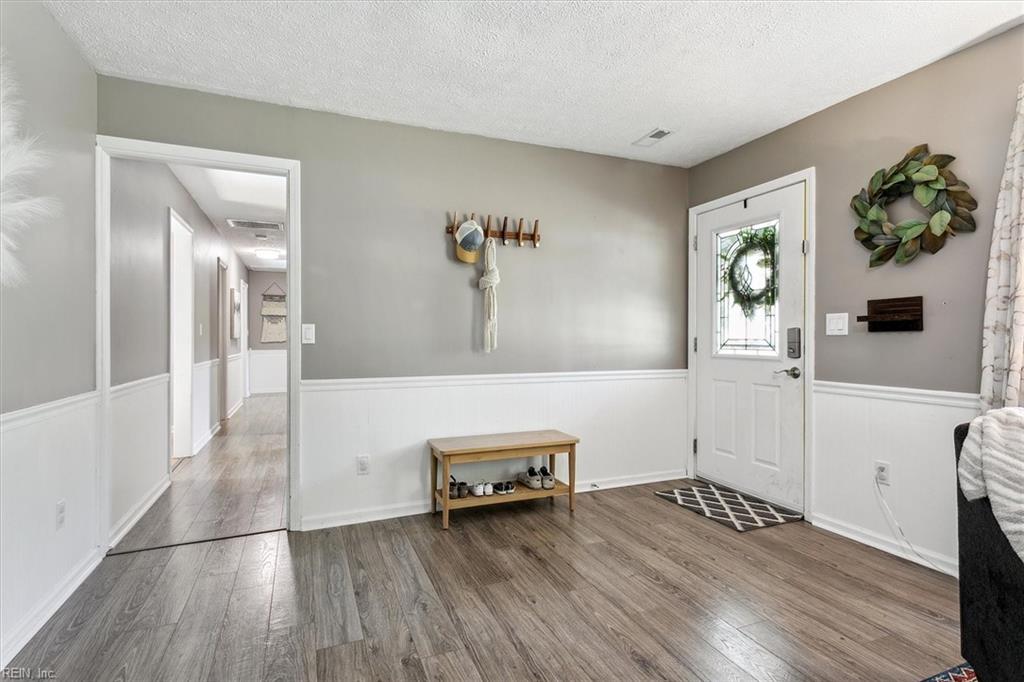
Entryway with a glass-panel front door, gray flooring, and a wooden shoe bench.
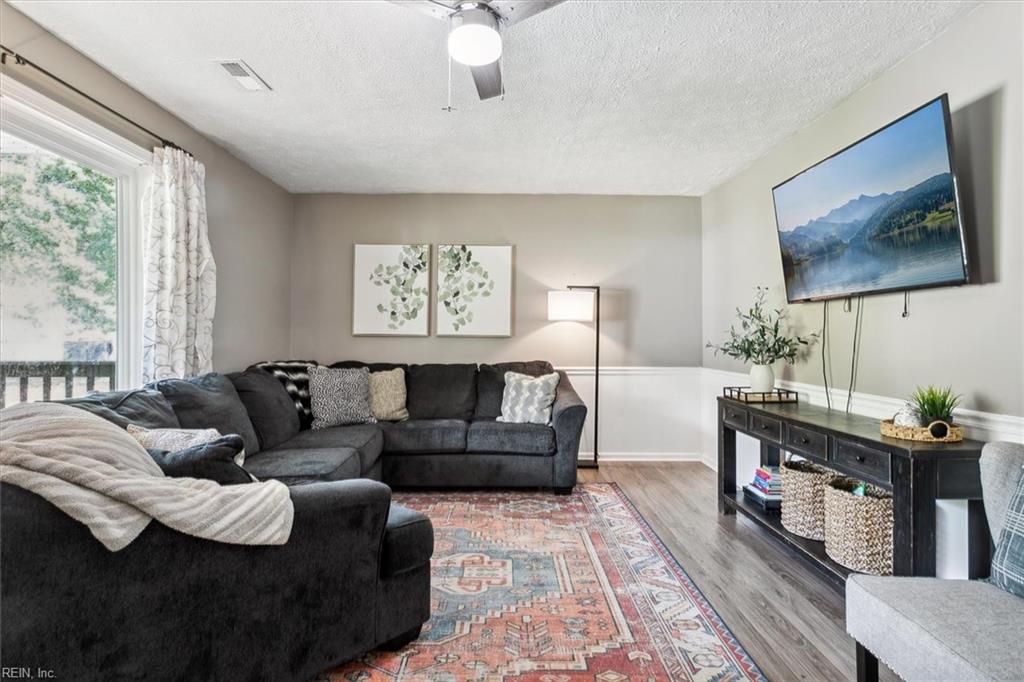
Living room with a dark gray sectional, patterned rug, and wall-mounted television.
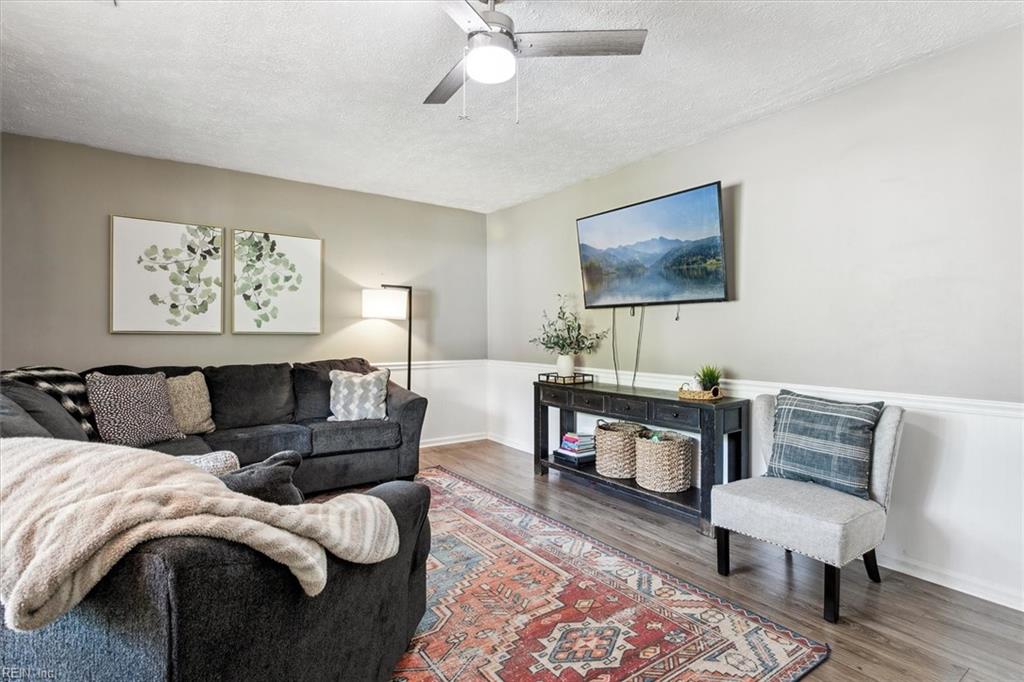
Living room with gray sofas, a colorful patterned rug, and a wall-mounted television.
Living room with a gray sectional, patterned rug, and sliding glass doors overlooking the yard.
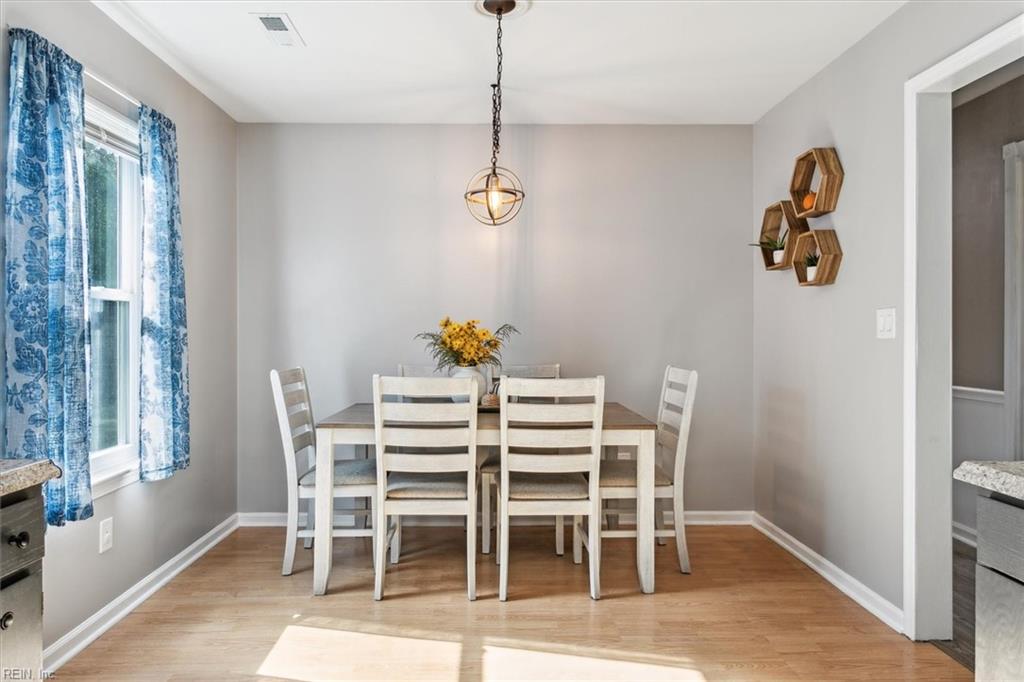
Dining room with a wood-top table, white chairs, blue patterned curtains, and a globe pendant light.
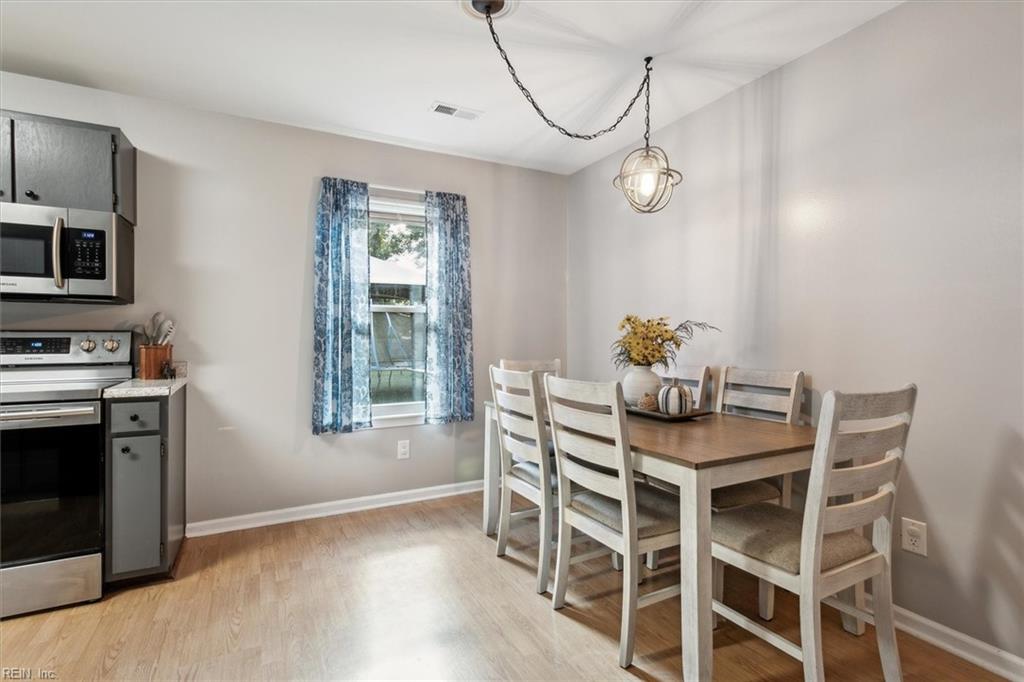
Dining area with a wood table, white chairs, blue curtains, and part of the kitchen visible.
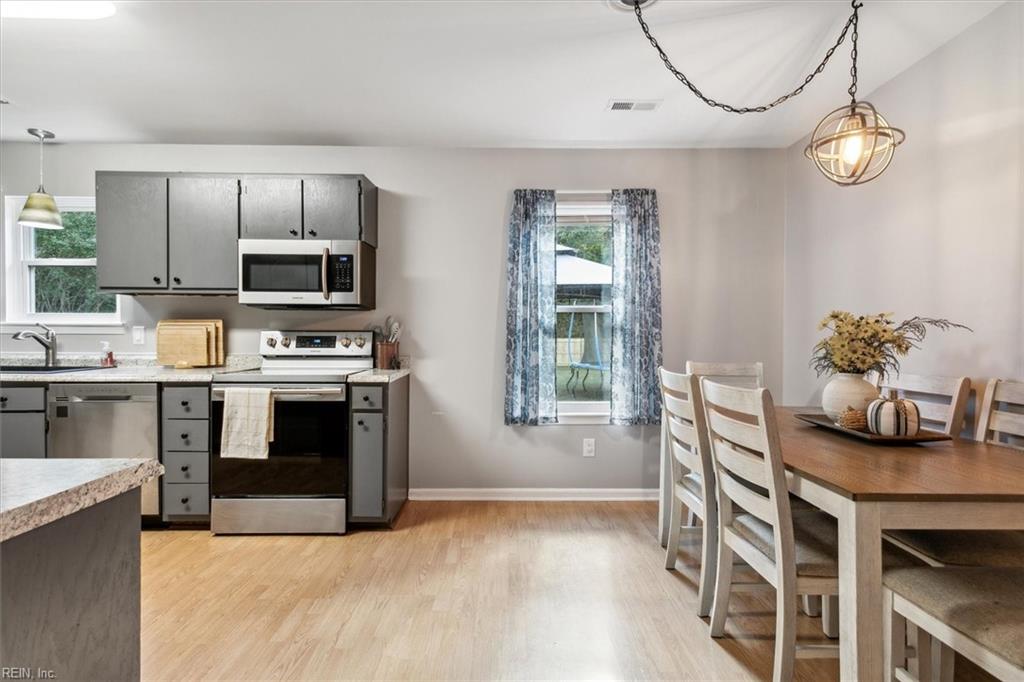
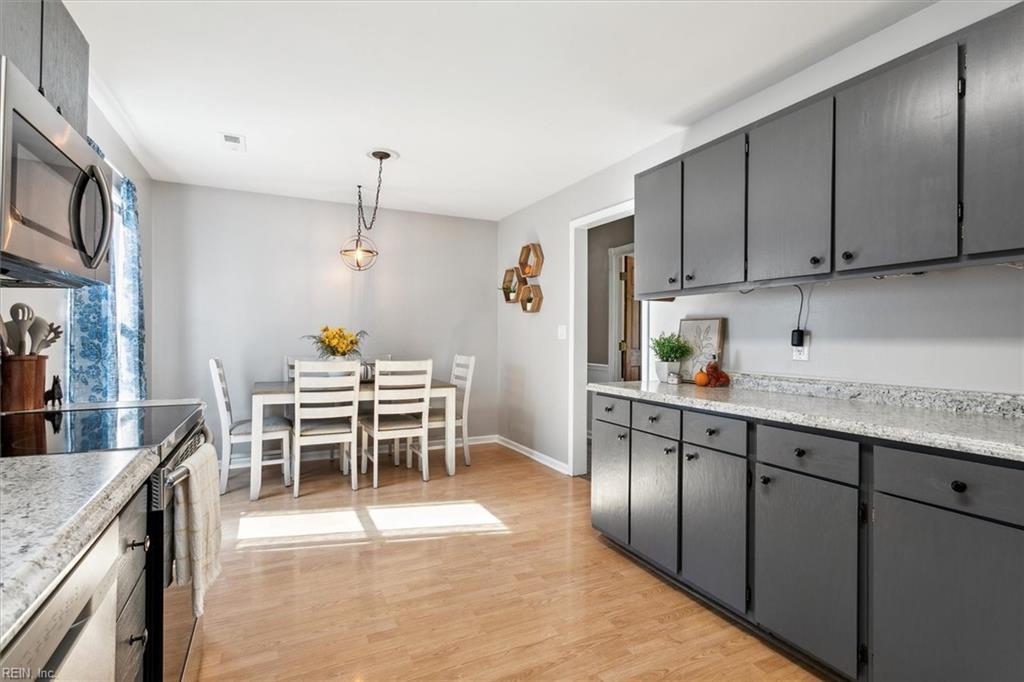
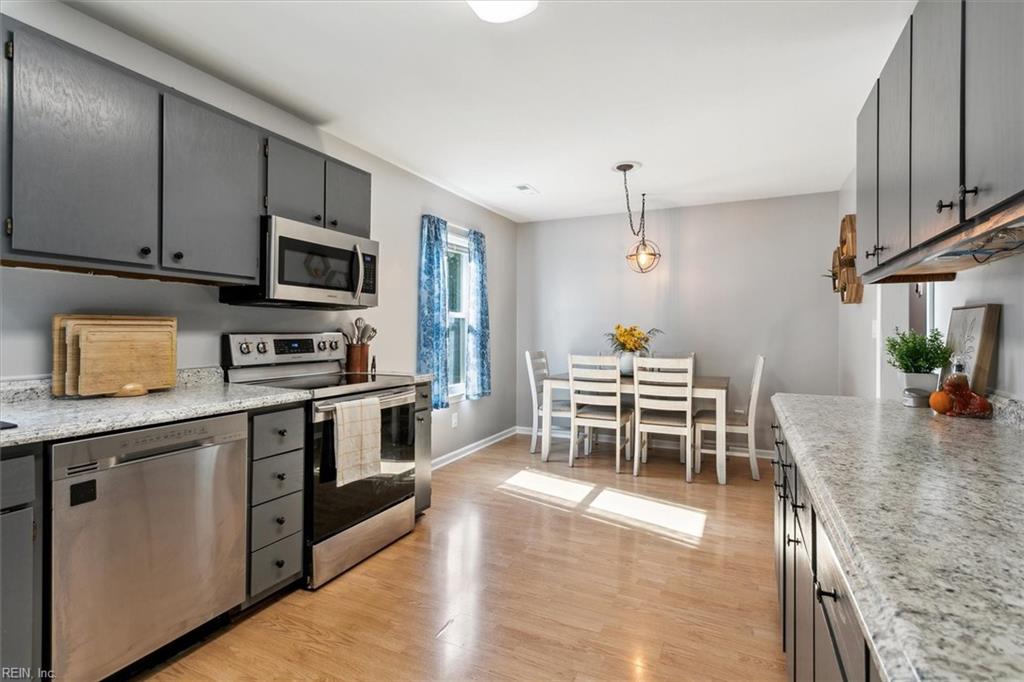
Kitchen and dining area with gray cabinets, stainless steel appliances, and a wooden table with white chairs.
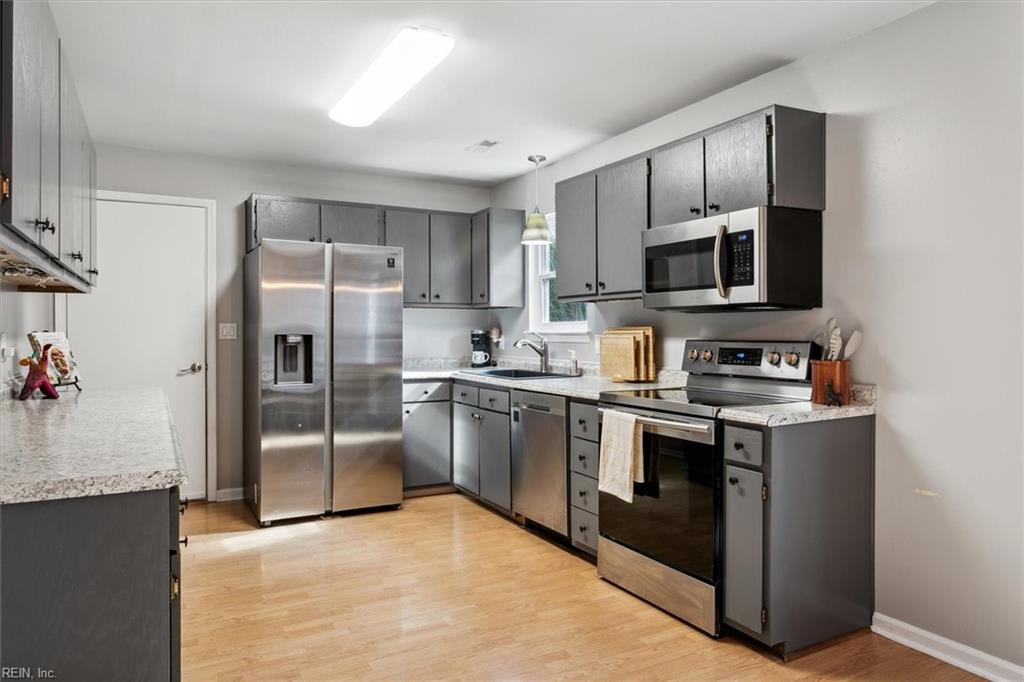
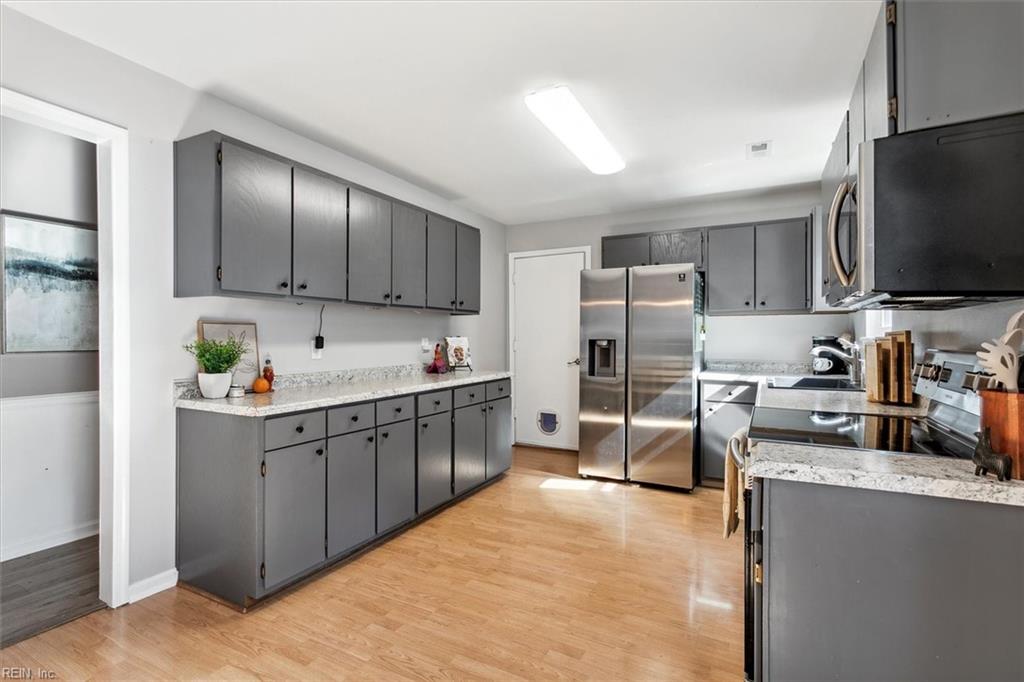
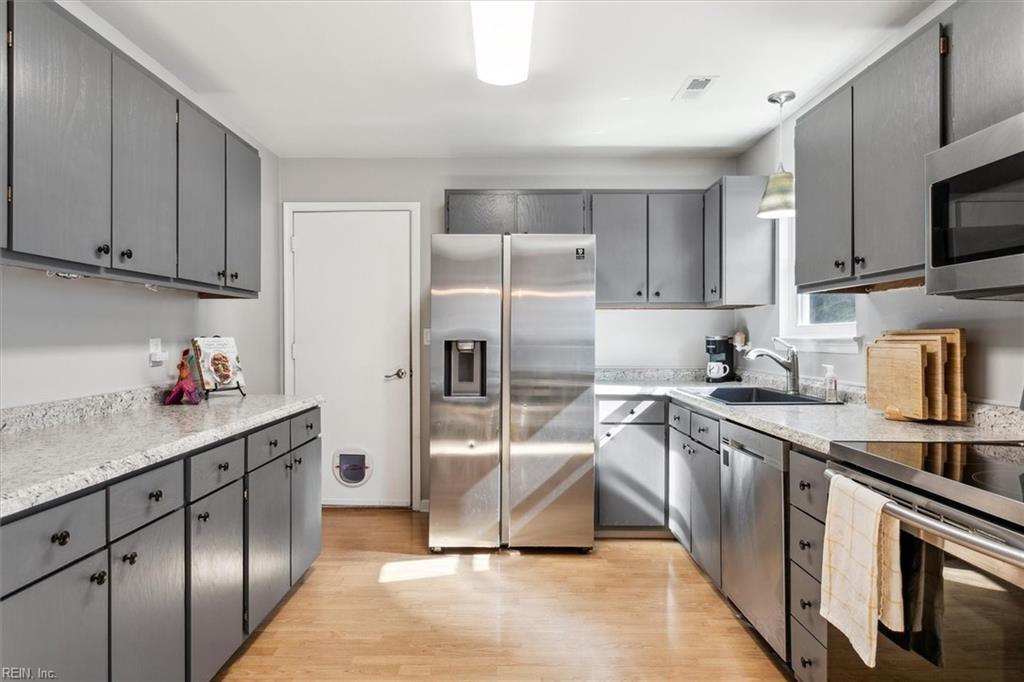
Kitchen with gray cabinets, stone countertops, stainless steel appliances, and light wood floors.
Kitchen with gray cabinets, stainless steel appliances, light stone countertops, and wood flooring.
Kitchen with gray cabinetry, stone countertops, stainless steel appliances, and light wood floors.
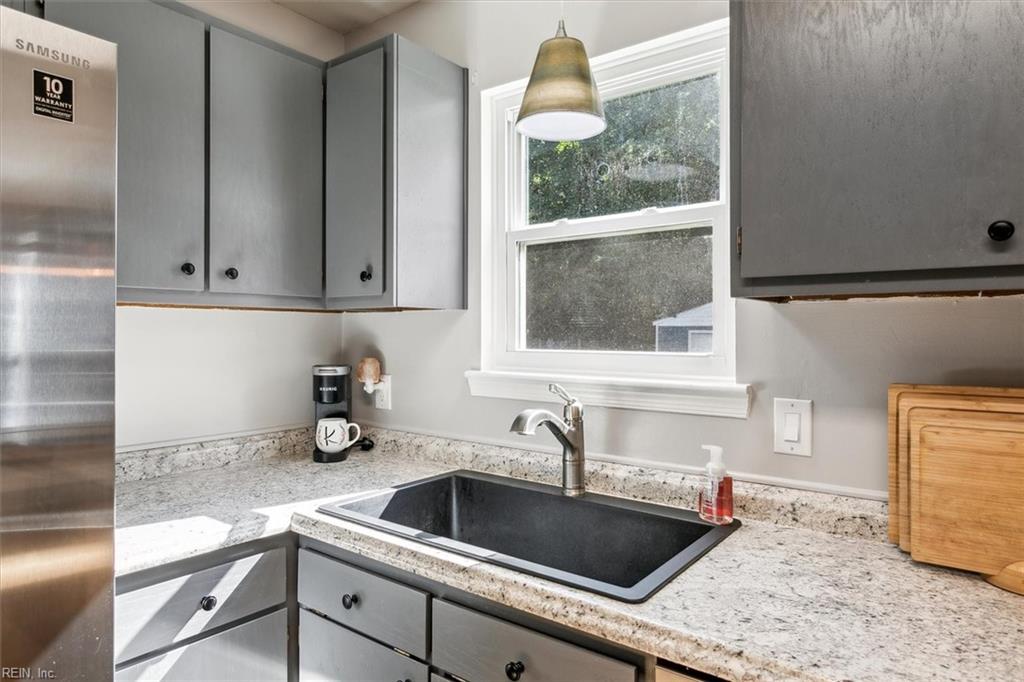
Kitchen sink with a dark basin, speckled stone counters, gray cabinets, and a window overlooking trees.
Kitchen with dark gray cabinets and granite counters, opening to a sunlit dining nook.
Kitchen with dark gray cabinets, granite counters, stainless steel appliances, and a dining table by the window.
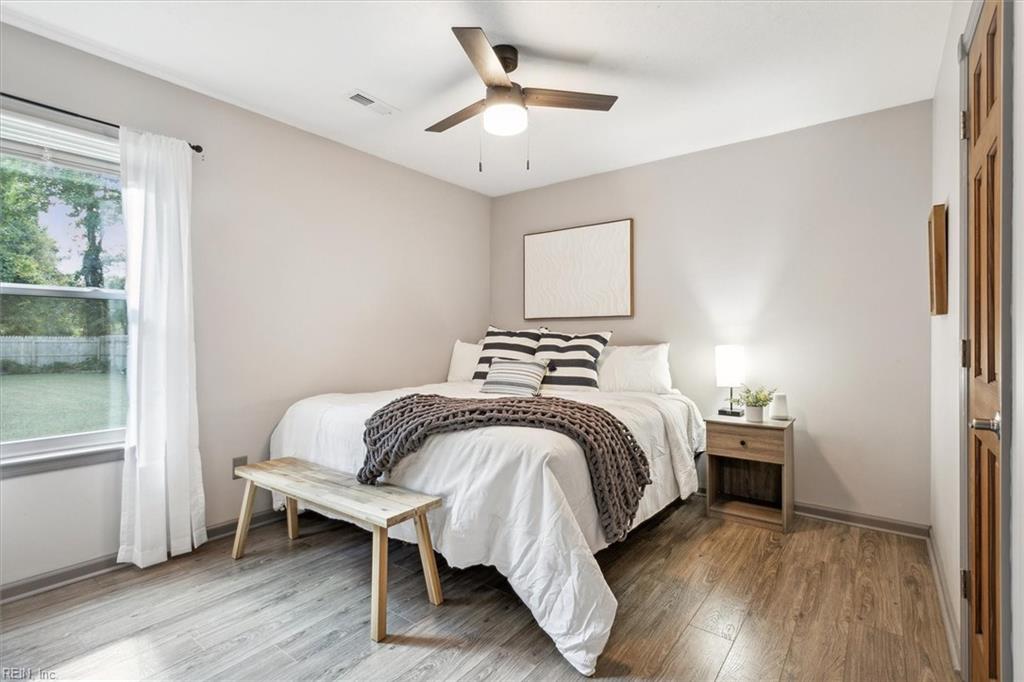
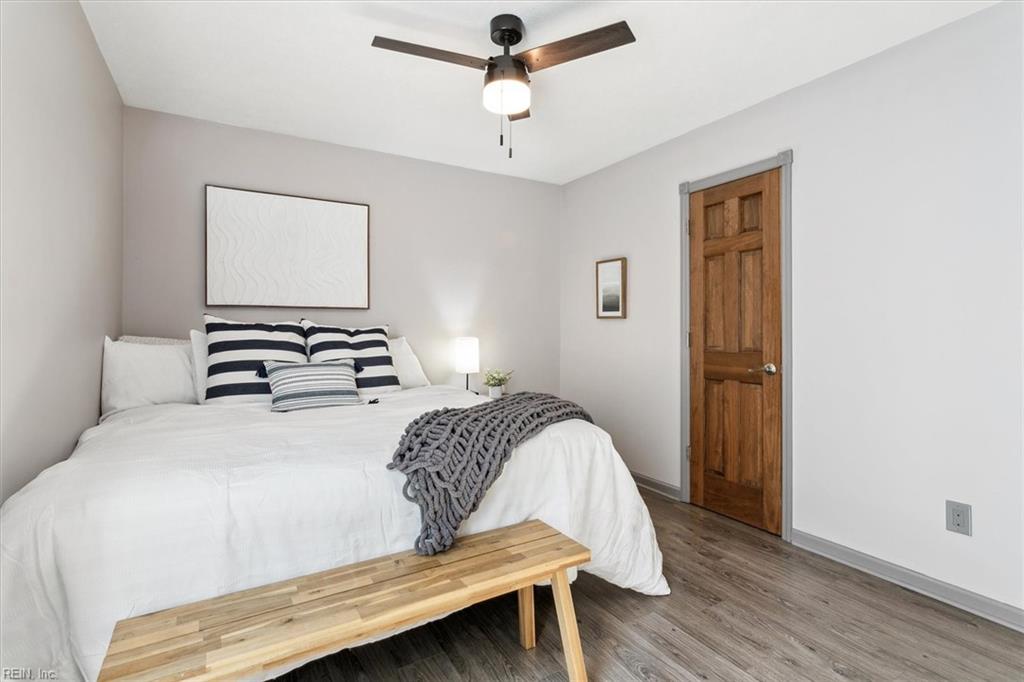
Staged bedroom with a white bed, chunky gray throw, wooden bench, and window overlooking a fenced yard.
Staged bedroom with a white bed, striped pillows, gray knit throw, and wooden bench.
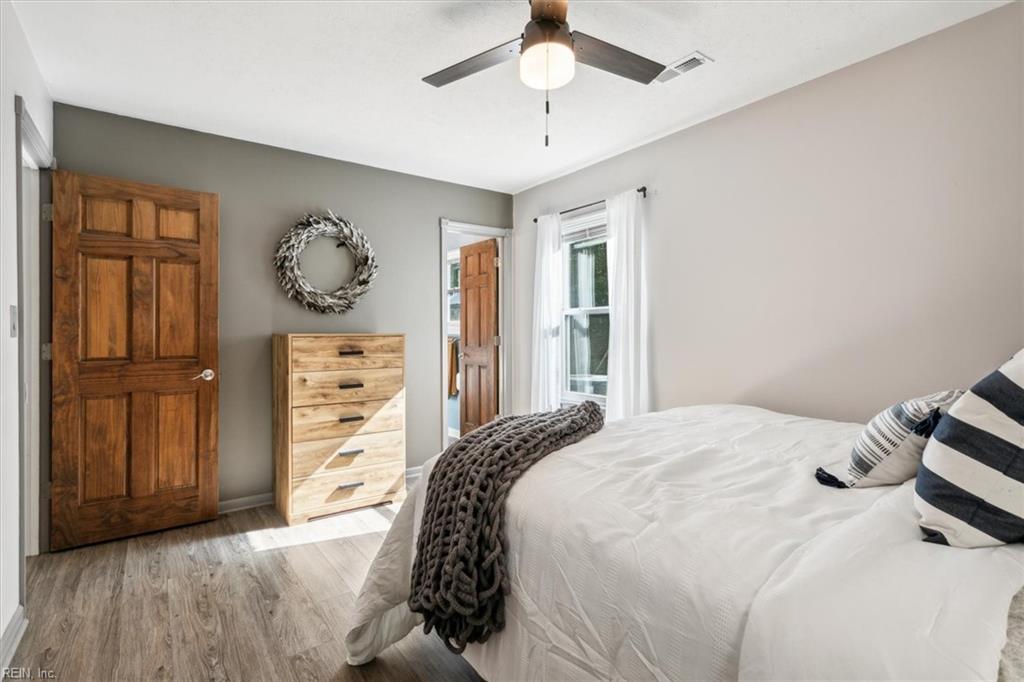
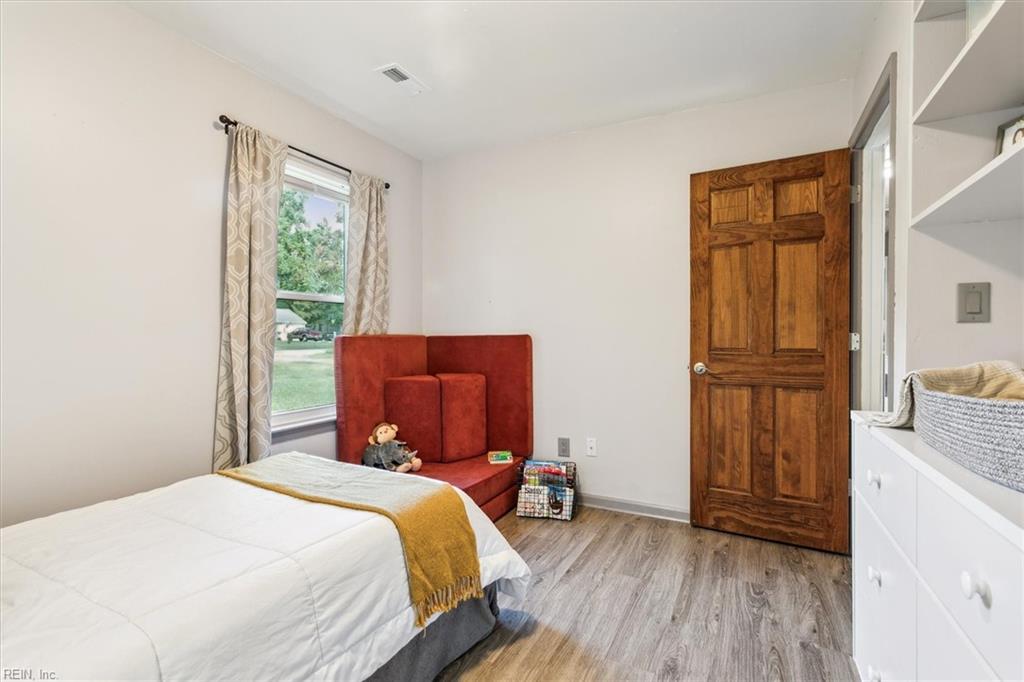
Furnished bedroom with a white bed, dark knitted throw, rustic wood door, and sunlit window.
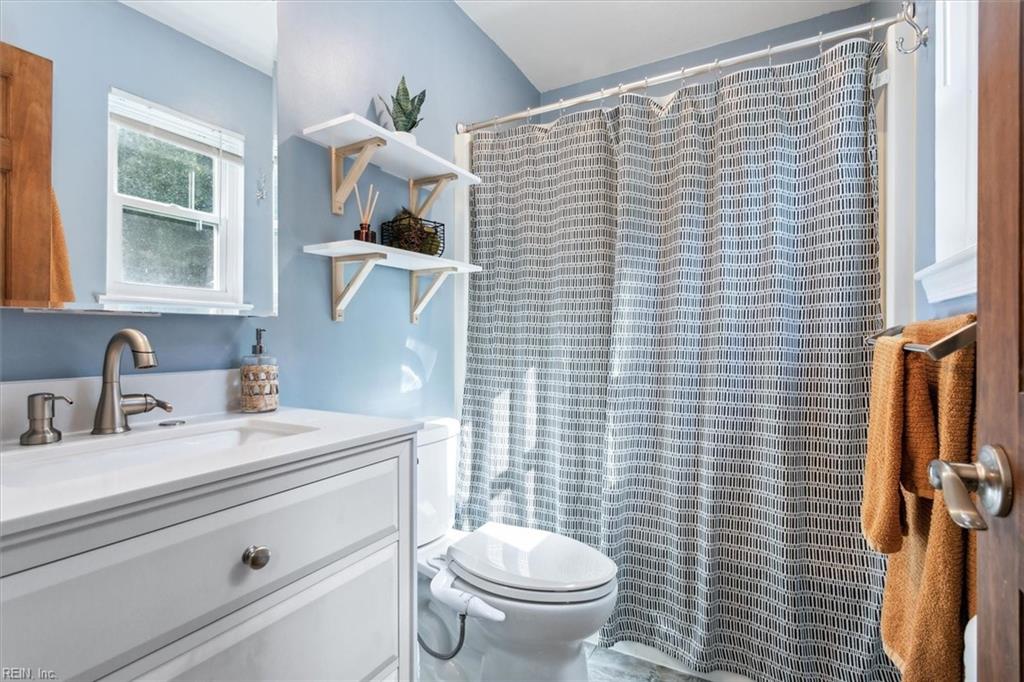
Bathroom with pale blue walls, white vanity, and patterned shower curtain.
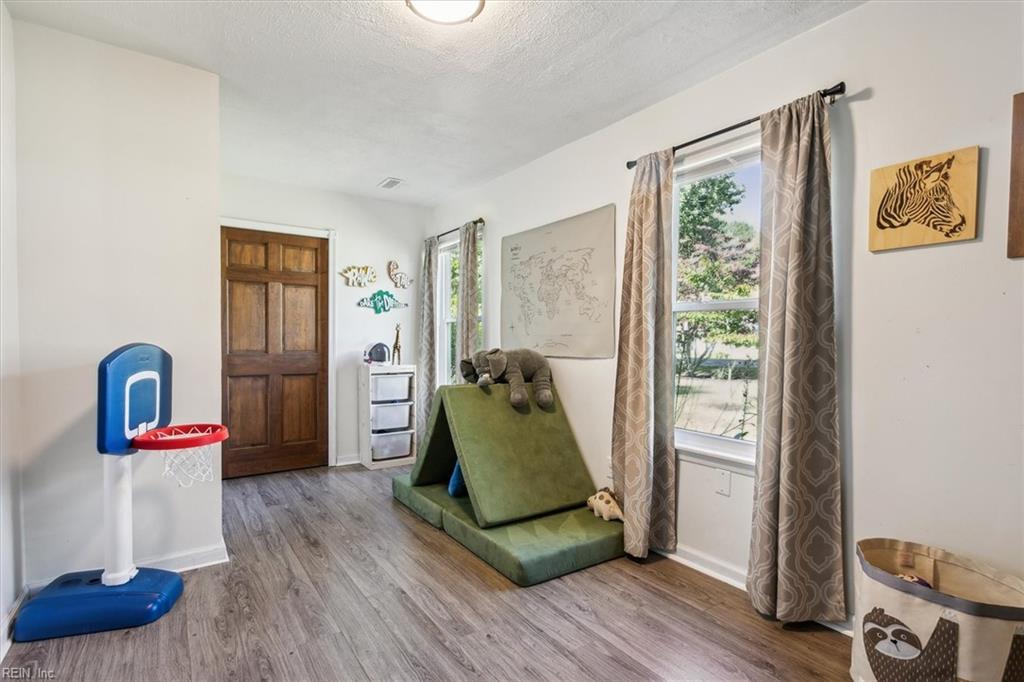
Playroom with a green folding gym mat and child-sized basketball hoop beside curtained windows.
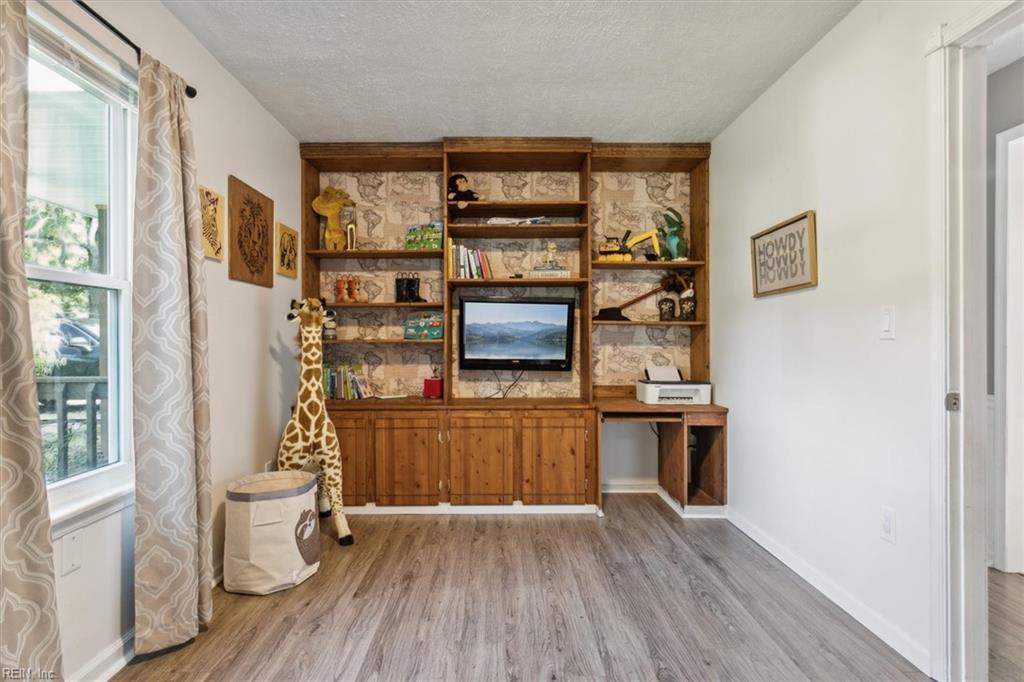
Room with built-in wooden shelving, cabinets, and desk, decorated with toys and maps.
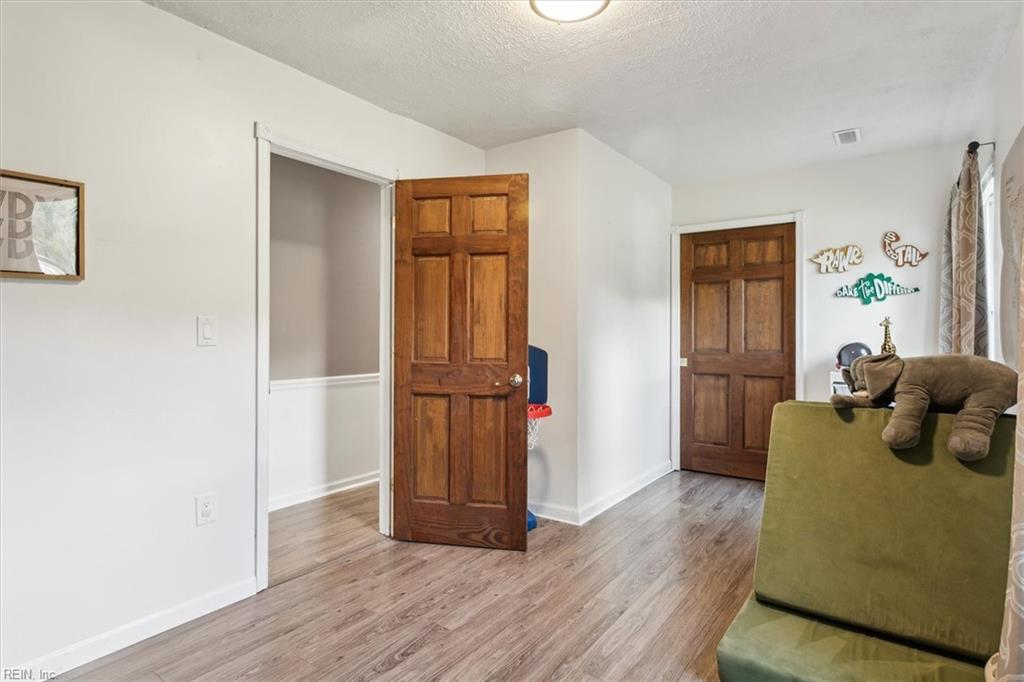
Furnished room with wood-look flooring, an open paneled door, and a green sofa.
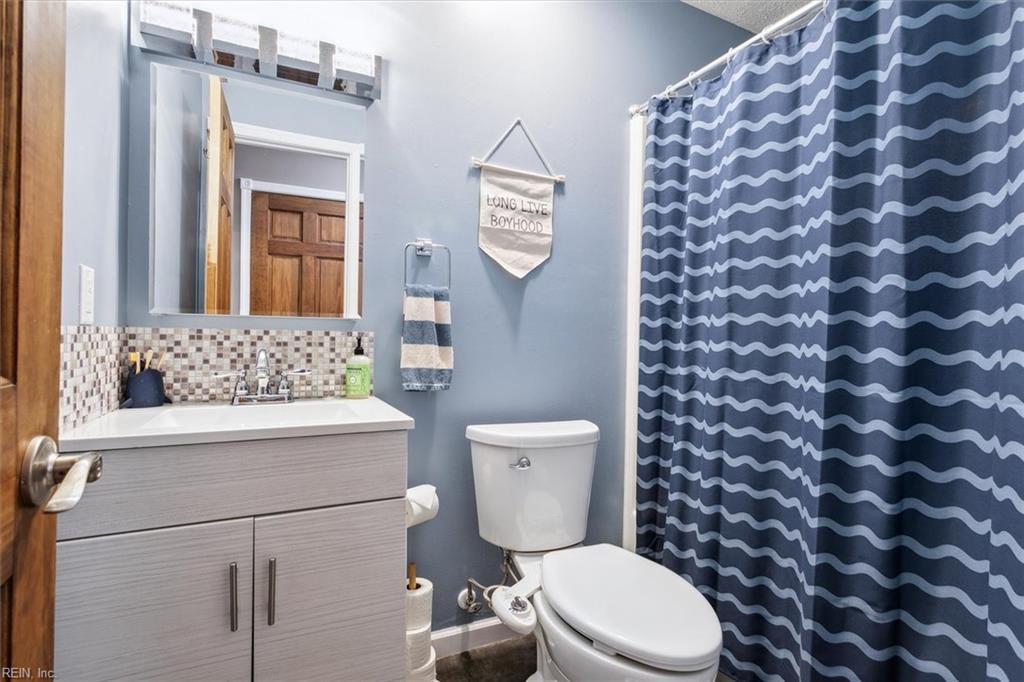
Bathroom with a gray vanity, mosaic tile backsplash, white toilet, and blue wavy shower curtain.
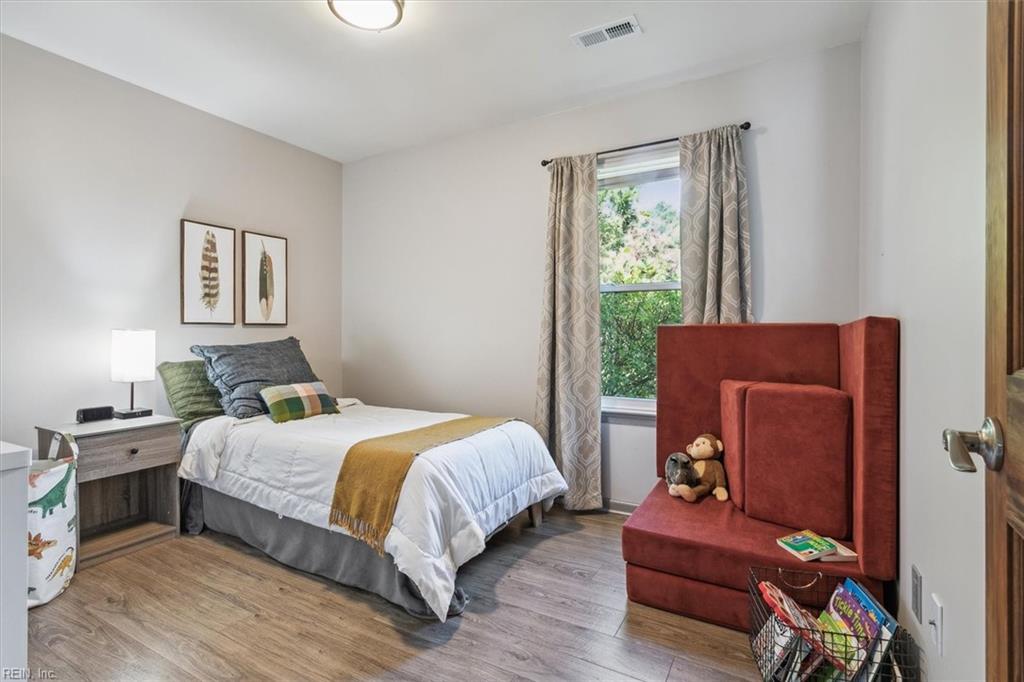
Staged bedroom with a white bed, framed feather prints, and a tall red upholstered chair.
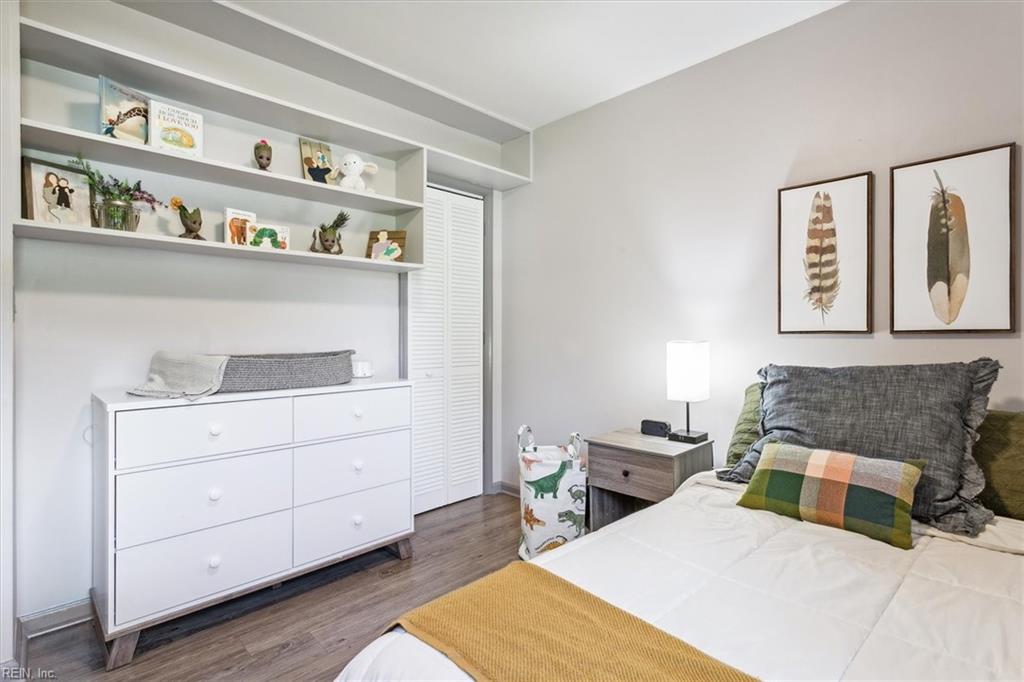
Furnished bedroom with built-in display shelves, a white dresser, and framed feather prints above the bed.
Bedroom with a red chair beside a curtained window and a mustard-yellow throw on the bed.
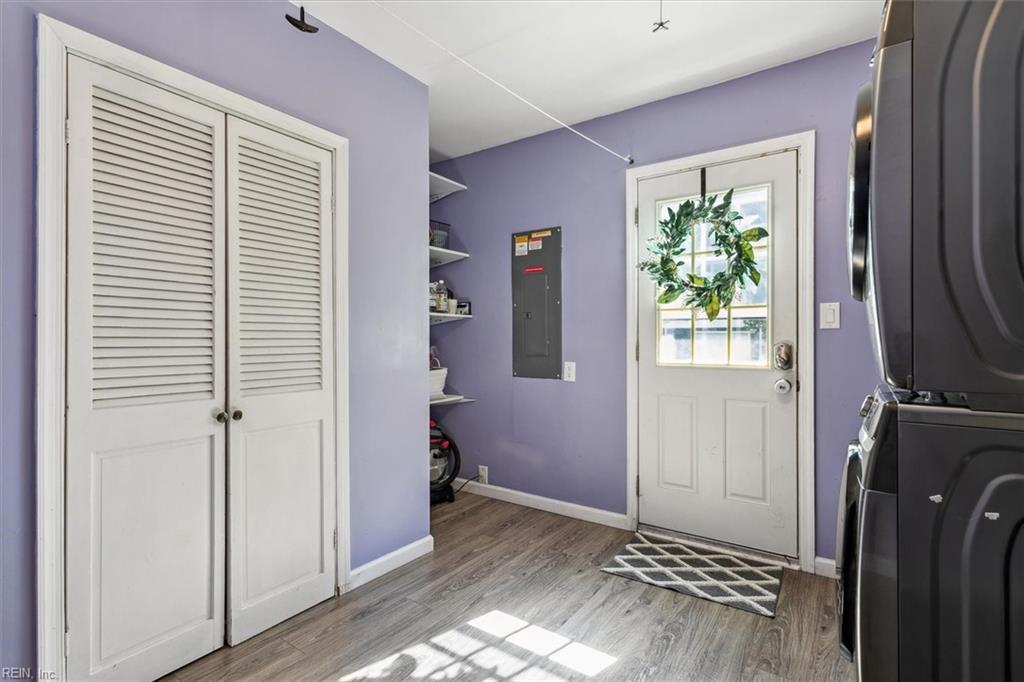
Laundry and entry area with lavender walls, a wreath on the door, and black appliances.
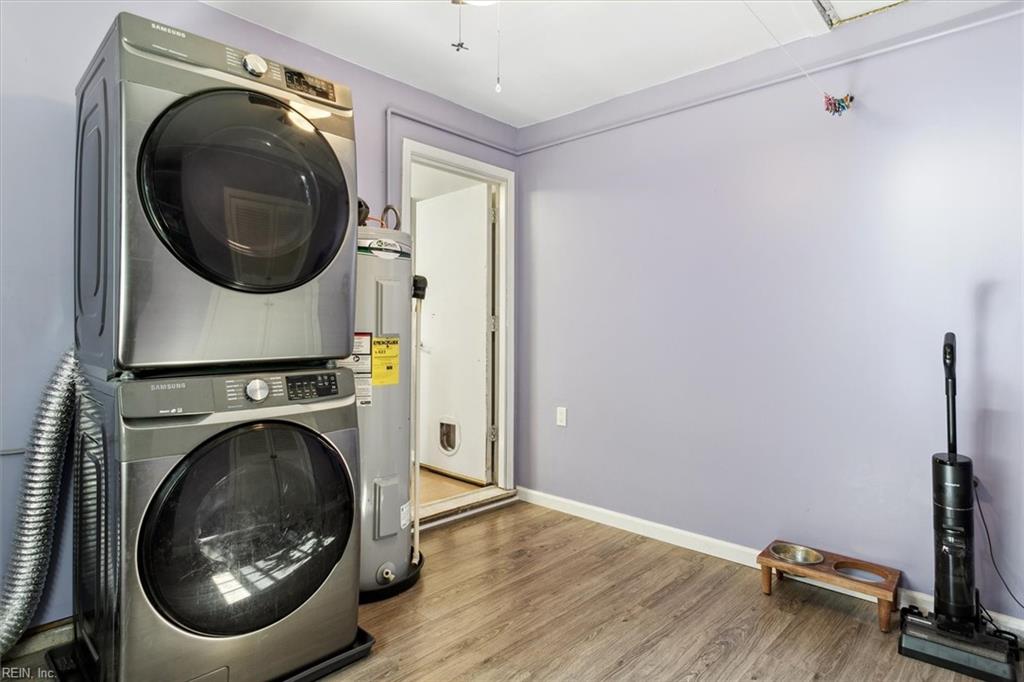
Laundry room with stacked Samsung washer and dryer and a pet feeding station.
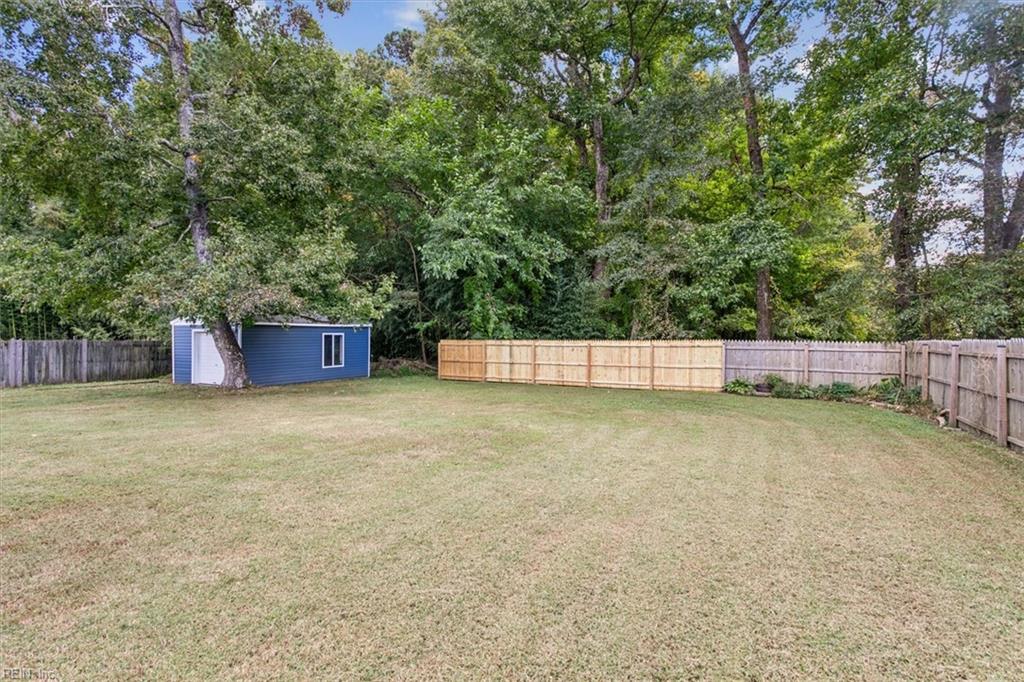
Grassy fenced backyard with a blue shed and mature trees.
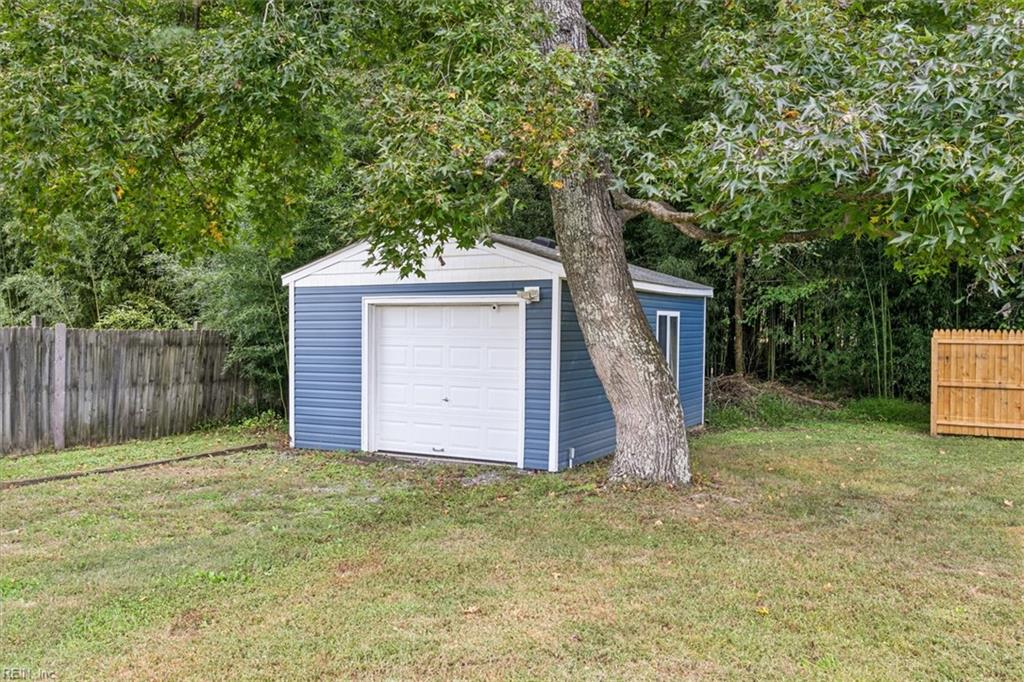
Blue storage shed with a white garage door, partly obscured by a large tree in a fenced yard.
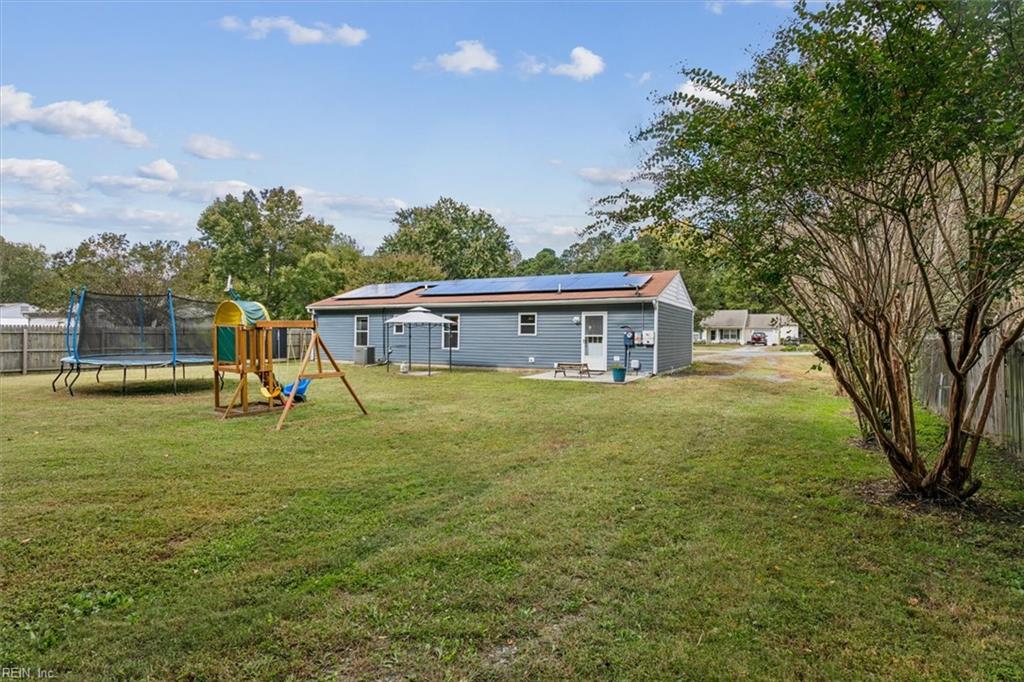
Blue home with rooftop solar panels behind a lawn, trampoline, and children’s playset.
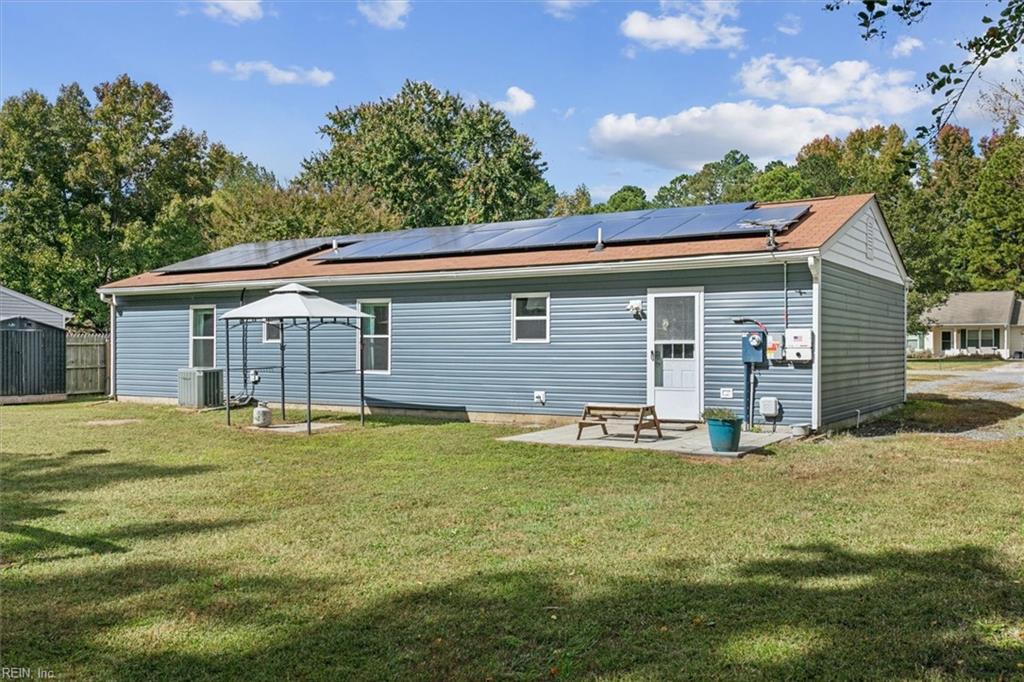
Single-story blue-gray house with rooftop solar panels, a small patio, and a broad grassy yard.
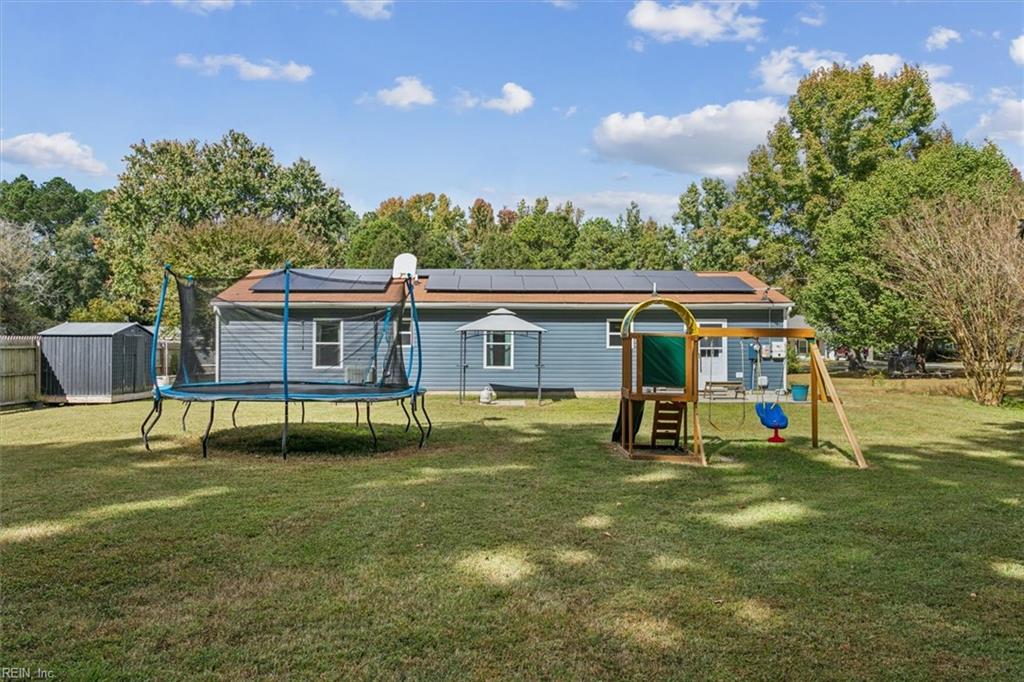
Rear of a blue-gray home with solar panels, a trampoline, and a playset in the grassy backyard.
Blue single-story home with a covered porch, bright yellow door, and pumpkins by the entry.
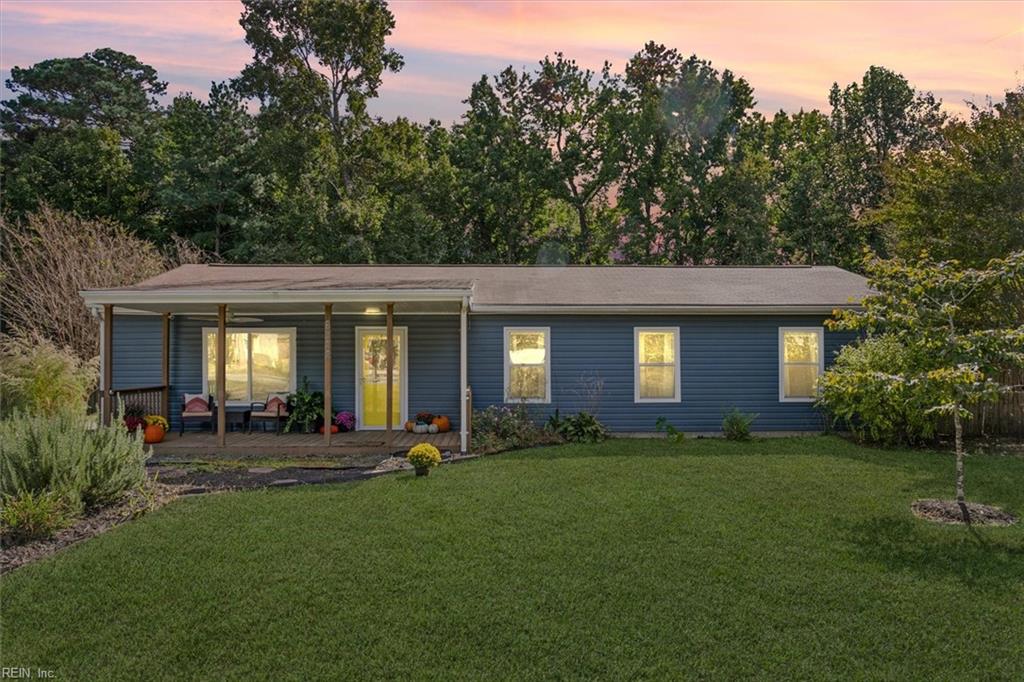
Blue single-story home with a covered porch and yellow door, fronted by a broad lawn at dusk.
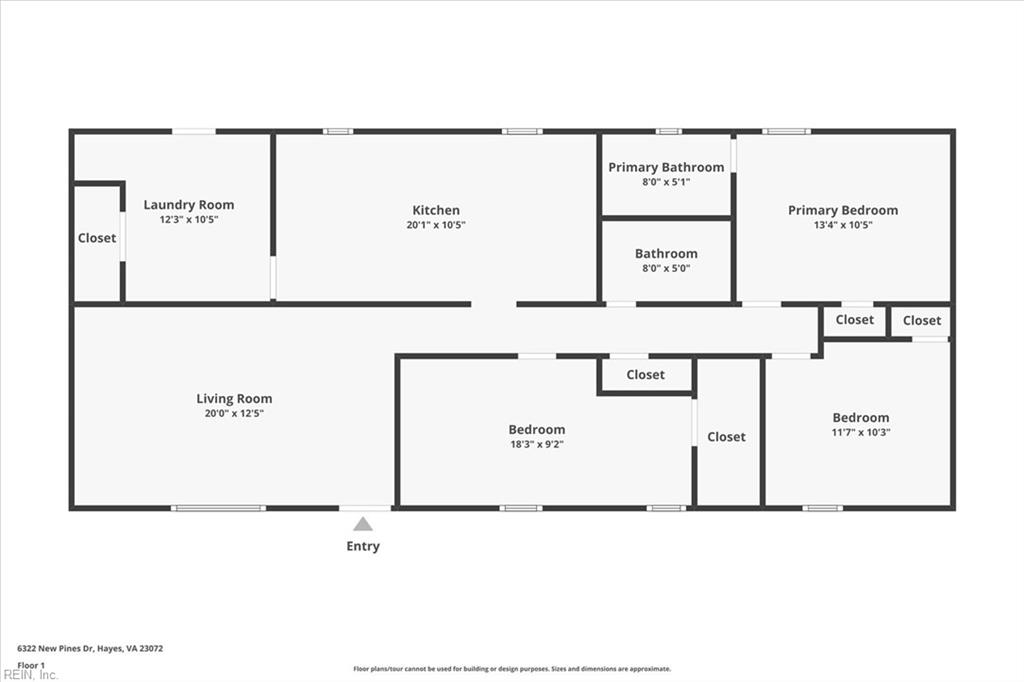
Floor plan showing a living room, kitchen, laundry room, three bedrooms, two bathrooms, and closets.
SEE ALL PHOTOS
Blue single-story home with a covered porch, broad grassy yard, and mature trees.
Blue-sided home with a covered wooden porch, yellow front door, and autumn decorations.
Fenced backyard with a playset, trampoline, blue shed, and paved patio.
Living room with white wainscoting, a patterned rug, gray seating, and a bright yellow front door.
Living room with a gray sectional, patterned rug, wood-look flooring, and sliding glass door.
Entryway with a glass-panel front door, gray flooring, and a wooden shoe bench.
Living room with a dark gray sectional, patterned rug, and wall-mounted television.
Living room with gray sofas, a colorful patterned rug, and a wall-mounted television.
Living room with a gray sectional, patterned rug, and sliding glass doors overlooking the yard.
Dining room with a wood-top table, white chairs, blue patterned curtains, and a globe pendant light.
Dining area with a wood table, white chairs, blue curtains, and part of the kitchen visible.
Kitchen and dining area with gray cabinets, stainless steel appliances, and a wooden table with white chairs.
Kitchen with gray cabinets, stone countertops, stainless steel appliances, and light wood floors.
Kitchen with gray cabinets, stainless steel appliances, light stone countertops, and wood flooring.
Kitchen with gray cabinetry, stone countertops, stainless steel appliances, and light wood floors.
Kitchen sink with a dark basin, speckled stone counters, gray cabinets, and a window overlooking trees.
Kitchen with dark gray cabinets and granite counters, opening to a sunlit dining nook.
Kitchen with dark gray cabinets, granite counters, stainless steel appliances, and a dining table by the window.
Staged bedroom with a white bed, chunky gray throw, wooden bench, and window overlooking a fenced yard.
Staged bedroom with a white bed, striped pillows, gray knit throw, and wooden bench.
Furnished bedroom with a white bed, dark knitted throw, rustic wood door, and sunlit window.
Bathroom with pale blue walls, white vanity, and patterned shower curtain.
Playroom with a green folding gym mat and child-sized basketball hoop beside curtained windows.
Room with built-in wooden shelving, cabinets, and desk, decorated with toys and maps.
Furnished room with wood-look flooring, an open paneled door, and a green sofa.
Bathroom with a gray vanity, mosaic tile backsplash, white toilet, and blue wavy shower curtain.
Staged bedroom with a white bed, framed feather prints, and a tall red upholstered chair.
Furnished bedroom with built-in display shelves, a white dresser, and framed feather prints above the bed.
Bedroom with a red chair beside a curtained window and a mustard-yellow throw on the bed.
Laundry and entry area with lavender walls, a wreath on the door, and black appliances.
Laundry room with stacked Samsung washer and dryer and a pet feeding station.
Grassy fenced backyard with a blue shed and mature trees.
Blue storage shed with a white garage door, partly obscured by a large tree in a fenced yard.
Blue home with rooftop solar panels behind a lawn, trampoline, and children’s playset.
Single-story blue-gray house with rooftop solar panels, a small patio, and a broad grassy yard.
Rear of a blue-gray home with solar panels, a trampoline, and a playset in the grassy backyard.
Blue single-story home with a covered porch, bright yellow door, and pumpkins by the entry.
Blue single-story home with a covered porch and yellow door, fronted by a broad lawn at dusk.
Floor plan showing a living room, kitchen, laundry room, three bedrooms, two bathrooms, and closets.
Sold

6322 New Pines DR

6322 New Pines DR, Hayes, VA 23072

$323,000
Your new home is on New Pines Road! With a welcoming and wide front porch you'll be drawn into this updated and adorable 3 bedroom, 2 bath rancher. The curb appeal and flower beds draw you in, but you'll be pleasantly surprised to find a detached garage, flat partially fenced yard, and INCREDIBLE SOLAR PANELS out back! It's more than good-looking... SO MANY UPGRADES SINCE 2020! READY FOR THE LIST? New vinyl windows, wrap, siding, gable vents, front door, and Pella storm door. New Samsung appliances, light fixtures, recessed lights and fans, and new breaker panel with whole whole-house surge protector. New light switches and receptacles. RV receptacle in the garage. Whole house water softener and filtration system. All new faucets, toilets, vanities and medicine cabinets. All new floors (except kitchen). New kitchen countertops, black onyx kitchen sink, garbage disposal and drain line. New door handles, new exhaust fans... the list goes on! Solar loan to be assumed by buyer: $150/mo

3
beds

2
baths

1,320 Sq.Ft. LIVING AREA

0.46 Acres lot

Angie Archibald

Angie Archibald

Features & Amenities

Interior

  • total bedrooms3
  • Total bathrooms2
  • full bathrooms2
  • Flooring Laminate, Vinyl
  • APPLIANCES Dishwasher, Dryer, Electric Range, Refrigerator, Microwave, Washer, Disposal, Electric Water Heater
  • other interior Features Walk-In Closet(s), Master Downstairs

Area & Lot

  • Status Sold
  • Date Sold May 16, 2025
  • Living Area1,320 Sq.Ft.
  • Total Area1,320 Sq.Ft.
  • Lot Area0.46 Acres
  • MLS® ID10571771
  • TypeResidential
  • YEAR BUILT1985
  • Architecture StylesRanch
  • Elementary SchoolAbingdon Elementary
  • Middle SchoolPage Middle
  • High SchoolGloucester

Exterior

  • STORIES1
  • Garage Space1.0
  • water SourcePrivate, Well
  • roofAsphalt
  • HEAT TYPEElectric, Forced Air
  • AIR CONDITIONINGCentral Air, Ceiling Fan(s)
  • sewerSeptic Tank
  • SubstructureSlab

Financial

  • Sales Price$323,000
  • Real Estate Tax $1,345/yr
  • Zoning SC-1

Let’s Find Your Dream Home

Get assistance in determining the current property value, crafting a competitive offer, writing and negotiating a contract, and much more. Contact me today.

Follow Me on Instagram