

Angie Archibald
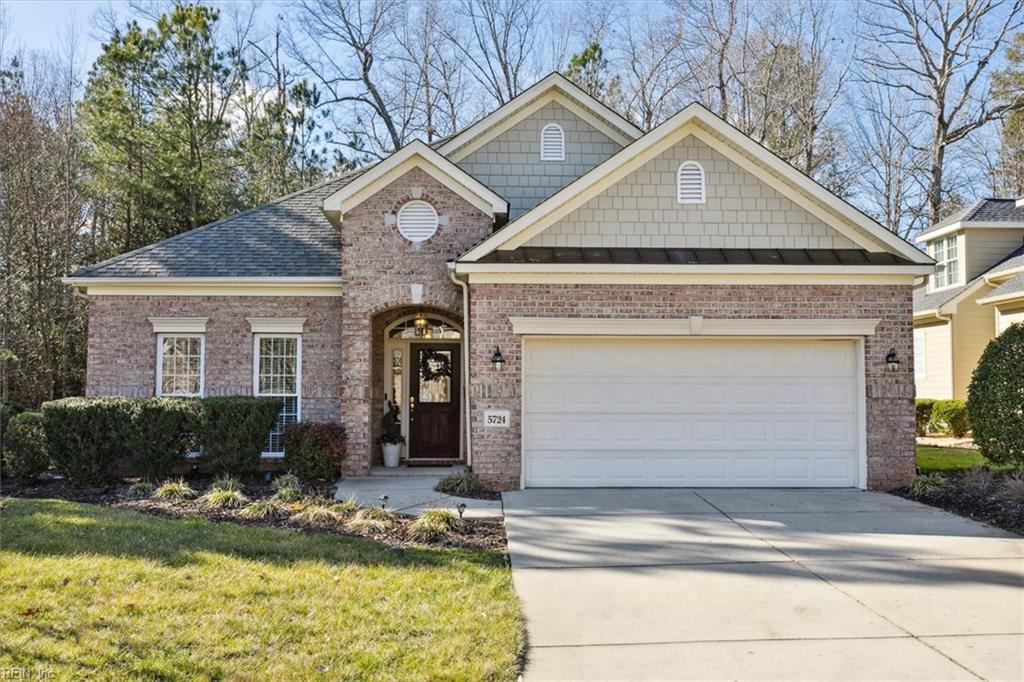
Brick house with a white double garage, multiple gables, and a covered front entry.
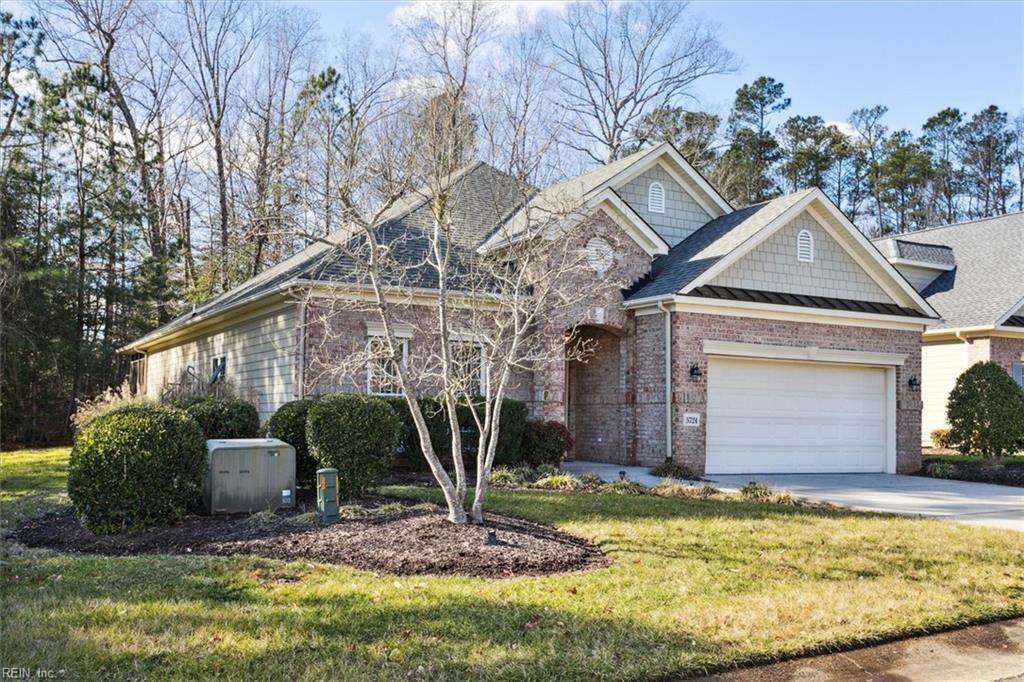
Home with brick and gray siding, multiple gables, and an attached garage.
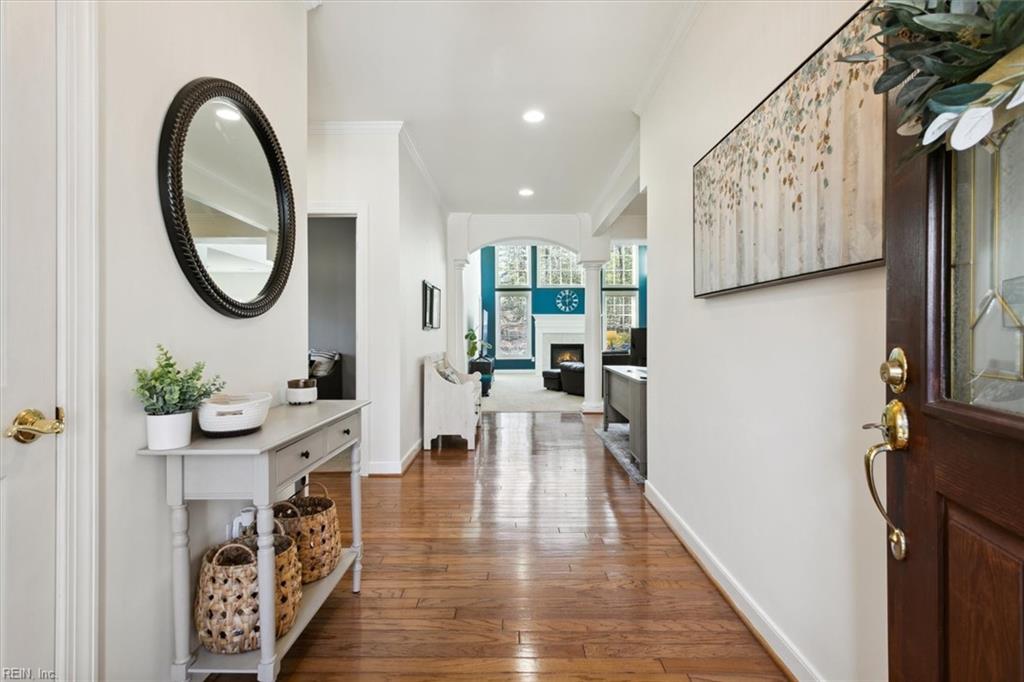
Entry hallway with polished hardwood floors, a console table, round mirror, and view into a teal-accented living room.
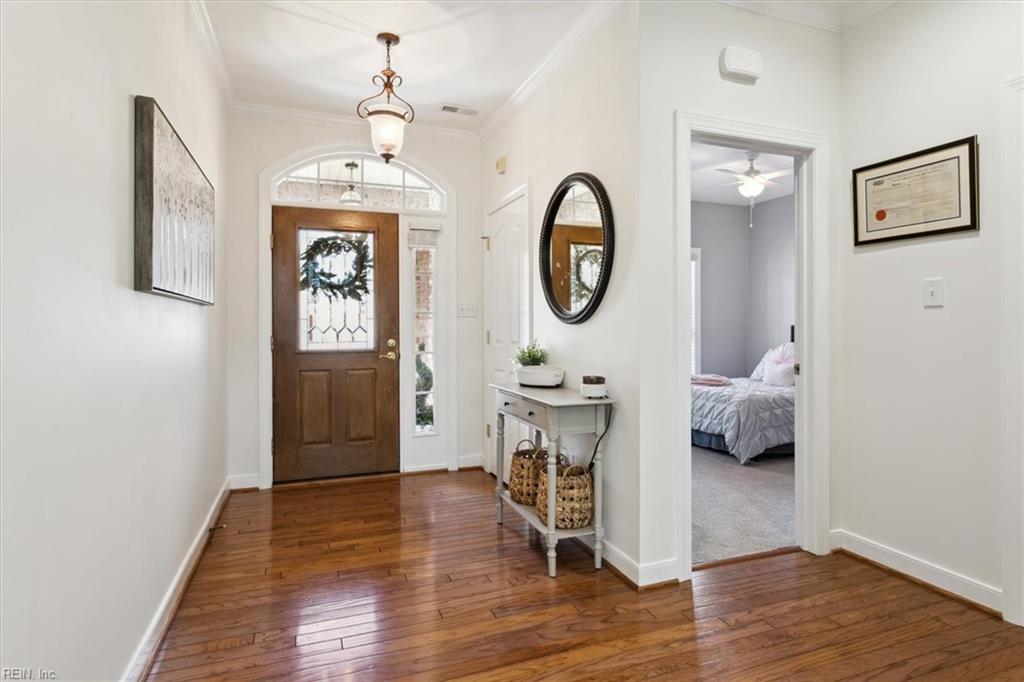
Entry foyer with polished hardwood floors, a wood-and-glass front door, and a console table beneath an oval mirror.
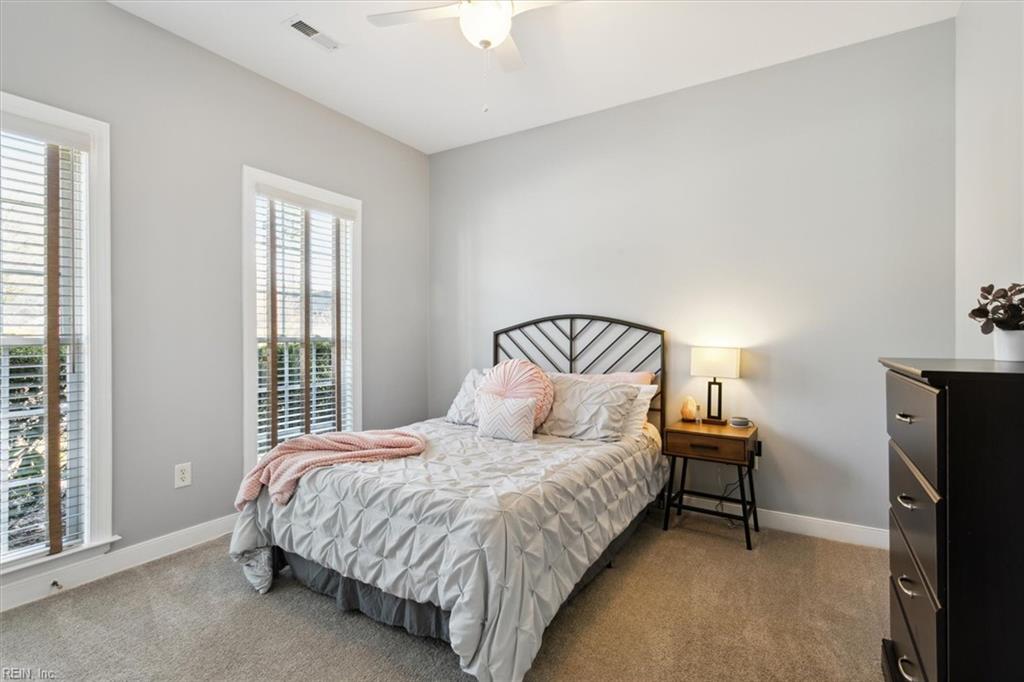
Staged bedroom with a black geometric headboard, pale pink accents, and two shuttered windows.
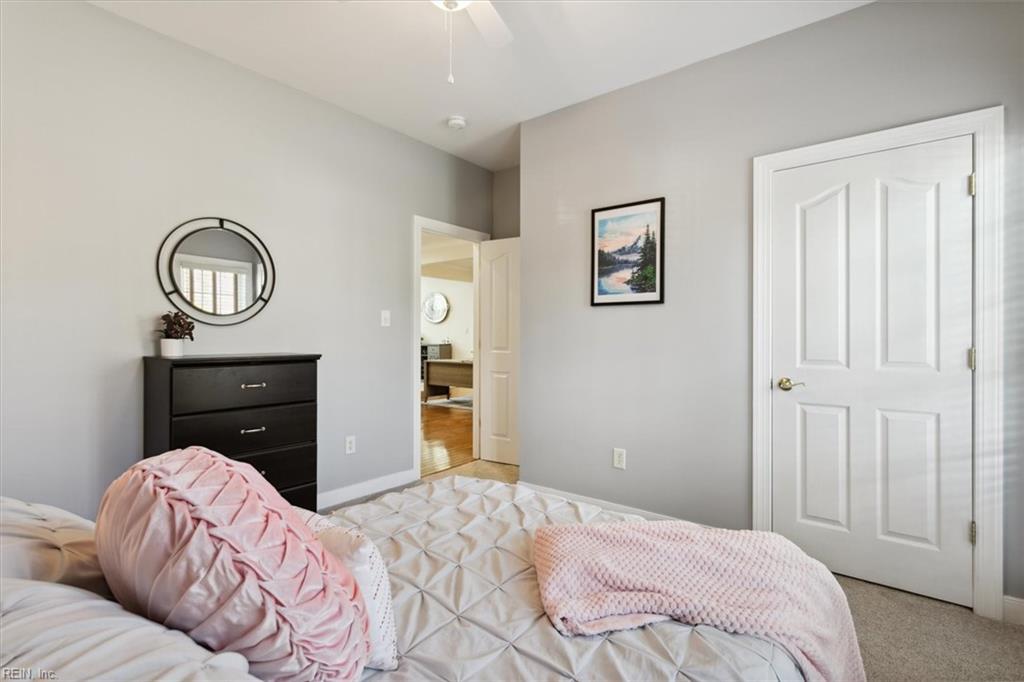
Furnished bedroom with a white quilted bed, pink bedding, black dresser, and round wall mirror.
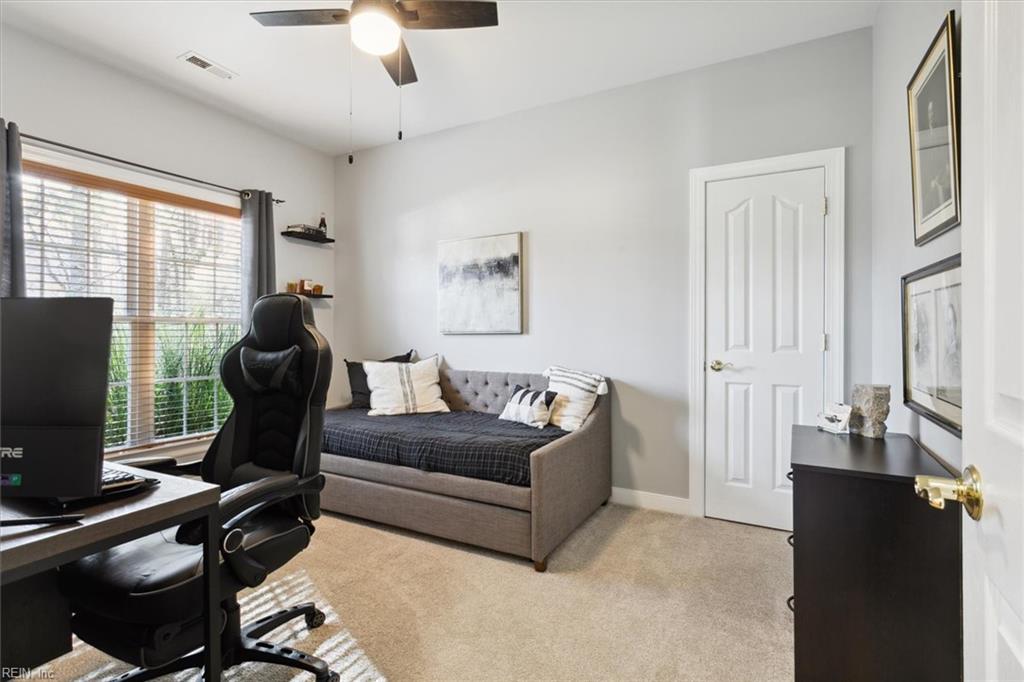
Furnished bedroom and home office with a daybed, desk, and black gaming chair.
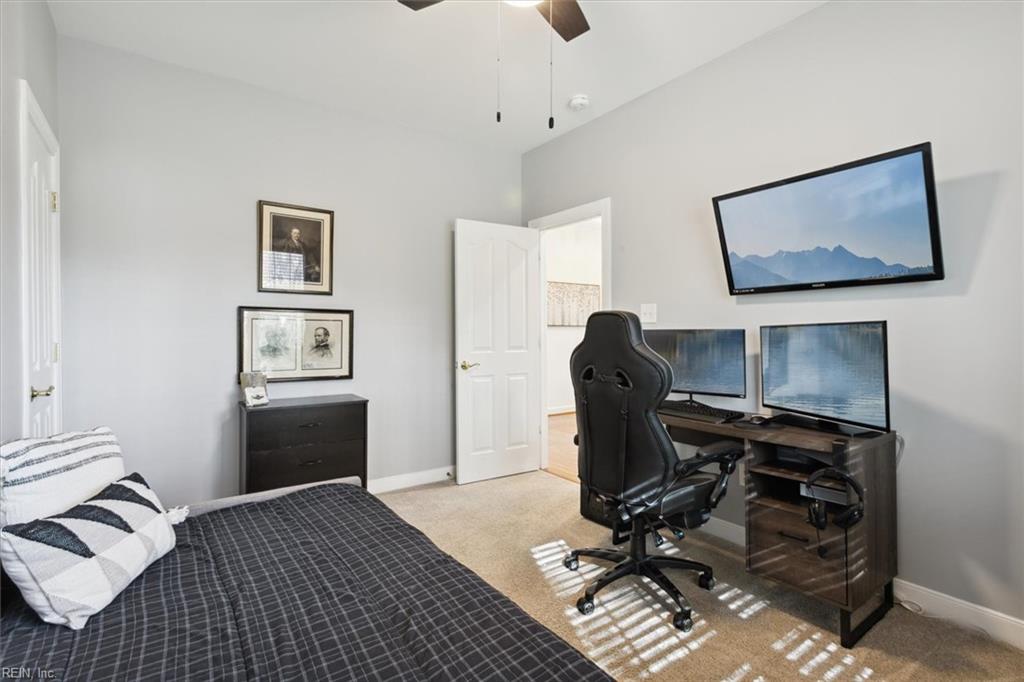
Bedroom with a plaid bed and a desk setup featuring three monitors and a black office chair.
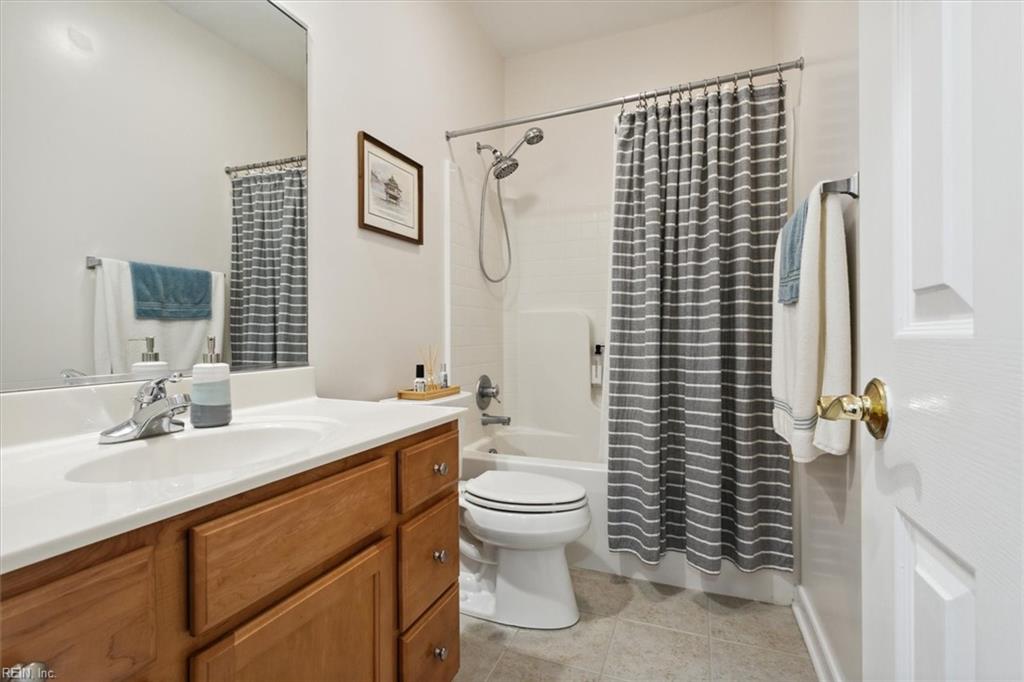
Bathroom with a wood vanity, large mirror, and bathtub behind a gray striped shower curtain.
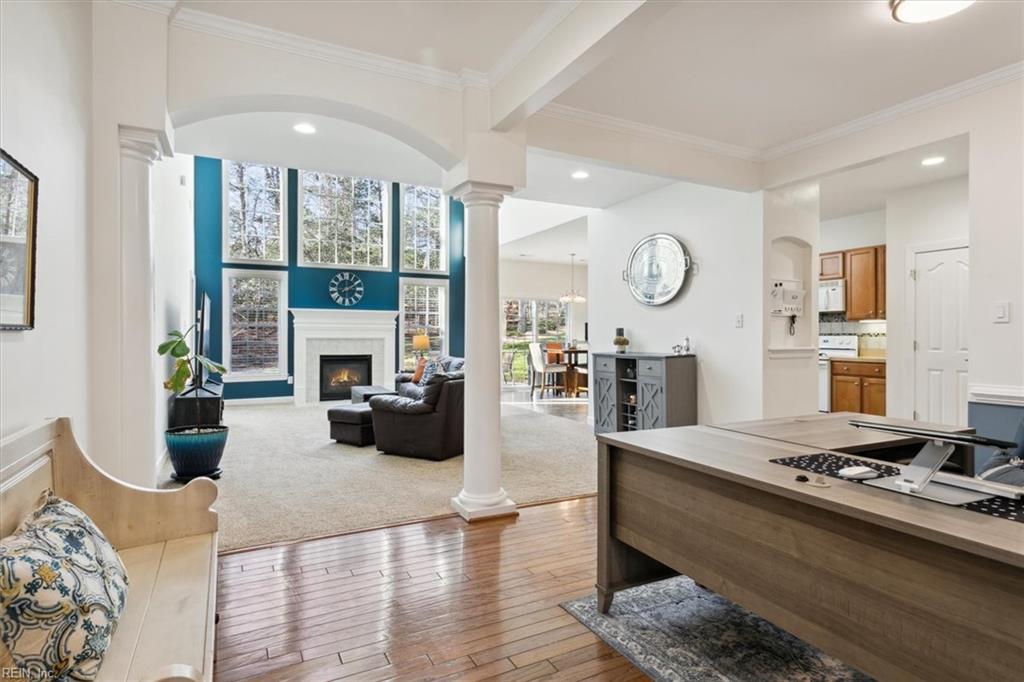
Open kitchen and living room with a large island, teal fireplace wall, and tall windows.
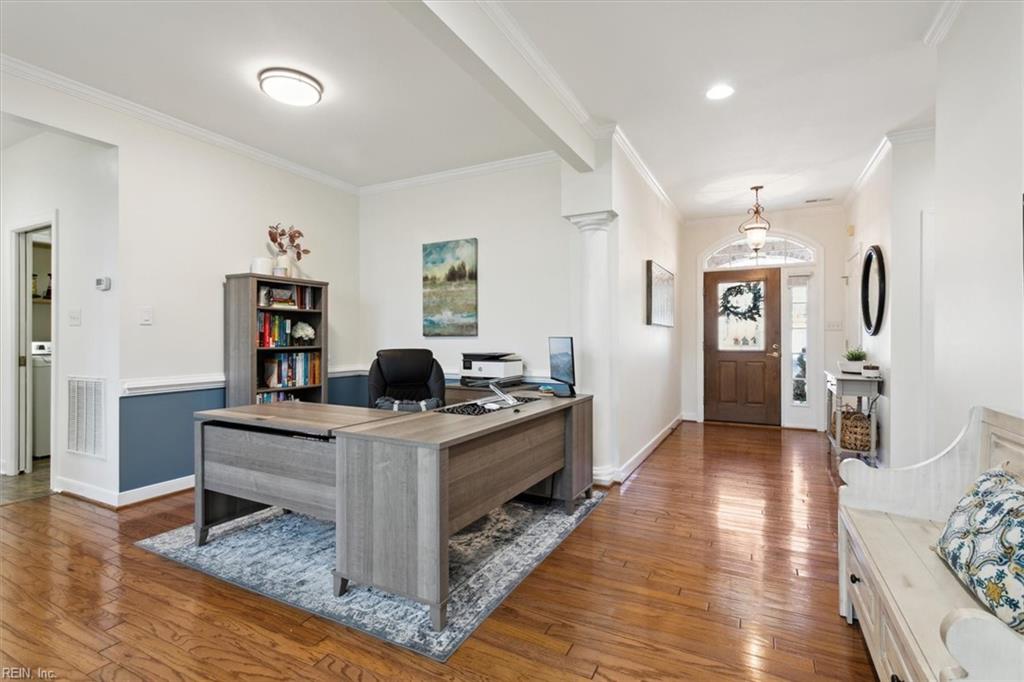
Home office with a large gray desk, hardwood floors, and blue wainscoting beside the entry foyer.
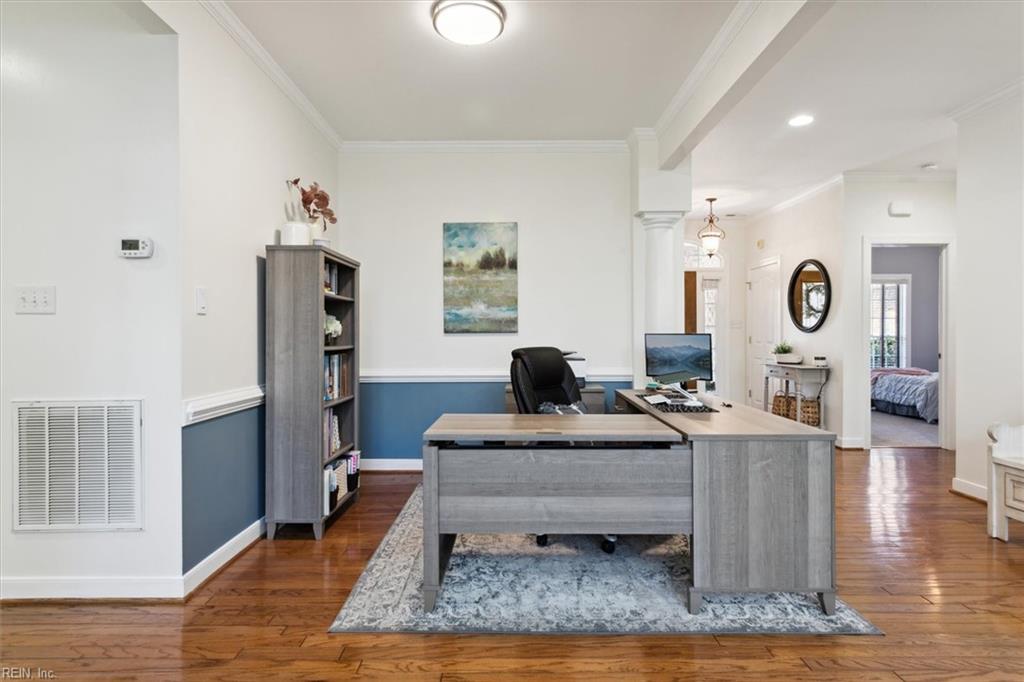
Furnished home office with a gray desk, bookcase, blue wainscoting, and hardwood floors.
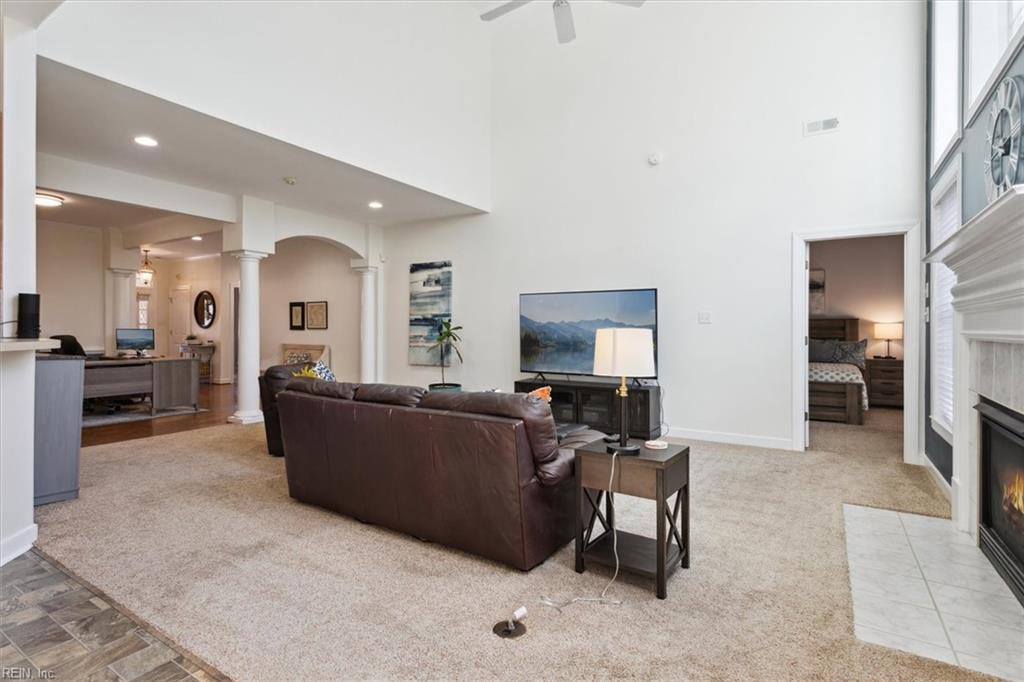
Living room with a two-story window wall, teal fireplace wall, and dark leather seating.
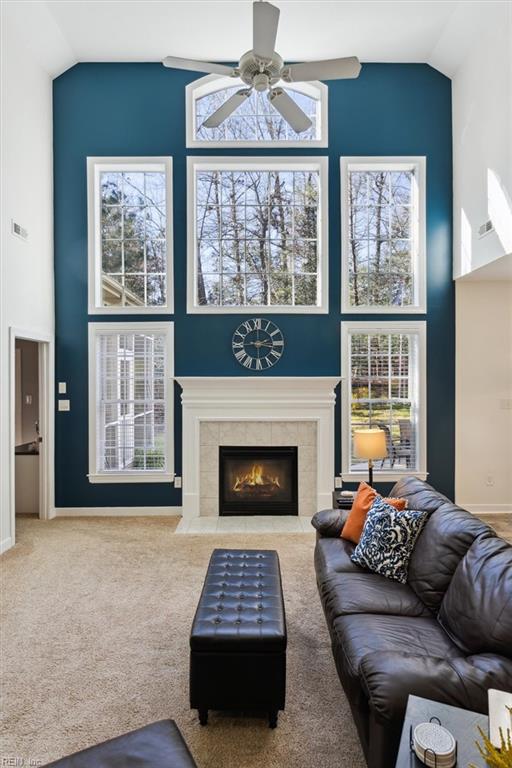
Living room with vaulted ceiling, teal fireplace wall, tall windows, and dark leather sectional.
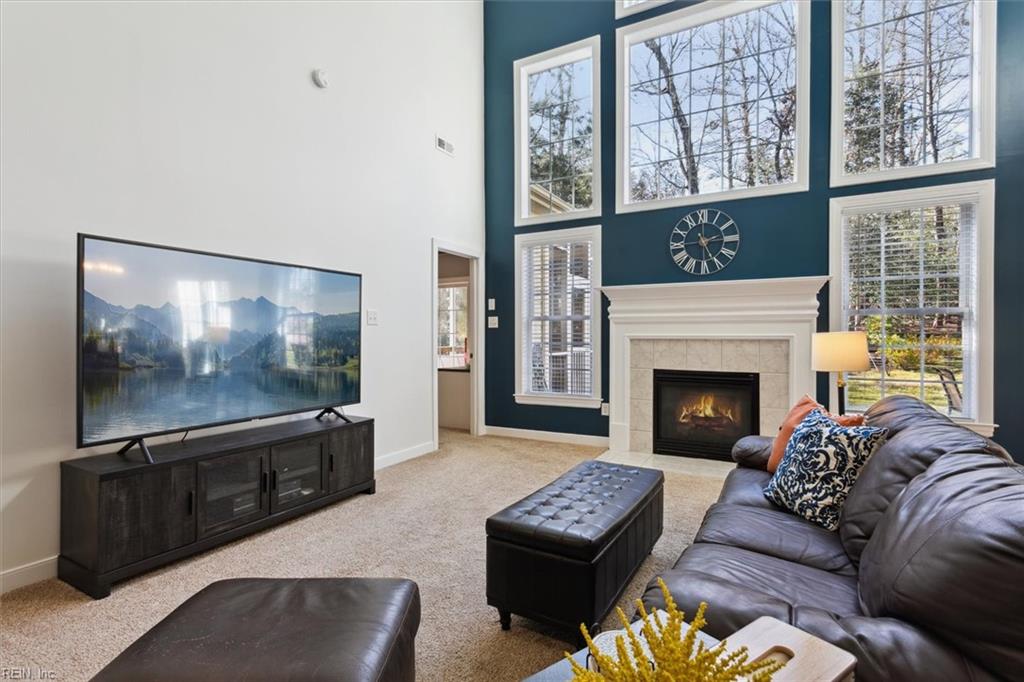
Two-story living room with a teal wall, tall windows, white fireplace, and dark leather sectional.
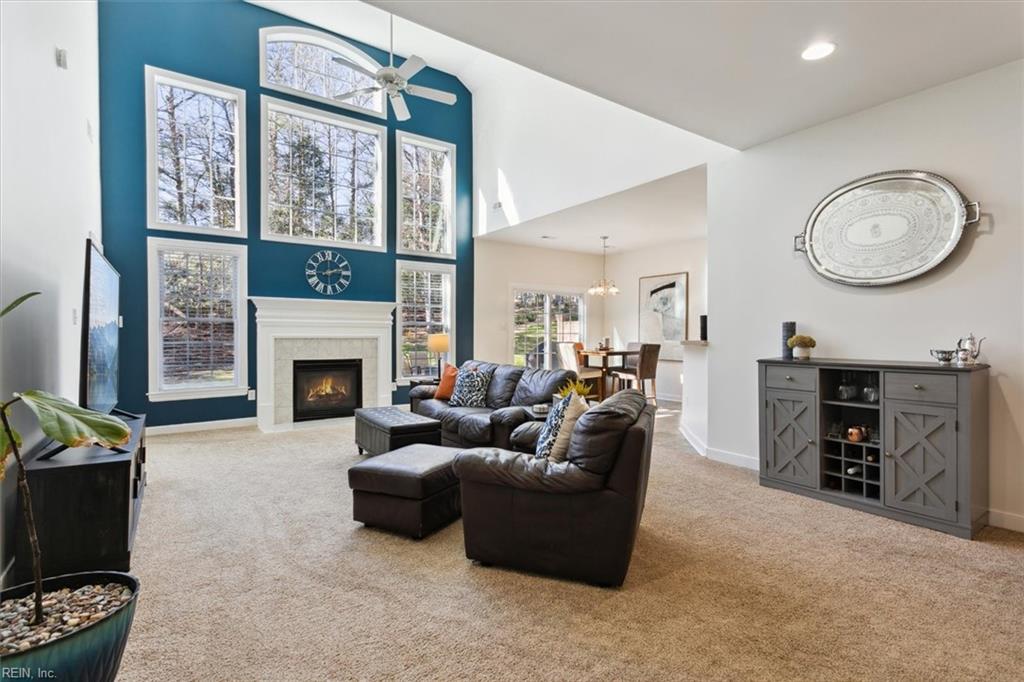
Open-plan living room with vaulted ceiling, dark leather seating, and kitchen beyond.
Living room with a vaulted ceiling, brown leather sectional, and fireplace.
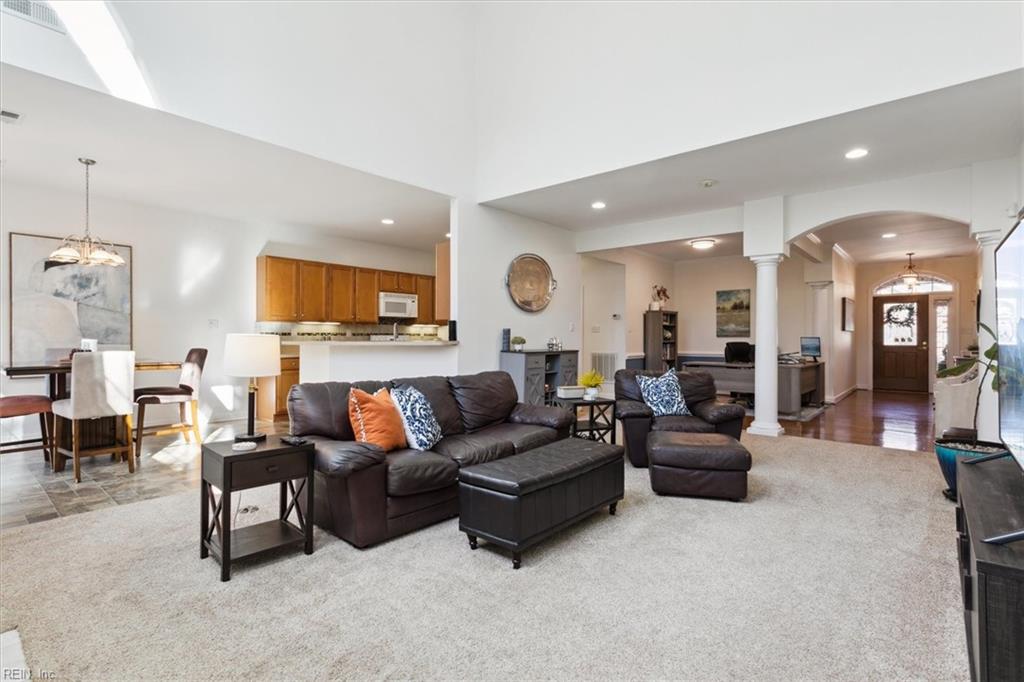
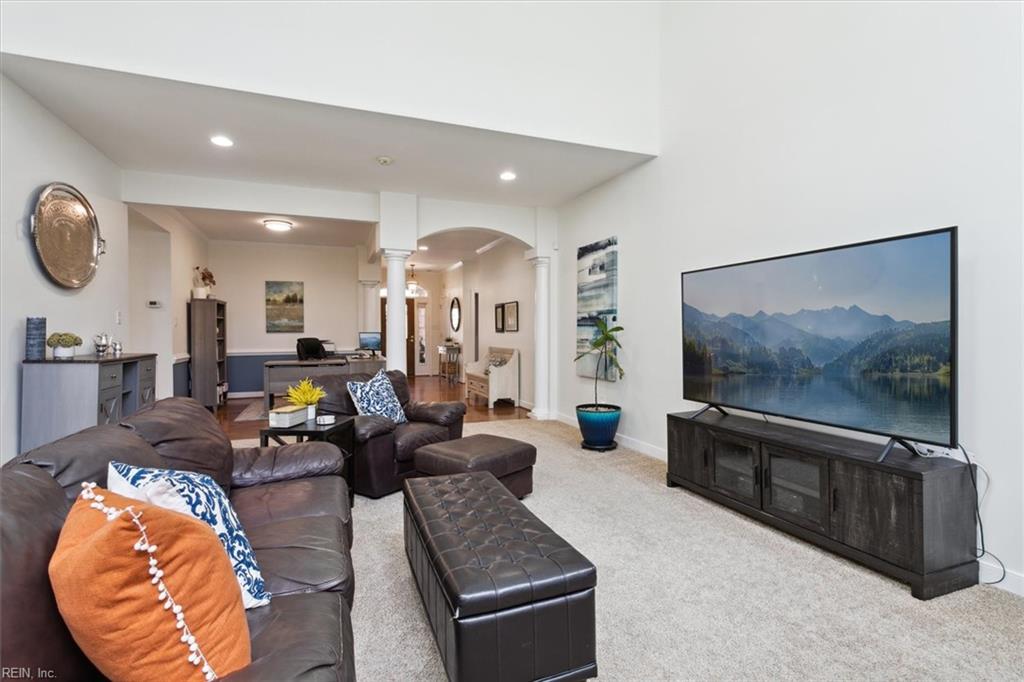
Living room with leather seating, a large television, and an arched opening to the adjoining room.
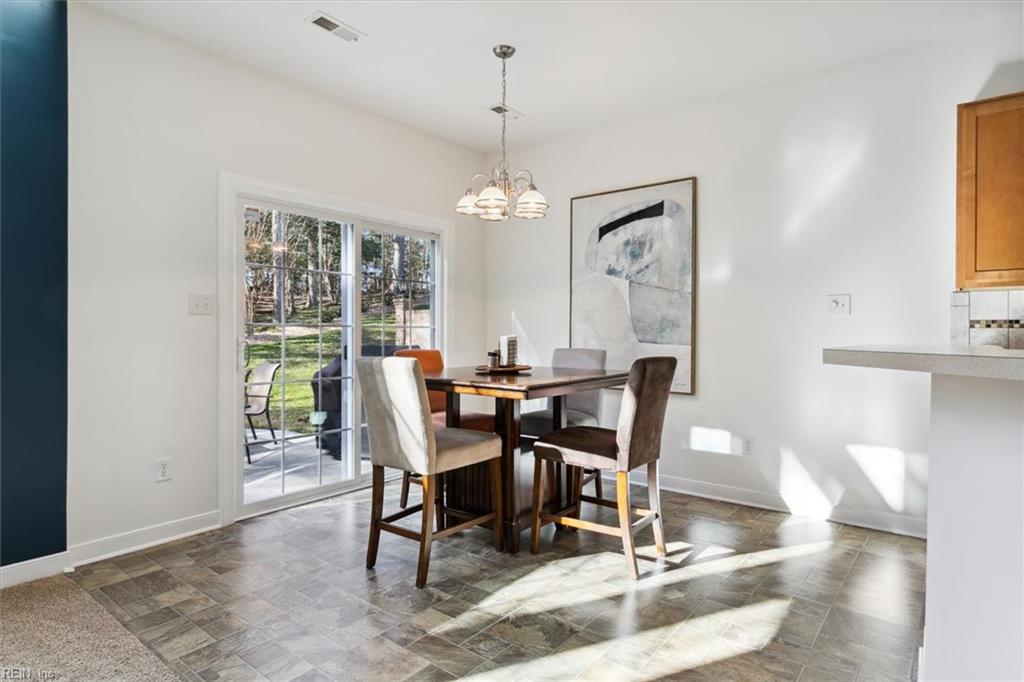
Dining area with a wood table, upholstered chairs, and sliding doors to a wooded patio.
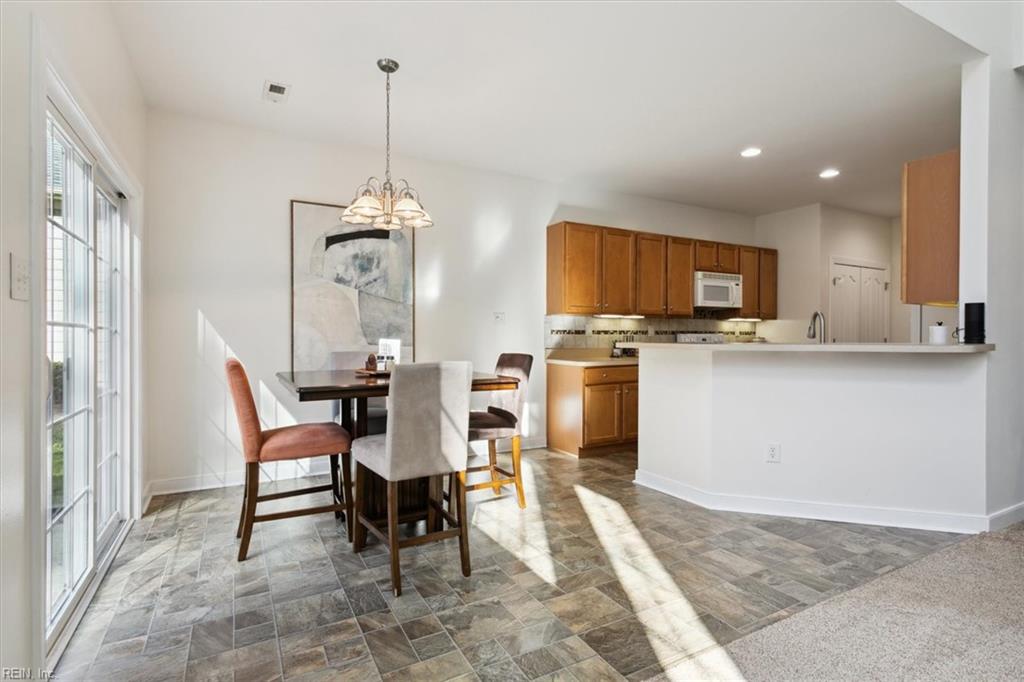
Dining area beside a wood-cabinet kitchen, with a white peninsula and sunlight across the tiled floor.
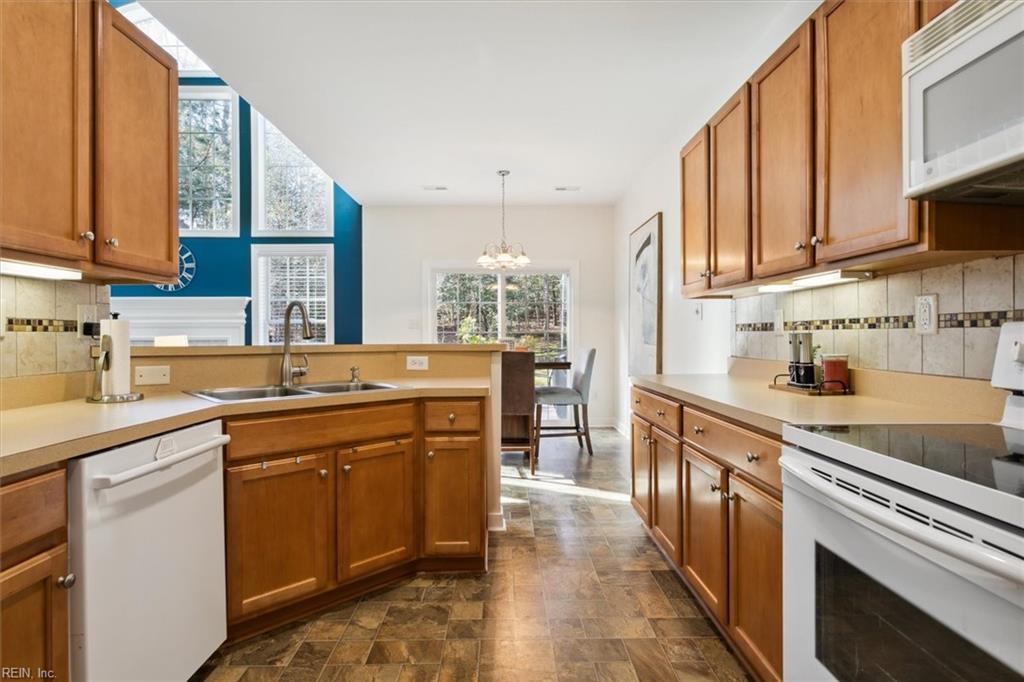
Kitchen with warm wood cabinets, a peninsula sink, white appliances, and an adjoining dining area.
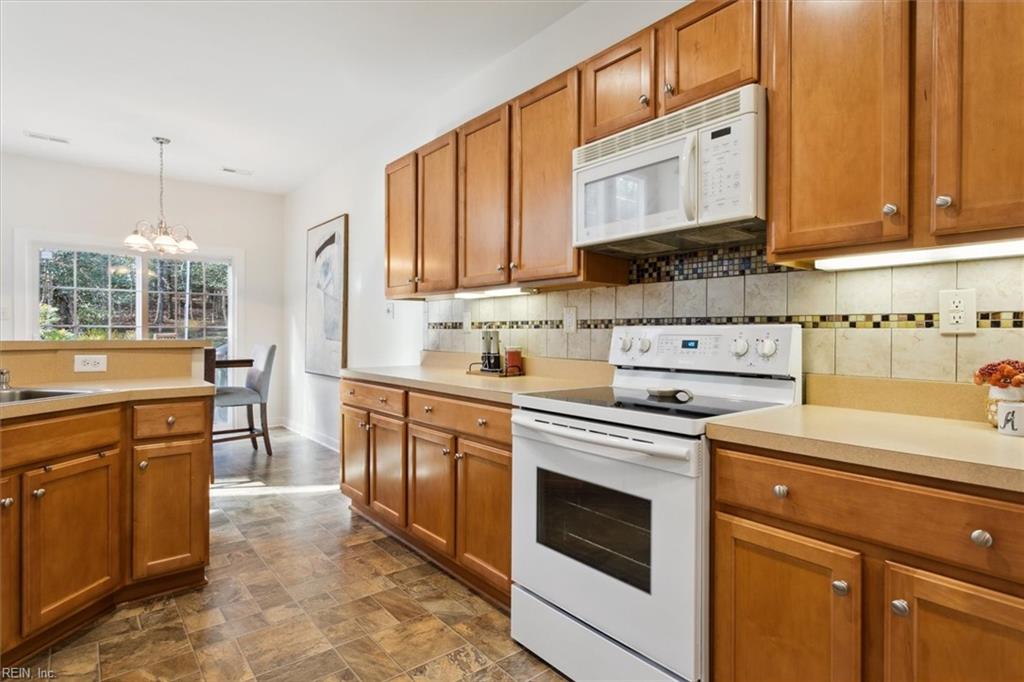
Kitchen with honey-toned wooden cabinets, white appliances, tiled floor, and a window overlooking greenery.
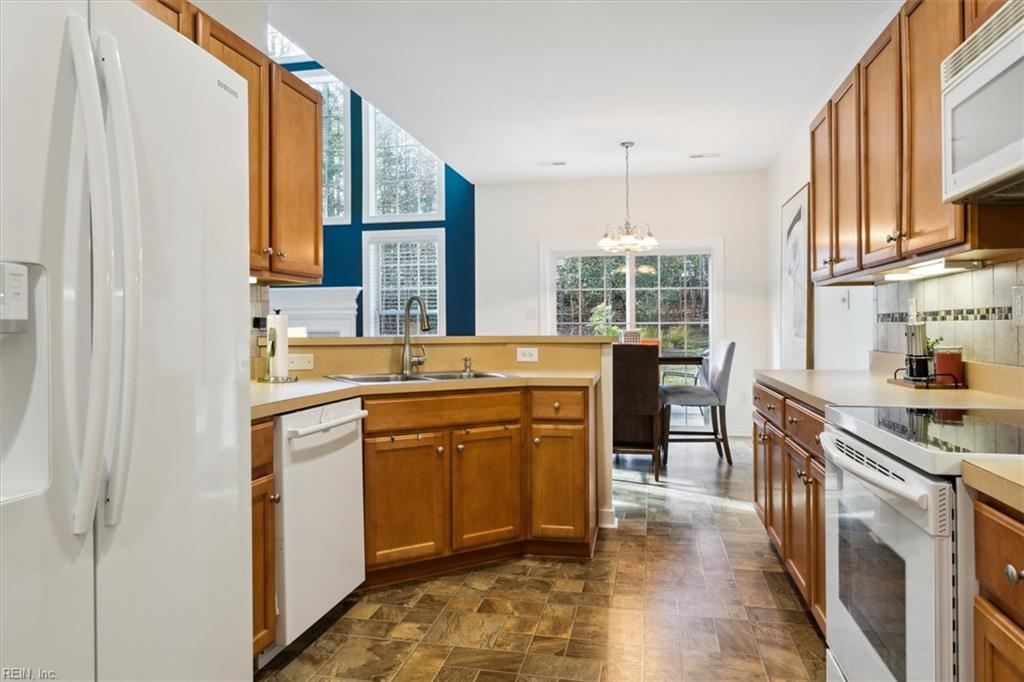
Kitchen with warm wood cabinets, white appliances, and a breakfast area by large windows.
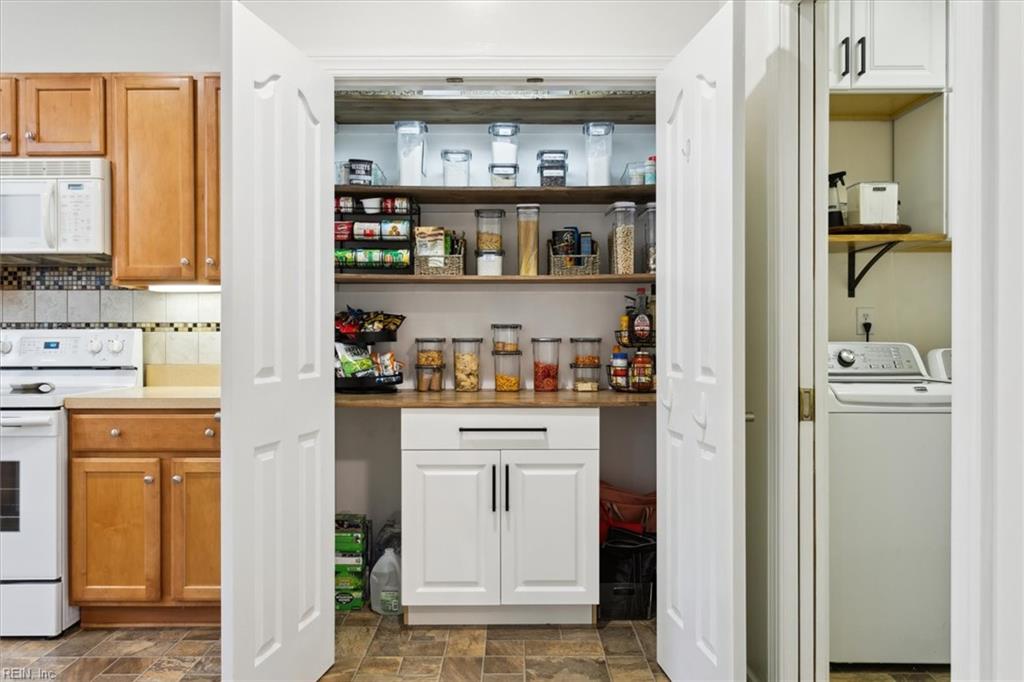
Well-stocked pantry with open shelves and white cabinets, between the kitchen and laundry area.
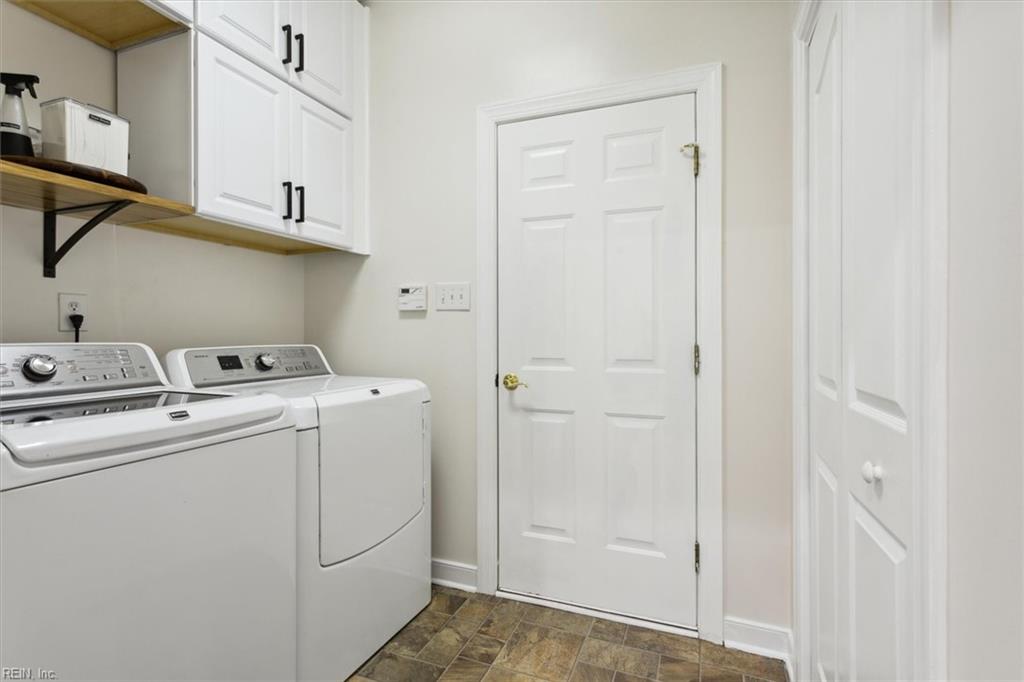
Laundry room with white washer and dryer, overhead cabinets, and tiled flooring.
Furnished bedroom with a dark wood bed, patterned bedding, and a tall dresser.
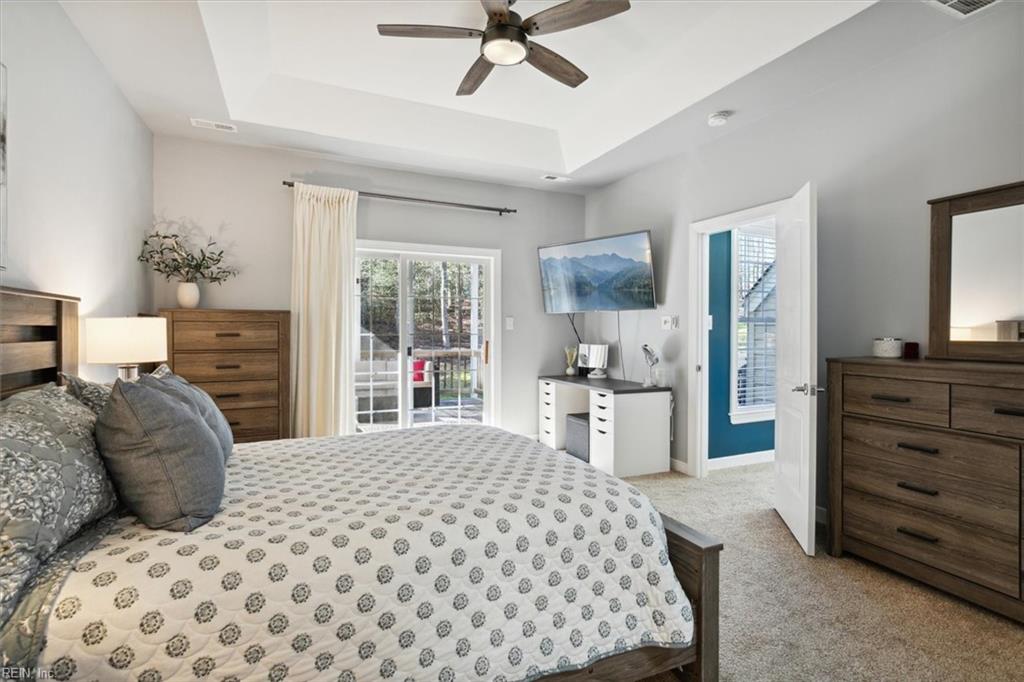
Furnished bedroom with patterned bedding, wood dressers, and sliding glass doors to a deck.
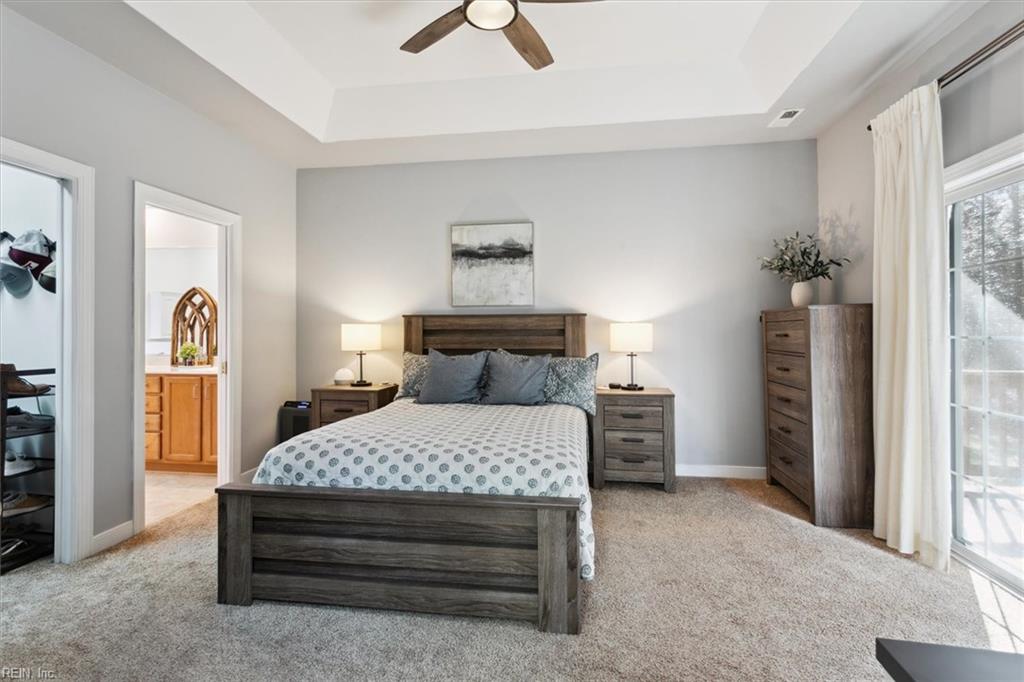
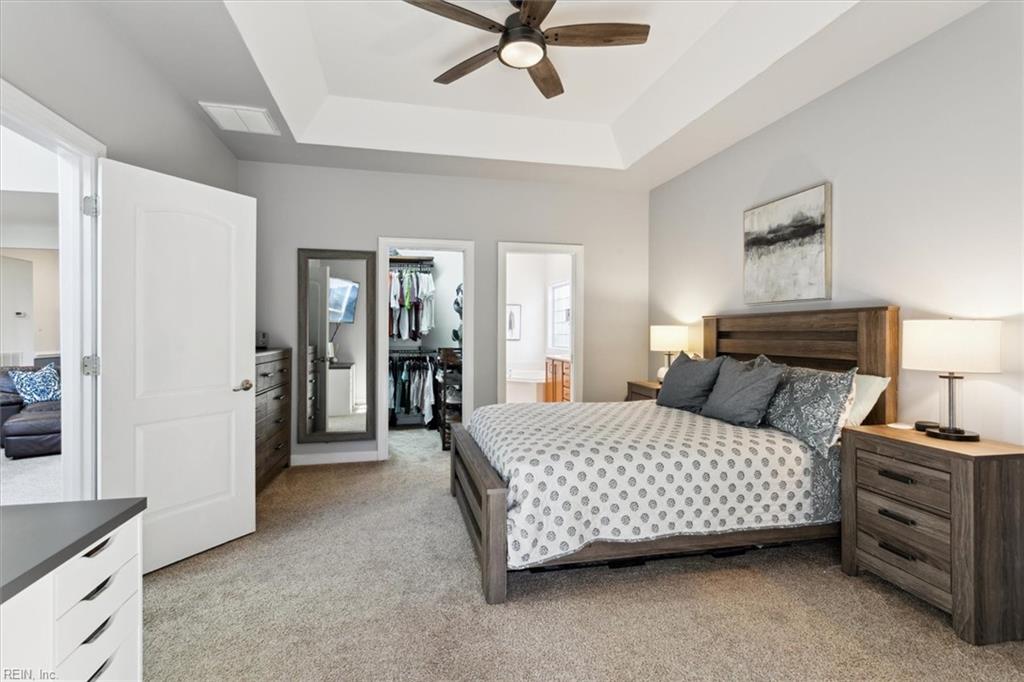
Bedroom with a wood bed, tray ceiling, and open walk-in closet doorway.
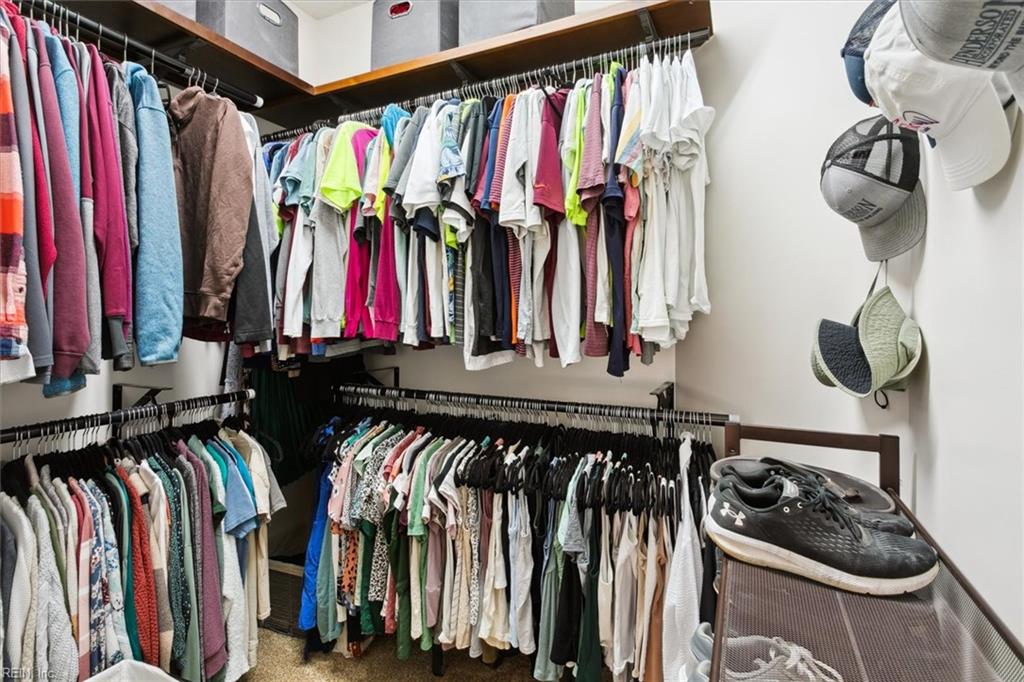
Walk-in closet with clothing on wraparound racks and hats and shoes on shelves.
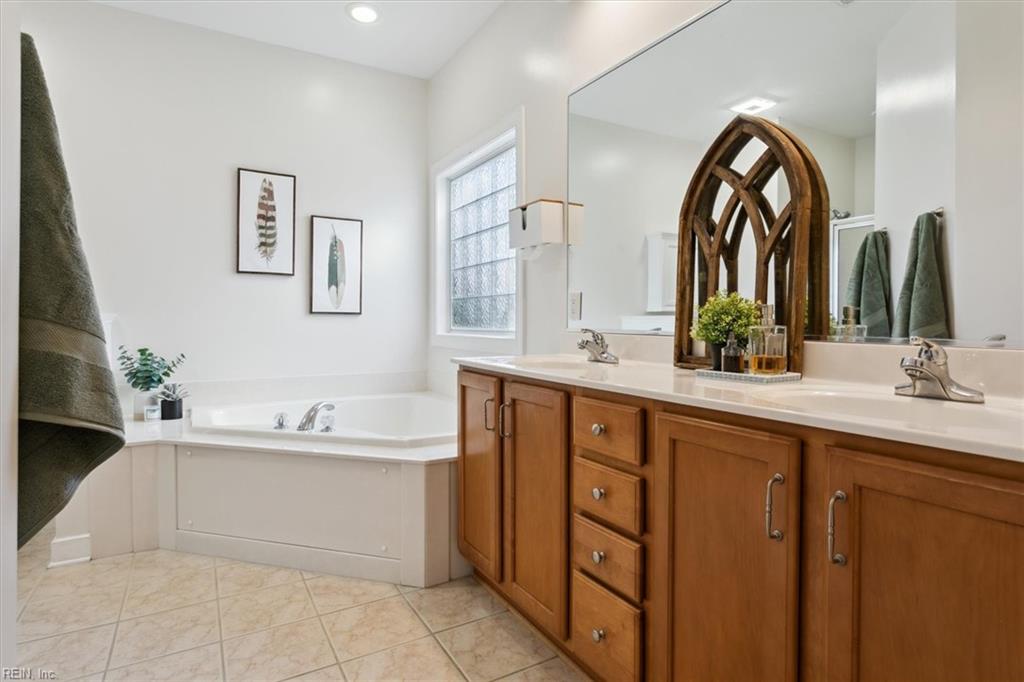
Bathroom with a soaking tub beside a long wood vanity and large mirror.
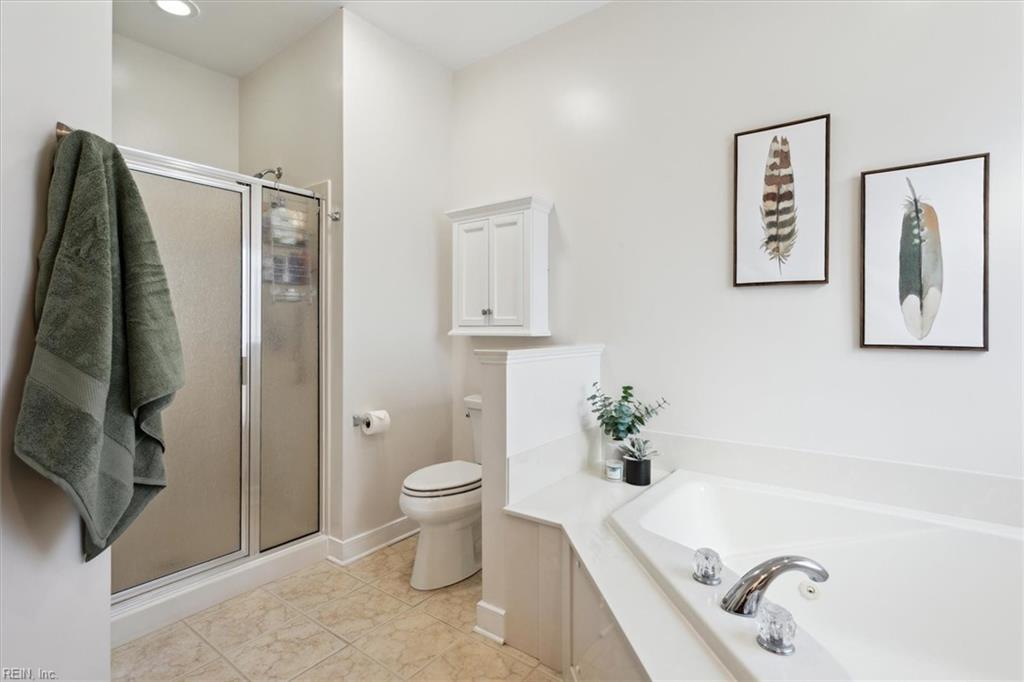
Bathroom with a glass shower, corner bathtub, and framed feather prints.
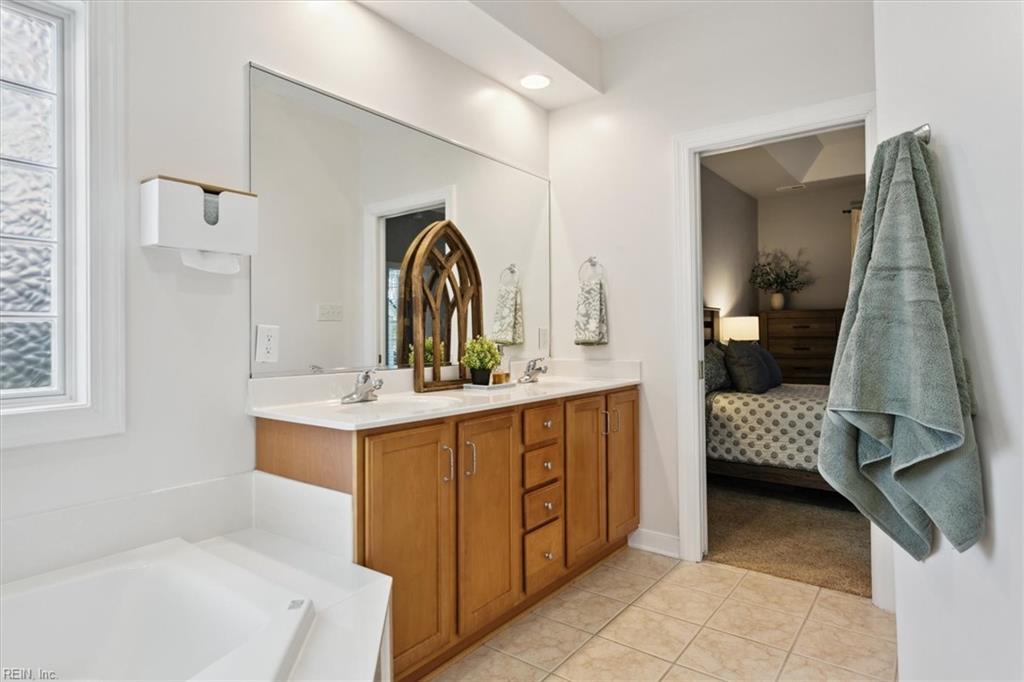
Bathroom with a long wood double vanity, white bathtub, and doorway into a bedroom.
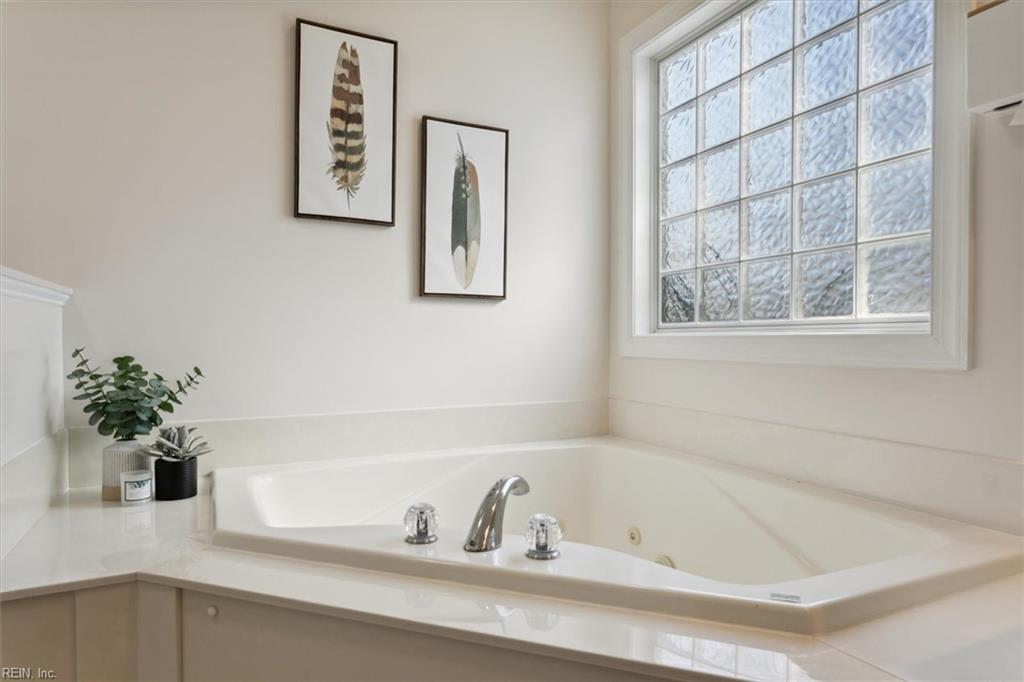
Bathroom corner soaking tub beneath a large textured-glass window, with framed feather prints.
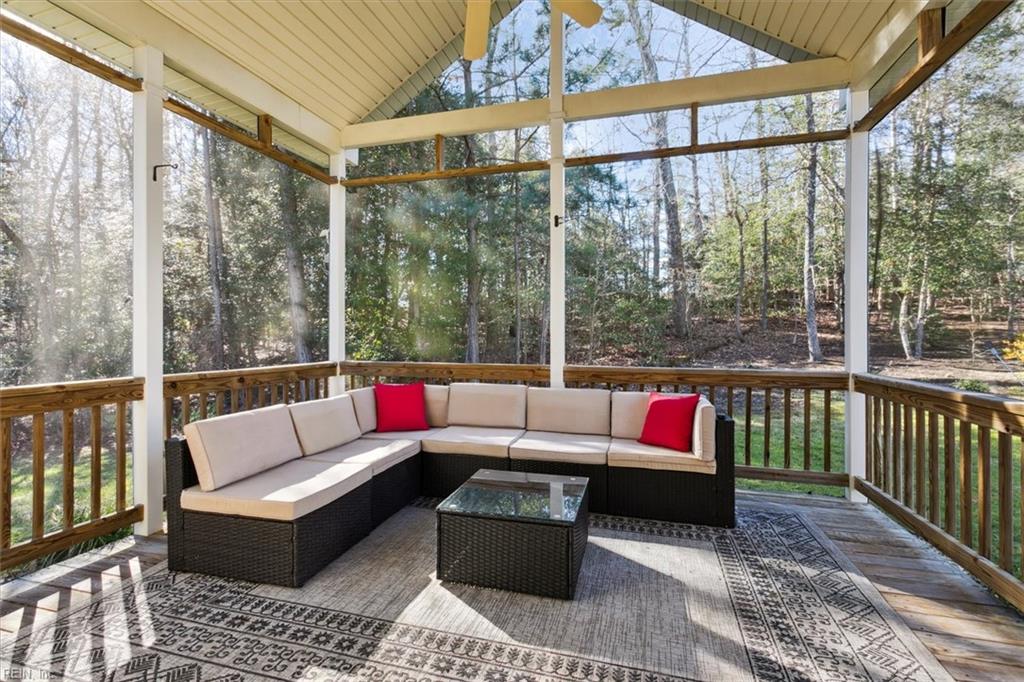
Screened porch with a beige sectional, red pillows, glass-top table, and wooded views.
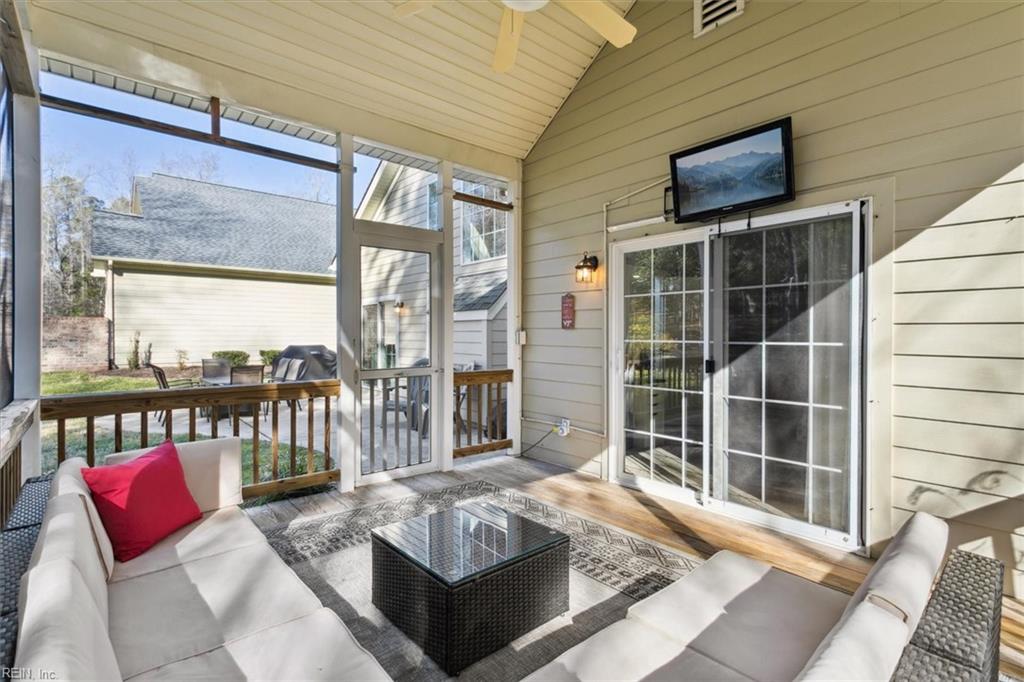
Screened-in porch with white sectional seating, a red pillow, and a glass-top coffee table.
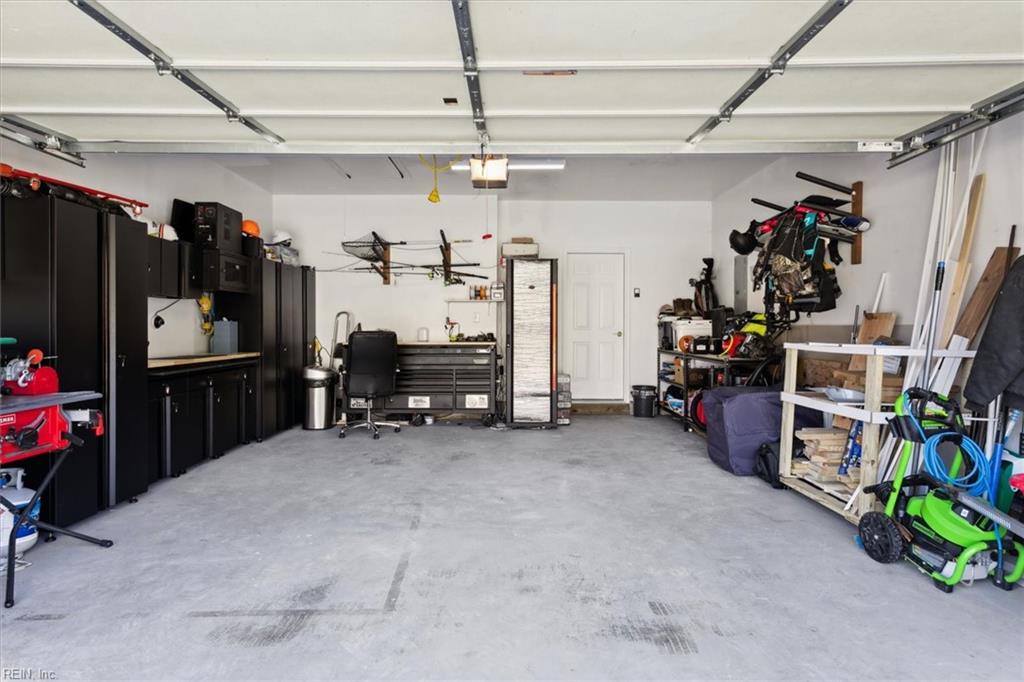
Spacious garage with black storage cabinets, a workbench, and neatly stored tools and equipment.
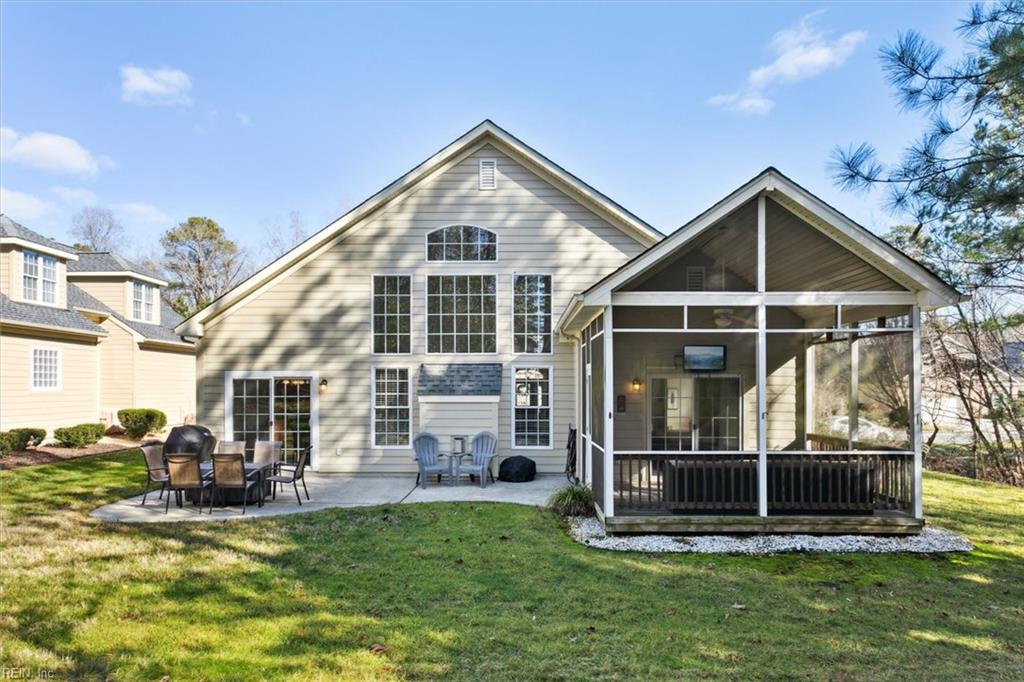
Rear of a two-story home with a large screened porch and patio dining area.
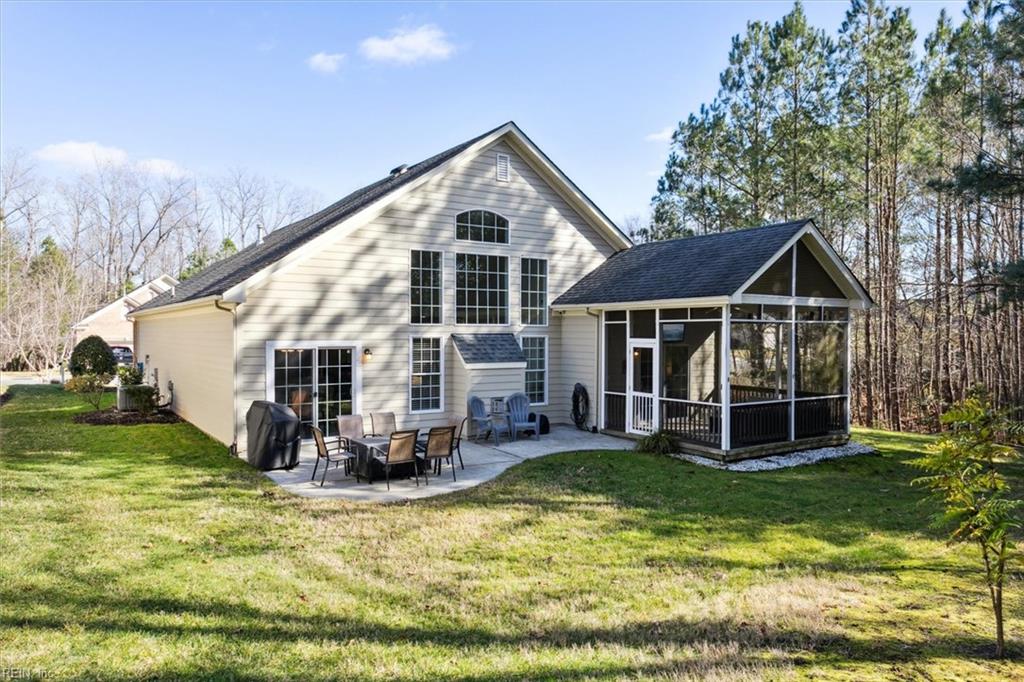
Rear of a two-story home with a screened porch, patio furniture, and a tree-lined yard.
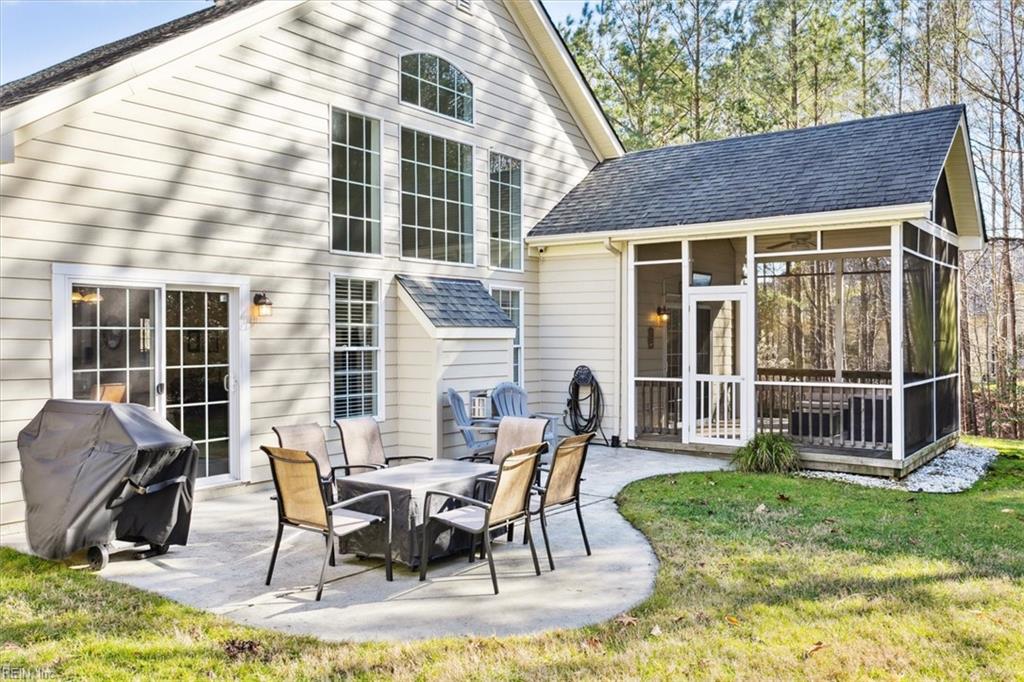
House backyard with screened porch and stone patio furnished for outdoor dining.
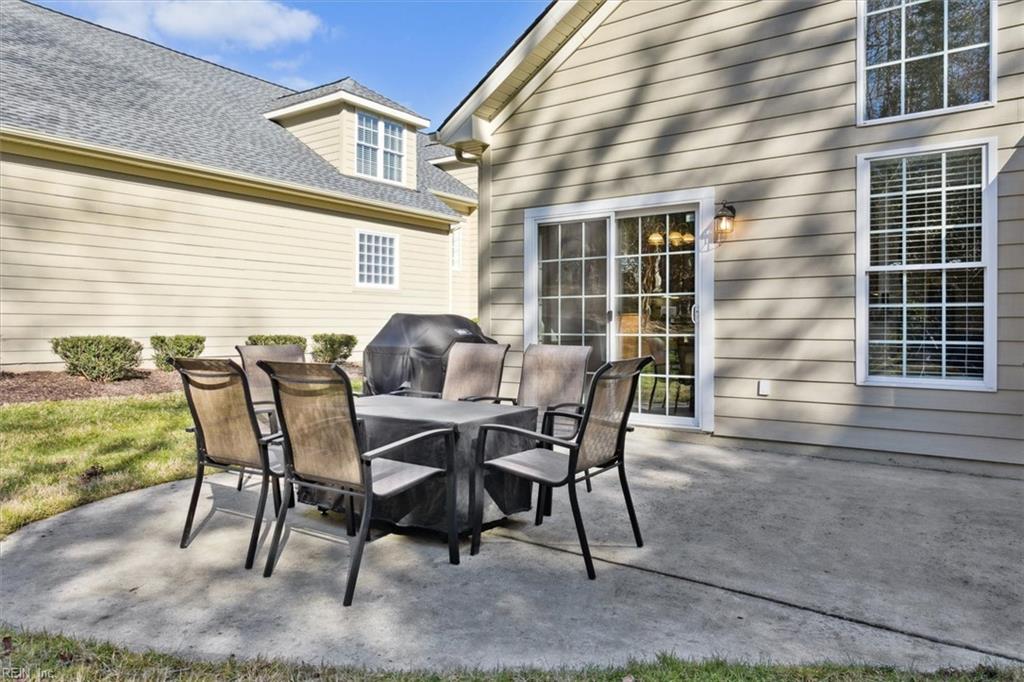
Concrete patio with outdoor dining set and covered grill beside the house.
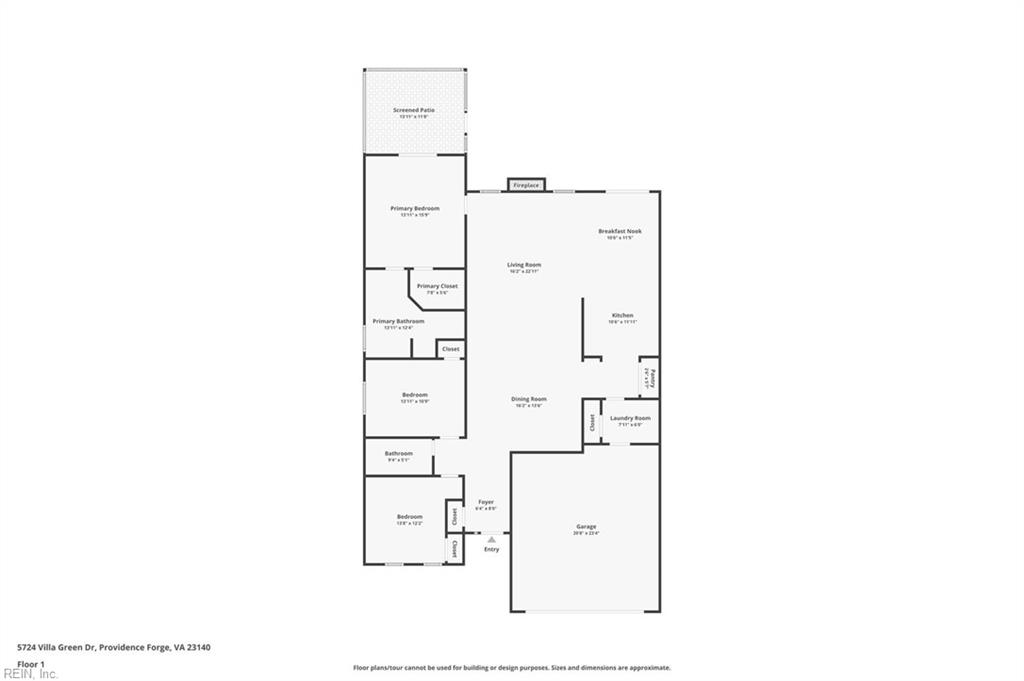
First-floor plan with three bedrooms, a screened patio, open living and dining areas, and an attached garage.
Brickshire community entrance sign amid colorful flower beds and greenery.
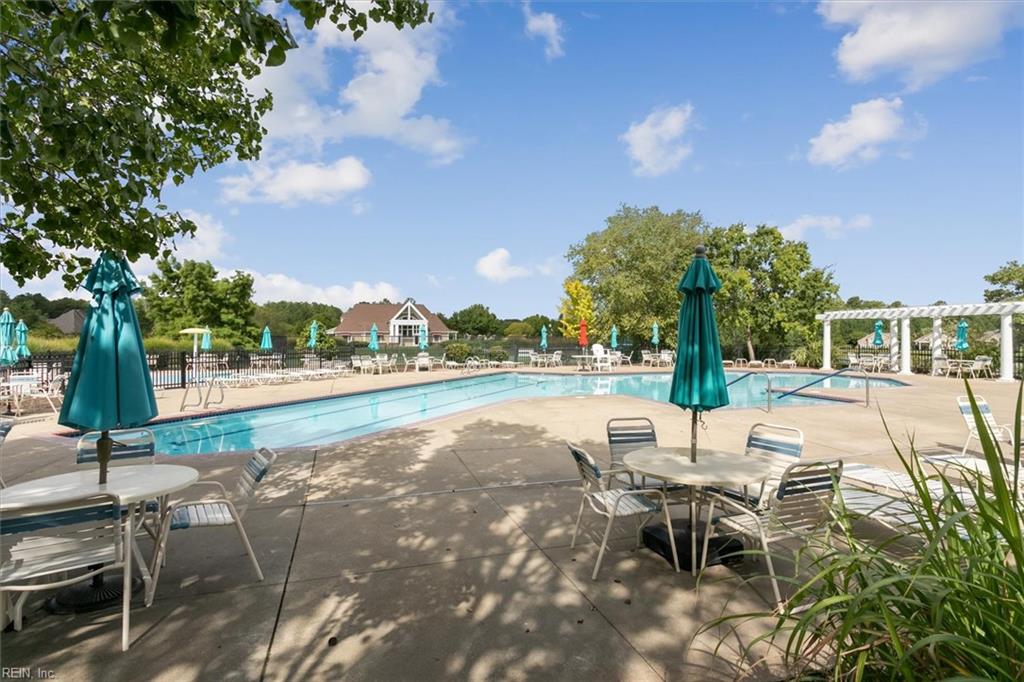
Community swimming pool surrounded by patio tables, teal umbrellas and a white pergola.
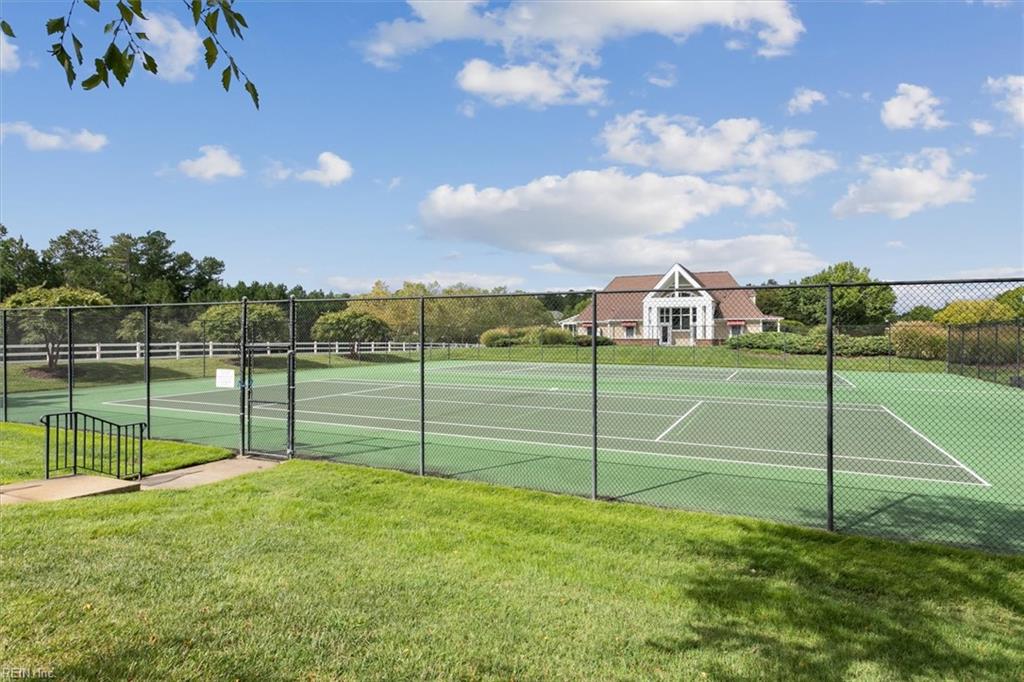
Outdoor tennis court behind a chain-link fence, with a clubhouse beyond.
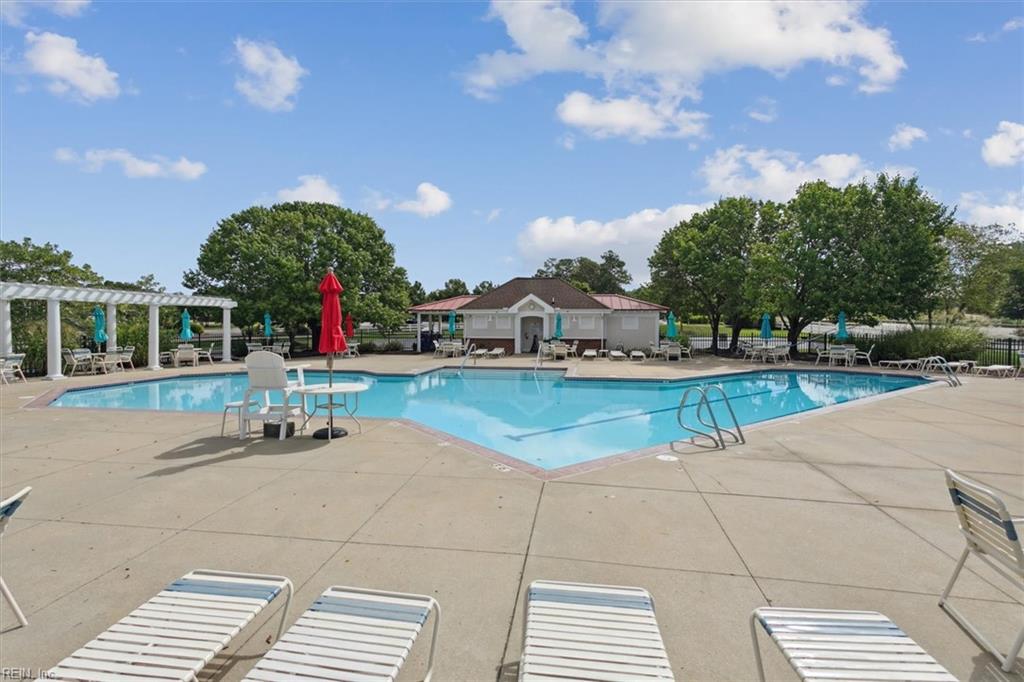
Community swimming pool with lounge chairs, colorful umbrellas, and a white pergola.
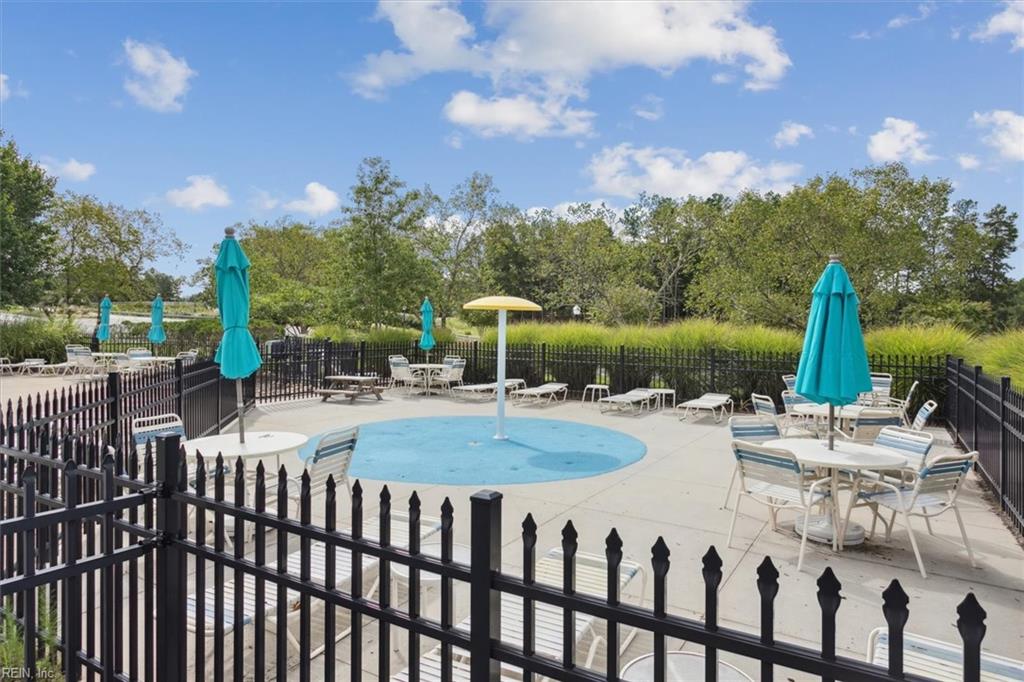
Outdoor pool deck with a circular shallow pool, turquoise umbrellas, and white seating.
SEE ALL PHOTOS
Brick house with a white double garage, multiple gables, and a covered front entry.
Home with brick and gray siding, multiple gables, and an attached garage.
Entry hallway with polished hardwood floors, a console table, round mirror, and view into a teal-accented living room.
Entry foyer with polished hardwood floors, a wood-and-glass front door, and a console table beneath an oval mirror.
Staged bedroom with a black geometric headboard, pale pink accents, and two shuttered windows.
Furnished bedroom with a white quilted bed, pink bedding, black dresser, and round wall mirror.
Furnished bedroom and home office with a daybed, desk, and black gaming chair.
Bedroom with a plaid bed and a desk setup featuring three monitors and a black office chair.
Bathroom with a wood vanity, large mirror, and bathtub behind a gray striped shower curtain.
Open kitchen and living room with a large island, teal fireplace wall, and tall windows.
Home office with a large gray desk, hardwood floors, and blue wainscoting beside the entry foyer.
Furnished home office with a gray desk, bookcase, blue wainscoting, and hardwood floors.
Living room with a two-story window wall, teal fireplace wall, and dark leather seating.
Living room with vaulted ceiling, teal fireplace wall, tall windows, and dark leather sectional.
Two-story living room with a teal wall, tall windows, white fireplace, and dark leather sectional.
Open-plan living room with vaulted ceiling, dark leather seating, and kitchen beyond.
Living room with a vaulted ceiling, brown leather sectional, and fireplace.
Living room with leather seating, a large television, and an arched opening to the adjoining room.
Dining area with a wood table, upholstered chairs, and sliding doors to a wooded patio.
Dining area beside a wood-cabinet kitchen, with a white peninsula and sunlight across the tiled floor.
Kitchen with warm wood cabinets, a peninsula sink, white appliances, and an adjoining dining area.
Kitchen with honey-toned wooden cabinets, white appliances, tiled floor, and a window overlooking greenery.
Kitchen with warm wood cabinets, white appliances, and a breakfast area by large windows.
Well-stocked pantry with open shelves and white cabinets, between the kitchen and laundry area.
Laundry room with white washer and dryer, overhead cabinets, and tiled flooring.
Furnished bedroom with a dark wood bed, patterned bedding, and a tall dresser.
Furnished bedroom with patterned bedding, wood dressers, and sliding glass doors to a deck.
Bedroom with a wood bed, tray ceiling, and open walk-in closet doorway.
Walk-in closet with clothing on wraparound racks and hats and shoes on shelves.
Bathroom with a soaking tub beside a long wood vanity and large mirror.
Bathroom with a glass shower, corner bathtub, and framed feather prints.
Bathroom with a long wood double vanity, white bathtub, and doorway into a bedroom.
Bathroom corner soaking tub beneath a large textured-glass window, with framed feather prints.
Screened porch with a beige sectional, red pillows, glass-top table, and wooded views.
Screened-in porch with white sectional seating, a red pillow, and a glass-top coffee table.
Spacious garage with black storage cabinets, a workbench, and neatly stored tools and equipment.
Rear of a two-story home with a large screened porch and patio dining area.
Rear of a two-story home with a screened porch, patio furniture, and a tree-lined yard.
House backyard with screened porch and stone patio furnished for outdoor dining.
Concrete patio with outdoor dining set and covered grill beside the house.
First-floor plan with three bedrooms, a screened patio, open living and dining areas, and an attached garage.
Brickshire community entrance sign amid colorful flower beds and greenery.
Community swimming pool surrounded by patio tables, teal umbrellas and a white pergola.
Outdoor tennis court behind a chain-link fence, with a clubhouse beyond.
Community swimming pool with lounge chairs, colorful umbrellas, and a white pergola.
Outdoor pool deck with a circular shallow pool, turquoise umbrellas, and white seating.
Sold

5724 Villa Green DR

5724 Villa Green DR, Providence Forge, VA 23140

$385,000
Resort-style living is waiting for you in this immaculate one-level Bel Green at Brickshire villa with a primary bedroom screened-in porch and great rear yard privacy! This is an efficient 3-bedroom, 2-bath ranch with no steps and no worries. The vaulted family room windows will draw you in and the swanky pantry, closet, and laundry built-ins will delight you. Be sure to take note of the pull-out shelves in the kitchen base cabinets and under cabinet lighting when you tour your new home. Mr. and Mrs. Clean live here now, but it's your turn to enjoy the low maintenance living at Bel Green, which means no yardwork EVER! Exterior maintenance is covered by your Bel Green HOA so you can enjoy all the lux amenities that Brickshire has to offer: pool, clubhouse, miles of walking trails, fitness center, playground, tennis and pickle ball courts, RV & boat storage, and that golf-course adjacent lifestyle.Come meet your new retreat and begin your 2024 exhale. Black Garage storage does not convey

3
beds

2
baths

1,796 Sq.Ft. LIVING AREA

Angie Archibald

Angie Archibald

Features & Amenities

Interior

  • total bedrooms3
  • Total bathrooms2
  • full bathrooms2
  • Flooring Carpet, Ceramic Tile, Laminate, Wood
  • APPLIANCES Dishwasher, Dryer, Electric Range, Refrigerator, Microwave, Washer, Disposal, Gas Water Heater
  • other interior Features Cathedral Ceiling(s), Walk-In Closet(s), Entrance Foyer, Pantry, Master Downstairs

Area & Lot

  • Status Sold
  • Date Sold March 15, 2024
  • Living Area1,796 Sq.Ft.
  • Total Area1,796 Sq.Ft.
  • MLS® ID10518051
  • TypeResidential
  • YEAR BUILT2003
  • NeighborhoodNew Kent County
  • Architecture StylesRanch, Transitional
  • Elementary SchoolNew Kent Elementary
  • Middle SchoolNew Kent Middle
  • High SchoolNew Kent

Exterior

  • STORIES1
  • Garage Space2.0
  • water SourcePublic
  • roofAsphalt
  • lot featuresCorner Lot, Cul-De-Sac, Wooded
  • parkingGarage Door Opener, Attached
  • HEAT TYPEHeat Pump, Propane
  • AIR CONDITIONINGCentral Air, Attic Fan, Ceiling Fan(s)
  • sewerPublic Sewer
  • SubstructureSlab
  • HOA AmenitiesClubhouse, Golf Course, Pool
  • security FeaturesSecurity System

Financial

  • Sales Price$385,000
  • Real Estate Tax $1,977/yr
  • HOA $337/mo
View Virtual Tour

New Kent County

Explore

Let’s Find Your Dream Home

Get assistance in determining the current property value, crafting a competitive offer, writing and negotiating a contract, and much more. Contact me today.

Follow Me on Instagram