
Angie Archibald
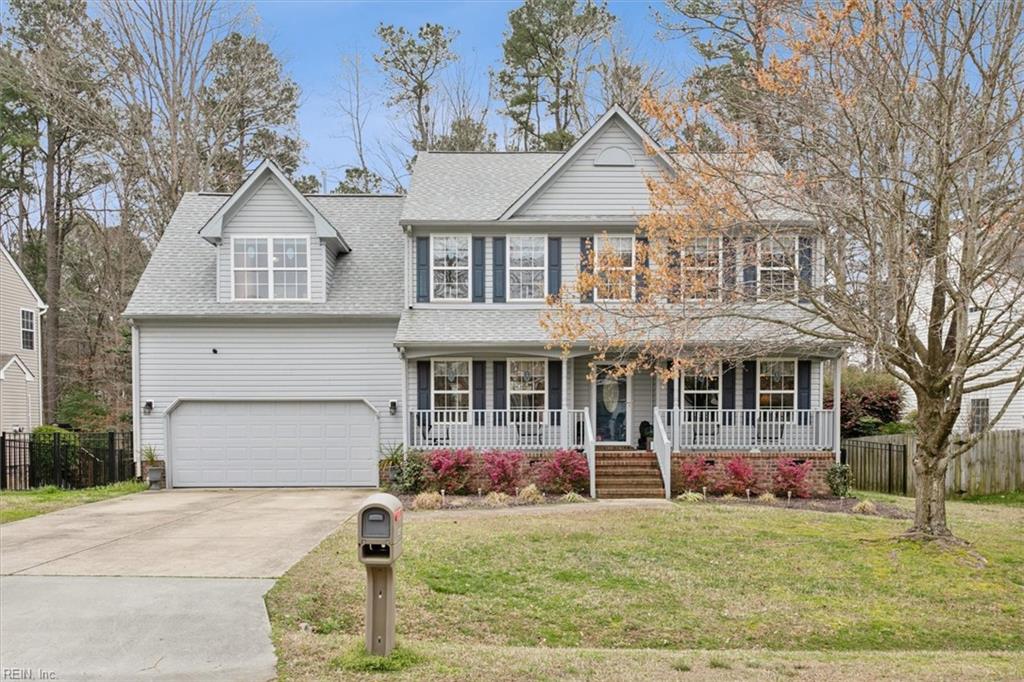
Two-story gray home with a covered front porch, attached garage, and wide driveway.
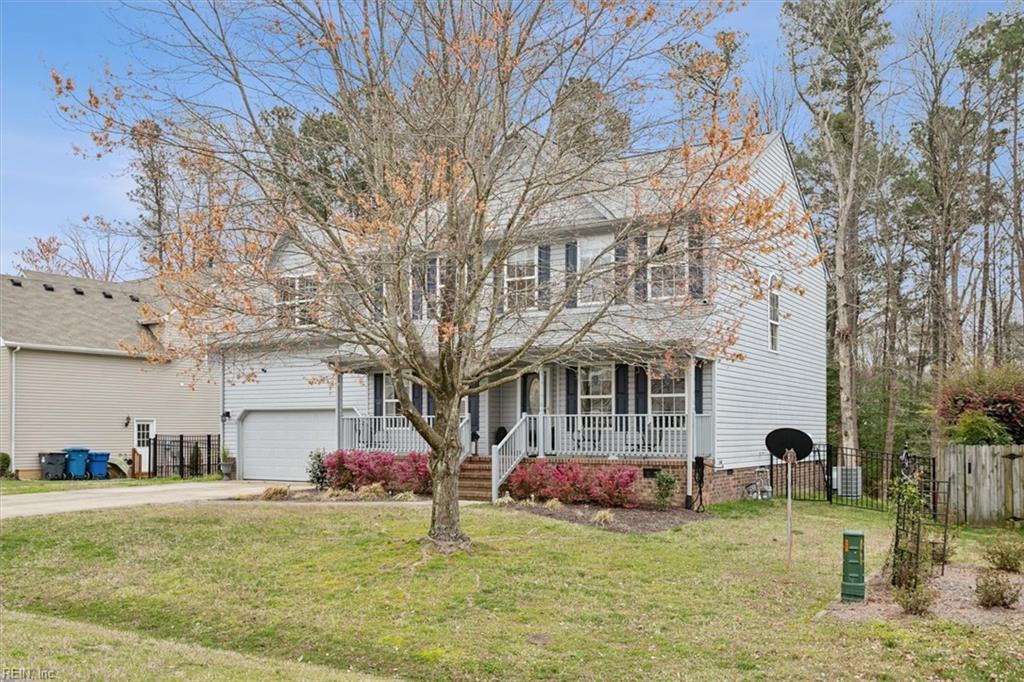
Two-story white house with a front porch and attached garage, partly screened by a tree.
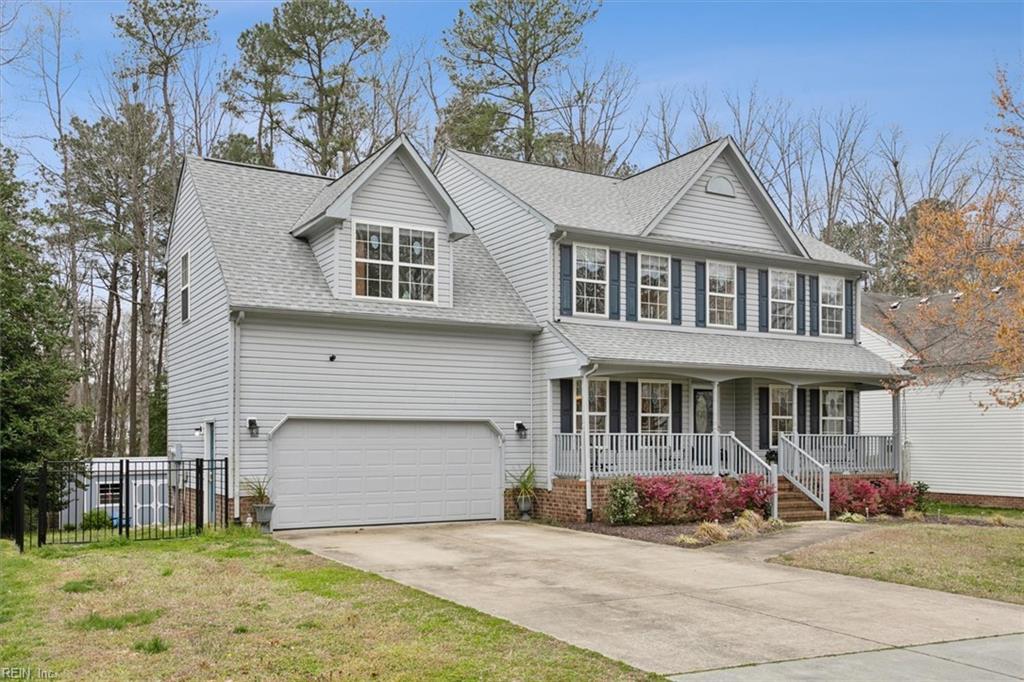
Two-story gray-sided home with an attached garage, covered porch, and front steps.
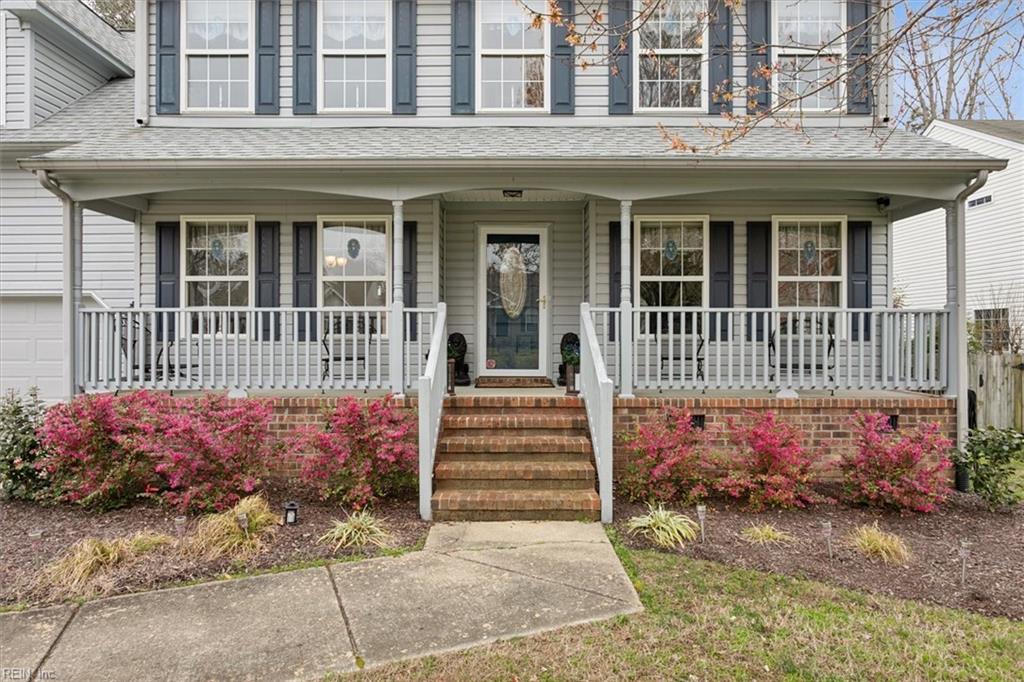
Gray two-story house with a covered porch, brick steps, and pink flowering shrubs.
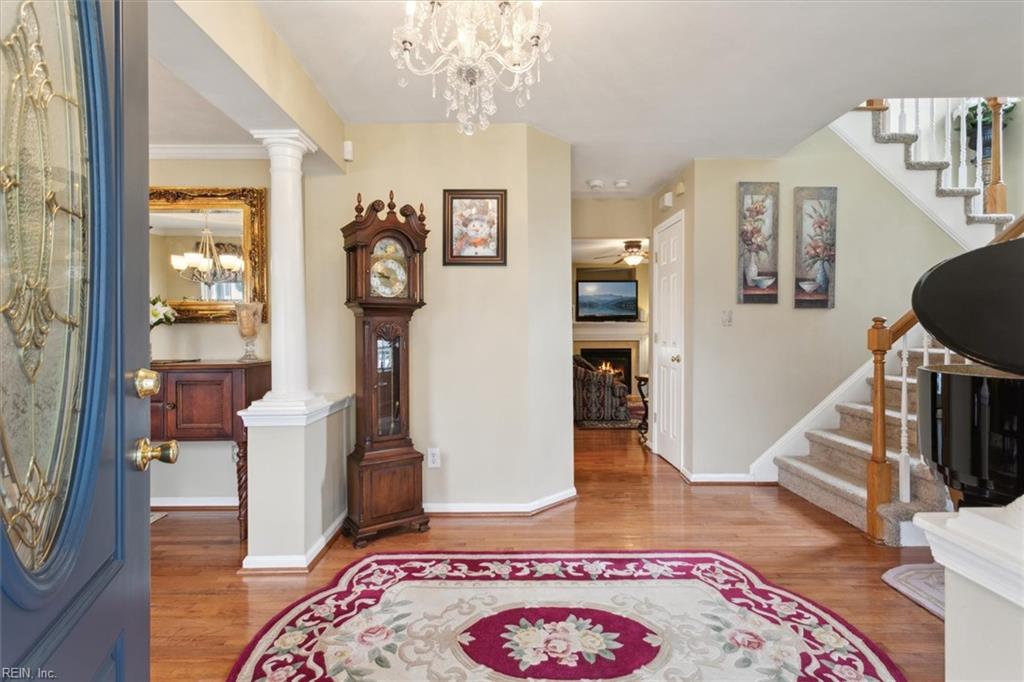
Entry foyer with hardwood floors, a grandfather clock, patterned rug, and staircase.
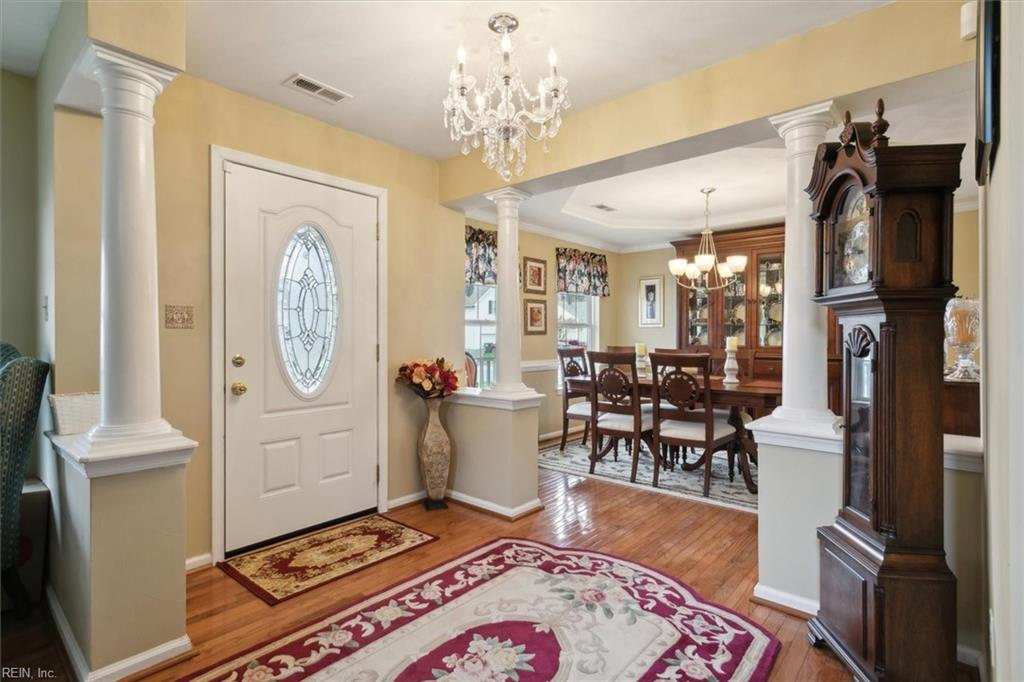
Foyer opening to a formal dining room, with white columns, hardwood floors and a dark wood grandfather clock.
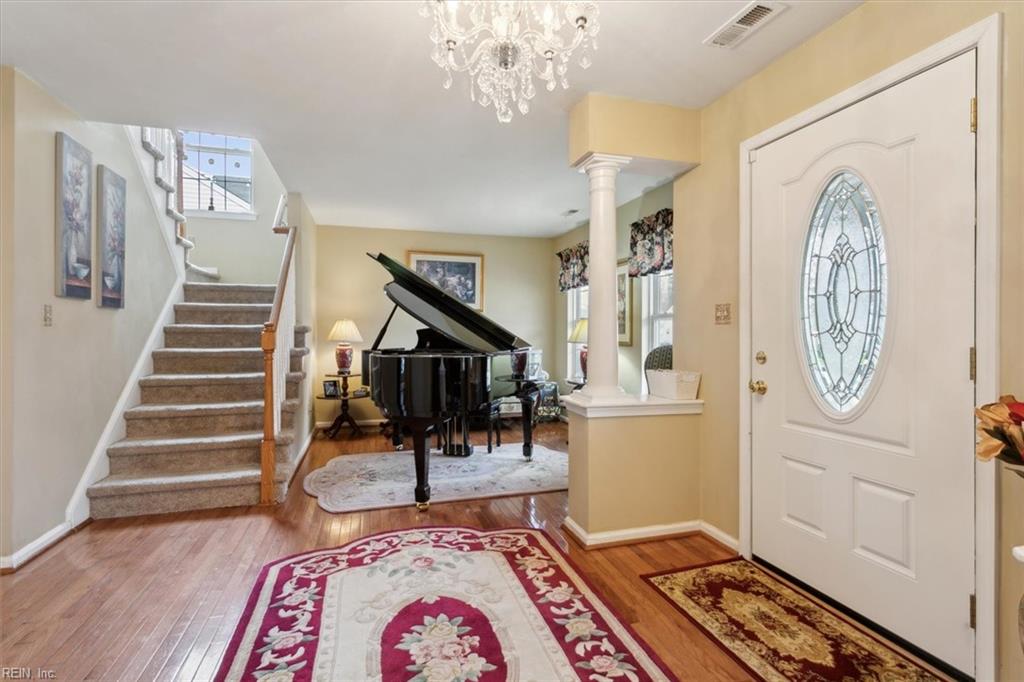
Entry foyer with a carpeted staircase, decorative-glass front door, and black grand piano.
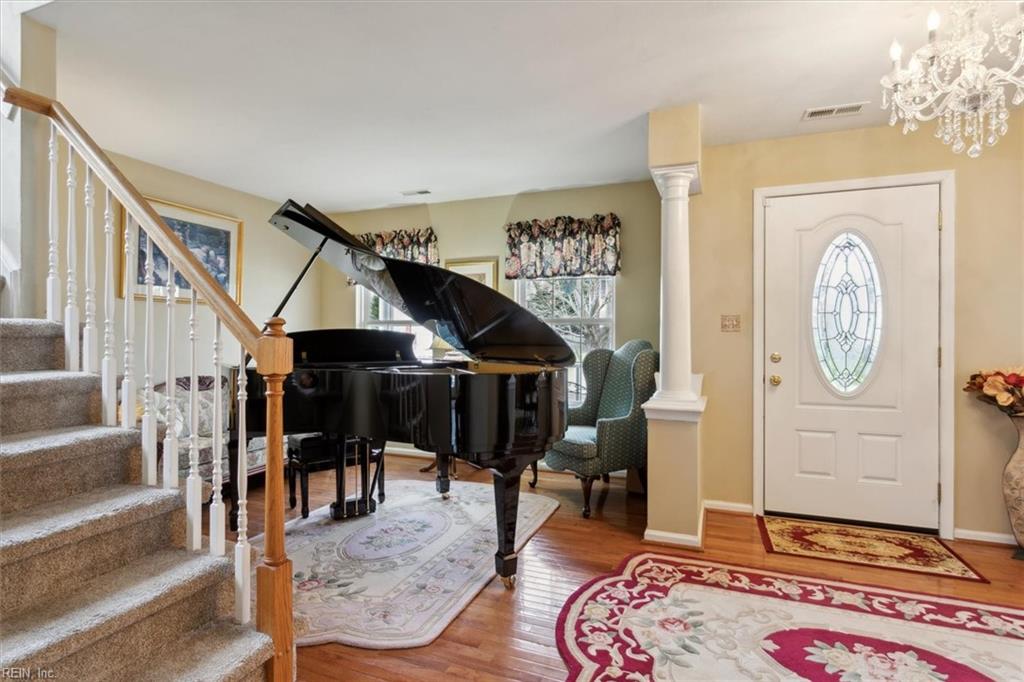
Entryway with a black grand piano, carpeted staircase, and white front door with oval glass.
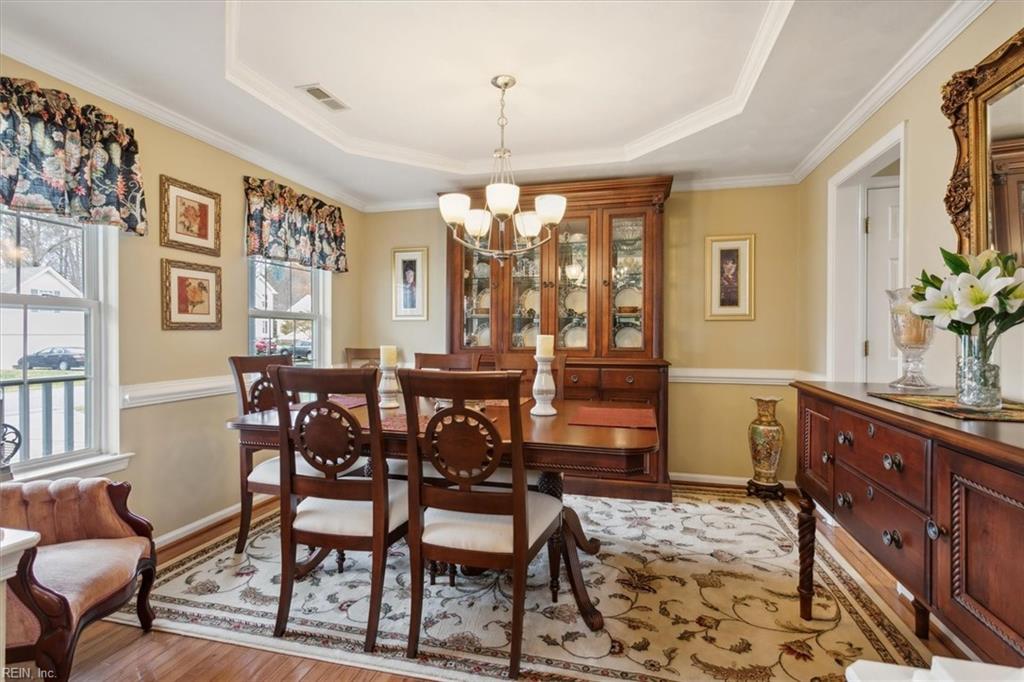
Dining room with a dark wood table, glass-front china cabinet, and floral rug.
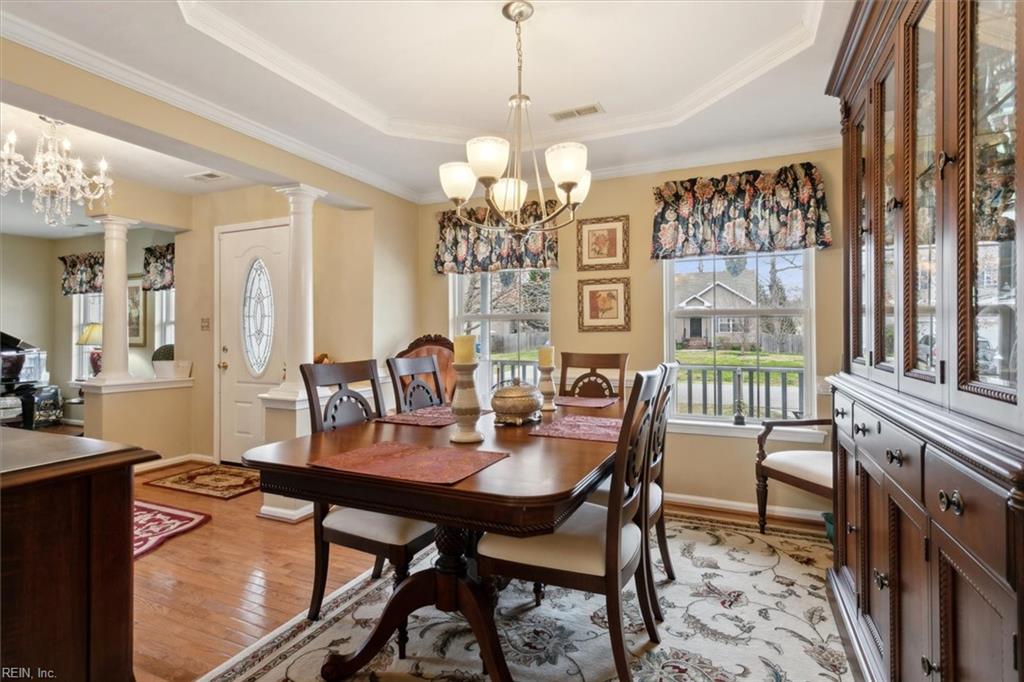
Dining room with a dark wood table, chandelier, built-in china cabinet, and windows overlooking a lawn.
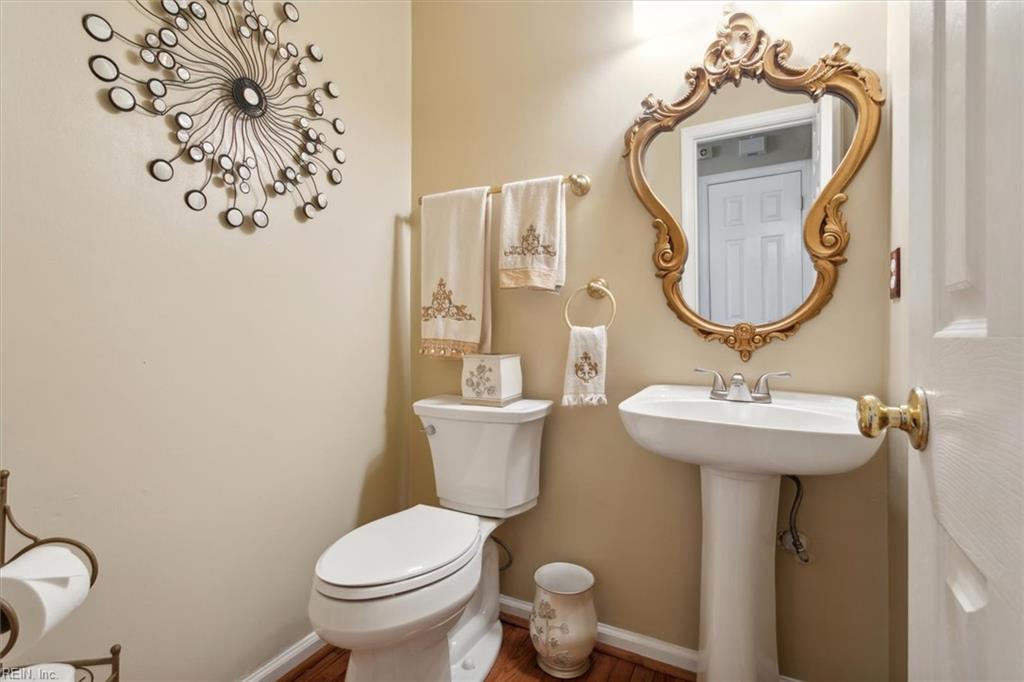
Powder room with a pedestal sink, toilet, ornate gold-framed mirror, and decorative wall sculpture.
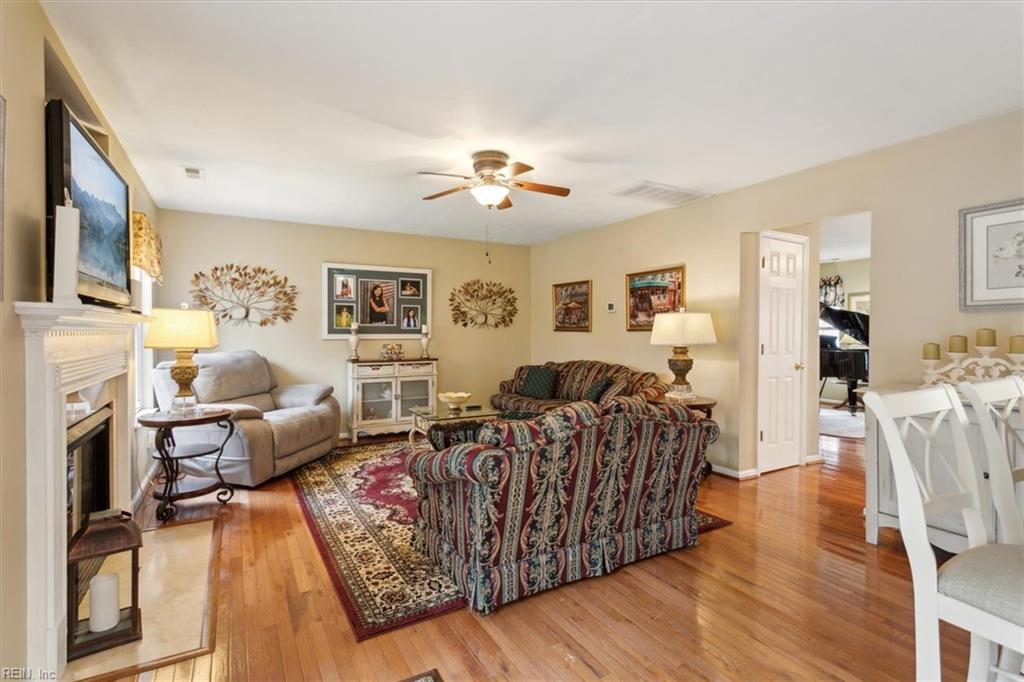
Living room with hardwood floors, patterned rug, fireplace, and two sofas.
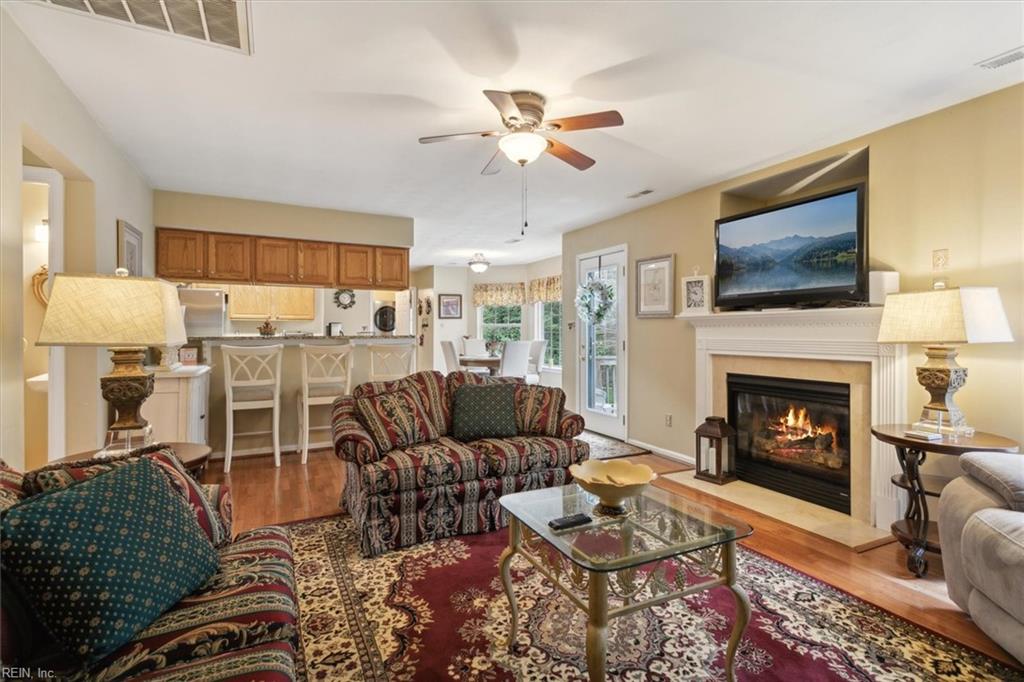
Furnished living room with a fireplace, patterned sofas, and an adjoining kitchen.
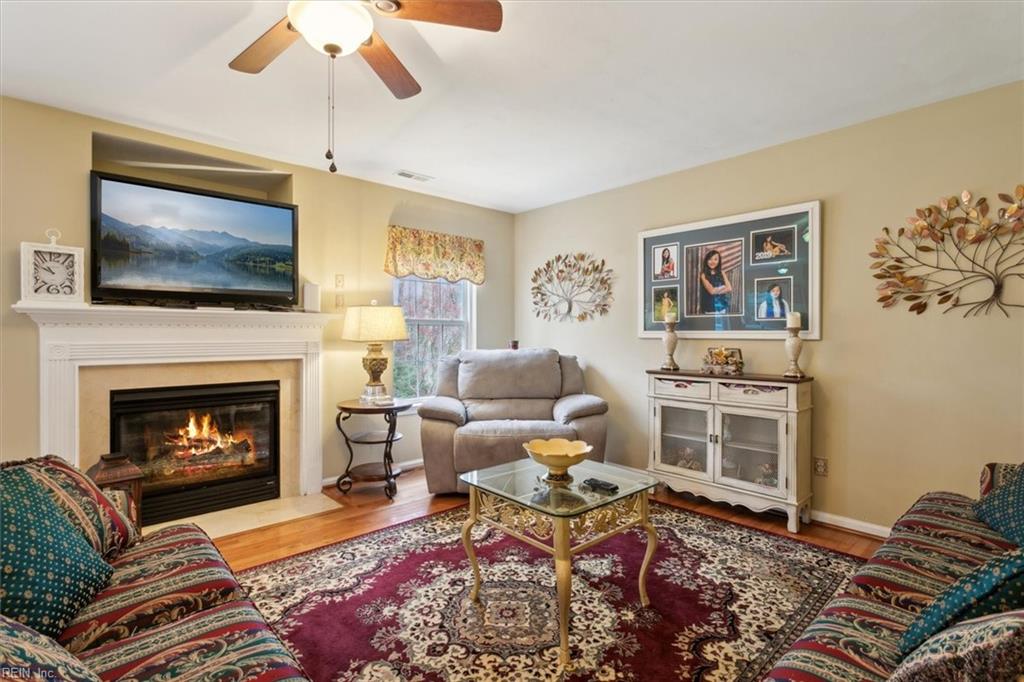
Furnished living room with a lit fireplace, ceiling fan, and patterned area rug.
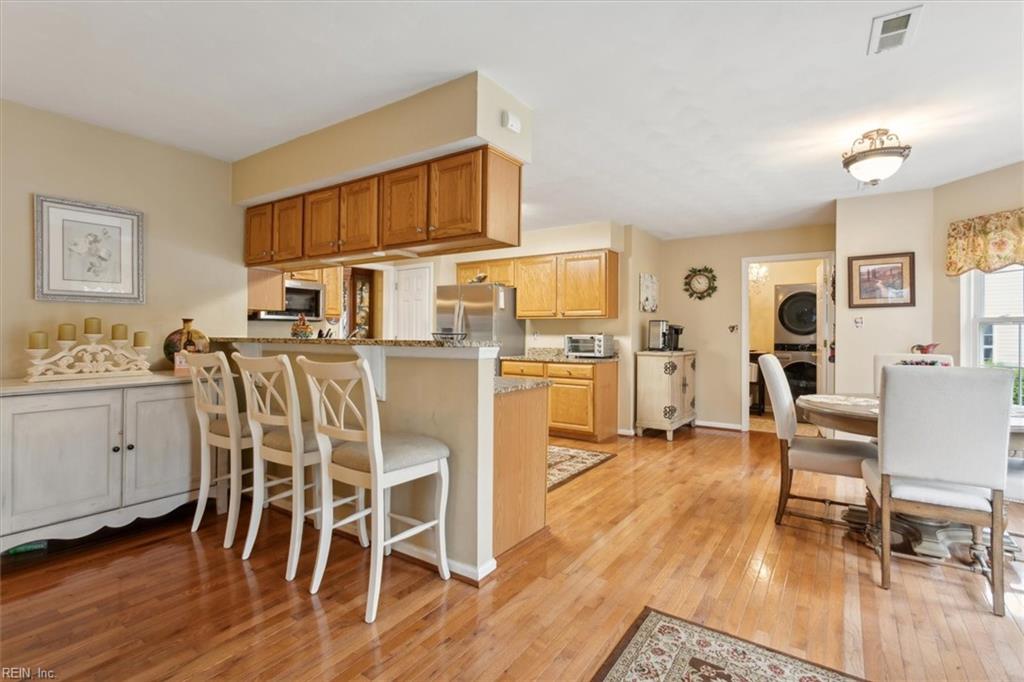
Kitchen and dining area with a breakfast bar, wood cabinets, and hardwood floors.
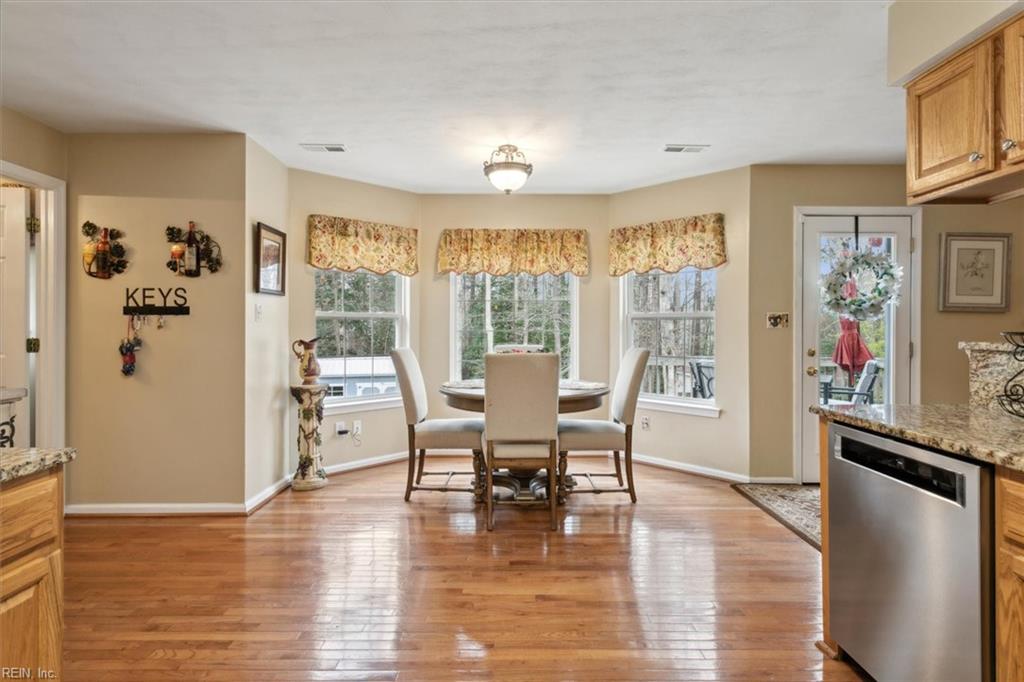
Dining area with round table, bay windows, floral valances, and hardwood floors.
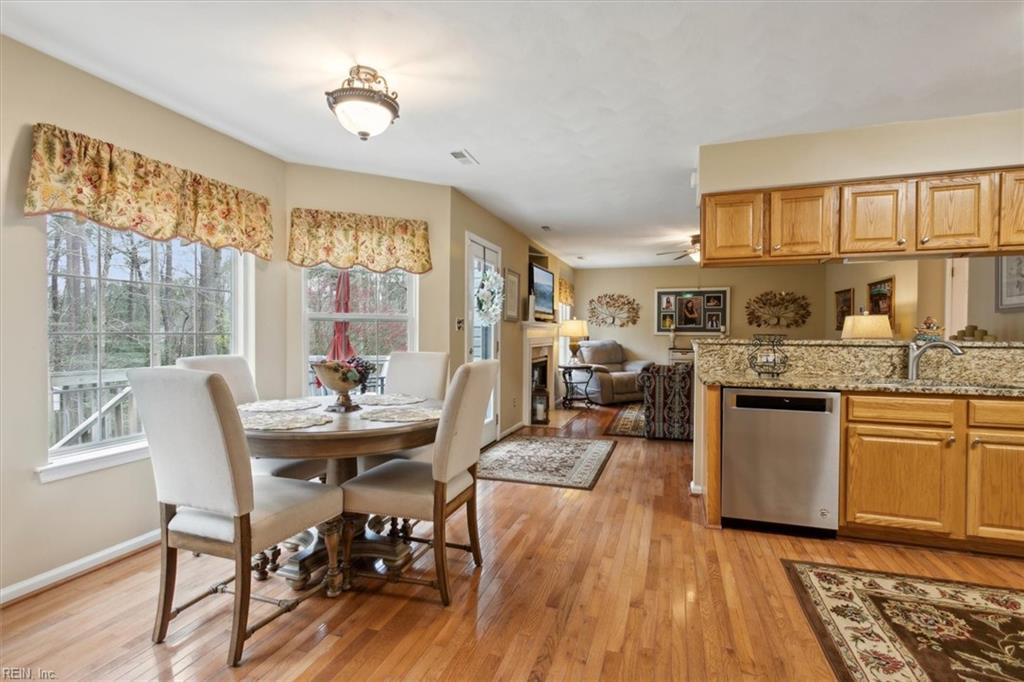
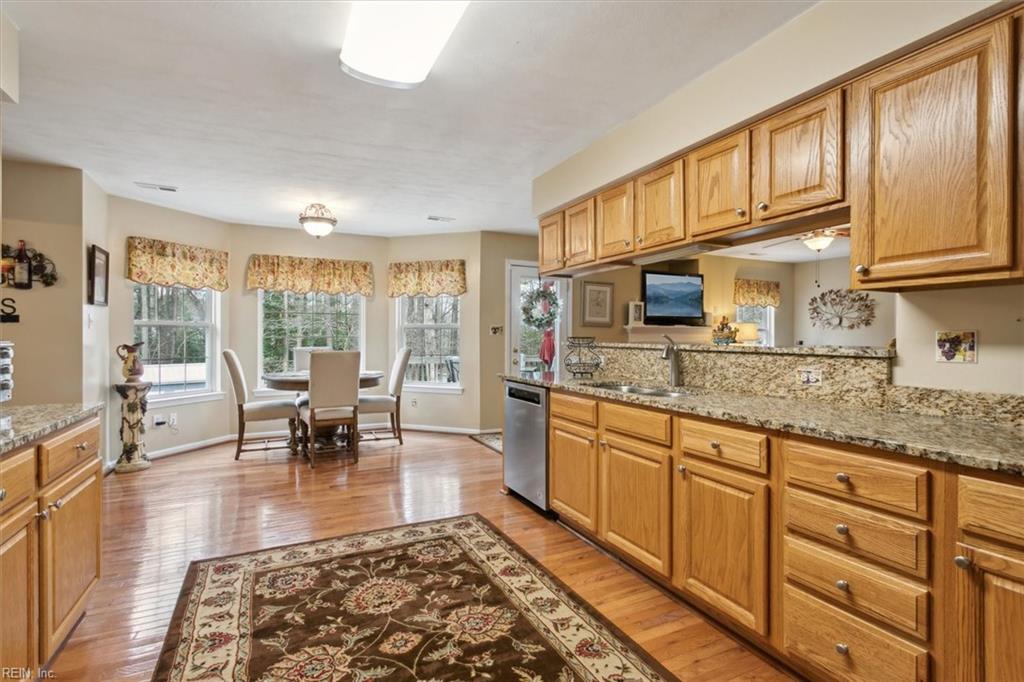
Open-plan kitchen and dining area with hardwood floors, granite counters, and a round table beside large windows.
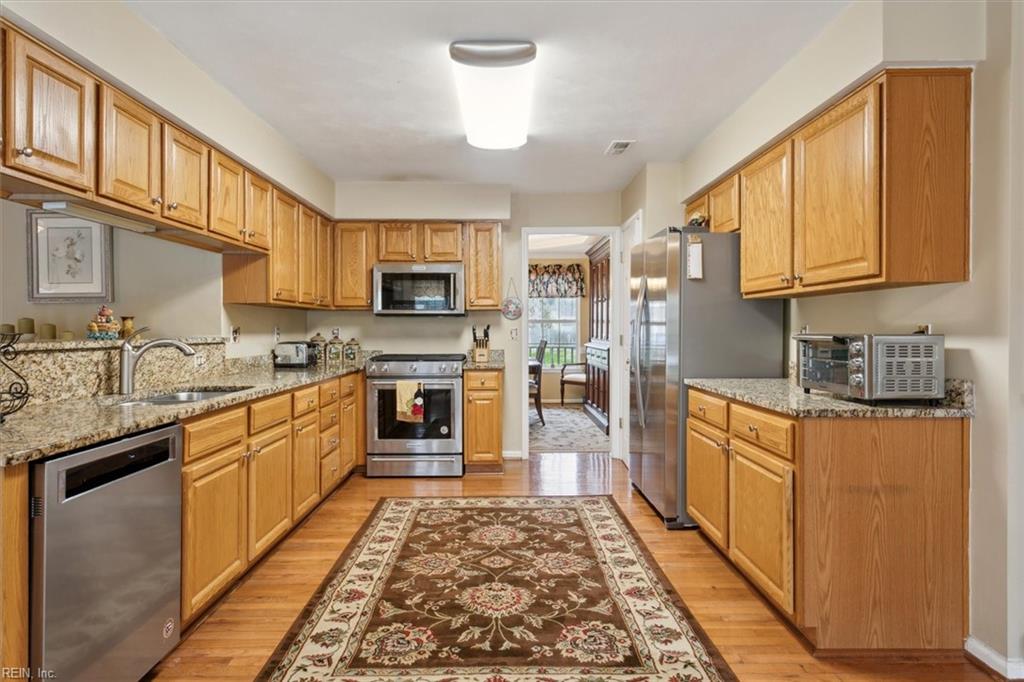
Kitchen with warm wood cabinetry, granite counters, stainless steel appliances, and a patterned runner rug.
Kitchen with wood cabinets, granite counters, stainless steel appliances, and a patterned floor runner.
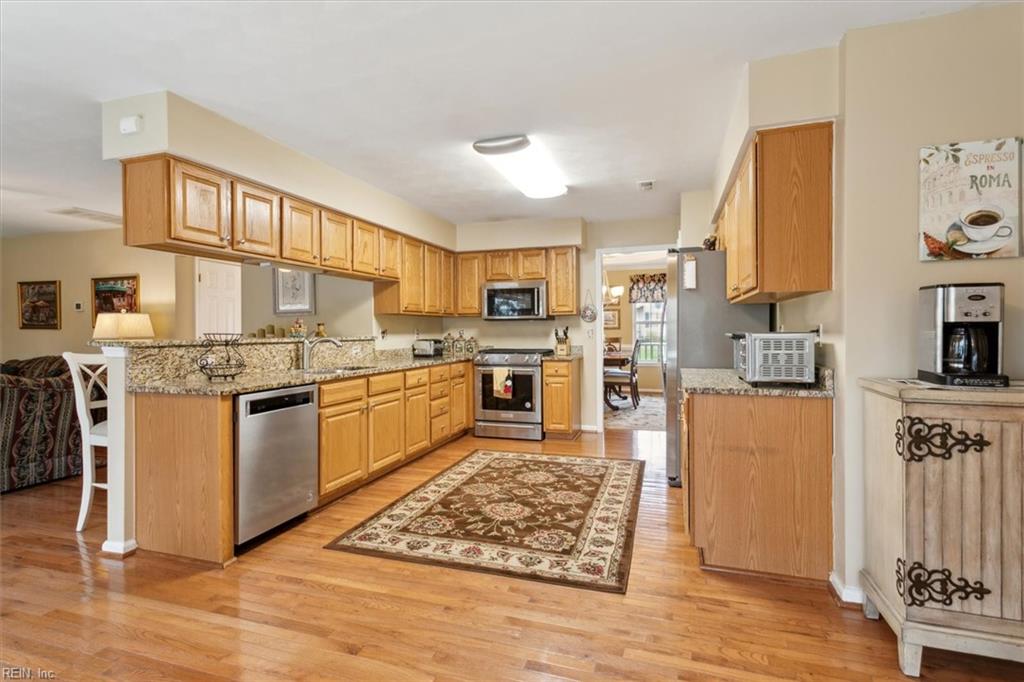
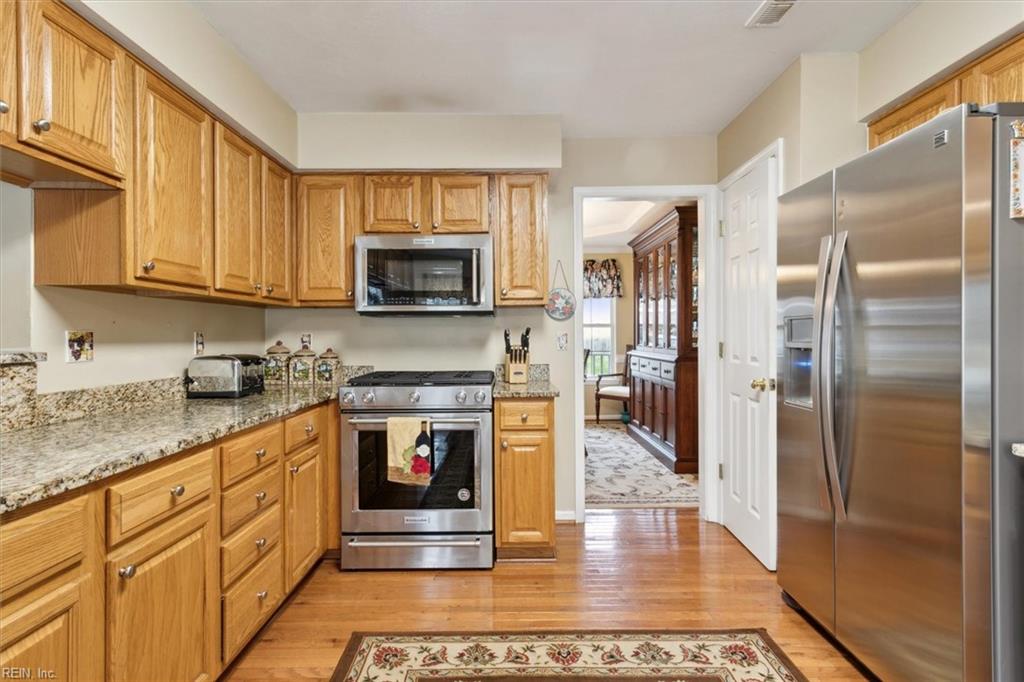
Kitchen with oak cabinets, stainless-steel appliances, granite countertops, and a patterned area rug.
Kitchen with wood cabinets and granite counters, opening to a dining area beside three windows.
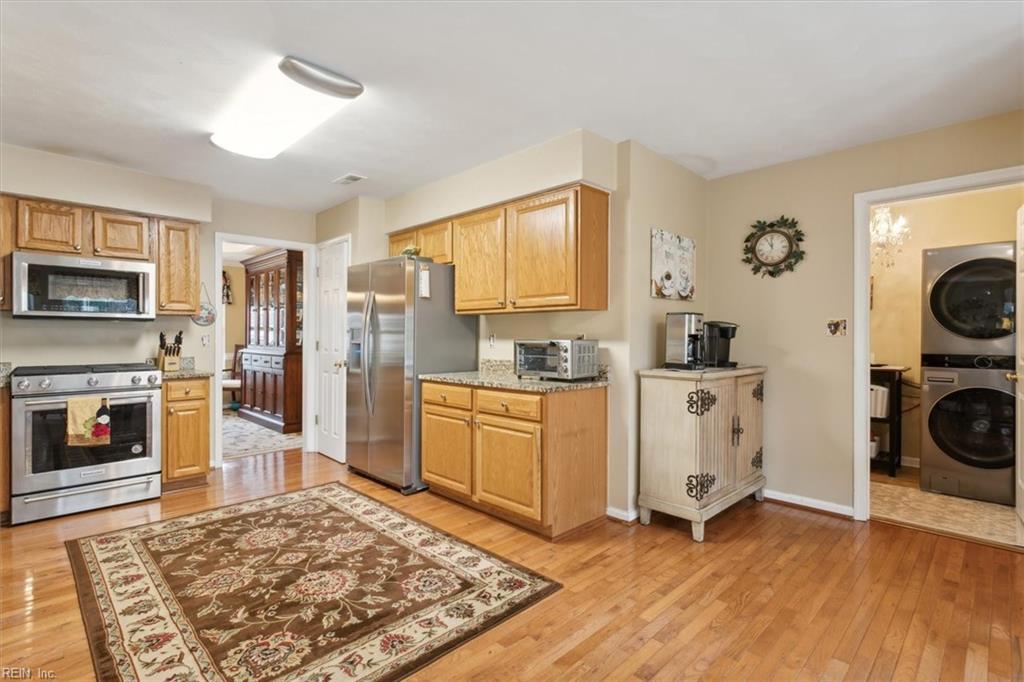
Kitchen with wood cabinets, granite counters, stainless steel appliances, and hardwood floors.
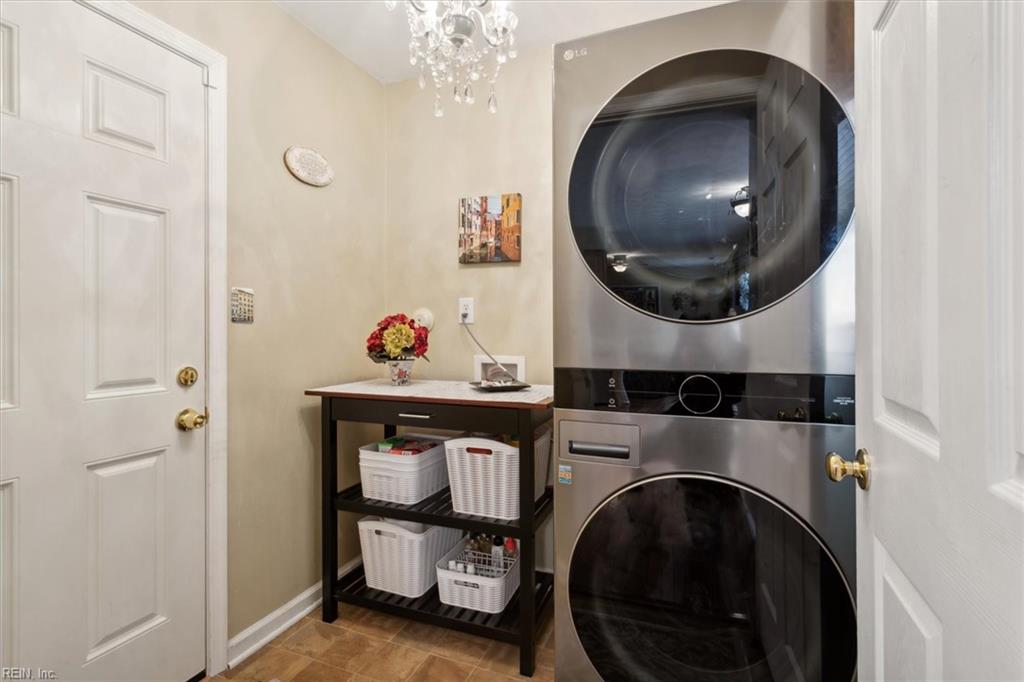
Laundry room with a stainless stacked washer and dryer beside a storage table with baskets.
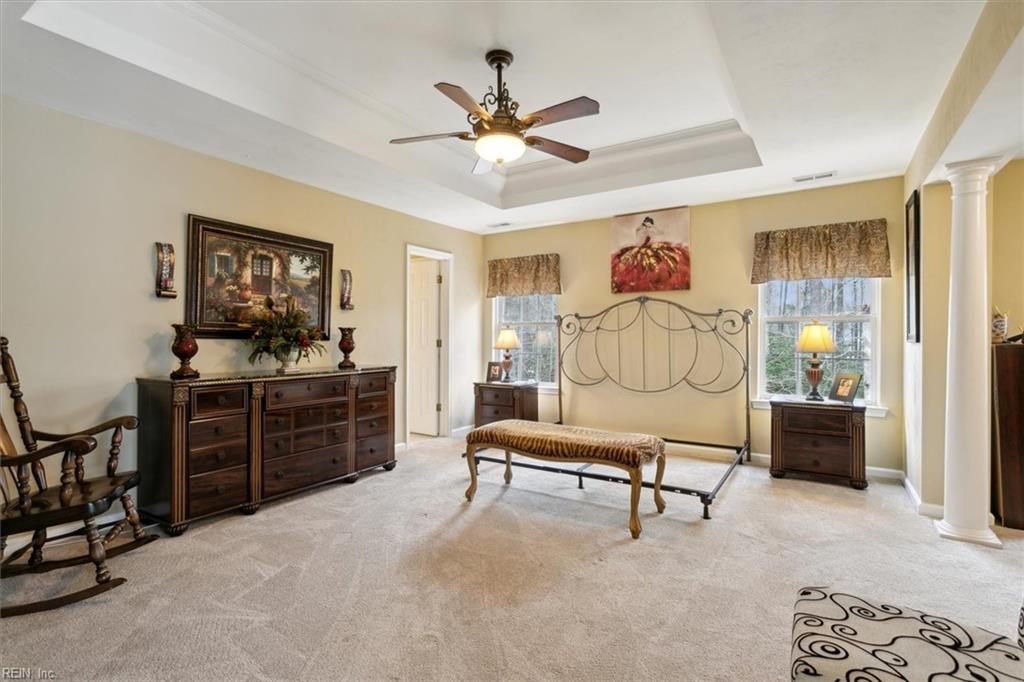
Furnished bedroom with a metal bed frame, dark wood furniture, and a tray ceiling with a ceiling fan.
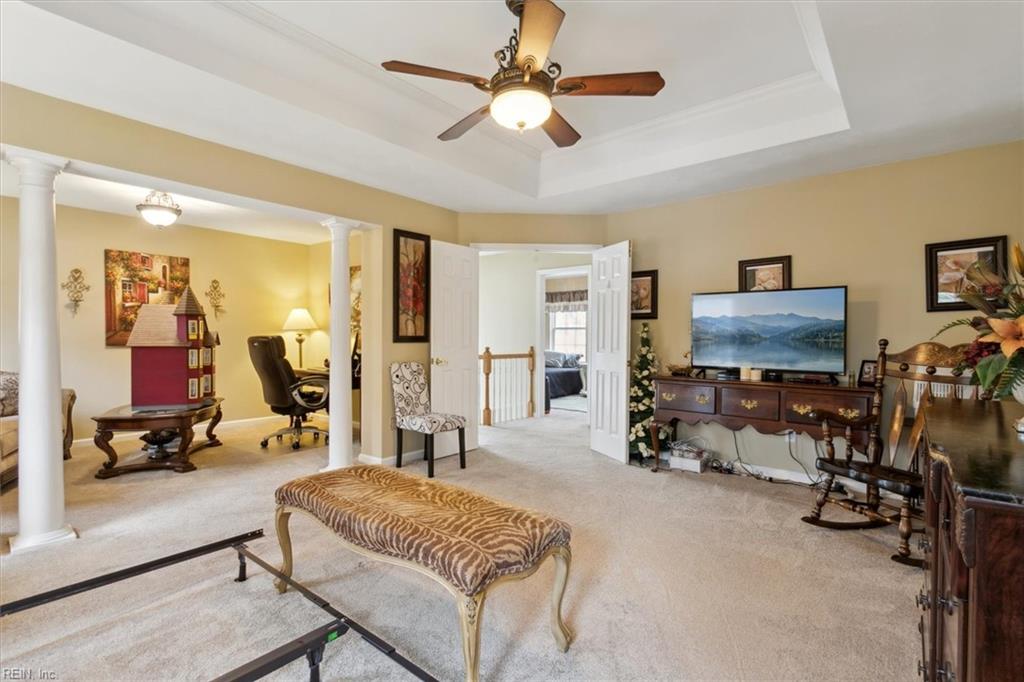
Living room with white columns, a tray ceiling, and a television on a dark wood console.
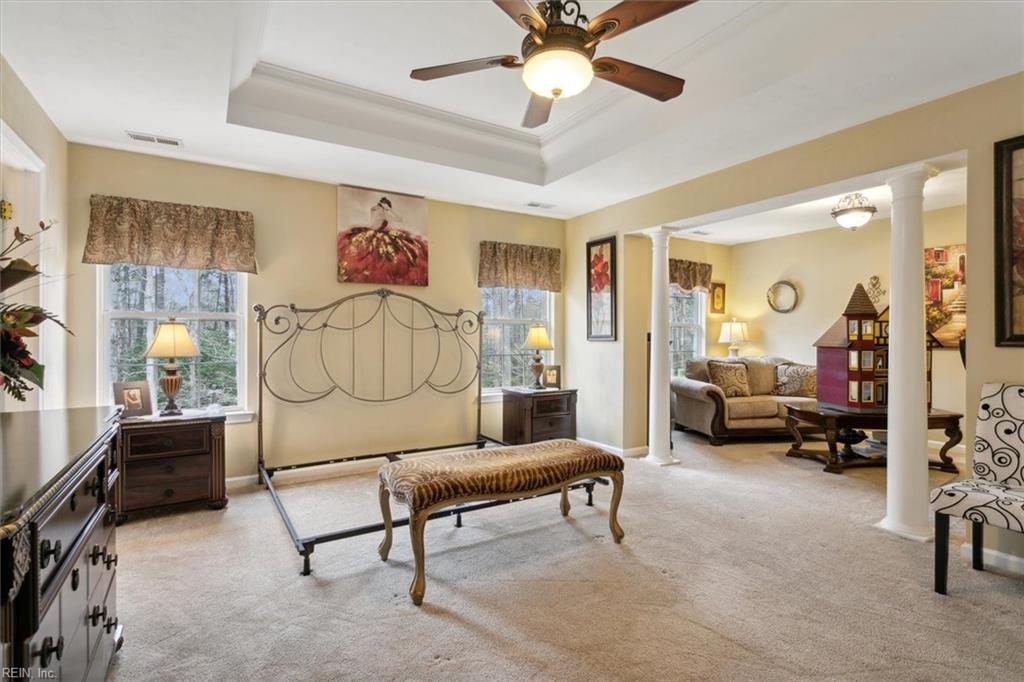
Furnished bedroom with an ornate metal bed, patterned bench, and adjoining sitting area.
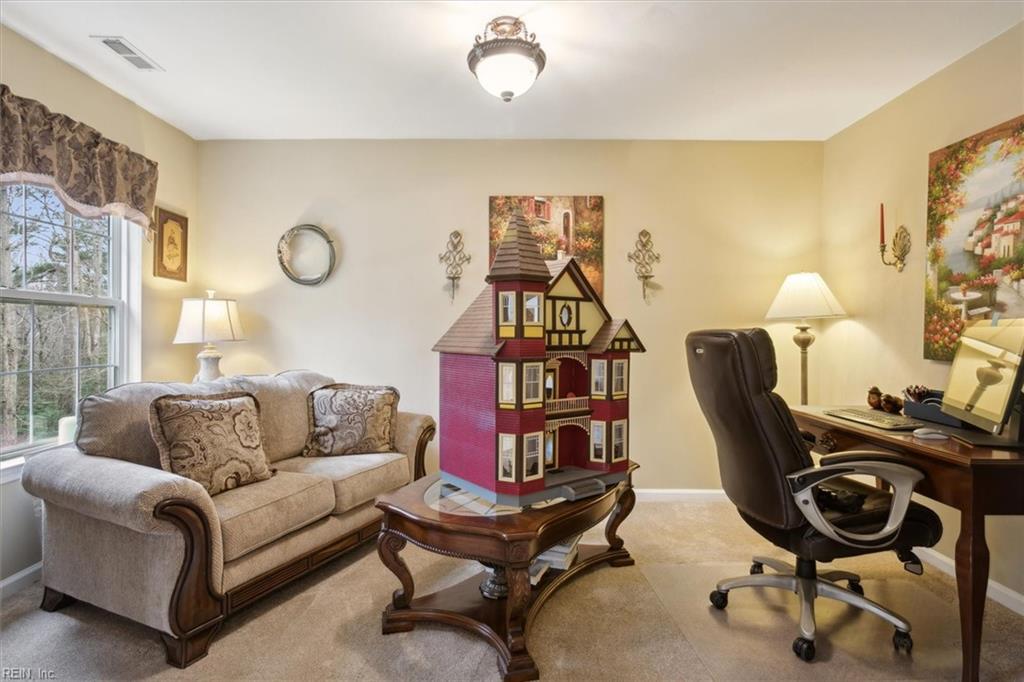
Living room and home office with a beige sofa, desk, and large dollhouse on the coffee table.
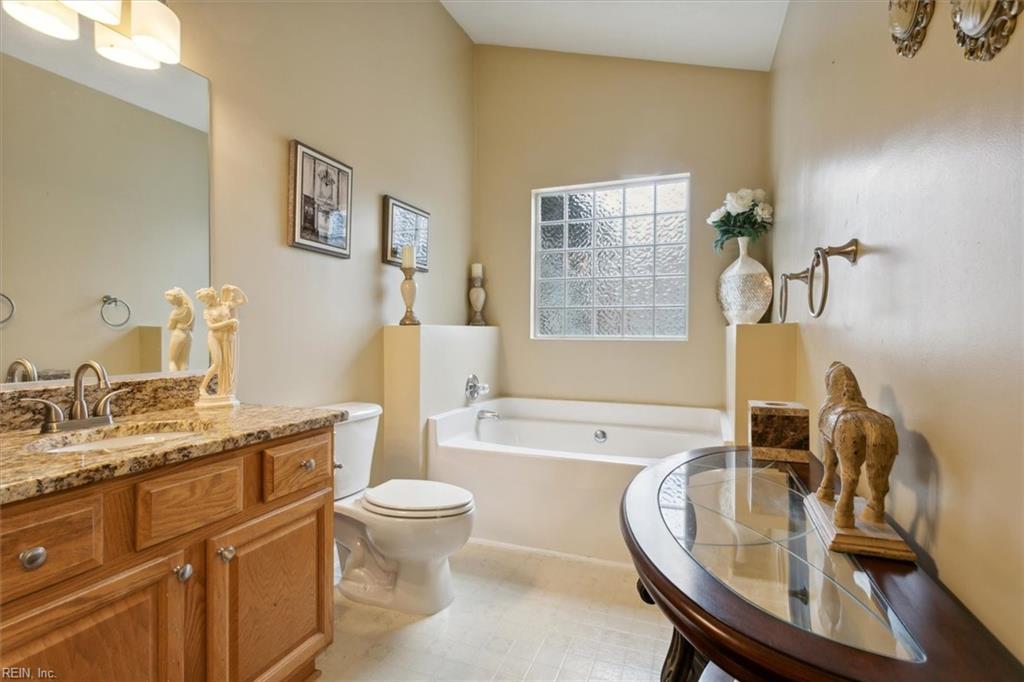
Bathroom with a granite-topped wood vanity, bathtub, toilet, and glass-block window.
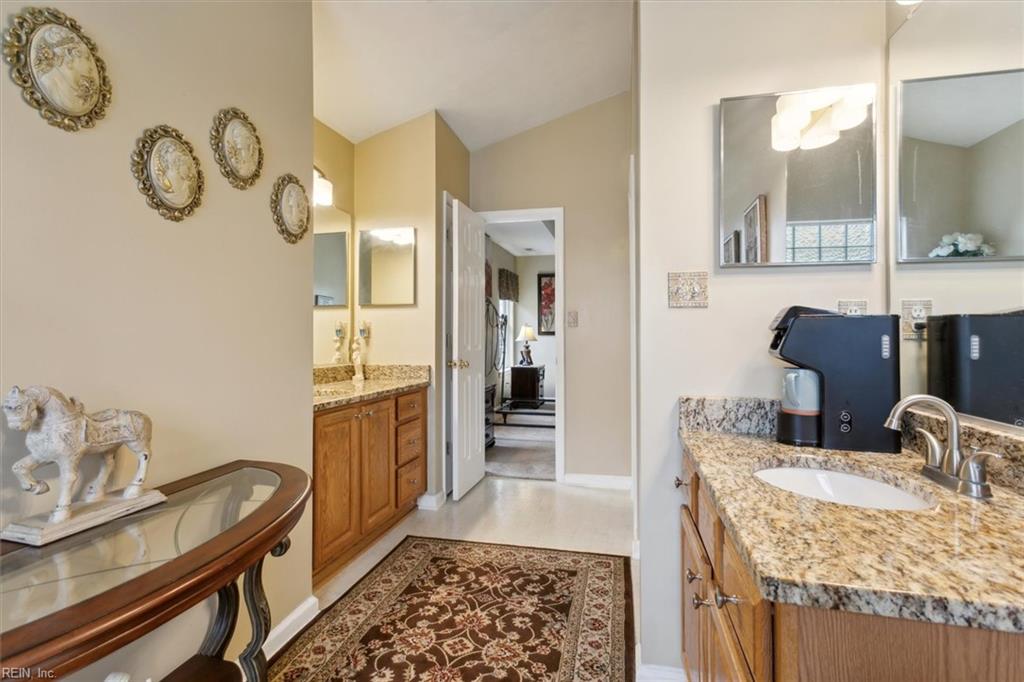
Bathroom with granite vanity countertops, wood cabinets, and large mirrors.
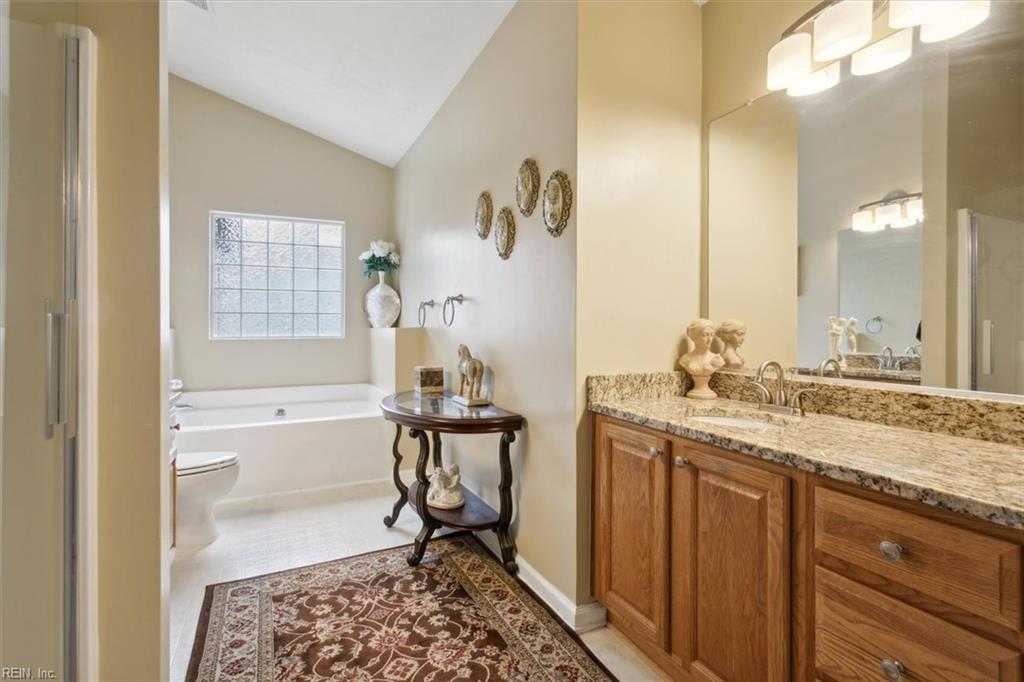
Bathroom with a soaking tub, patterned window, and long wooden vanity with a stone countertop.
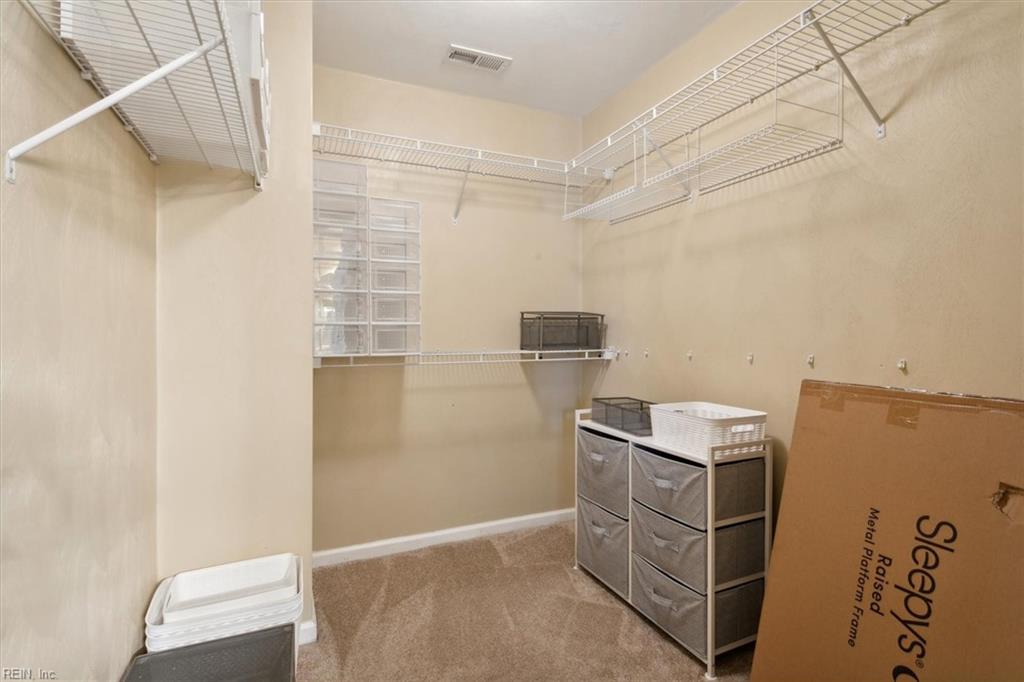
Walk-in closet with extensive wire shelving, beige carpet, and fabric storage drawers.
Furnished bedroom with a black-covered bed, ornate metal wall decoration, and two curtained windows.
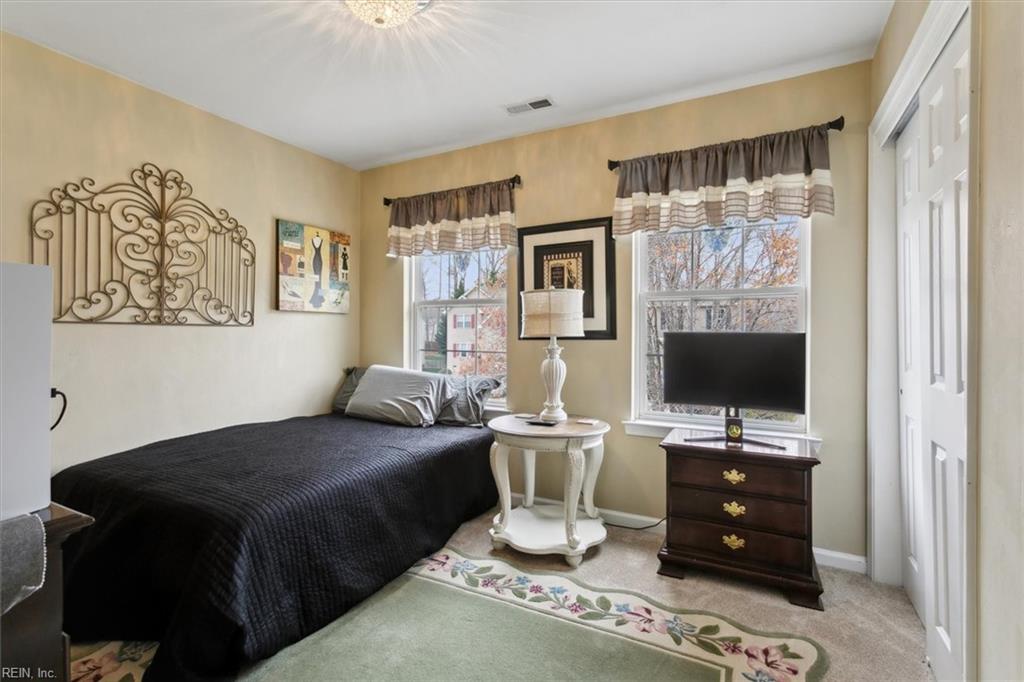
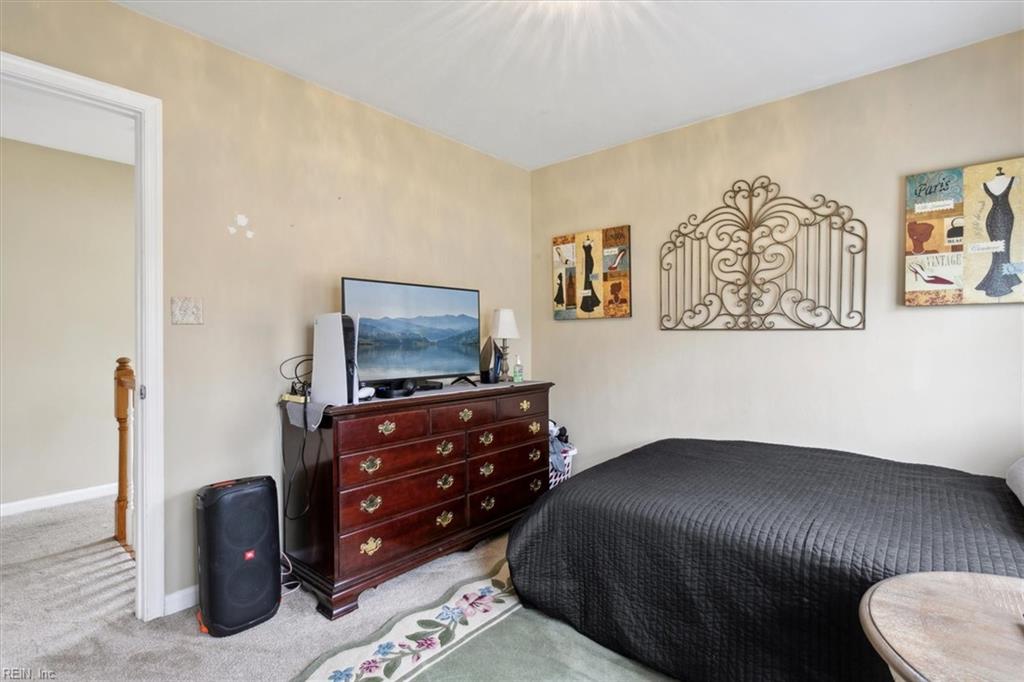
Bedroom with a dark quilted bed, wooden dresser, television, and decorative metal wall art.
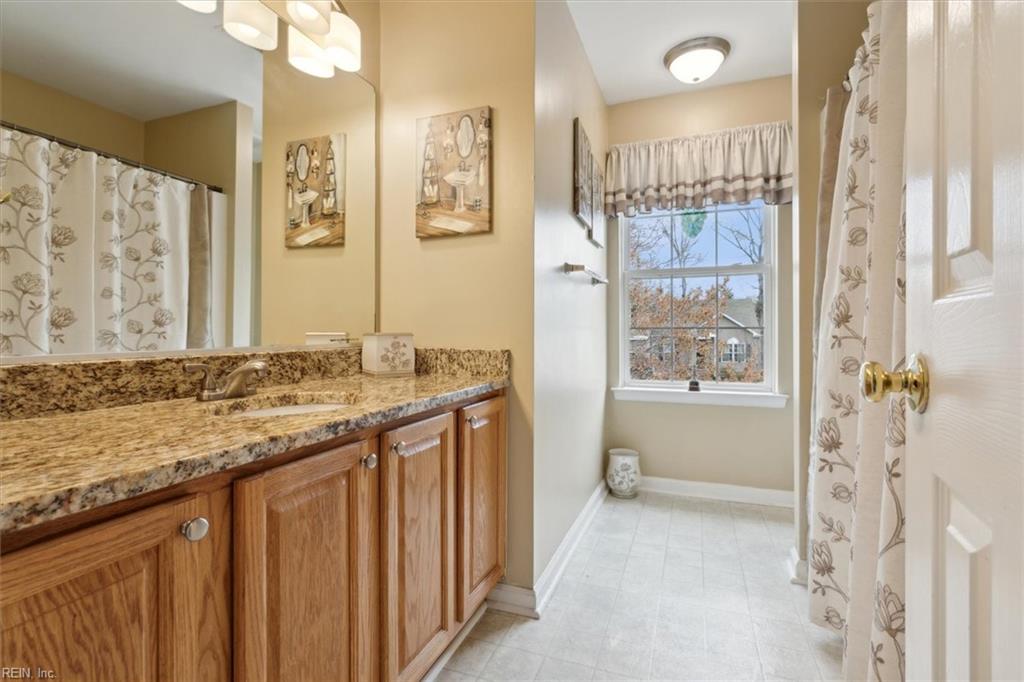
Bathroom with a granite-topped wood vanity, patterned curtains, and a window overlooking autumn trees.
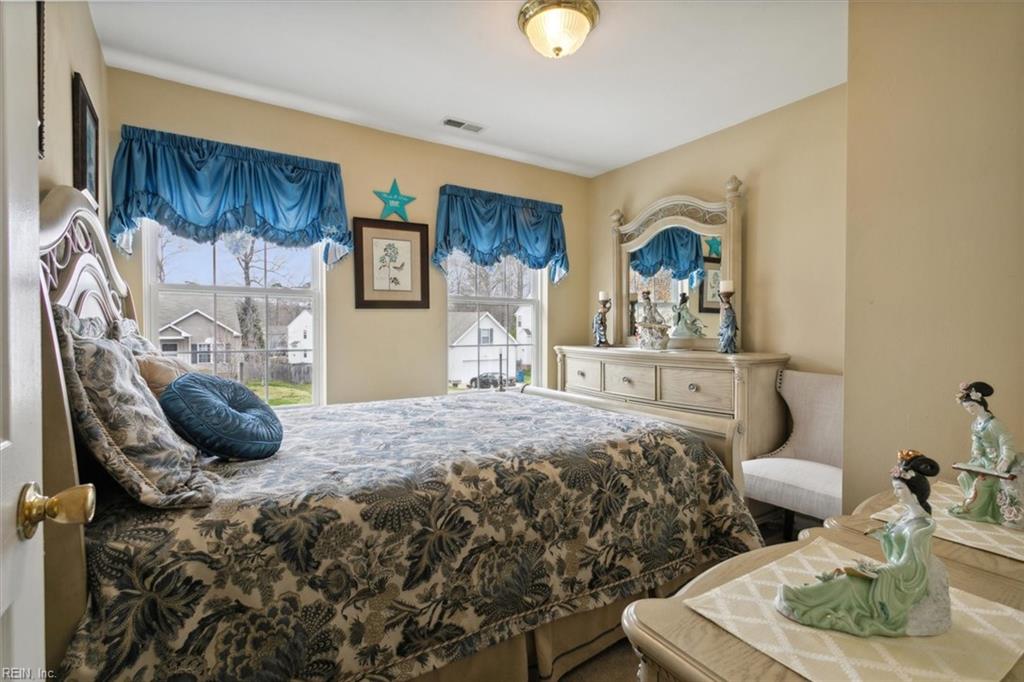
Bedroom with a floral bedspread, blue window curtains, and a matching dresser and mirror.
Furnished bedroom with a large upholstered bed, blue leather sectional, and tall window.
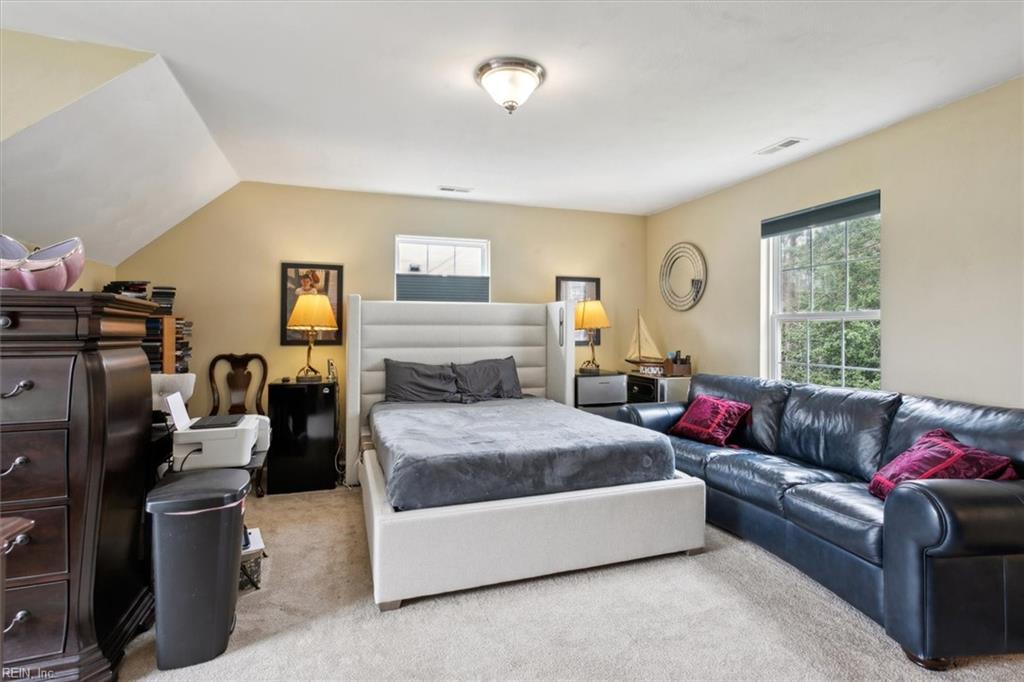
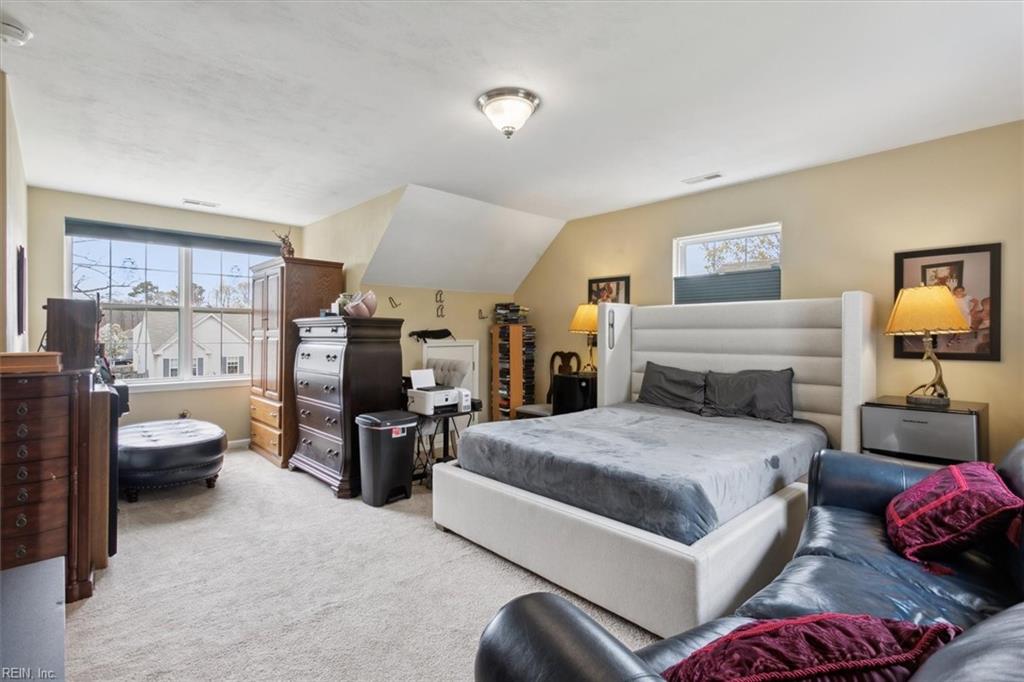
Furnished bedroom with a white upholstered bed, gray bedding, and large windows beneath a sloped ceiling.
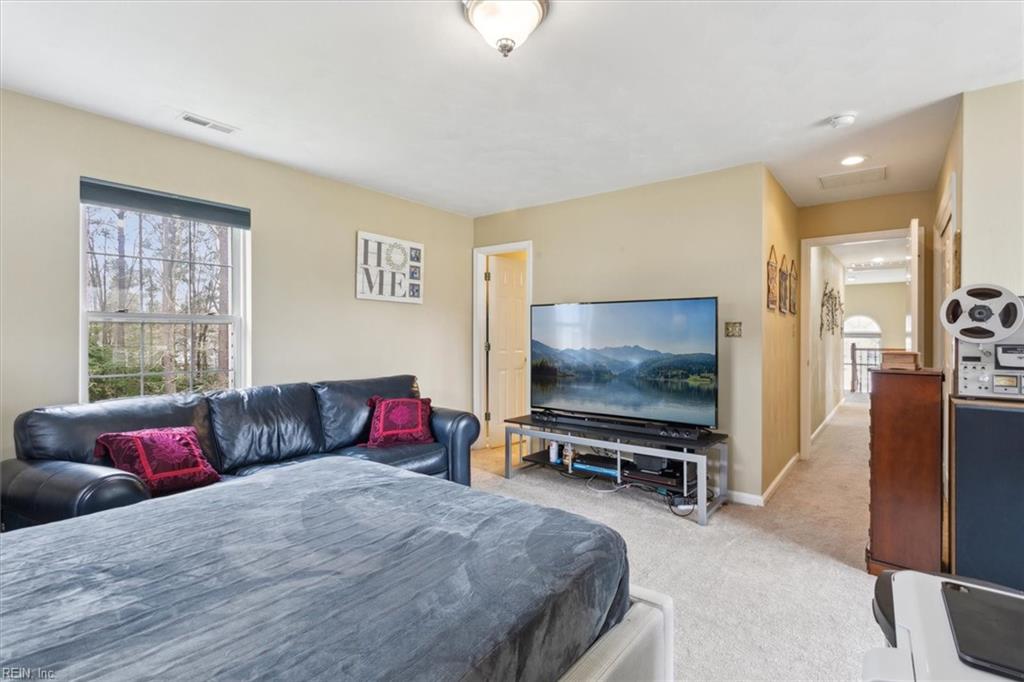
Bedroom with a large bed, leather sofa, and television beside a hallway.
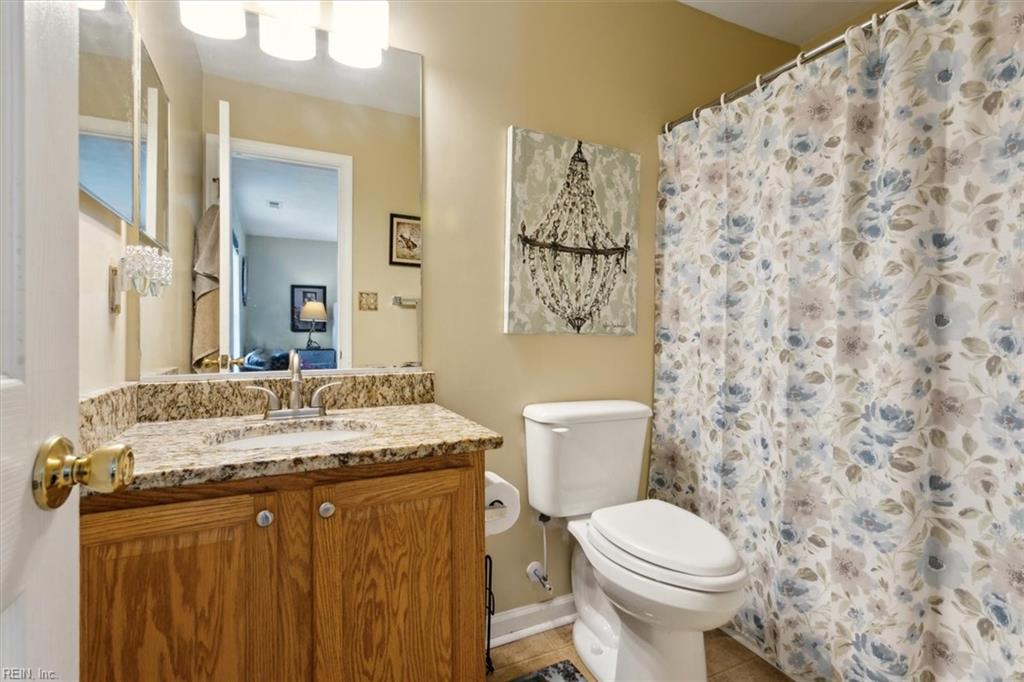
Bathroom with a wood vanity and granite countertop beside a toilet and floral shower curtain.
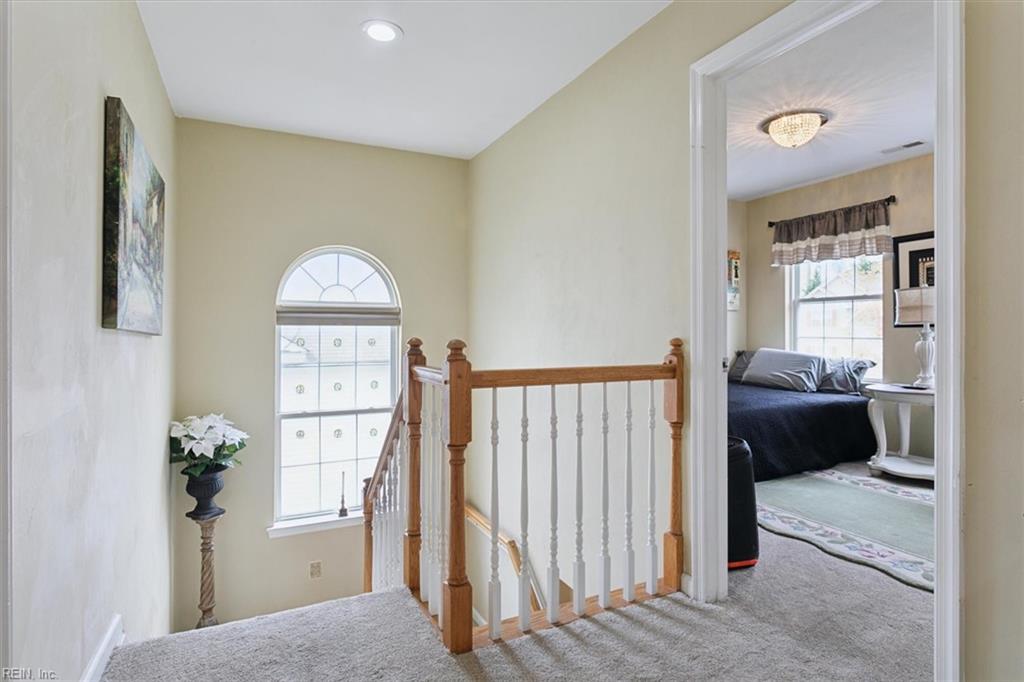
Upstairs landing with a wooden railing and arched window beside an open bedroom doorway.
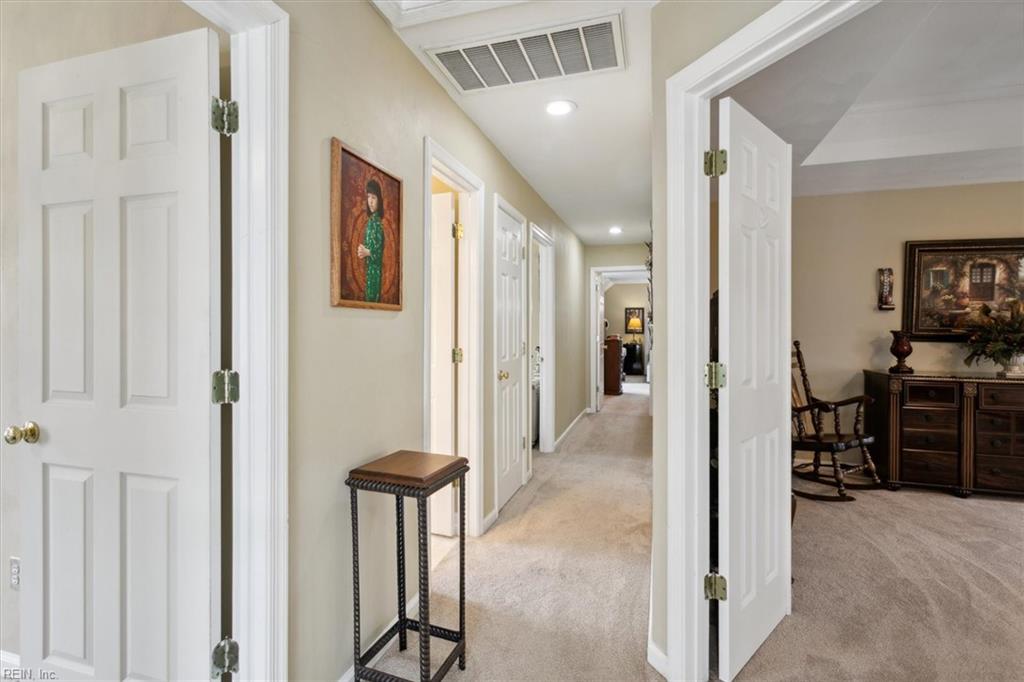
Carpeted hallway with white paneled doors, framed art, and an open view into a furnished sitting room.
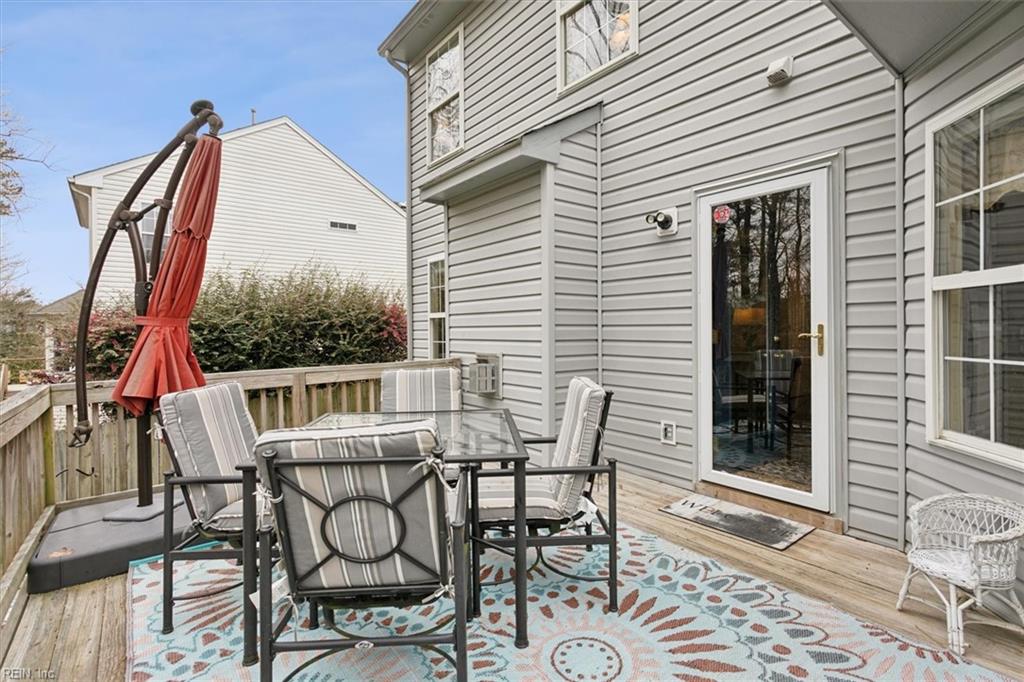
Deck patio with cushioned dining chairs, a patterned rug, and a closed red umbrella beside the home.
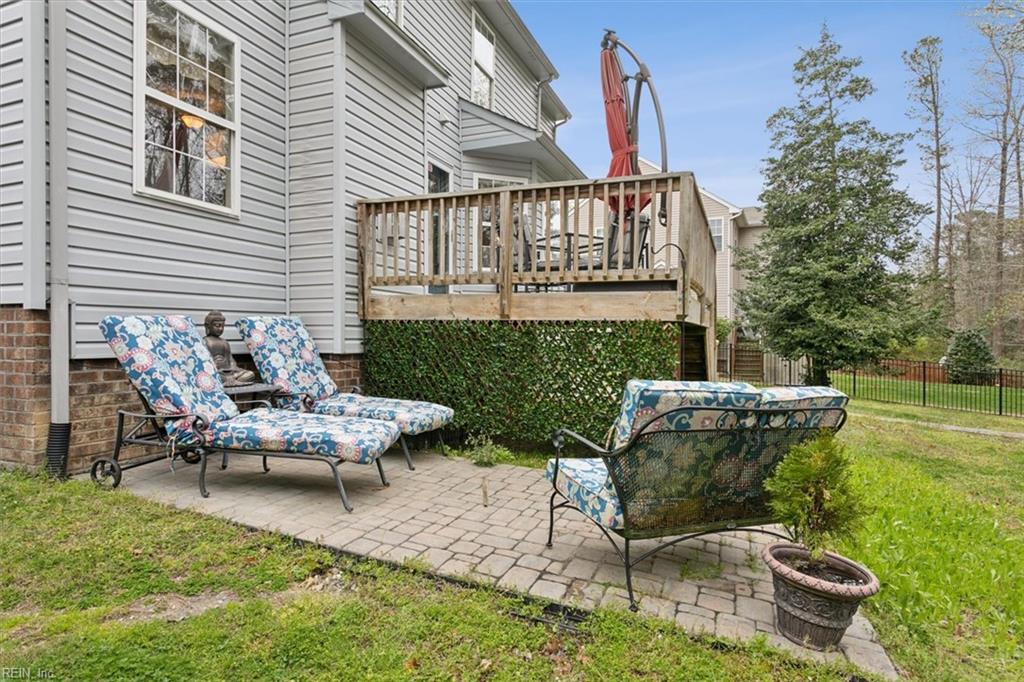
Backyard patio with patterned lounge chairs beside a raised wooden deck and gray-sided house.
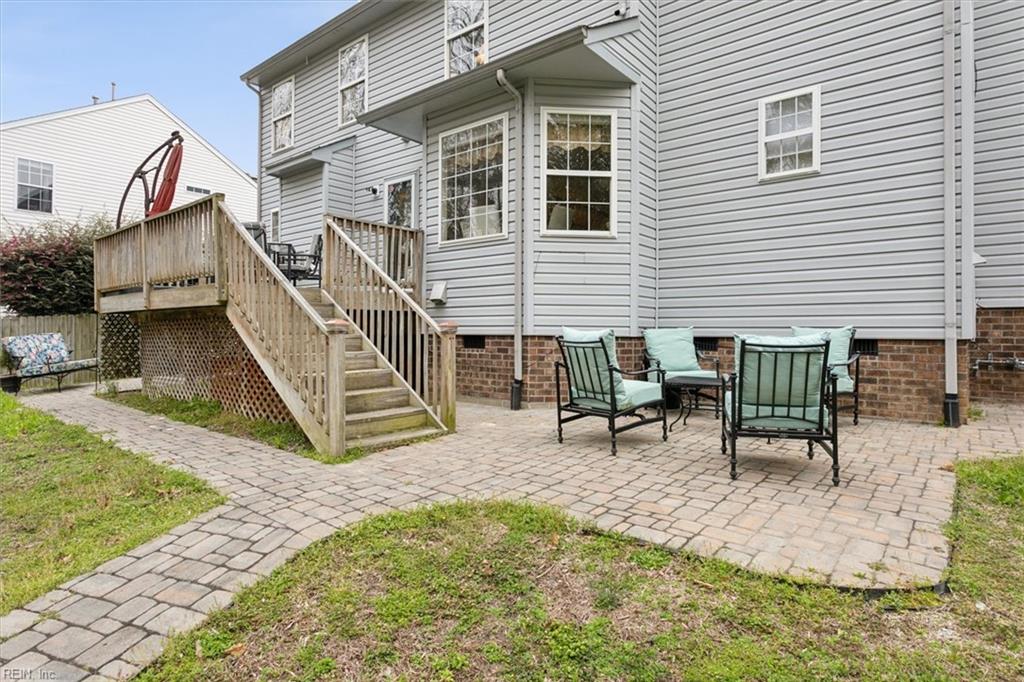
Gray-sided home with a raised wooden deck and a paved patio furnished with chairs and a table.
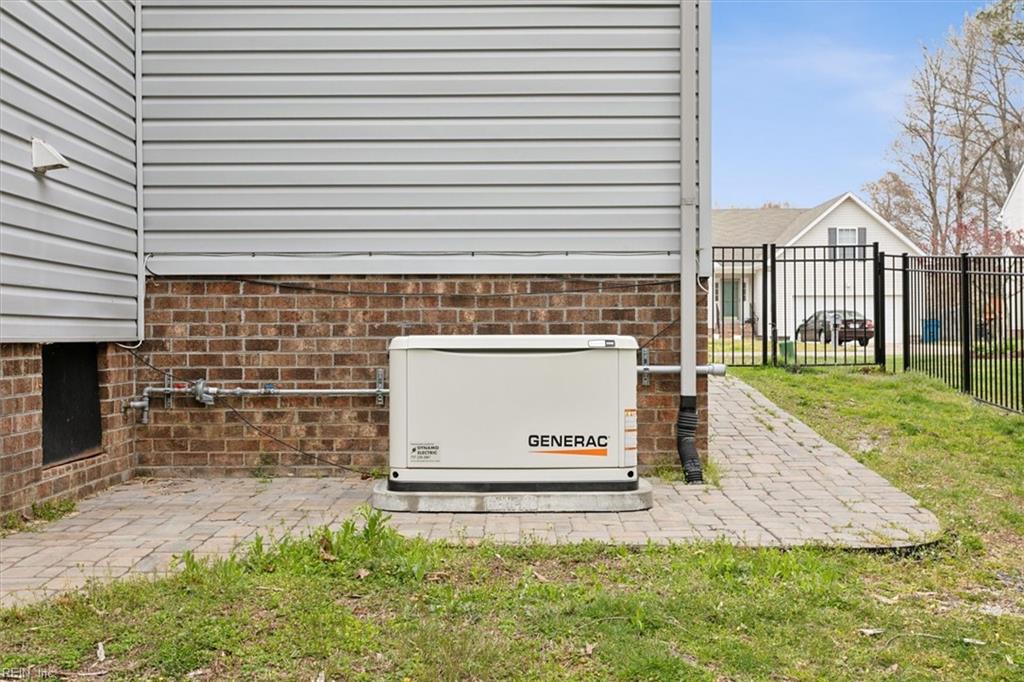
Standby generator beside a home with brick and siding exterior and a paved walkway.
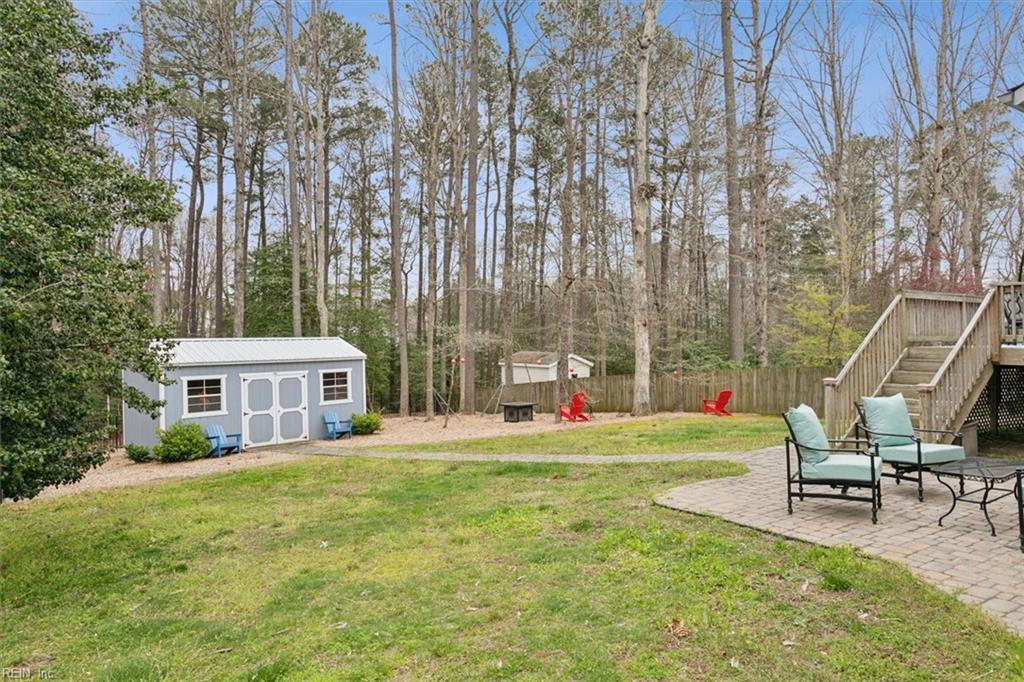
Backyard with a gray storage shed, patio seating, deck stairs, and mature wooded surroundings.
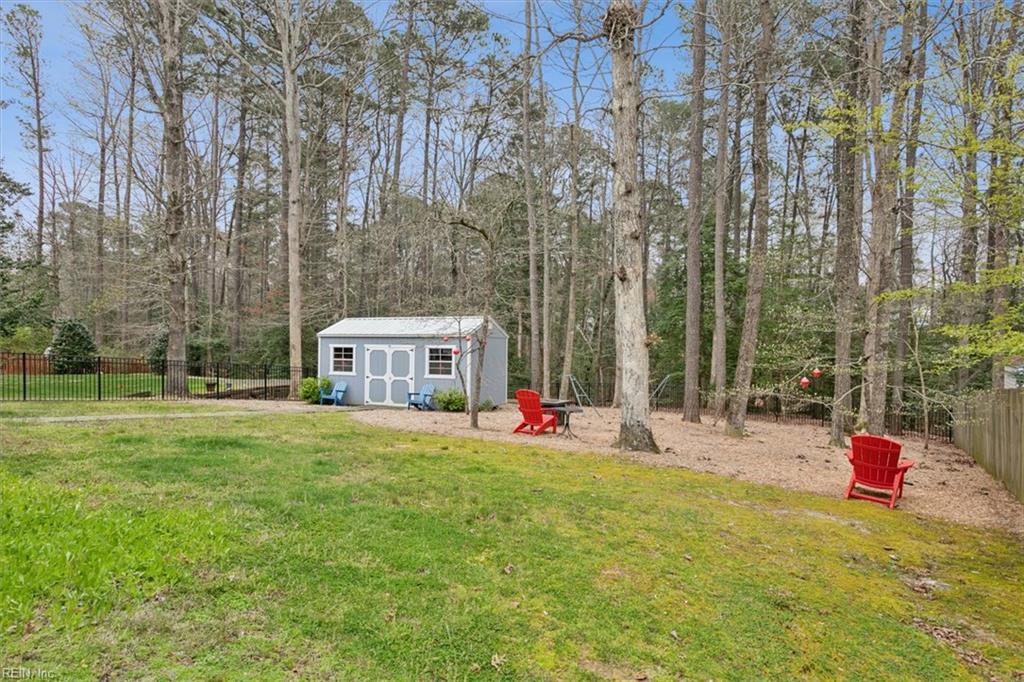
Backyard with a blue-gray shed, wooded fence line, and red Adirondack chairs.
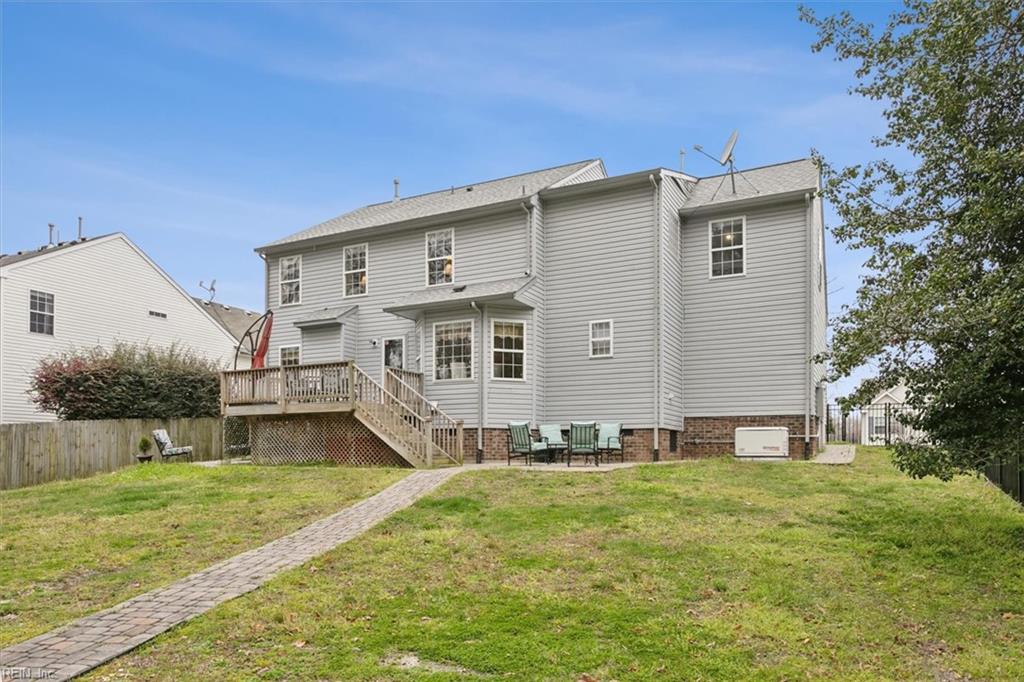
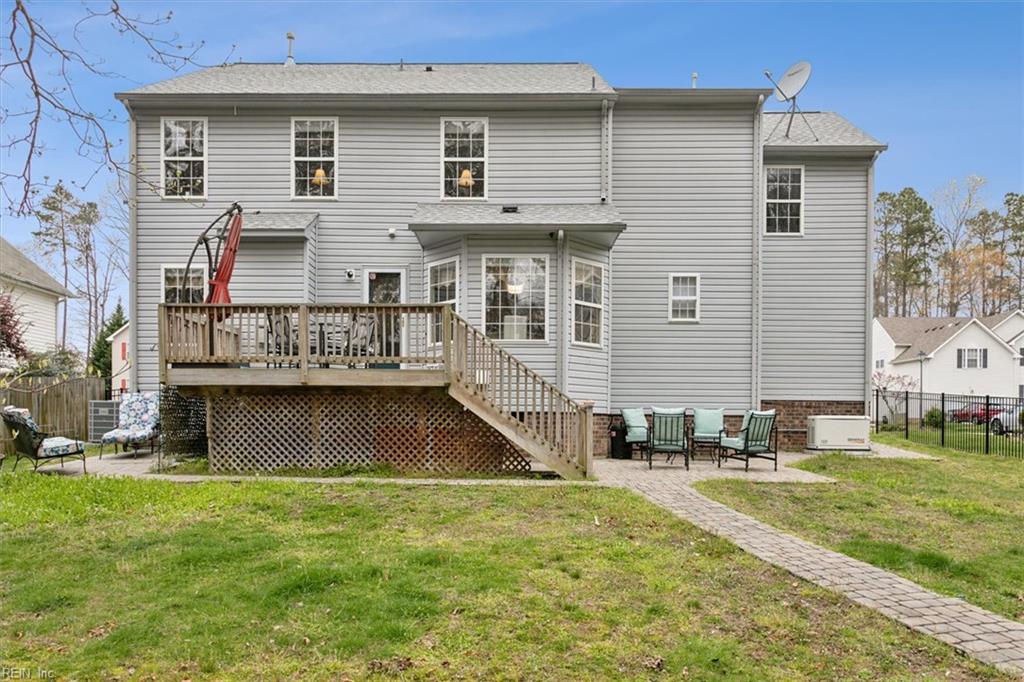
Rear of a two-story gray house with a raised deck, patio seating, and a paver path across the lawn.
Rear of a two-story gray house with a raised deck, patio seating, and a brick walkway across the lawn.
SEE ALL PHOTOS
Two-story gray home with a covered front porch, attached garage, and wide driveway.
Two-story white house with a front porch and attached garage, partly screened by a tree.
Two-story gray-sided home with an attached garage, covered porch, and front steps.
Gray two-story house with a covered porch, brick steps, and pink flowering shrubs.
Entry foyer with hardwood floors, a grandfather clock, patterned rug, and staircase.
Foyer opening to a formal dining room, with white columns, hardwood floors and a dark wood grandfather clock.
Entry foyer with a carpeted staircase, decorative-glass front door, and black grand piano.
Entryway with a black grand piano, carpeted staircase, and white front door with oval glass.
Dining room with a dark wood table, glass-front china cabinet, and floral rug.
Dining room with a dark wood table, chandelier, built-in china cabinet, and windows overlooking a lawn.
Powder room with a pedestal sink, toilet, ornate gold-framed mirror, and decorative wall sculpture.
Living room with hardwood floors, patterned rug, fireplace, and two sofas.
Furnished living room with a fireplace, patterned sofas, and an adjoining kitchen.
Furnished living room with a lit fireplace, ceiling fan, and patterned area rug.
Kitchen and dining area with a breakfast bar, wood cabinets, and hardwood floors.
Dining area with round table, bay windows, floral valances, and hardwood floors.
Open-plan kitchen and dining area with hardwood floors, granite counters, and a round table beside large windows.
Kitchen with warm wood cabinetry, granite counters, stainless steel appliances, and a patterned runner rug.
Kitchen with wood cabinets, granite counters, stainless steel appliances, and a patterned floor runner.
Kitchen with oak cabinets, stainless-steel appliances, granite countertops, and a patterned area rug.
Kitchen with wood cabinets and granite counters, opening to a dining area beside three windows.
Kitchen with wood cabinets, granite counters, stainless steel appliances, and hardwood floors.
Laundry room with a stainless stacked washer and dryer beside a storage table with baskets.
Furnished bedroom with a metal bed frame, dark wood furniture, and a tray ceiling with a ceiling fan.
Living room with white columns, a tray ceiling, and a television on a dark wood console.
Furnished bedroom with an ornate metal bed, patterned bench, and adjoining sitting area.
Living room and home office with a beige sofa, desk, and large dollhouse on the coffee table.
Bathroom with a granite-topped wood vanity, bathtub, toilet, and glass-block window.
Bathroom with granite vanity countertops, wood cabinets, and large mirrors.
Bathroom with a soaking tub, patterned window, and long wooden vanity with a stone countertop.
Walk-in closet with extensive wire shelving, beige carpet, and fabric storage drawers.
Furnished bedroom with a black-covered bed, ornate metal wall decoration, and two curtained windows.
Bedroom with a dark quilted bed, wooden dresser, television, and decorative metal wall art.
Bathroom with a granite-topped wood vanity, patterned curtains, and a window overlooking autumn trees.
Bedroom with a floral bedspread, blue window curtains, and a matching dresser and mirror.
Furnished bedroom with a large upholstered bed, blue leather sectional, and tall window.
Furnished bedroom with a white upholstered bed, gray bedding, and large windows beneath a sloped ceiling.
Bedroom with a large bed, leather sofa, and television beside a hallway.
Bathroom with a wood vanity and granite countertop beside a toilet and floral shower curtain.
Upstairs landing with a wooden railing and arched window beside an open bedroom doorway.
Carpeted hallway with white paneled doors, framed art, and an open view into a furnished sitting room.
Deck patio with cushioned dining chairs, a patterned rug, and a closed red umbrella beside the home.
Backyard patio with patterned lounge chairs beside a raised wooden deck and gray-sided house.
Gray-sided home with a raised wooden deck and a paved patio furnished with chairs and a table.
Standby generator beside a home with brick and siding exterior and a paved walkway.
Backyard with a gray storage shed, patio seating, deck stairs, and mature wooded surroundings.
Backyard with a blue-gray shed, wooded fence line, and red Adirondack chairs.
Rear of a two-story gray house with a raised deck, patio seating, and a paver path across the lawn.
Rear of a two-story gray house with a raised deck, patio seating, and a brick walkway across the lawn.
Sold

5297 Rockingham DR

5297 Rockingham DR, Williamsburg, VA 23188

$490,000
Beautiful, single family home located in Scotts Pond which is conveniently located near shopping, restaurants & more. Meticulously maintained, this home offers 4 bedrooms & 3.5 baths, 2,464 square feet of living space. The 1st floor features formal living & dining rooms with a trey ceiling & wood floors. The large kitchen has granite countertops, SS Appliances with gas cooking & a bar height countertop. The eat in area of the kitchen overlooks the serene fenced backyard. The family room has a gas fireplace and is open to the kitchen. The 2nd floor primary bedroom is a true sanctuary with a sitting area, en suite bathroom with WIC, separate shower, large tub and 2 separate sinks. Three additional bedrooms on the 2nd floor. Two of the bedrooms share an updated hallway bathroom & the oversized 4th bedroom has an en suite full bathroom with a tub/shower combination. The backyard is fully fenced with a deck, patio & a paver sidewalk accesses the shed which has additional storage space.

4
beds

3.5
baths

2,464 Sq.Ft. LIVING AREA

0.3 Acres lot

Angie Archibald

Angie Archibald

Features & Amenities

Interior

  • total bedrooms4
  • Total bathrooms3.5
  • full bathrooms3
  • half bathroom1
  • Flooring Carpet, Ceramic Tile, Wood
  • APPLIANCES Dishwasher, Dryer, Refrigerator, Gas Range, Microwave, Washer, Disposal, Gas Water Heater
  • other interior Features Walk-In Closet(s), Entrance Foyer

Area & Lot

  • Status Sold
  • Date Sold April 30, 2024
  • Living Area2,464 Sq.Ft.
  • Total Area2,464 Sq.Ft.
  • Lot Area0.3 Acres
  • MLS® ID10525515
  • TypeResidential
  • YEAR BUILT2004
  • NeighborhoodFords Colony
  • Architecture StylesTraditional
  • Elementary SchoolNorge Elementary
  • Middle SchoolLois S Hornsby Middle School
  • High SchoolLafayette

Exterior

  • STORIES2
  • Garage Space2.0
  • water SourcePublic
  • parkingGarage Door Opener, Attached
  • HEAT TYPEForced Air
  • AIR CONDITIONINGCentral Air, Ceiling Fan(s)
  • sewerPublic Sewer

Financial

  • Sales Price$490,000
  • Real Estate Tax $3,305/yr
  • HOA $11/mo
  • Zoning R2

Fords Colony

Explore

Let’s Find Your Dream Home

Get assistance in determining the current property value, crafting a competitive offer, writing and negotiating a contract, and much more. Contact me today.

Follow Me on Instagram