
Leave a Message

Thank you for your message. I will be in touch with you shortly.

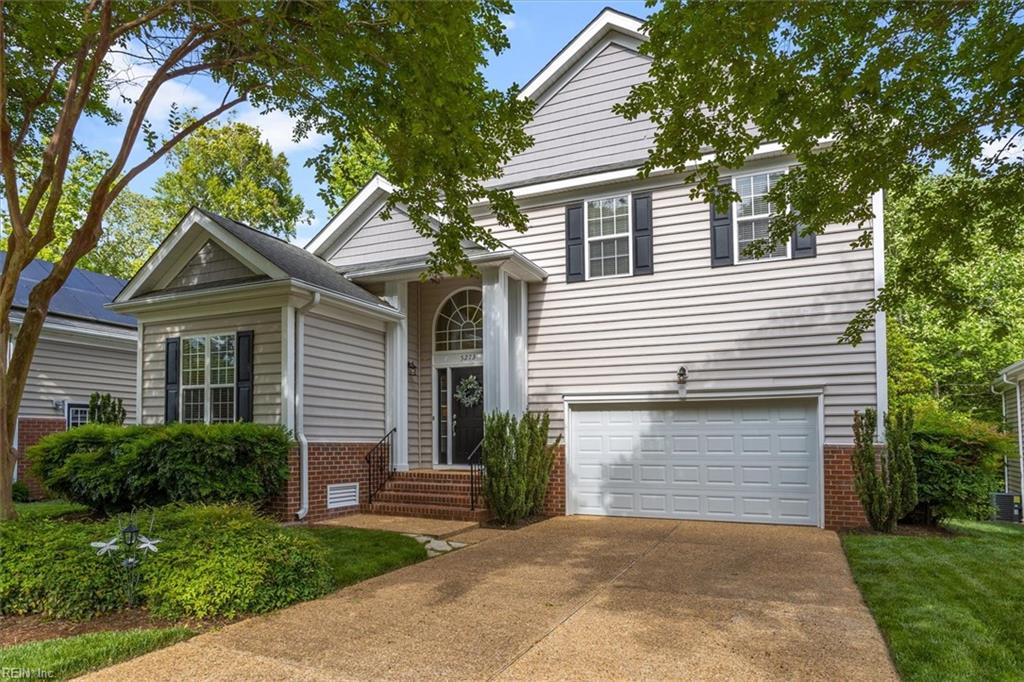
Two-story gray-sided home with dark shutters, brick accents, and an attached two-car garage.
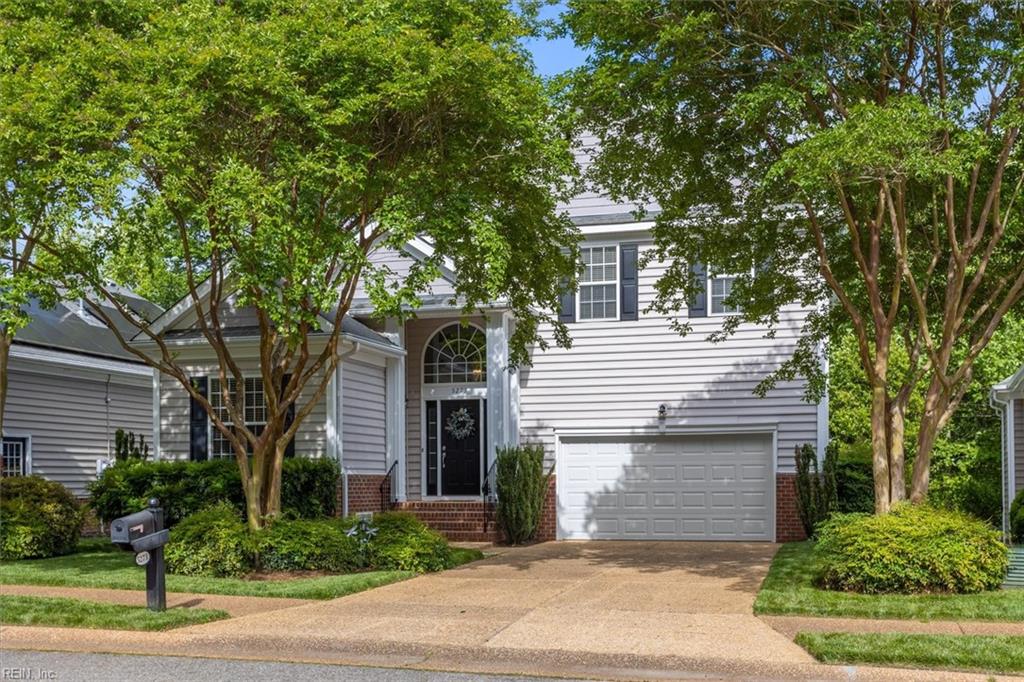
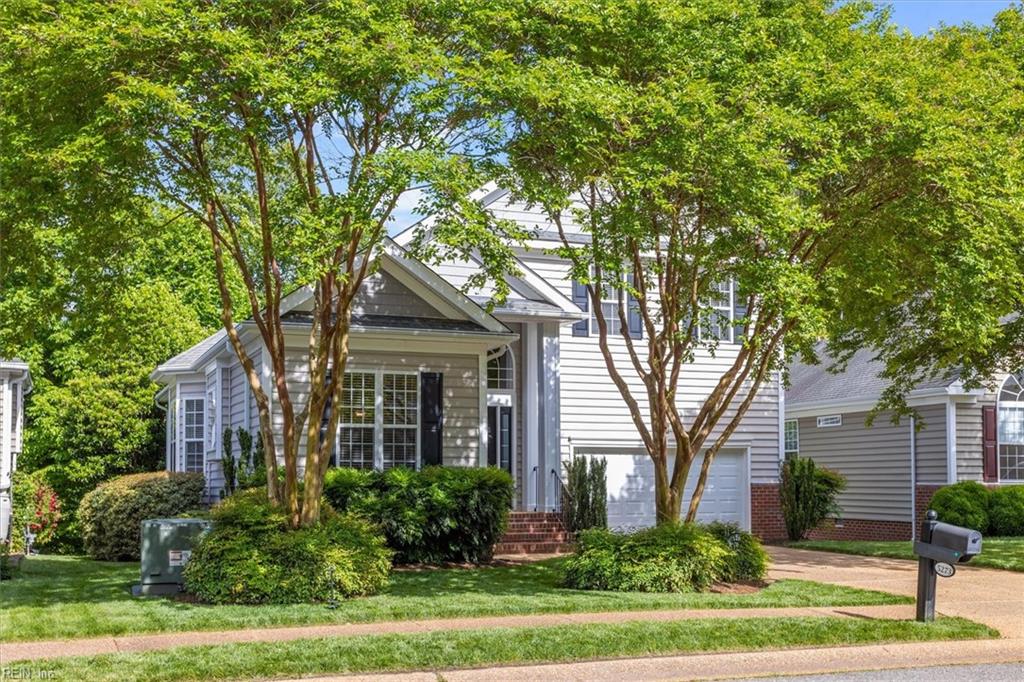
Two-story white house with brick accents, a black front door, and attached garage beneath mature trees.
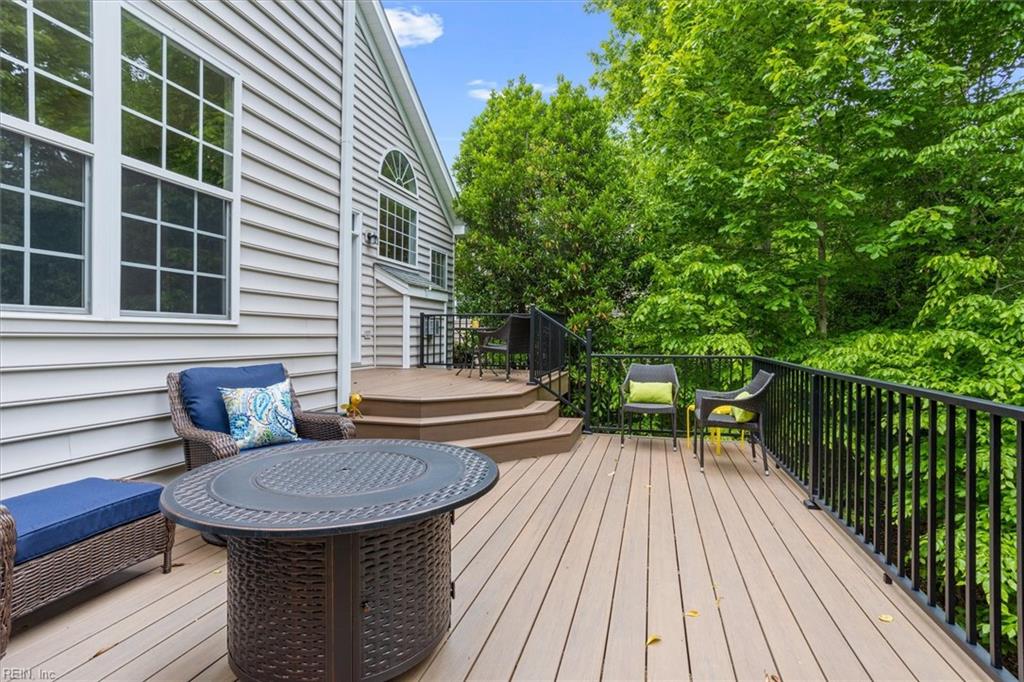
Furnished multi-level deck with black railings, outdoor seating, and a leafy wooded backdrop.
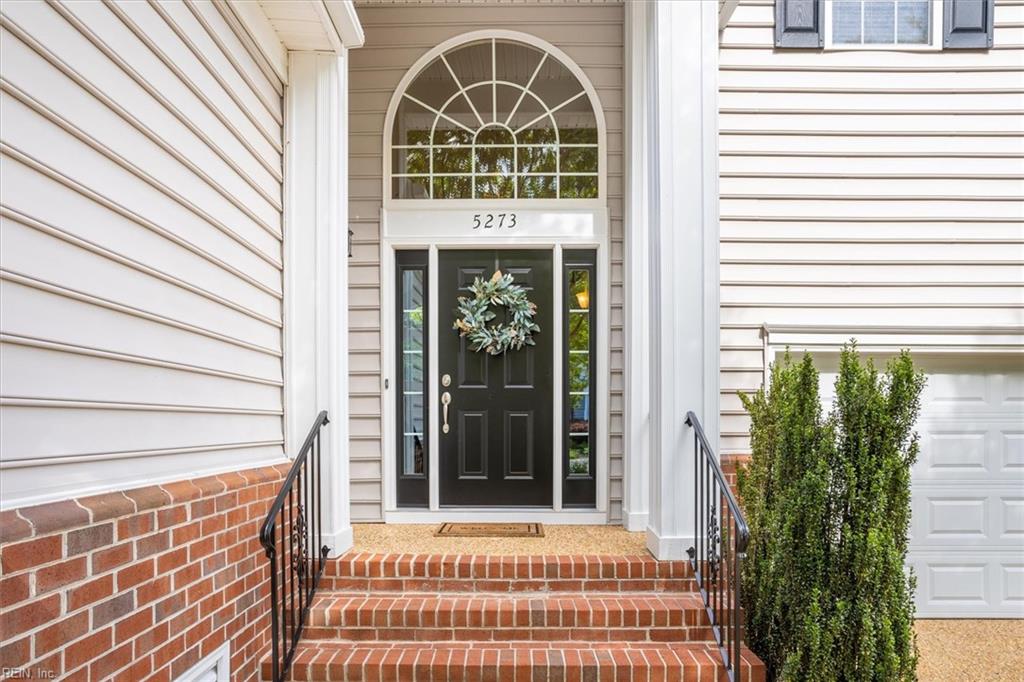
House entrance with a black wreath-adorned door, arched window, and red brick steps.
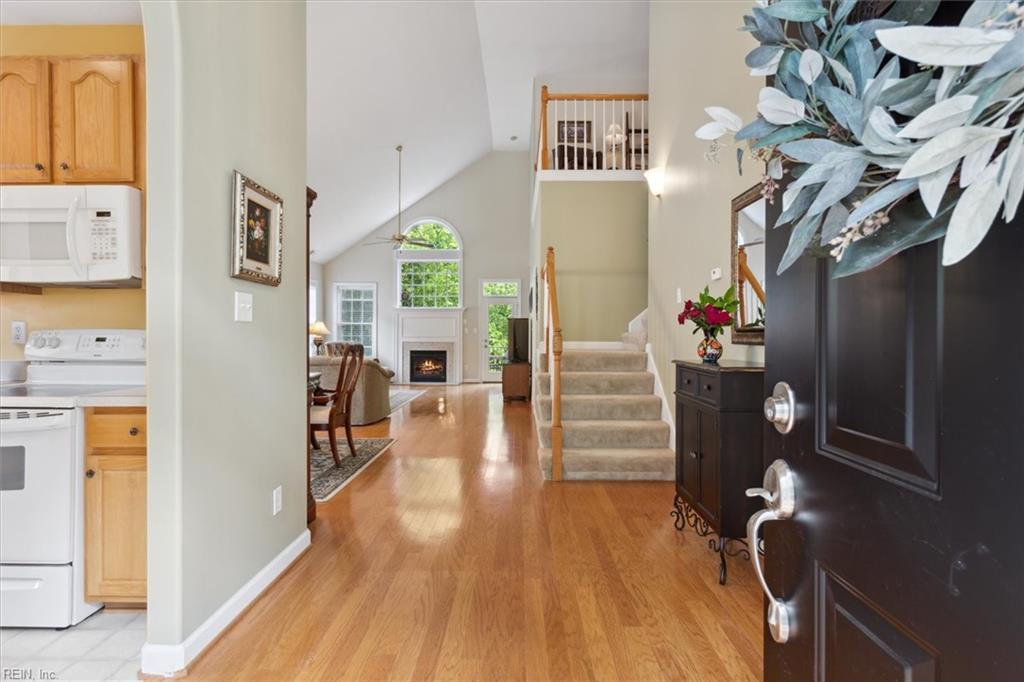
Entry foyer with hardwood floors, staircase, and views of the kitchen and living room fireplace.
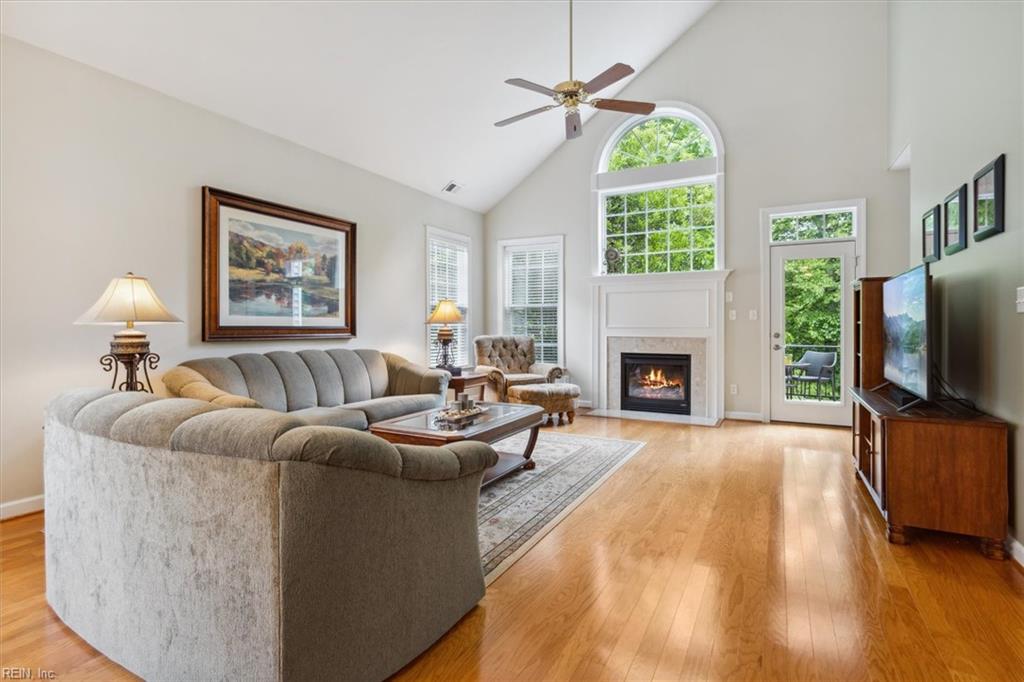
Living room with vaulted ceiling, arched window, fireplace, and gray sectional sofa.
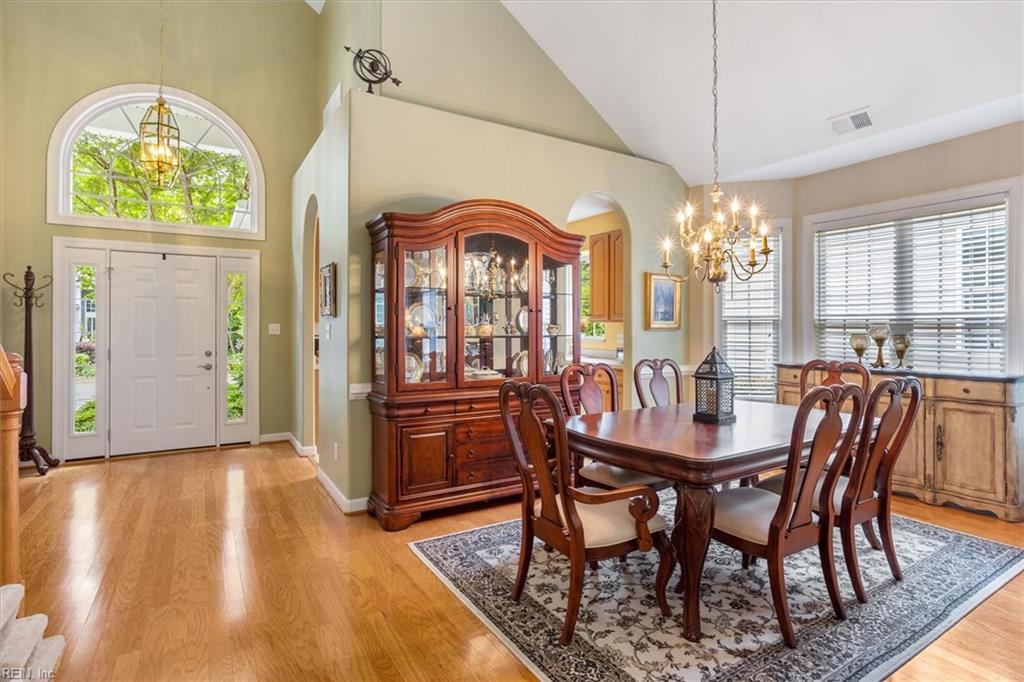
Formal dining room with a wood table, chandelier, china cabinet, and vaulted ceiling.
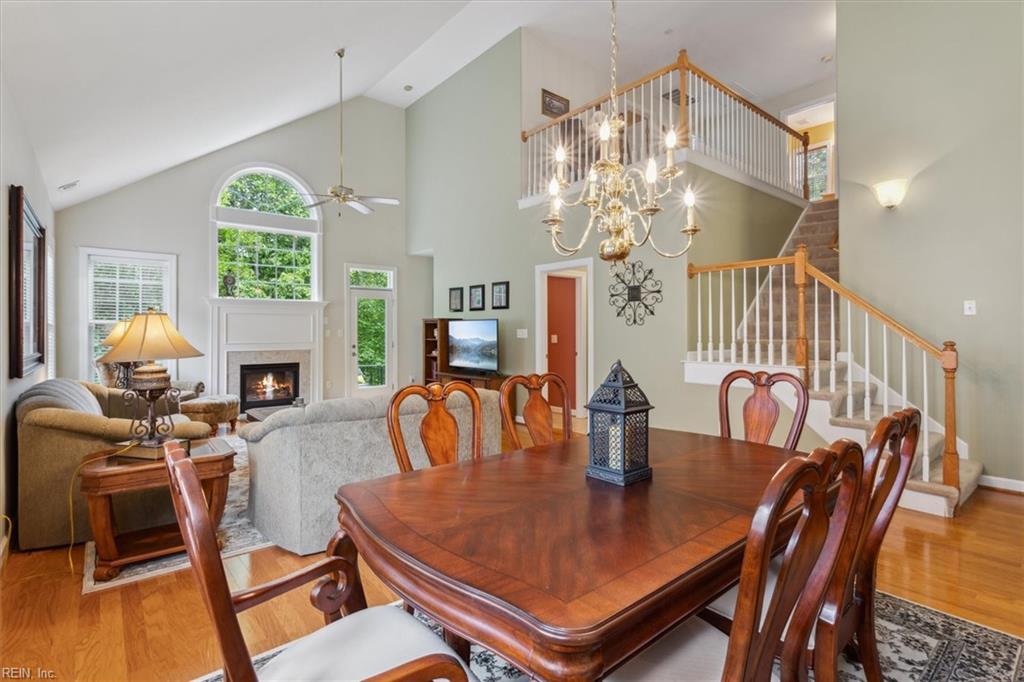
Open-plan living and dining room with a fireplace, tall arched window, and wood-railed staircase.
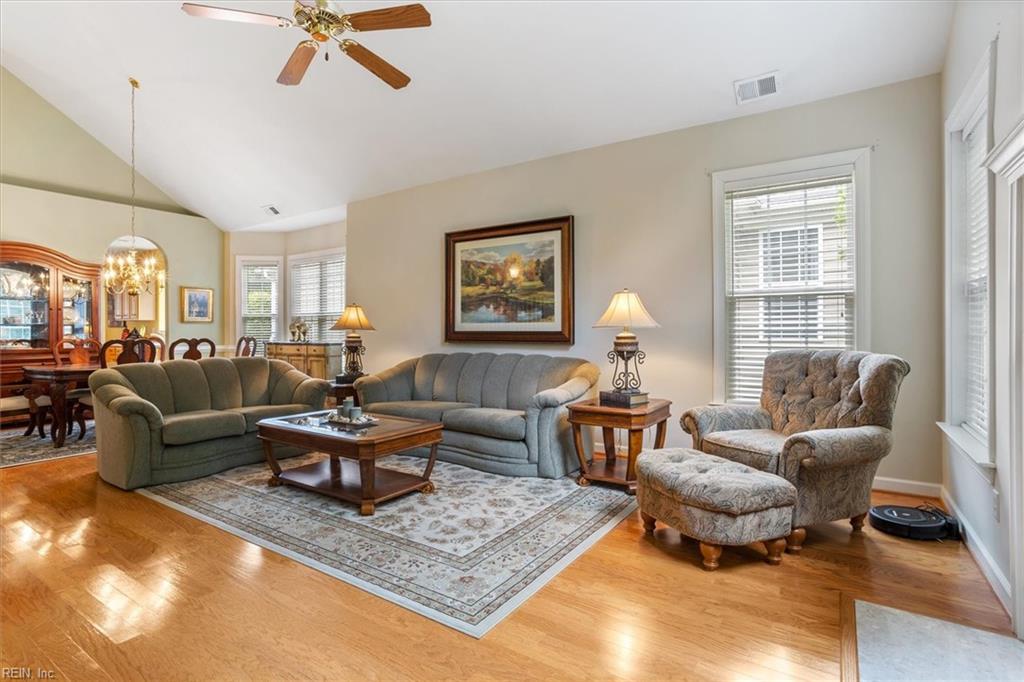
Living room with gray sofas, hardwood floors, a vaulted ceiling, and an adjoining dining area.
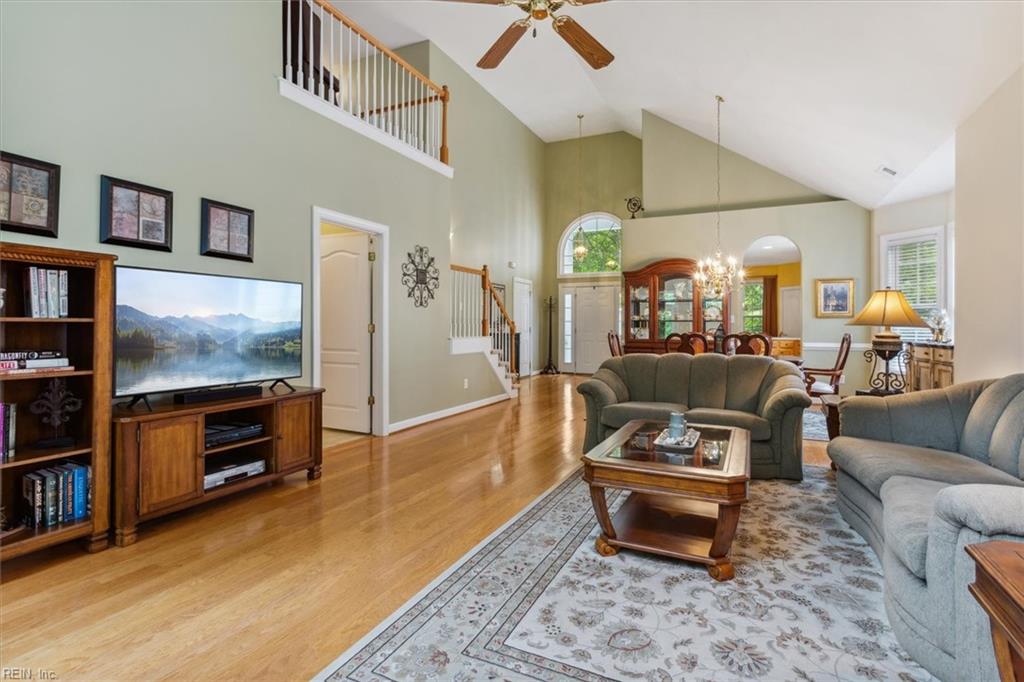
Vaulted living room with gray sofas, hardwood floors, and an open dining area.
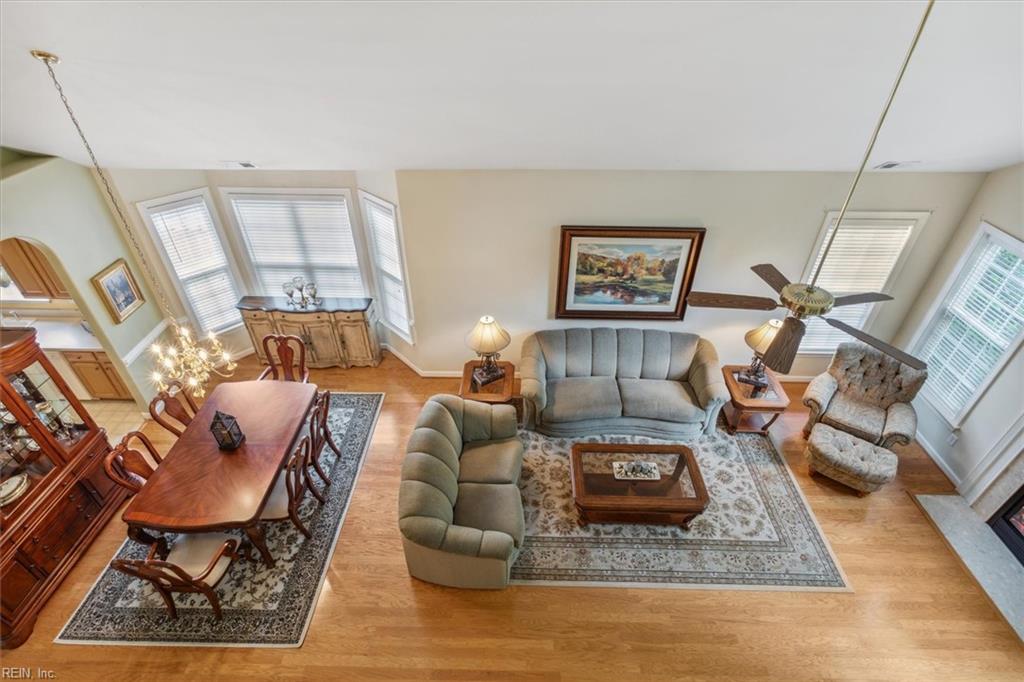
Open-plan living and dining room with a gray sectional, bay windows, and hardwood floors.
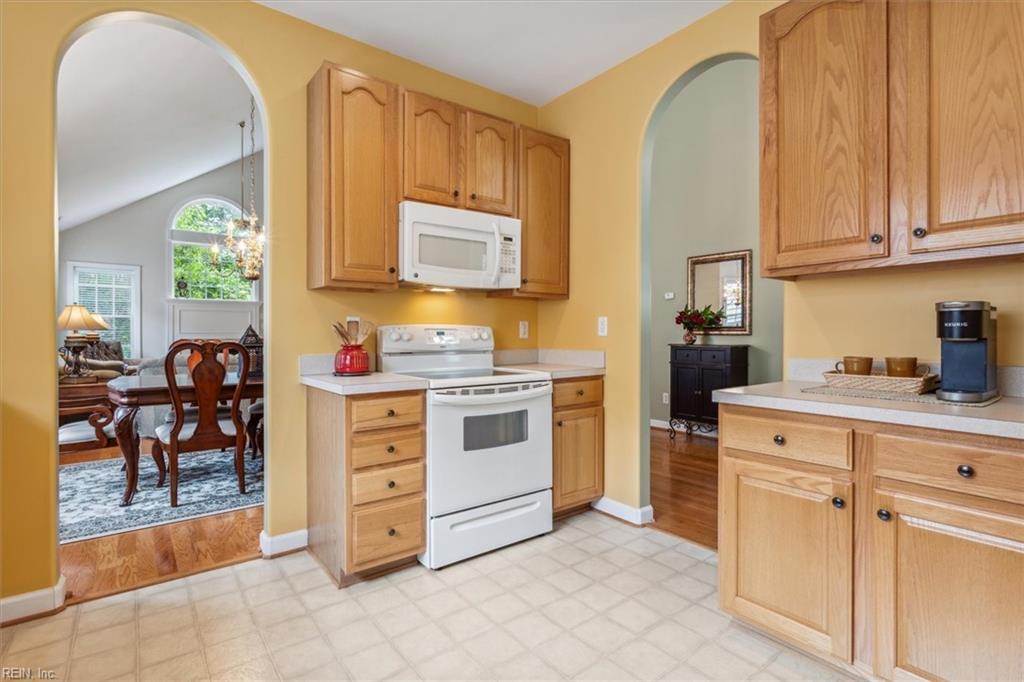
Kitchen with honey-colored wood cabinets, white appliances, and arched openings to adjoining rooms.
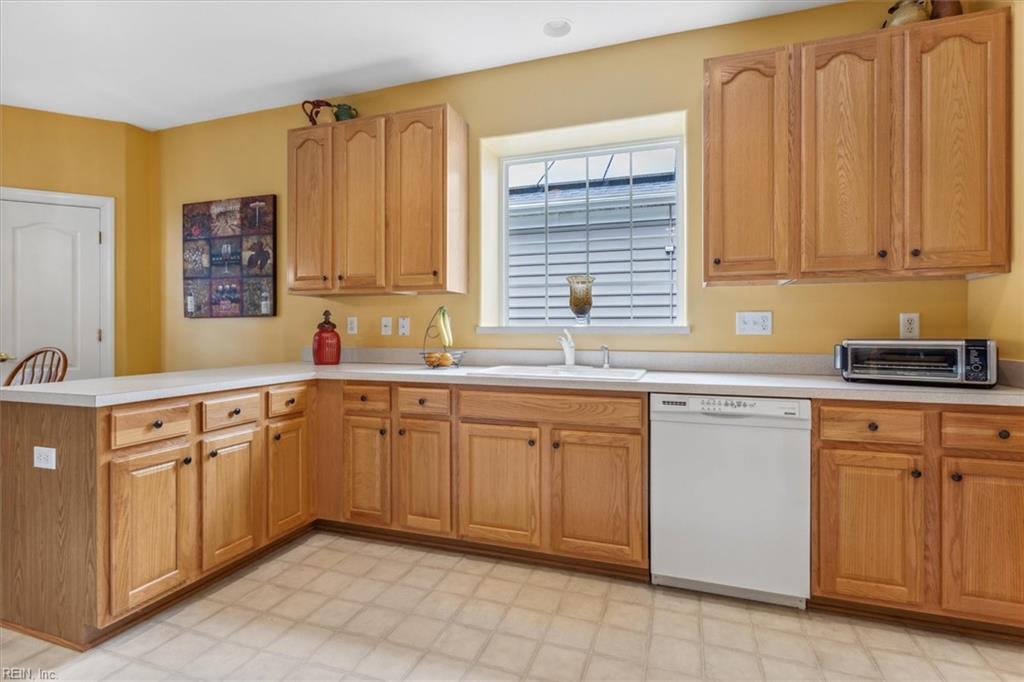
Kitchen with honey-colored wood cabinets, a sink beneath a window, and a white dishwasher.
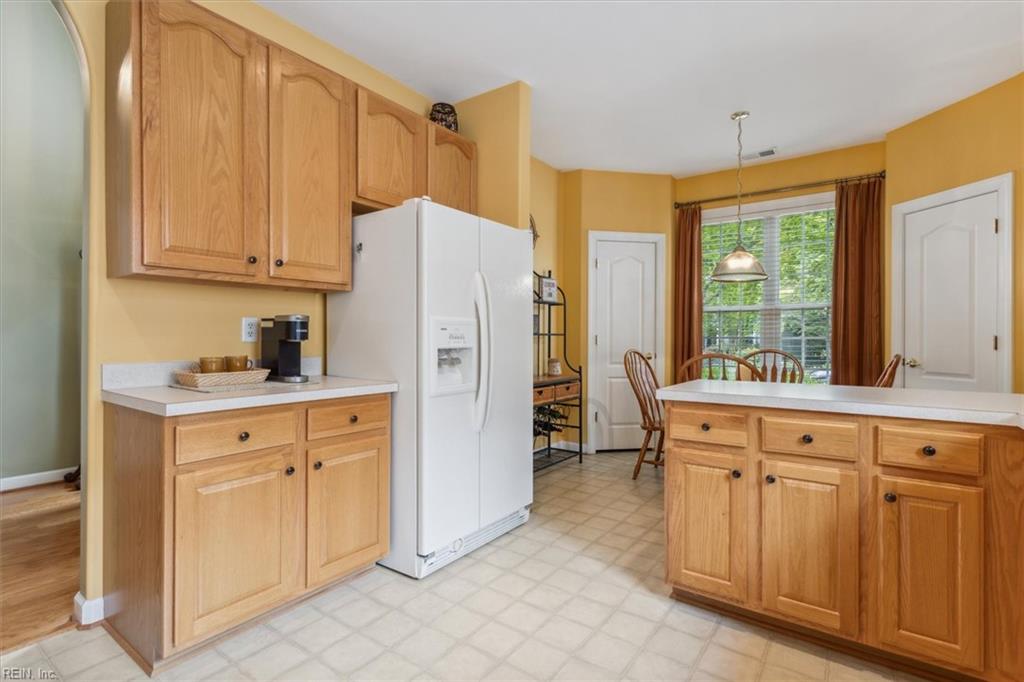
Kitchen with oak cabinets, a central island, white refrigerator, and dining table beside a large window.
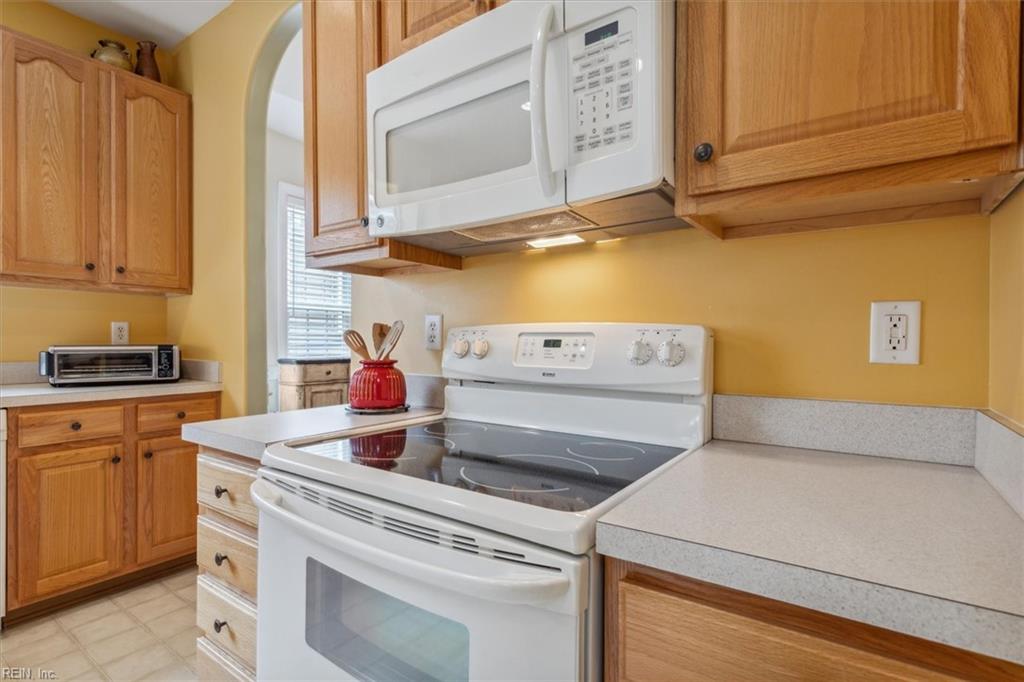
Kitchen with honey-toned wood cabinets, light countertops, and a white electric range and microwave.
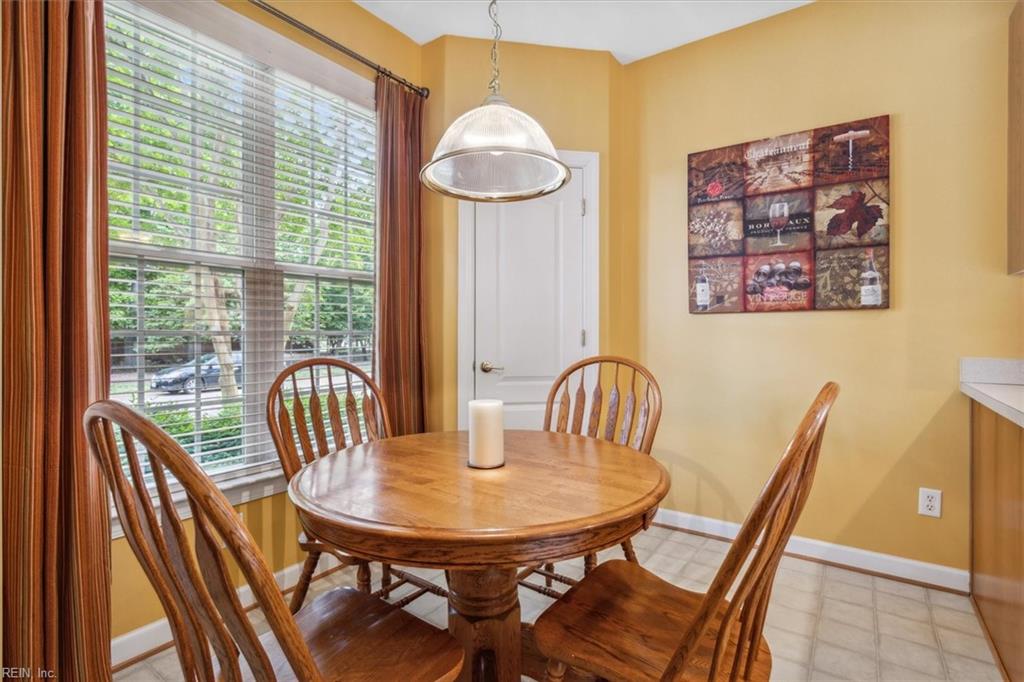
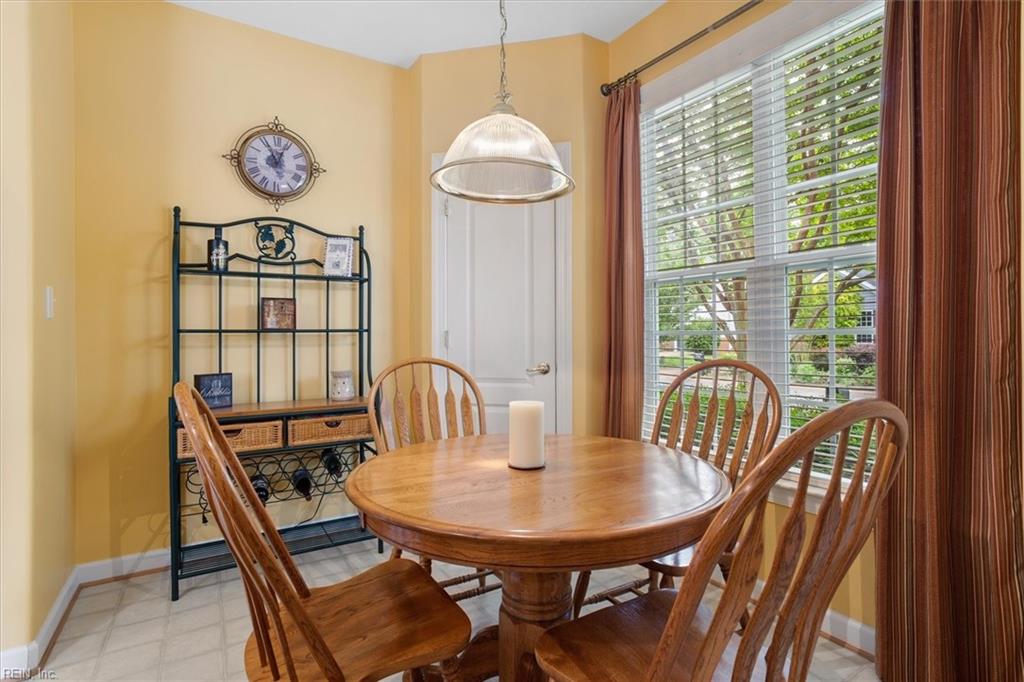
Dining nook with a round wooden table and chairs beside a large curtained window.
Dining room with a round wooden table, matching chairs, and a large window with blinds.
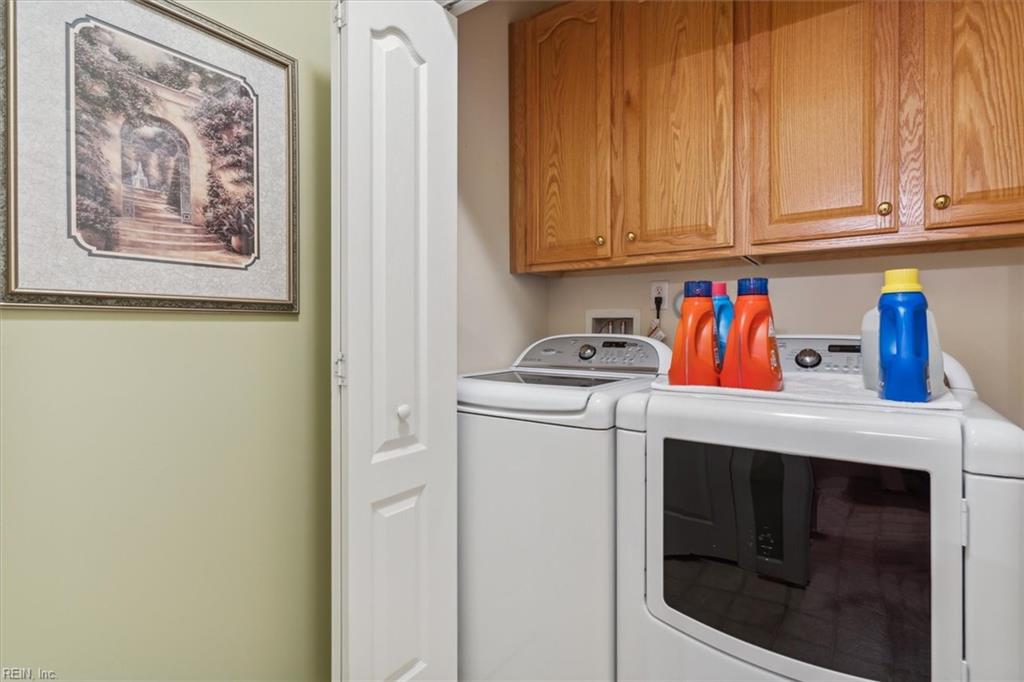
Laundry room with a washer and dryer beneath wooden cabinets.
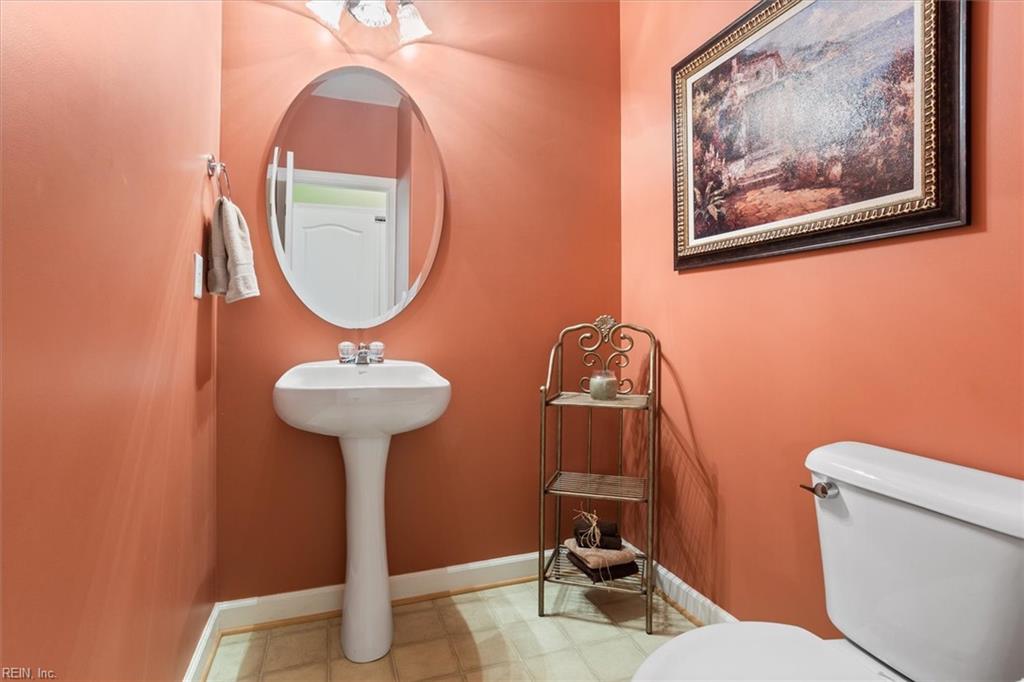
Powder room with terracotta walls, a white pedestal sink, oval mirror, and framed landscape painting.
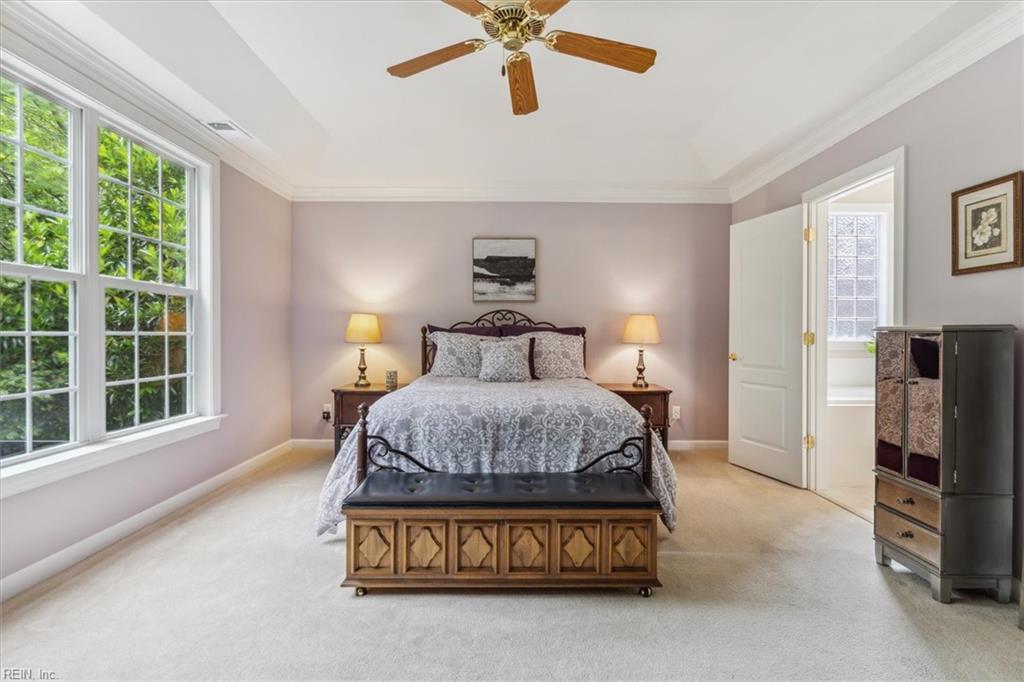
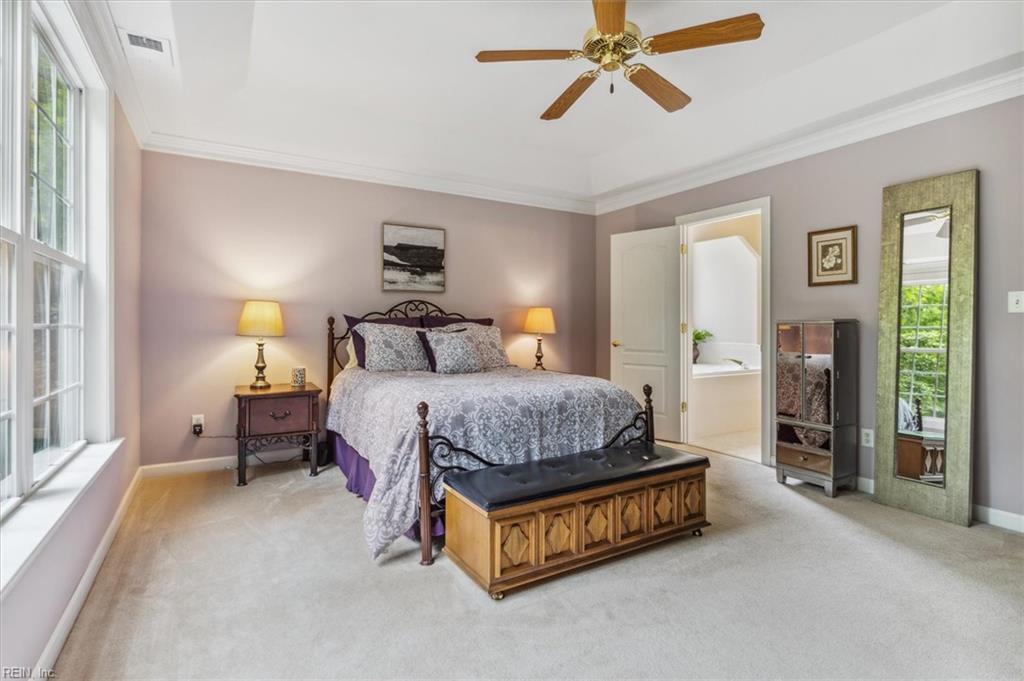
Bedroom with a carved wooden bed, matching bedside lamps, and large windows overlooking greenery.
Furnished bedroom with patterned bedding, a carved wooden bench, and tall windows.
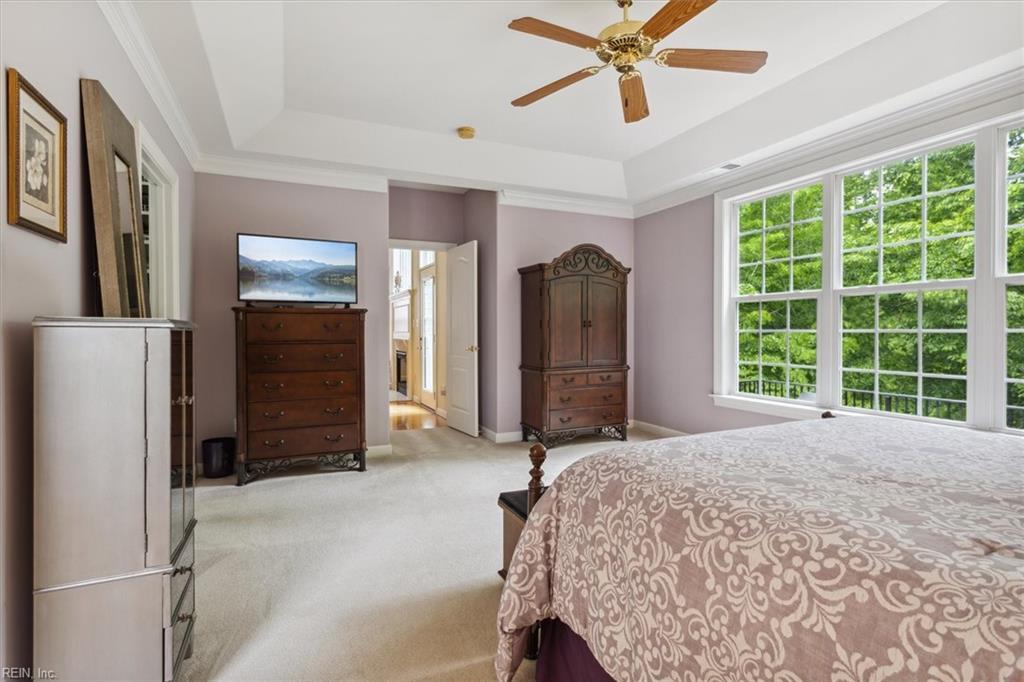
Bedroom with dark wood dressers, a patterned bedspread, and large windows overlooking greenery.
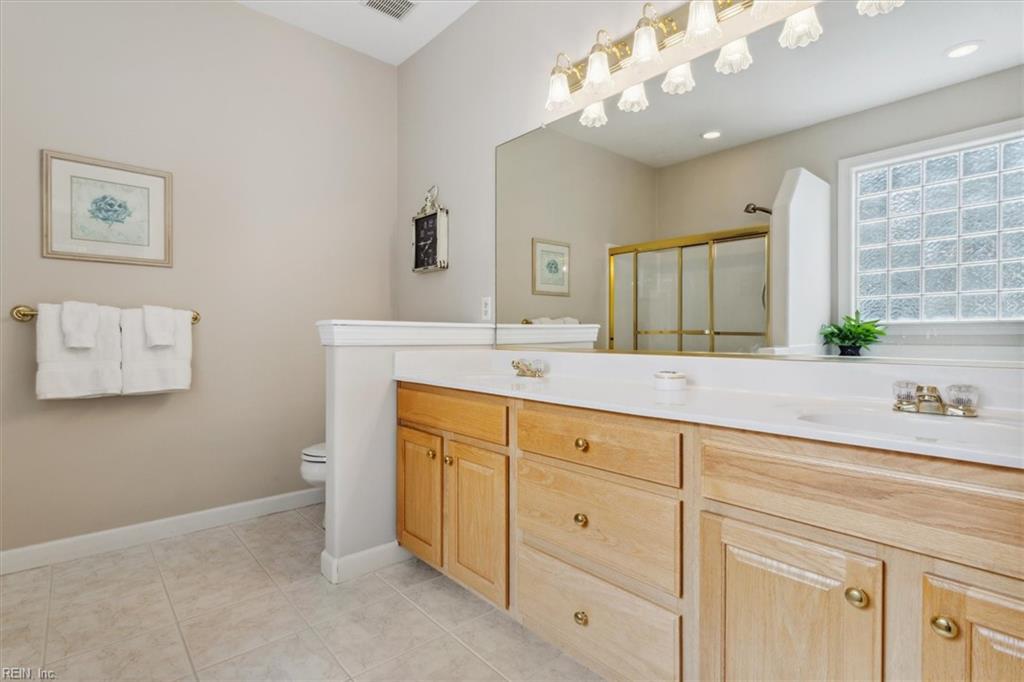
Bathroom with a long wood vanity, mirrored wall, and gold-framed glass shower.
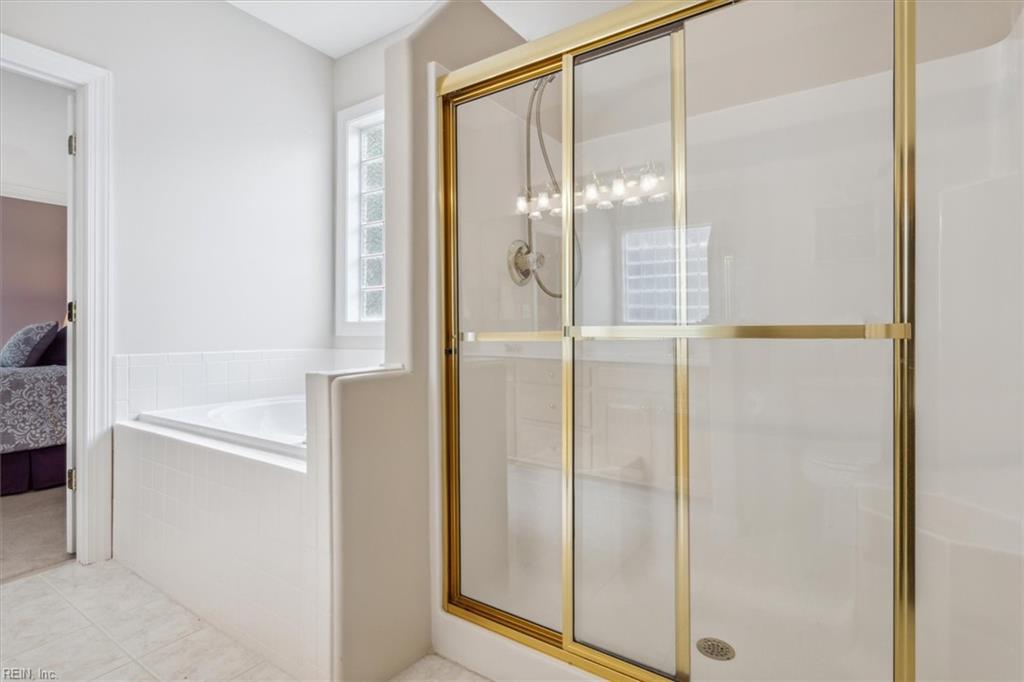
Bathroom with a white bathtub and glass shower with gold-tone framing.
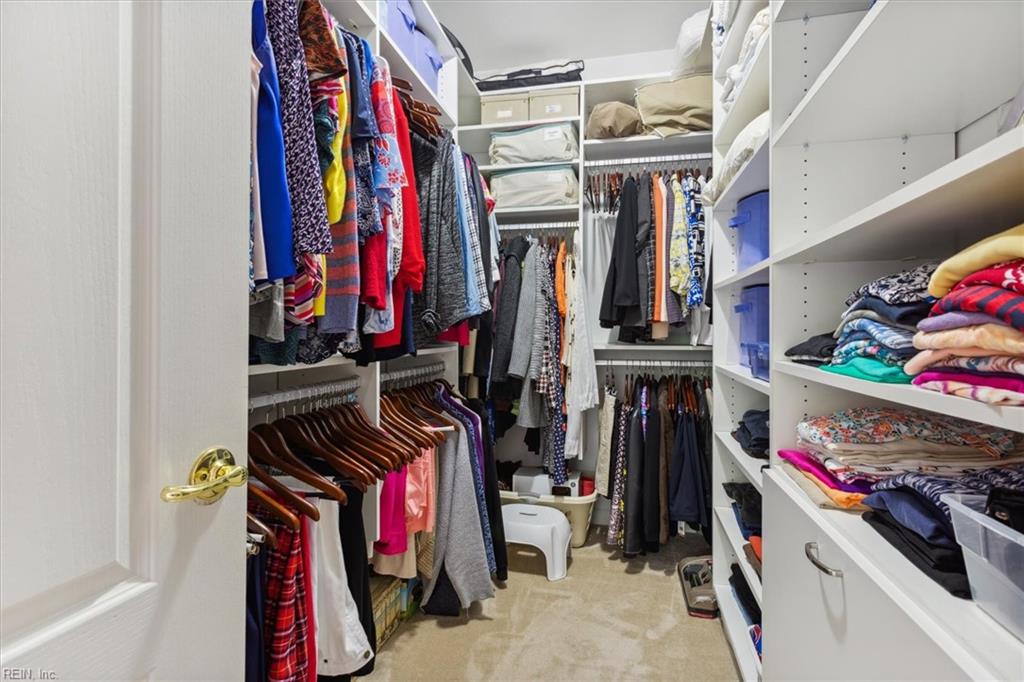
Walk-in closet with built-in white shelving, hanging clothes, folded linens, and shoes.
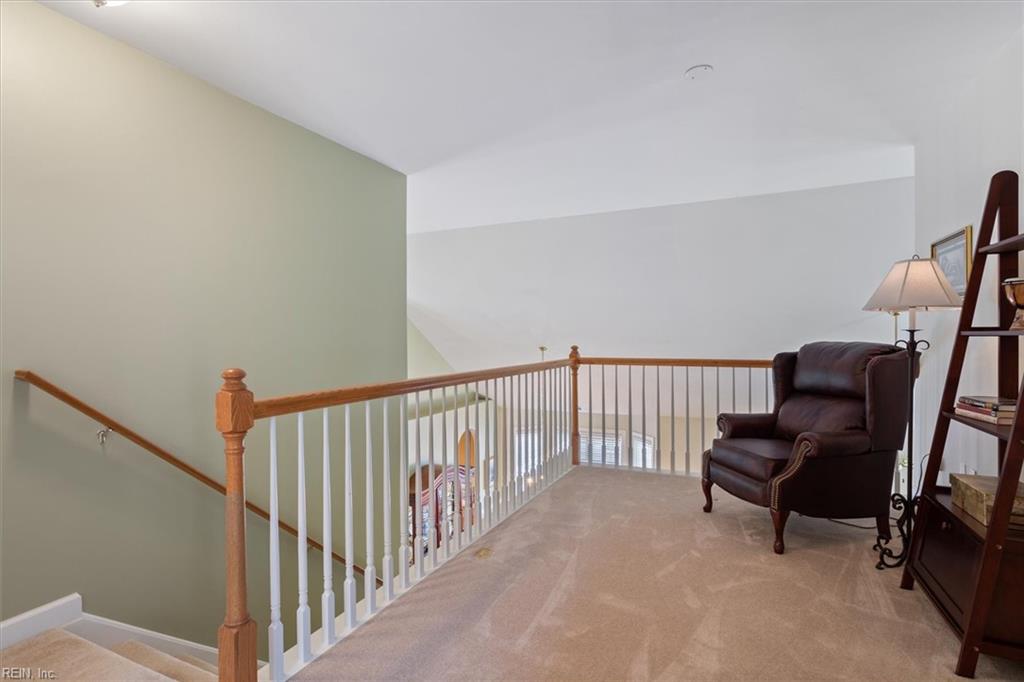
Upstairs loft landing with a leather armchair beside the stair railing and ladder-style bookcase.
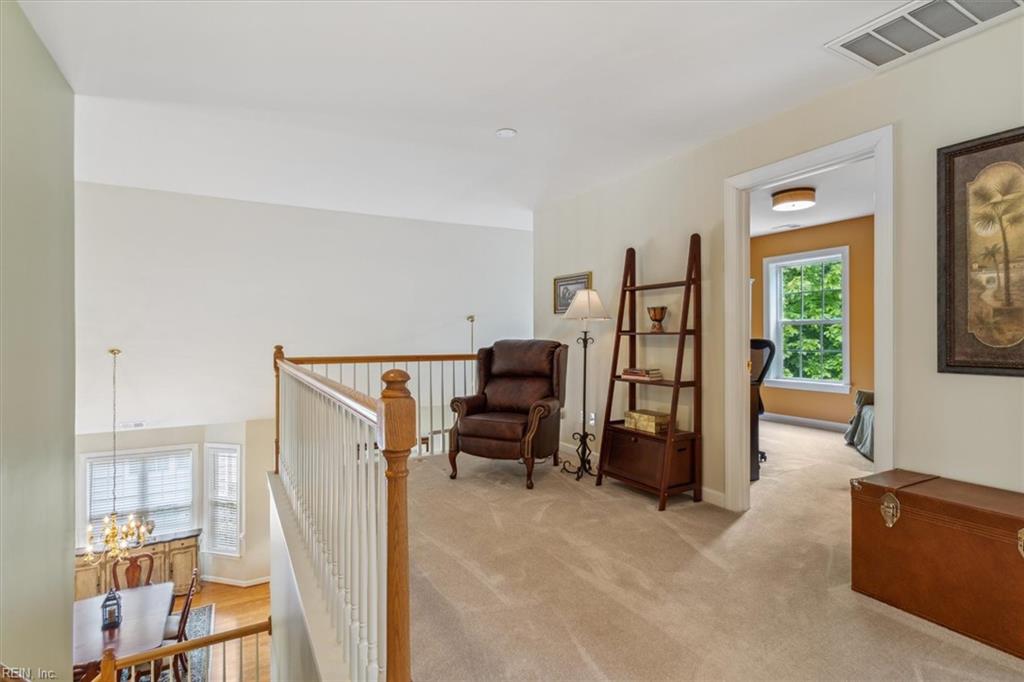
Upstairs landing with a wooden railing, leather armchair, and ladder-style shelving beside an open doorway.
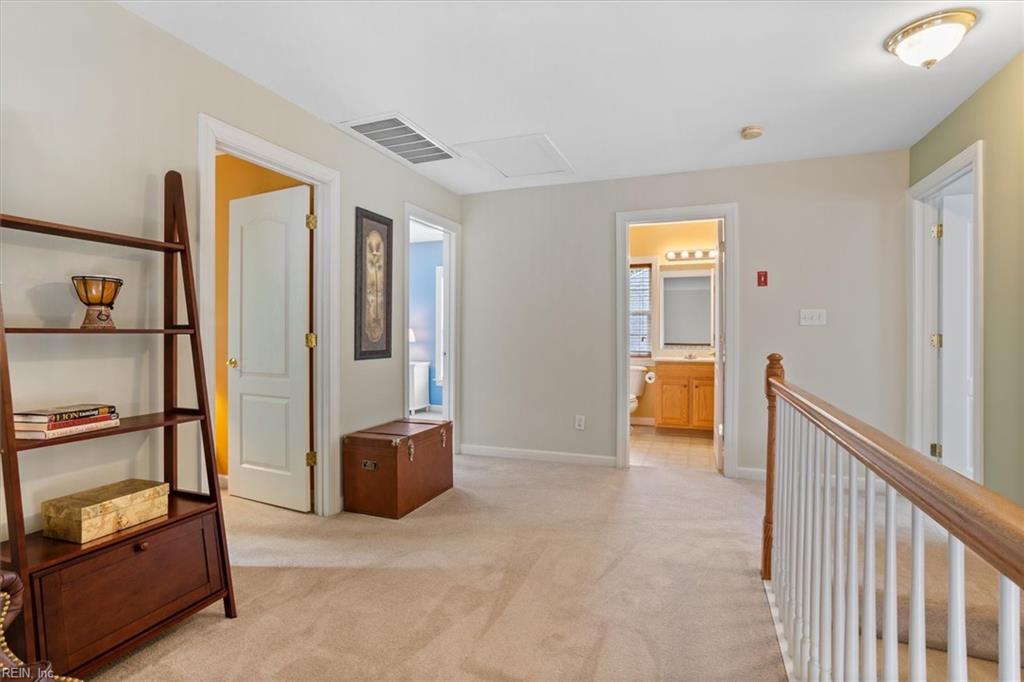
Carpeted upstairs landing with a wooden stair railing, display shelf, and doorway to a bathroom.
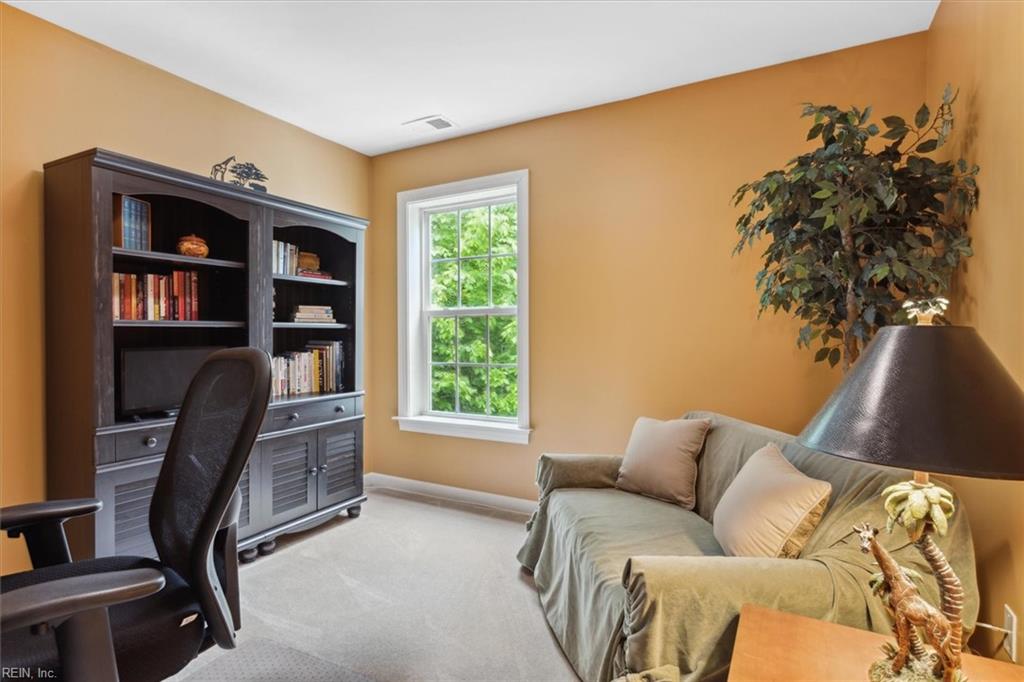
Home office with a dark bookcase, desk chair, and sofa beside a window overlooking greenery.
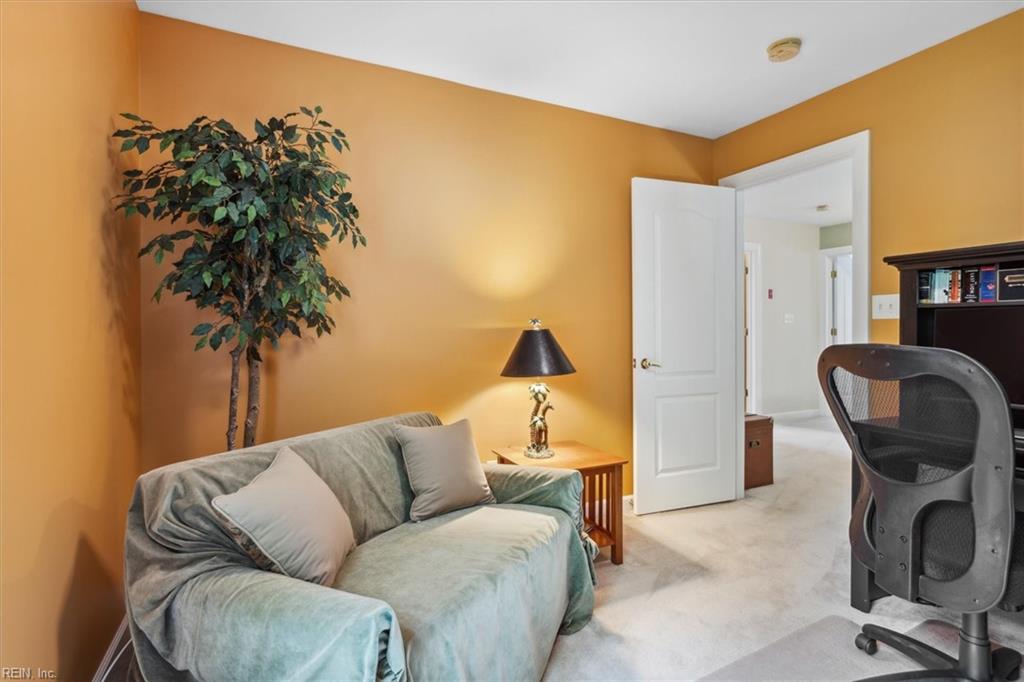
Furnished home office with an orange wall, pale sofa, and desk chair.
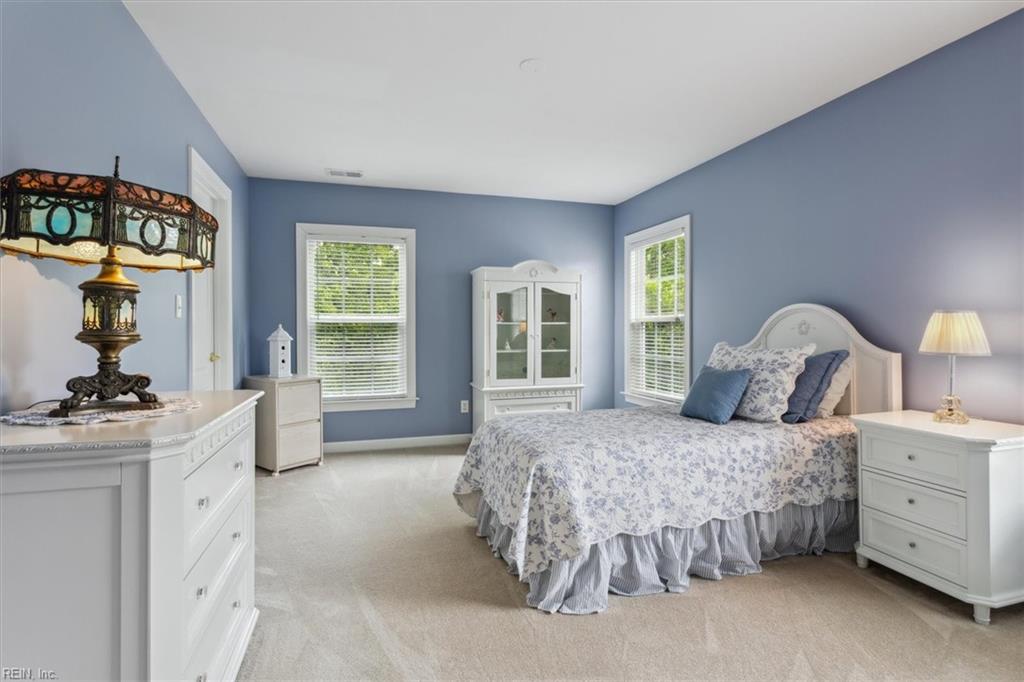
Bedroom with blue walls, a white bed in floral bedding, and matching white furniture.
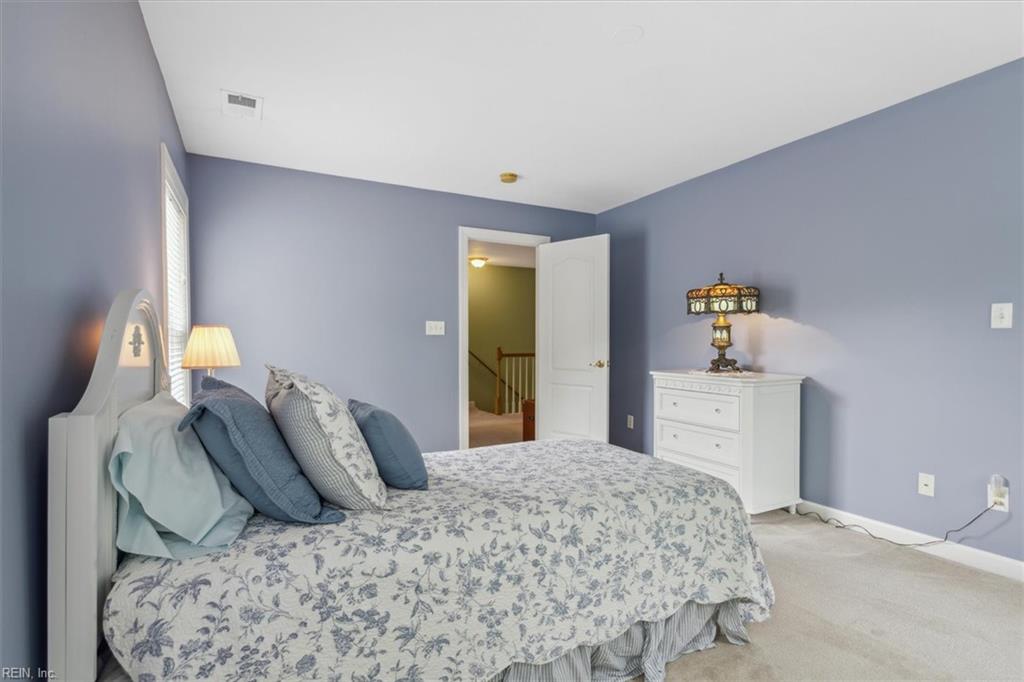
Bedroom with lavender-blue walls, floral bedding, and a white dresser topped with a decorative lamp.
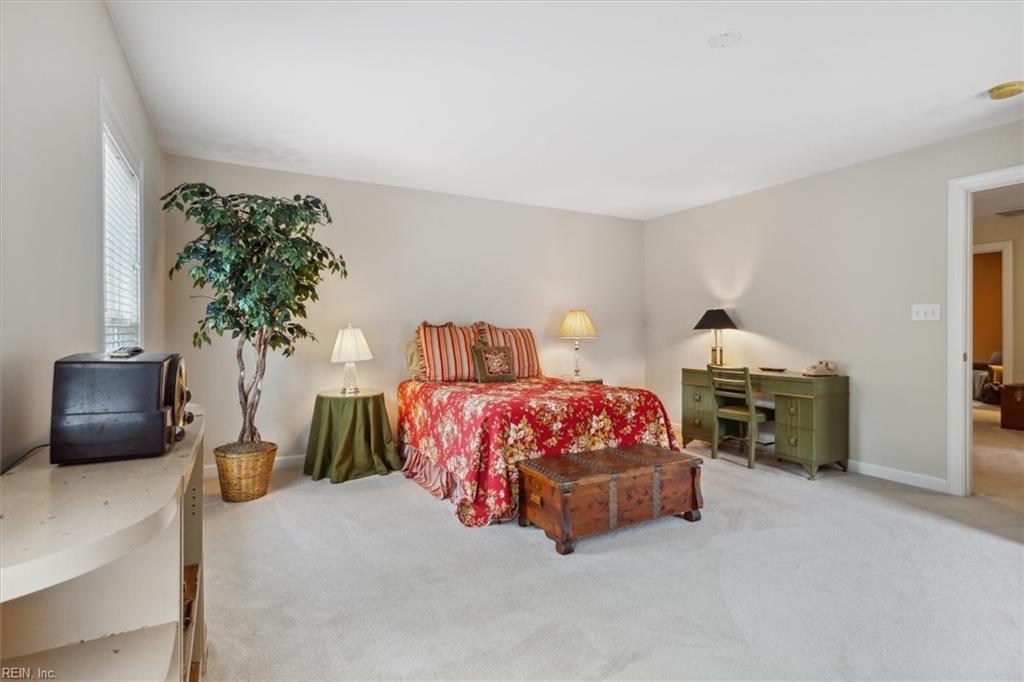
Bedroom with a red floral quilt, wooden trunk, and green desk and chair.
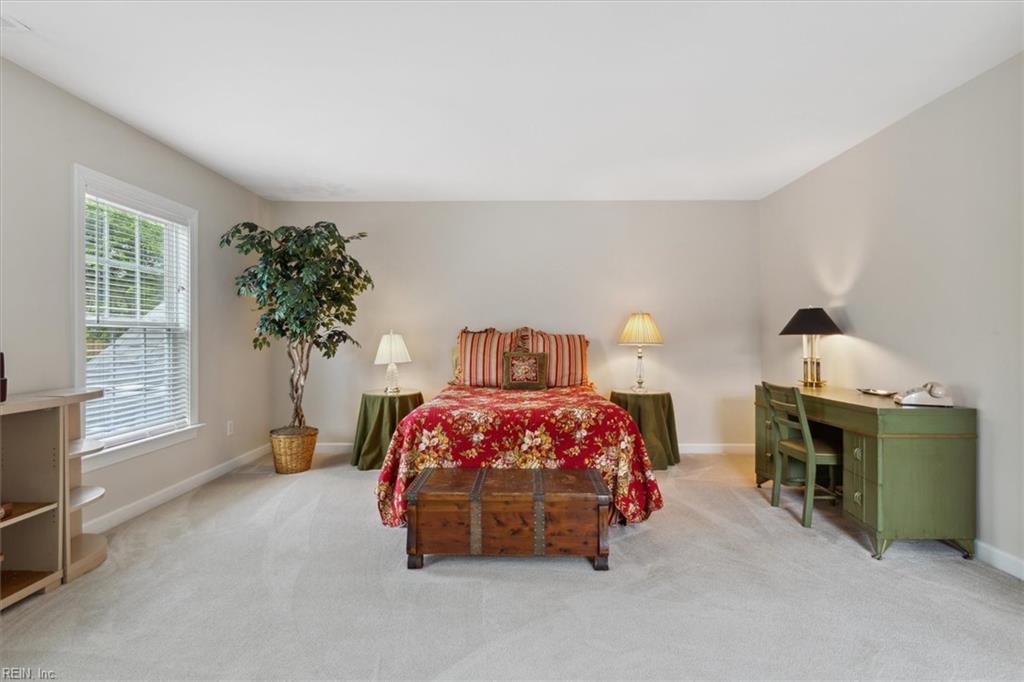
Bedroom with a red floral bedspread, wooden chest, green desk, and large window with blinds.
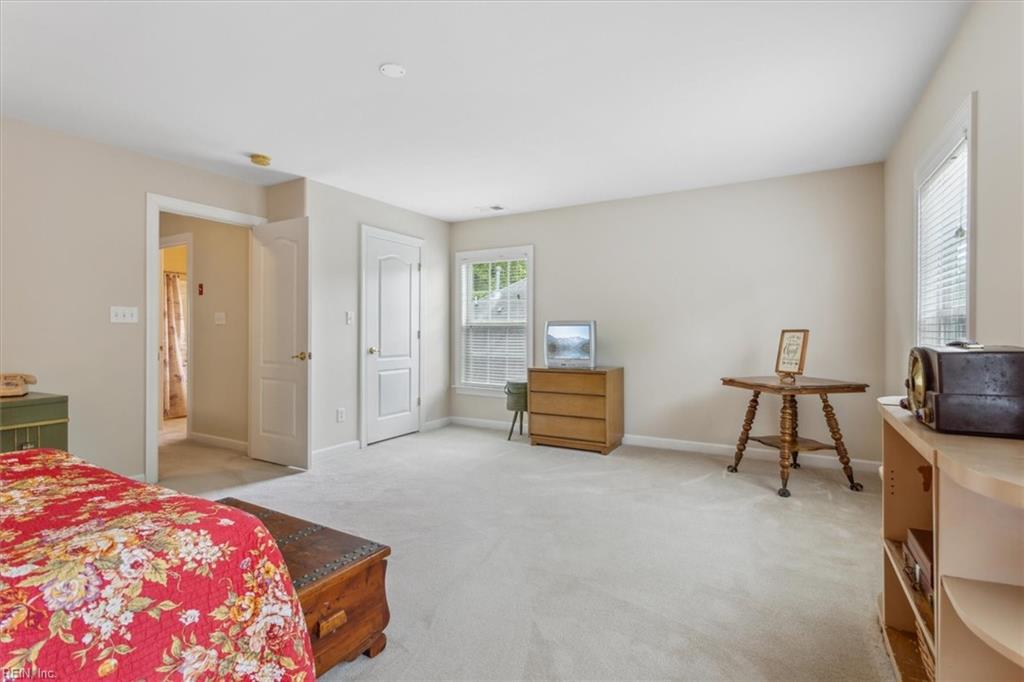
Bedroom with floral bedspread, beige walls, carpet, two windows, and a small round table.
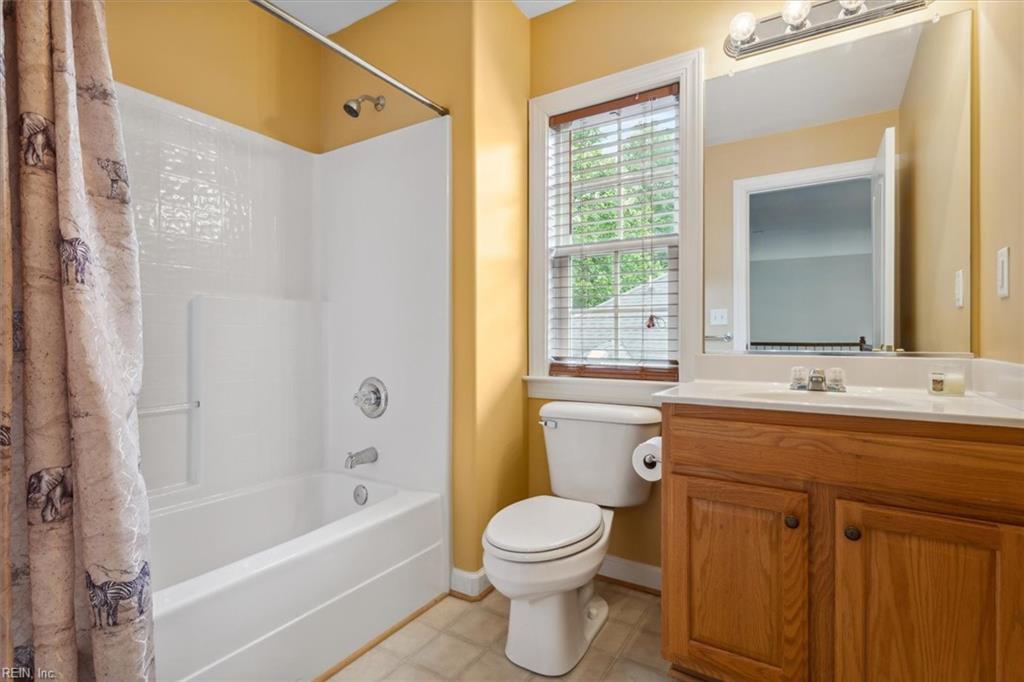
Bathroom with a white tub and shower, wooden vanity, and window above the toilet.
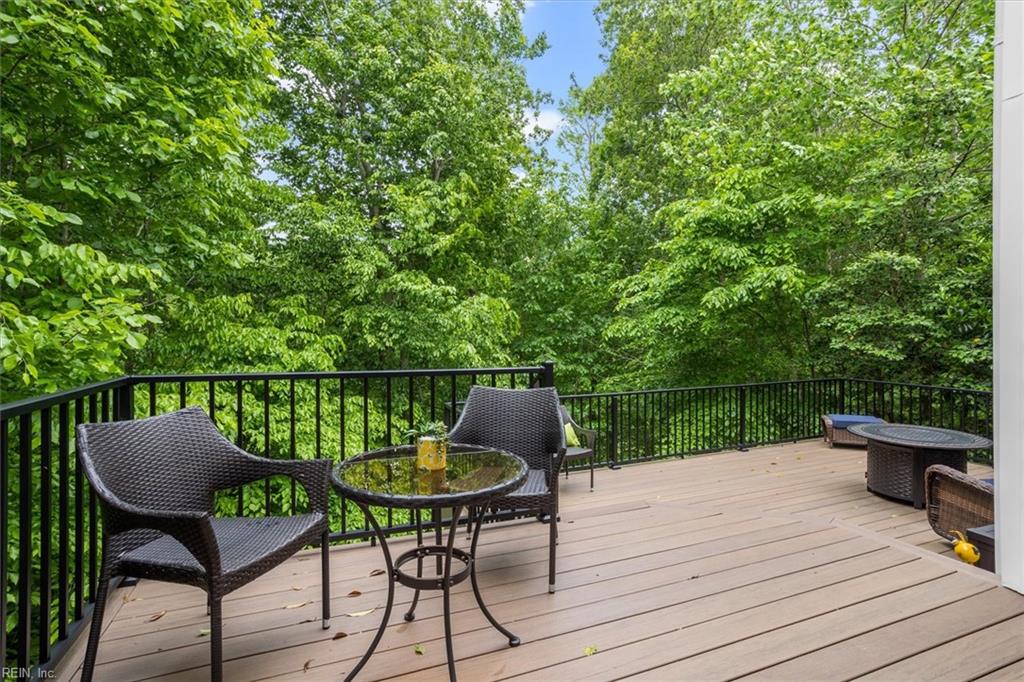
Furnished deck with wicker seating overlooking a dense canopy of green trees.
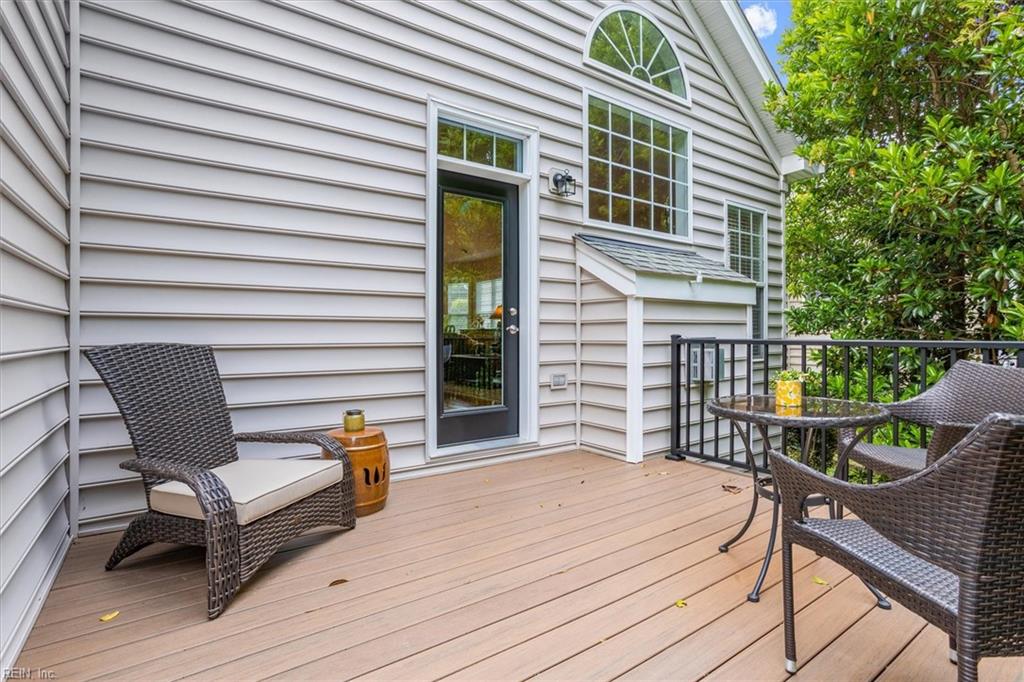
Raised deck with wicker seating and table beside a gray-sided home with tall windows.
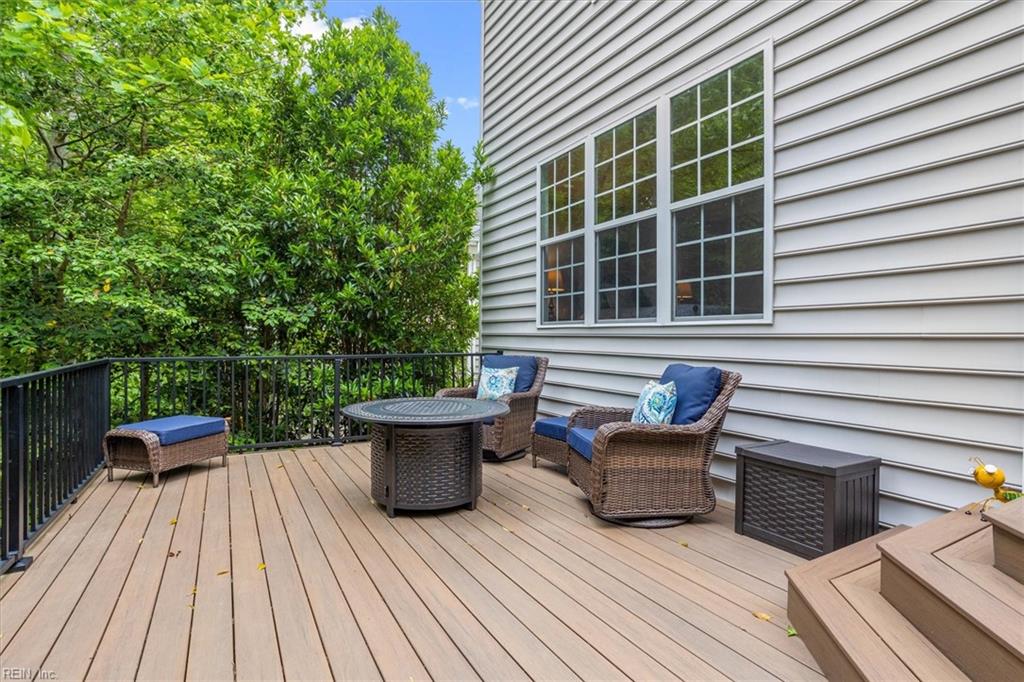
Furnished deck with wicker chairs and a round table beside the home, surrounded by leafy trees.
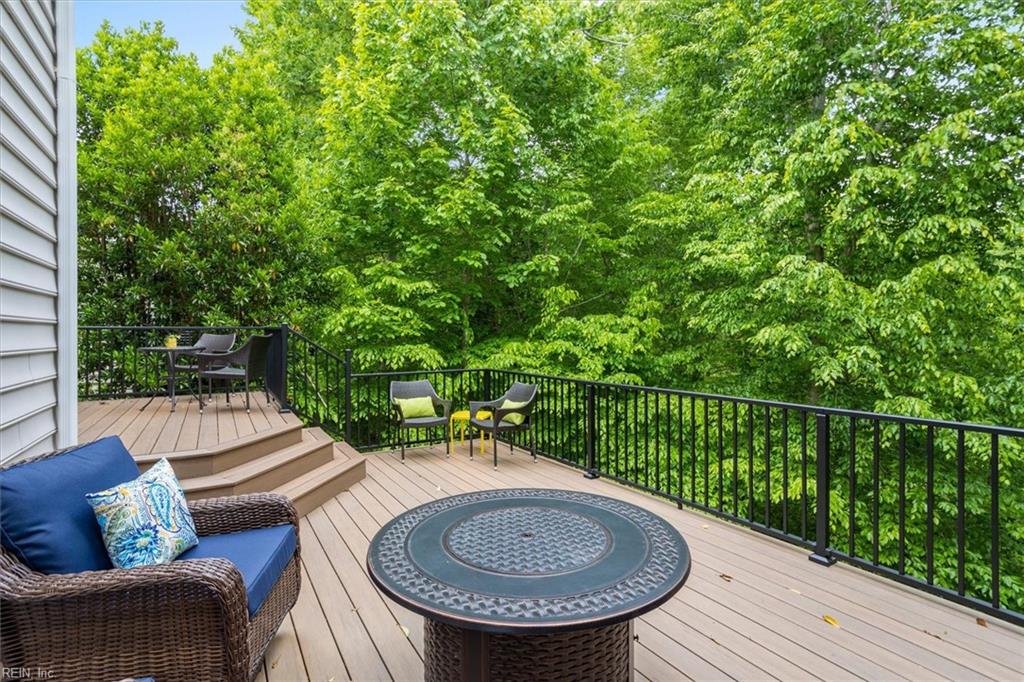
Furnished raised deck with tiered seating, a round patio table, and dense wooded surroundings.
Two-story house with a gabled entry, brick steps, and mature trees across the front lawn.
SEE ALL PHOTOS
Two-story gray-sided home with dark shutters, brick accents, and an attached two-car garage.
Two-story white house with brick accents, a black front door, and attached garage beneath mature trees.
Furnished multi-level deck with black railings, outdoor seating, and a leafy wooded backdrop.
House entrance with a black wreath-adorned door, arched window, and red brick steps.
Entry foyer with hardwood floors, staircase, and views of the kitchen and living room fireplace.
Living room with vaulted ceiling, arched window, fireplace, and gray sectional sofa.
Formal dining room with a wood table, chandelier, china cabinet, and vaulted ceiling.
Open-plan living and dining room with a fireplace, tall arched window, and wood-railed staircase.
Living room with gray sofas, hardwood floors, a vaulted ceiling, and an adjoining dining area.
Vaulted living room with gray sofas, hardwood floors, and an open dining area.
Open-plan living and dining room with a gray sectional, bay windows, and hardwood floors.
Kitchen with honey-colored wood cabinets, white appliances, and arched openings to adjoining rooms.
Kitchen with honey-colored wood cabinets, a sink beneath a window, and a white dishwasher.
Kitchen with oak cabinets, a central island, white refrigerator, and dining table beside a large window.
Kitchen with honey-toned wood cabinets, light countertops, and a white electric range and microwave.
Dining nook with a round wooden table and chairs beside a large curtained window.
Dining room with a round wooden table, matching chairs, and a large window with blinds.
Laundry room with a washer and dryer beneath wooden cabinets.
Powder room with terracotta walls, a white pedestal sink, oval mirror, and framed landscape painting.
Bedroom with a carved wooden bed, matching bedside lamps, and large windows overlooking greenery.
Furnished bedroom with patterned bedding, a carved wooden bench, and tall windows.
Bedroom with dark wood dressers, a patterned bedspread, and large windows overlooking greenery.
Bathroom with a long wood vanity, mirrored wall, and gold-framed glass shower.
Bathroom with a white bathtub and glass shower with gold-tone framing.
Walk-in closet with built-in white shelving, hanging clothes, folded linens, and shoes.
Upstairs loft landing with a leather armchair beside the stair railing and ladder-style bookcase.
Upstairs landing with a wooden railing, leather armchair, and ladder-style shelving beside an open doorway.
Carpeted upstairs landing with a wooden stair railing, display shelf, and doorway to a bathroom.
Home office with a dark bookcase, desk chair, and sofa beside a window overlooking greenery.
Furnished home office with an orange wall, pale sofa, and desk chair.
Bedroom with blue walls, a white bed in floral bedding, and matching white furniture.
Bedroom with lavender-blue walls, floral bedding, and a white dresser topped with a decorative lamp.
Bedroom with a red floral quilt, wooden trunk, and green desk and chair.
Bedroom with a red floral bedspread, wooden chest, green desk, and large window with blinds.
Bedroom with floral bedspread, beige walls, carpet, two windows, and a small round table.
Bathroom with a white tub and shower, wooden vanity, and window above the toilet.
Furnished deck with wicker seating overlooking a dense canopy of green trees.
Raised deck with wicker seating and table beside a gray-sided home with tall windows.
Furnished deck with wicker chairs and a round table beside the home, surrounded by leafy trees.
Furnished raised deck with tiered seating, a round patio table, and dense wooded surroundings.
Two-story house with a gabled entry, brick steps, and mature trees across the front lawn.
Sold

5273 Queen Bishop LN

5273 Queen Bishop LN, Williamsburg, VA 23185

$430,000
I'm not going to call it "The Mullet Tree House", because that would conjur a NASCAR vibe and be a disgrace to the Miss NASA reality of this property. But how else do you describe a house with a perfectly manicured yard and picturesque curb appeal (business up front) that sneakily transitions into a cascade of wild and wonderful trees off the swanky deck (party in the back)? You don't want to miss this one-owner, one-resident Lake Powell Forest beauty. It has been so well-maintained! You won't be disappointed. With its first-floor primary and laundry, vaulted great room, and the two-level composite deck (2020) of your dreams, you can live comfortably on the first floor! Yet, upstairs you'll be pleased to find two additional bedrooms, a den, loft, and full bath for the kids or guests to enjoy! Don't let this one get away.

3
beds

2.5
baths

2,504 Sq.Ft. LIVING AREA

5,052.96 Sq.Ft. lot

Angie Archibald

Angie Archibald

Features & Amenities

Interior

  • total bedrooms3
  • Total bathrooms2.5
  • full bathrooms2
  • half bathroom1
  • Flooring Carpet, Ceramic Tile, Vinyl, Wood
  • APPLIANCES Dishwasher, Dryer, Electric Range, Refrigerator, Microwave, Washer, Disposal, Gas Water Heater
  • other interior Features Cathedral Ceiling(s), Walk-In Closet(s), Entrance Foyer, Pantry, Master Downstairs

Area & Lot

  • Status Sold
  • Date Sold June 12, 2023
  • Living Area2,504 Sq.Ft.
  • Lot Area5,052.96 Sq.Ft.
  • MLS® ID10484092
  • TypeResidential
  • YEAR BUILT2005
  • NeighborhoodGreater Williamsburg / JCC
  • Architecture StylesTransitional
  • Elementary SchoolLaurel Lane Elementary / fmr. Rawls Byrd
  • Middle SchoolBerkeley Middle
  • High SchoolLafayette

Exterior

  • STORIES2
  • Garage Space2.0
  • water SourcePublic
  • roofAsphalt
  • lot featuresWooded
  • parkingGarage Door Opener, Attached
  • HEAT TYPEForced Air, Natural Gas
  • AIR CONDITIONINGCentral Air, Ceiling Fan(s)
  • sewerPublic Sewer

Financial

  • Sales Price$430,000
  • Real Estate Tax $2,877/yr
  • HOA $39/mo
  • Zoning R1

Greater Williamsburg / JCC

Explore

Let’s Find Your Dream Home

Get assistance in determining the current property value, crafting a competitive offer, writing and negotiating a contract, and much more. Contact me today.

Follow Me on Instagram