
Angie Archibald
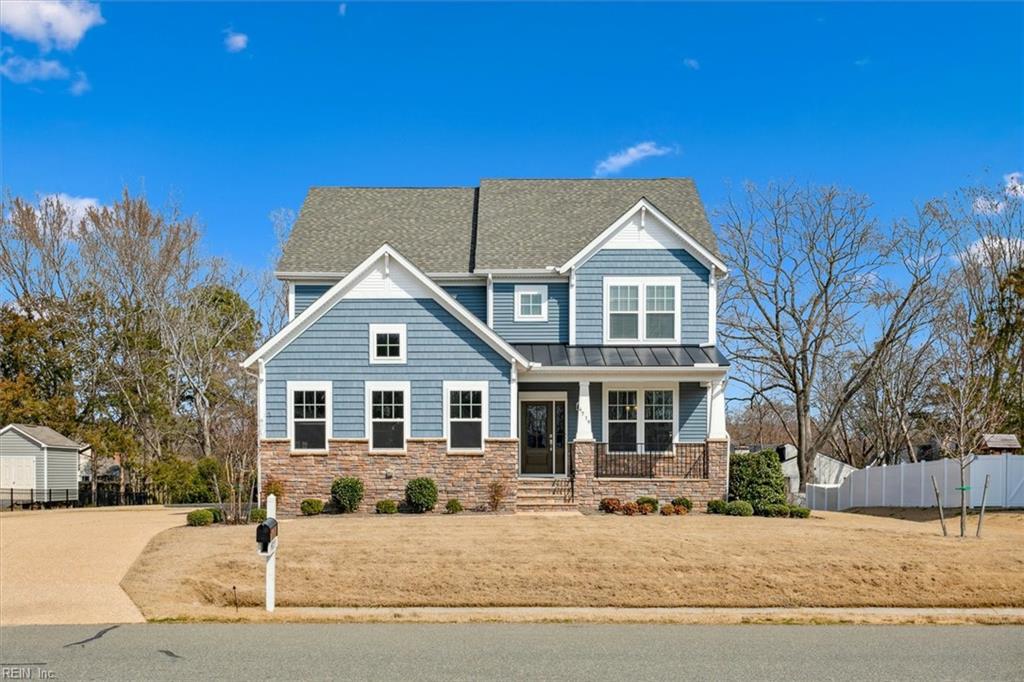
Two-story blue house with a stone facade, covered front porch, and broad lawn.
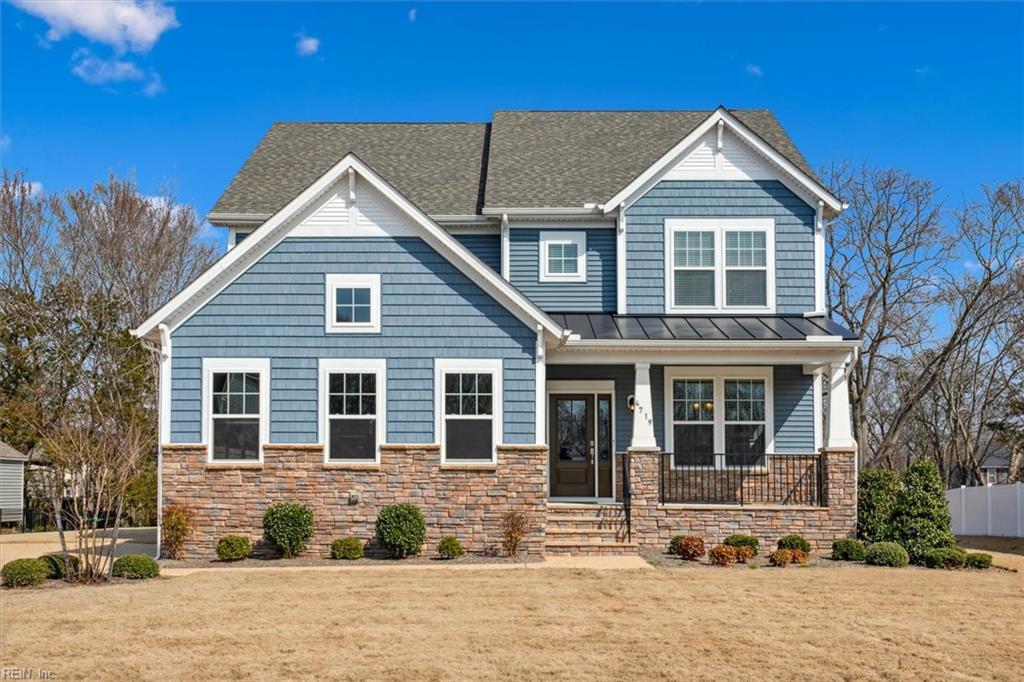
Two-story blue house with a stone facade and covered front porch.
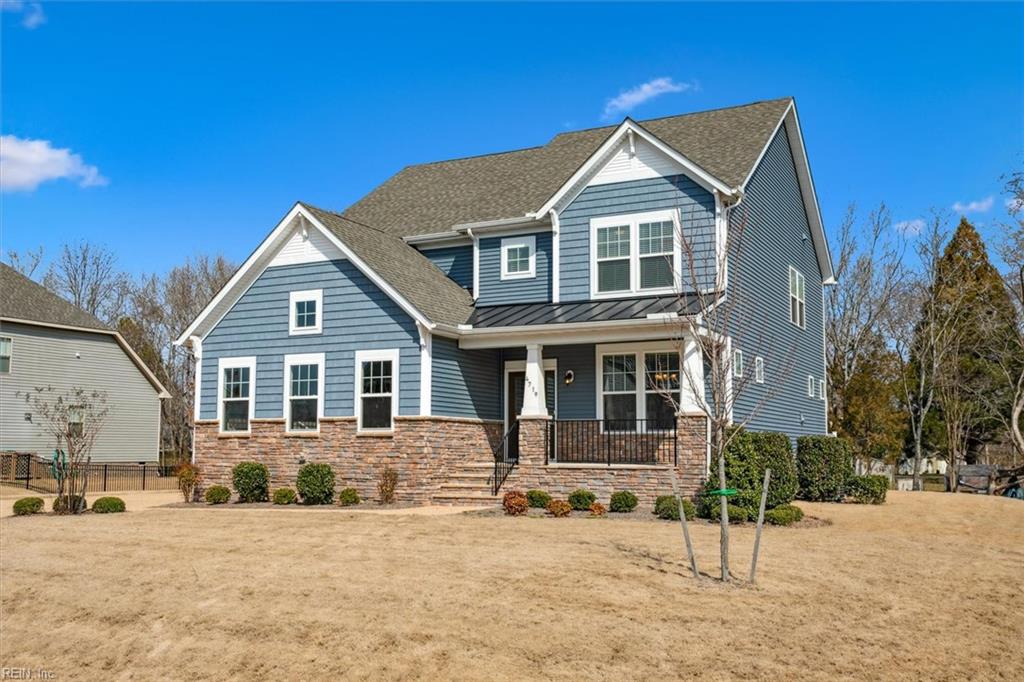
Blue two-story house with stone veneer, covered porch, and a broad winter lawn.
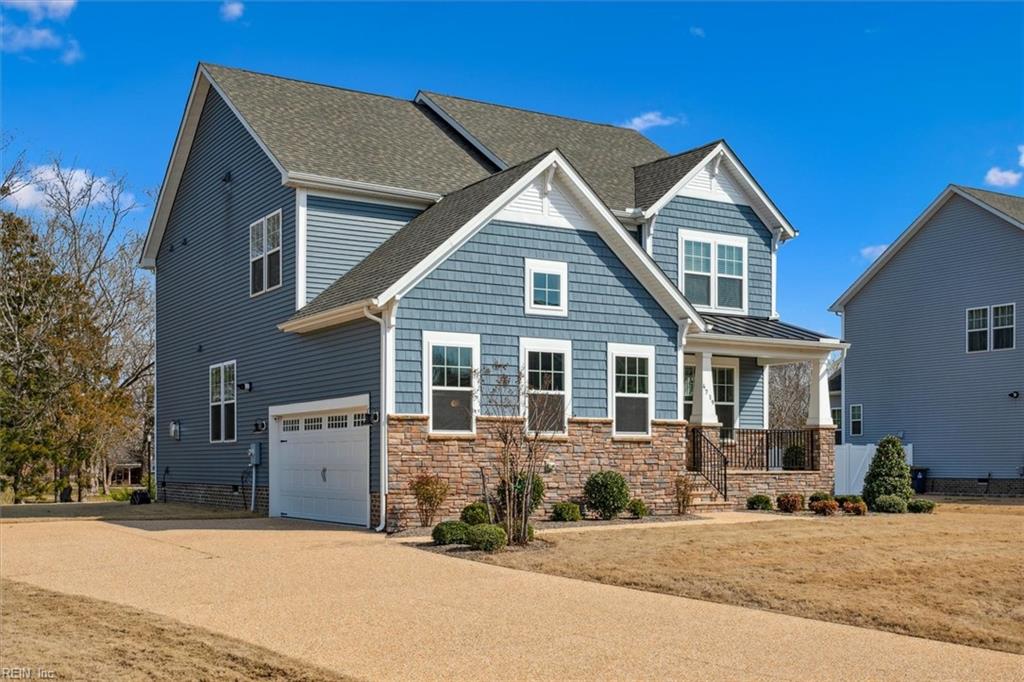
Two-story blue house with stone façade, attached garage, covered porch, and wide paved driveway.
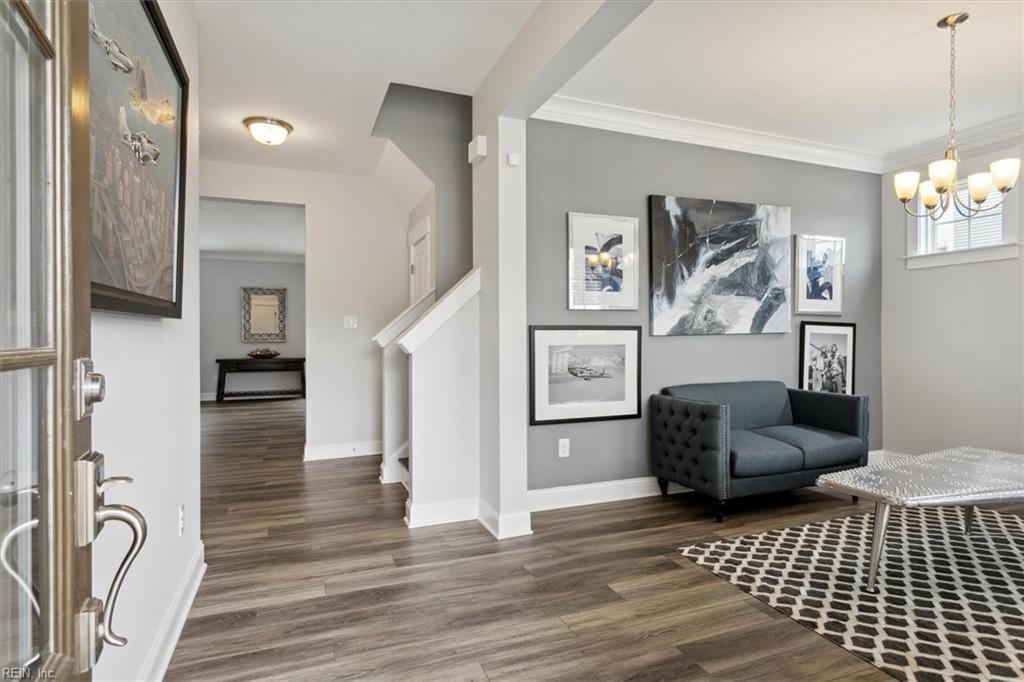
Furnished living room with a dark blue loveseat, framed art, and a view into the entry hallway.
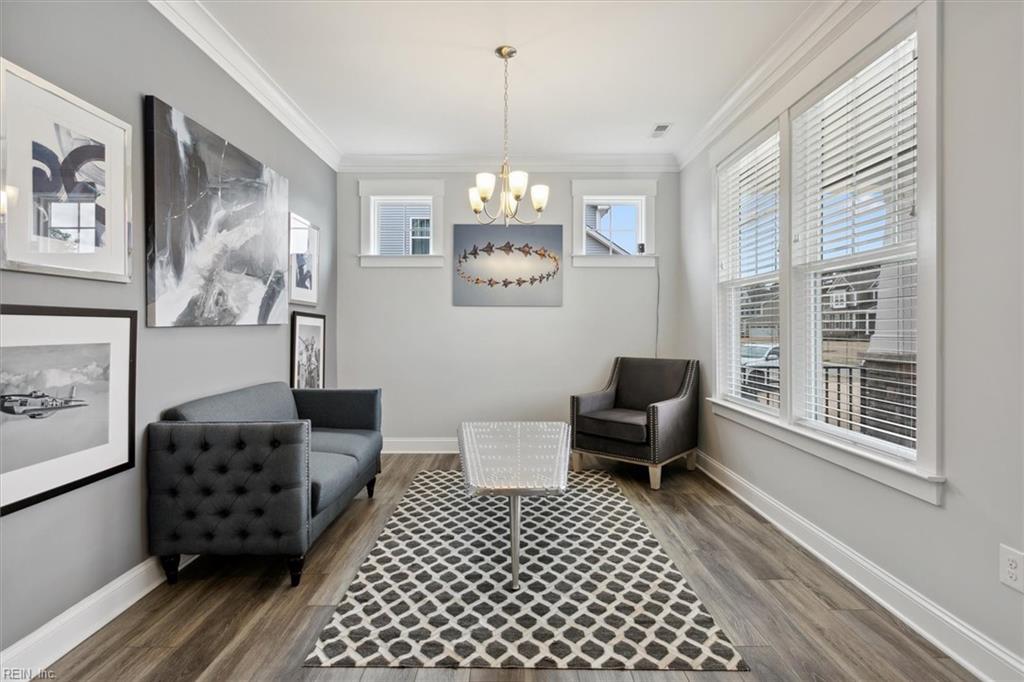
Sitting room with a tufted gray sofa, leather armchair, patterned rug, and large windows.
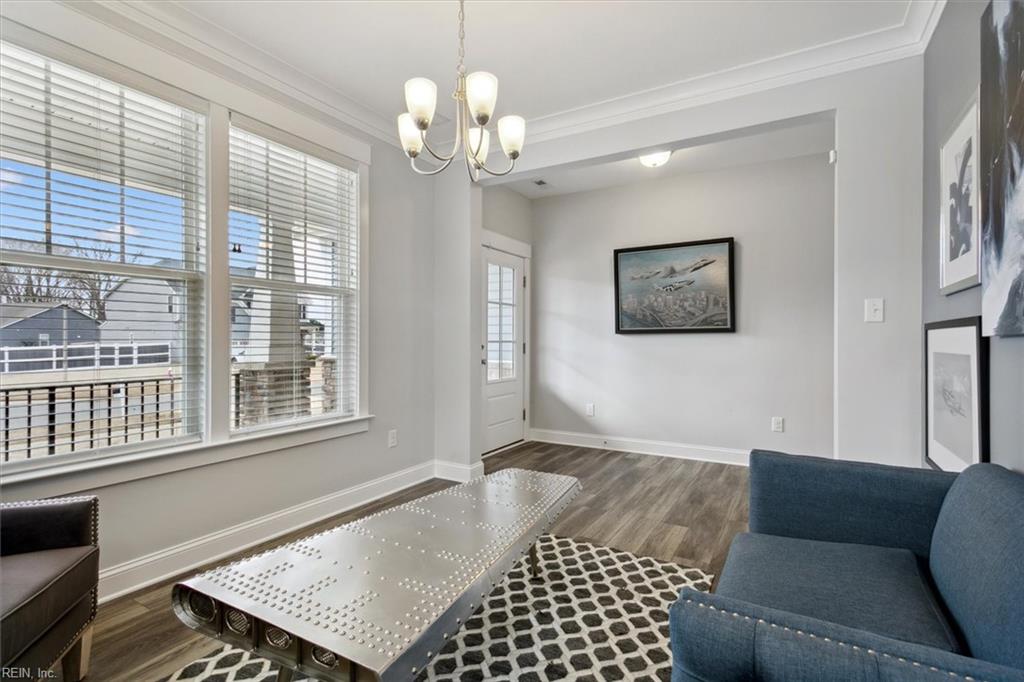
Living room with a blue sofa, metal coffee table, and large windows with blinds.
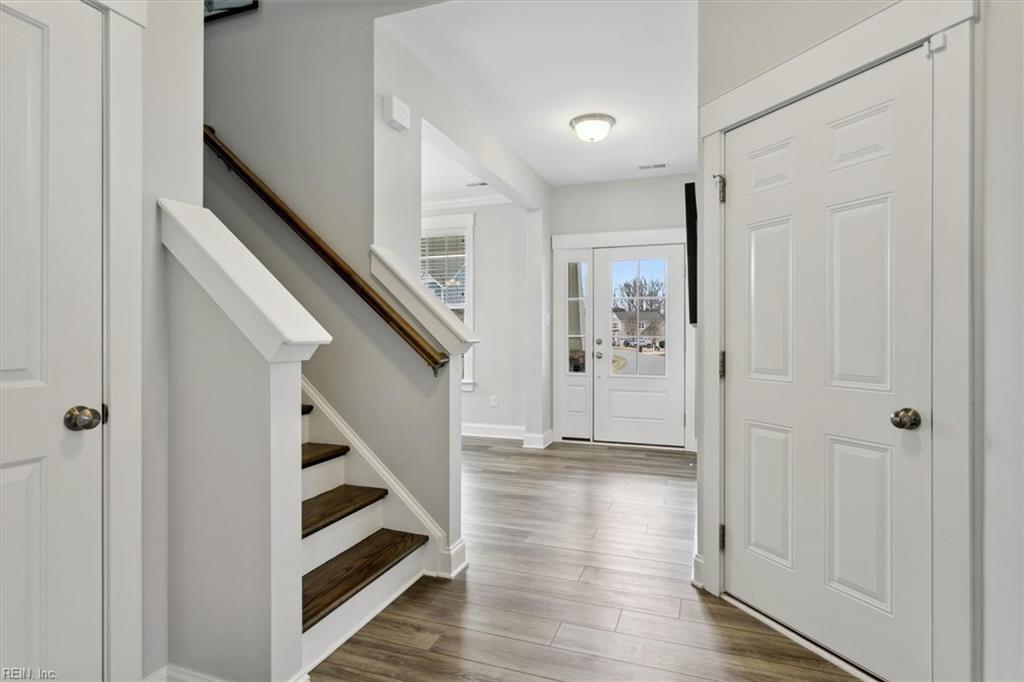
Entry foyer with gray flooring, dark wood staircase, and white front door with sidelights.
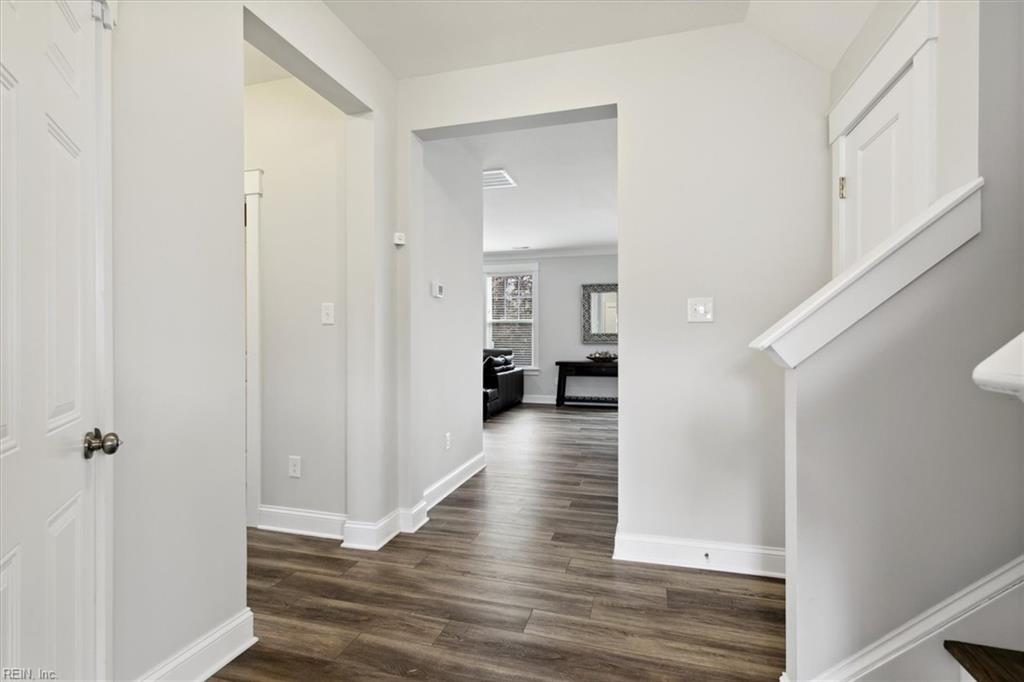
Entry hallway with dark wood-look flooring, staircase, and a view into the furnished living room.
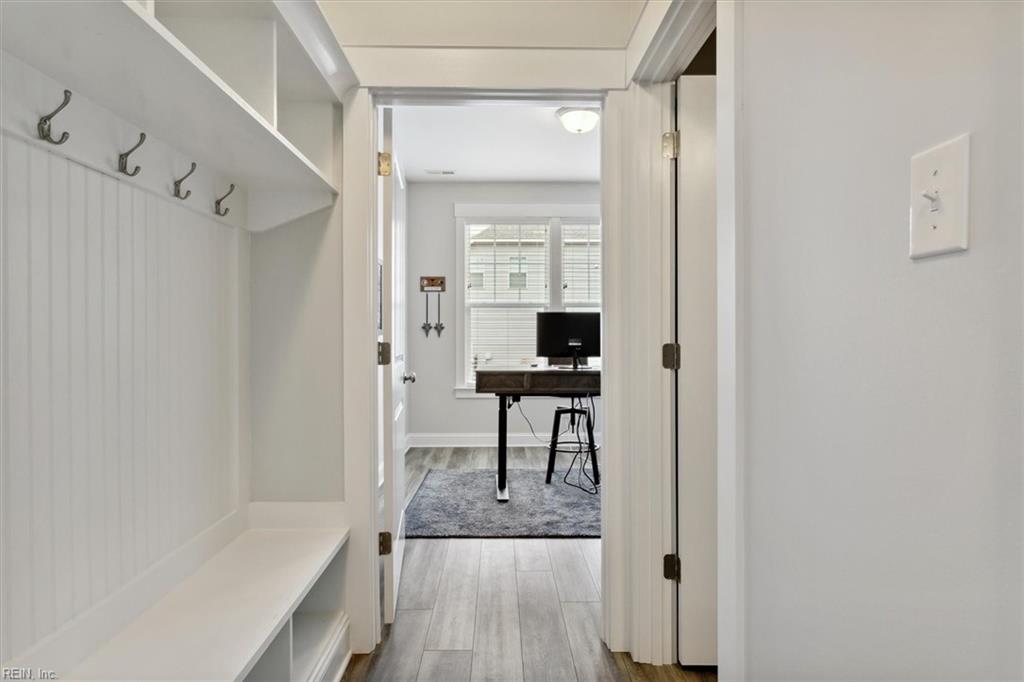
Entryway with a built-in bench and coat hooks opening into a bright home office.
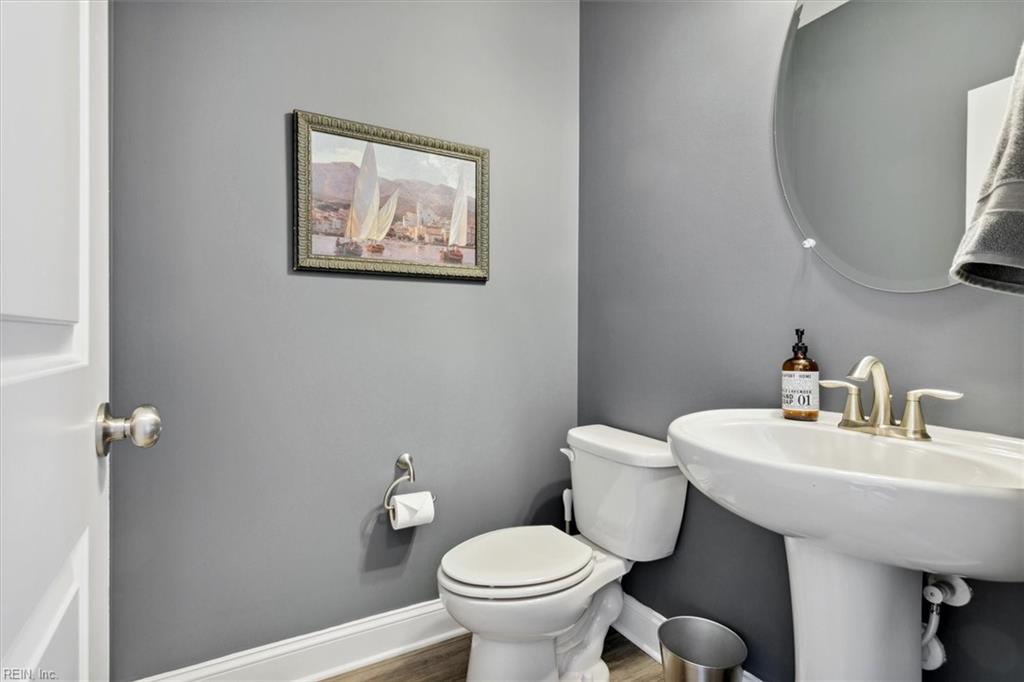
Gray powder room with pedestal sink, toilet, round mirror, and framed sailboat artwork.
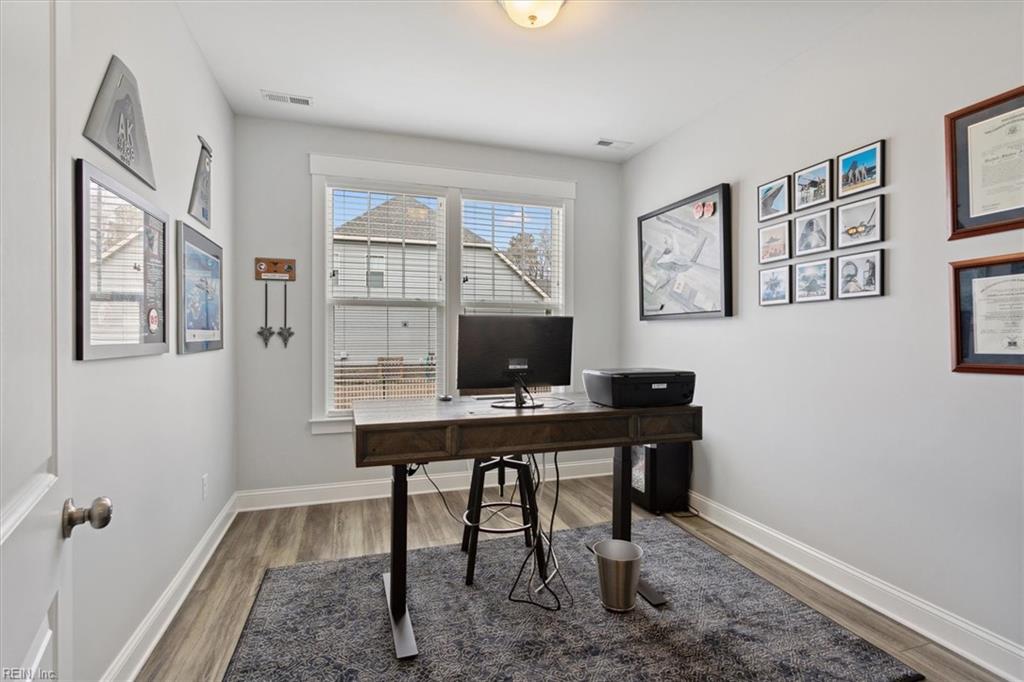
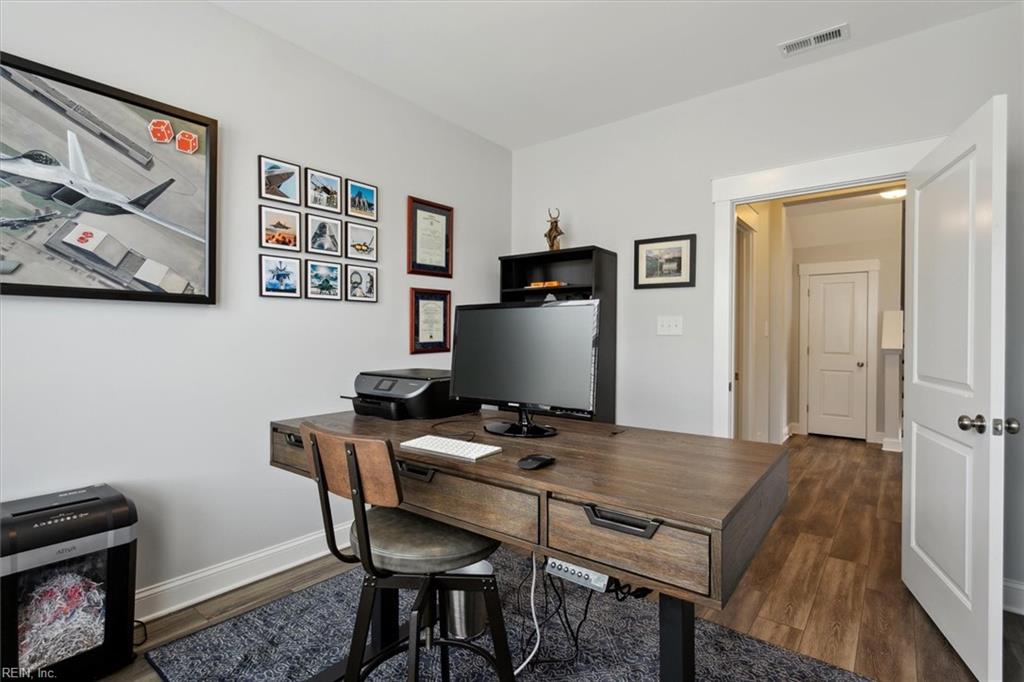
Home office with a wooden desk, computer, printer, and framed pictures on the walls.
Home office with a large wooden desk, computer, and framed aviation artwork.
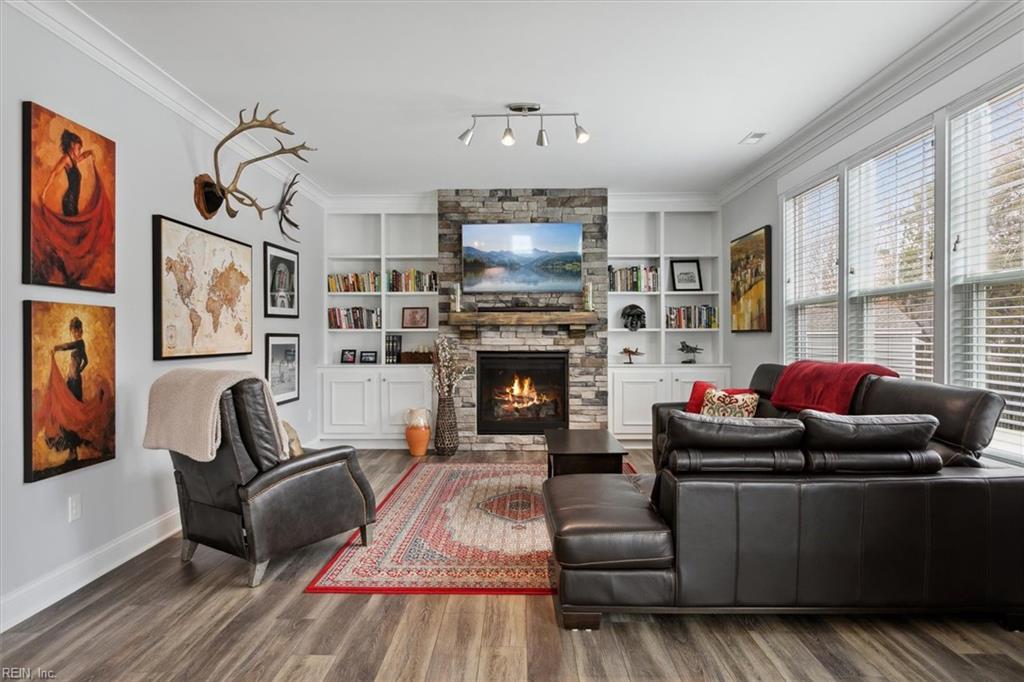
Living room with a stone fireplace, built-in bookshelves, and large windows.
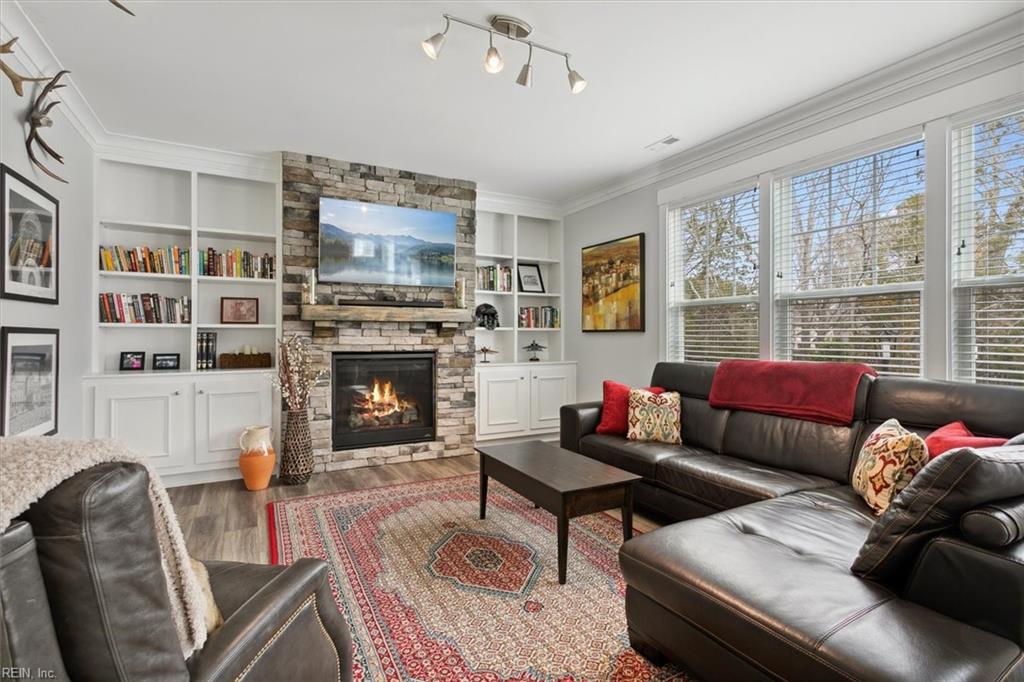
Living room with a stone fireplace, built-in bookshelves, leather seating, and large windows.
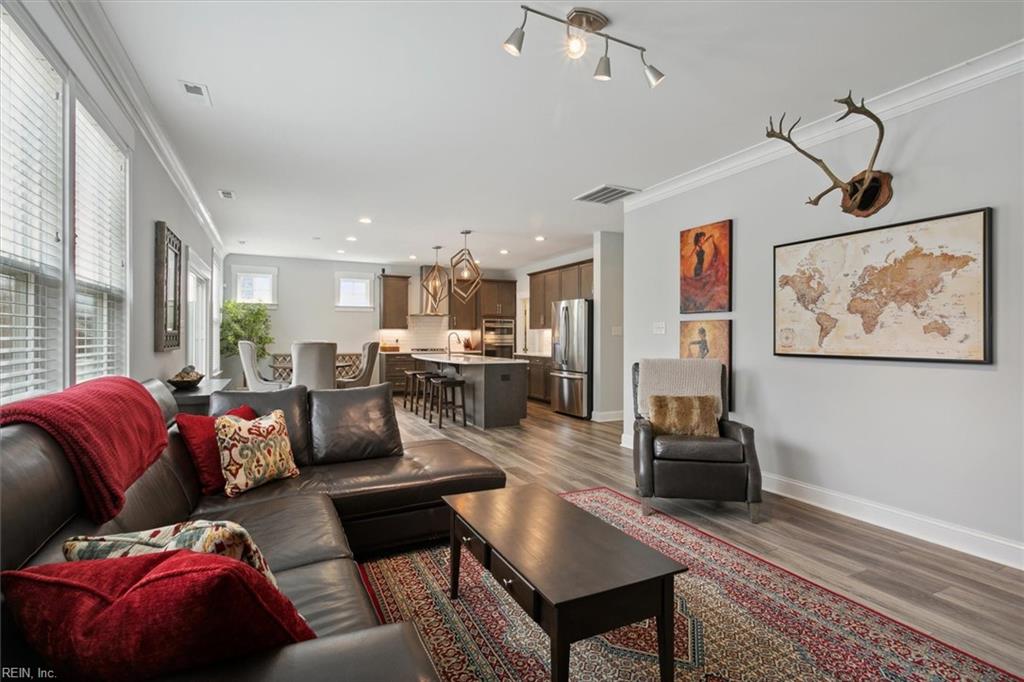
Open-plan living room with a leather sectional, kitchen island, and framed world map.
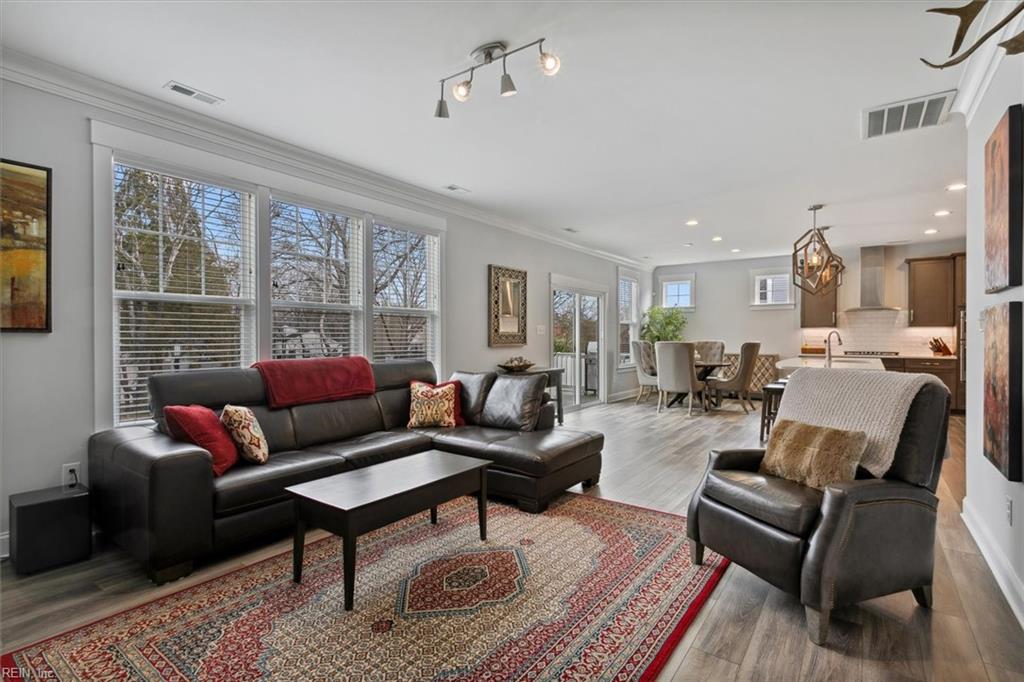
Furnished living room with large windows, dark leather seating, and a patterned area rug.
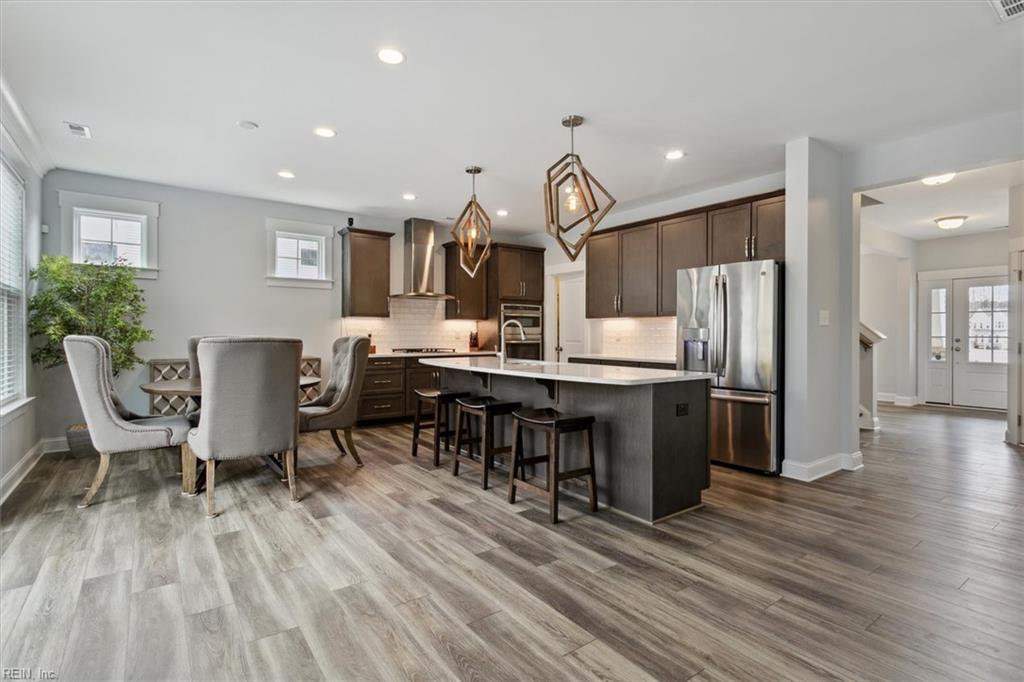
Open kitchen with a large island, dark cabinets, stainless steel appliances, and an adjoining dining area.
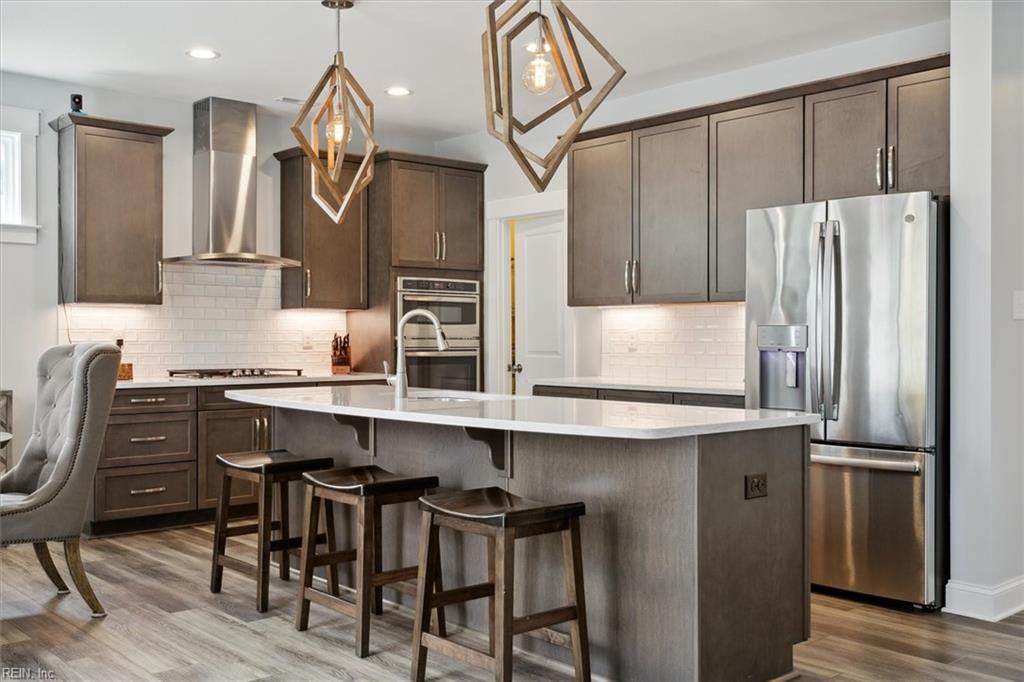
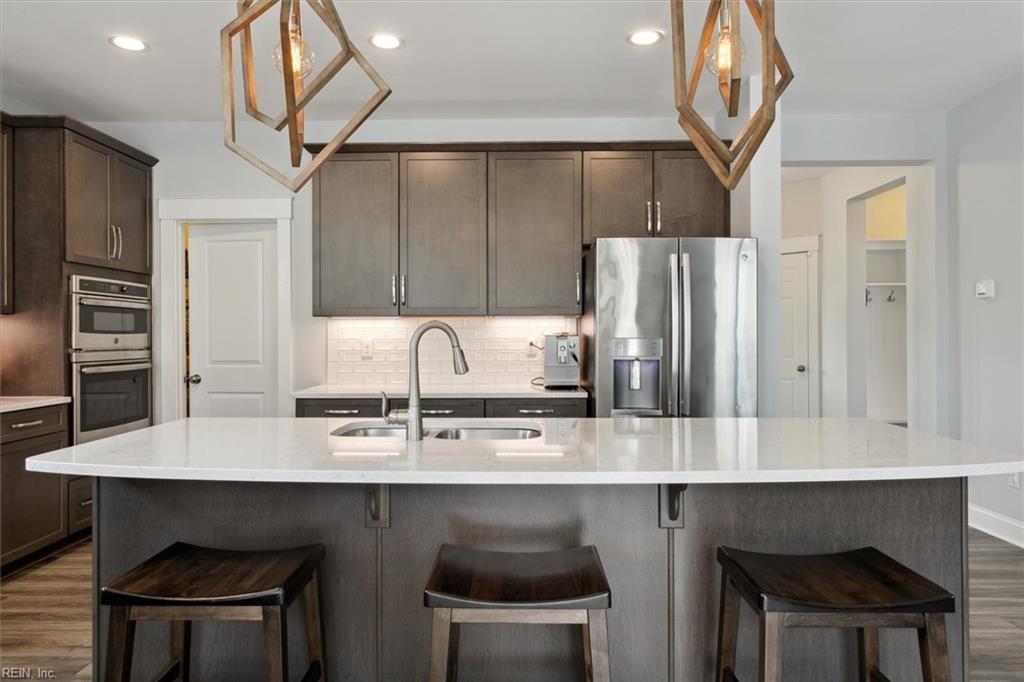
Modern kitchen with dark cabinetry, stainless steel appliances, and a large island with three stools.
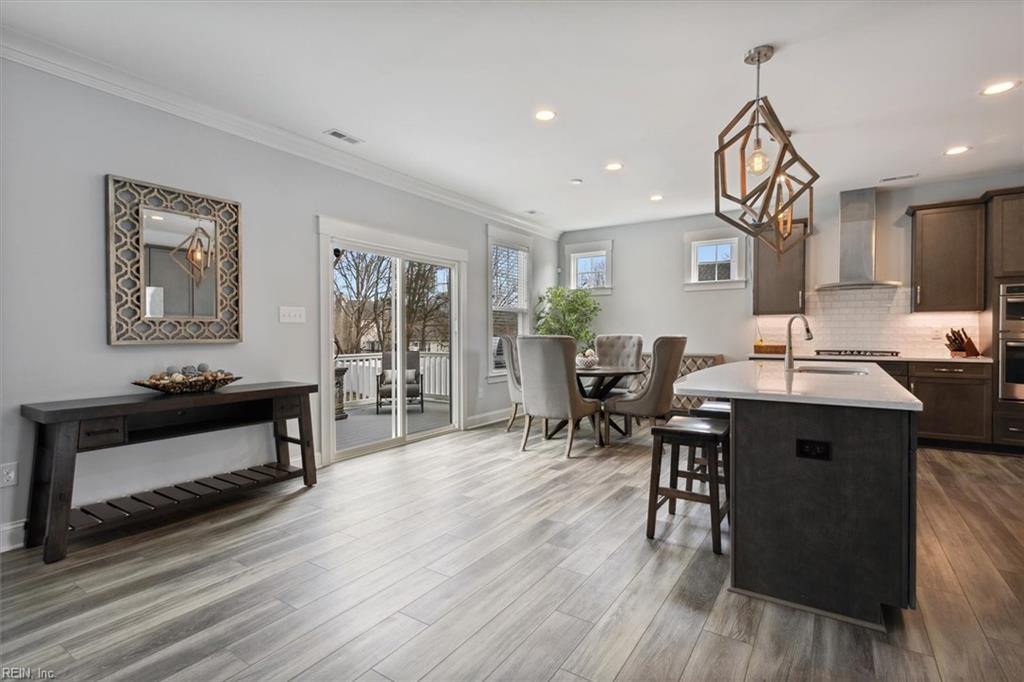
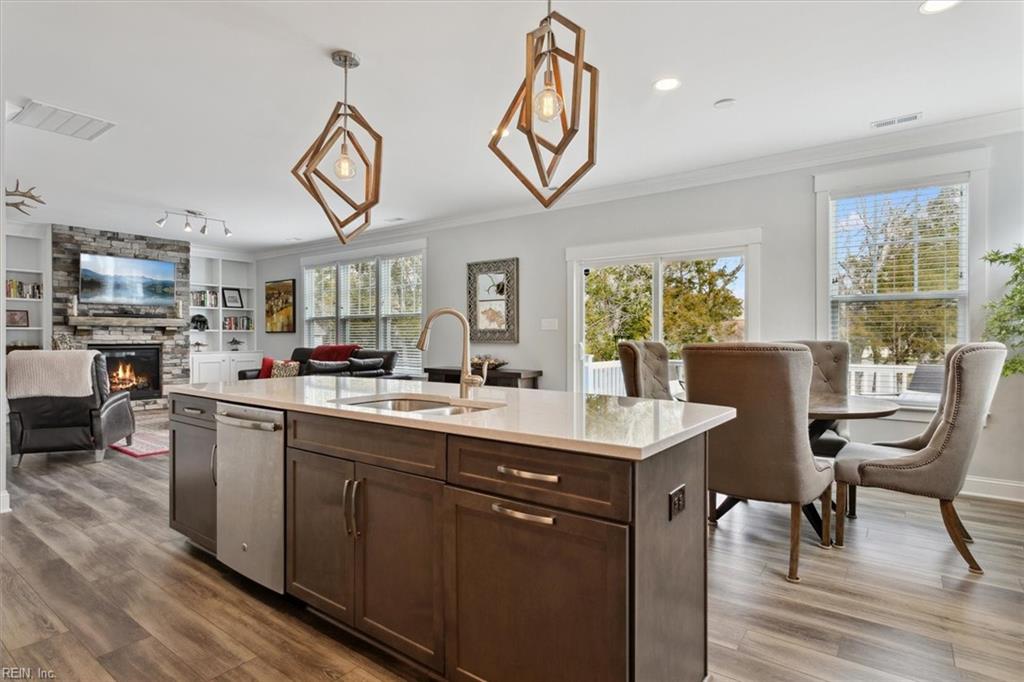
Open-plan kitchen with a dark island, dining table, and sliding glass doors to a deck.
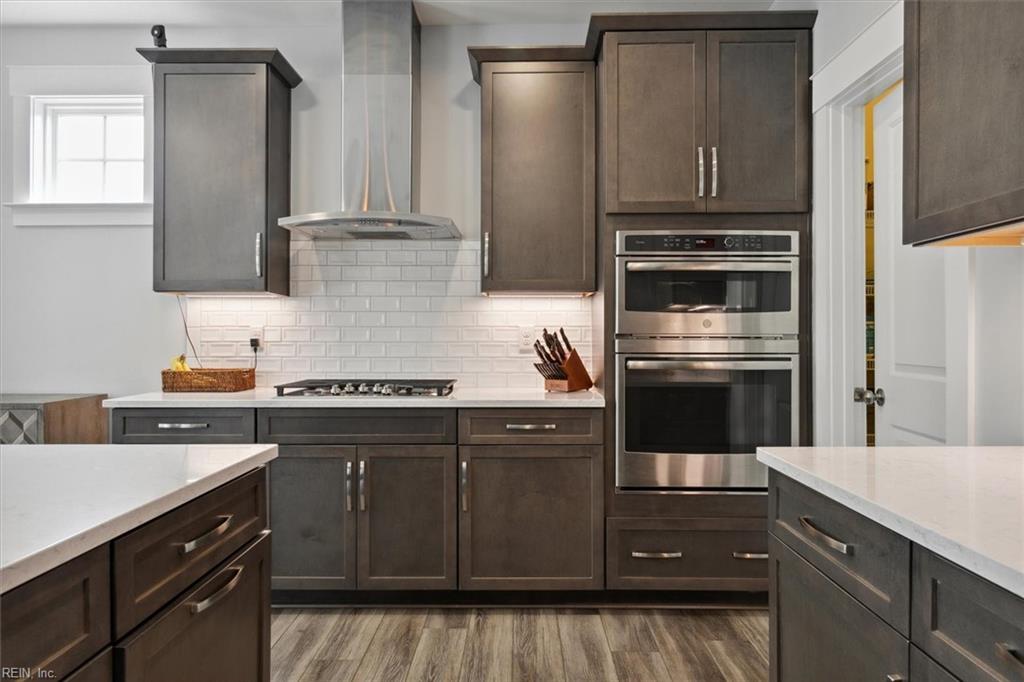
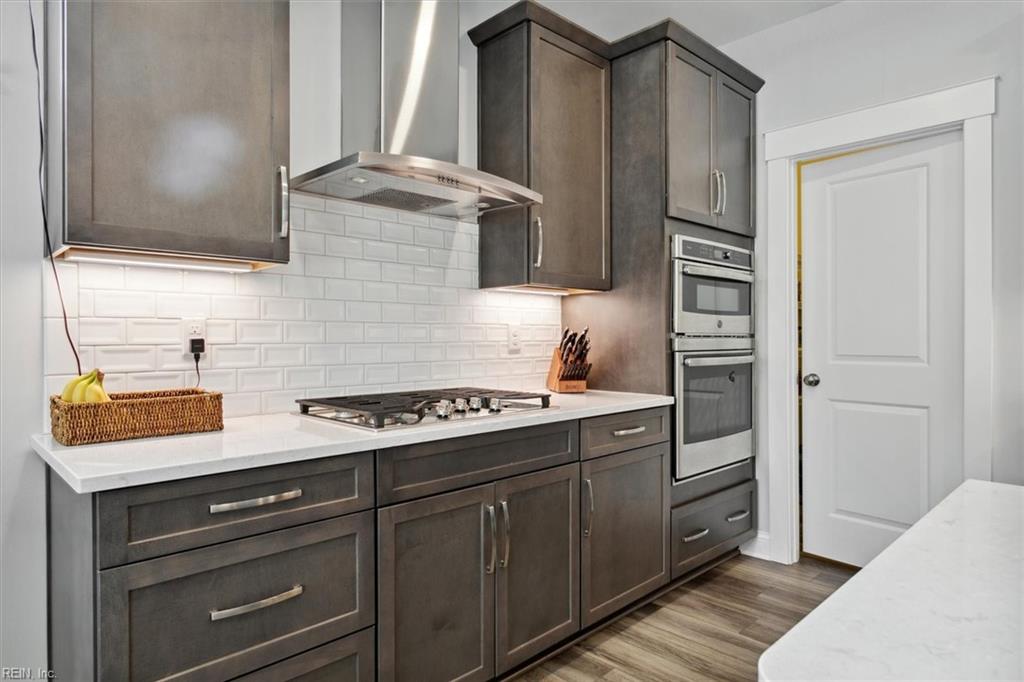
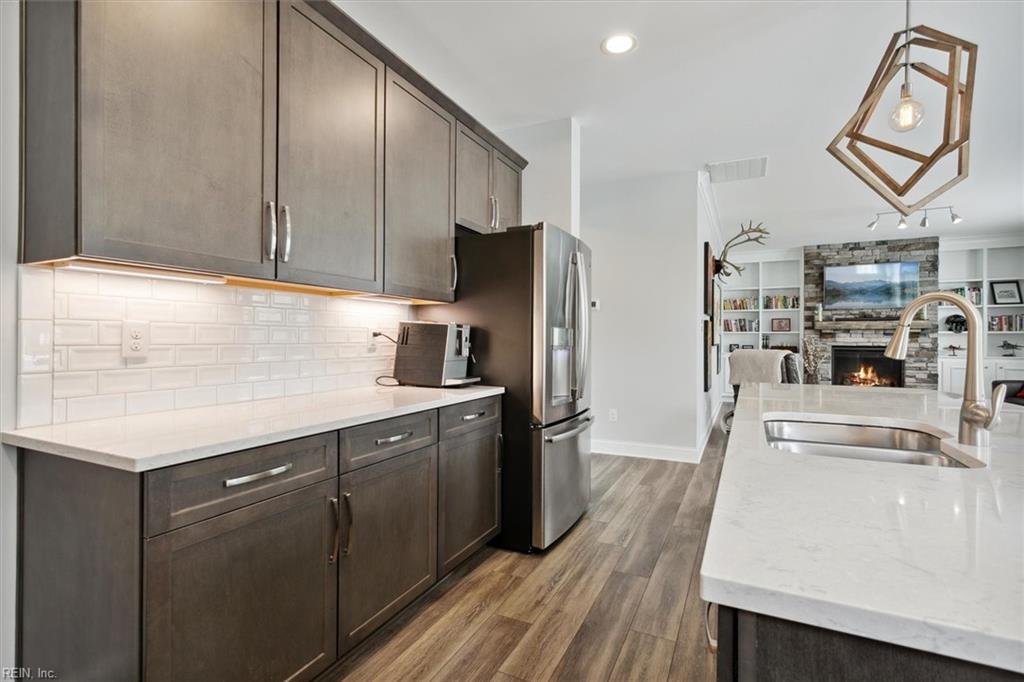
Kitchen with dark gray cabinets, white quartz counters, gas cooktop, and stacked stainless-steel ovens.
Kitchen with a large white island, three stools, dark cabinetry, and stainless steel appliances.
Kitchen with dark gray cabinets, white subway tile backsplash, gas cooktop, and stainless steel double wall ovens.
Open-plan kitchen with a large dark-wood island, dining area, and stone fireplace.
Modern kitchen with dark cabinets, white island, stainless steel appliances, and an adjoining living area.
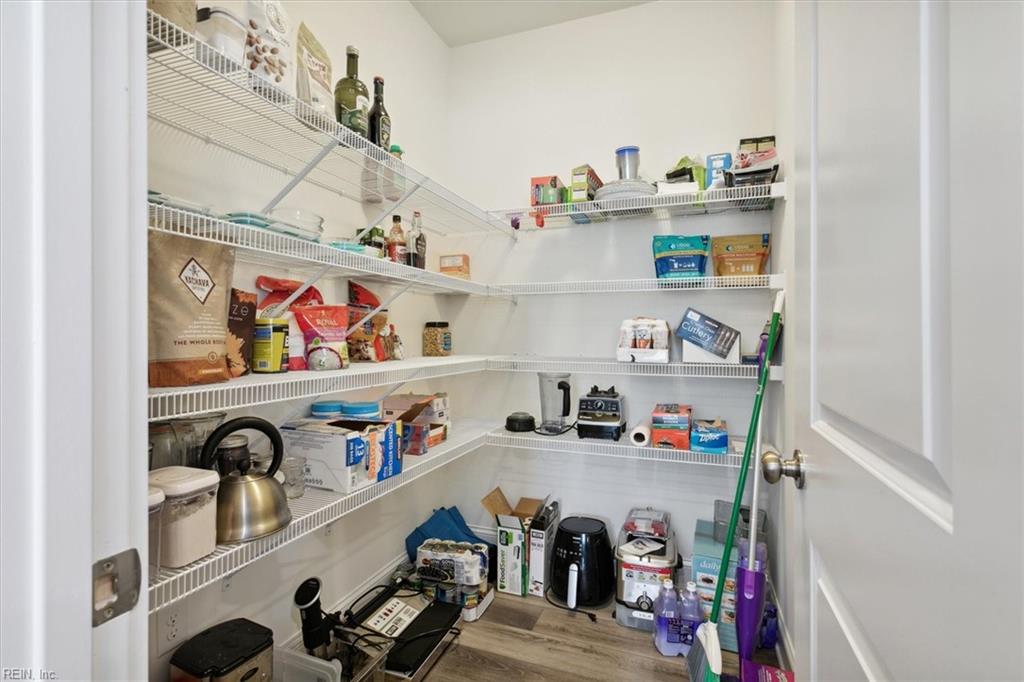
Walk-in pantry with stocked wire shelves, small appliances, and a broom and mop by the door.
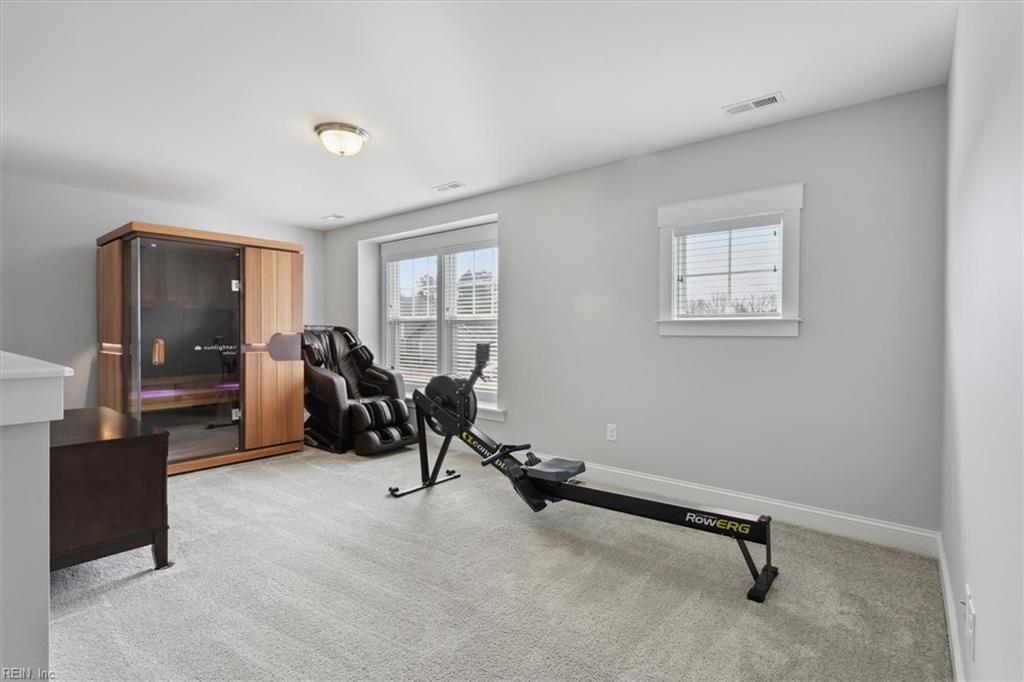
Home gym with a wooden sauna, black massage chair, and rowing machine.
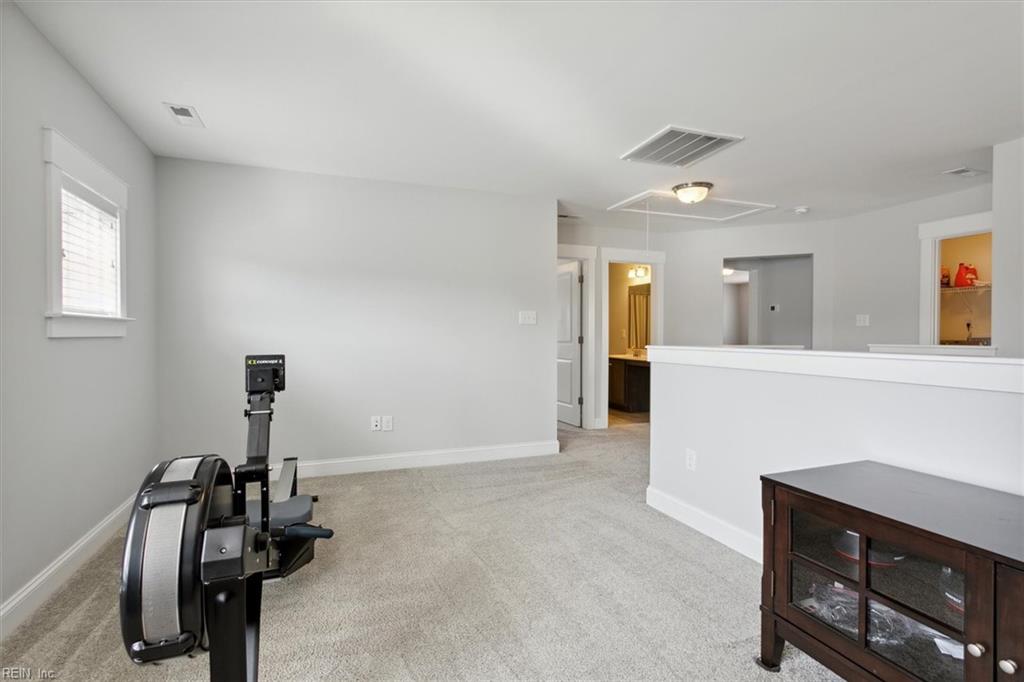
Carpeted bonus room with an exercise machine, media cabinet, and half-height partition.
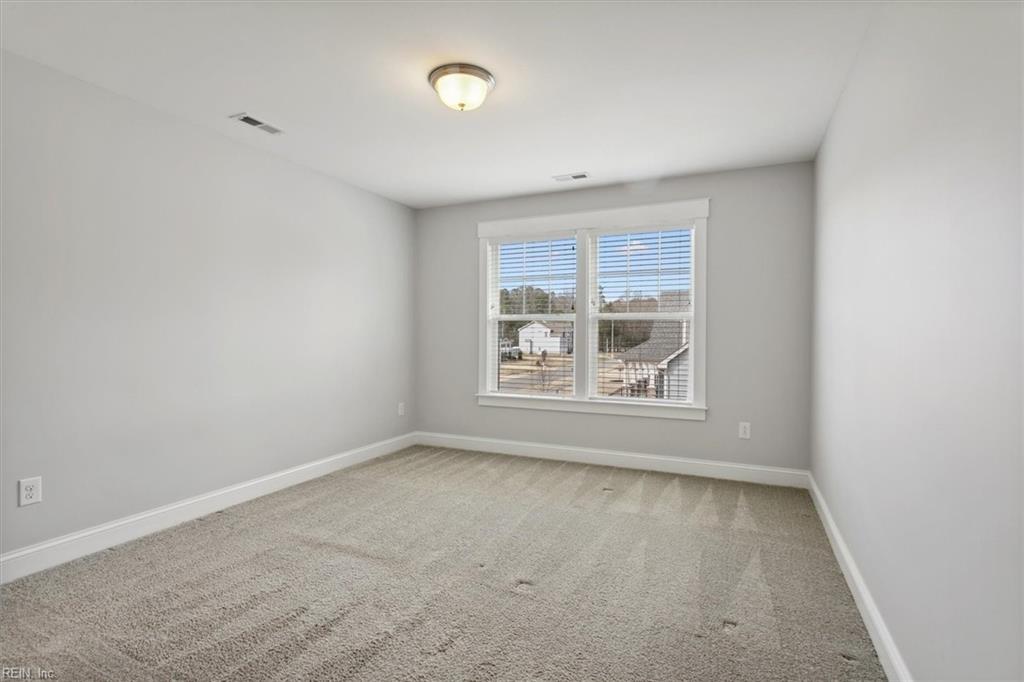
Empty carpeted room with gray walls and a double window overlooking nearby houses.
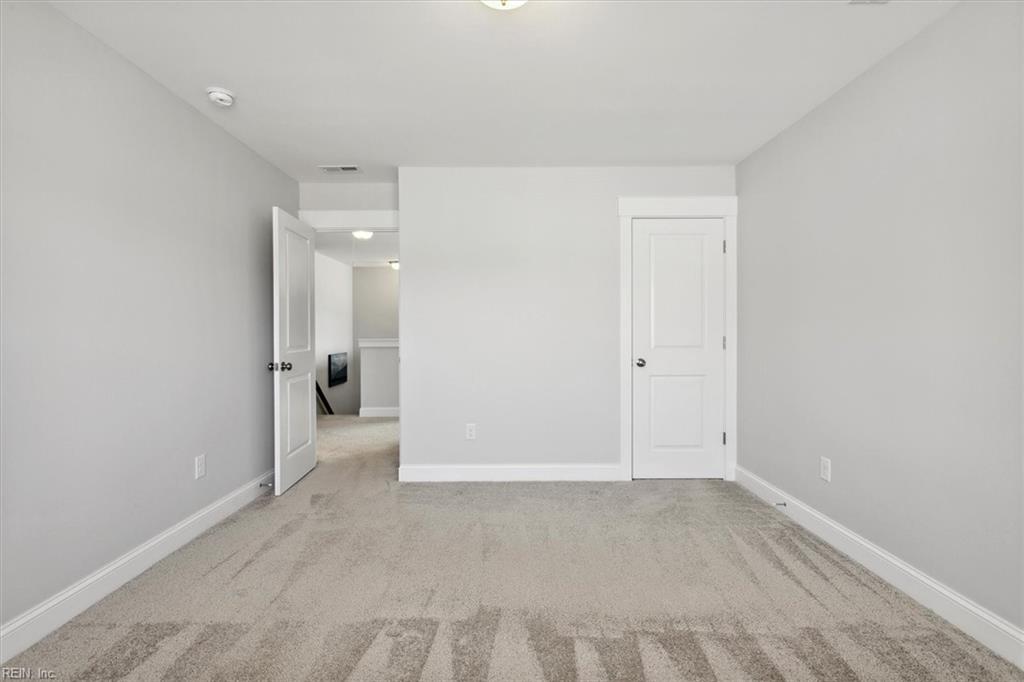
Empty carpeted room with gray walls and two white doors, one open to a hallway.
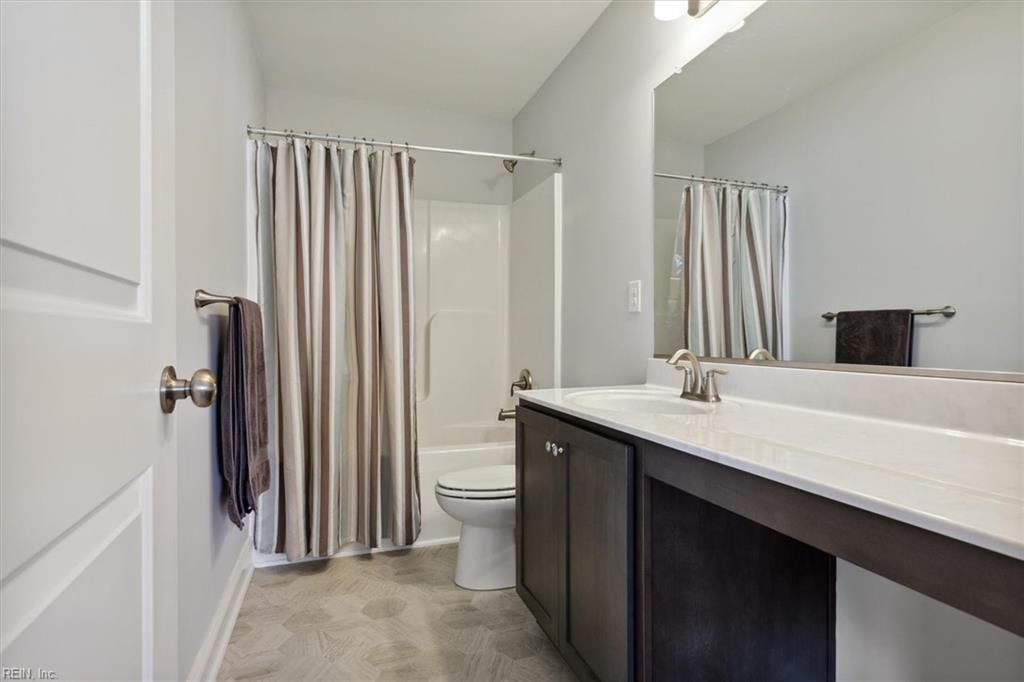
Bathroom with a long dark vanity, white countertop, and tub-shower behind a striped curtain.
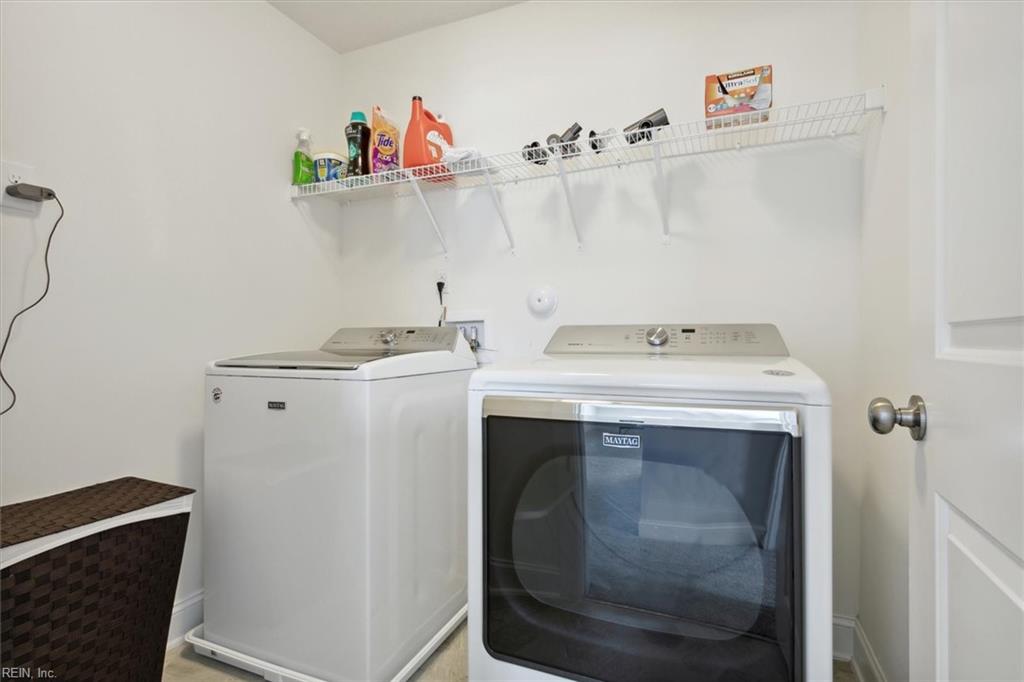
Laundry room with a top-loading washer, front-loading dryer, and wire shelf of supplies.
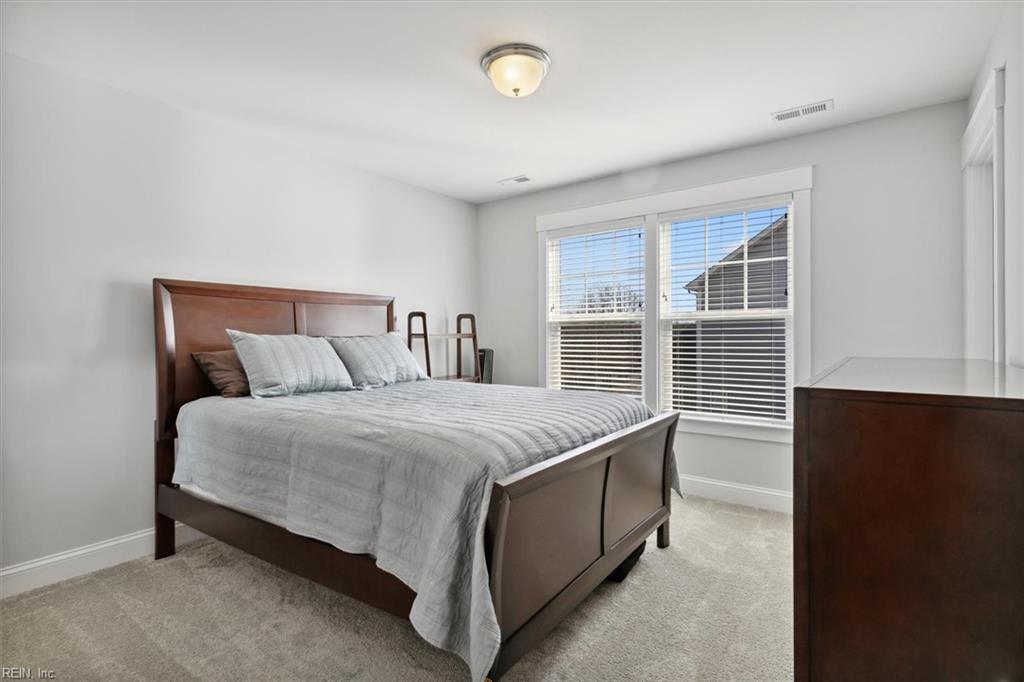
Furnished bedroom with a dark wood bed, gray bedding, and windows with blinds.
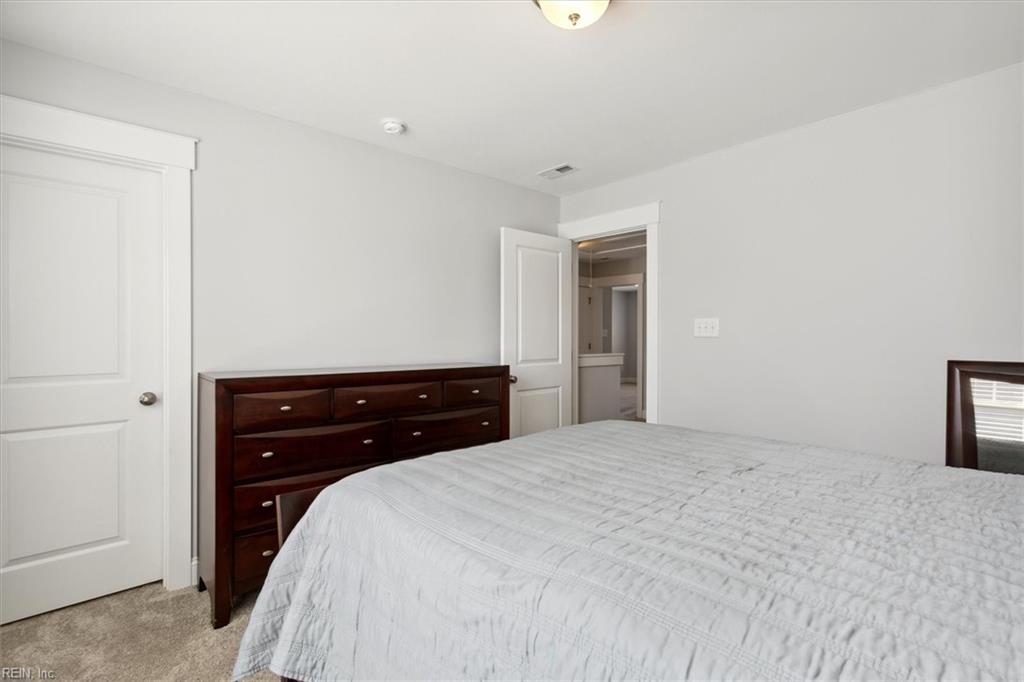
Bedroom with white bedding, a dark wood dresser, and an open bathroom doorway.
Bedroom with a dark wood bed, gray bedding, and a large window with blinds.
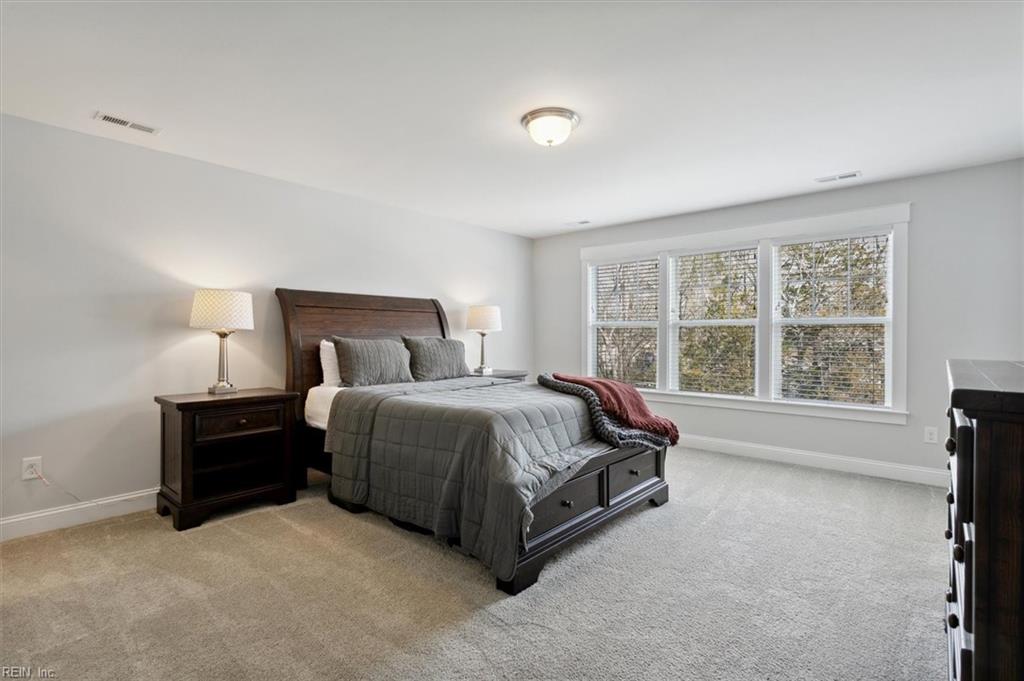
Bedroom with a dark gray quilted bed, dark wood dresser, and three windows overlooking trees.
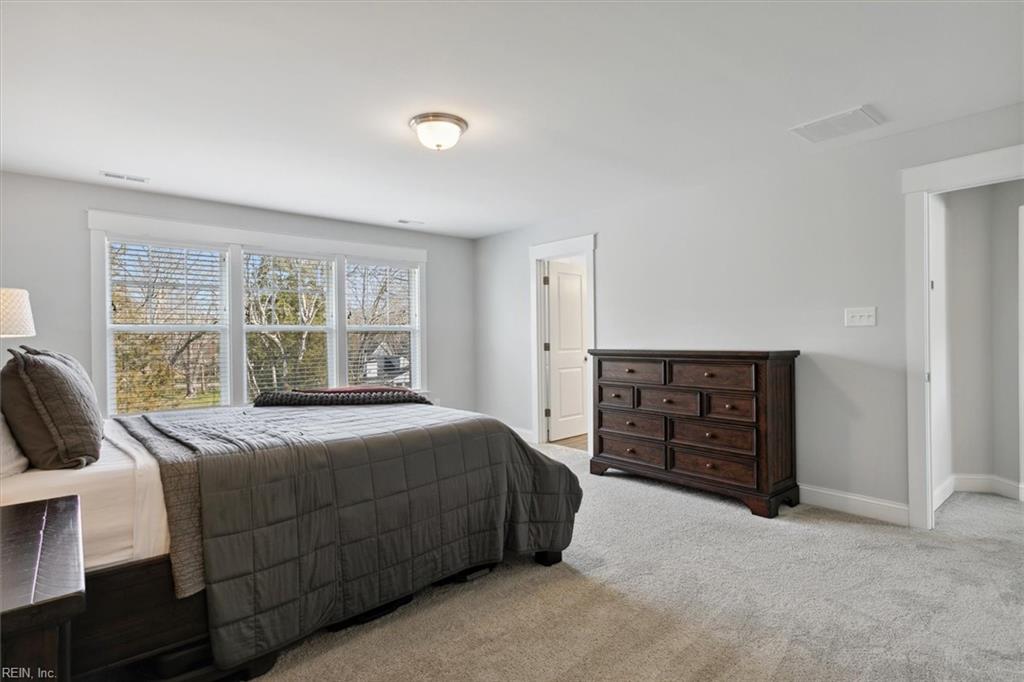
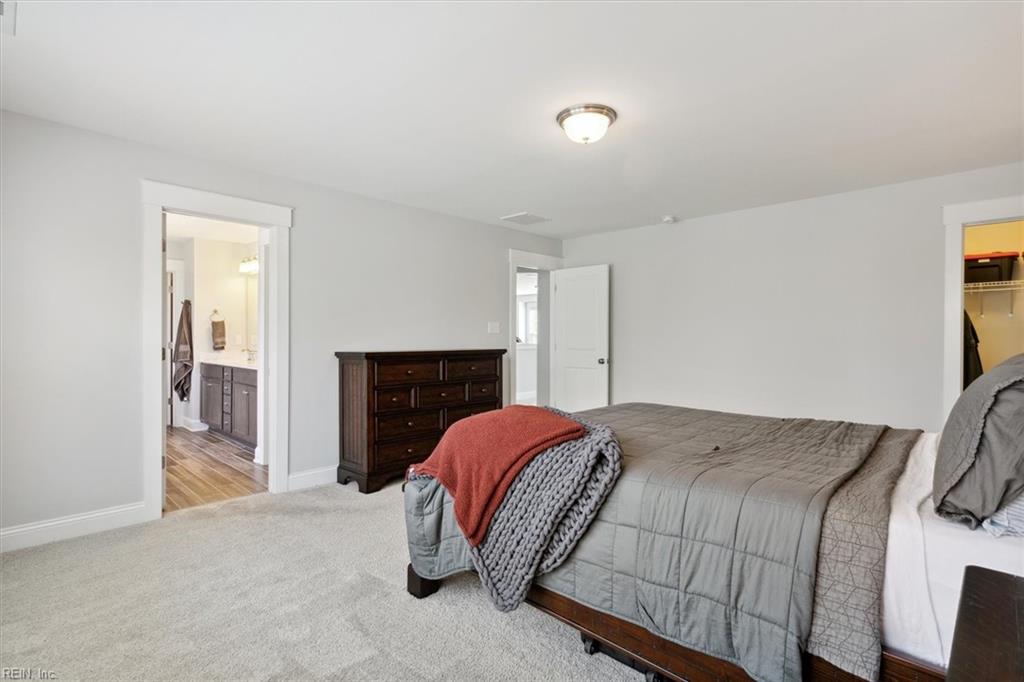
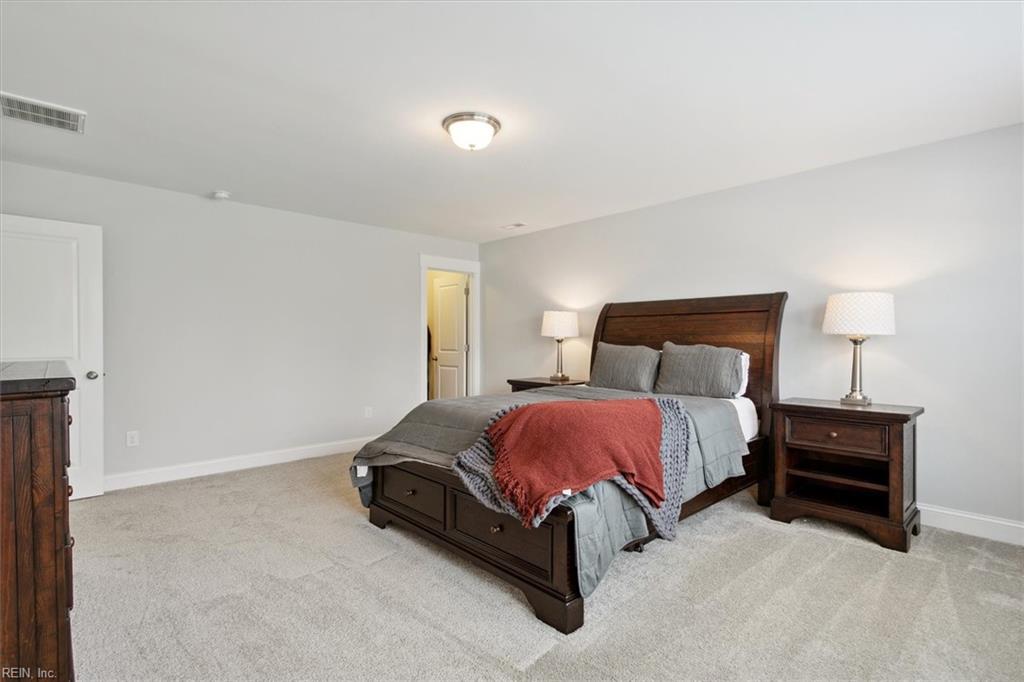
Furnished bedroom with gray bedding, a rust-colored throw, and a dark wood dresser.
Furnished bedroom with a dark wood bed, gray bedding, and a red throw.
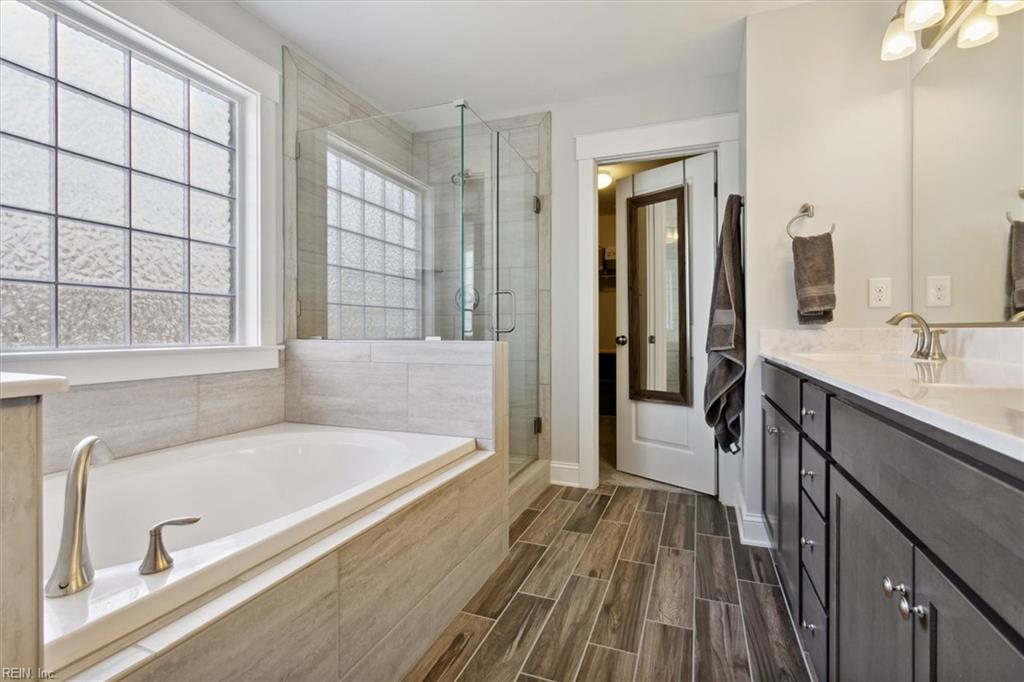
Bathroom with a built-in soaking tub, glass-enclosed shower, and dark double vanity.
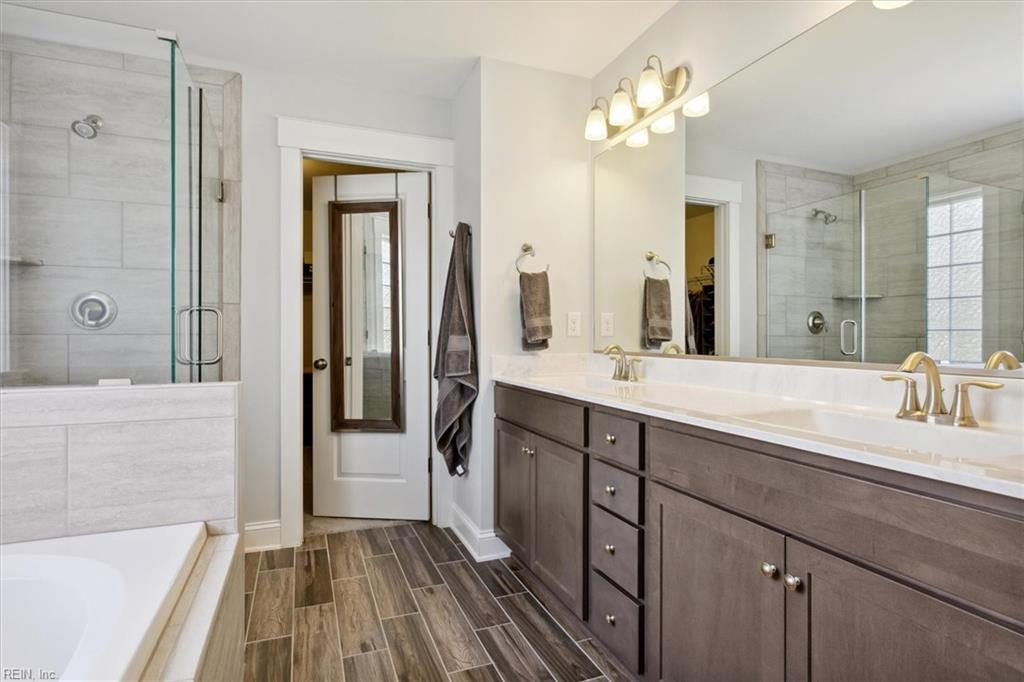
Bathroom with a long double vanity, glass-enclosed tiled shower, and soaking tub.
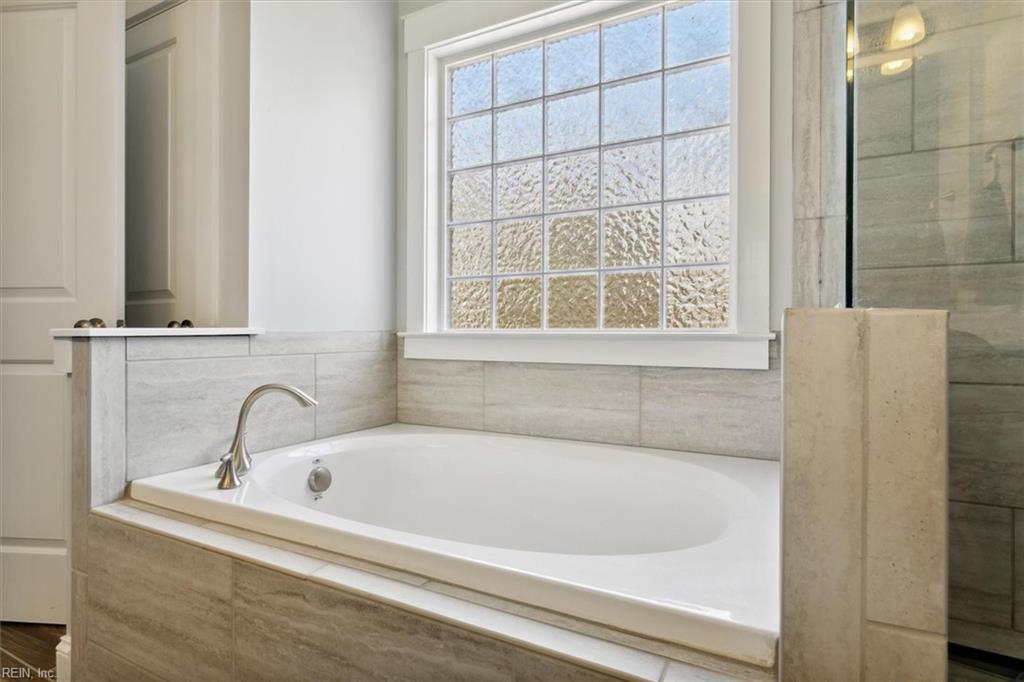
Bathroom soaking tub with beige tile surround, frosted window, and glass shower.
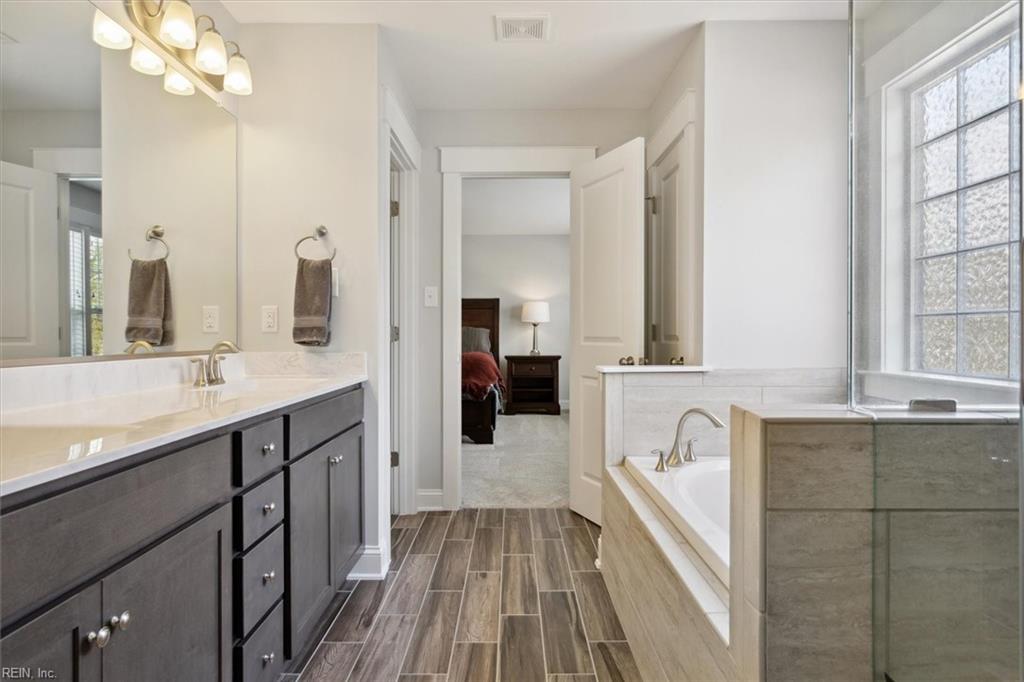
Primary bathroom with a double vanity, soaking tub, textured-glass window, and wood-look tile floor.
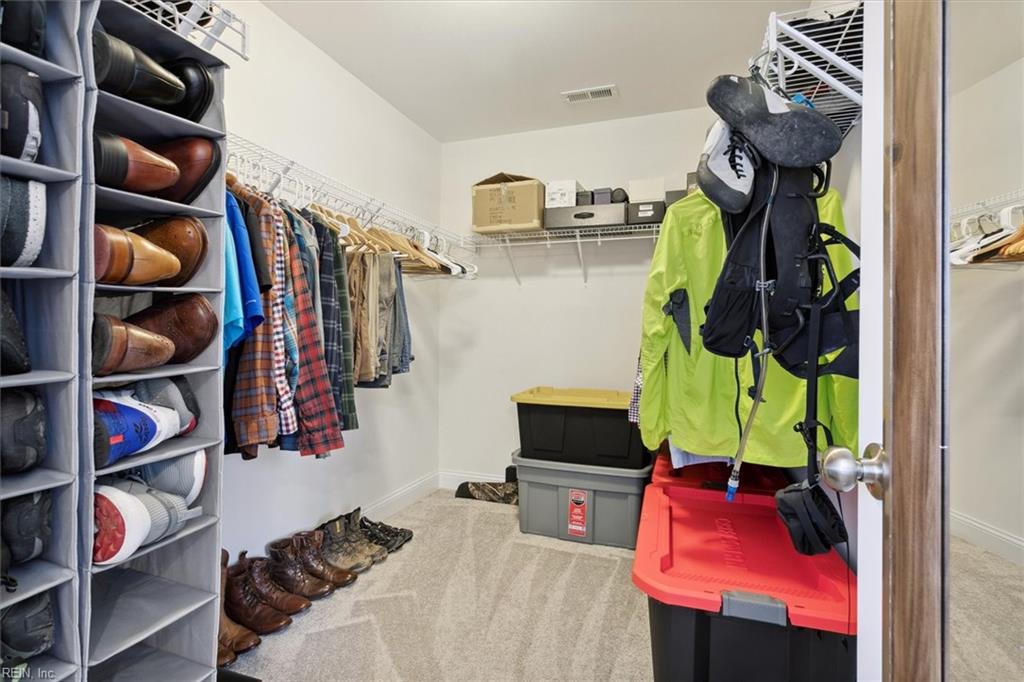
Walk-in closet with built-in shoe shelves, hanging clothes, and storage bins.
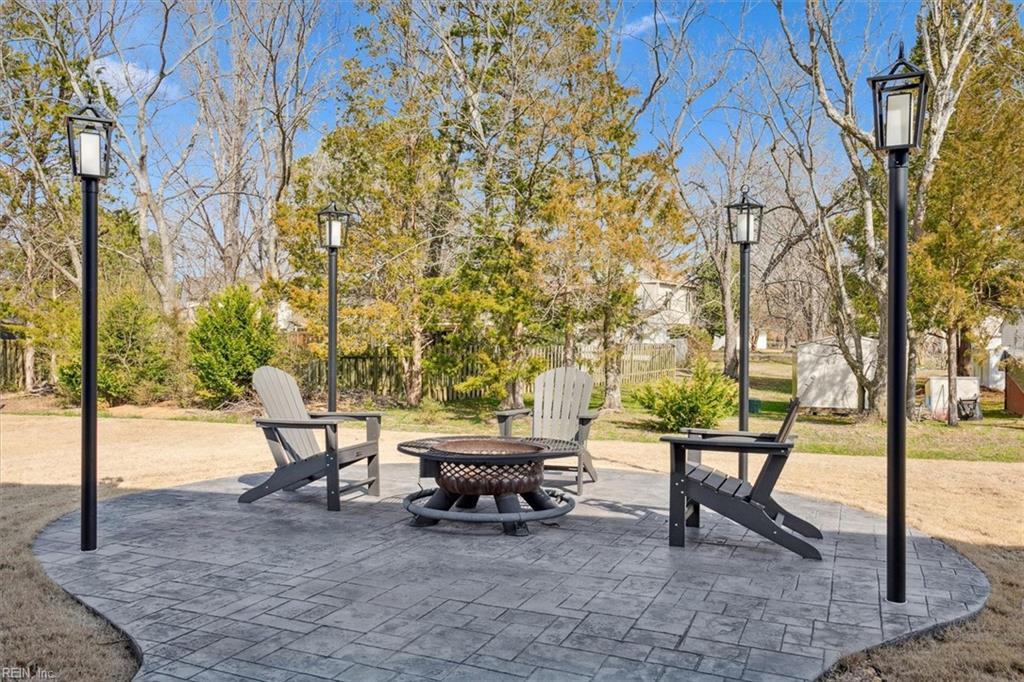
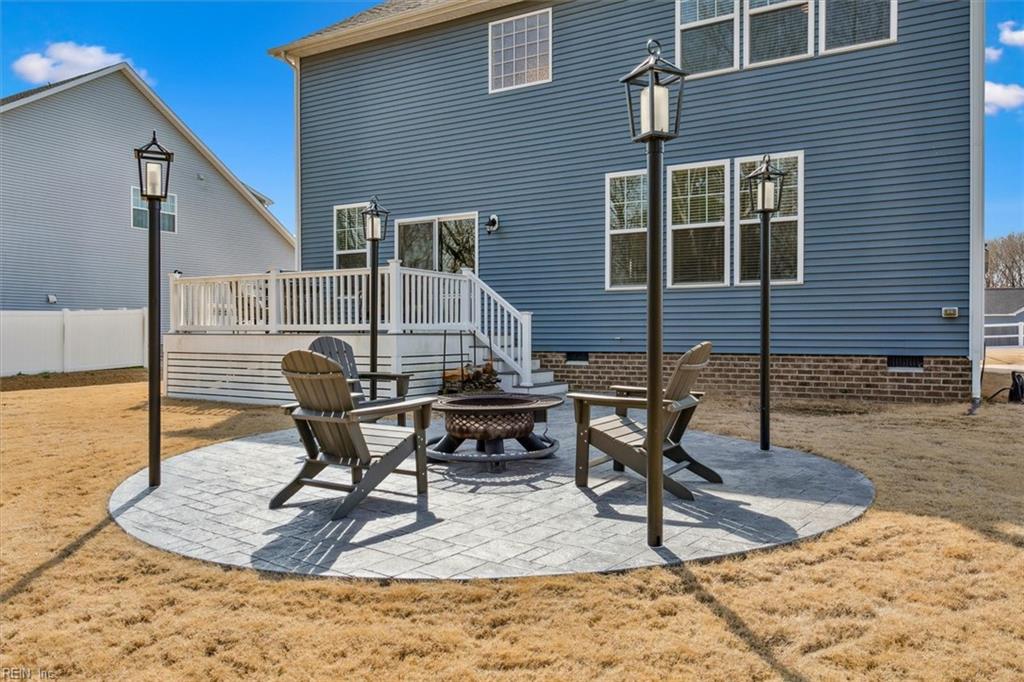
Backyard patio with Adirondack chairs around a fire pit and tall black lamp posts.
Backyard patio with Adirondack chairs and a fire pit beside a raised deck.
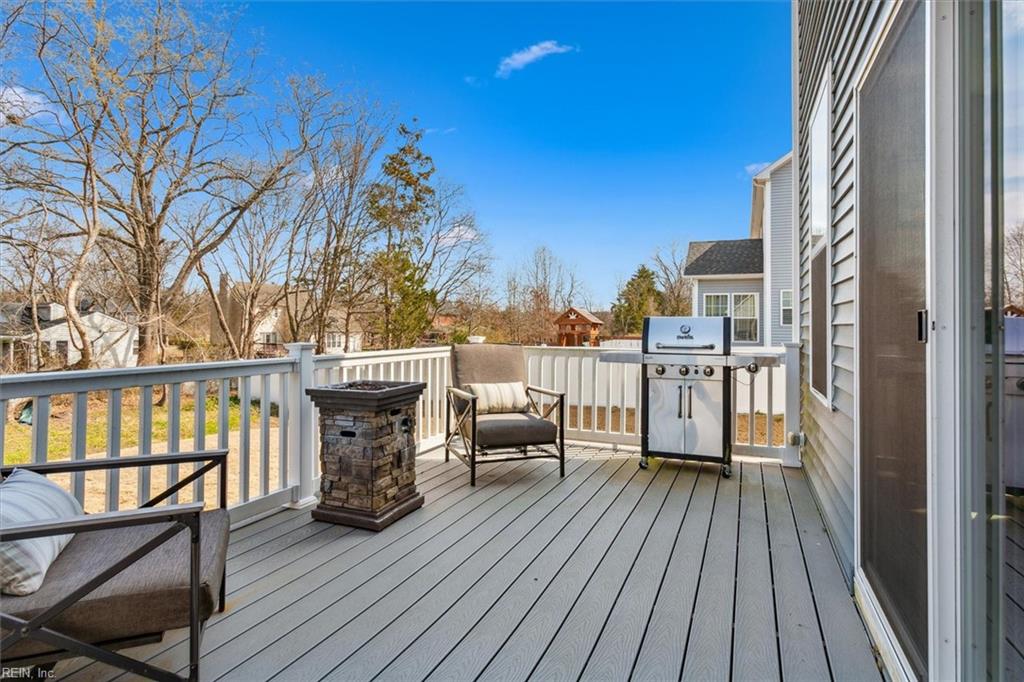
Raised deck with outdoor seating, a stone fire pit, and a stainless steel grill.
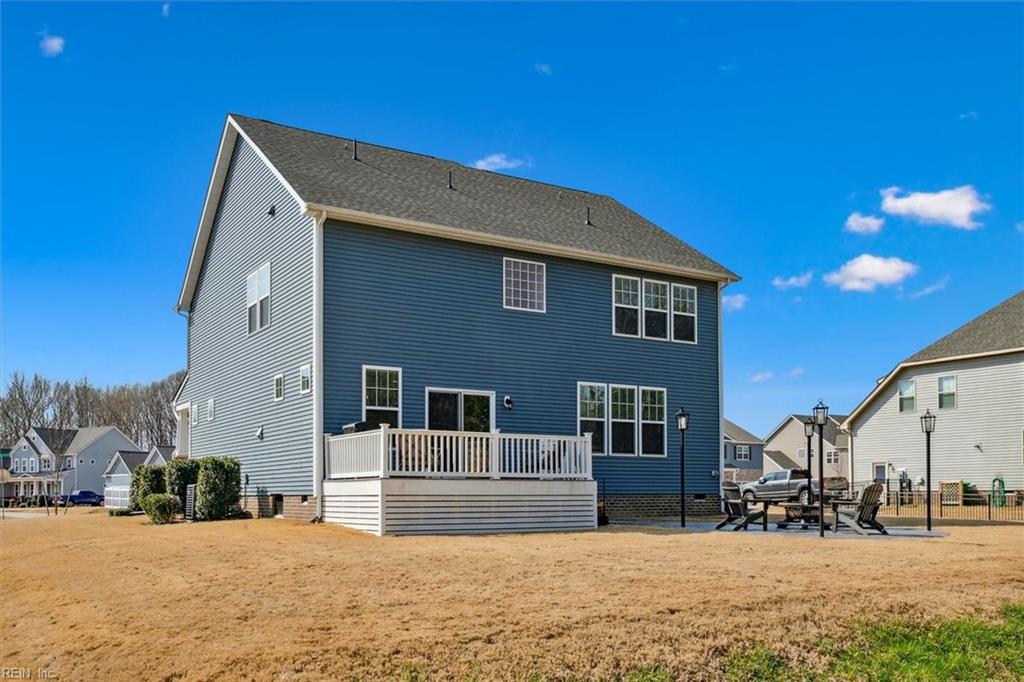
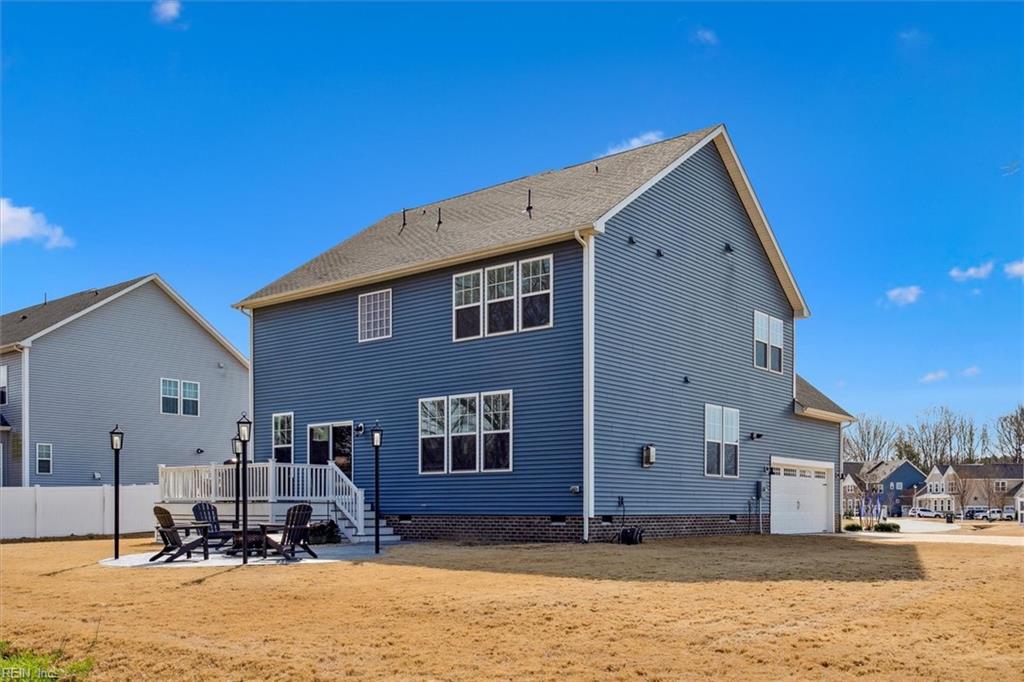
Blue two-story house with a raised white deck and patio seating in the backyard.
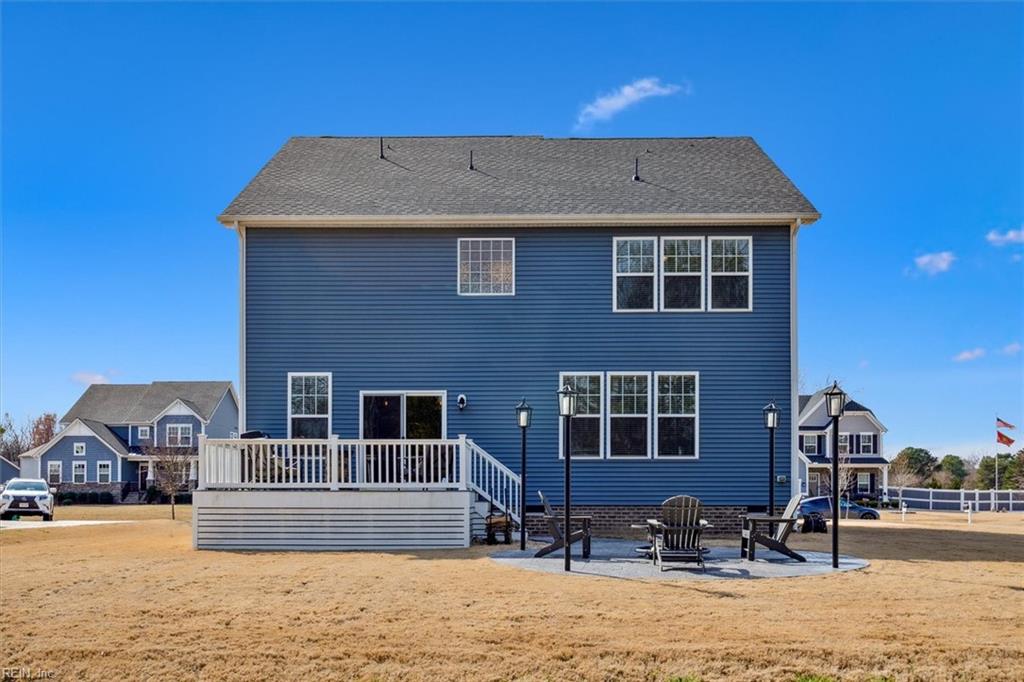
Blue two-story home with a white-railed deck and patio seating in the backyard.
Two-story blue-sided house with a white-railed deck and patio seating beside a broad dormant lawn.
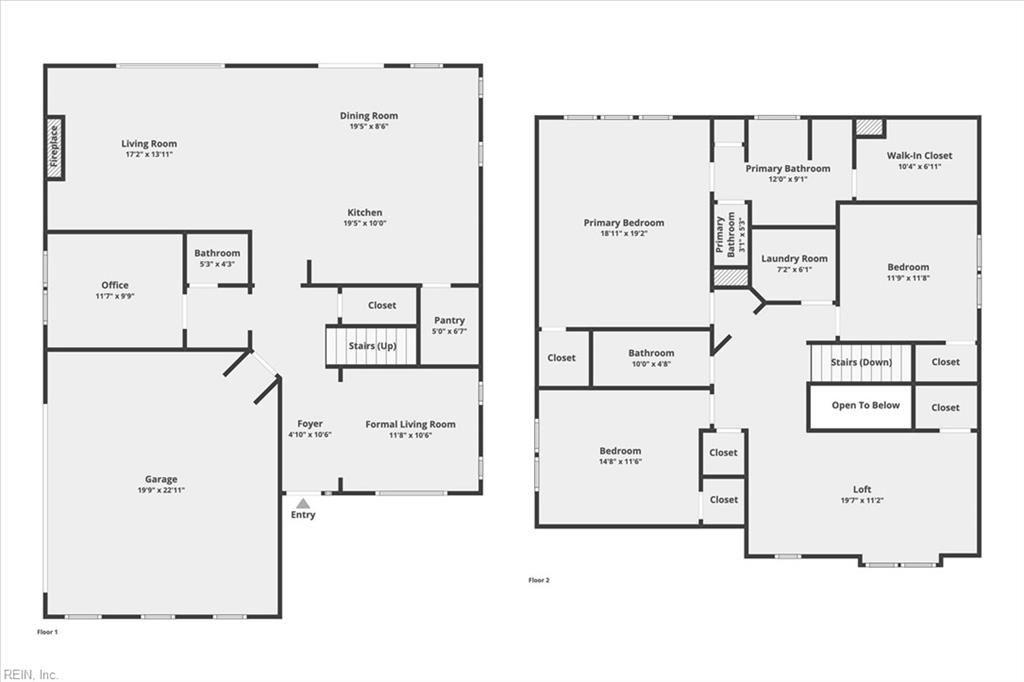
Two-floor home plan showing a garage, office, open living and dining area, bedrooms, bathrooms, and loft.
SEE ALL PHOTOS
Two-story blue house with a stone facade, covered front porch, and broad lawn.
Two-story blue house with a stone facade and covered front porch.
Blue two-story house with stone veneer, covered porch, and a broad winter lawn.
Two-story blue house with stone façade, attached garage, covered porch, and wide paved driveway.
Furnished living room with a dark blue loveseat, framed art, and a view into the entry hallway.
Sitting room with a tufted gray sofa, leather armchair, patterned rug, and large windows.
Living room with a blue sofa, metal coffee table, and large windows with blinds.
Entry foyer with gray flooring, dark wood staircase, and white front door with sidelights.
Entry hallway with dark wood-look flooring, staircase, and a view into the furnished living room.
Entryway with a built-in bench and coat hooks opening into a bright home office.
Gray powder room with pedestal sink, toilet, round mirror, and framed sailboat artwork.
Home office with a wooden desk, computer, printer, and framed pictures on the walls.
Home office with a large wooden desk, computer, and framed aviation artwork.
Living room with a stone fireplace, built-in bookshelves, and large windows.
Living room with a stone fireplace, built-in bookshelves, leather seating, and large windows.
Open-plan living room with a leather sectional, kitchen island, and framed world map.
Furnished living room with large windows, dark leather seating, and a patterned area rug.
Open kitchen with a large island, dark cabinets, stainless steel appliances, and an adjoining dining area.
Modern kitchen with dark cabinetry, stainless steel appliances, and a large island with three stools.
Open-plan kitchen with a dark island, dining table, and sliding glass doors to a deck.
Kitchen with dark gray cabinets, white quartz counters, gas cooktop, and stacked stainless-steel ovens.
Kitchen with a large white island, three stools, dark cabinetry, and stainless steel appliances.
Kitchen with dark gray cabinets, white subway tile backsplash, gas cooktop, and stainless steel double wall ovens.
Open-plan kitchen with a large dark-wood island, dining area, and stone fireplace.
Modern kitchen with dark cabinets, white island, stainless steel appliances, and an adjoining living area.
Walk-in pantry with stocked wire shelves, small appliances, and a broom and mop by the door.
Home gym with a wooden sauna, black massage chair, and rowing machine.
Carpeted bonus room with an exercise machine, media cabinet, and half-height partition.
Empty carpeted room with gray walls and a double window overlooking nearby houses.
Empty carpeted room with gray walls and two white doors, one open to a hallway.
Bathroom with a long dark vanity, white countertop, and tub-shower behind a striped curtain.
Laundry room with a top-loading washer, front-loading dryer, and wire shelf of supplies.
Furnished bedroom with a dark wood bed, gray bedding, and windows with blinds.
Bedroom with white bedding, a dark wood dresser, and an open bathroom doorway.
Bedroom with a dark wood bed, gray bedding, and a large window with blinds.
Bedroom with a dark gray quilted bed, dark wood dresser, and three windows overlooking trees.
Furnished bedroom with gray bedding, a rust-colored throw, and a dark wood dresser.
Furnished bedroom with a dark wood bed, gray bedding, and a red throw.
Bathroom with a built-in soaking tub, glass-enclosed shower, and dark double vanity.
Bathroom with a long double vanity, glass-enclosed tiled shower, and soaking tub.
Bathroom soaking tub with beige tile surround, frosted window, and glass shower.
Primary bathroom with a double vanity, soaking tub, textured-glass window, and wood-look tile floor.
Walk-in closet with built-in shoe shelves, hanging clothes, and storage bins.
Backyard patio with Adirondack chairs around a fire pit and tall black lamp posts.
Backyard patio with Adirondack chairs and a fire pit beside a raised deck.
Raised deck with outdoor seating, a stone fire pit, and a stainless steel grill.
Blue two-story house with a raised white deck and patio seating in the backyard.
Blue two-story home with a white-railed deck and patio seating in the backyard.
Two-story blue-sided house with a white-railed deck and patio seating beside a broad dormant lawn.
Two-floor home plan showing a garage, office, open living and dining area, bedrooms, bathrooms, and loft.
Sold

4719 Pelegs WAY

4719 Pelegs WAY, Williamsburg, VA 23185

$550,000
Welcome home to Peleg's Point, a beautiful and secluded community tucked away just minutes from the center of Williamsburg. Strategically situated within a close proximity to major roadways, including I-64. This is an energy efficient homes featuring vinyl siding, a 30-year dimensional shingle roof, and side entry garages. Designer features include 10' ceilings on the 1st floor, hardwood flooring in the foyer, dining room, first floor hall, kitchen/nook & powder room. Gourmet kitchens with sprawling counter space, cozy dining nooks, granite countertops and stainless steel energy efficient appliances. Luxury Owner Suites offer spacious closets, private baths with enclosed shower and dual vanities. The property also features a fireplace, tankless water heater, pull down attic with plenty of storage space, window treatments with slatted blinds, and a new back deck and fantastic back yard entertainment area.

3
beds

2.5
baths

2,566 Sq.Ft. LIVING AREA

0.37 Acres lot

Angie Archibald

Angie Archibald

Features & Amenities

Interior

  • total bedrooms3
  • Total bathrooms2.5
  • full bathrooms2
  • half bathroom1
  • Flooring Carpet, Laminate
  • APPLIANCES Dishwasher, Dryer, Refrigerator, Gas Range, Microwave, Washer, Disposal, Gas Water Heater
  • other interior Features Walk-In Closet(s), Pantry

Area & Lot

  • Status Sold
  • Date Sold June 16, 2023
  • Living Area2,566 Sq.Ft.
  • Lot Area0.37 Acres
  • MLS® ID10475762
  • TypeResidential
  • YEAR BUILT2019
  • NeighborhoodGreater Williamsburg / JCC
  • Architecture StylesTraditional
  • Elementary SchoolLaurel Lane Elementary / fmr. Rawls Byrd
  • Middle SchoolBerkeley Middle
  • High SchoolLafayette

Exterior

  • STORIES2
  • Garage Space2.0
  • water SourcePublic
  • roofAsphalt
  • parkingAttached
  • HEAT TYPENatural Gas
  • AIR CONDITIONINGCentral Air
  • sewerPublic Sewer

Financial

  • Sales Price$550,000
  • Real Estate Tax $3,479/yr
  • HOA $17/mo
  • Zoning R1

Greater Williamsburg / JCC

Explore

Let’s Find Your Dream Home

Get assistance in determining the current property value, crafting a competitive offer, writing and negotiating a contract, and much more. Contact me today.

Follow Me on Instagram