
Angie Archibald
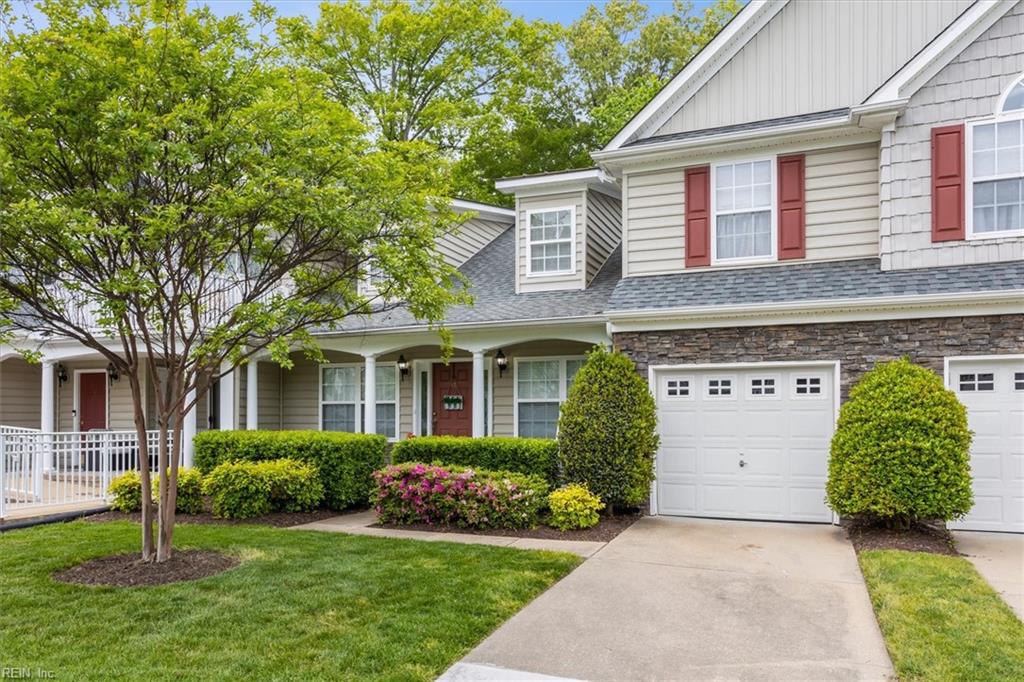
Two-story home with stone facade, red shutters, attached garage, and landscaped front lawn.
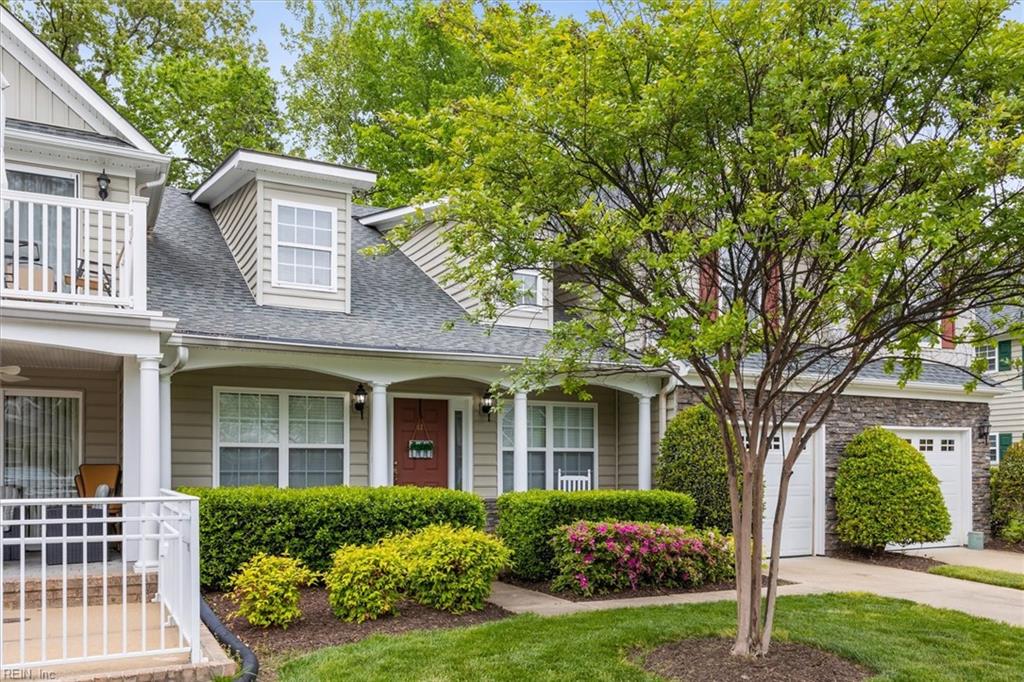
Gray-sided house with a red front door, white porch railings, attached garage, and landscaped front yard.
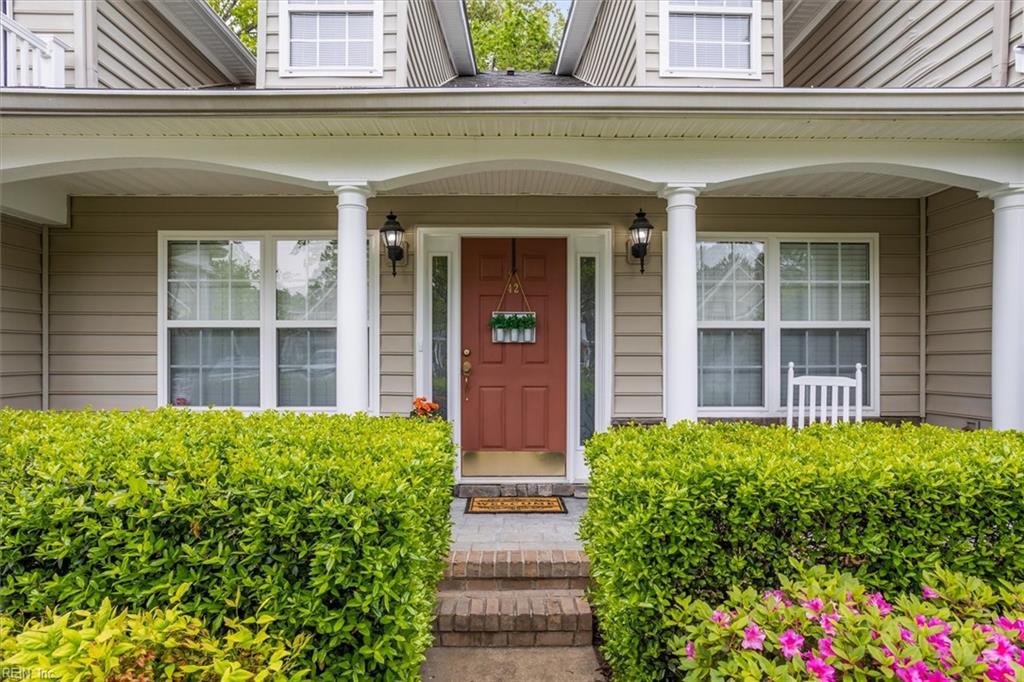
Home entrance with a red front door, white porch columns, brick steps, and flowering hedges.
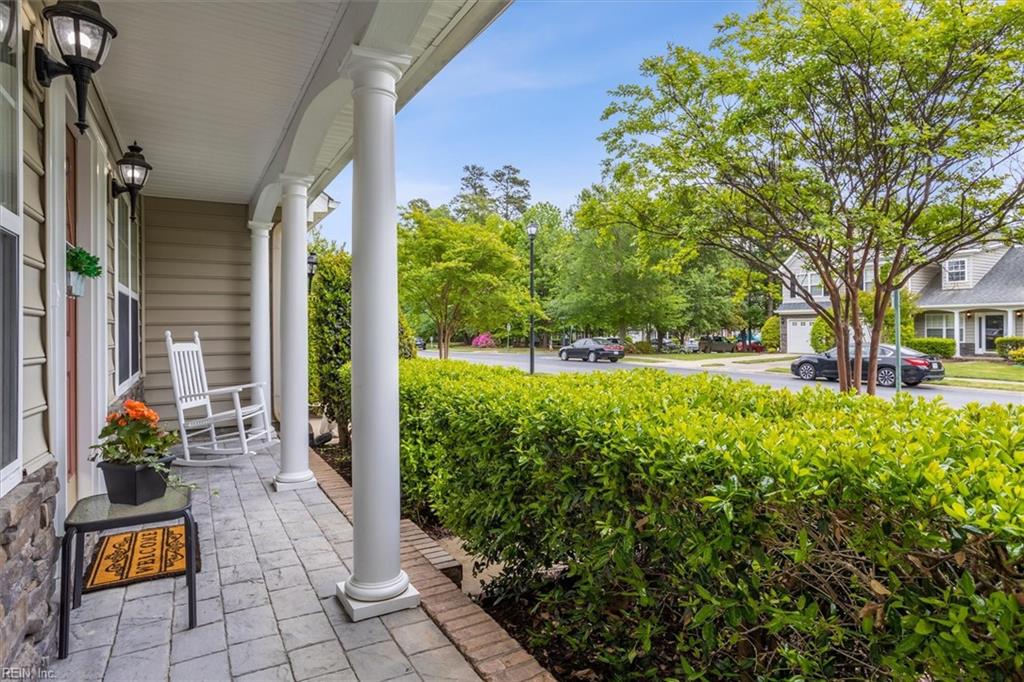
Home’s covered front porch with white columns, a rocking chair, and leafy trees along the street.
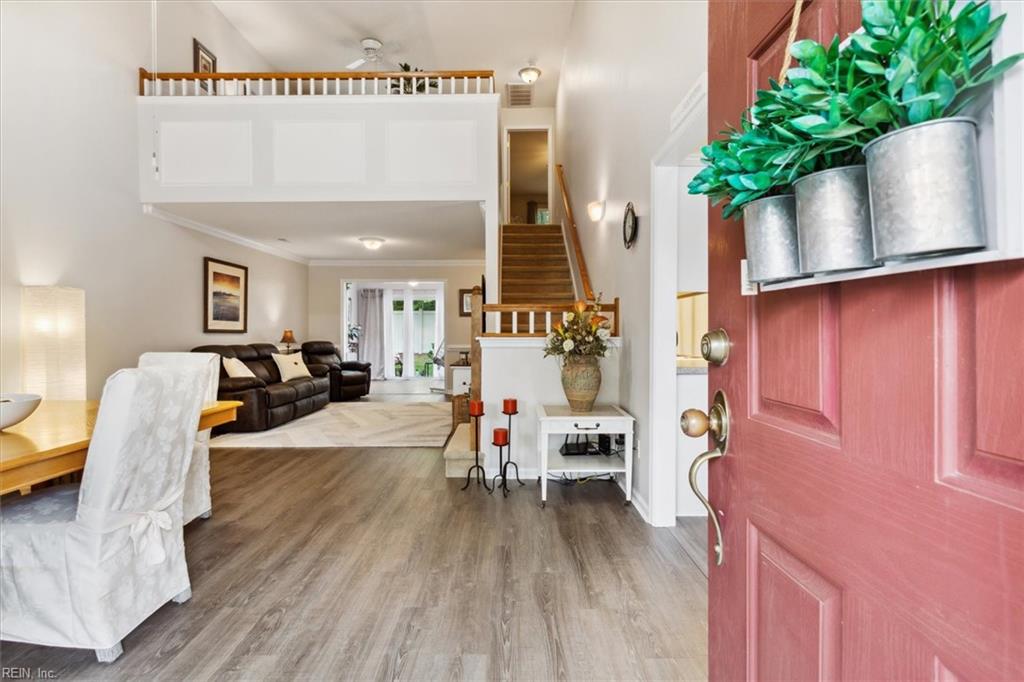
Furnished entryway and living room with a staircase, upper landing, and open red front door.
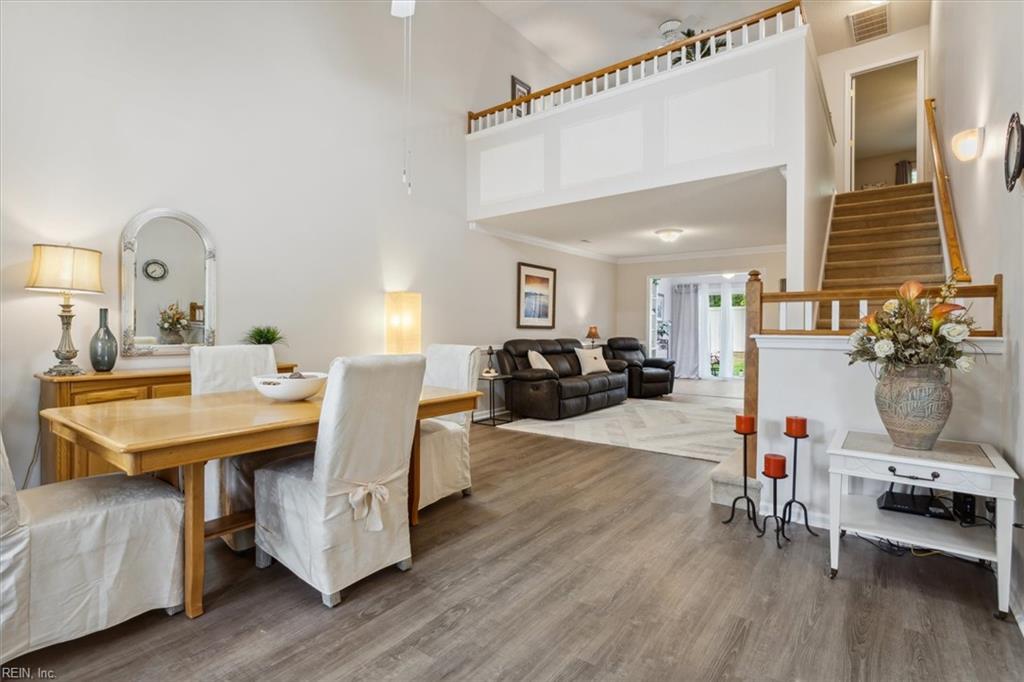
Open-plan living and dining room with a vaulted ceiling, loft railing, and staircase.
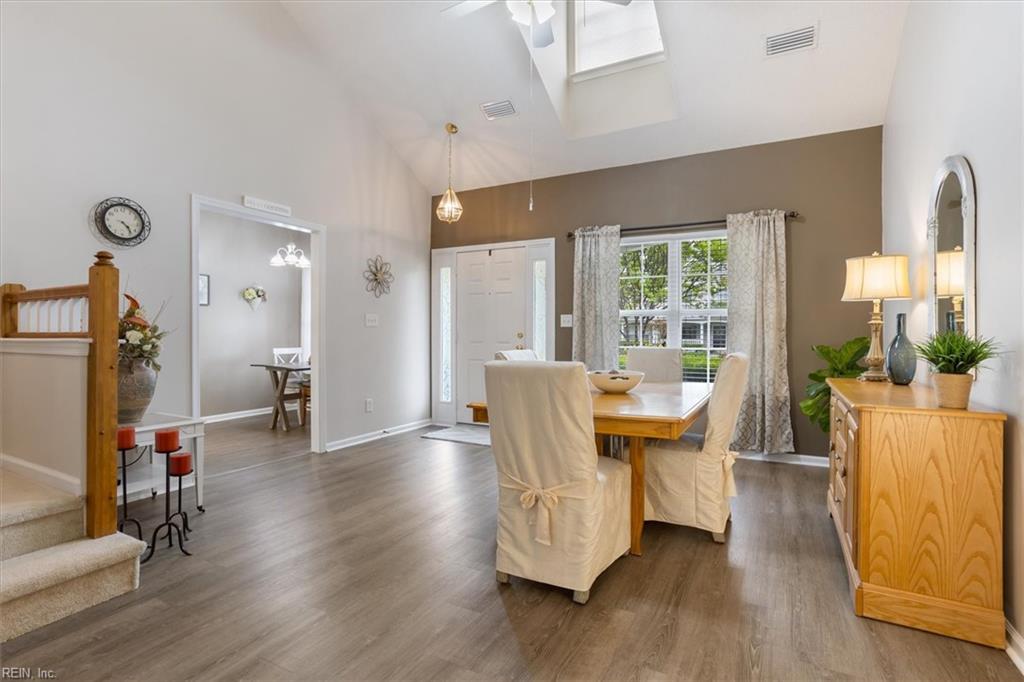
Dining area with a wooden table and covered chairs beside the home's front entry.
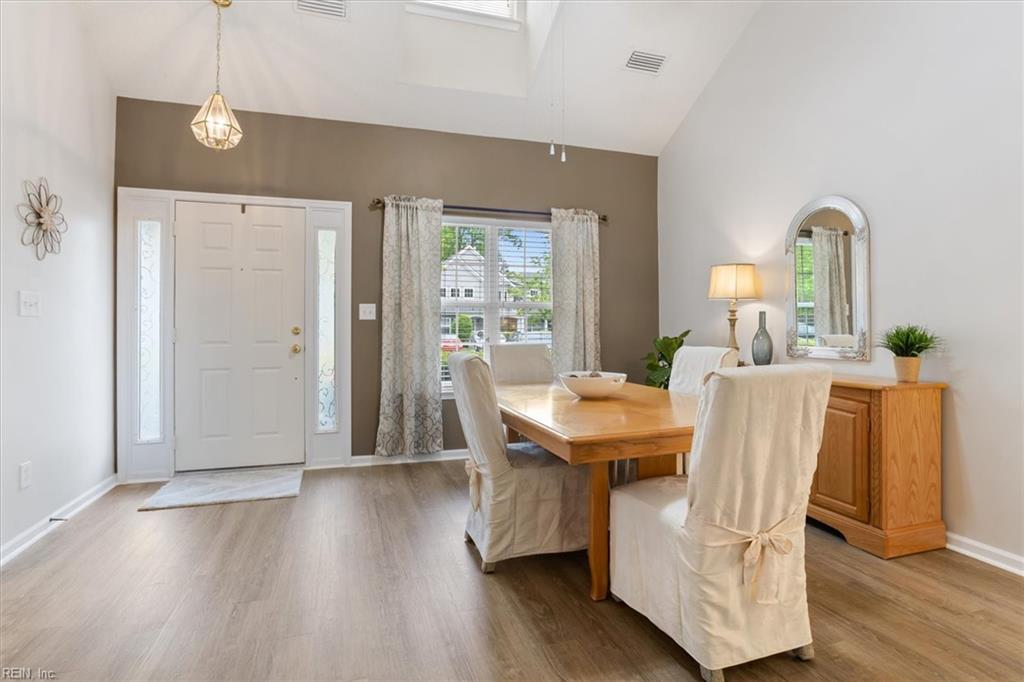
Dining room with a wood table, slipcovered chairs, vaulted ceiling, and large curtained window.
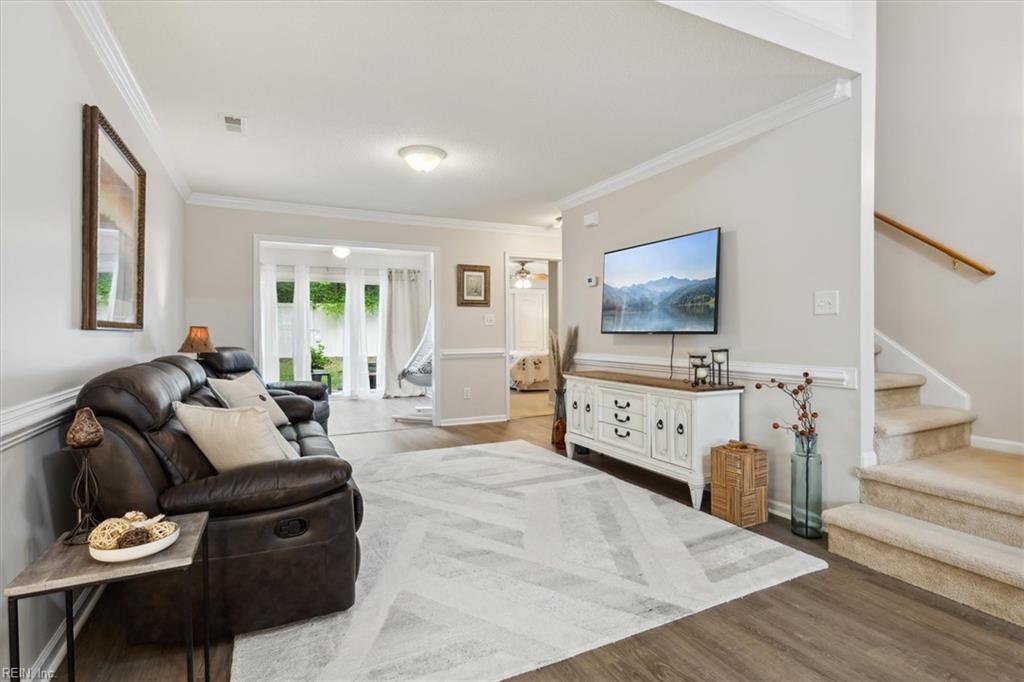
Living room with a leather reclining sofa, geometric rug, glass doors, and carpeted staircase.
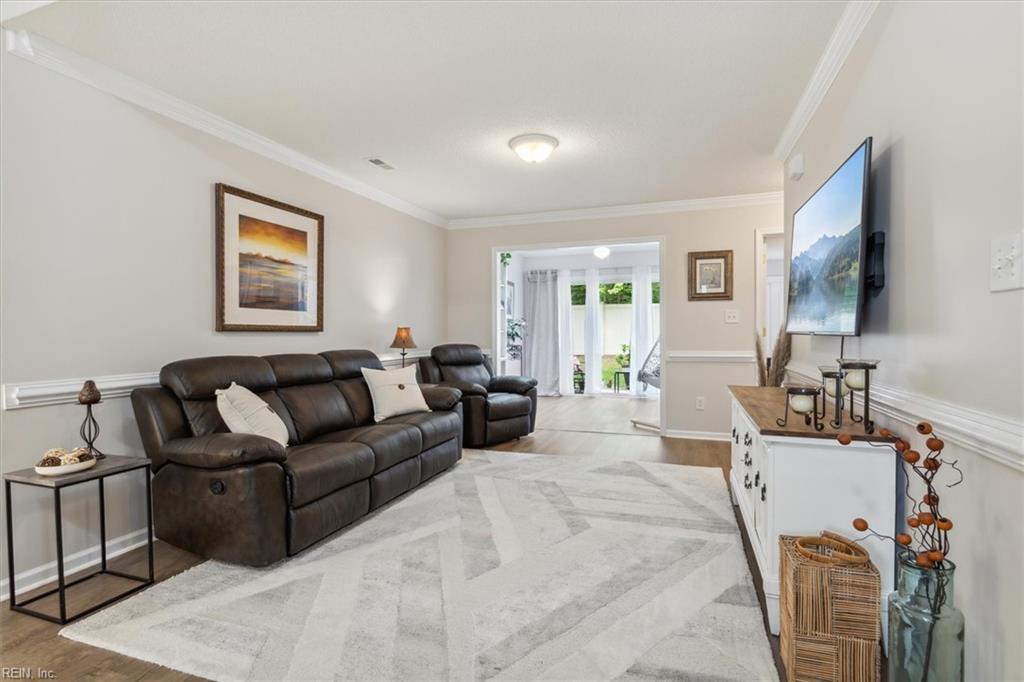
Living room with dark leather seating, a geometric rug, and glass doors opening to an outdoor area.
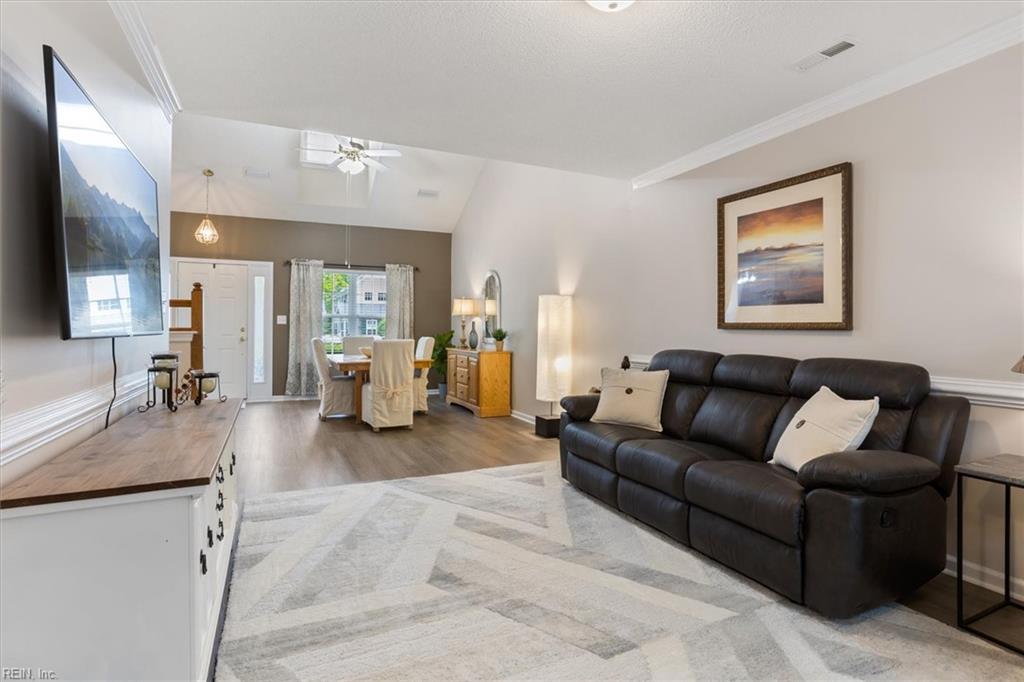
Living room with a dark leather sofa, geometric rug, vaulted ceiling, and adjoining dining area.
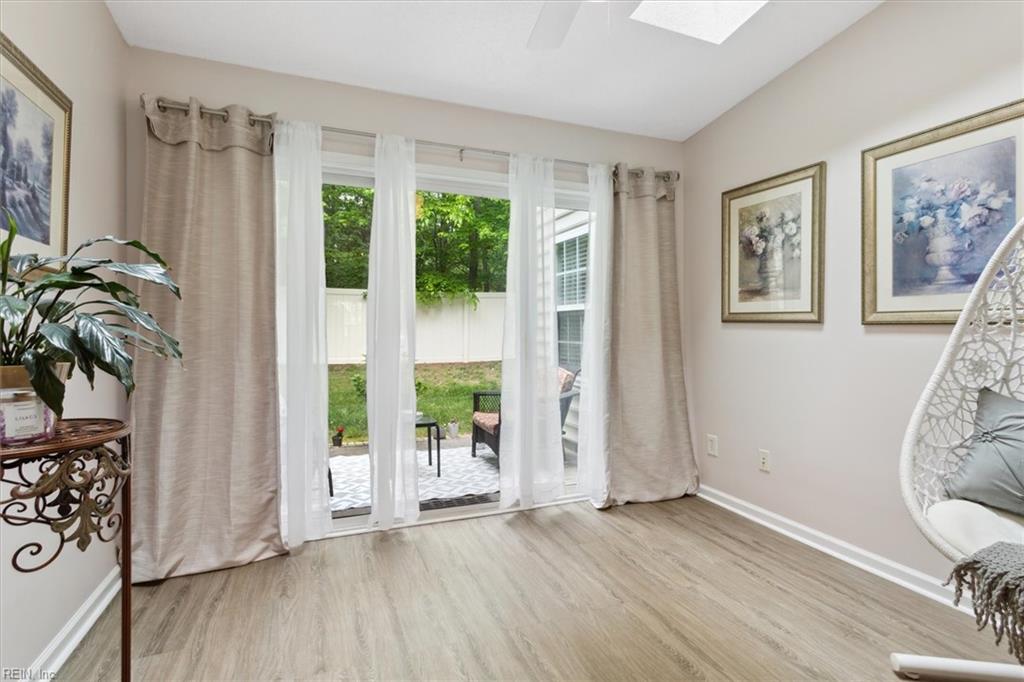
Bright room with sliding patio doors, neutral curtains, and a white hanging chair.
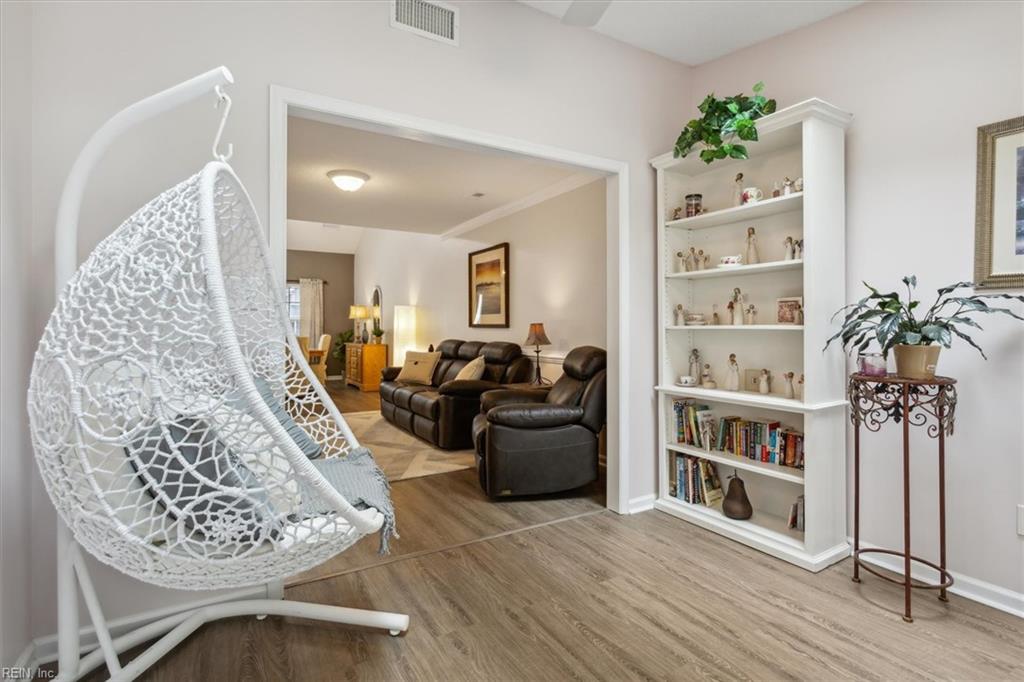
Living area with a white hanging chair, built-in shelves, and dark leather seating.
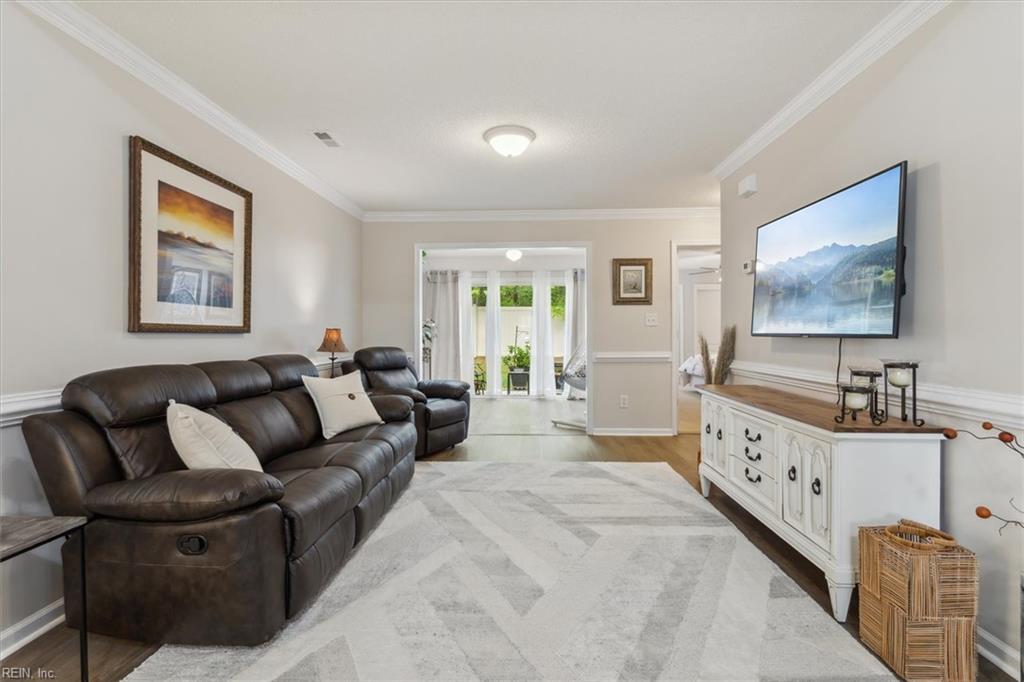
Living room with a leather sectional, geometric rug, and wall-mounted television.
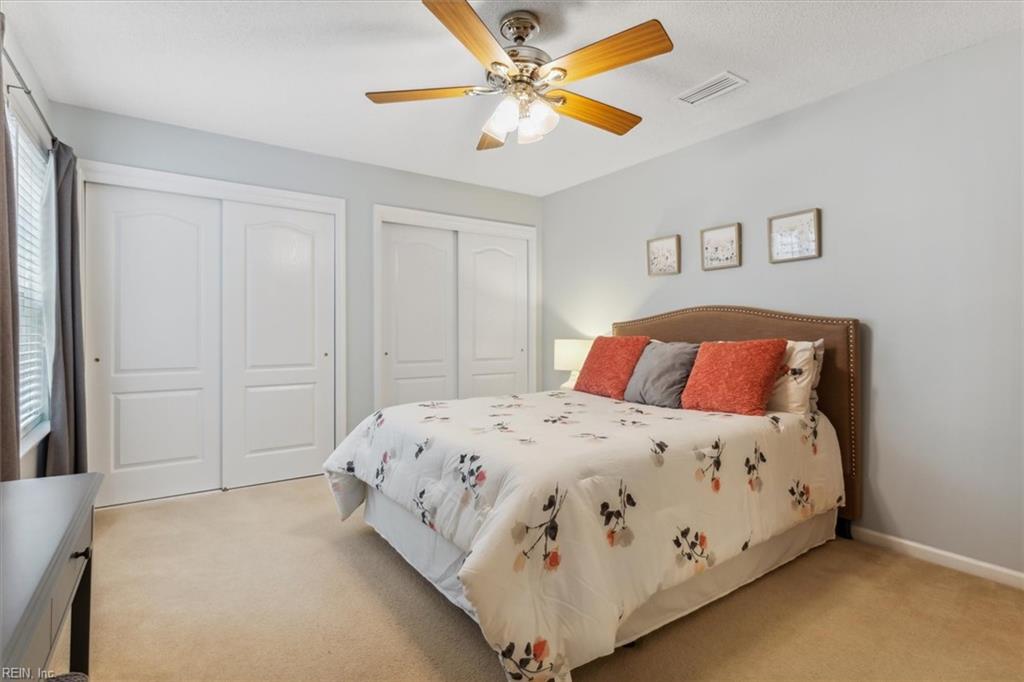
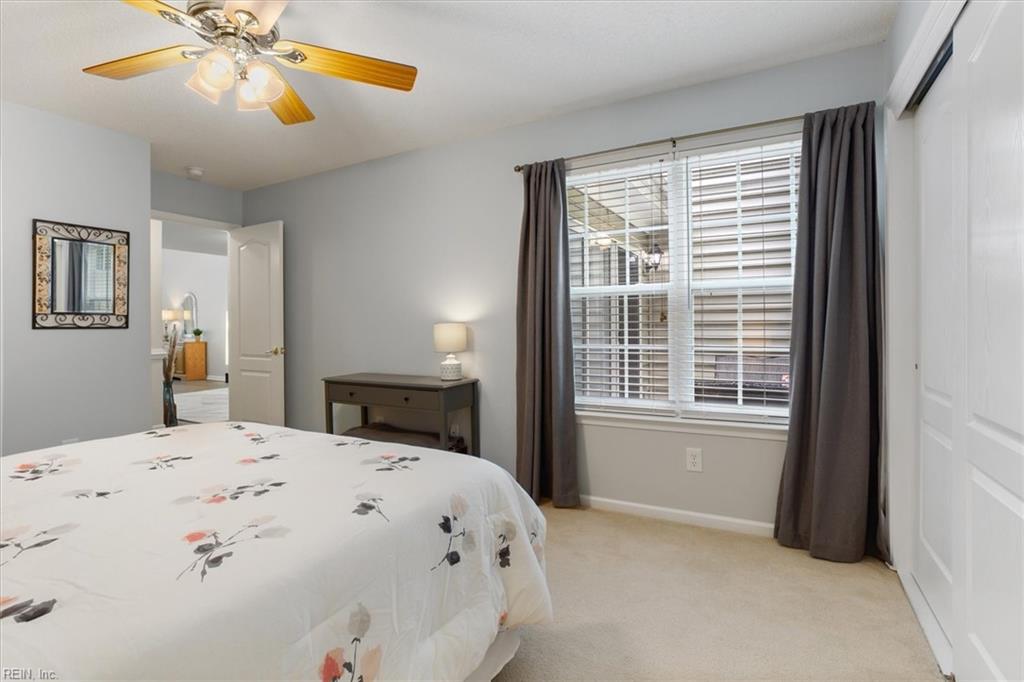
Bedroom with a floral duvet, white closet doors, and a wooden-blade ceiling fan.
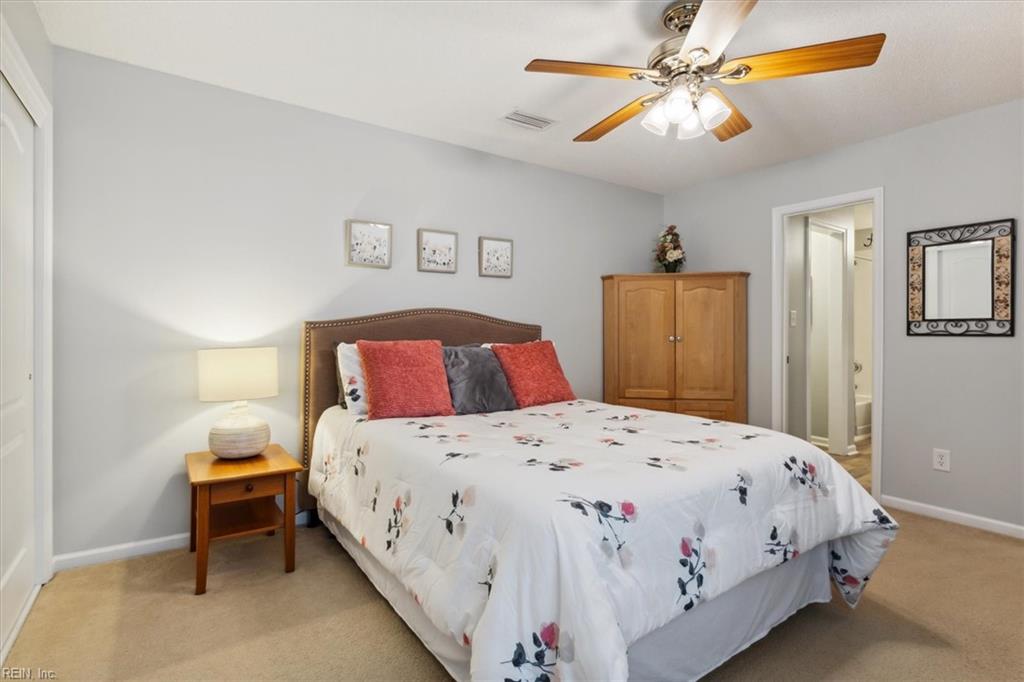
Bedroom with floral bedding, red accent pillows, a wooden wardrobe, and a ceiling fan.
Bedroom with a floral bedspread, wooden-blade ceiling fan, and curtained window with white blinds.
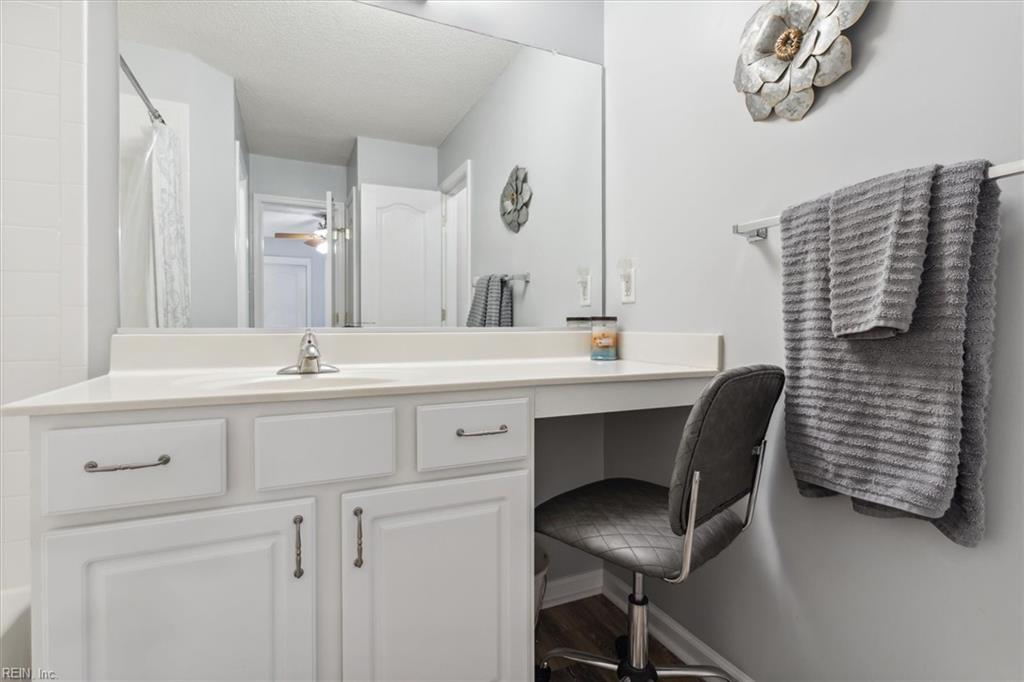
Bathroom vanity with a large mirror, gray towels, and a padded chair beneath the counter.
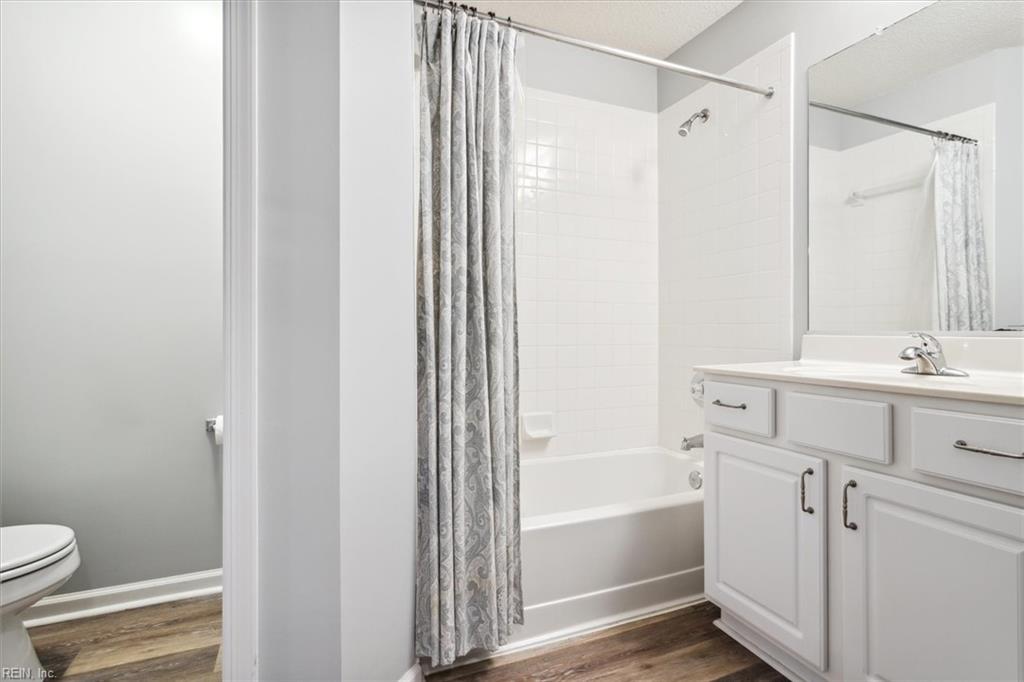
Bathroom with a white tub and patterned shower curtain beside a white vanity and mirror.
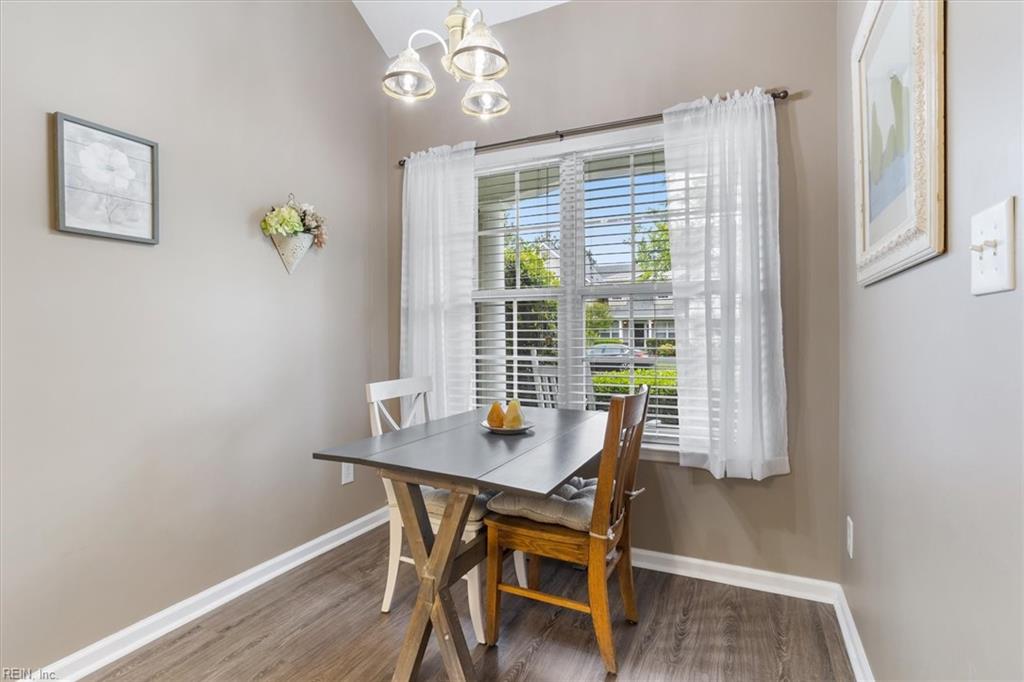
Dining area with a dark table and chairs beside a large curtained window.
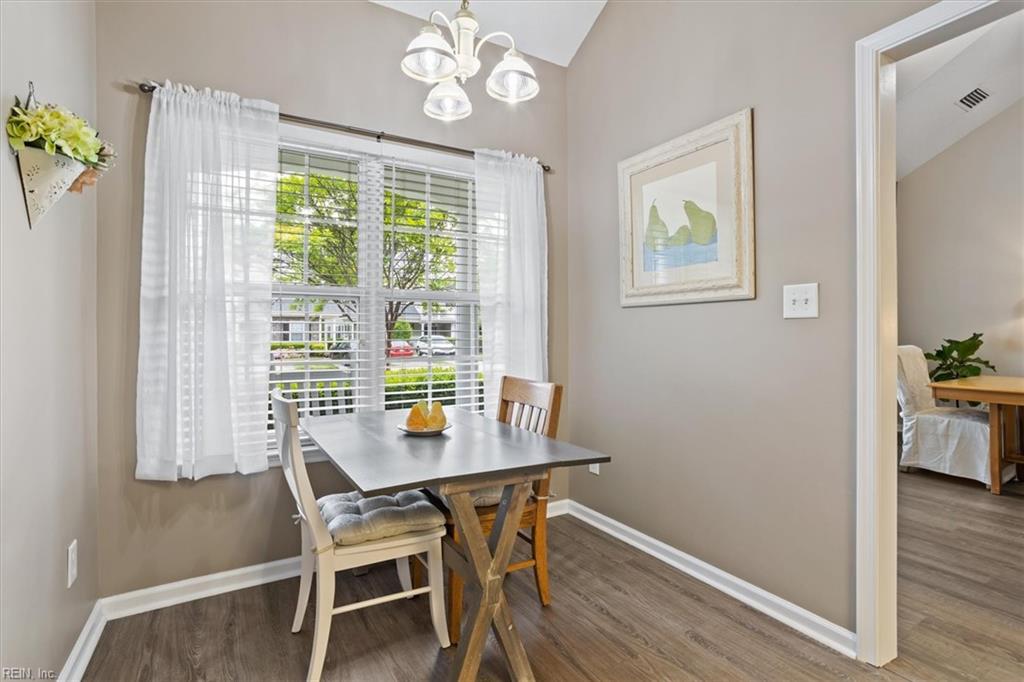
Dining area with a gray table and chairs beside a large curtained window.
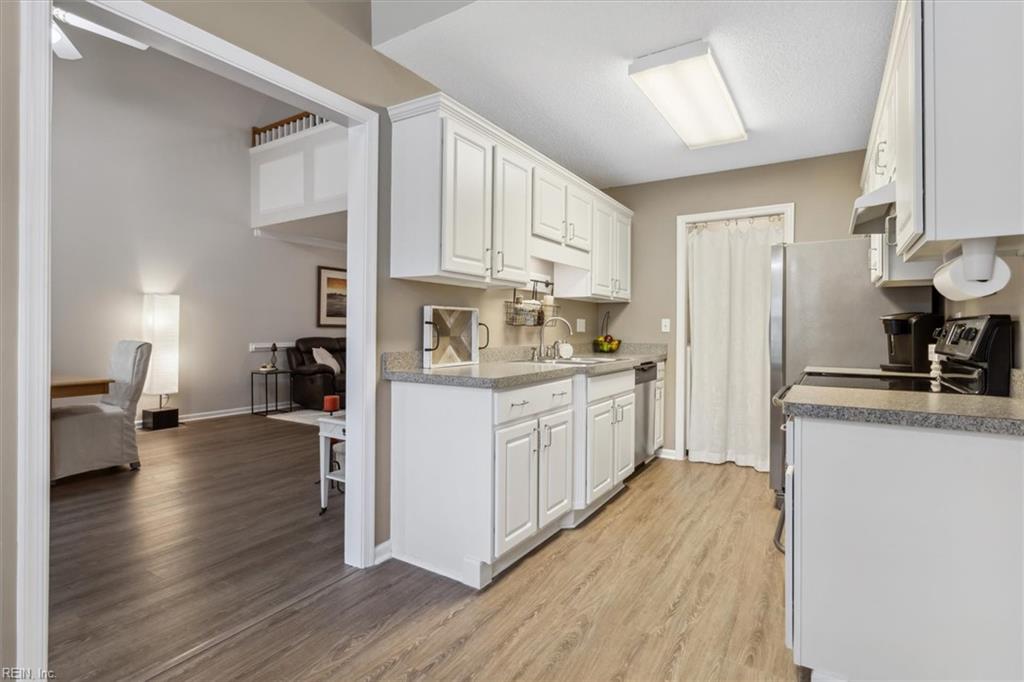
Kitchen with white cabinets and gray countertops, opening onto a furnished living area.
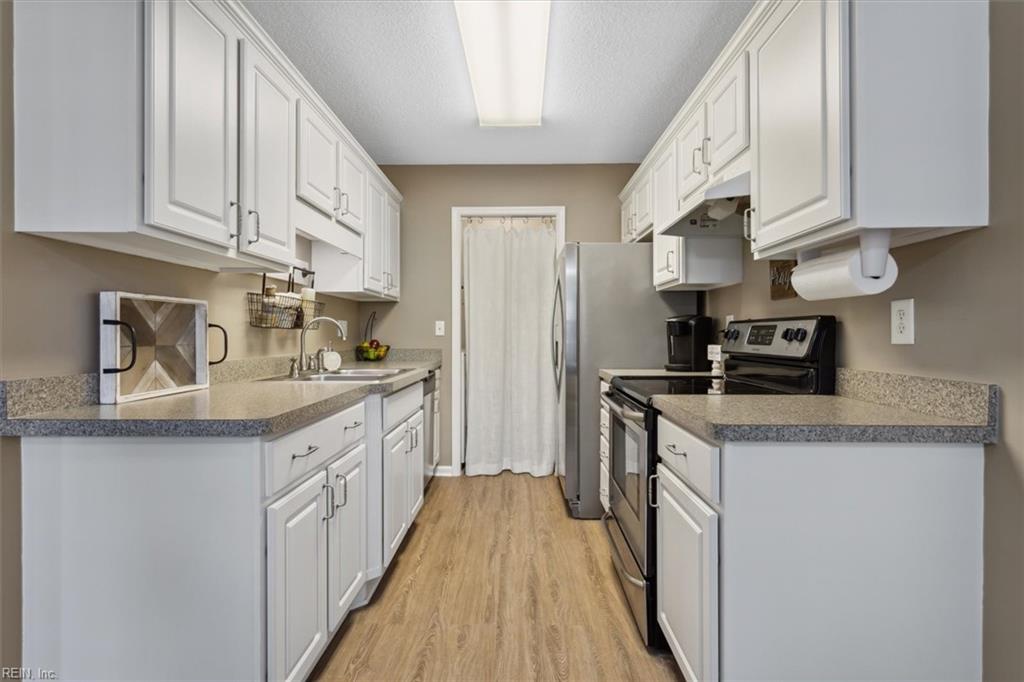
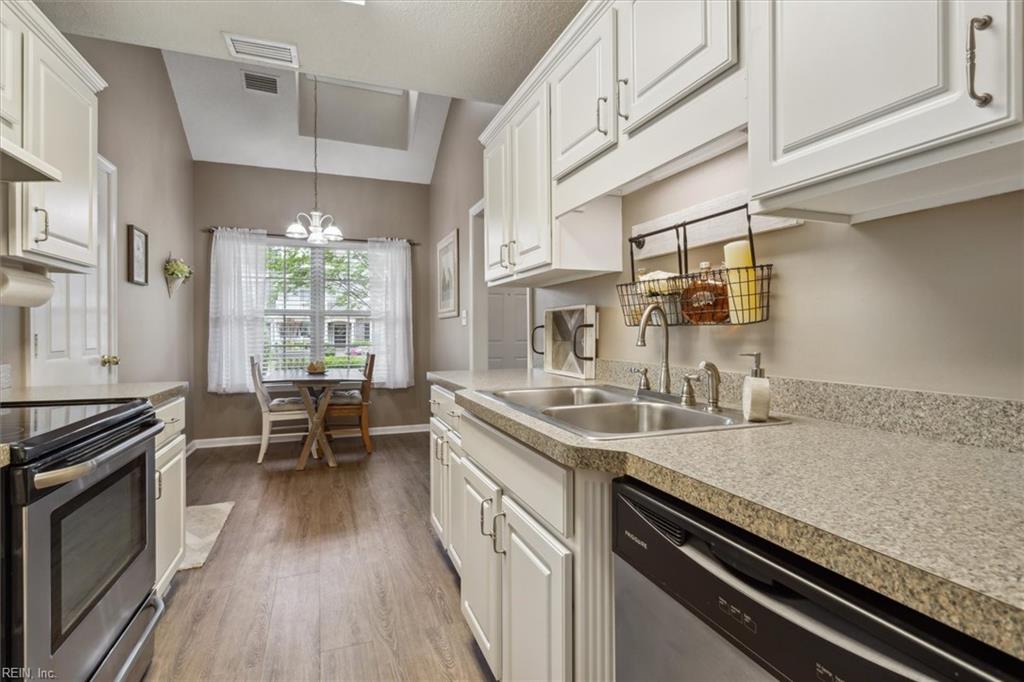
Galley kitchen with white cabinets, speckled counters, a stainless refrigerator, and wood-look flooring.
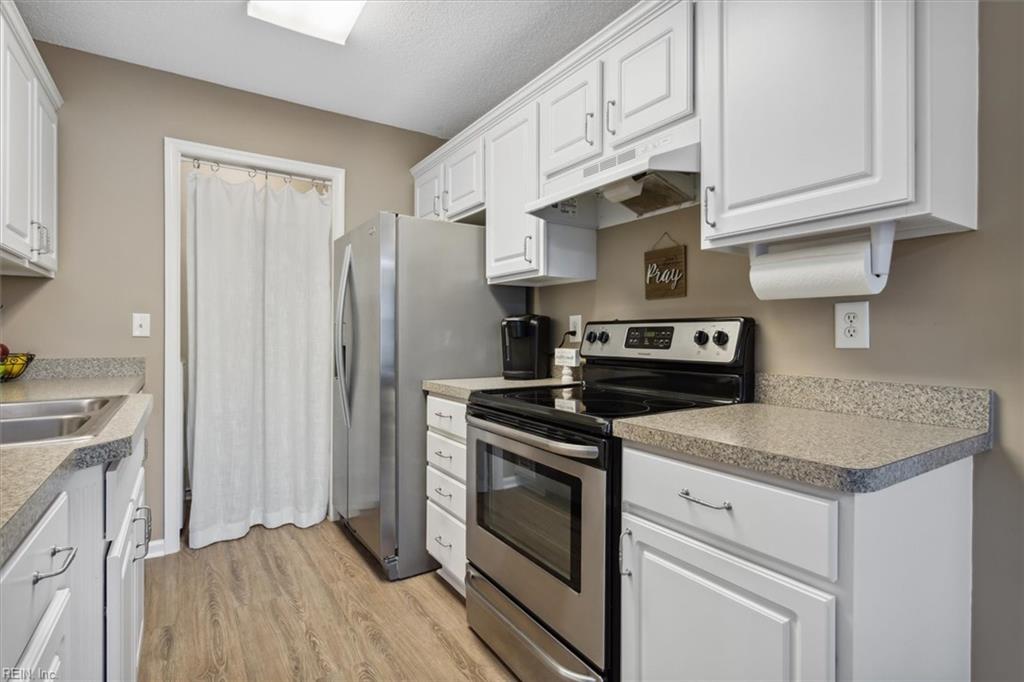
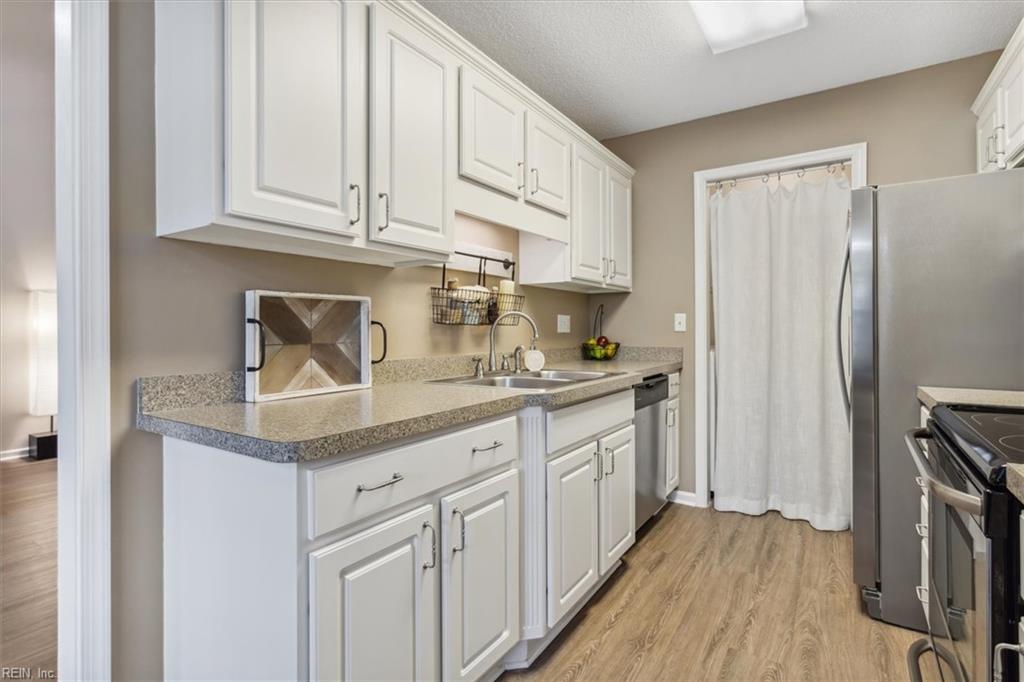
Kitchen with white cabinets, stainless steel appliances, speckled counters, and wood-look flooring.
Kitchen with white cabinets, speckled countertops, and a stainless-steel refrigerator.
Kitchen with white cabinets, stone counters, a double sink, and a dining table by the window.
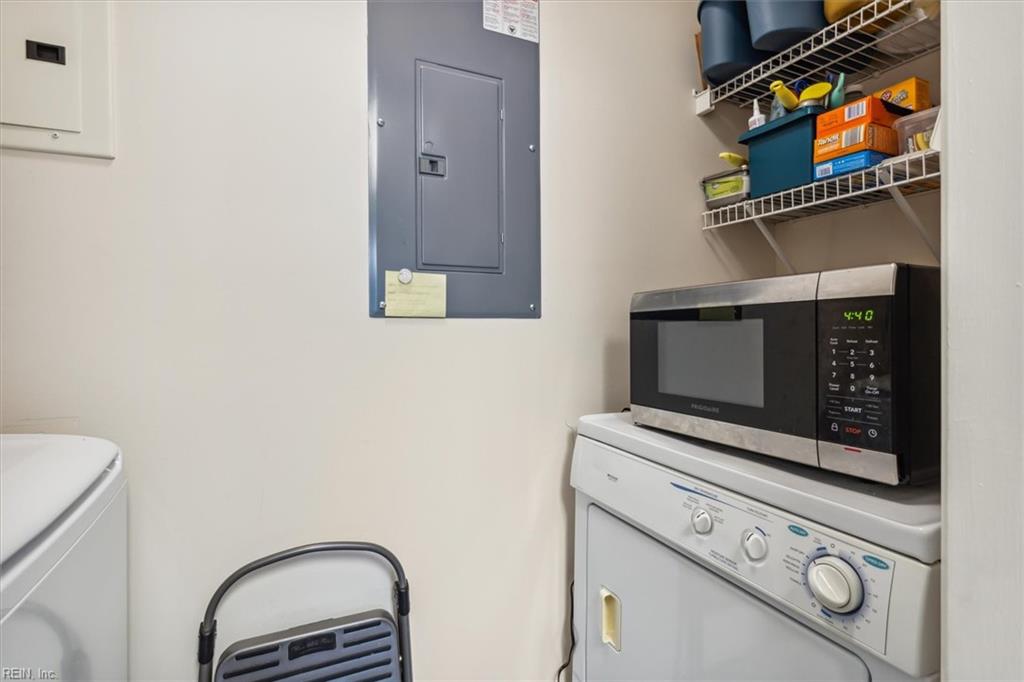
Laundry area with washer and dryer, a microwave, electrical panel, and storage shelves.
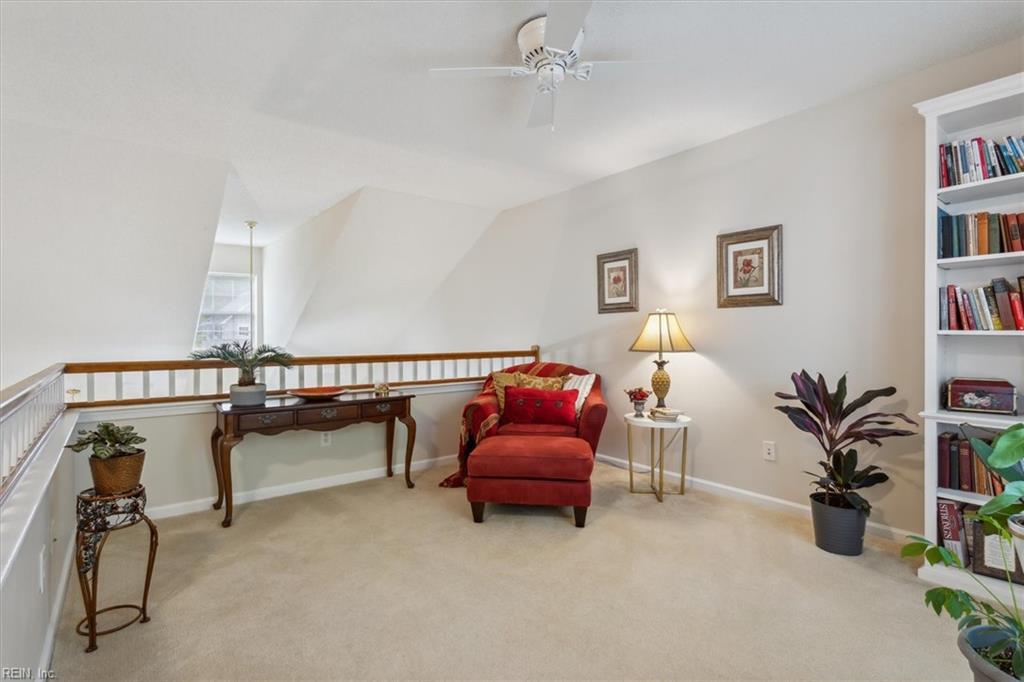
Upstairs sitting area with a red armchair, built-in bookcase, and ceiling fan.
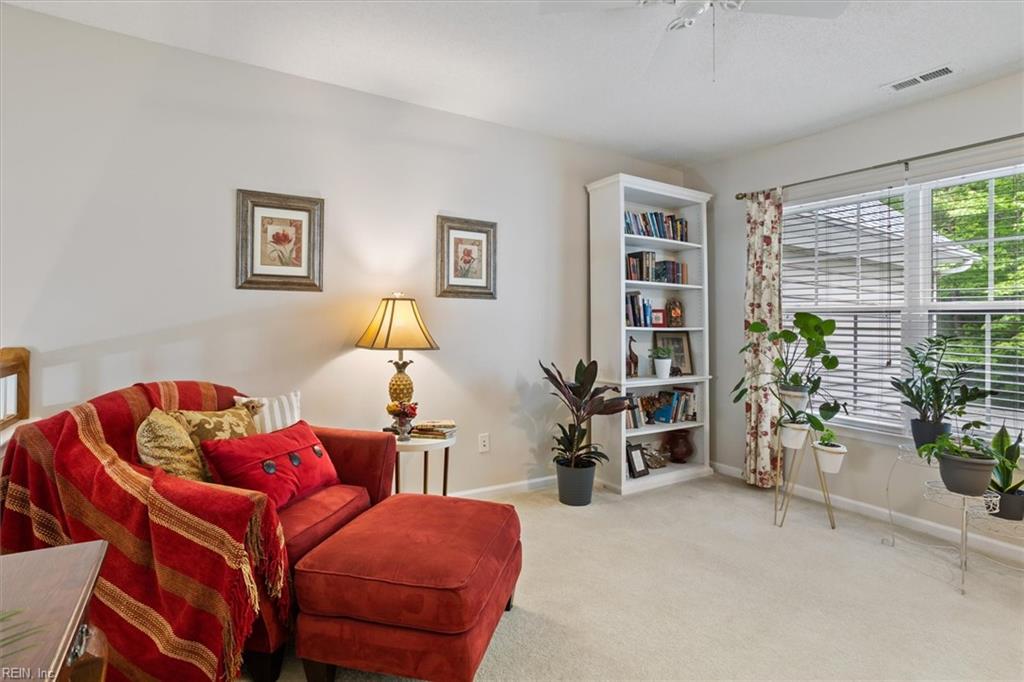
Living room with a red sectional, white bookcase, houseplants, and a large window.
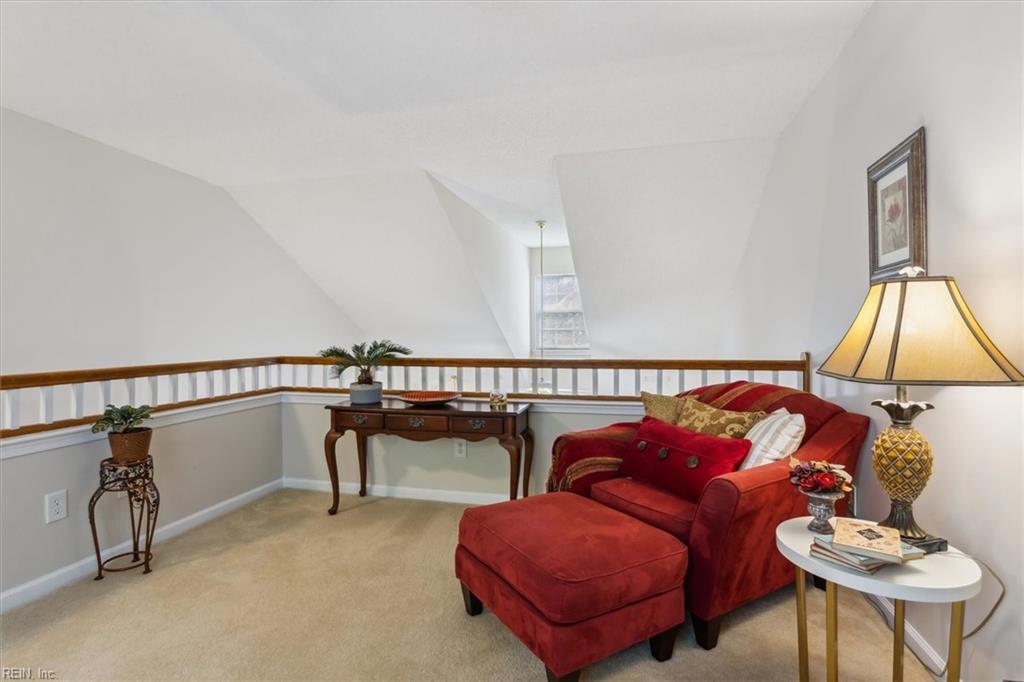
Upstairs sitting area with a red sofa and ottoman beneath a sloped ceiling.
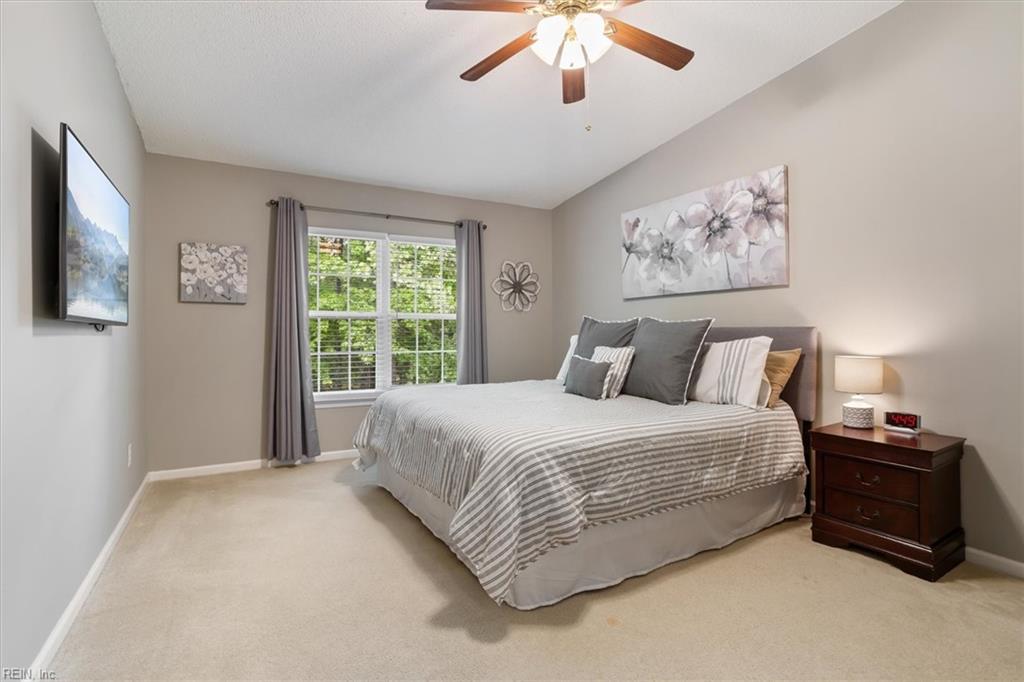
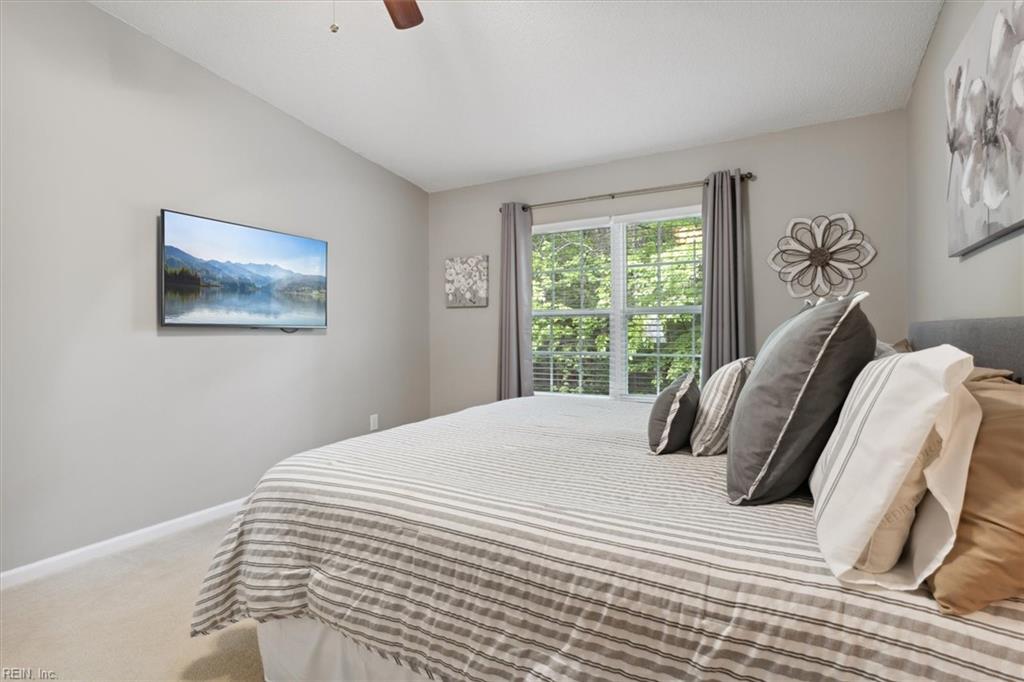
Bedroom with a large striped bed, gray curtains, floral wall art, and a window overlooking greenery.
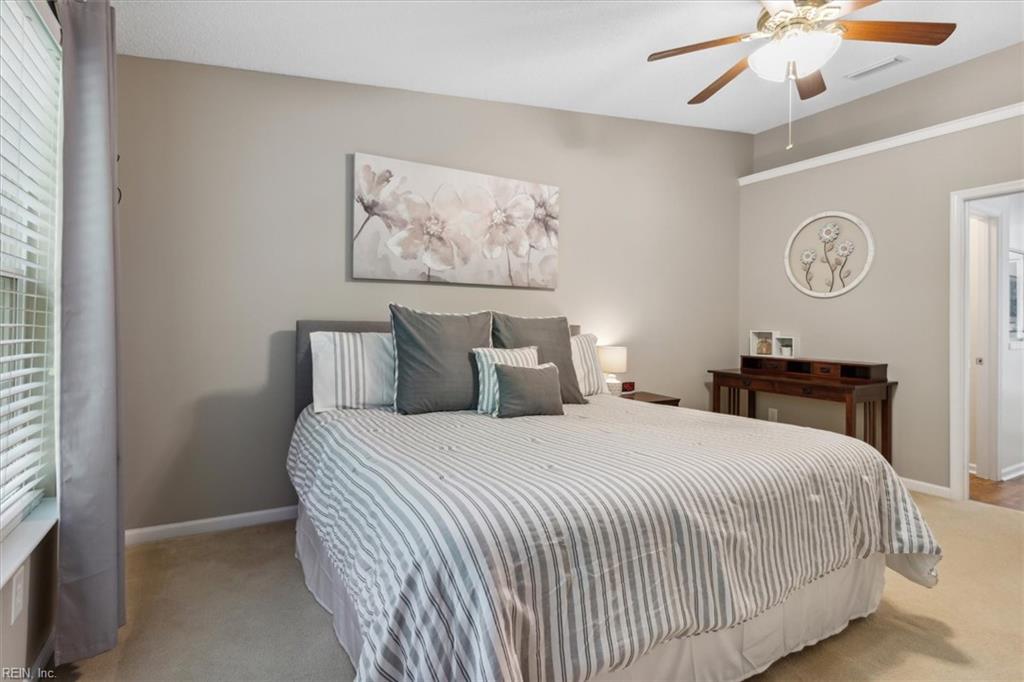
Furnished bedroom with a large striped bed, floral wall art, and ceiling fan.
Bedroom with a striped bedspread and a window overlooking green trees.
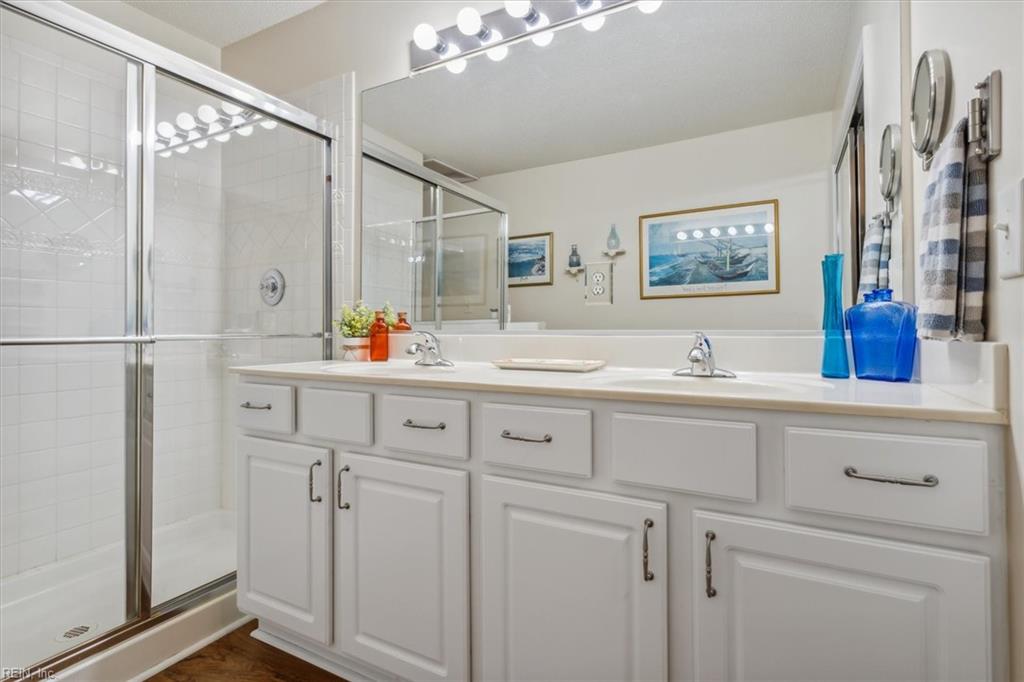
Bathroom with a white double-sink vanity, large mirror, and glass-enclosed tiled shower.
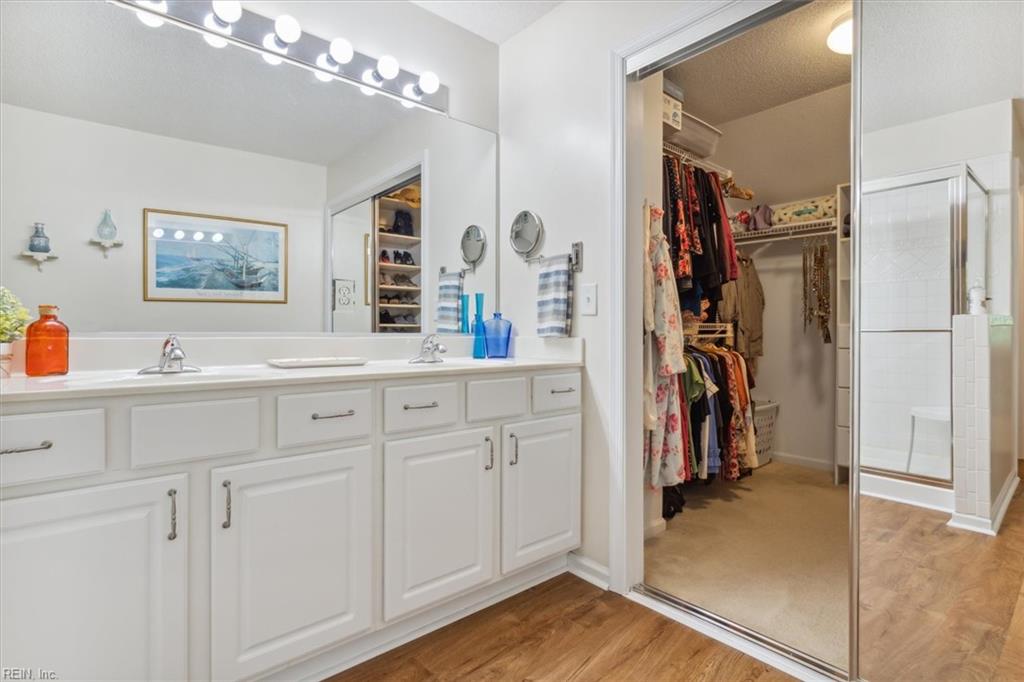
Bathroom with a long double vanity, wood-look flooring, and an open walk-in closet.
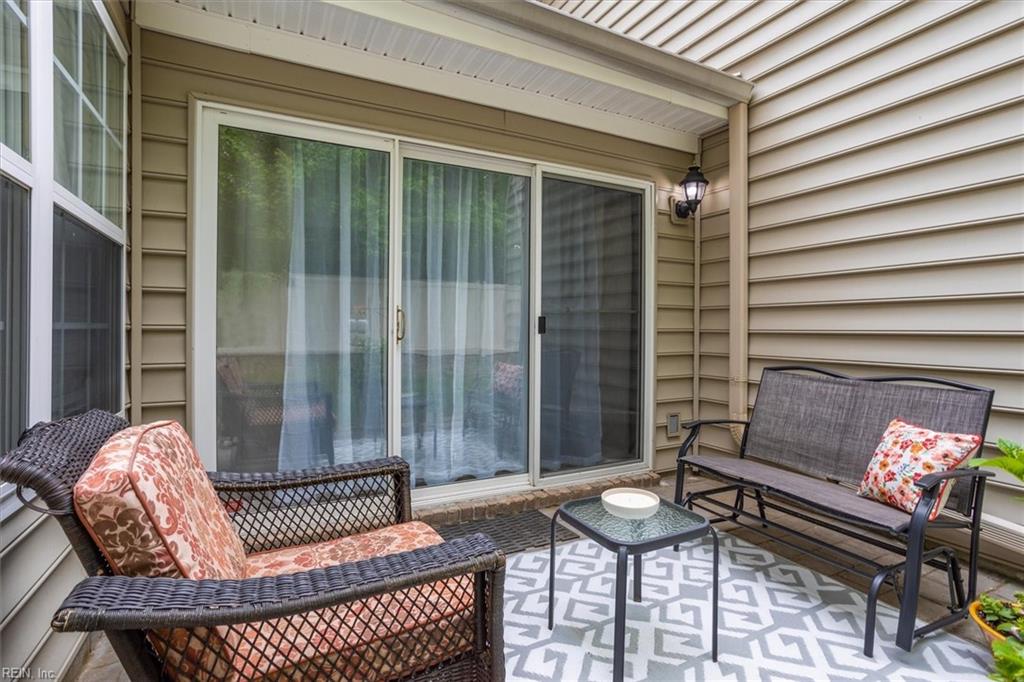
Covered patio with wicker seating, sliding glass doors, and a gray geometric rug.
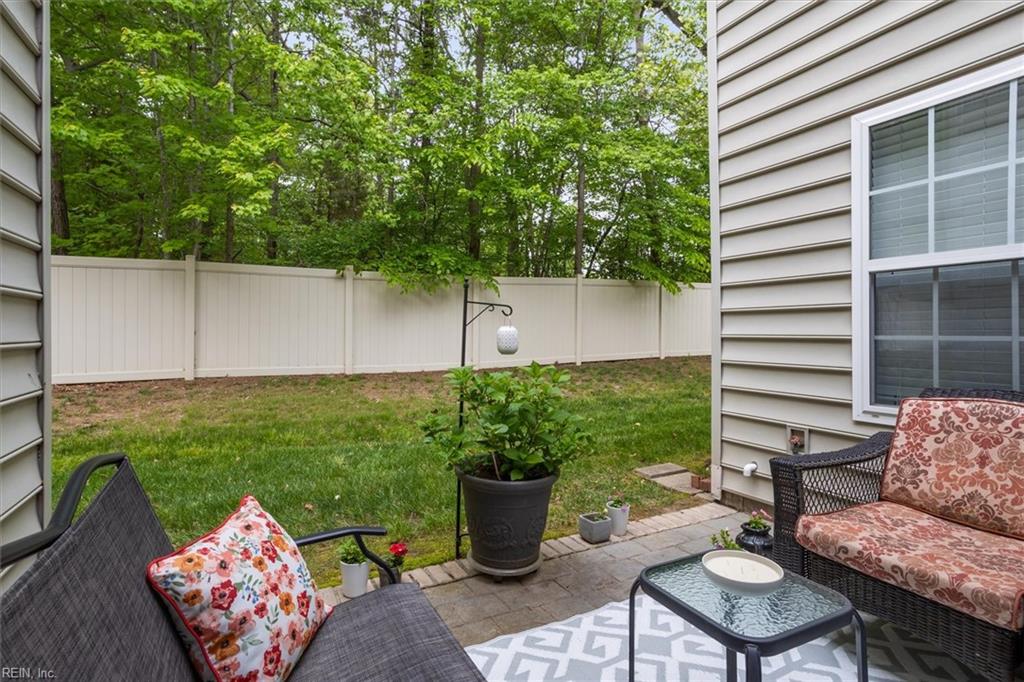
Patio with wicker seating overlooks a fenced grassy backyard and leafy trees.
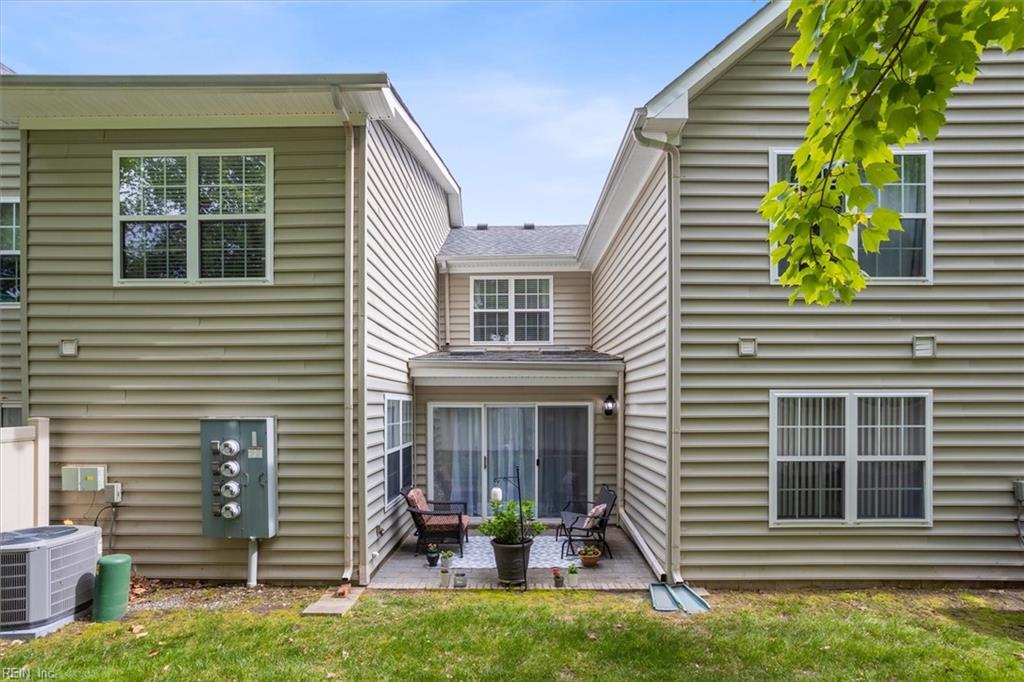
Rear of a two-story home with a small patio, outdoor chairs, and potted plants.
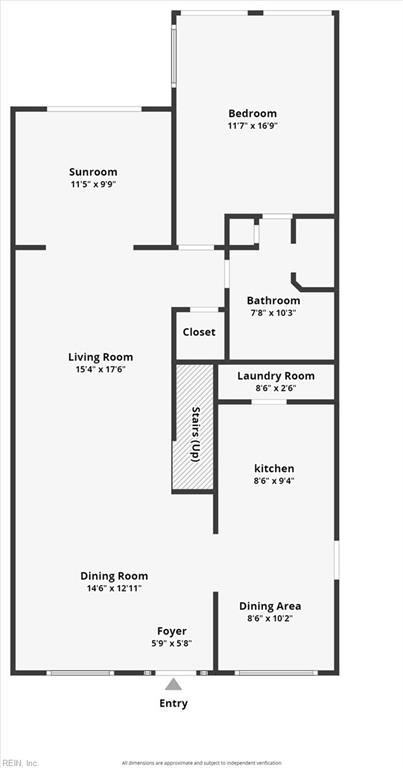
Floor plan of 42 Claiborne Drive with a bedroom, sunroom, living room, kitchen, and dining areas.
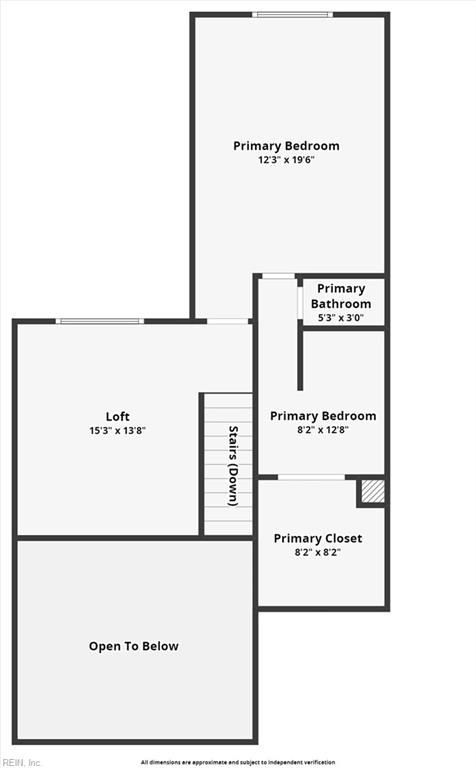
Upper-level floor plan with two primary bedrooms, a loft, closet, bathroom, stairs, and open-to-below area.
SEE ALL PHOTOS
Two-story home with stone facade, red shutters, attached garage, and landscaped front lawn.
Gray-sided house with a red front door, white porch railings, attached garage, and landscaped front yard.
Home entrance with a red front door, white porch columns, brick steps, and flowering hedges.
Home’s covered front porch with white columns, a rocking chair, and leafy trees along the street.
Furnished entryway and living room with a staircase, upper landing, and open red front door.
Open-plan living and dining room with a vaulted ceiling, loft railing, and staircase.
Dining area with a wooden table and covered chairs beside the home's front entry.
Dining room with a wood table, slipcovered chairs, vaulted ceiling, and large curtained window.
Living room with a leather reclining sofa, geometric rug, glass doors, and carpeted staircase.
Living room with dark leather seating, a geometric rug, and glass doors opening to an outdoor area.
Living room with a dark leather sofa, geometric rug, vaulted ceiling, and adjoining dining area.
Bright room with sliding patio doors, neutral curtains, and a white hanging chair.
Living area with a white hanging chair, built-in shelves, and dark leather seating.
Living room with a leather sectional, geometric rug, and wall-mounted television.
Bedroom with a floral duvet, white closet doors, and a wooden-blade ceiling fan.
Bedroom with floral bedding, red accent pillows, a wooden wardrobe, and a ceiling fan.
Bedroom with a floral bedspread, wooden-blade ceiling fan, and curtained window with white blinds.
Bathroom vanity with a large mirror, gray towels, and a padded chair beneath the counter.
Bathroom with a white tub and patterned shower curtain beside a white vanity and mirror.
Dining area with a dark table and chairs beside a large curtained window.
Dining area with a gray table and chairs beside a large curtained window.
Kitchen with white cabinets and gray countertops, opening onto a furnished living area.
Galley kitchen with white cabinets, speckled counters, a stainless refrigerator, and wood-look flooring.
Kitchen with white cabinets, stainless steel appliances, speckled counters, and wood-look flooring.
Kitchen with white cabinets, speckled countertops, and a stainless-steel refrigerator.
Kitchen with white cabinets, stone counters, a double sink, and a dining table by the window.
Laundry area with washer and dryer, a microwave, electrical panel, and storage shelves.
Upstairs sitting area with a red armchair, built-in bookcase, and ceiling fan.
Living room with a red sectional, white bookcase, houseplants, and a large window.
Upstairs sitting area with a red sofa and ottoman beneath a sloped ceiling.
Bedroom with a large striped bed, gray curtains, floral wall art, and a window overlooking greenery.
Furnished bedroom with a large striped bed, floral wall art, and ceiling fan.
Bedroom with a striped bedspread and a window overlooking green trees.
Bathroom with a white double-sink vanity, large mirror, and glass-enclosed tiled shower.
Bathroom with a long double vanity, wood-look flooring, and an open walk-in closet.
Covered patio with wicker seating, sliding glass doors, and a gray geometric rug.
Patio with wicker seating overlooks a fenced grassy backyard and leafy trees.
Rear of a two-story home with a small patio, outdoor chairs, and potted plants.
Floor plan of 42 Claiborne Drive with a bedroom, sunroom, living room, kitchen, and dining areas.
Upper-level floor plan with two primary bedrooms, a loft, closet, bathroom, stairs, and open-to-below area.
Sold

42 Claiborne DR

42 Claiborne DR, Williamsburg, VA 23185

$303,000
What a beautiful home located in the City of Williamsburg. Enjoy being only minutes to the College of Williams and Mary, Downtown Colonial Williamsburg, shopping, dining, and much more. Upon arrival, you will be impressed with the inviting front porch, which has been an ideal place for taking in the morning fresh air or relaxing after a long day. Upon entering the homes inside, you'll be equally impressed by the two-story entry, open floor plan, and abundant natural lighting which fills this meticulously maintained home. The floor plan has been perfectly designed to maximize the use of every room. A few of the home's highlights are the feeling of space in every room, a primary first-floor bedroom, and the four-season room, which overlooks the patio area and the backyard. You will also enjoy having a second primary bedroom on the second floor and an open loft area which has been the current owner's home office. Make your appointment today.

2
beds

2
baths

1,565 Sq.Ft. LIVING AREA

Angie Archibald

Angie Archibald

Features & Amenities

Interior

  • total bedrooms2
  • Total bathrooms2
  • full bathrooms2
  • Flooring Laminate, Vinyl
  • APPLIANCES Dishwasher, Electric Range, Refrigerator, Microwave, Electric Water Heater
  • other interior Features Cathedral Ceiling(s), Pantry, Master Downstairs

Area & Lot

  • Status Sold
  • Date Sold May 22, 2023
  • Living Area1,565 Sq.Ft.
  • MLS® ID10483450
  • TypeResidential
  • YEAR BUILT2004
  • NeighborhoodCity of Williamsburg
  • Architecture StylesCluster
  • Elementary SchoolNorge Elementary
  • Middle SchoolToano Middle
  • High SchoolWarhill

Exterior

  • STORIES2
  • Garage Space1.0
  • water SourcePublic
  • roofAsphalt
  • parkingGarage Door Opener, Attached
  • HEAT TYPEElectric, Heat Pump
  • AIR CONDITIONINGCentral Air, Ceiling Fan(s)
  • sewerPublic Sewer
  • SubstructureSlab
  • HOA AmenitiesClubhouse

Financial

  • Sales Price$303,000
  • Real Estate Tax $1,538/yr
  • HOA $225
  • Zoning RM-1

City of Williamsburg

Explore

Let’s Find Your Dream Home

Get assistance in determining the current property value, crafting a competitive offer, writing and negotiating a contract, and much more. Contact me today.

Follow Me on Instagram