
Angie Archibald
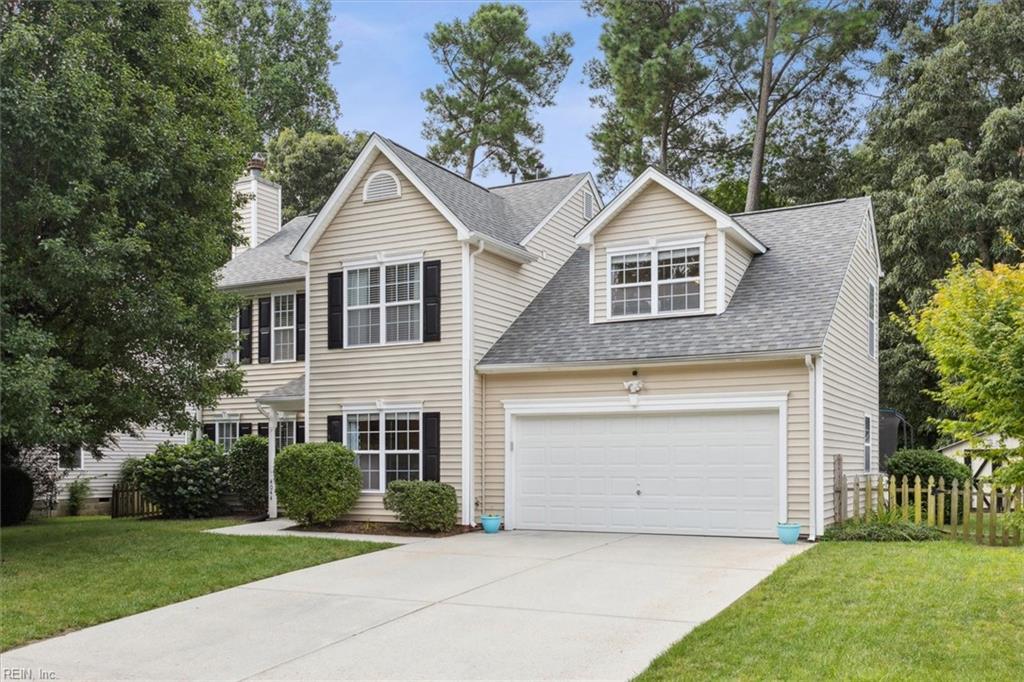
Beige two-story house with black shutters, a gray roof, and an attached double garage.
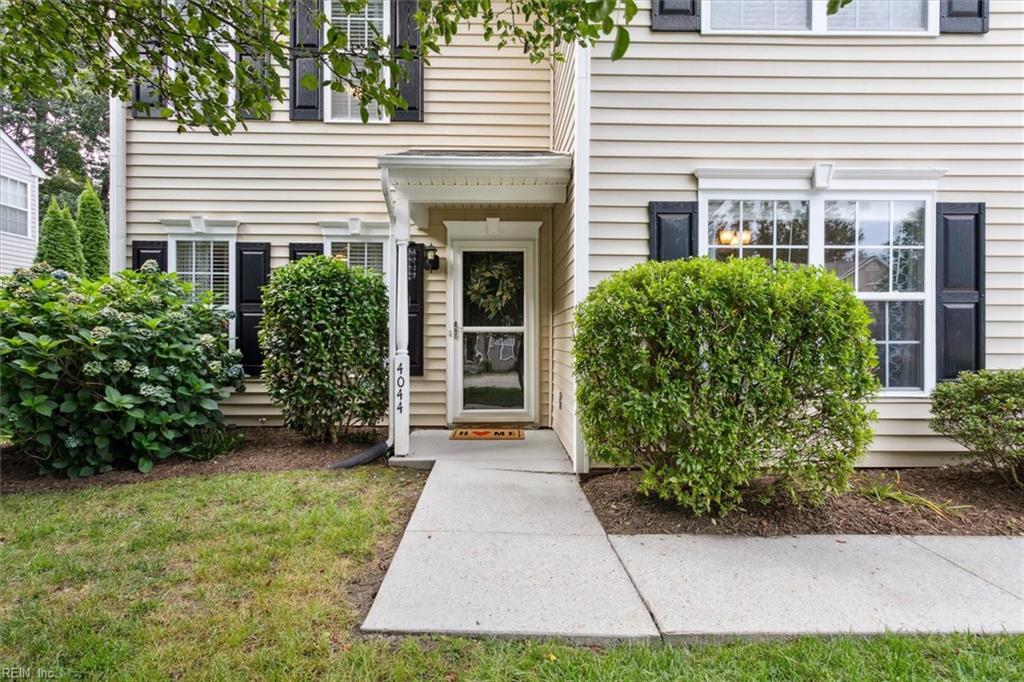
Home entrance with covered entry, black shutters, trimmed shrubs, and a walkway to the door.
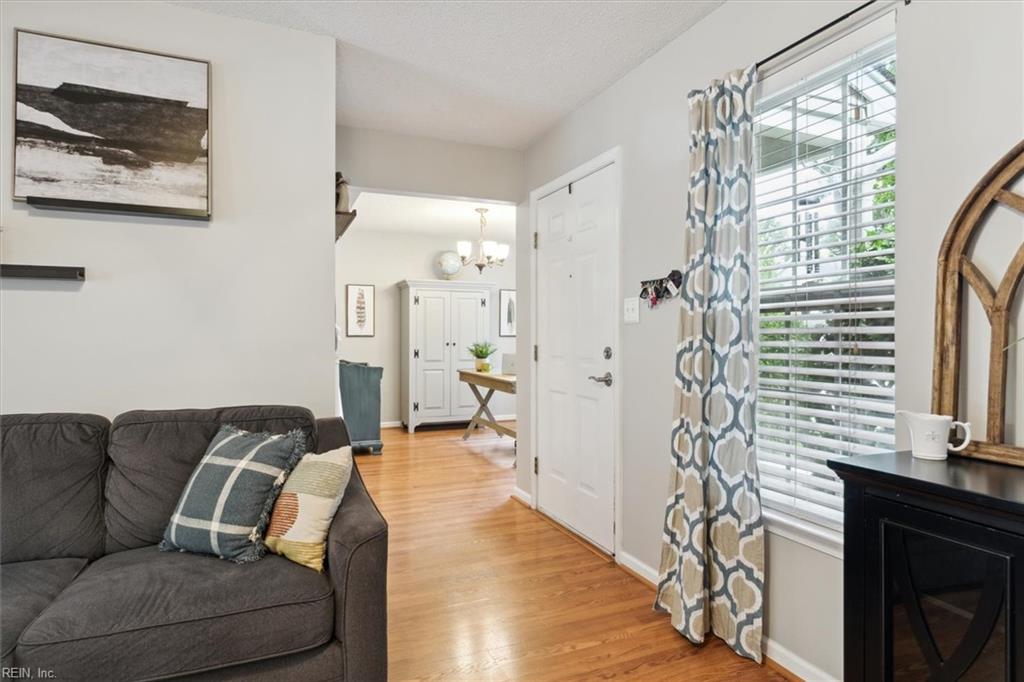
Living room with a gray sofa, hardwood floors, and a bright window beside the front entry.
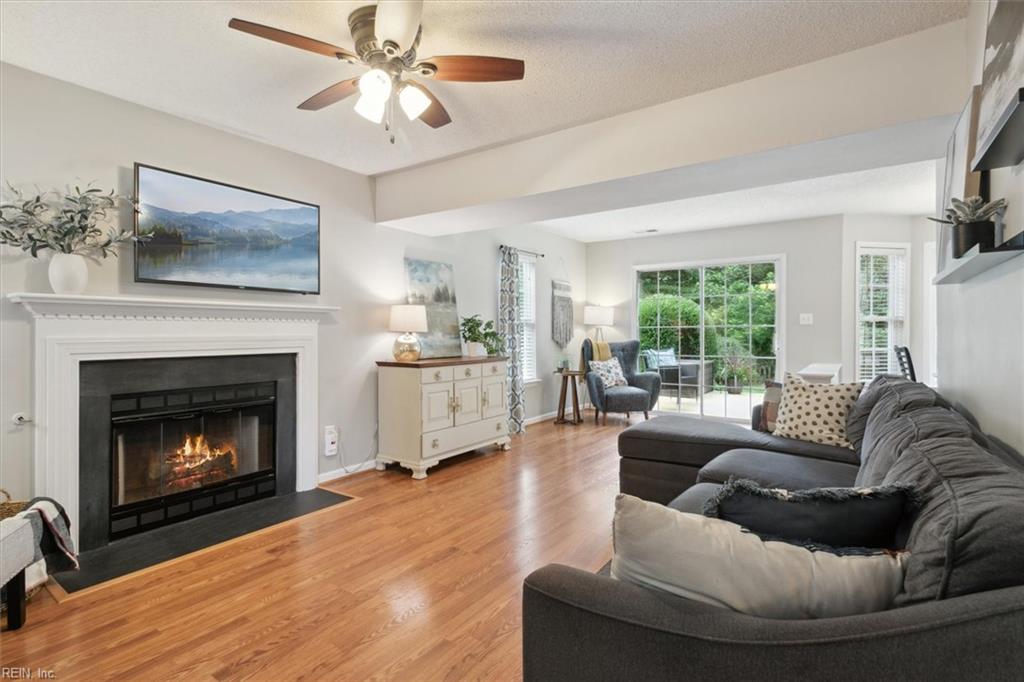
Living room with a fireplace, dark sectional sofa, hardwood floors, and glass doors to a leafy outdoor area.
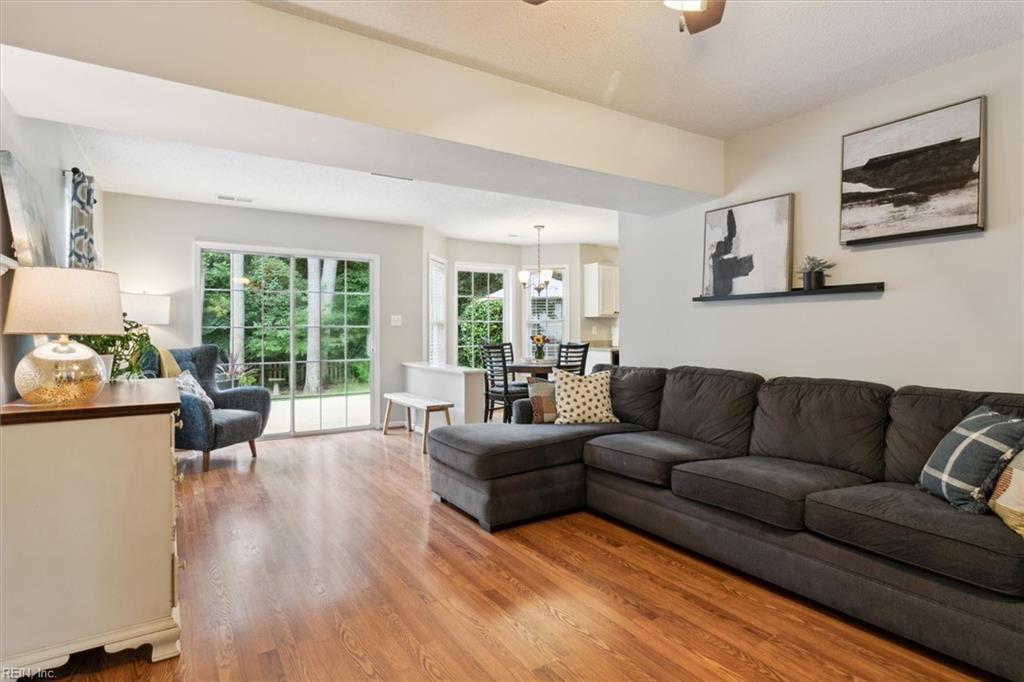
Living room with a charcoal sectional, hardwood floors, and sliding glass doors to the backyard.
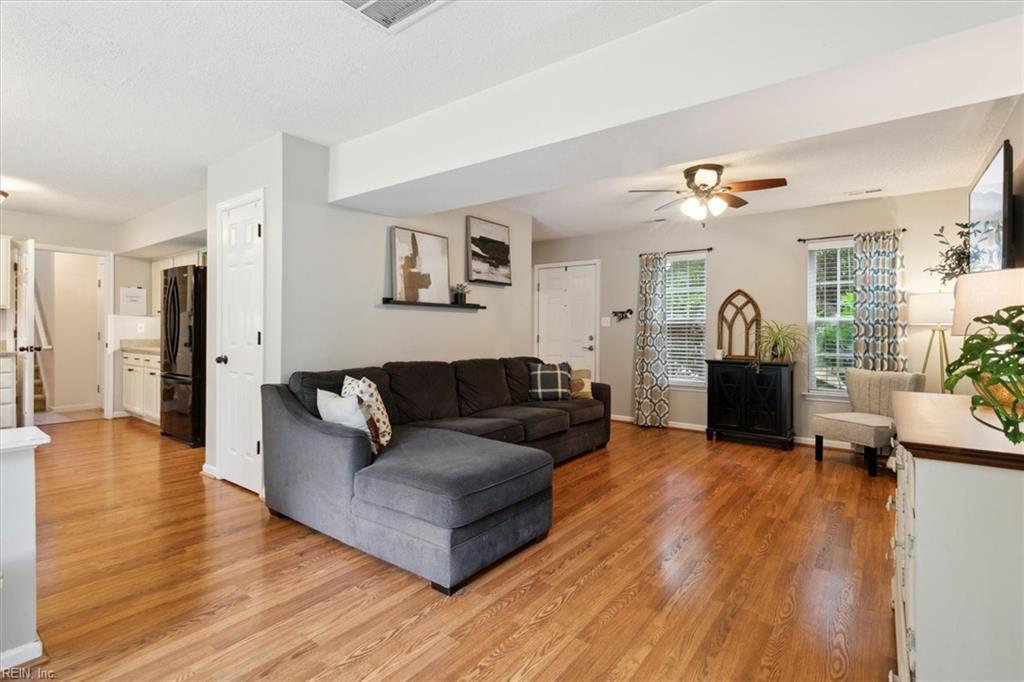
Living room with a gray sectional sofa, hardwood floors, and windows with patterned curtains.
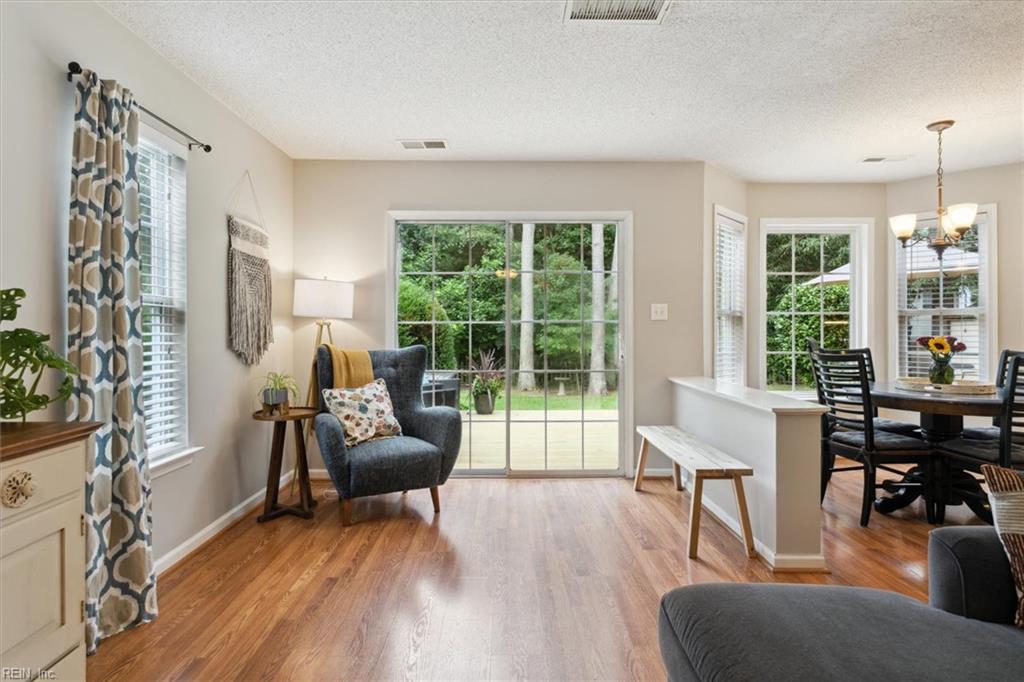
Living and dining area with wood floors, a blue armchair, and sliding doors to a leafy backyard.
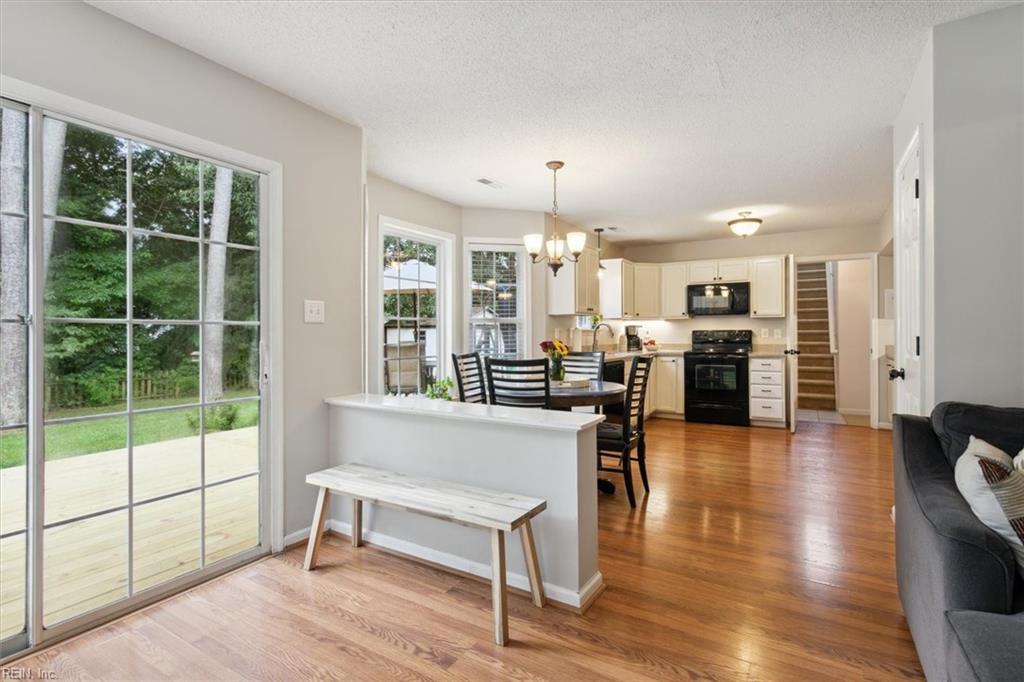
Open kitchen and dining area with white cabinetry, hardwood floors, and sliding glass doors to a deck.
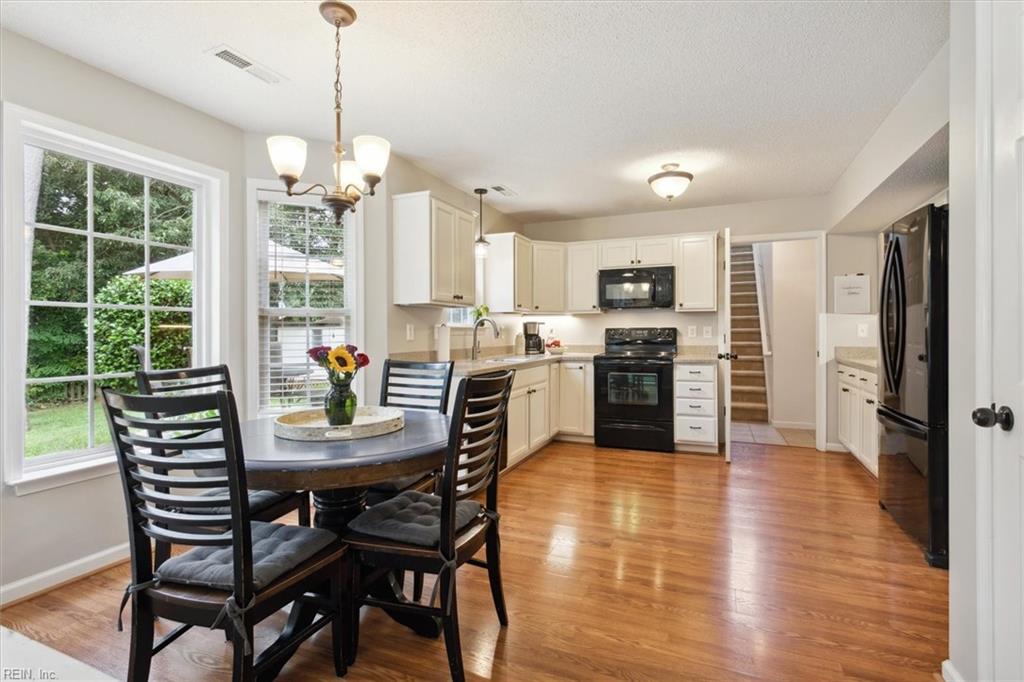
Kitchen with a round dining table by large windows, white cabinets, black appliances, and wood flooring.
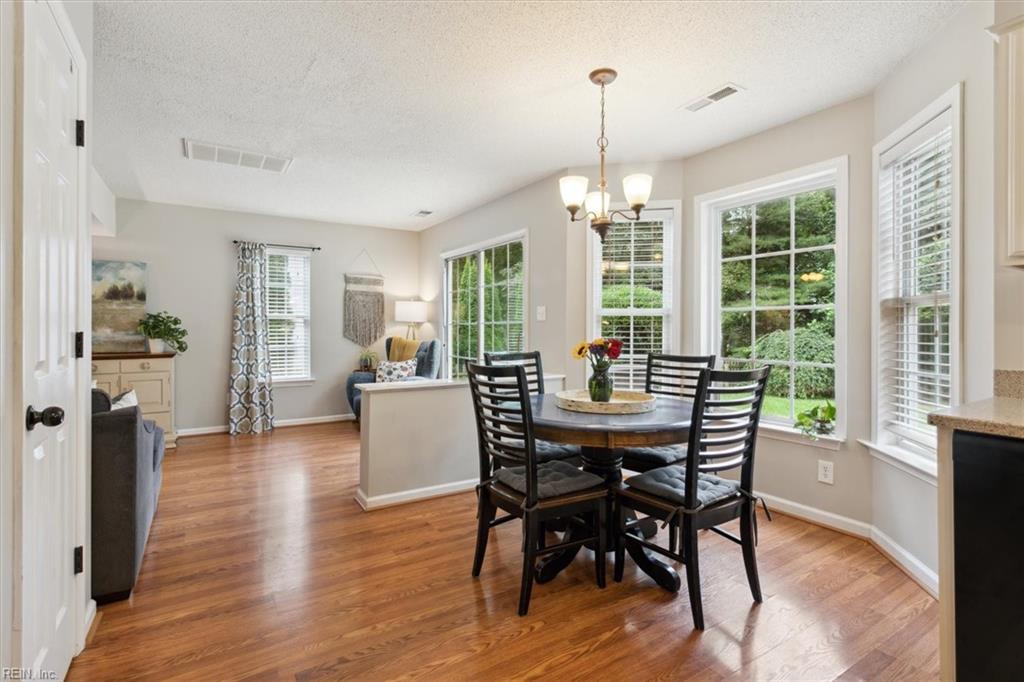
Dining area with a round table, hardwood floors, and large windows overlooking a green yard.
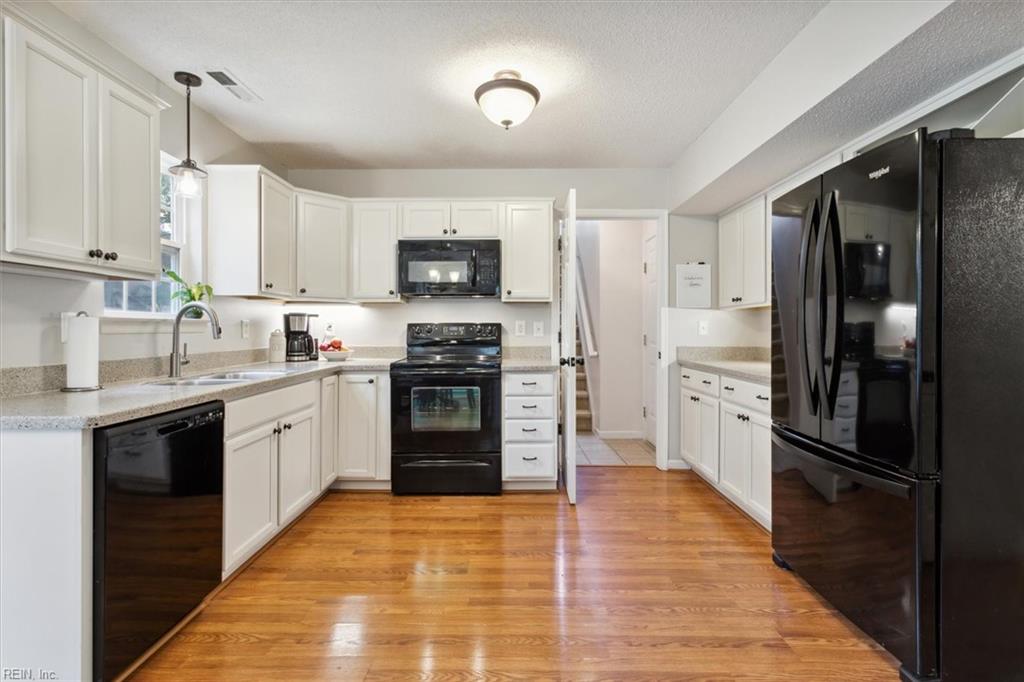
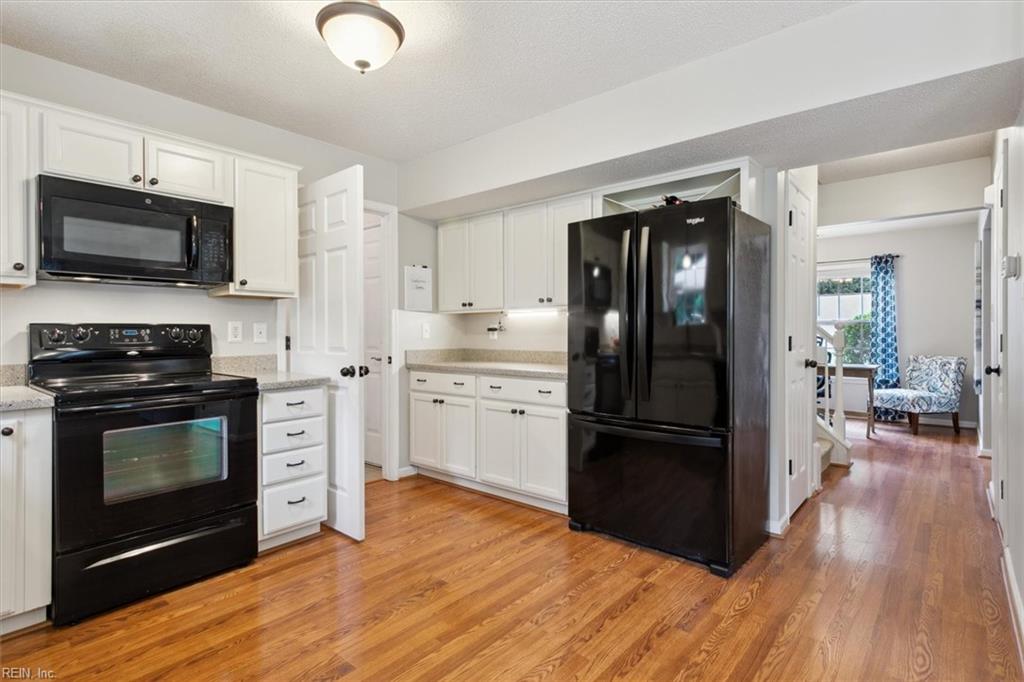
Kitchen with white cabinets, black appliances, and warm hardwood floors.
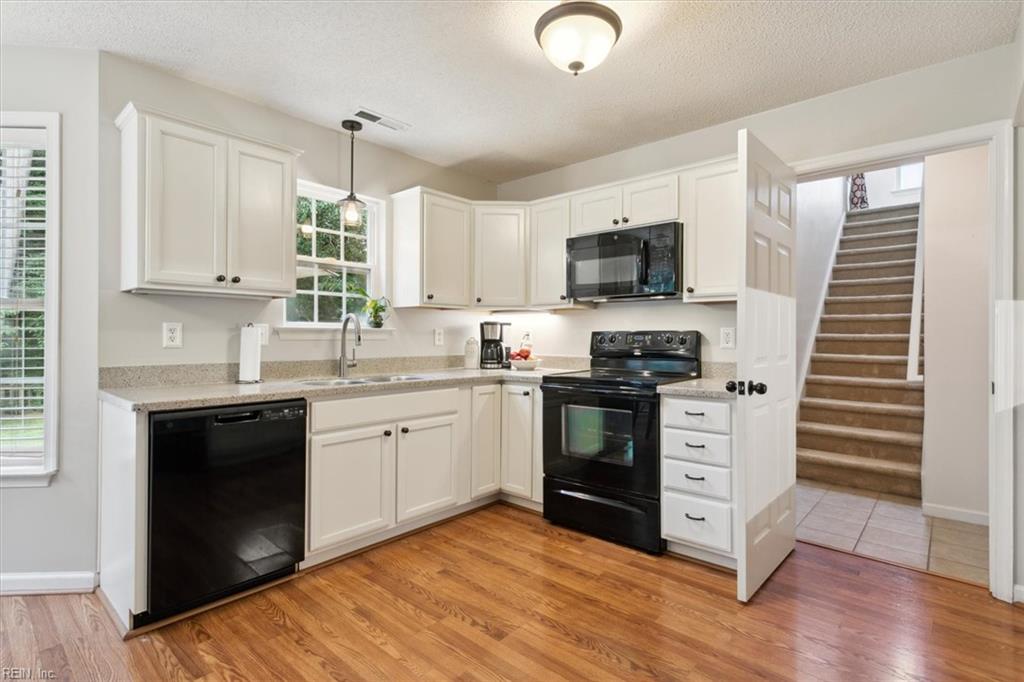
Kitchen with white cabinetry, black appliances, hardwood floors, and an open doorway to the stairs.
Kitchen with white cabinets, black appliances, and hardwood floors opening to a sitting area.
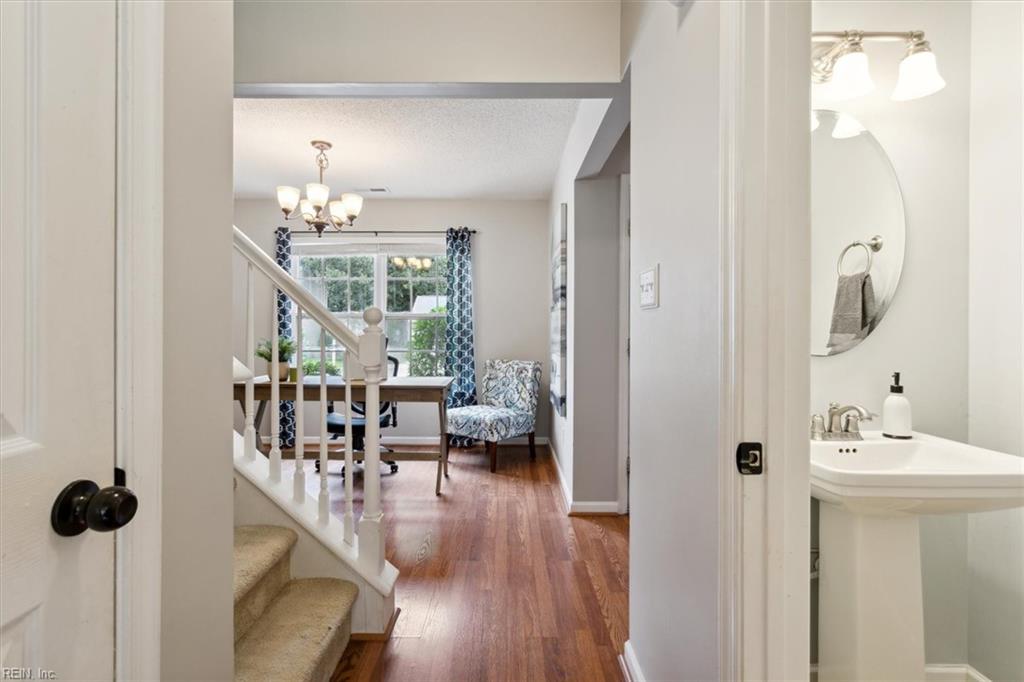
Hallway with hardwood floors and staircase, opening onto a furnished dining area and powder room.
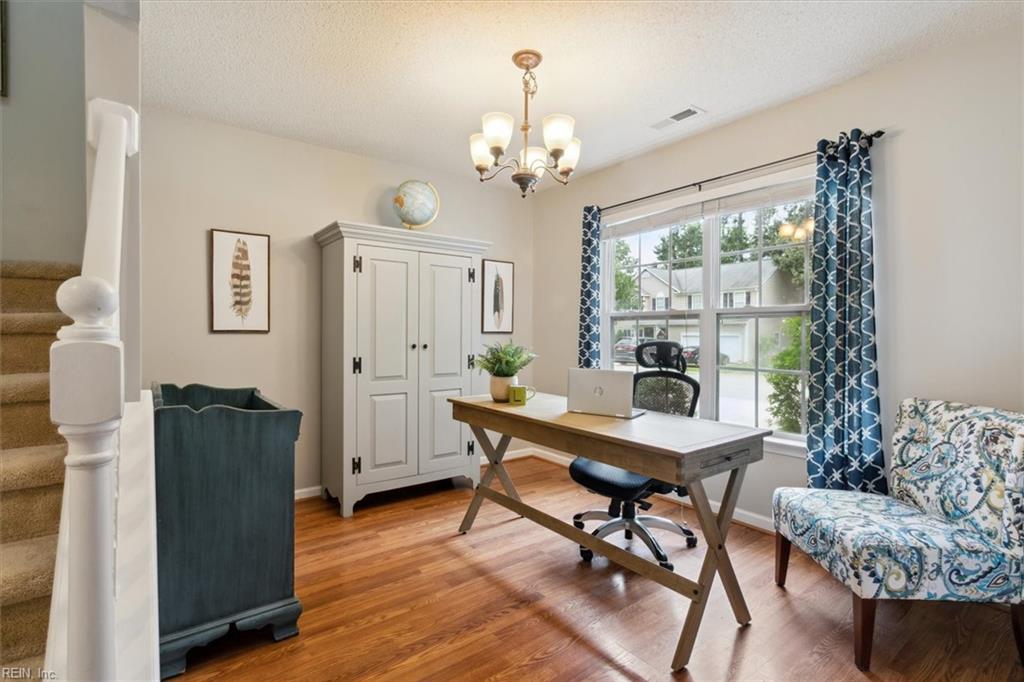
Furnished home office with a wooden desk, blue patterned curtains, and hardwood floors.
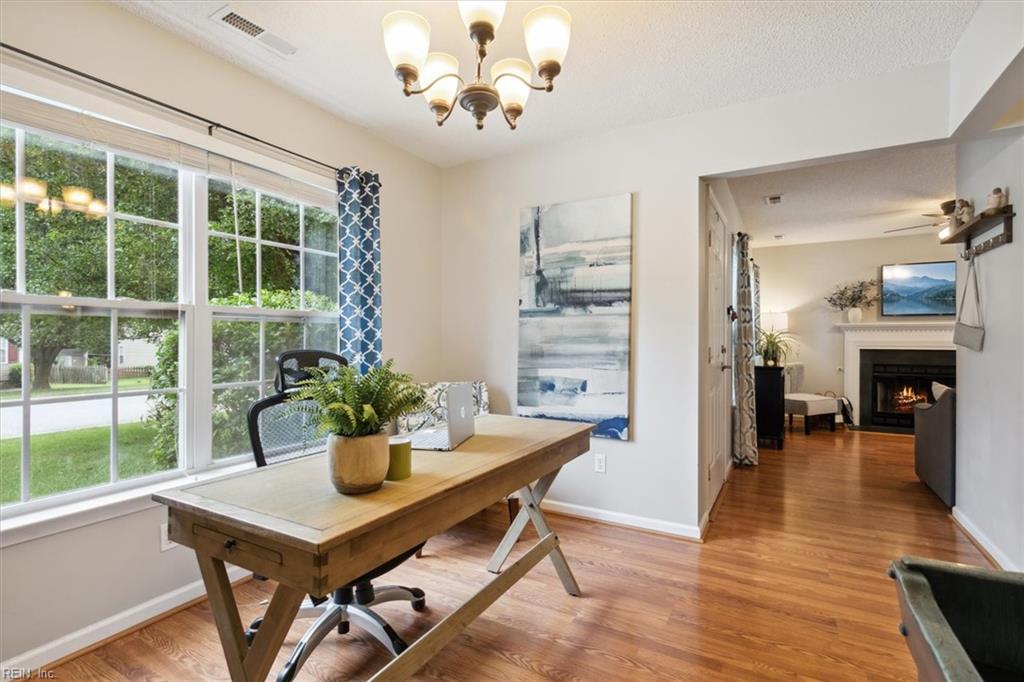
Home office with a wooden desk beside a large window, opening to a living room with a fireplace.
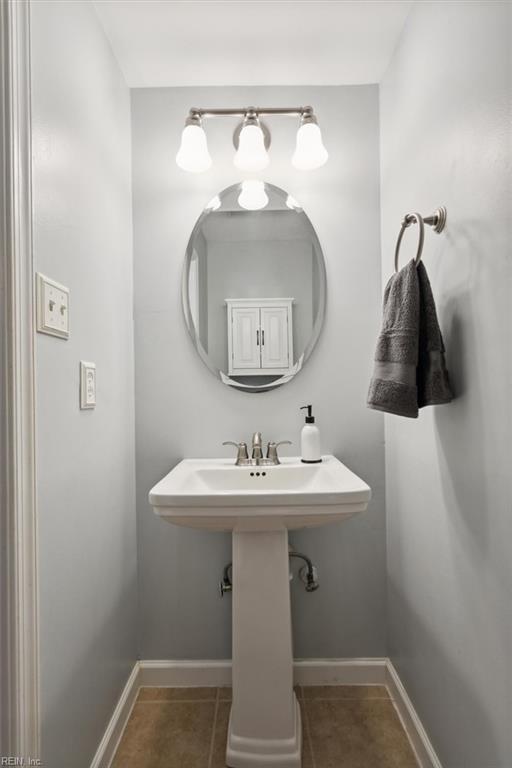
Bathroom with a pedestal sink, oval mirror, three-light fixture, and dark towel.
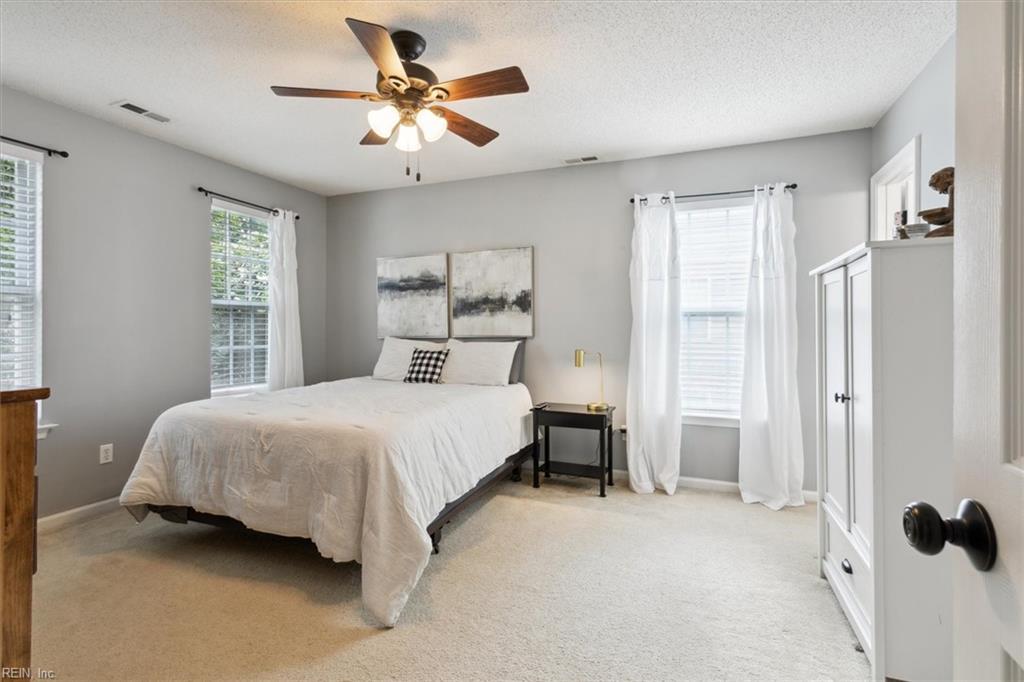
Bedroom with white bedding, two curtained windows, a white wardrobe, and a ceiling fan.
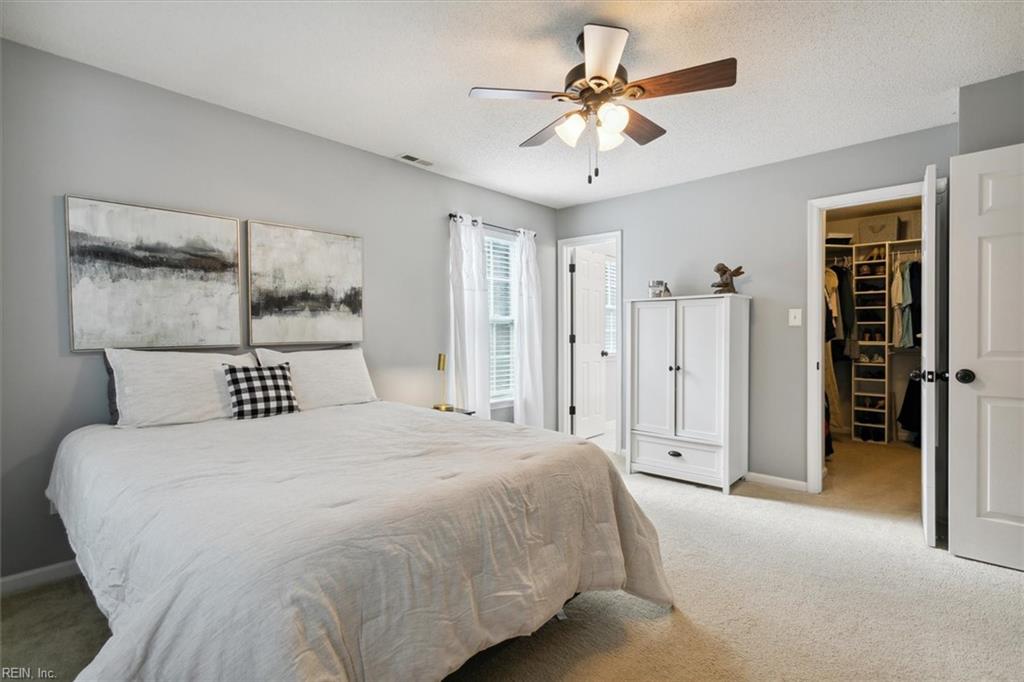
Staged bedroom with a light-covered bed, abstract wall art, ceiling fan, and open walk-in closet.
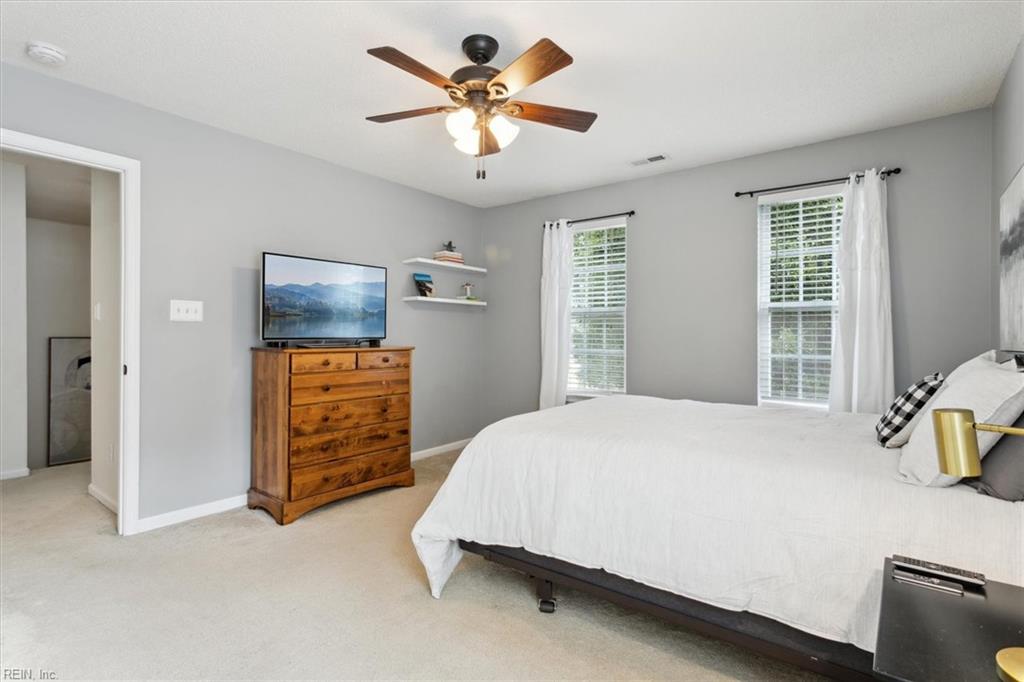
Bedroom with a large bed, wooden dresser and TV, ceiling fan, and two curtained windows.
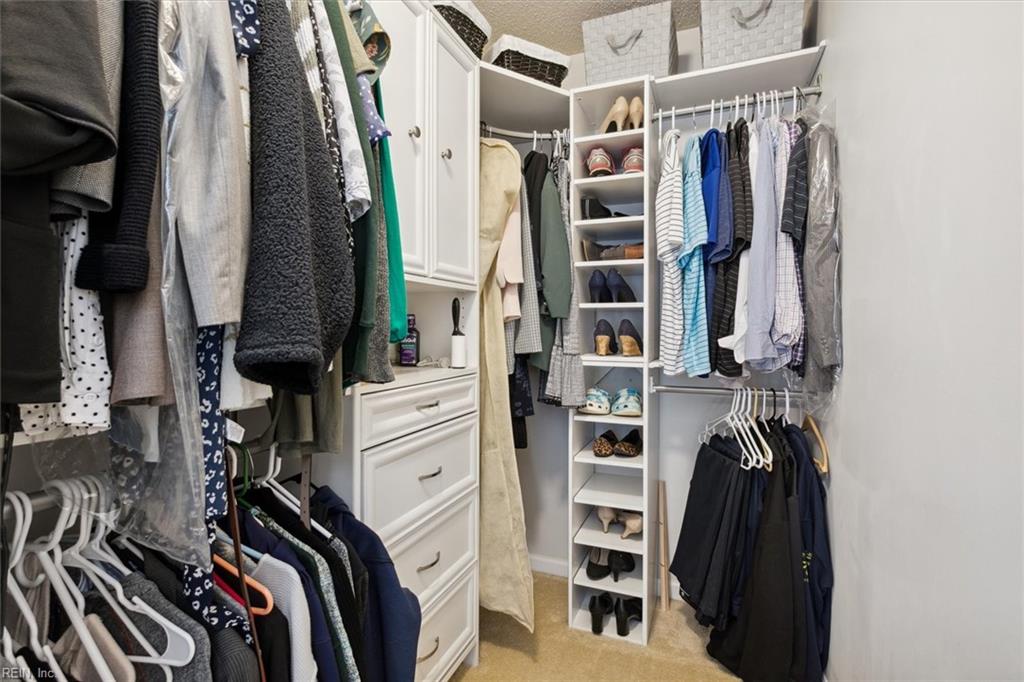
Walk-in closet with built-in drawers, shelves of shoes, and clothing hanging on both sides.
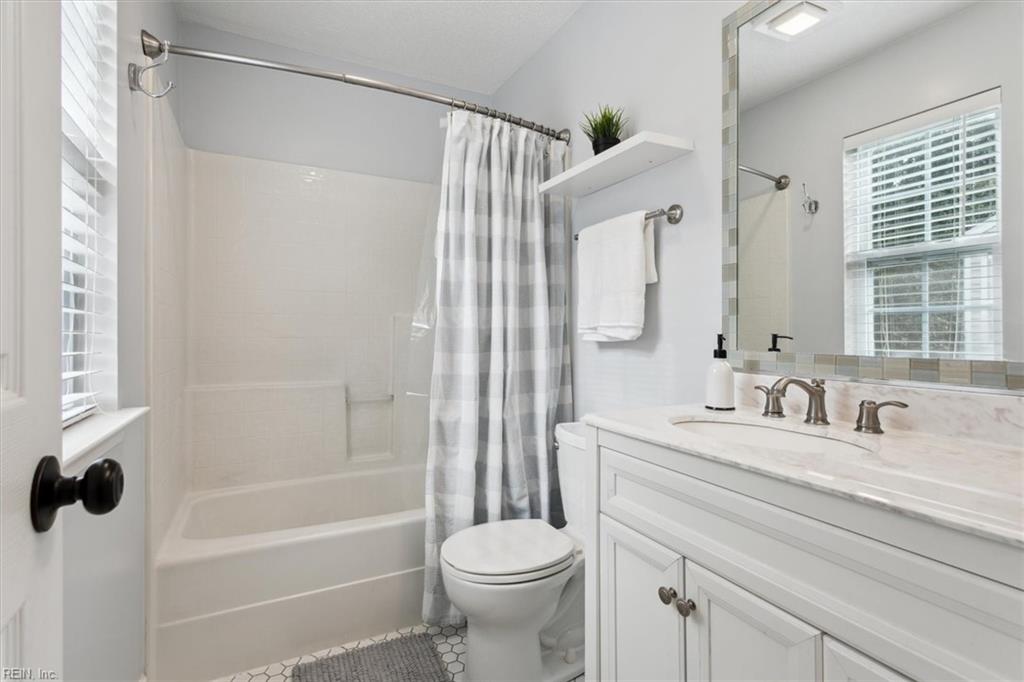
Bathroom with a white tub, gray-striped shower curtain, and double-sink vanity.
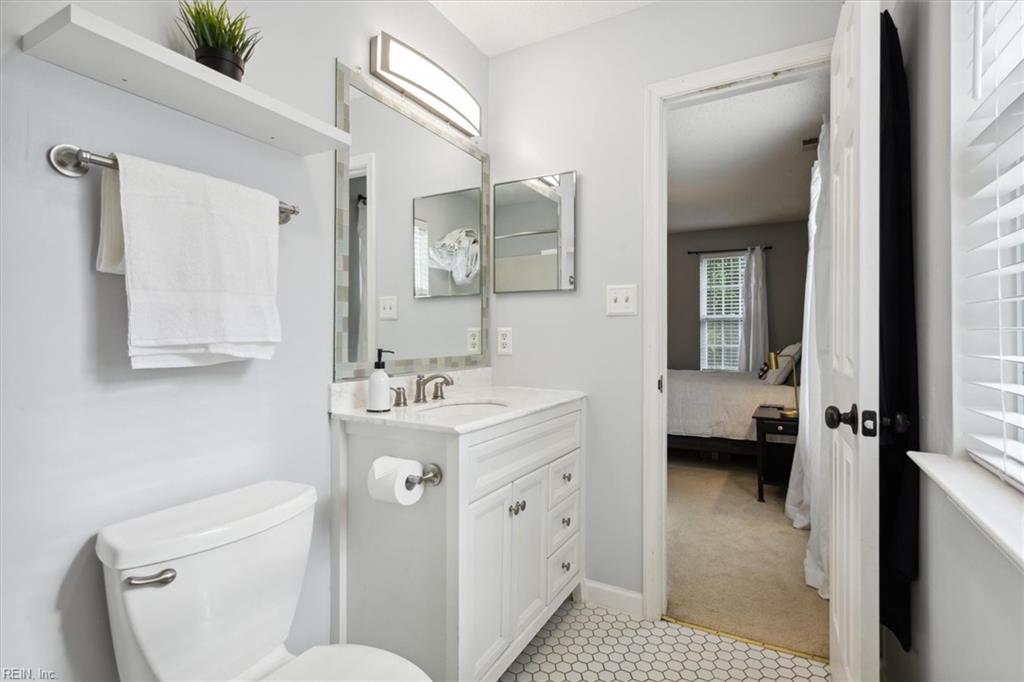
Bright white bathroom with hexagonal tile flooring and a vanity beside an open bedroom doorway.
Furnished bedroom with a bed, blue reclining chair, and window with curtains.
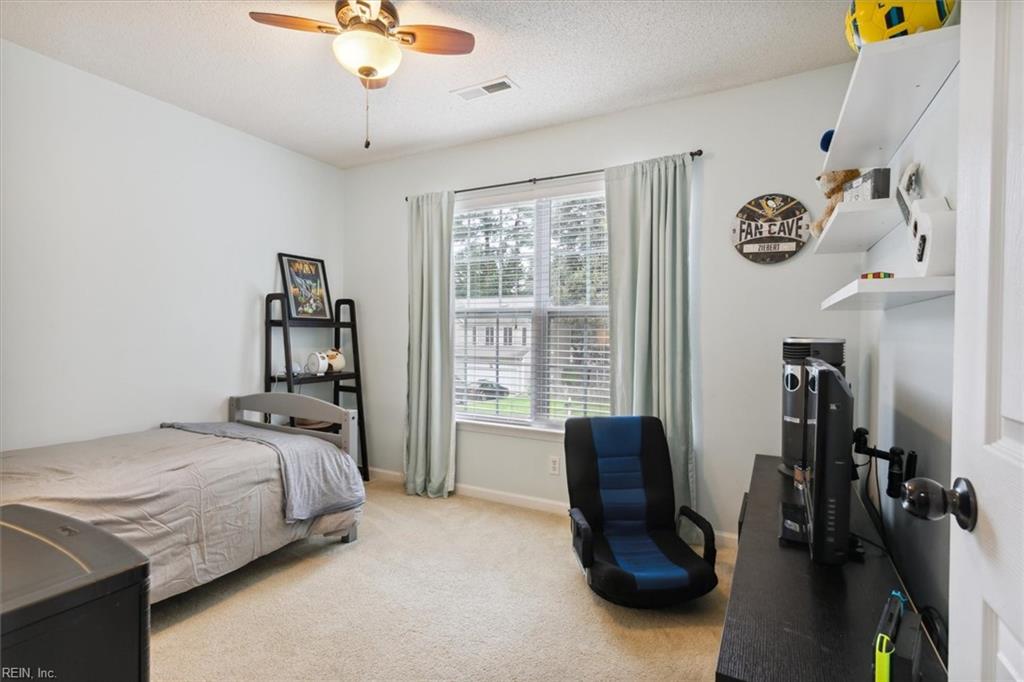
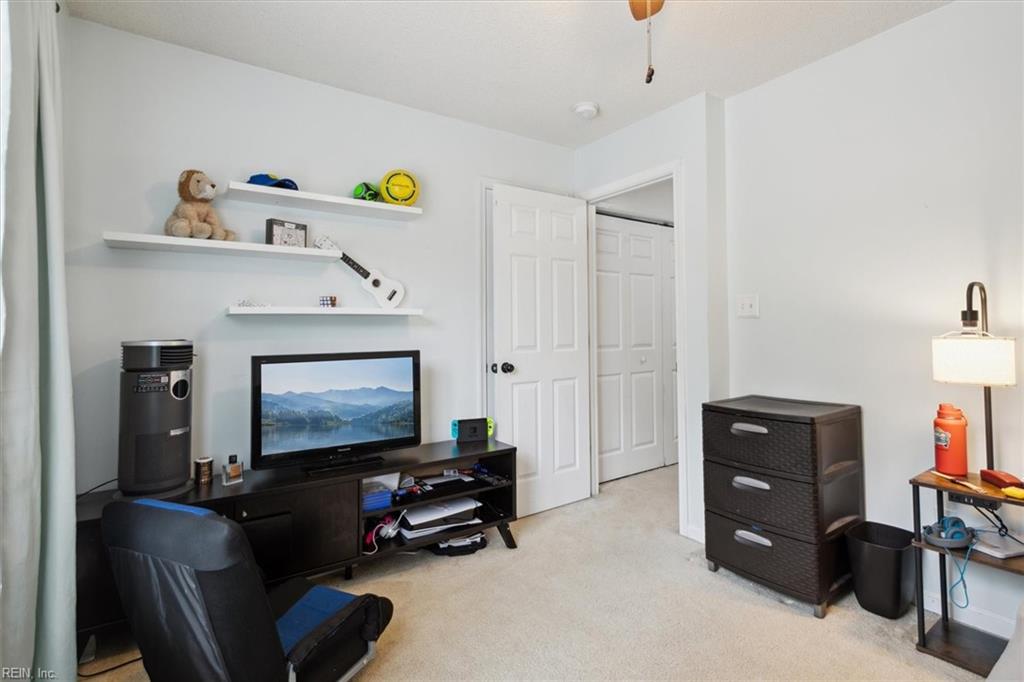
Furnished bedroom with a television, toy-lined wall shelves, and an open closet.
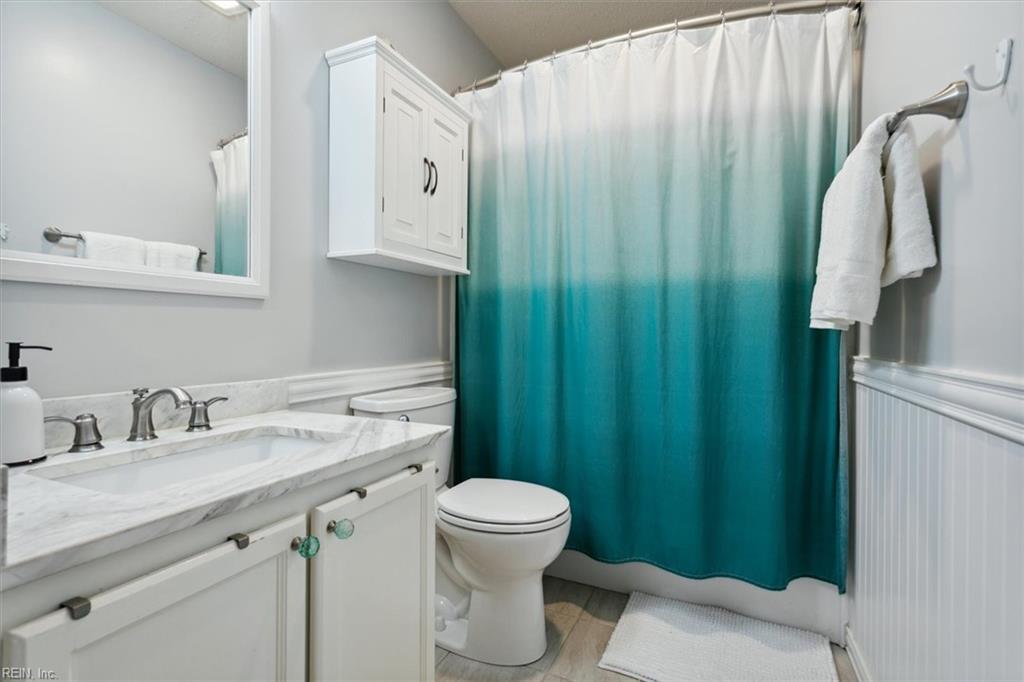
Bathroom with a marble vanity, white cabinetry, and teal ombré shower curtain.
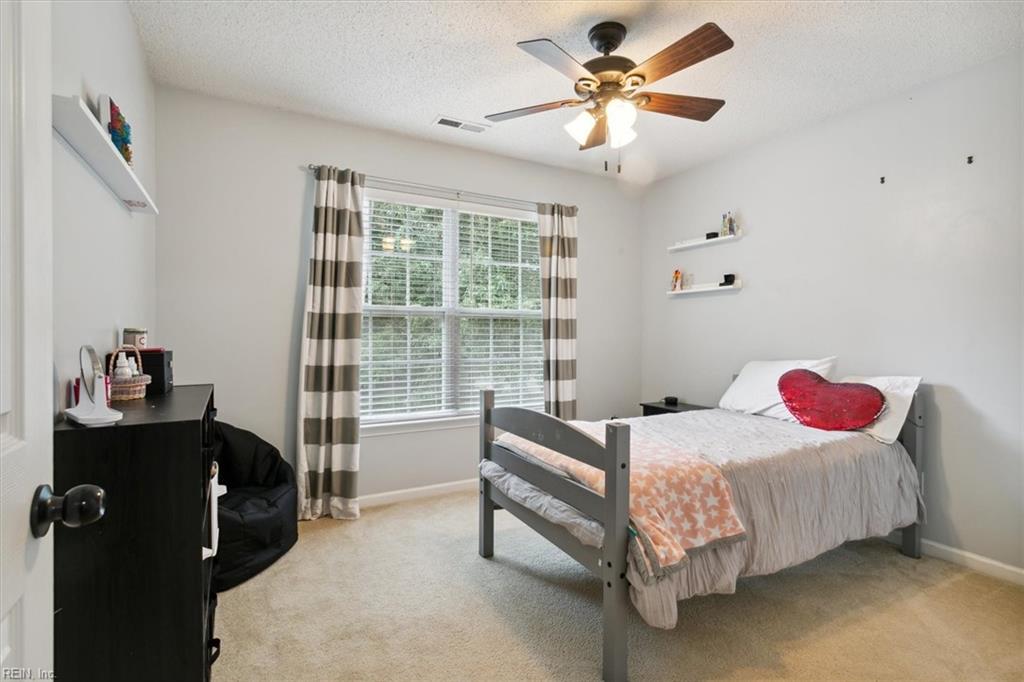
Bedroom with a gray bed, red heart-shaped pillow, striped curtains, and ceiling fan.
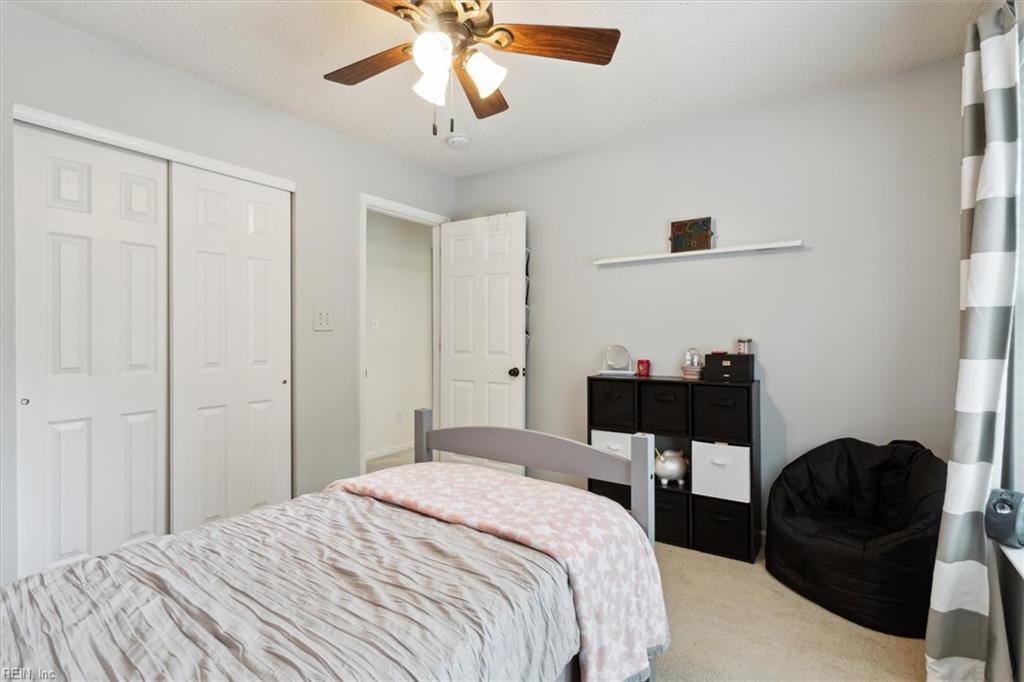
Bedroom with gray and pink bedding, sliding closet doors, a black cubby unit, and a beanbag chair.
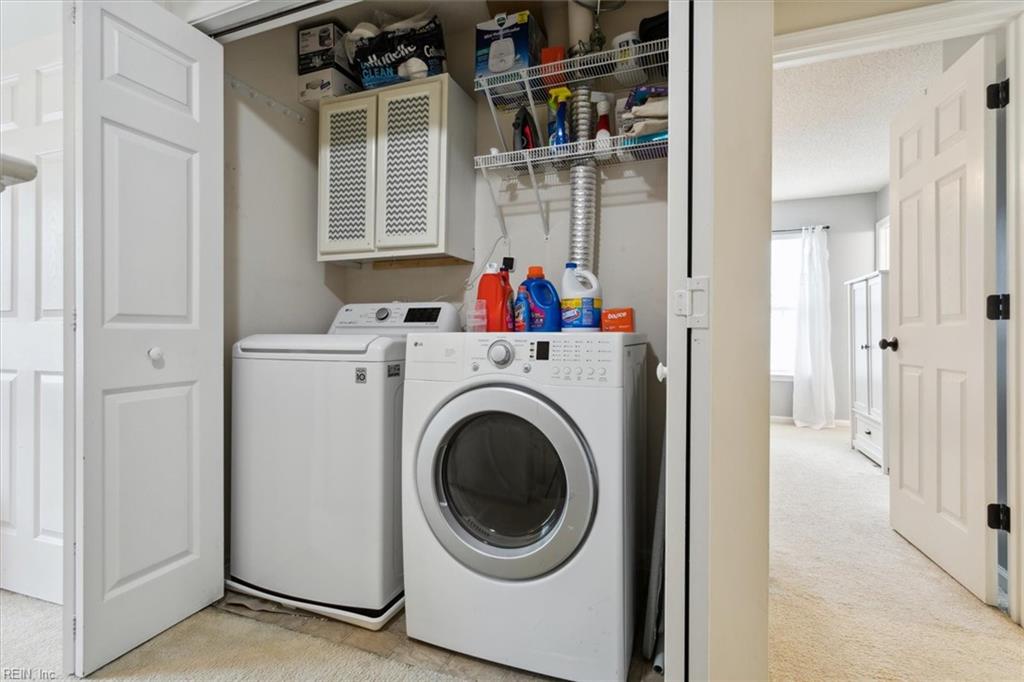
Laundry room with a top-load washer, front-load dryer, and wall-mounted storage shelves.
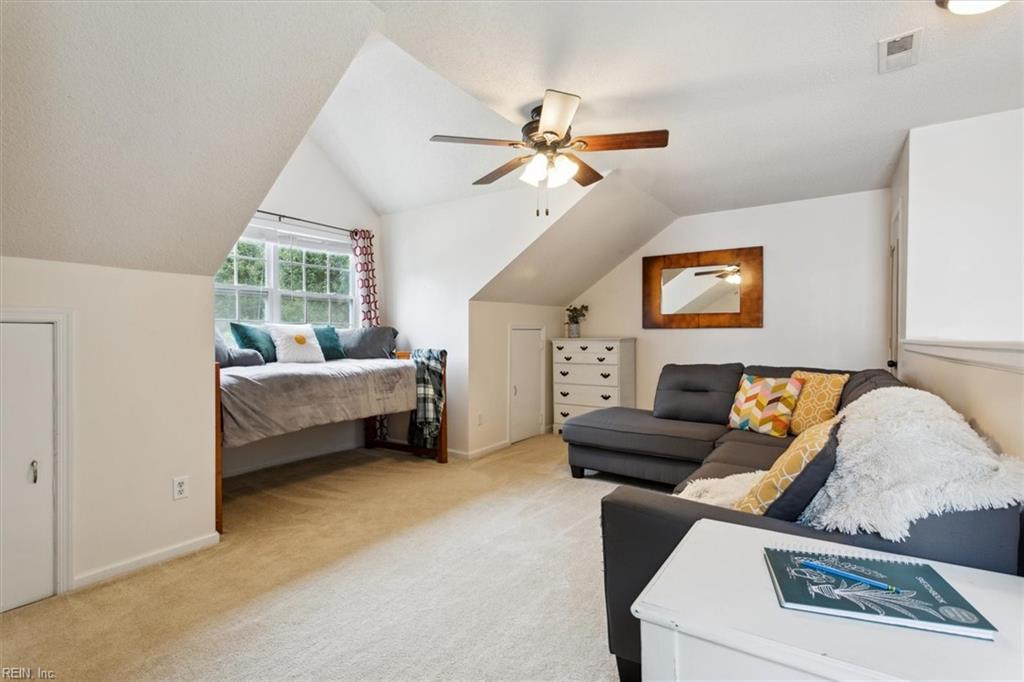
Furnished loft sitting room with a daybed beneath a window and a dark sectional sofa.
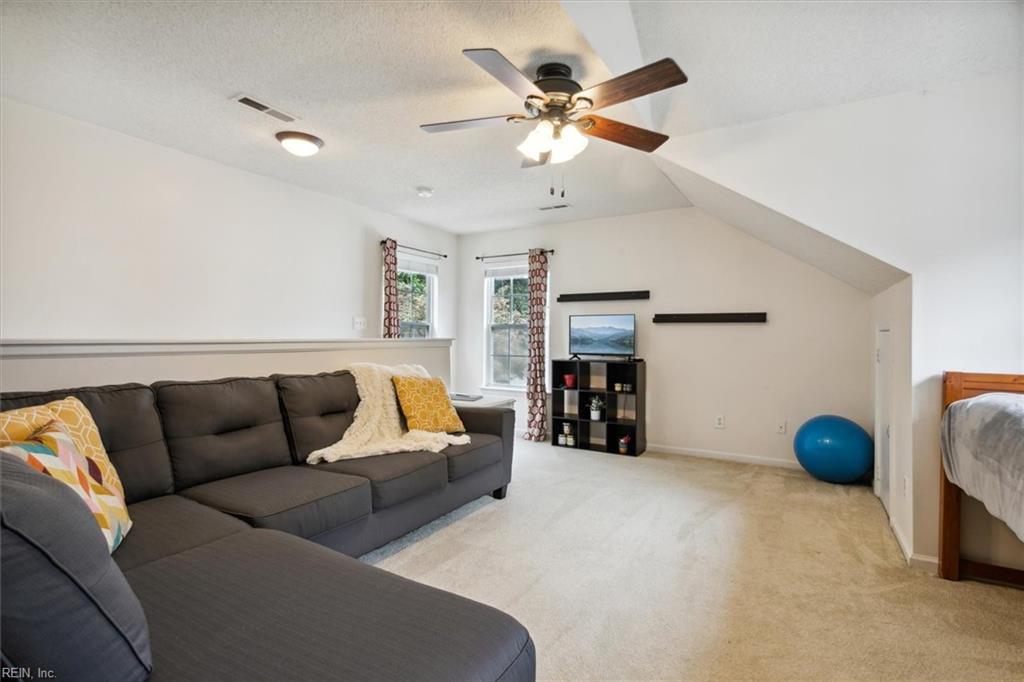
Attic bedroom and sitting area with a gray sectional beneath a ceiling fan.
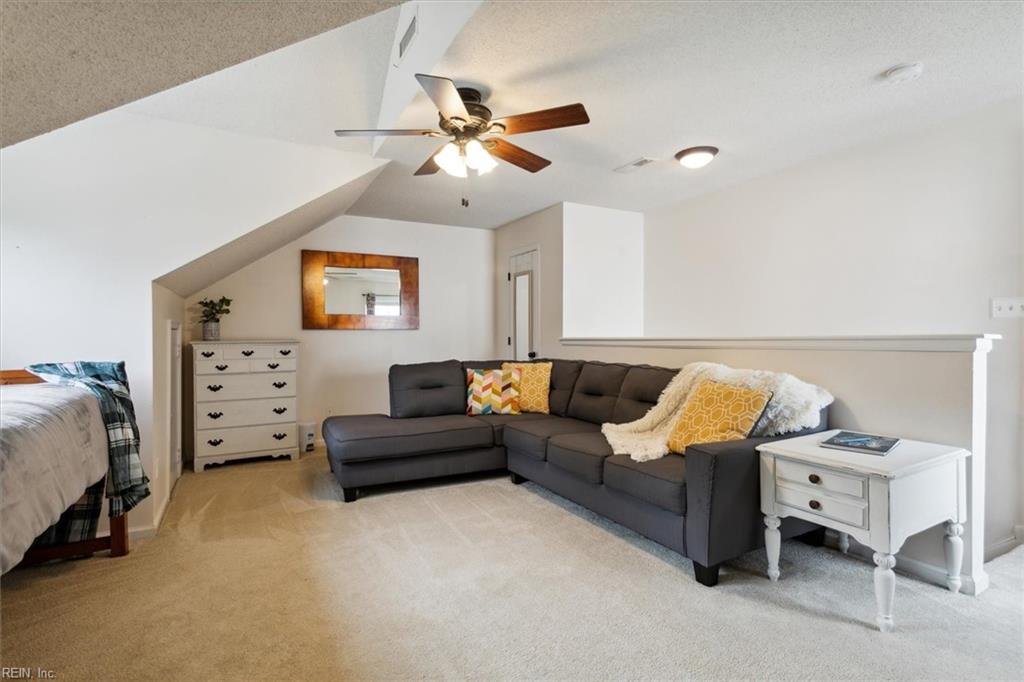
Upstairs bonus room with a gray sectional, carpet, ceiling fan, and sloped ceiling.
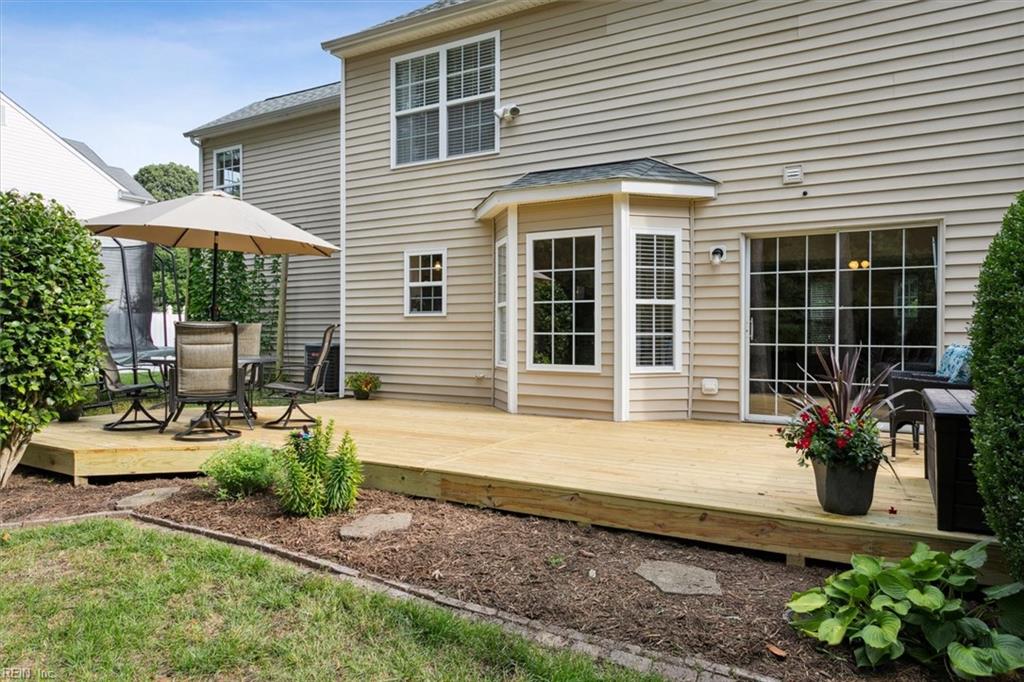
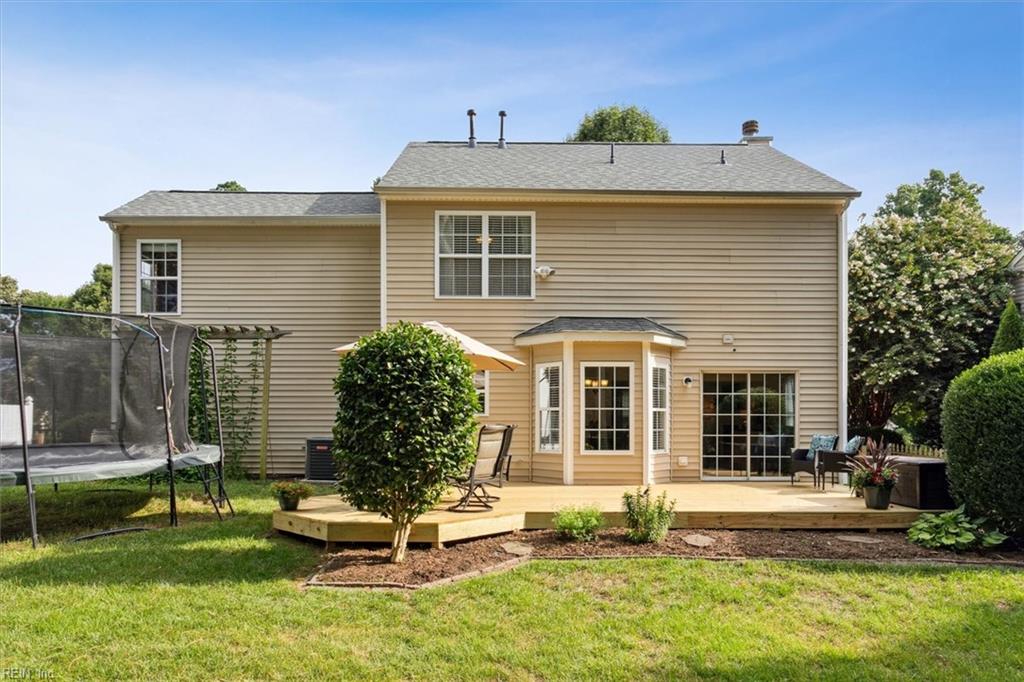
Rear of a beige-sided house with a wide wooden deck, patio dining set, and sliding glass doors.
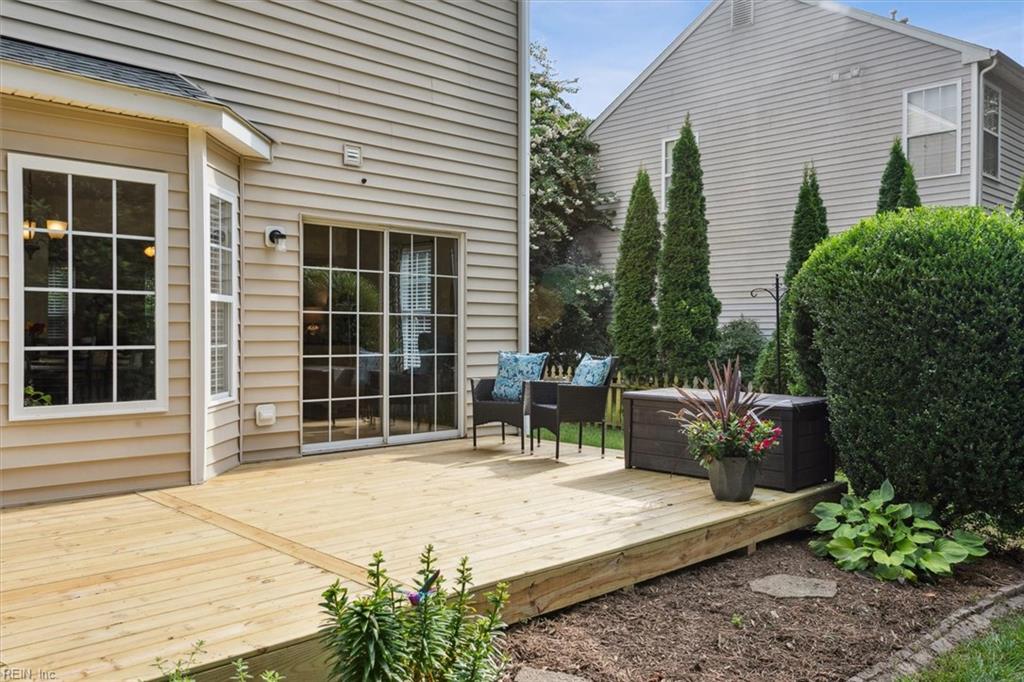
Back deck with outdoor seating, sliding glass doors, and landscaped garden beds.
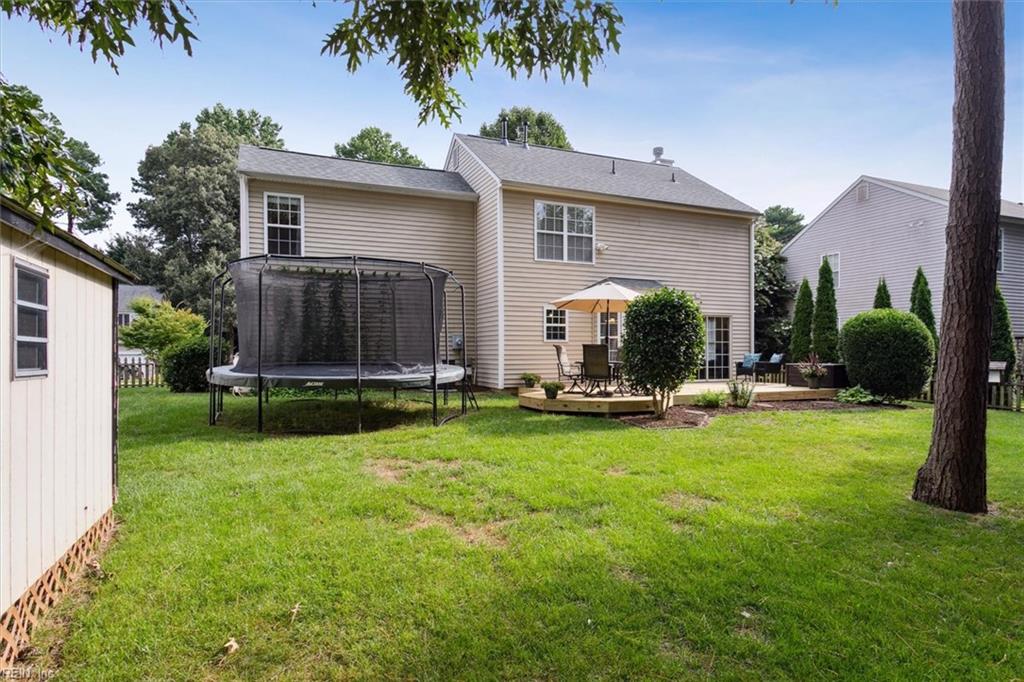
Rear of a two-story beige house with a lawn, trampoline, and patio seating.
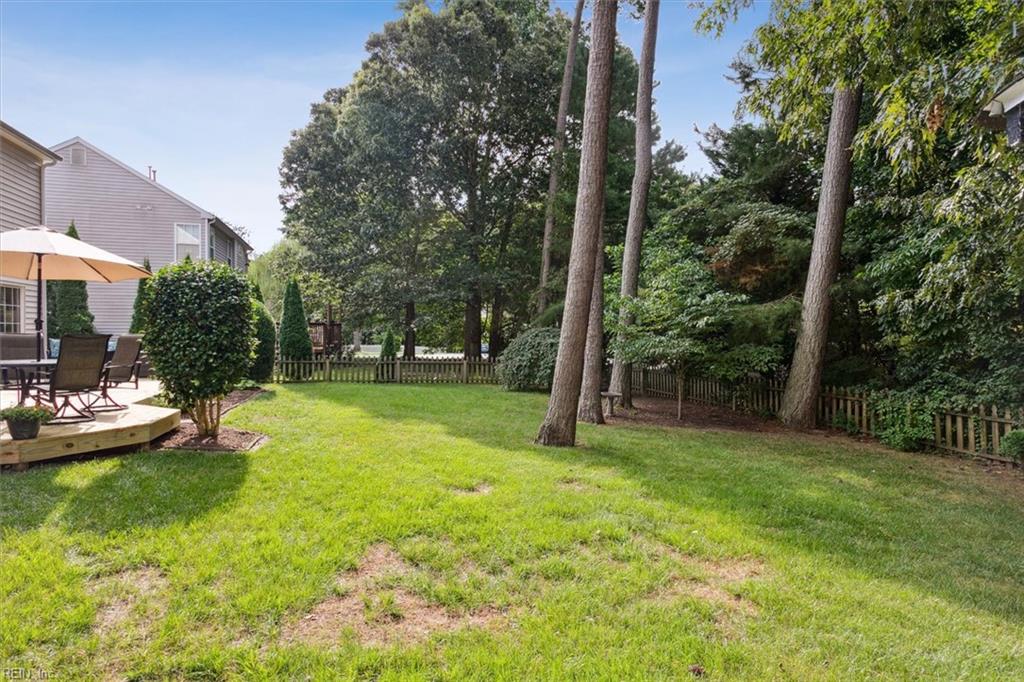
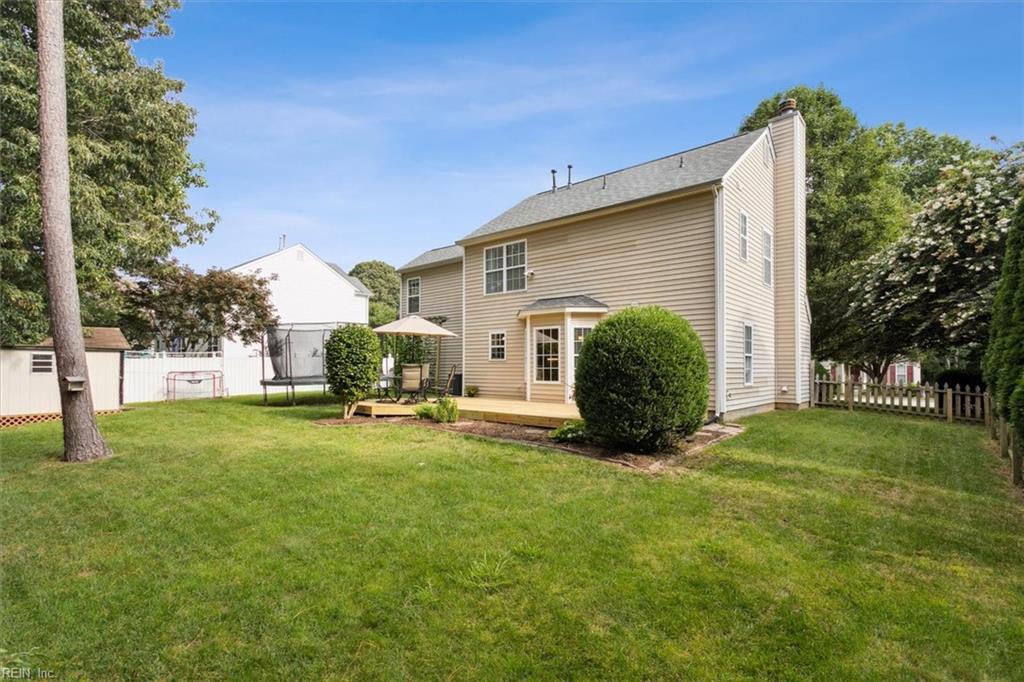
Backyard with a broad lawn, mature trees, a fenced edge, and a raised patio with dining furniture.
Rear of a beige two-story house with a raised deck, bay window, patio seating, and trampoline.
Two-story beige house behind a broad lawn, with a small deck, patio umbrella, and mature trees.
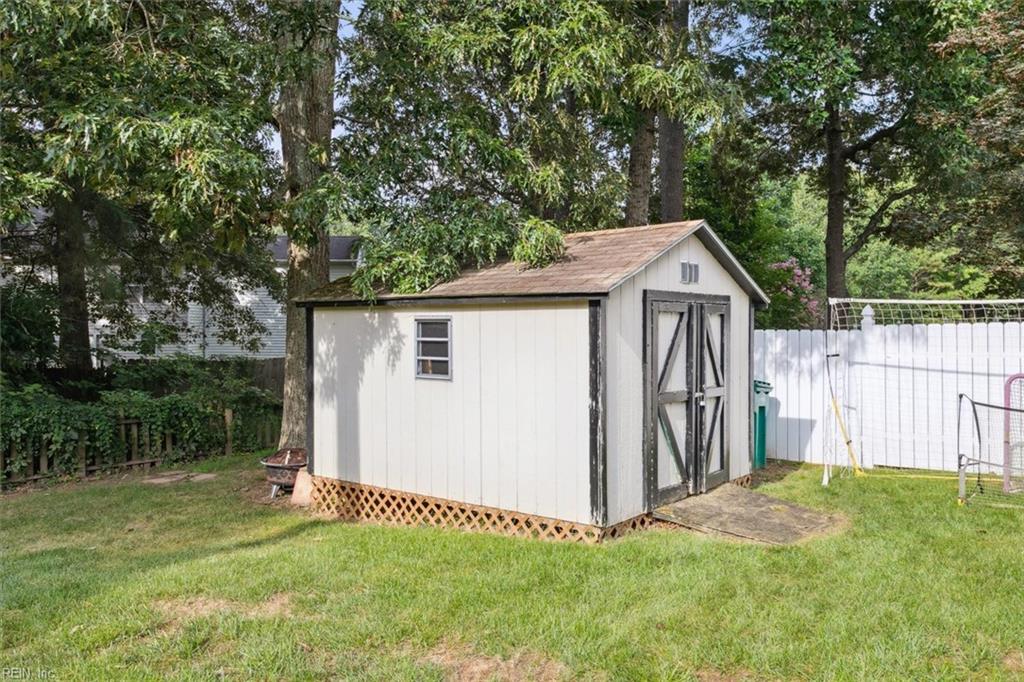
White backyard storage shed with dark trim, double doors, and mature trees nearby.
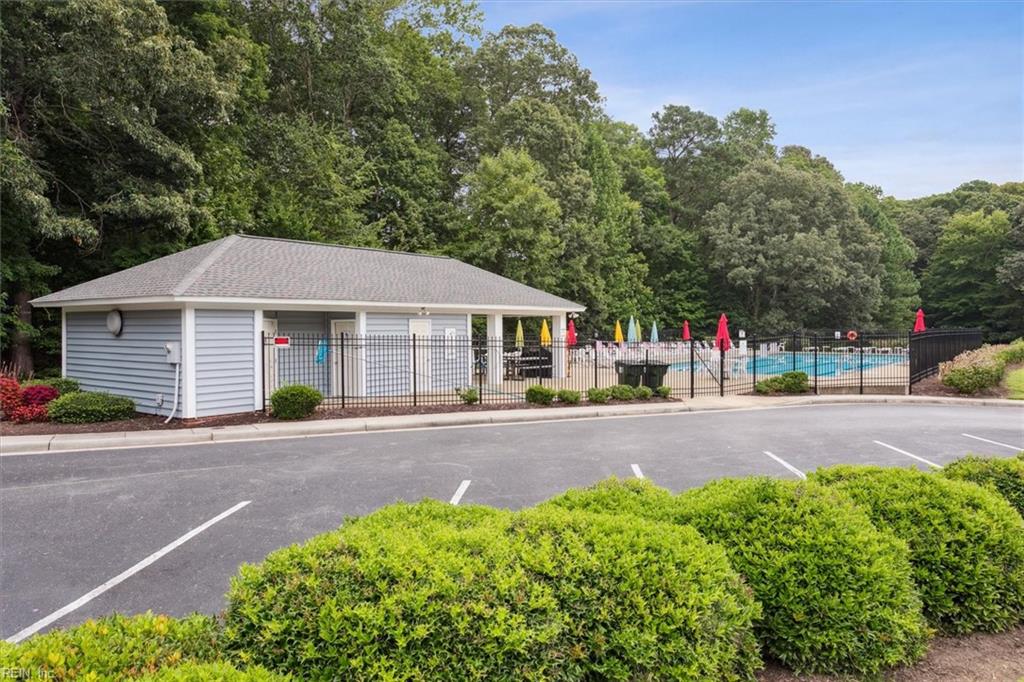
Community pool and gray clubhouse behind a fence, with colorful umbrellas and mature trees.
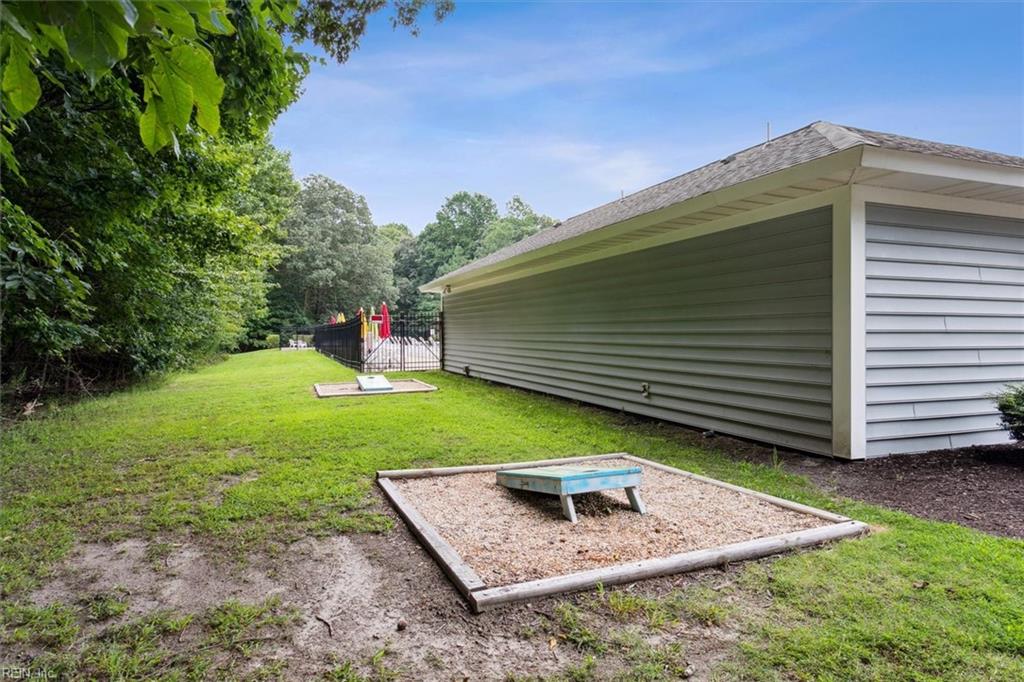
Backyard with a gravel sandbox, fenced play area, grassy lawn, and trees.
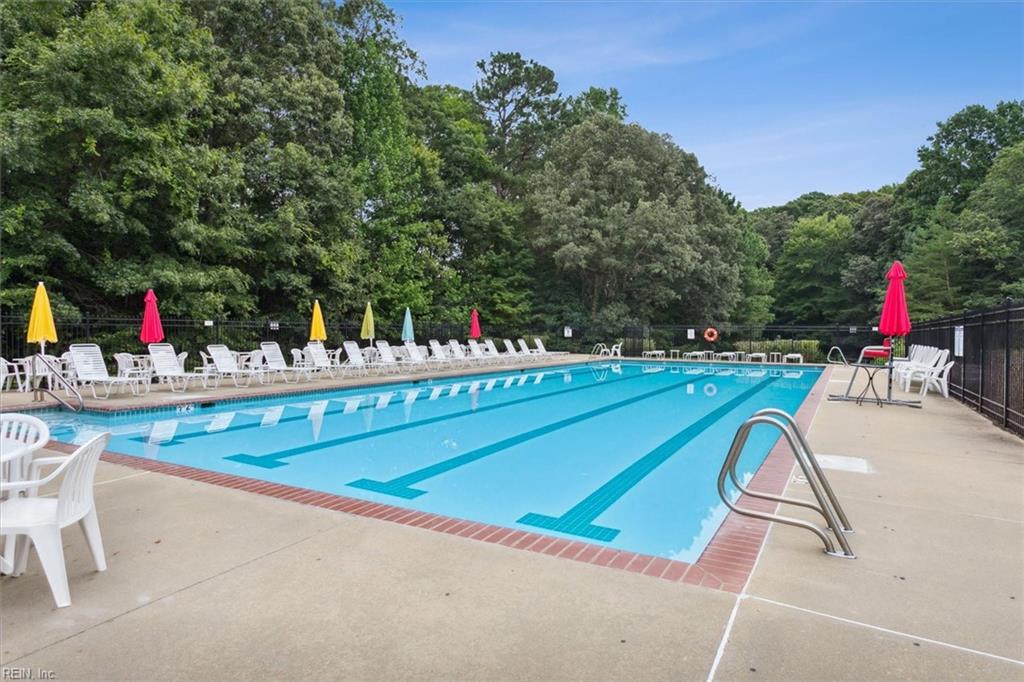
Outdoor community pool with lane markings, lounge chairs, colorful umbrellas, and mature trees.
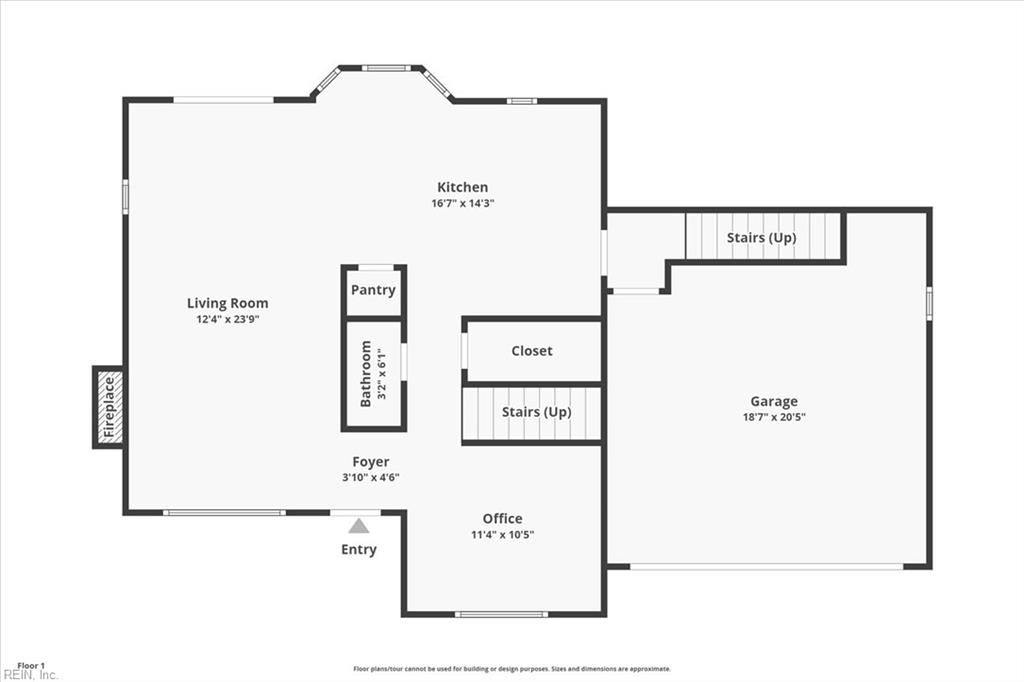
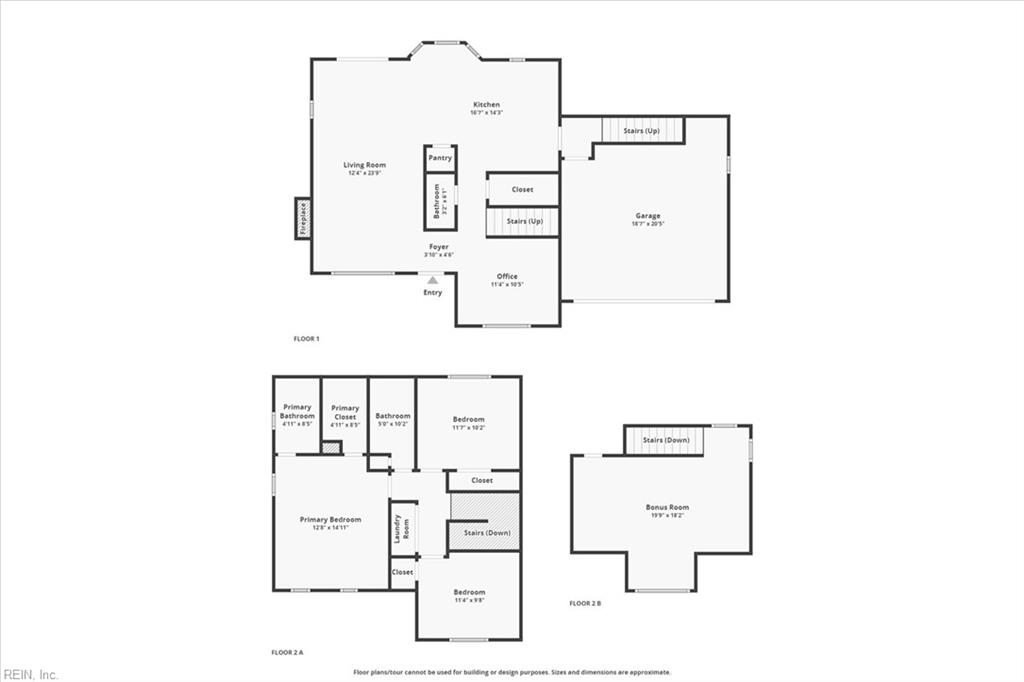
First-floor plan showing living room, kitchen, office, bathroom, pantry, and attached garage.
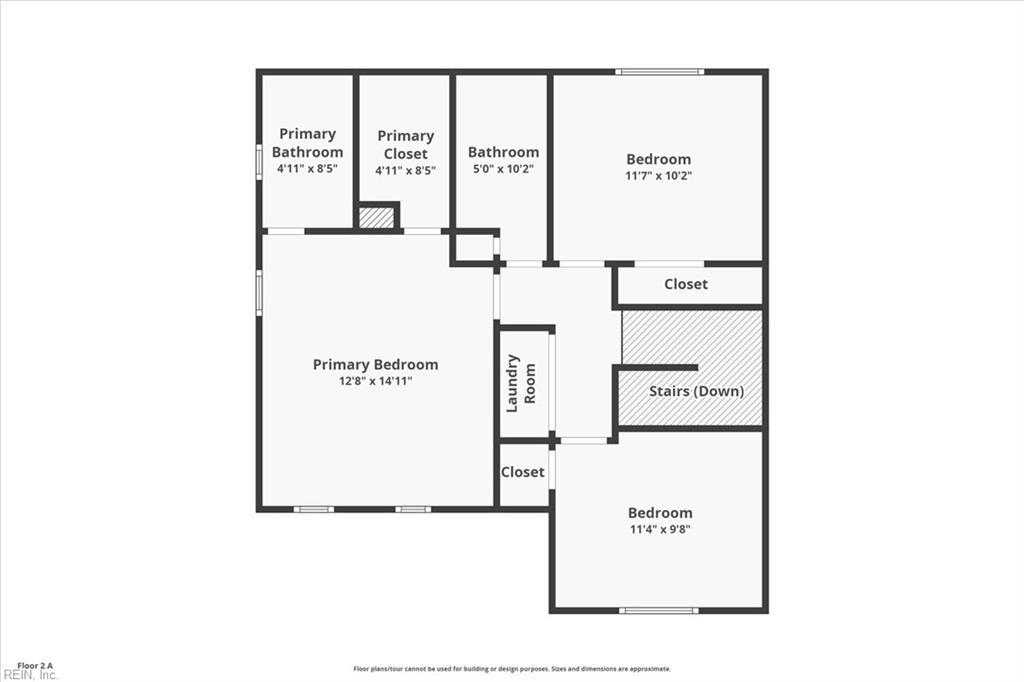
Second-floor plan with a primary bedroom, two bedrooms, bathrooms, closets, laundry room, and stairs.
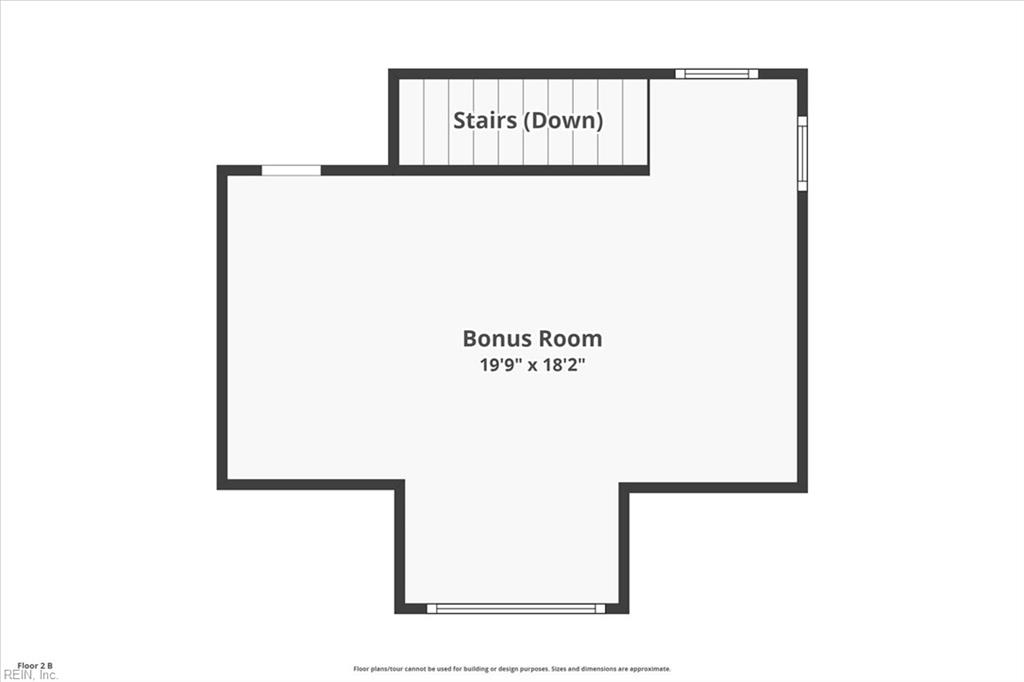
Second-floor floor plan showing a 19'9" by 18'2" bonus room and stairs leading down.
Floor plan showing the first floor, two second-floor sections, labeled rooms, and approximate dimensions.
SEE ALL PHOTOS
Beige two-story house with black shutters, a gray roof, and an attached double garage.
Home entrance with covered entry, black shutters, trimmed shrubs, and a walkway to the door.
Living room with a gray sofa, hardwood floors, and a bright window beside the front entry.
Living room with a fireplace, dark sectional sofa, hardwood floors, and glass doors to a leafy outdoor area.
Living room with a charcoal sectional, hardwood floors, and sliding glass doors to the backyard.
Living room with a gray sectional sofa, hardwood floors, and windows with patterned curtains.
Living and dining area with wood floors, a blue armchair, and sliding doors to a leafy backyard.
Open kitchen and dining area with white cabinetry, hardwood floors, and sliding glass doors to a deck.
Kitchen with a round dining table by large windows, white cabinets, black appliances, and wood flooring.
Dining area with a round table, hardwood floors, and large windows overlooking a green yard.
Kitchen with white cabinets, black appliances, and warm hardwood floors.
Kitchen with white cabinetry, black appliances, hardwood floors, and an open doorway to the stairs.
Kitchen with white cabinets, black appliances, and hardwood floors opening to a sitting area.
Hallway with hardwood floors and staircase, opening onto a furnished dining area and powder room.
Furnished home office with a wooden desk, blue patterned curtains, and hardwood floors.
Home office with a wooden desk beside a large window, opening to a living room with a fireplace.
Bathroom with a pedestal sink, oval mirror, three-light fixture, and dark towel.
Bedroom with white bedding, two curtained windows, a white wardrobe, and a ceiling fan.
Staged bedroom with a light-covered bed, abstract wall art, ceiling fan, and open walk-in closet.
Bedroom with a large bed, wooden dresser and TV, ceiling fan, and two curtained windows.
Walk-in closet with built-in drawers, shelves of shoes, and clothing hanging on both sides.
Bathroom with a white tub, gray-striped shower curtain, and double-sink vanity.
Bright white bathroom with hexagonal tile flooring and a vanity beside an open bedroom doorway.
Furnished bedroom with a bed, blue reclining chair, and window with curtains.
Furnished bedroom with a television, toy-lined wall shelves, and an open closet.
Bathroom with a marble vanity, white cabinetry, and teal ombré shower curtain.
Bedroom with a gray bed, red heart-shaped pillow, striped curtains, and ceiling fan.
Bedroom with gray and pink bedding, sliding closet doors, a black cubby unit, and a beanbag chair.
Laundry room with a top-load washer, front-load dryer, and wall-mounted storage shelves.
Furnished loft sitting room with a daybed beneath a window and a dark sectional sofa.
Attic bedroom and sitting area with a gray sectional beneath a ceiling fan.
Upstairs bonus room with a gray sectional, carpet, ceiling fan, and sloped ceiling.
Rear of a beige-sided house with a wide wooden deck, patio dining set, and sliding glass doors.
Back deck with outdoor seating, sliding glass doors, and landscaped garden beds.
Rear of a two-story beige house with a lawn, trampoline, and patio seating.
Backyard with a broad lawn, mature trees, a fenced edge, and a raised patio with dining furniture.
Rear of a beige two-story house with a raised deck, bay window, patio seating, and trampoline.
Two-story beige house behind a broad lawn, with a small deck, patio umbrella, and mature trees.
White backyard storage shed with dark trim, double doors, and mature trees nearby.
Community pool and gray clubhouse behind a fence, with colorful umbrellas and mature trees.
Backyard with a gravel sandbox, fenced play area, grassy lawn, and trees.
Outdoor community pool with lane markings, lounge chairs, colorful umbrellas, and mature trees.
First-floor plan showing living room, kitchen, office, bathroom, pantry, and attached garage.
Second-floor plan with a primary bedroom, two bedrooms, bathrooms, closets, laundry room, and stairs.
Second-floor floor plan showing a 19'9" by 18'2" bonus room and stairs leading down.
Floor plan showing the first floor, two second-floor sections, labeled rooms, and approximate dimensions.
Sold

4044 Mill Dam CT

4044 Mill Dam CT, Williamsburg, VA 23188

$402,000
Great neighborhood, great house, great backyard oasis, all under $400k in Williamsburg! Welcome to Longhill Station. This house checks all the boxes and shines compared to recent neighborhood listings of similar size. Under a new roof (2021) and with a new HVAC unit (2021) you'll enjoy peace of mind that those big-ticket items are taken care of. So relax on your brand-new deck (July 2023) in your private, park-like backyard. This home has 3 bedrooms upstairs, plus a 2nd-floor laundry (2022 Washer). The kitchen offers under-cabinet lighting, soft-close cabinets and drawers, plus a brand-new dishwasher (June 2023) and nearly-new fridge (2021). There is a large bonus room over the garage for your indoor hangout space. The garage shouldn't be ignored: sellers added insulation, drywall, paint, and tons of storage shelves and cabinets. A low HOA fee of $66 gives you access to the awesome pool and more. Hurry... "This one won't last long!"

3
beds

2.5
baths

1,819 Sq.Ft. LIVING AREA

10,018.8 Sq.Ft. lot

Angie Archibald

Angie Archibald

Features & Amenities

Interior

  • total bedrooms3
  • Total bathrooms2.5
  • full bathrooms2
  • half bathroom1
  • Flooring Carpet, Ceramic Tile, Laminate
  • APPLIANCES Dishwasher, Dryer, Electric Range, Refrigerator, Microwave, Washer, Disposal, Gas Water Heater
  • other interior Features Walk-In Closet(s), Entrance Foyer, Pantry

Area & Lot

  • Status Sold
  • Date Sold October 10, 2023
  • Living Area1,819 Sq.Ft.
  • Lot Area10,018.8 Sq.Ft.
  • MLS® ID10499544
  • TypeResidential
  • YEAR BUILT2002
  • NeighborhoodFords Colony
  • Architecture StylesTransitional
  • Elementary SchoolJ Blaine Blayton Elementary
  • Middle SchoolLois S Hornsby Middle School
  • High SchoolWarhill

Exterior

  • STORIES2
  • Garage Space2.0
  • water SourcePublic
  • roofAsphalt
  • lot featuresCul-De-Sac, Wooded
  • parkingGarage Door Opener, Attached
  • HEAT TYPENatural Gas
  • AIR CONDITIONINGCentral Air, Ceiling Fan(s)
  • sewerPublic Sewer
  • SubstructureSlab
  • HOA AmenitiesClubhouse, Pool

Financial

  • Sales Price$402,000
  • Real Estate Tax $2,380/yr
  • HOA $67/mo
  • Zoning R2
View Virtual Tour

Fords Colony

Explore

Let’s Find Your Dream Home

Get assistance in determining the current property value, crafting a competitive offer, writing and negotiating a contract, and much more. Contact me today.

Follow Me on Instagram