
Angie Archibald
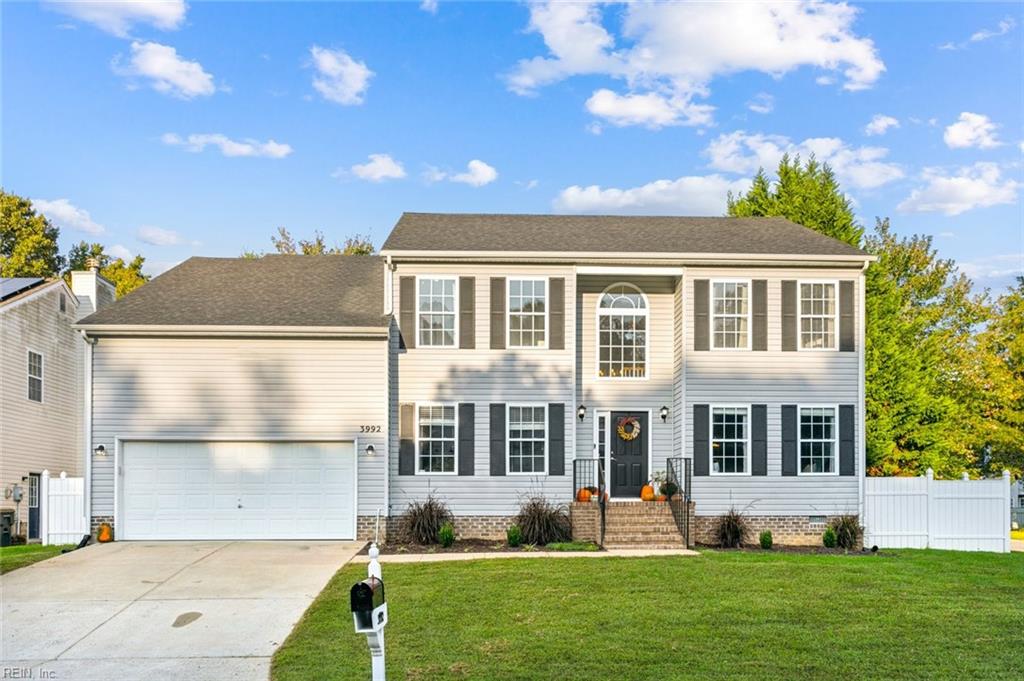
Two-story home with dark shutters, an attached garage, front steps, and a broad lawn.
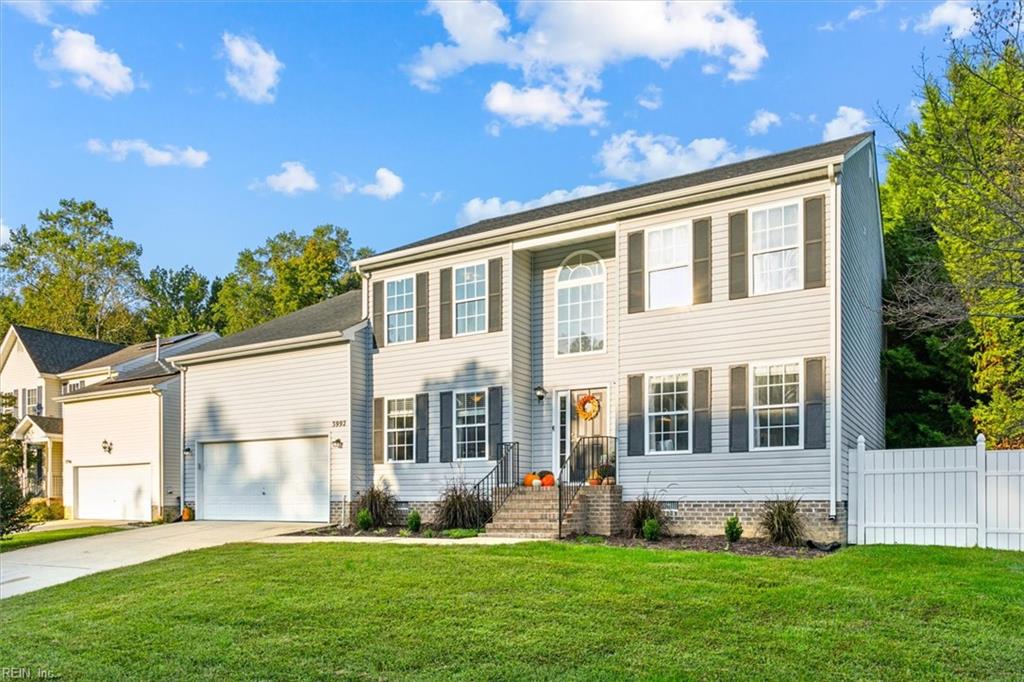
Two-story house with dark shutters, an attached garage, front steps, and a green lawn.
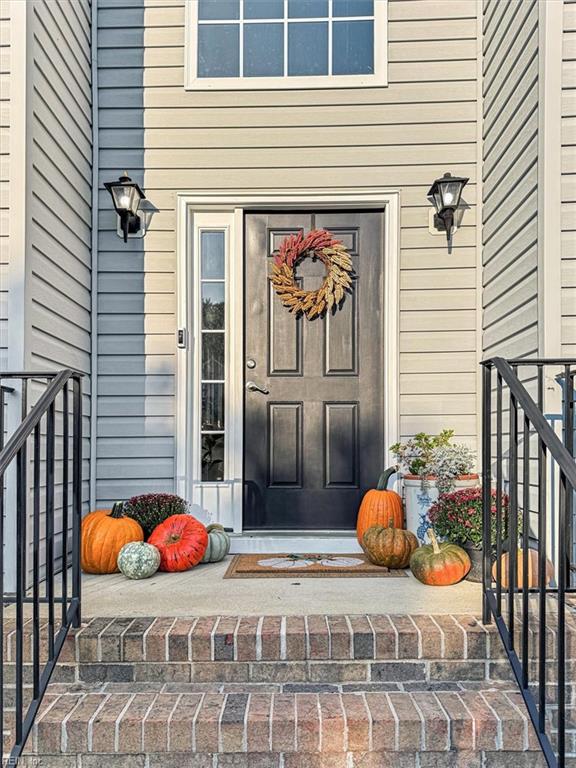
Home’s front entry with a dark door, autumn wreath, pumpkins, and brick steps.
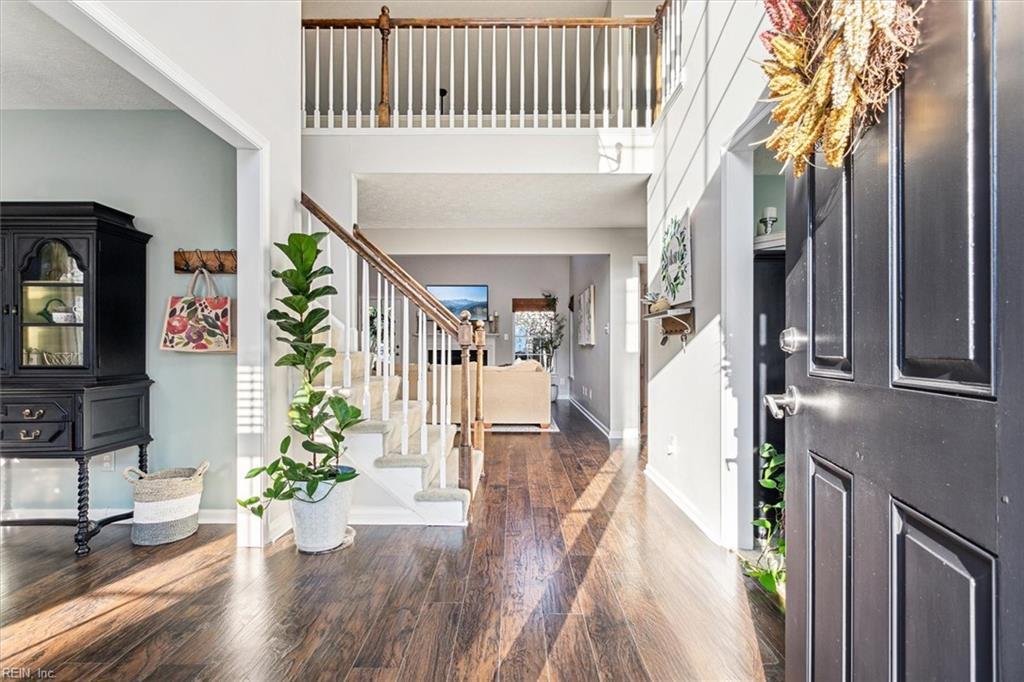
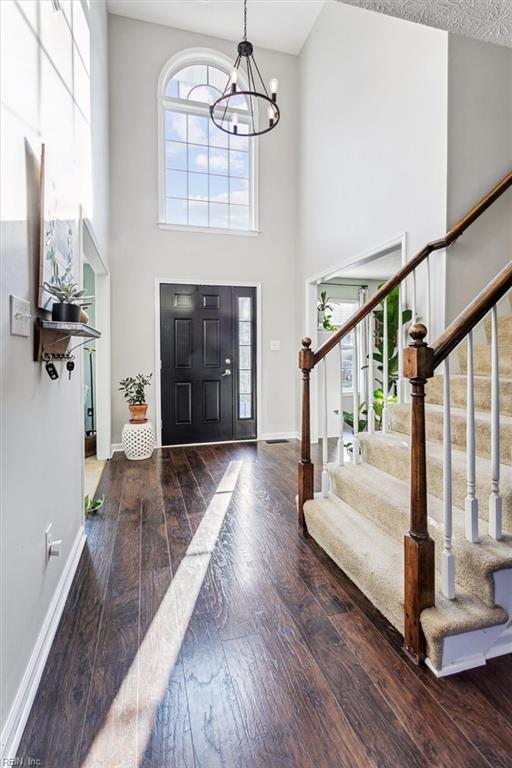
Entryway with dark hardwood floors, carpeted stairs, an upstairs railing, and a glimpse of the living room.
Two-story entry foyer with an arched window above the black front door and a carpeted staircase.
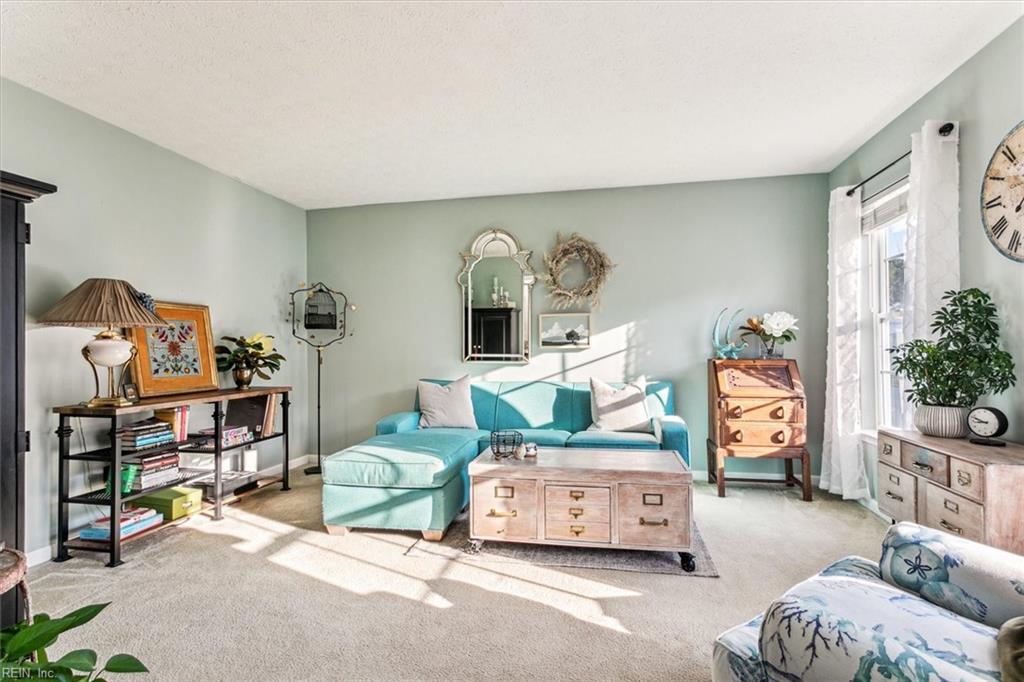
Furnished living room with a turquoise sectional and sunlight streaming through tall windows.
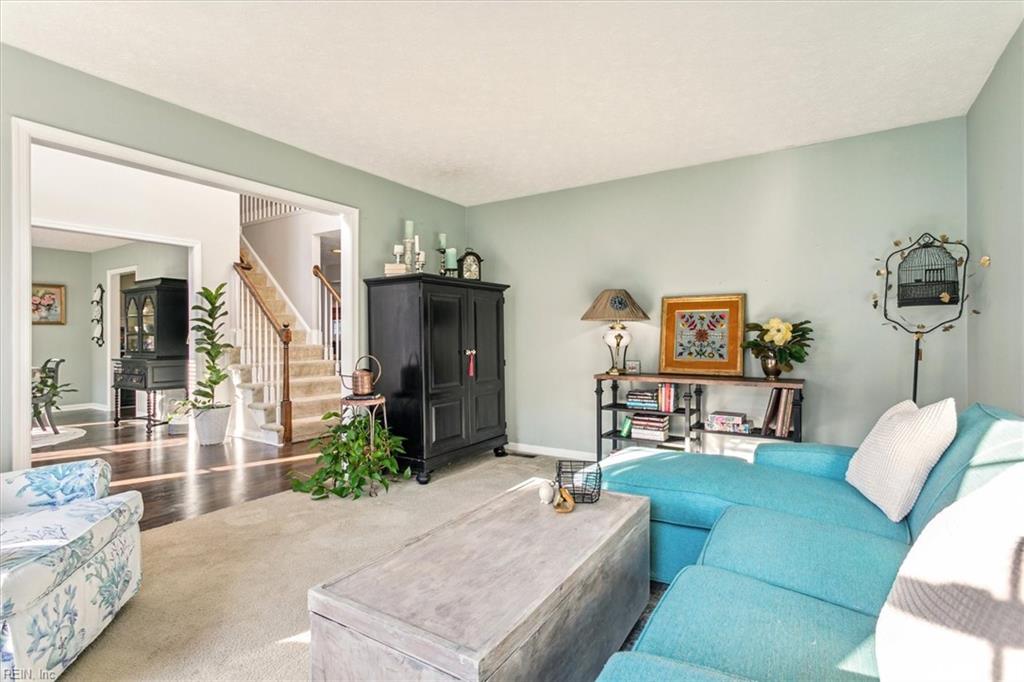
Living room with a turquoise sectional, floral chair, and view through to a carpeted staircase.
Dining room with a round table, four chairs, pale green walls, and dark wood floors.
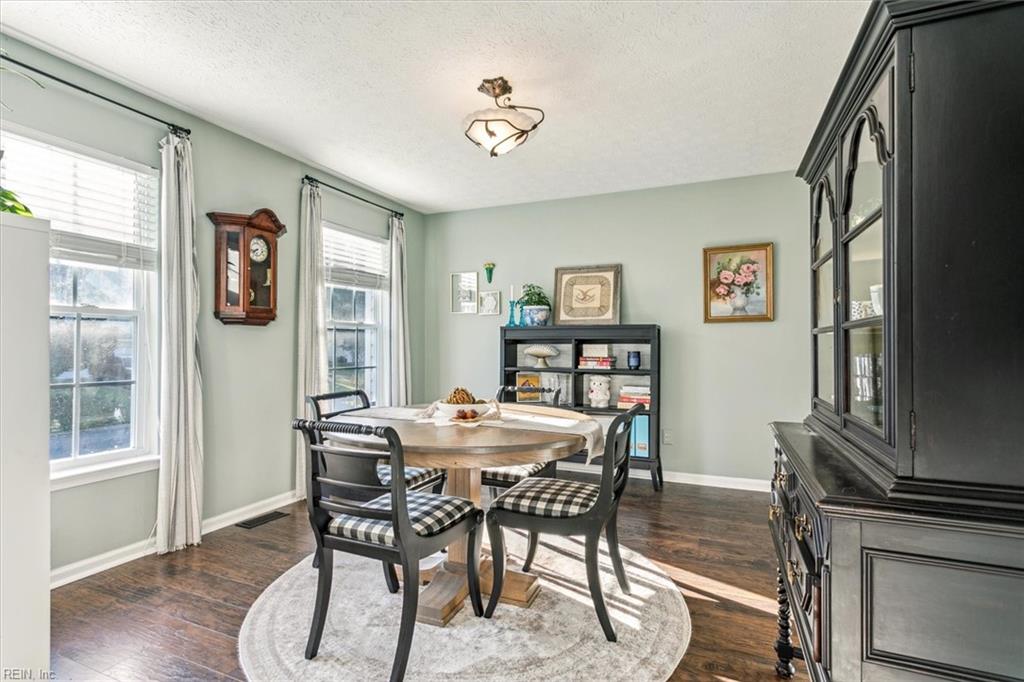
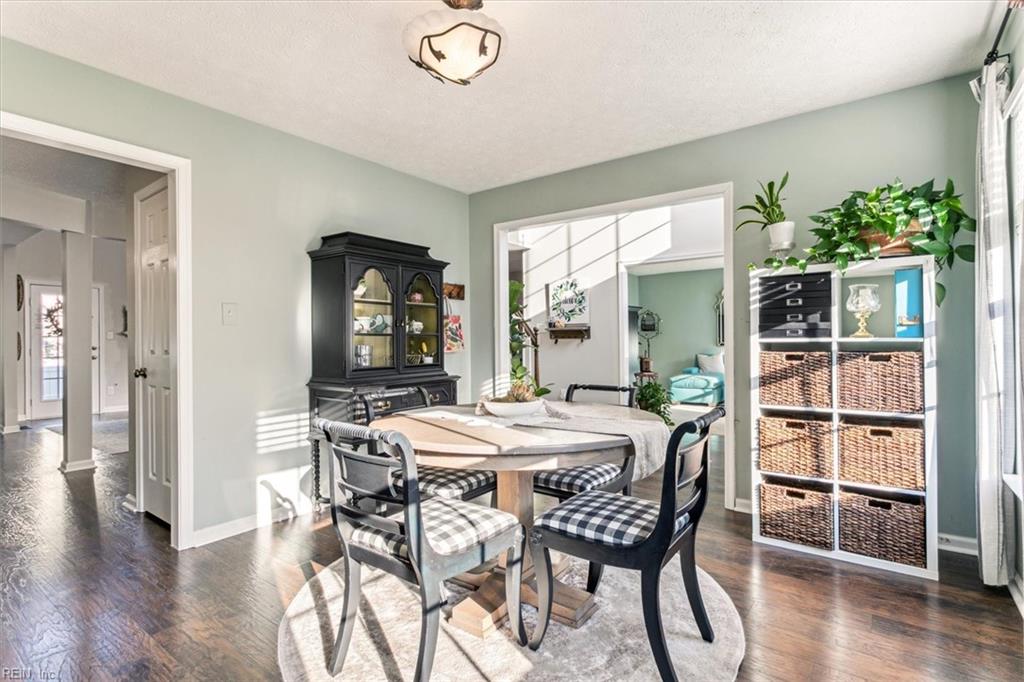
Dining room with a rectangular table, checkered chairs, black china cabinet, and shelving with wicker baskets.
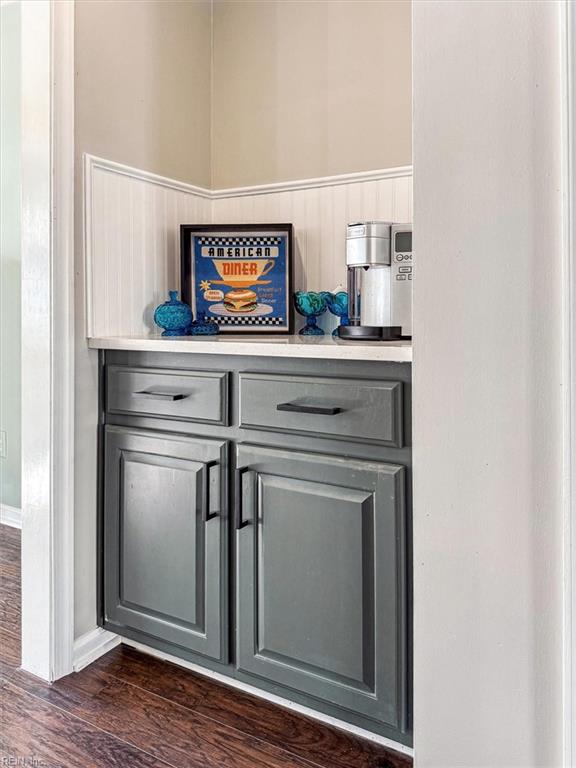
Built-in coffee bar with gray cabinets, a coffee maker, blue glass decor, and an American Diner sign.
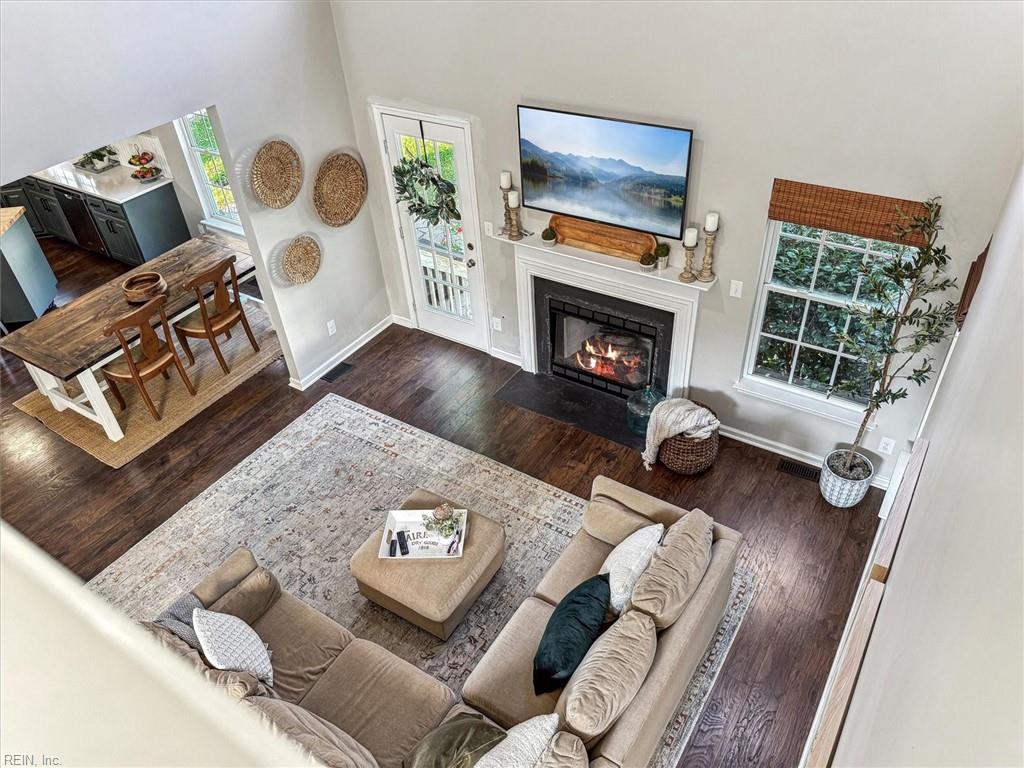
Living room with a fireplace, wall-mounted television, two sofas, and an adjoining dining area.
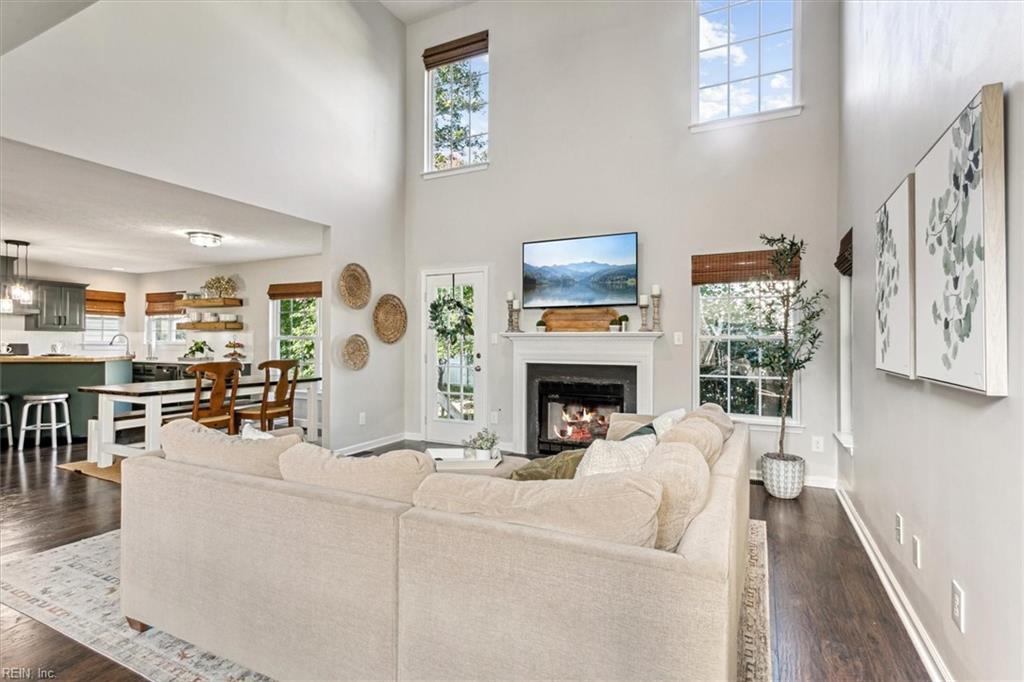
Furnished living room with vaulted ceilings, tall windows, a fireplace, and an open kitchen.
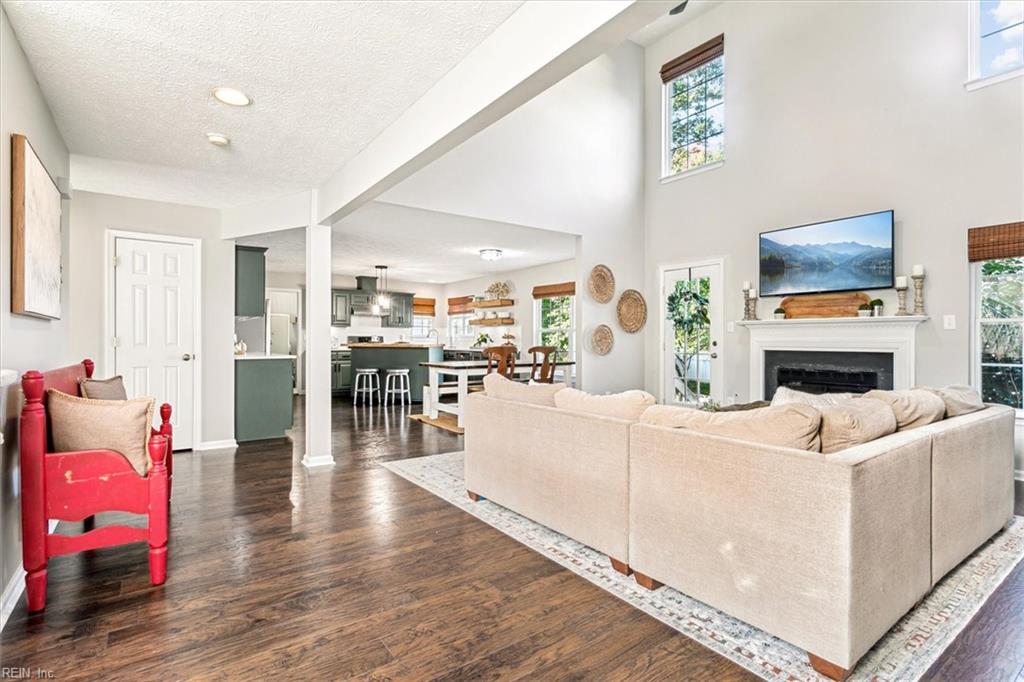
Open-plan living room with vaulted ceiling, cream sectional, fireplace, and dark green kitchen cabinetry.
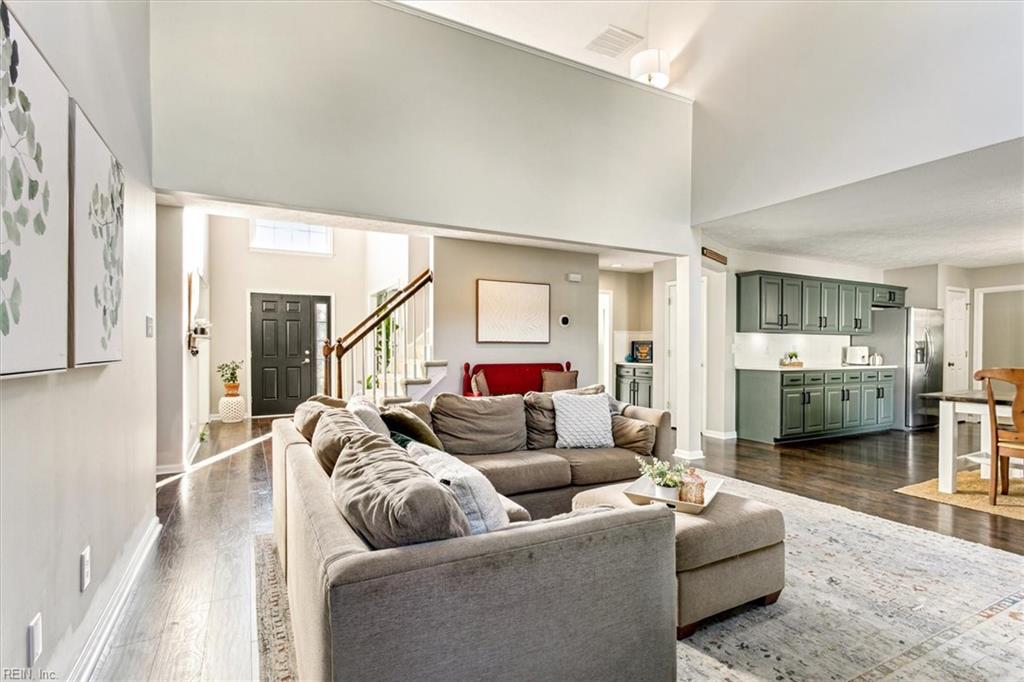
Open-plan living room with a large gray sectional, patterned rug, and green kitchen cabinets.
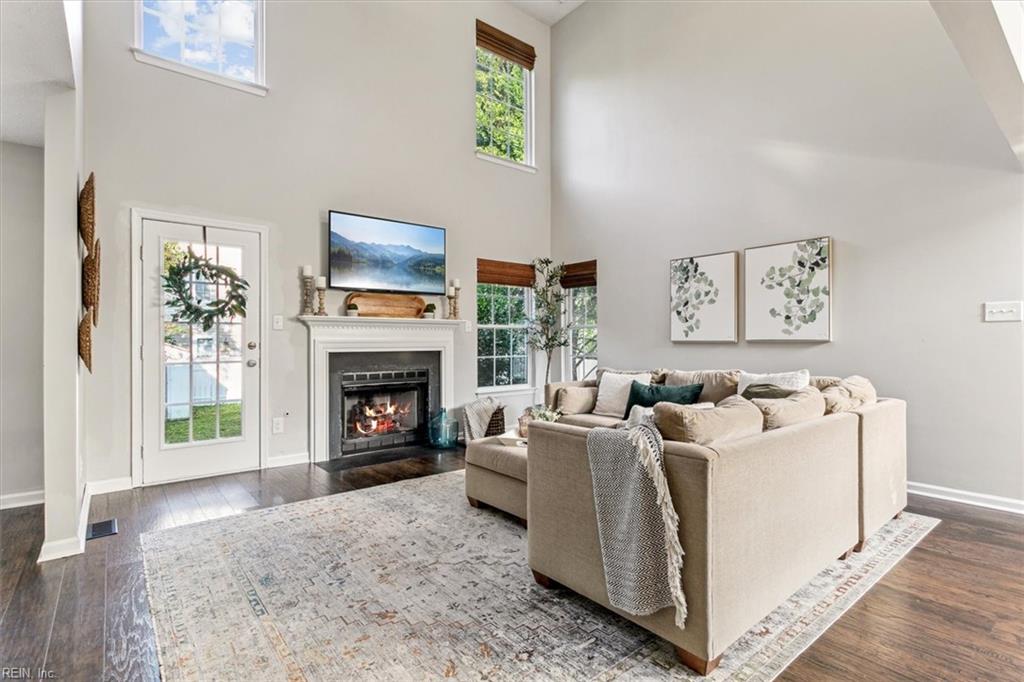
Living room with a vaulted ceiling, fireplace, and cream sectional sofa.
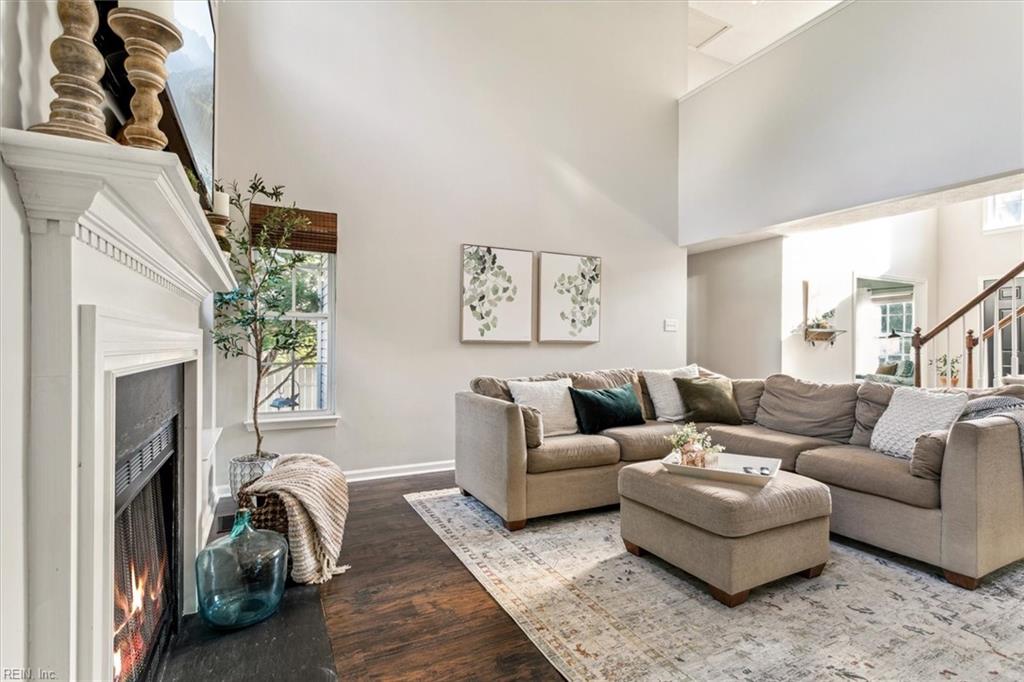
Living room with a white fireplace, gray sectional, vaulted ceiling, and dark hardwood floors.
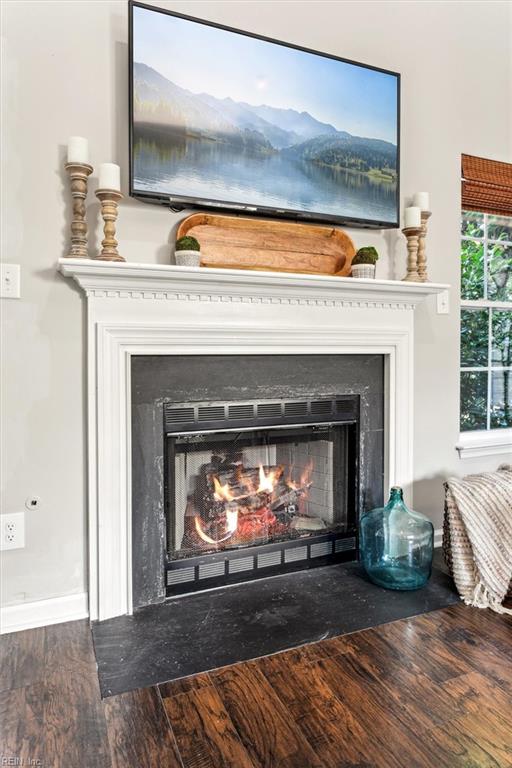
Living room fireplace with a white mantel, lit fire, and television above.
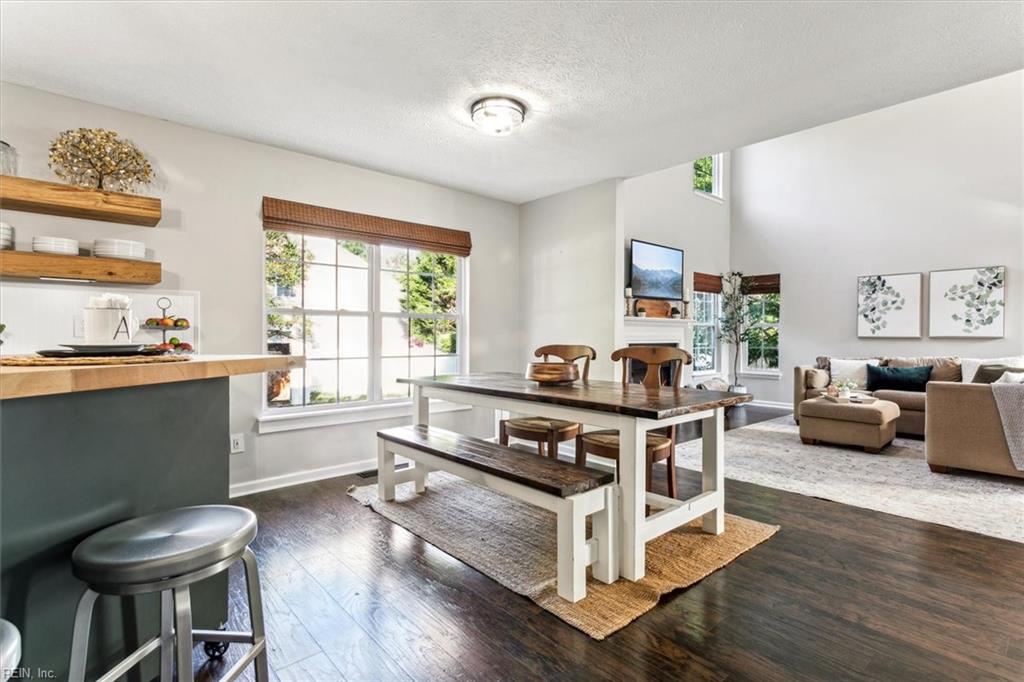
Open dining area with a farmhouse table and bench beside the kitchen and living room.
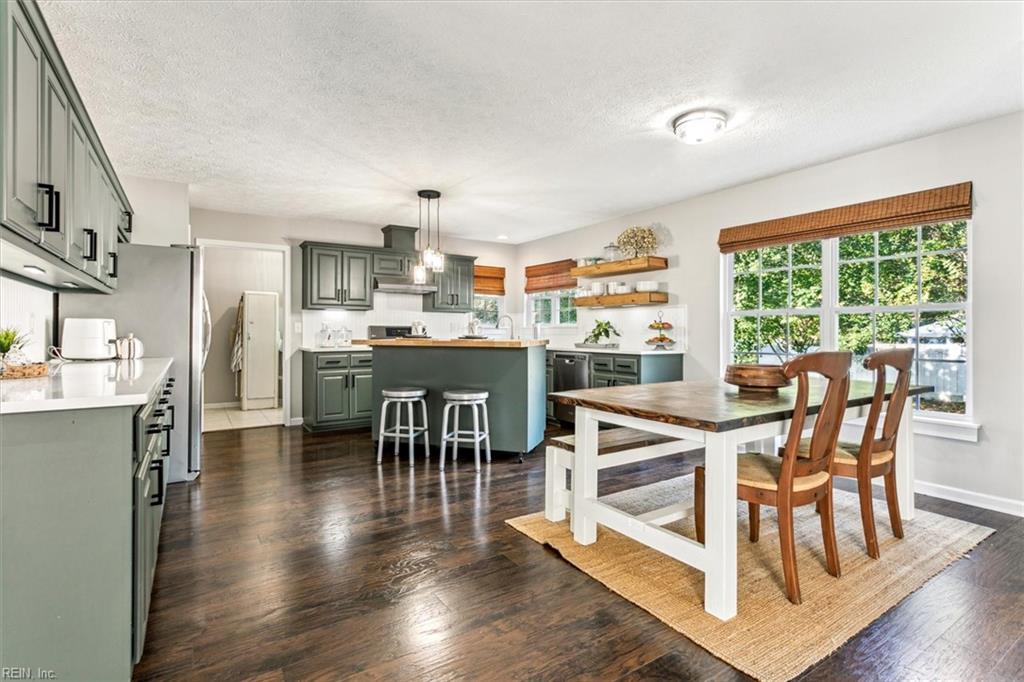
Kitchen and dining area with sage-green cabinets, a central island, and a wood-topped table by large windows.
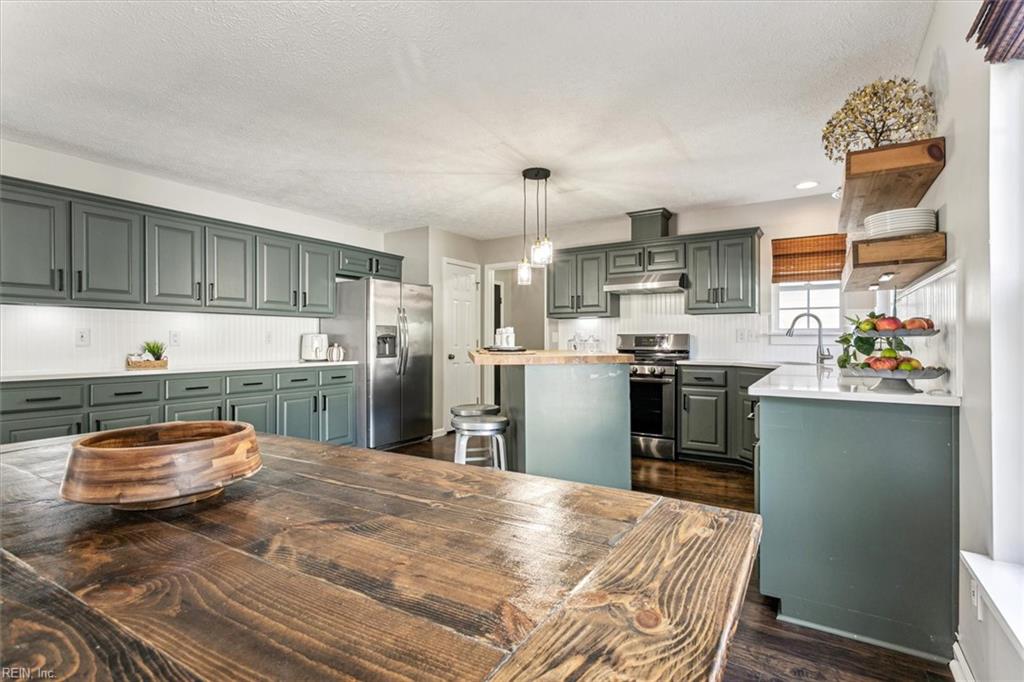
Kitchen with muted green cabinets, stainless steel appliances, a central island, and a rustic wood dining table.
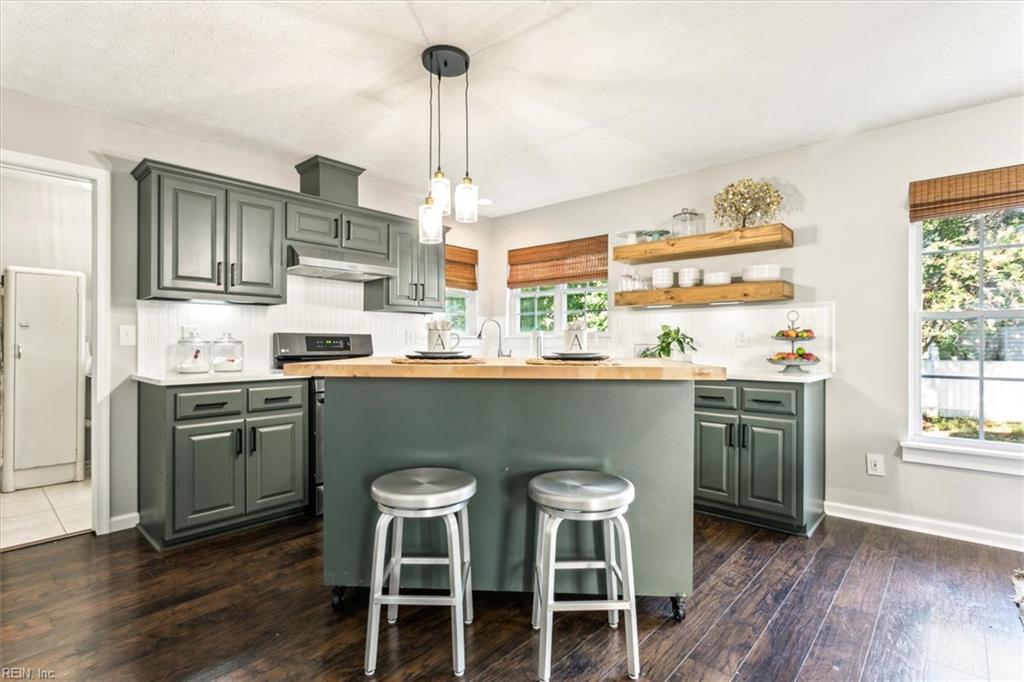
Kitchen with a large green island, butcher-block countertop, two stools, and open wood shelves.
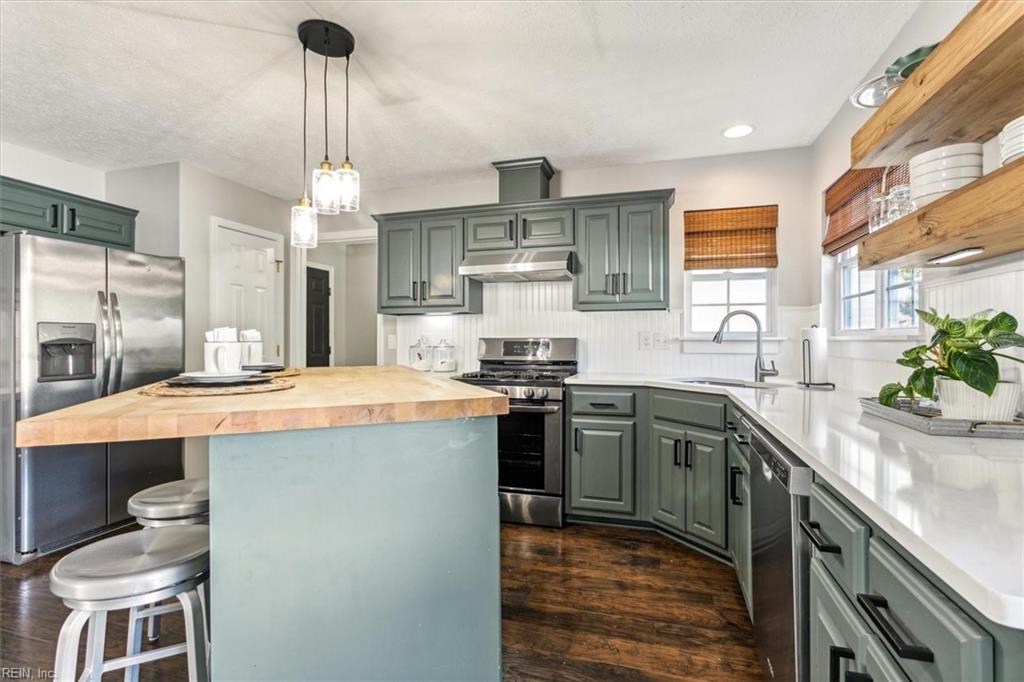
Kitchen with sage green cabinets, butcher-block island, stainless appliances, and dark wood floors.
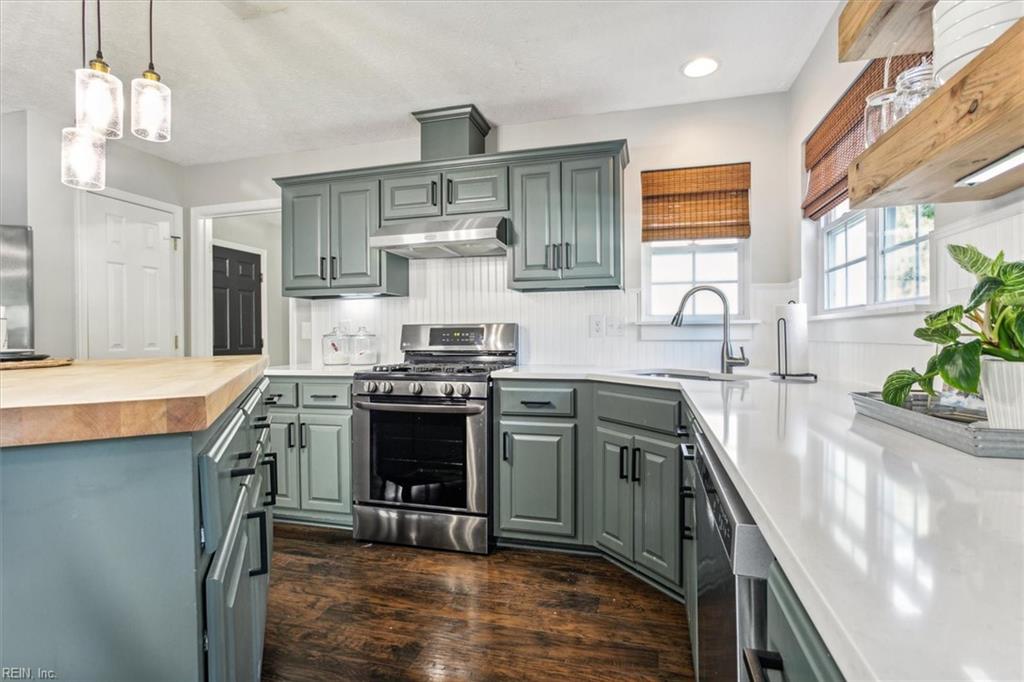
Kitchen with sage-green cabinets, stainless steel range, white countertops, and dark wood flooring.
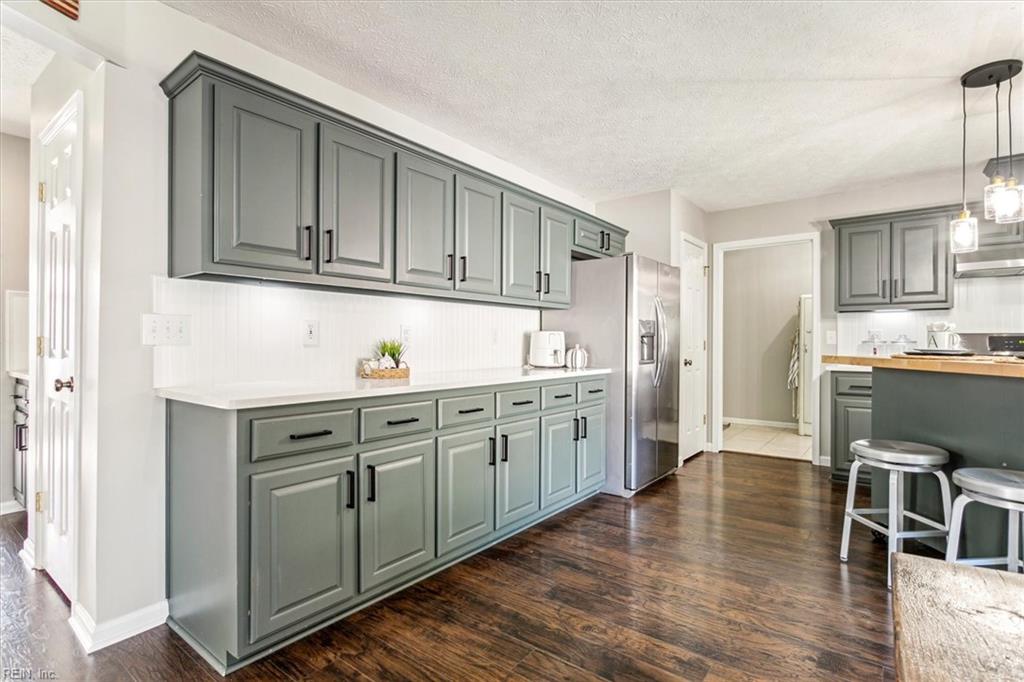
Kitchen with gray cabinets, white counters, stainless steel refrigerator, and dark wood floors.
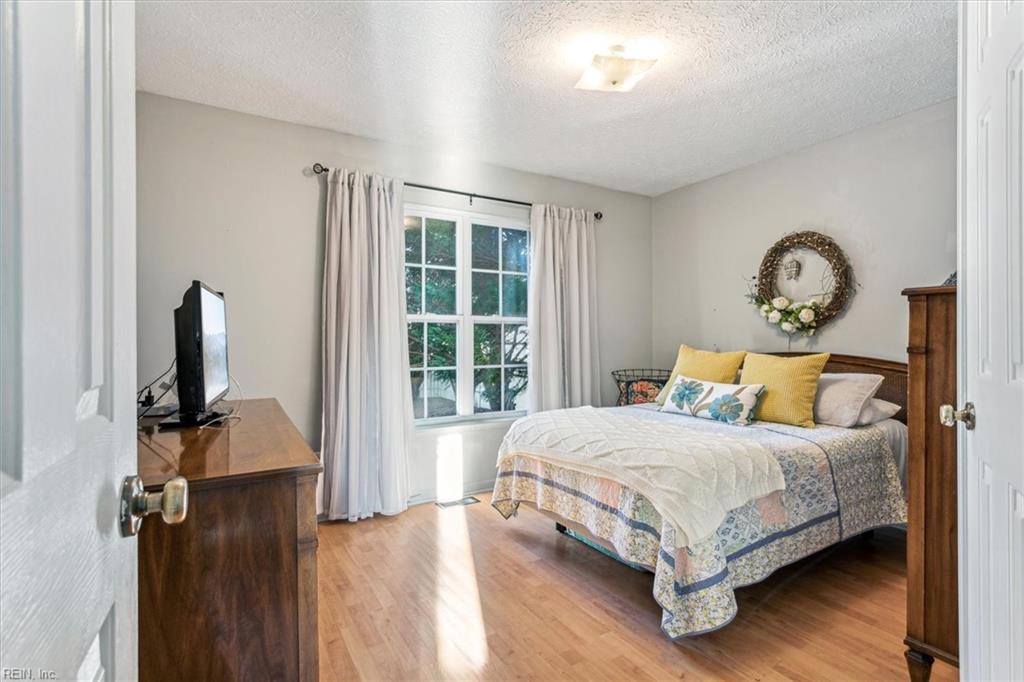
Furnished bedroom with a patterned bedspread, yellow pillows, and daylight coming through a curtained window.
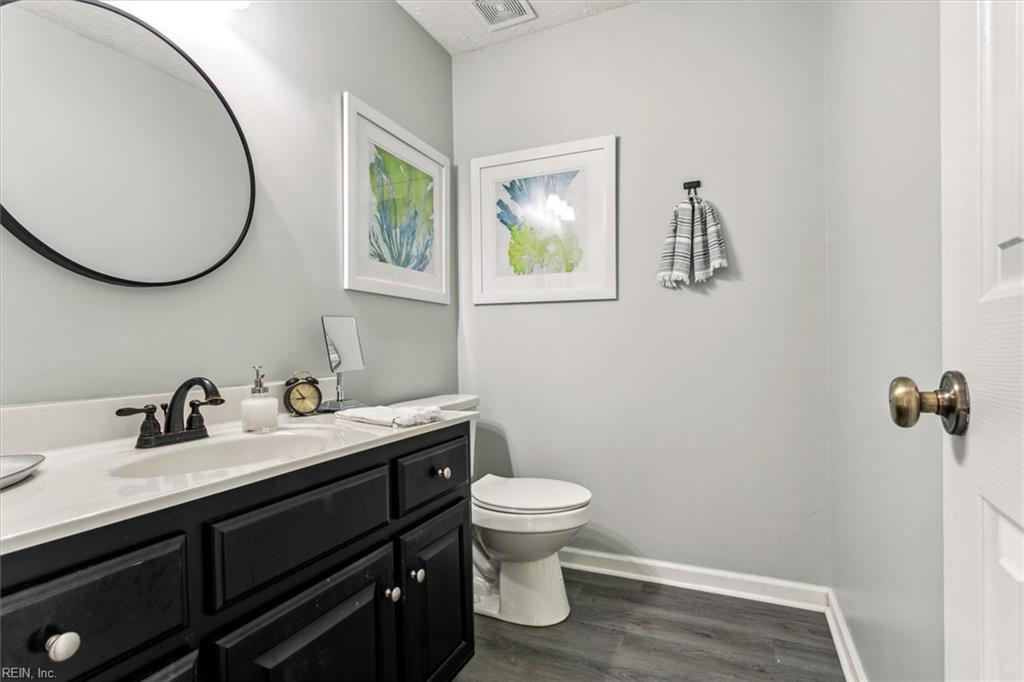
Bathroom with black vanity, oval mirror, toilet, and framed botanical prints.
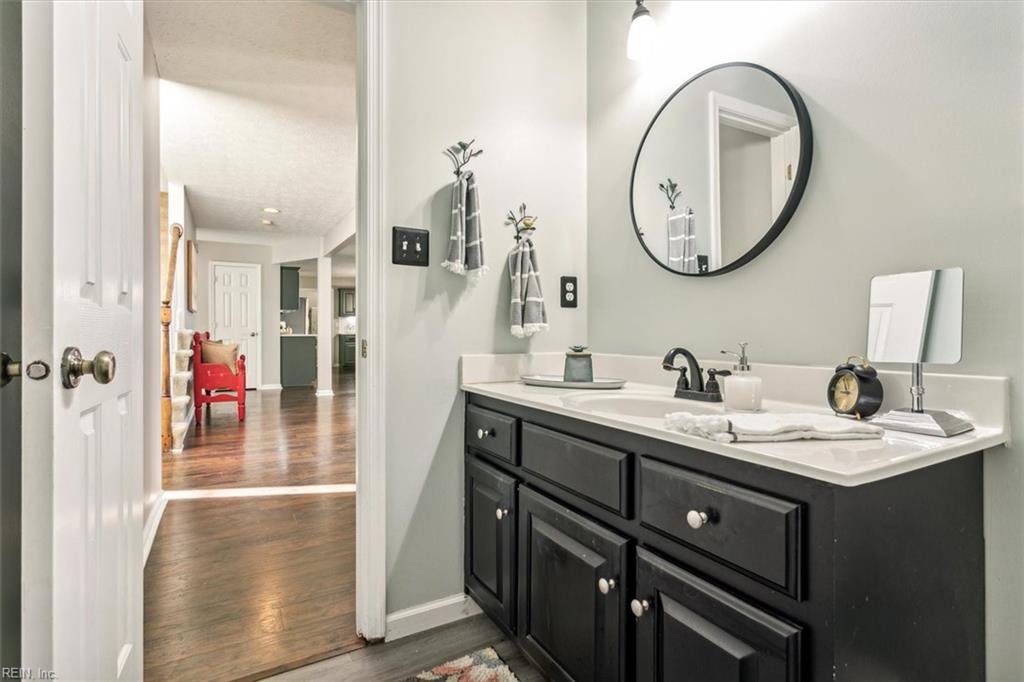
Bathroom with a white countertop, dark vanity cabinetry, round mirror, and view into a hallway.
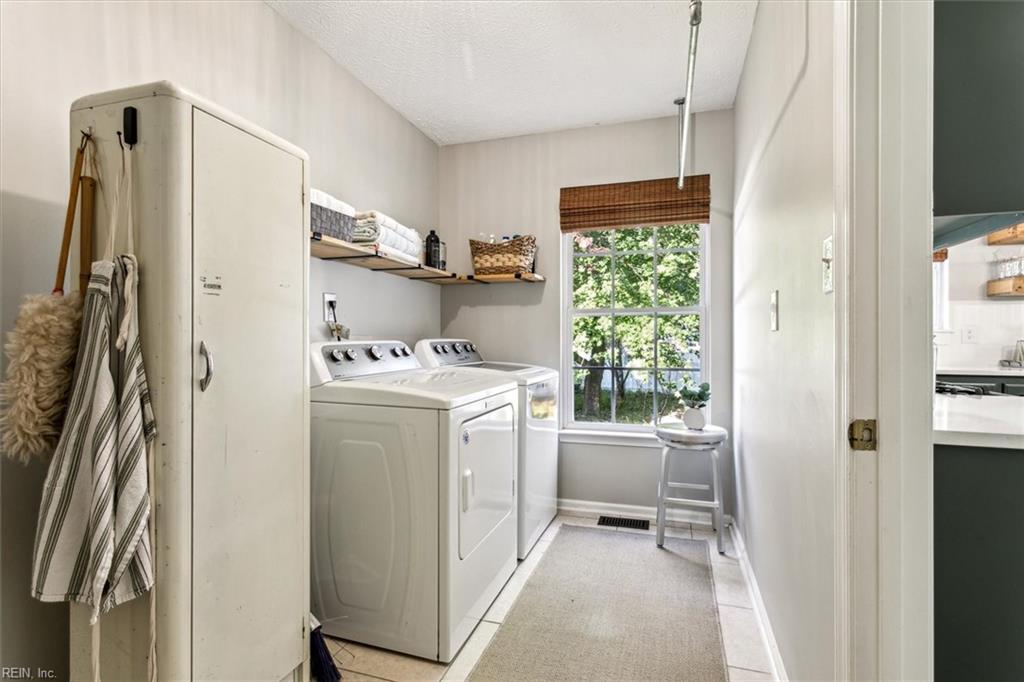
Laundry room with white washer and dryer, storage cabinet, and a window overlooking leafy trees.
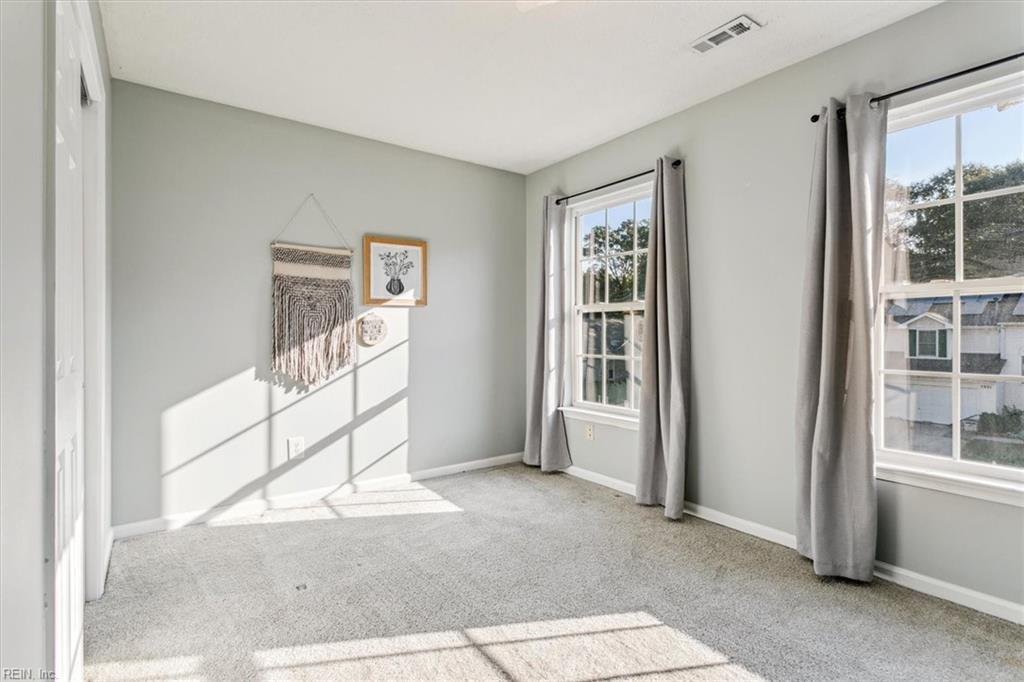
Unfurnished carpeted bedroom with two curtained windows and sunlight casting shadows across the floor.
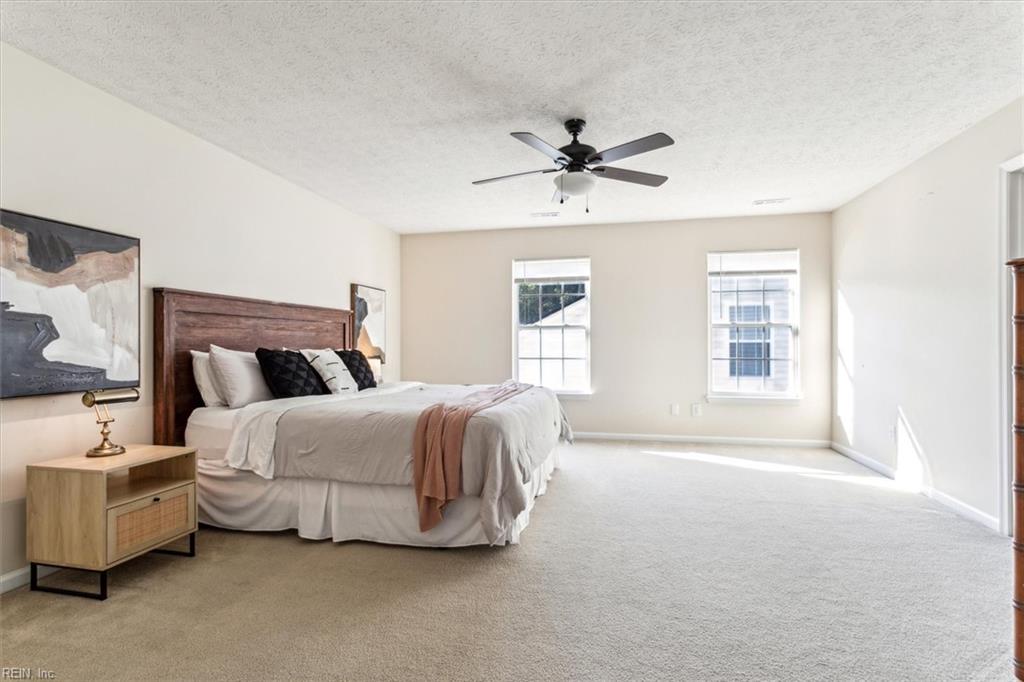
Spacious bedroom with a large bed, two windows, beige carpet, and a ceiling fan.
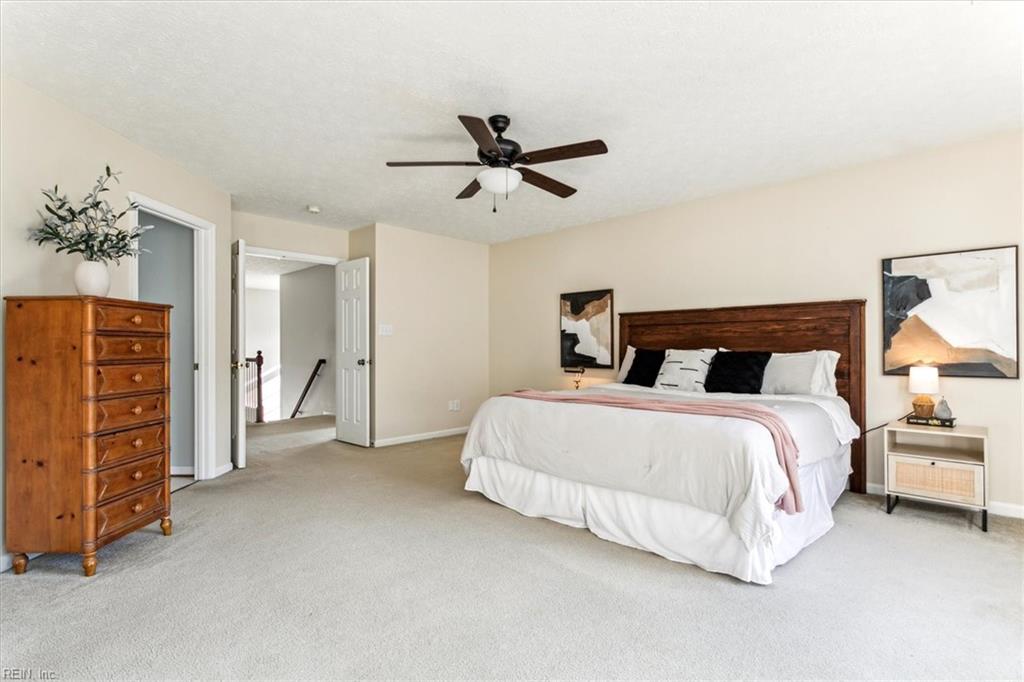
Furnished bedroom with a large wooden bed, white bedding, pink throw, and ceiling fan.
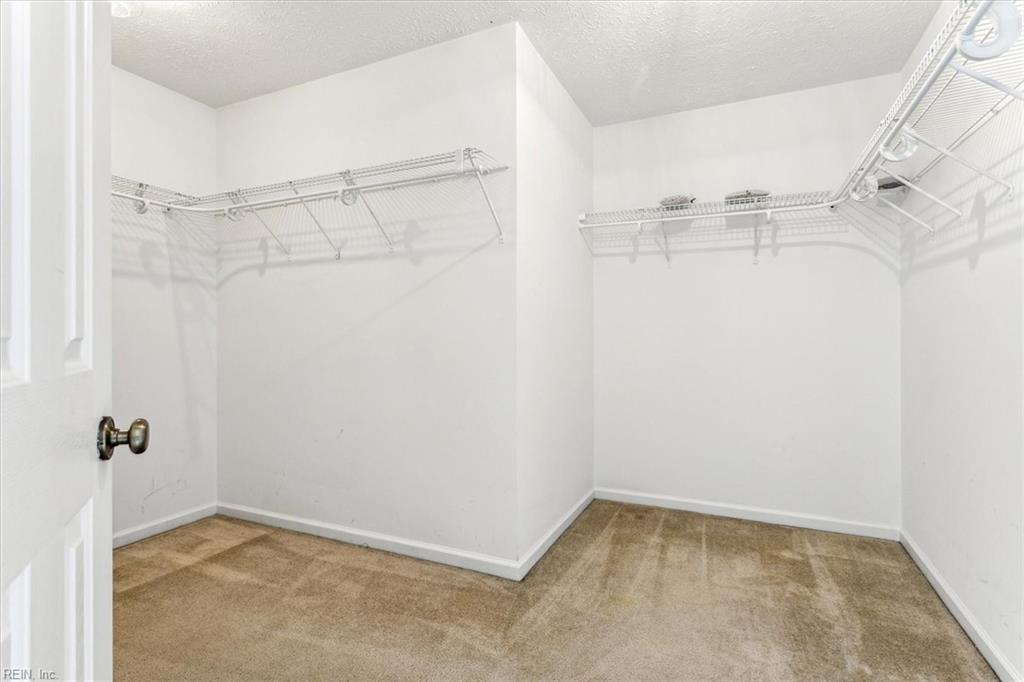
Walk-in closet with beige carpet and white wire shelving along the walls.
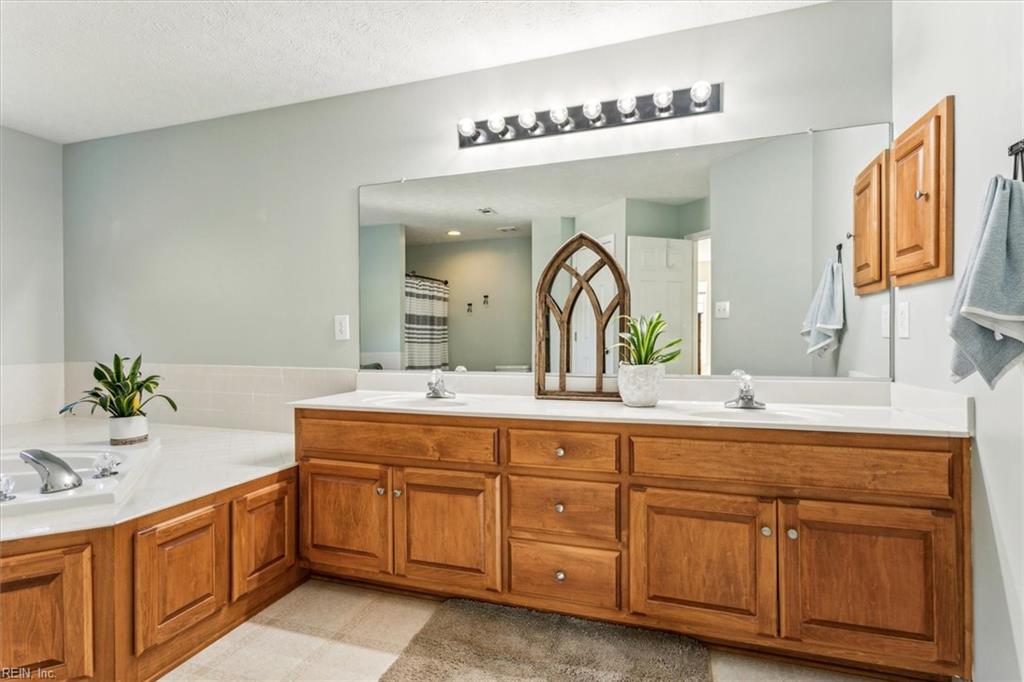
Bathroom with a double-sink vanity, warm wood cabinetry, white counters, and a large mirror.
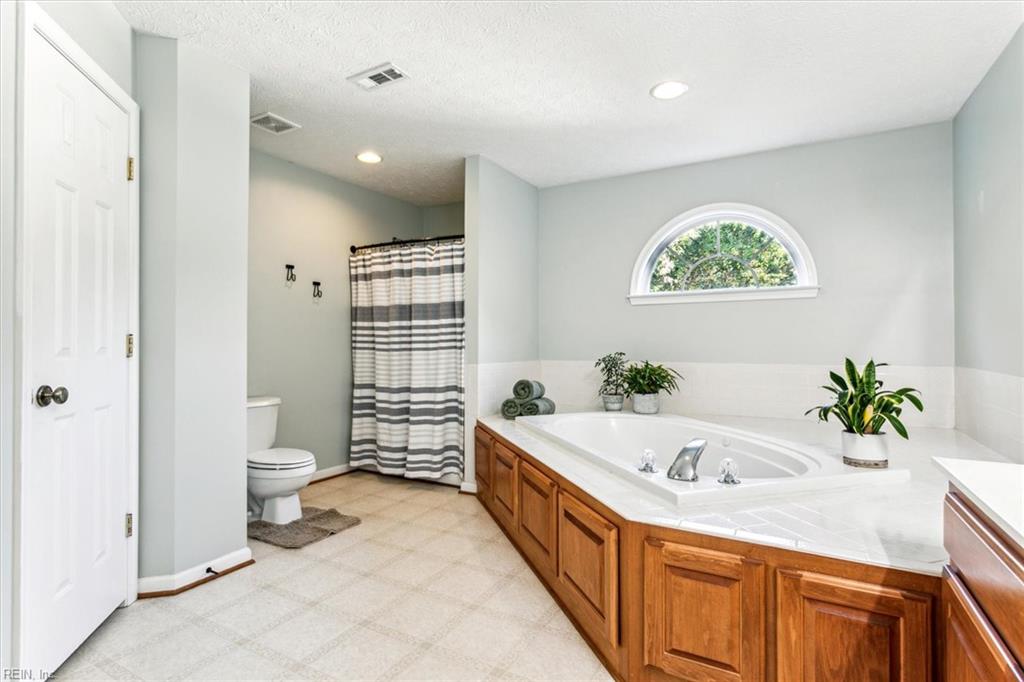
Primary bathroom with a large soaking tub, wood cabinetry, and an arched window.
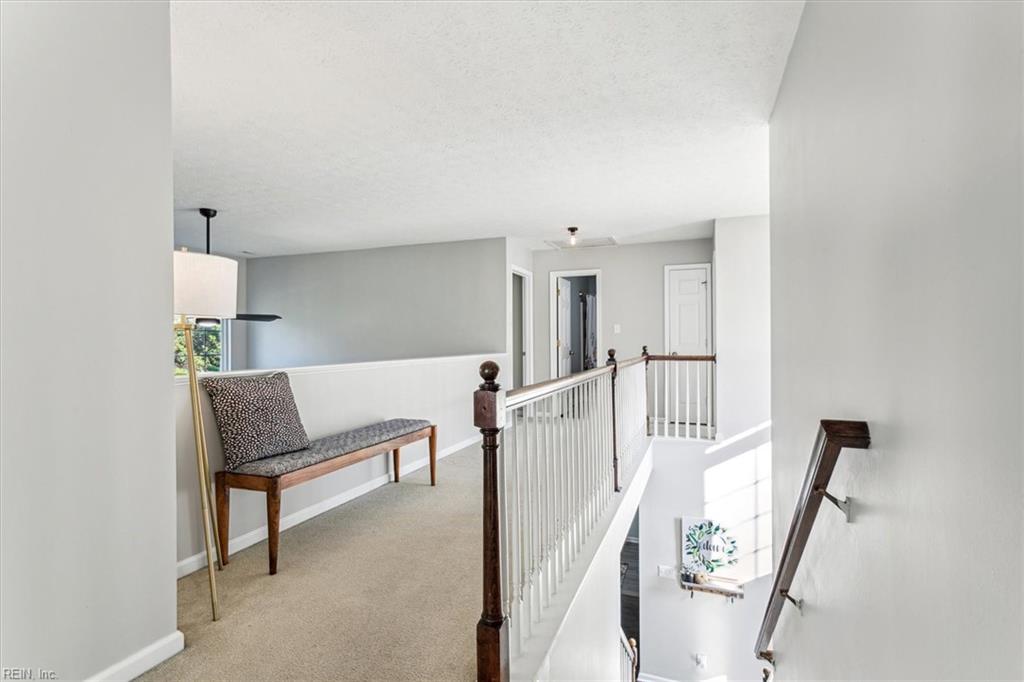
Upstairs landing with a wood bench beside white stair balusters and an open stairwell.
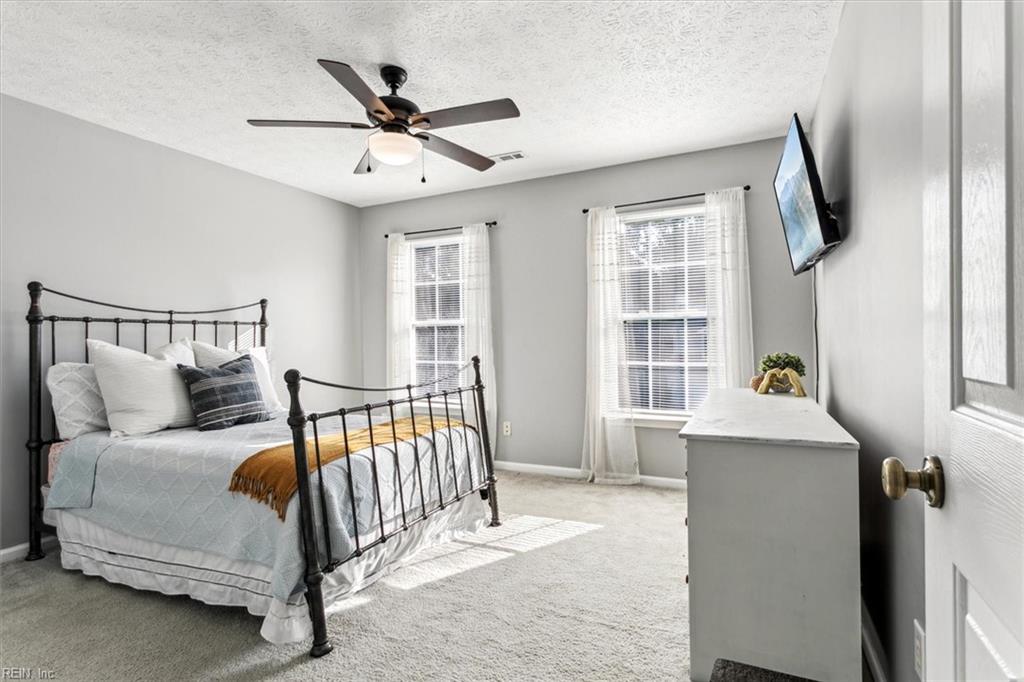
Bedroom with a black metal bed, two bright windows, ceiling fan, and white dresser beneath a wall-mounted television.
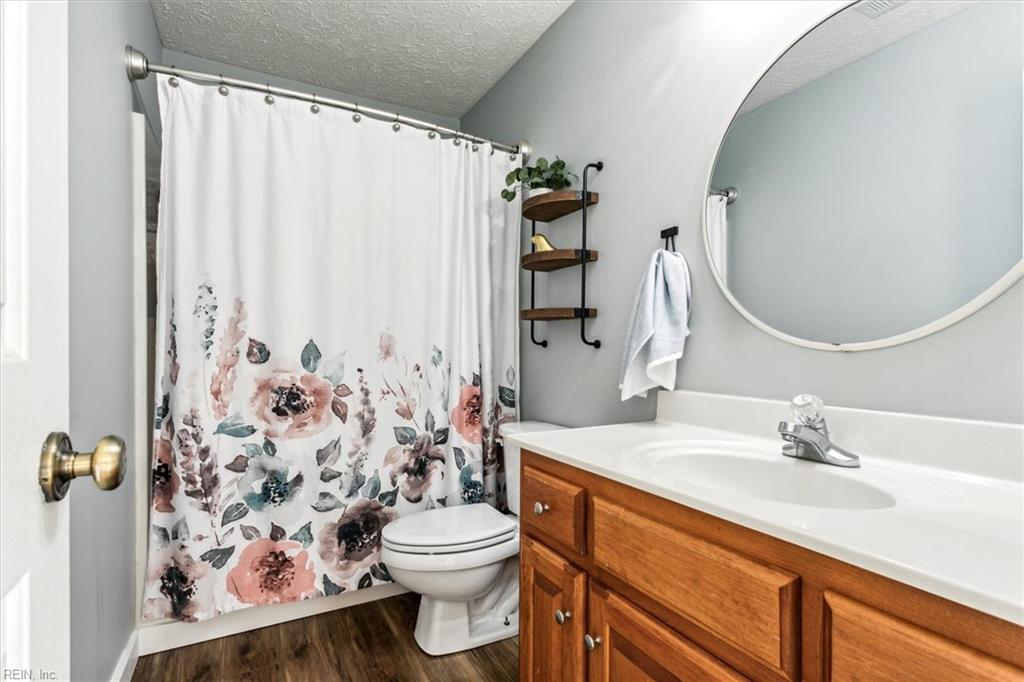
Bathroom with a wood vanity, large oval mirror, and floral shower curtain.
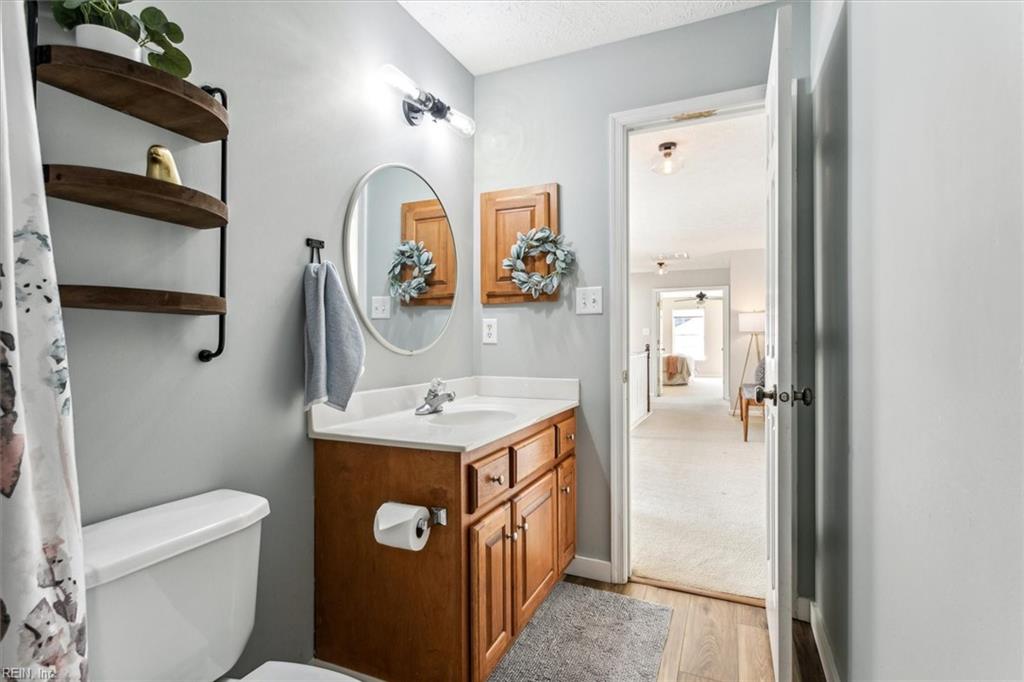
Bathroom with a wood vanity, oval mirror, dark corner shelves, and an open doorway to a bedroom.
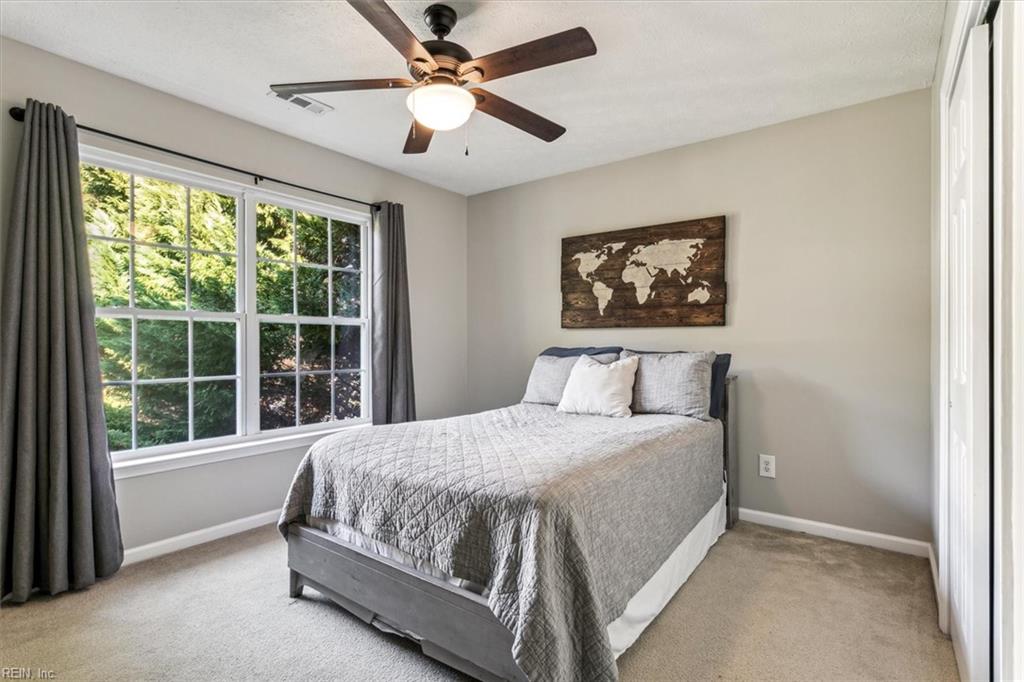
Bedroom with a gray quilted bed, world map wall art, and a large window overlooking trees.
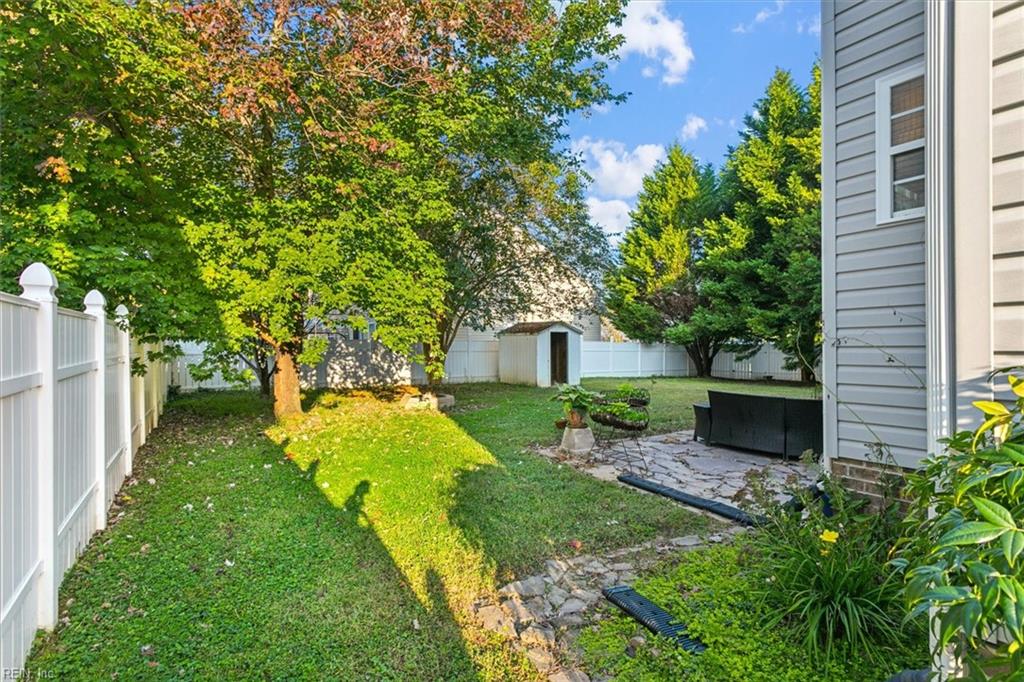
Fenced backyard with a stone patio, wicker seating, lawn, and mature trees.
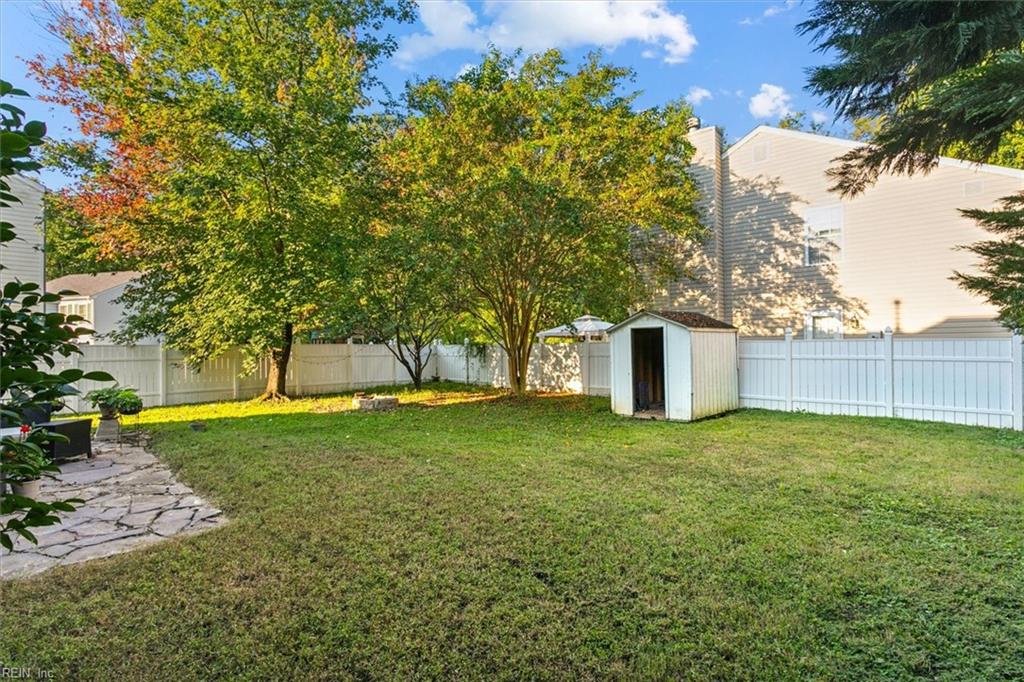
Fenced backyard with mature trees, a small shed, and a stone patio beside the house.
Fenced backyard with lawn, mature trees, stone patio, and a small storage shed.
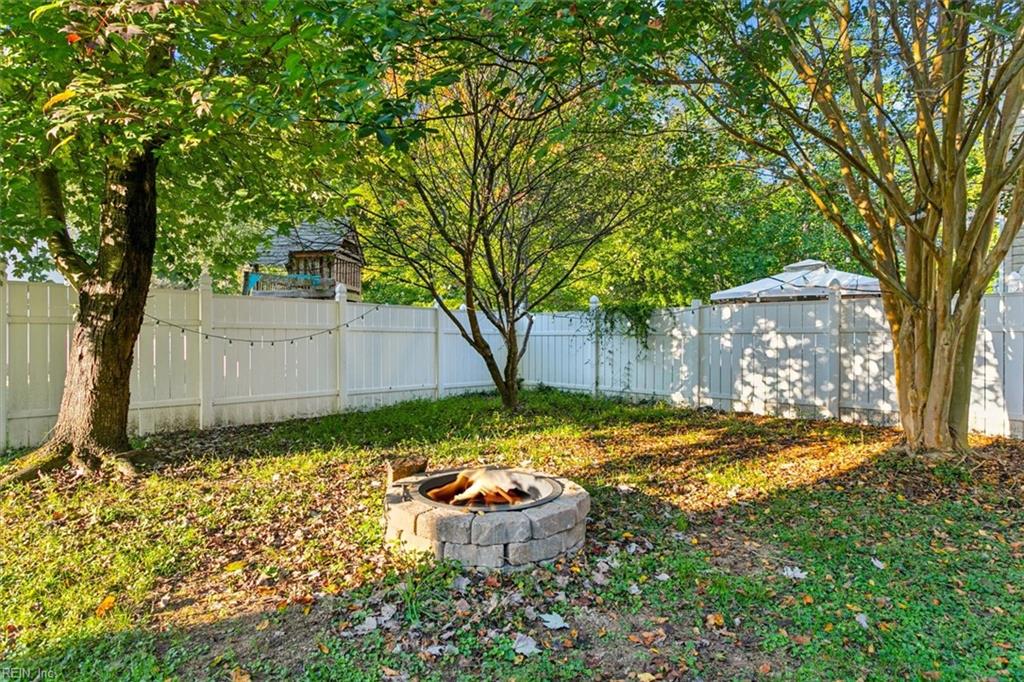
Fenced backyard with a circular stone fire pit beneath mature trees.
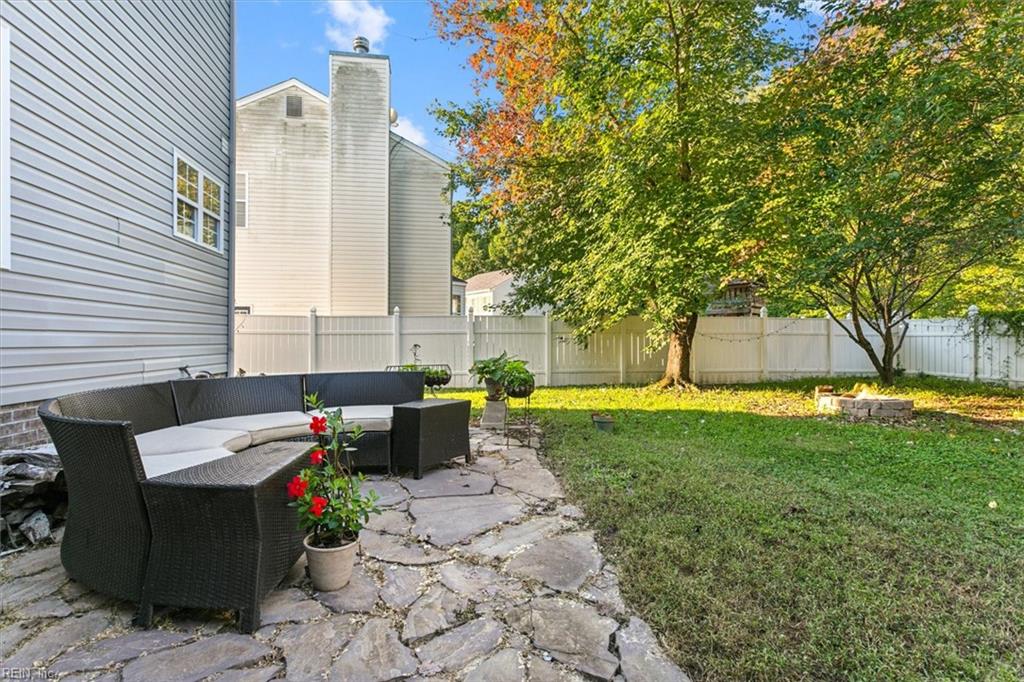
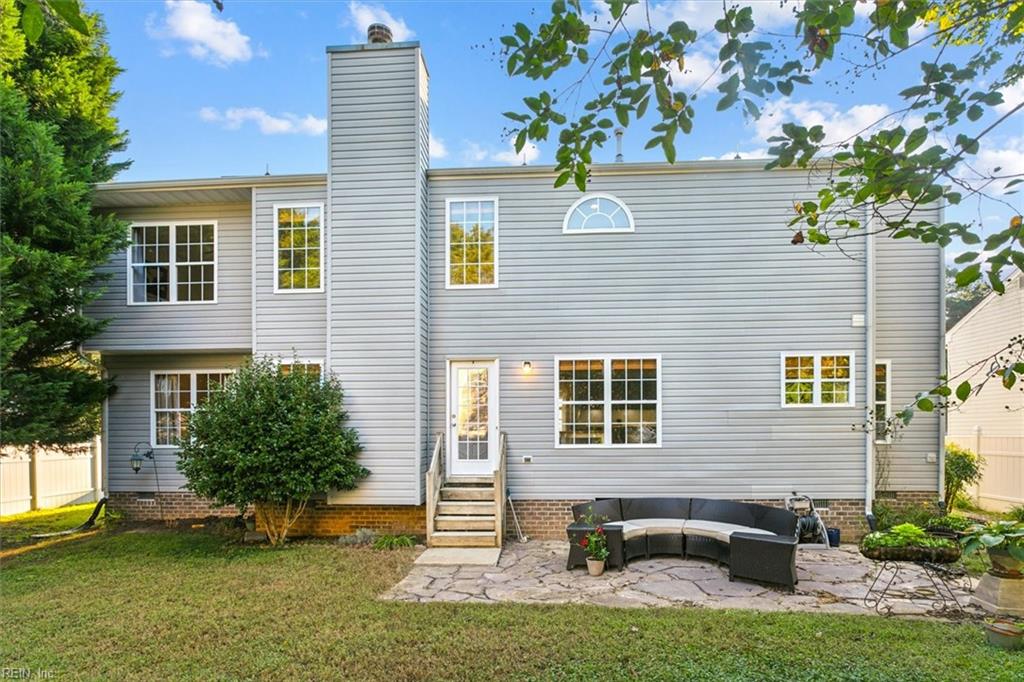
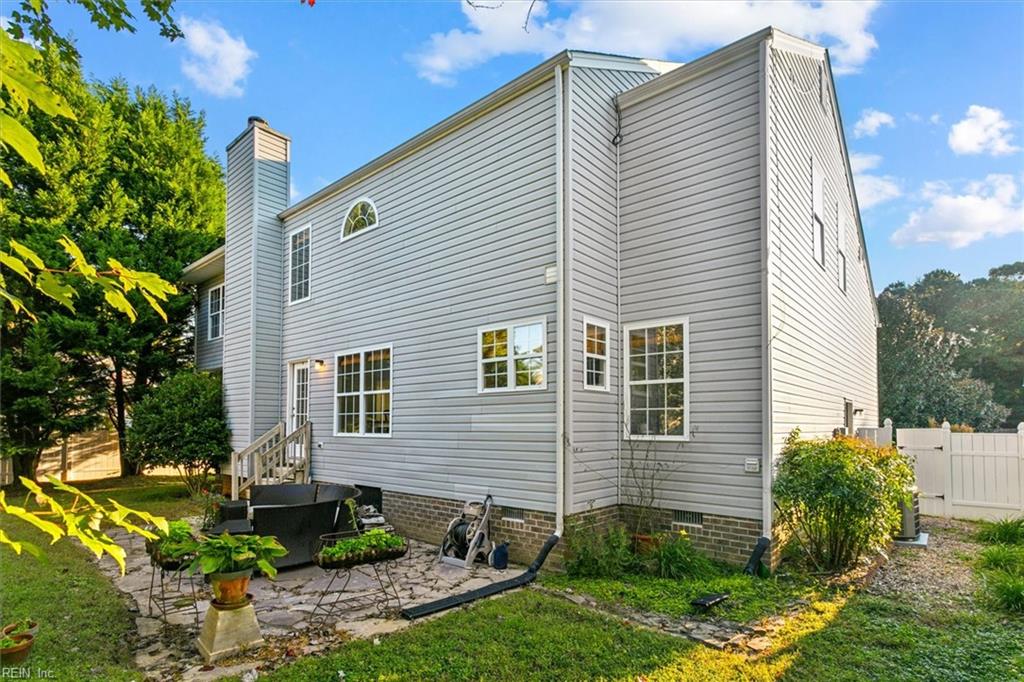
Rear of a gray two-story home with a stone patio and curved outdoor seating.
Rear of a two-story gray-sided house with a stone patio, small stoop, and white privacy fence.
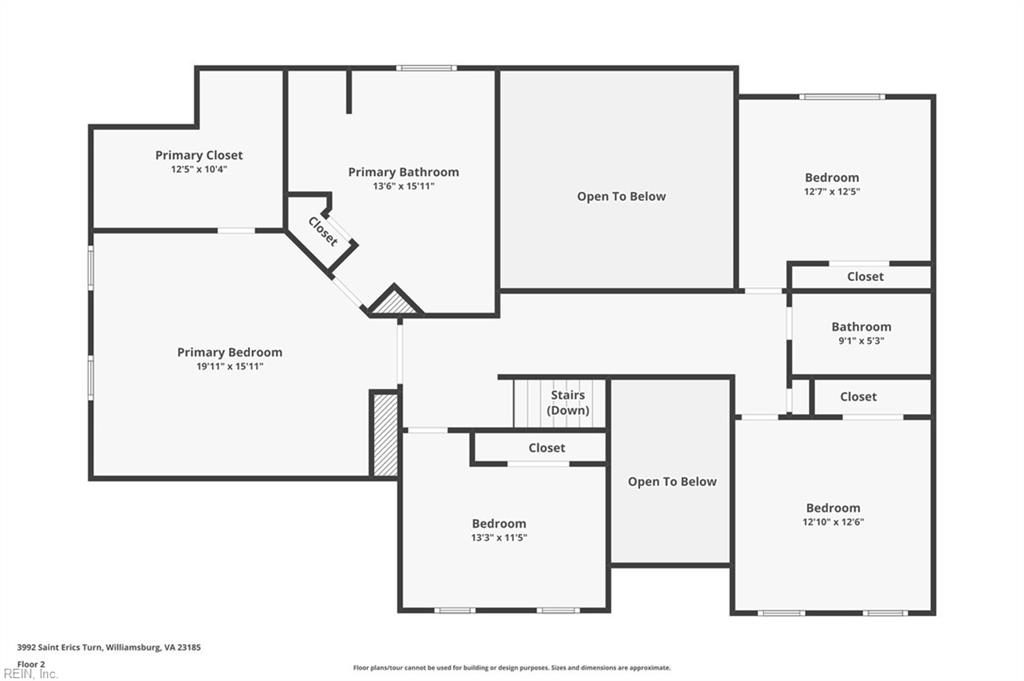
Second-floor plan with a primary suite, three bedrooms, stairs, and two open-to-below areas.
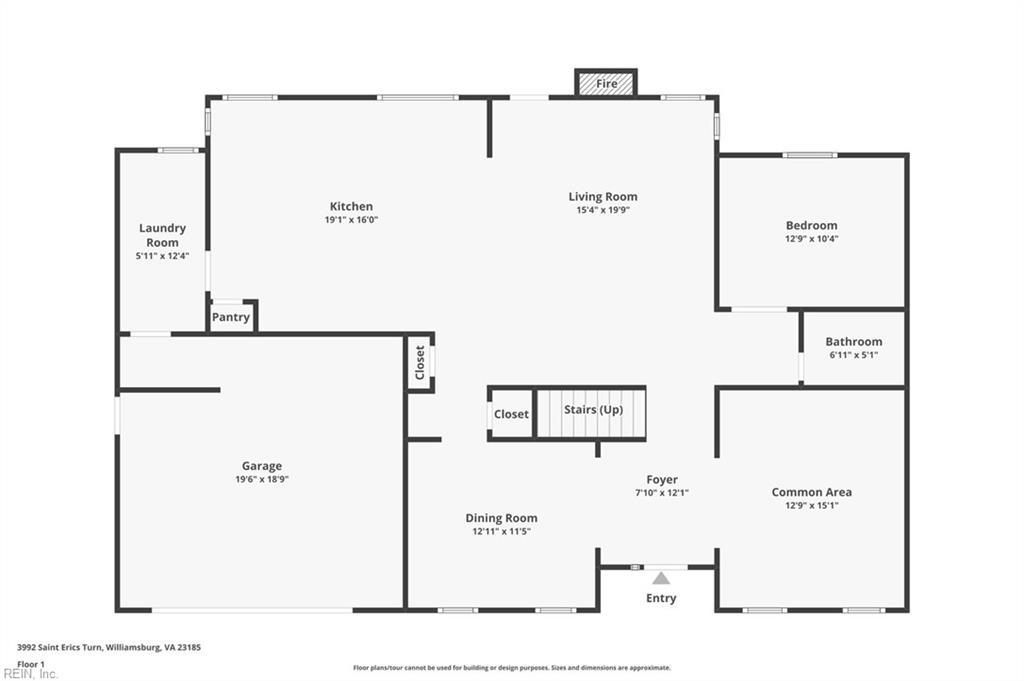
Floor plan showing the home's room layout, including a garage, bedroom, living room, and kitchen.
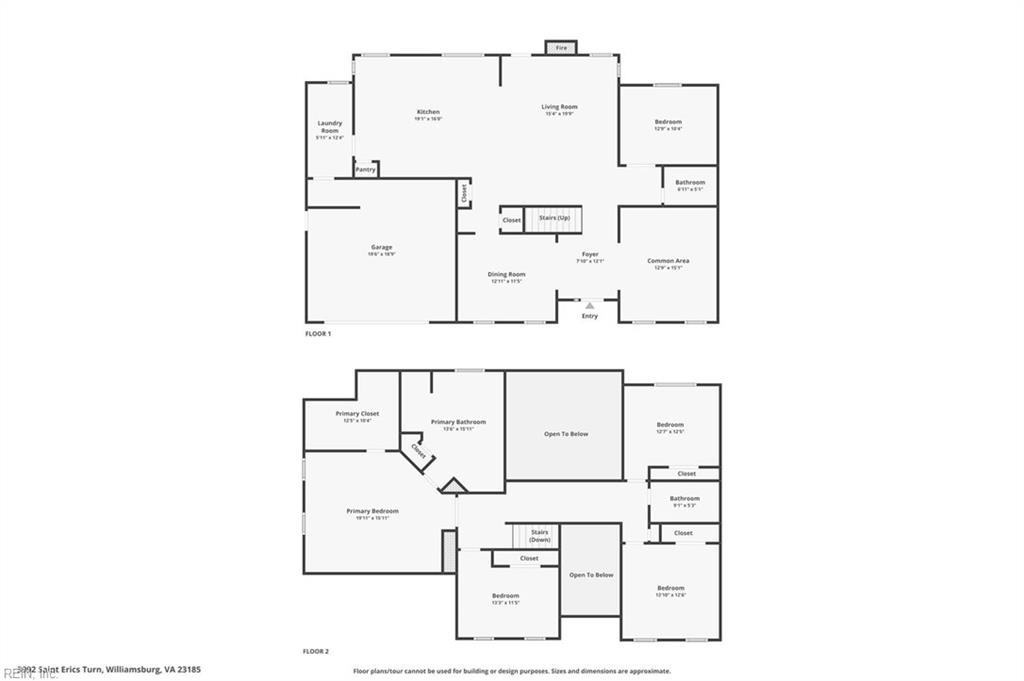
Two-story floor plan showing the first-floor living areas and garage, with bedrooms and bathrooms upstairs.
SEE ALL PHOTOS
Two-story home with dark shutters, an attached garage, front steps, and a broad lawn.
Two-story house with dark shutters, an attached garage, front steps, and a green lawn.
Home’s front entry with a dark door, autumn wreath, pumpkins, and brick steps.
Entryway with dark hardwood floors, carpeted stairs, an upstairs railing, and a glimpse of the living room.
Two-story entry foyer with an arched window above the black front door and a carpeted staircase.
Furnished living room with a turquoise sectional and sunlight streaming through tall windows.
Living room with a turquoise sectional, floral chair, and view through to a carpeted staircase.
Dining room with a round table, four chairs, pale green walls, and dark wood floors.
Dining room with a rectangular table, checkered chairs, black china cabinet, and shelving with wicker baskets.
Built-in coffee bar with gray cabinets, a coffee maker, blue glass decor, and an American Diner sign.
Living room with a fireplace, wall-mounted television, two sofas, and an adjoining dining area.
Furnished living room with vaulted ceilings, tall windows, a fireplace, and an open kitchen.
Open-plan living room with vaulted ceiling, cream sectional, fireplace, and dark green kitchen cabinetry.
Open-plan living room with a large gray sectional, patterned rug, and green kitchen cabinets.
Living room with a vaulted ceiling, fireplace, and cream sectional sofa.
Living room with a white fireplace, gray sectional, vaulted ceiling, and dark hardwood floors.
Living room fireplace with a white mantel, lit fire, and television above.
Open dining area with a farmhouse table and bench beside the kitchen and living room.
Kitchen and dining area with sage-green cabinets, a central island, and a wood-topped table by large windows.
Kitchen with muted green cabinets, stainless steel appliances, a central island, and a rustic wood dining table.
Kitchen with a large green island, butcher-block countertop, two stools, and open wood shelves.
Kitchen with sage green cabinets, butcher-block island, stainless appliances, and dark wood floors.
Kitchen with sage-green cabinets, stainless steel range, white countertops, and dark wood flooring.
Kitchen with gray cabinets, white counters, stainless steel refrigerator, and dark wood floors.
Furnished bedroom with a patterned bedspread, yellow pillows, and daylight coming through a curtained window.
Bathroom with black vanity, oval mirror, toilet, and framed botanical prints.
Bathroom with a white countertop, dark vanity cabinetry, round mirror, and view into a hallway.
Laundry room with white washer and dryer, storage cabinet, and a window overlooking leafy trees.
Unfurnished carpeted bedroom with two curtained windows and sunlight casting shadows across the floor.
Spacious bedroom with a large bed, two windows, beige carpet, and a ceiling fan.
Furnished bedroom with a large wooden bed, white bedding, pink throw, and ceiling fan.
Walk-in closet with beige carpet and white wire shelving along the walls.
Bathroom with a double-sink vanity, warm wood cabinetry, white counters, and a large mirror.
Primary bathroom with a large soaking tub, wood cabinetry, and an arched window.
Upstairs landing with a wood bench beside white stair balusters and an open stairwell.
Bedroom with a black metal bed, two bright windows, ceiling fan, and white dresser beneath a wall-mounted television.
Bathroom with a wood vanity, large oval mirror, and floral shower curtain.
Bathroom with a wood vanity, oval mirror, dark corner shelves, and an open doorway to a bedroom.
Bedroom with a gray quilted bed, world map wall art, and a large window overlooking trees.
Fenced backyard with a stone patio, wicker seating, lawn, and mature trees.
Fenced backyard with mature trees, a small shed, and a stone patio beside the house.
Fenced backyard with lawn, mature trees, stone patio, and a small storage shed.
Fenced backyard with a circular stone fire pit beneath mature trees.
Rear of a gray two-story home with a stone patio and curved outdoor seating.
Rear of a two-story gray-sided house with a stone patio, small stoop, and white privacy fence.
Second-floor plan with a primary suite, three bedrooms, stairs, and two open-to-below areas.
Floor plan showing the home's room layout, including a garage, bedroom, living room, and kitchen.
Two-story floor plan showing the first-floor living areas and garage, with bedrooms and bathrooms upstairs.
Sold

3992 St Erics TURN

3992 St Erics TURN, Williamsburg, VA 23185

$550,000
Ready to check all your boxes? Jamestown High School and nature trails within walking distance? Check, check. 4 beds and an office? Check. Vaulted family room, huge updated kitchen with tons of counter space, plus formal rooms? Triple check. Front porch for pumpkins and a welcoming foyer? Yes! Expansive primary suite? Check. Fenced yard? Check. Big ticket items already done? That's a check for a new HVAC (2024) and a check for a beautiful new roof (2019)! Water heater 2022. Fridge. Just move in already! But only if you can afford the $20/mo HOA... Is this too good to be true? Nope, it's 3992 St. Erics Turn. Welcome home!

4
beds

2.5
baths

2,908 Sq.Ft. LIVING AREA

10,890 Sq.Ft. lot

Angie Archibald

Angie Archibald

Features & Amenities

Interior

  • total bedrooms4
  • Total bathrooms2.5
  • full bathrooms2
  • half bathroom1
  • Flooring Carpet, Ceramic Tile, Laminate, Wood
  • APPLIANCES Dishwasher, Refrigerator, Gas Range, Disposal, Gas Water Heater
  • other interior Features Walk-In Closet(s), Entrance Foyer, Pantry

Area & Lot

  • Status Sold
  • Date Sold December 3, 2024
  • Living Area2,908 Sq.Ft.
  • Total Area2,908 Sq.Ft.
  • Lot Area10,890 Sq.Ft.
  • MLS® ID10554263
  • TypeResidential
  • YEAR BUILT2003
  • NeighborhoodGreater Williamsburg / JCC
  • Architecture StylesColonial, Transitional
  • Elementary SchoolClara Byrd Baker Elementary
  • Middle SchoolLois S Hornsby Middle School
  • High SchoolJamestown

Exterior

  • STORIES2
  • Garage Space2.0
  • water SourcePublic
  • roofAsphalt
  • lot featuresCul-De-Sac
  • parkingGarage Door Opener, Attached
  • HEAT TYPEForced Air, Natural Gas
  • AIR CONDITIONINGCentral Air, Ceiling Fan(s)
  • sewerPublic Sewer

Financial

  • Sales Price$550,000
  • Real Estate Tax $2,904/yr
  • HOA $21/mo
  • Zoning R2

Greater Williamsburg / JCC

Explore

Let’s Find Your Dream Home

Get assistance in determining the current property value, crafting a competitive offer, writing and negotiating a contract, and much more. Contact me today.

Follow Me on Instagram