
Leave a Message

Thank you for your message. I will be in touch with you shortly.

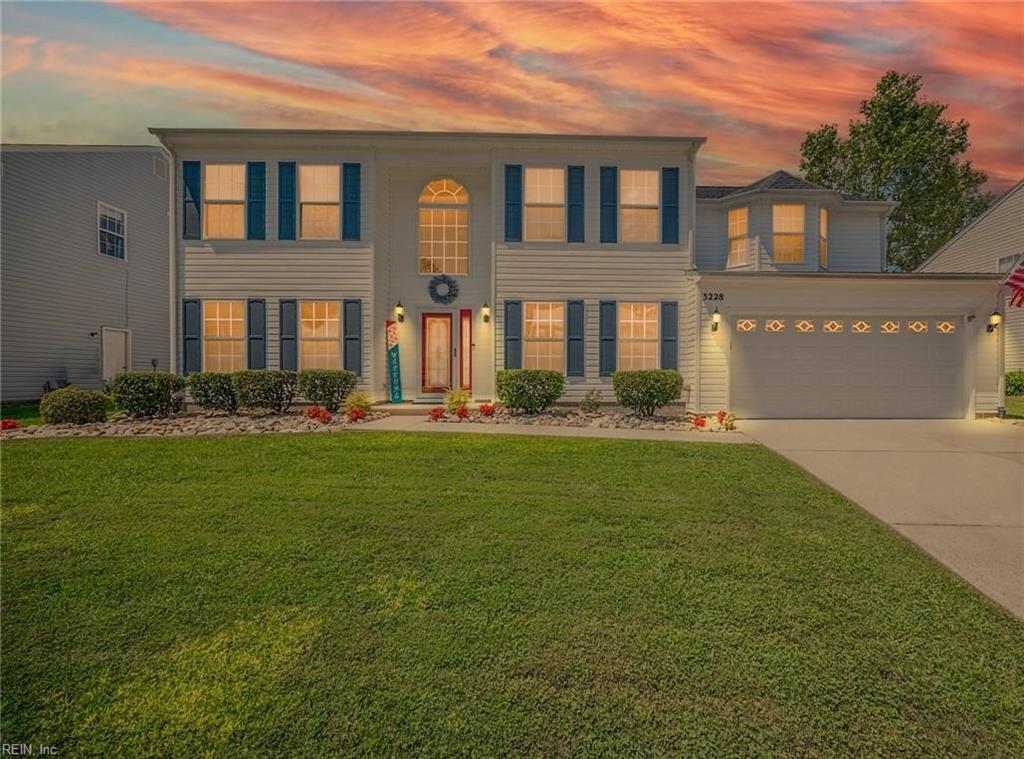
Two-story gray house with blue shutters, a red front door, and an attached double garage at sunset.
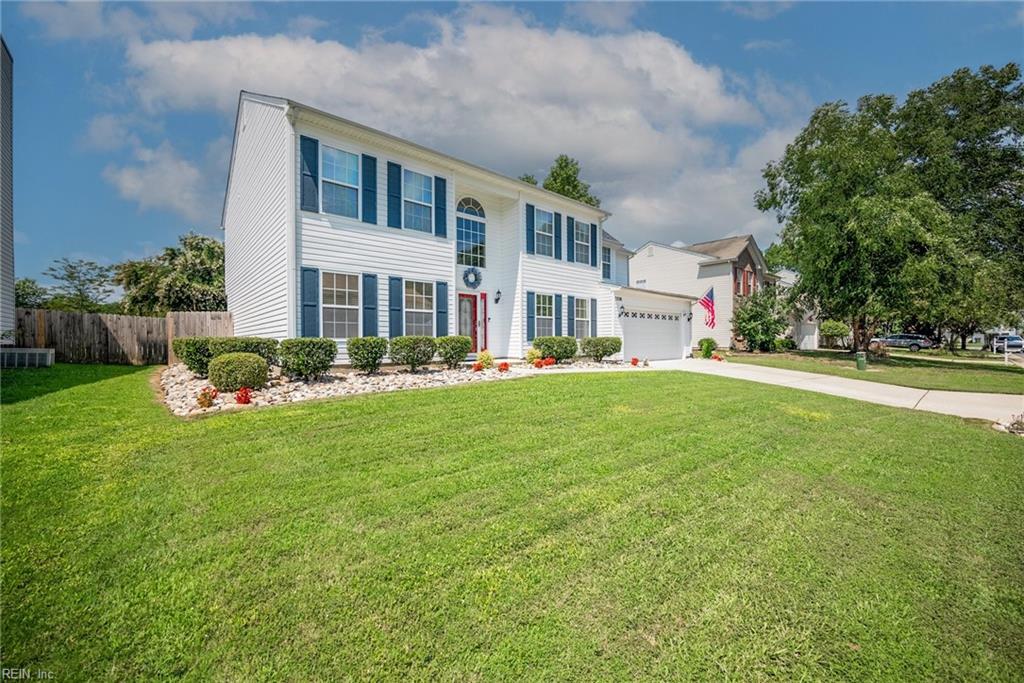
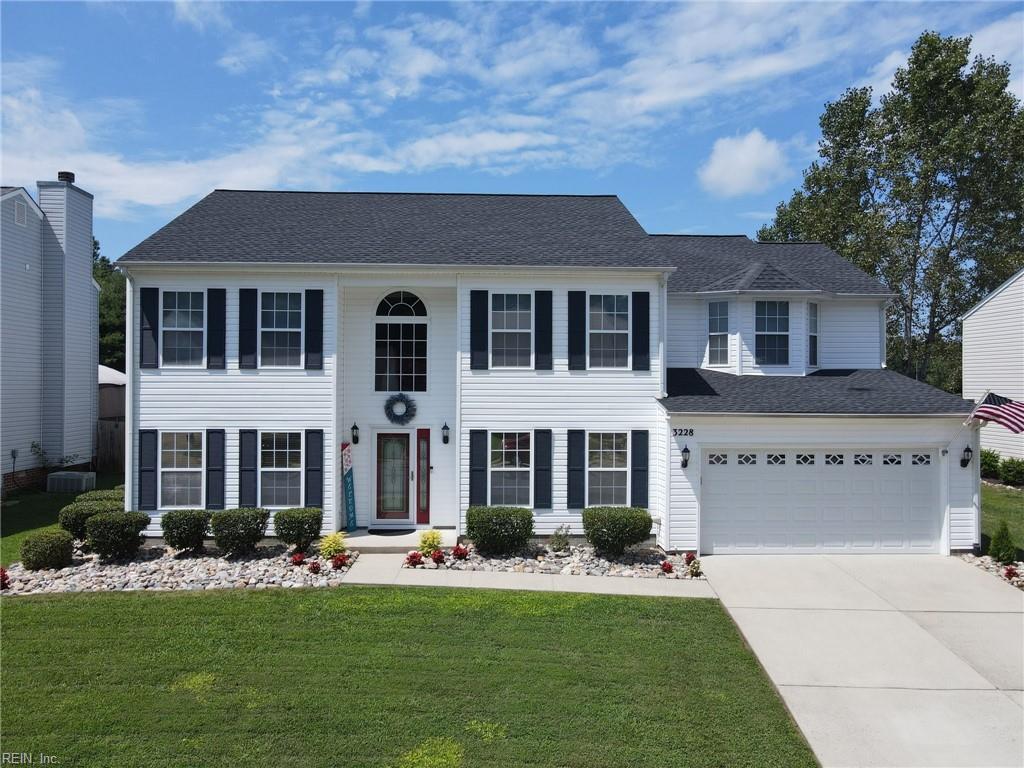
White two-story house with dark shutters, red front door, attached garage, and broad green lawn.
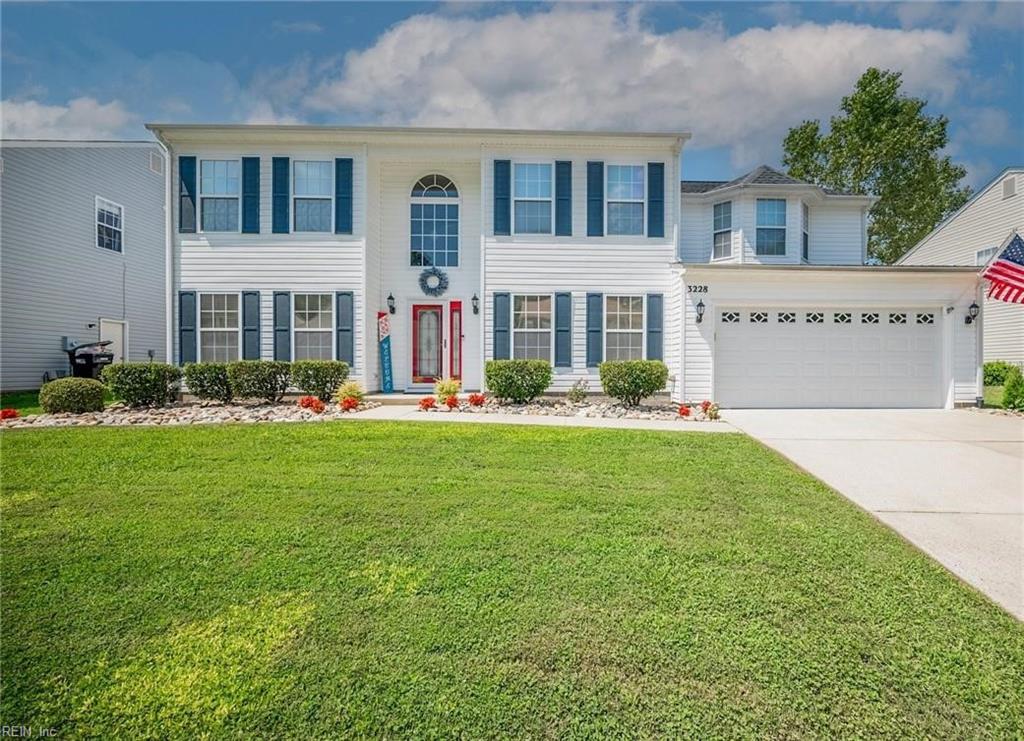
Two-story white house with blue shutters, red front door, attached garage, and broad green lawn.
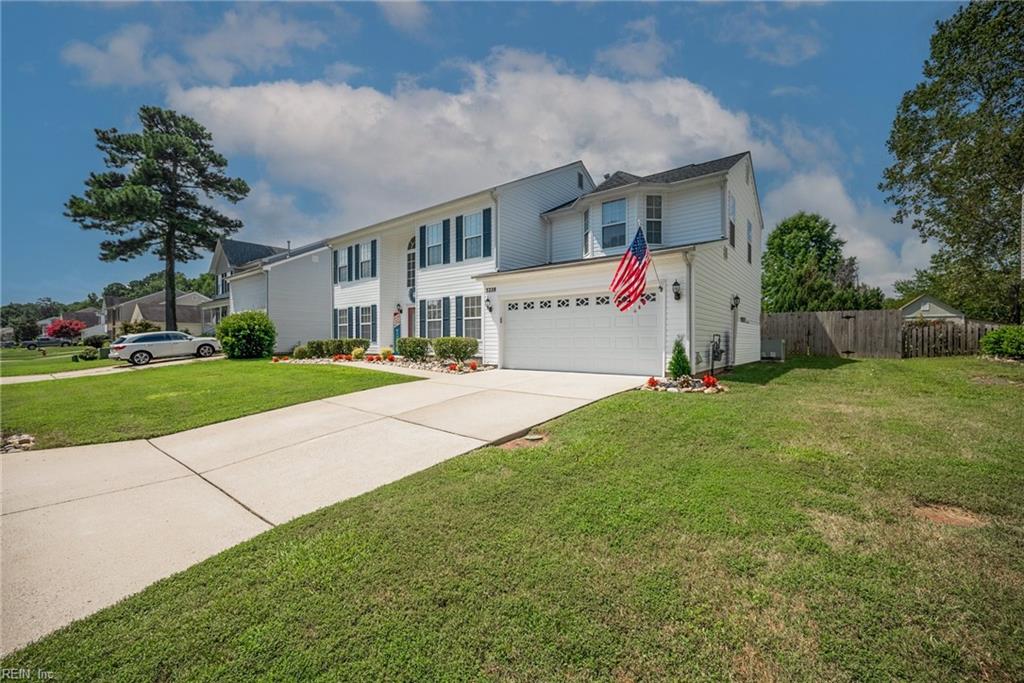
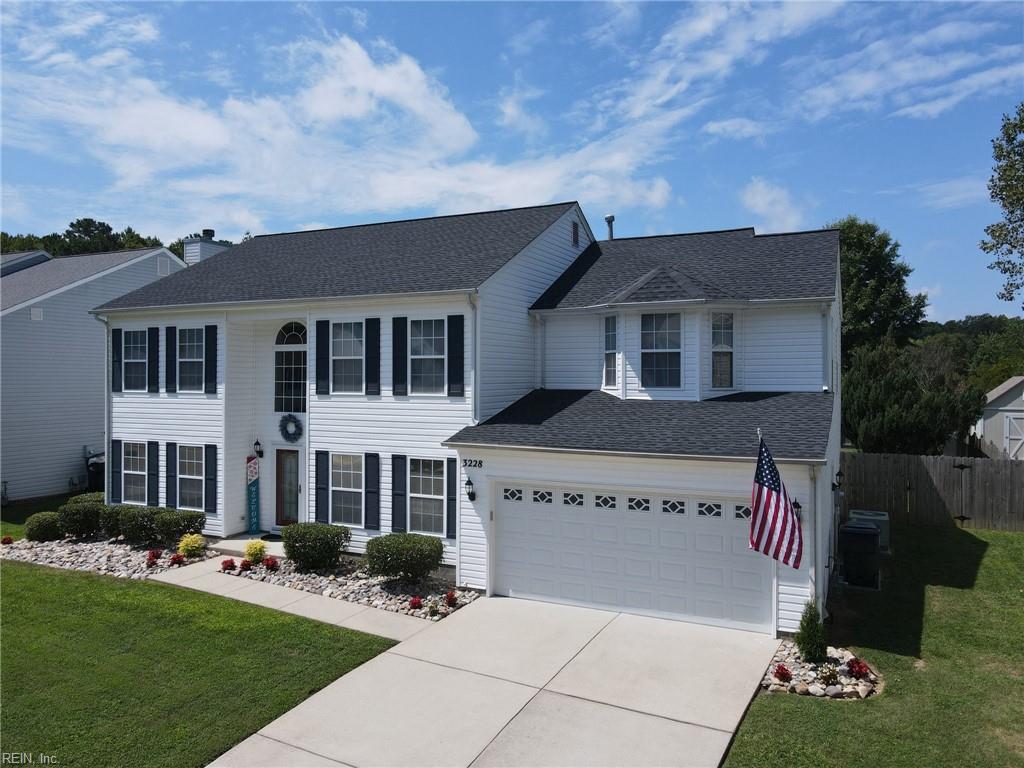
White two-story house with an attached double garage, wide driveway, and American flag.
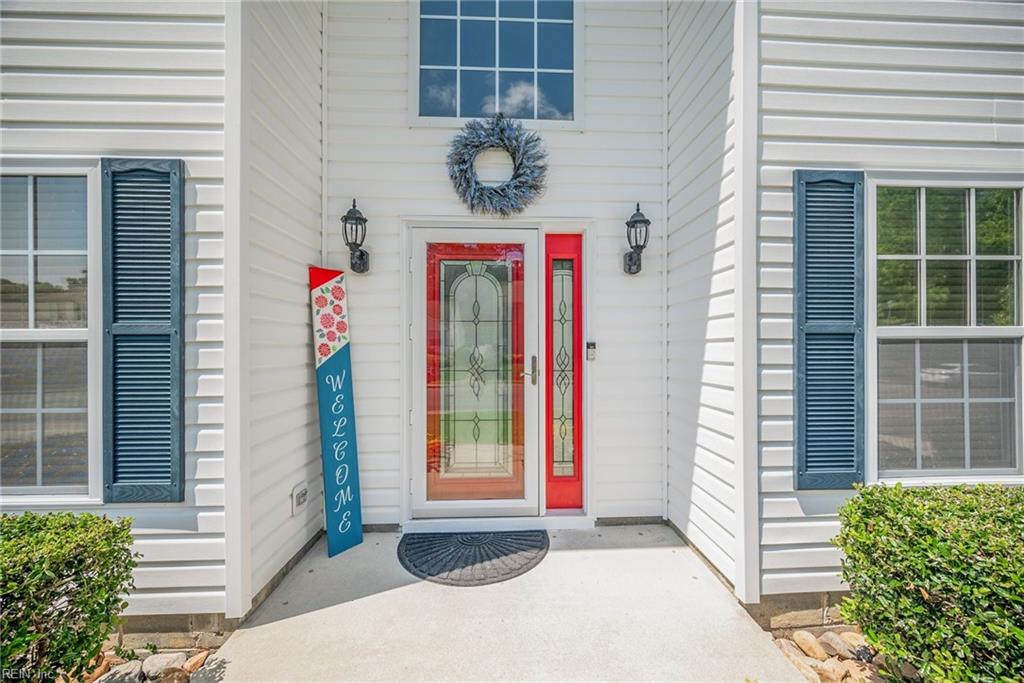
Home entry with a red door, blue shutters, and a welcome sign.
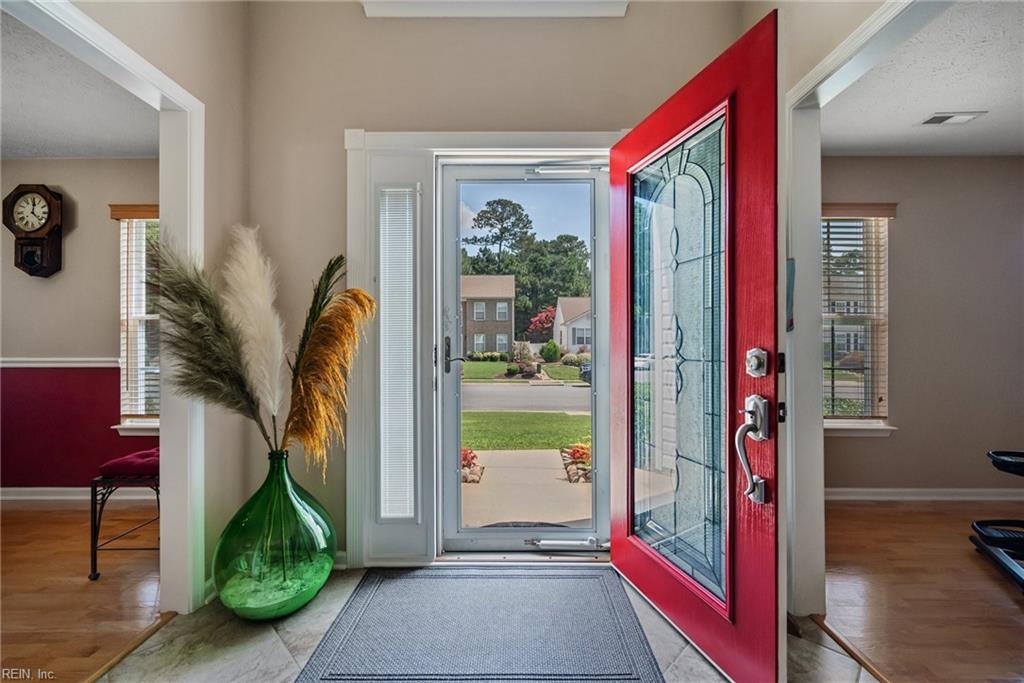
Foyer with an open red front door, glass sidelights, and a green vase of decorative grasses.
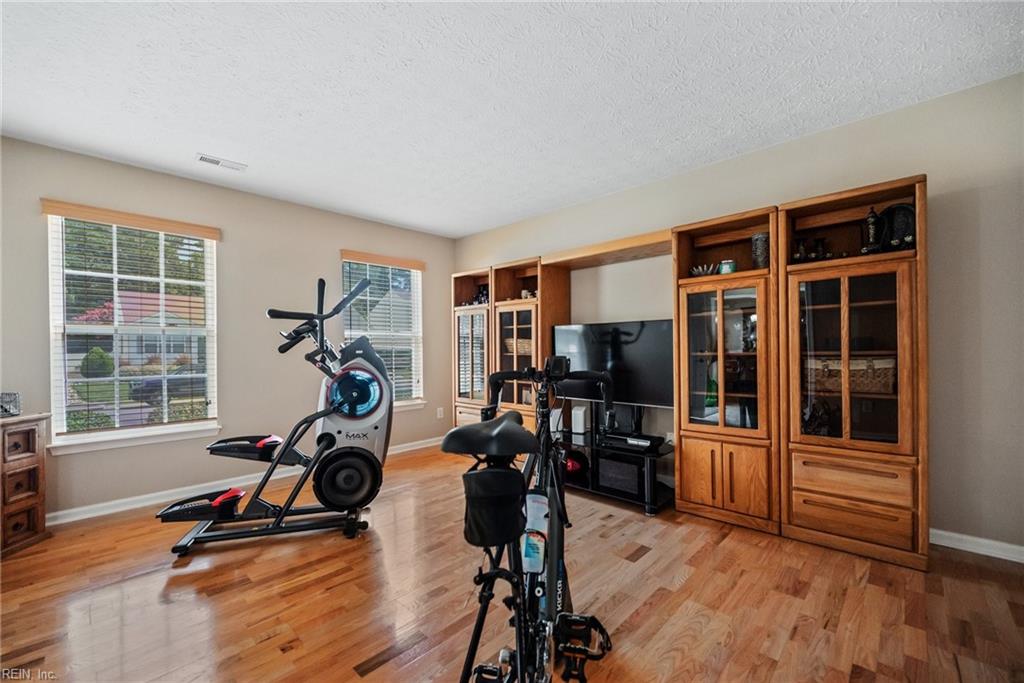
Home gym with two exercise bikes, hardwood floors, and a built-in wooden entertainment cabinet.
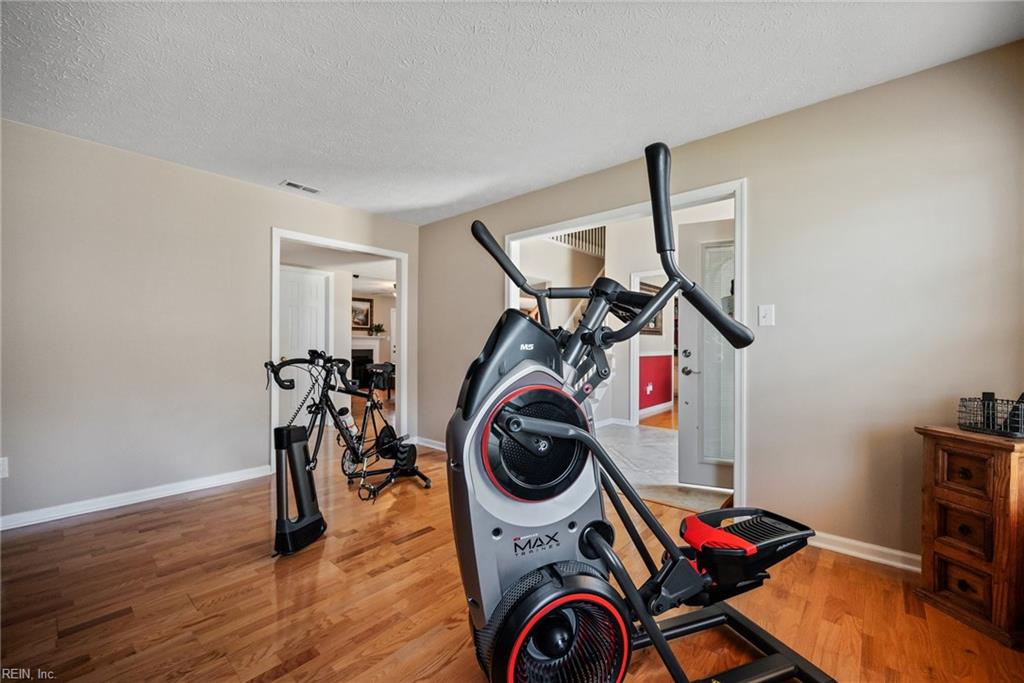
Home gym with an elliptical trainer, stationary bike, and hardwood floors.
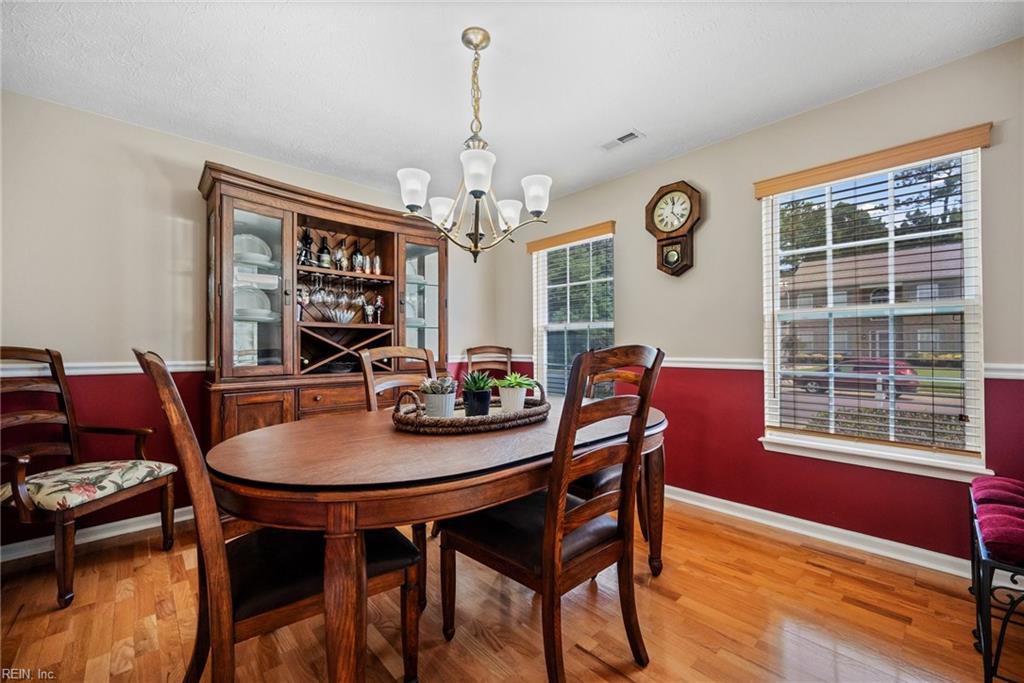
Dining room with an oval wooden table, glass-front china cabinet, chandelier, and red wainscoting.
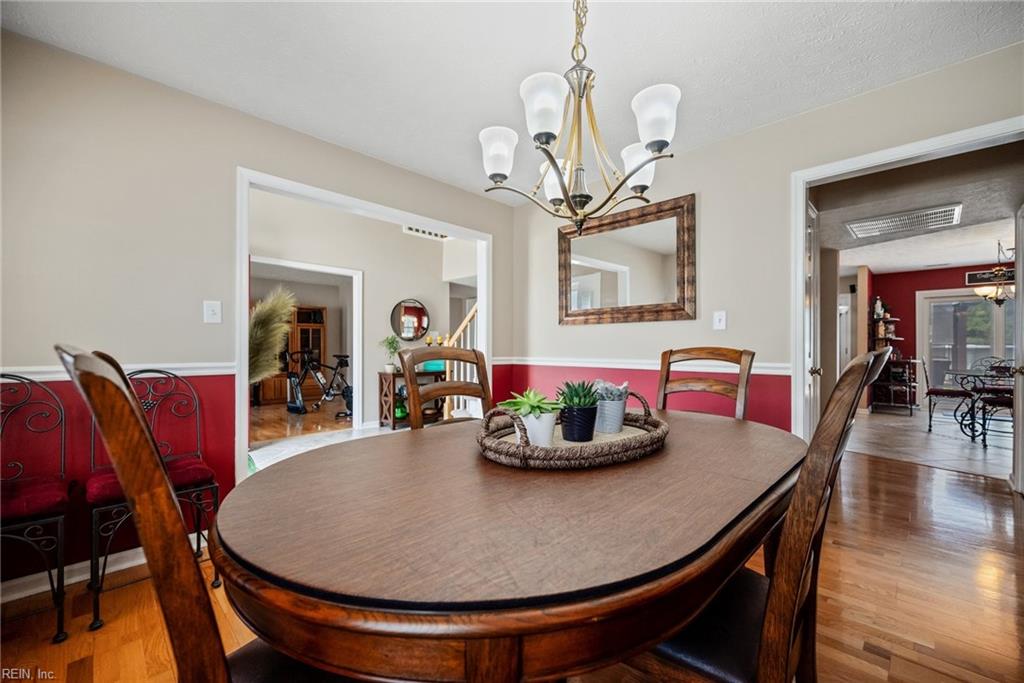
Dining room with an oval wooden table, chandelier, red lower walls, and hardwood floors.
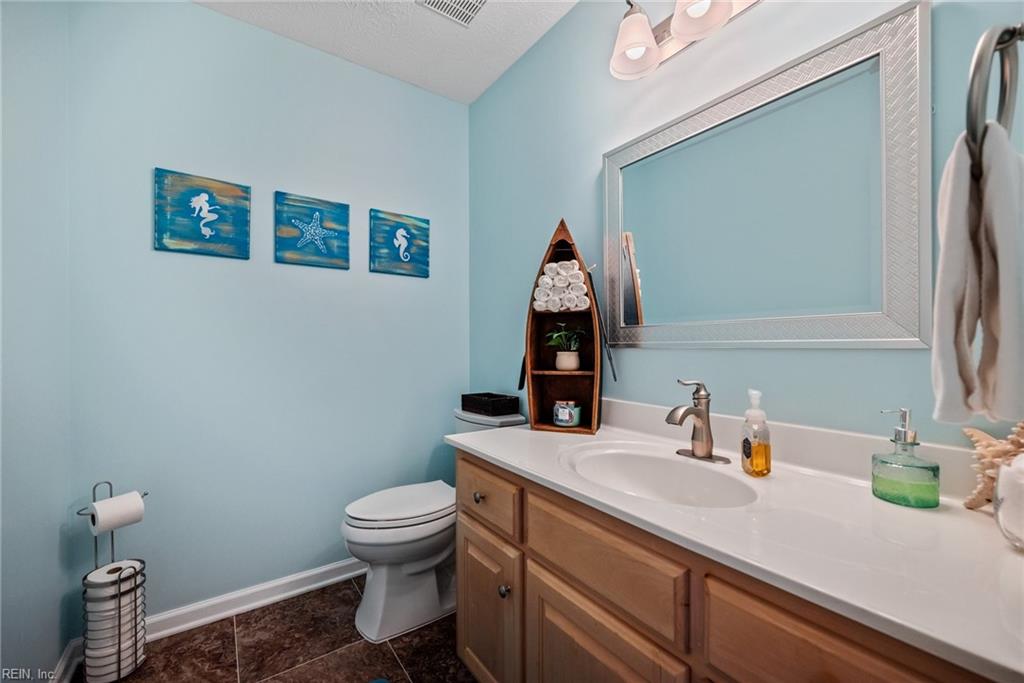
Bathroom with pale blue walls, wood vanity, large framed mirror, and coastal-themed artwork.
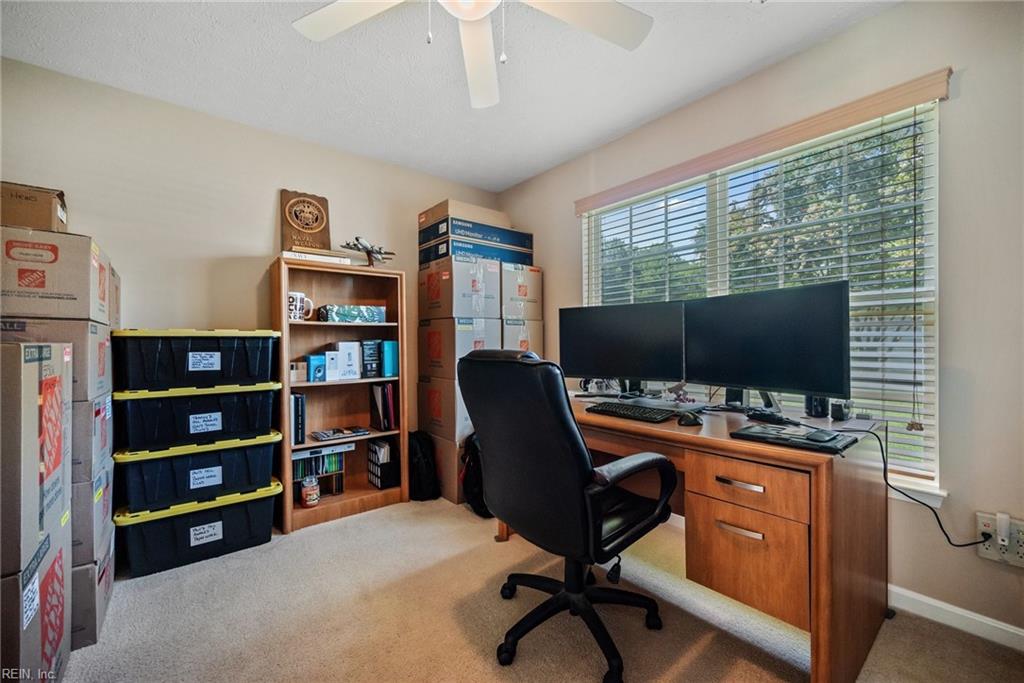
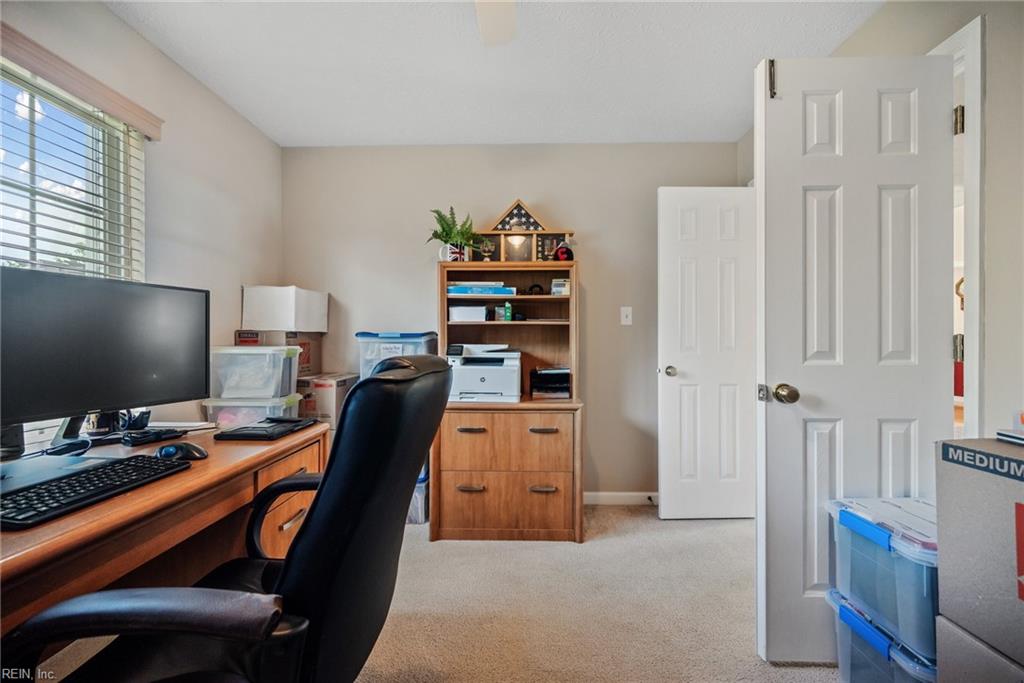
Home office with a wooden desk, dual monitors, shelving, and storage bins beside a large window.
Home office with a wooden desk, computer, black chair, and bookcase between a window and open doors.
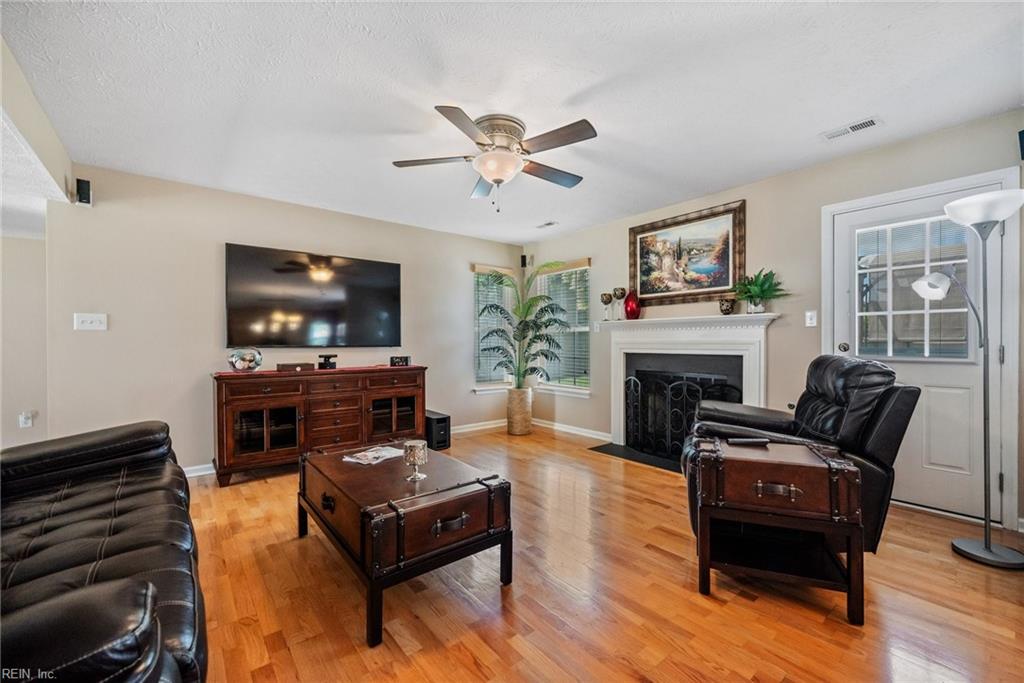
Living room with hardwood floors, black leather seating, a trunk-style coffee table, and a white-mantel fireplace.
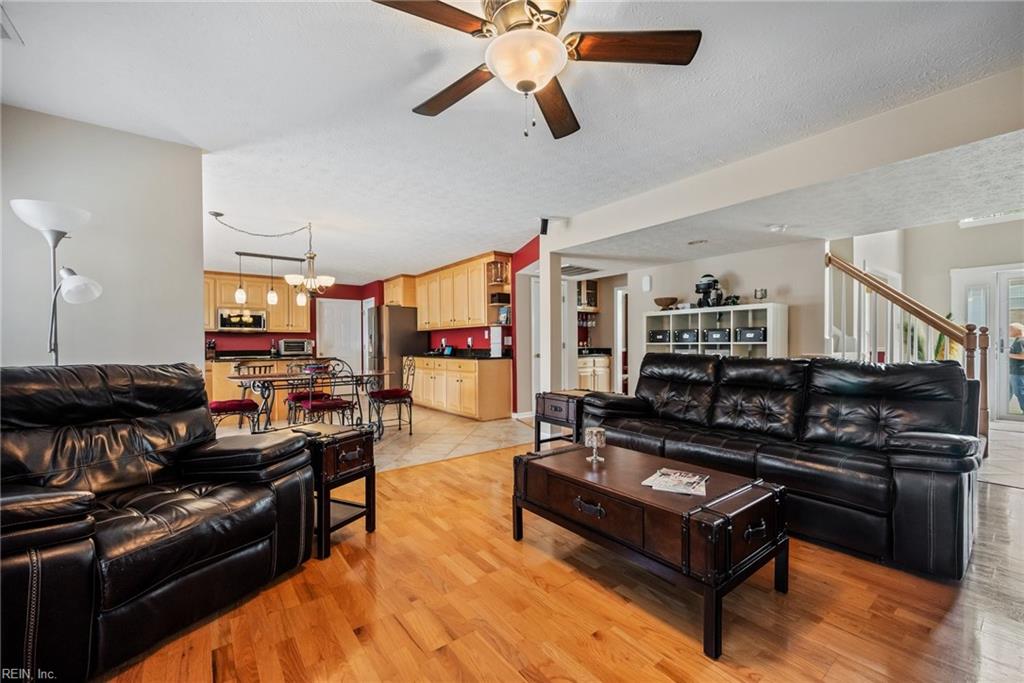
Open-plan living room with black leather sofas, hardwood floors, and an adjoining kitchen.
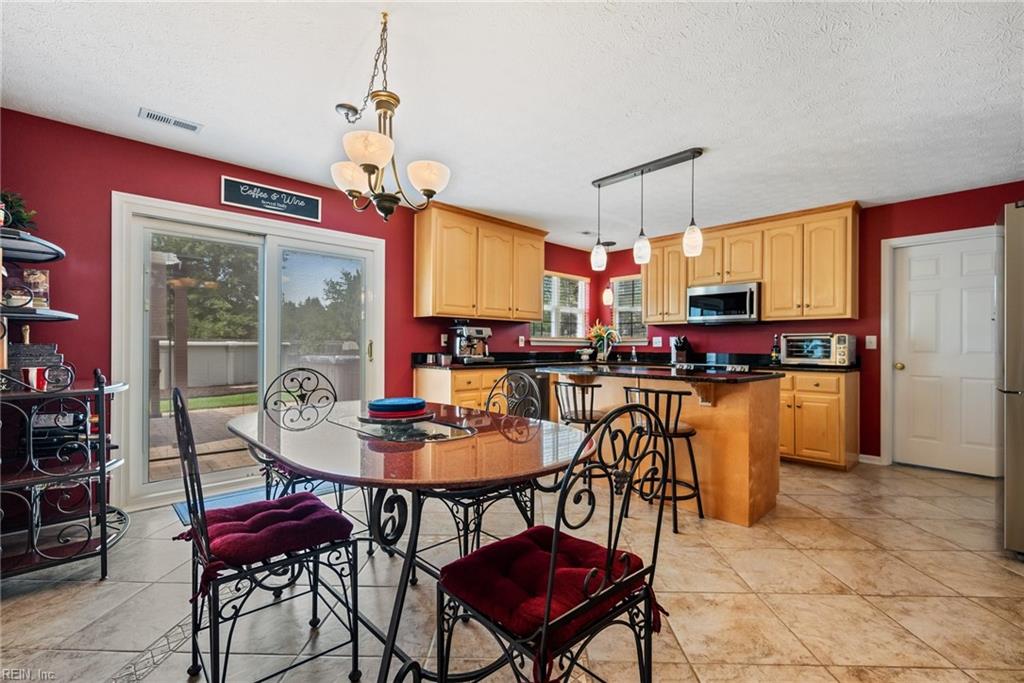
Kitchen and dining area with red walls, wood cabinets, and a glass-top table beside sliding glass doors.
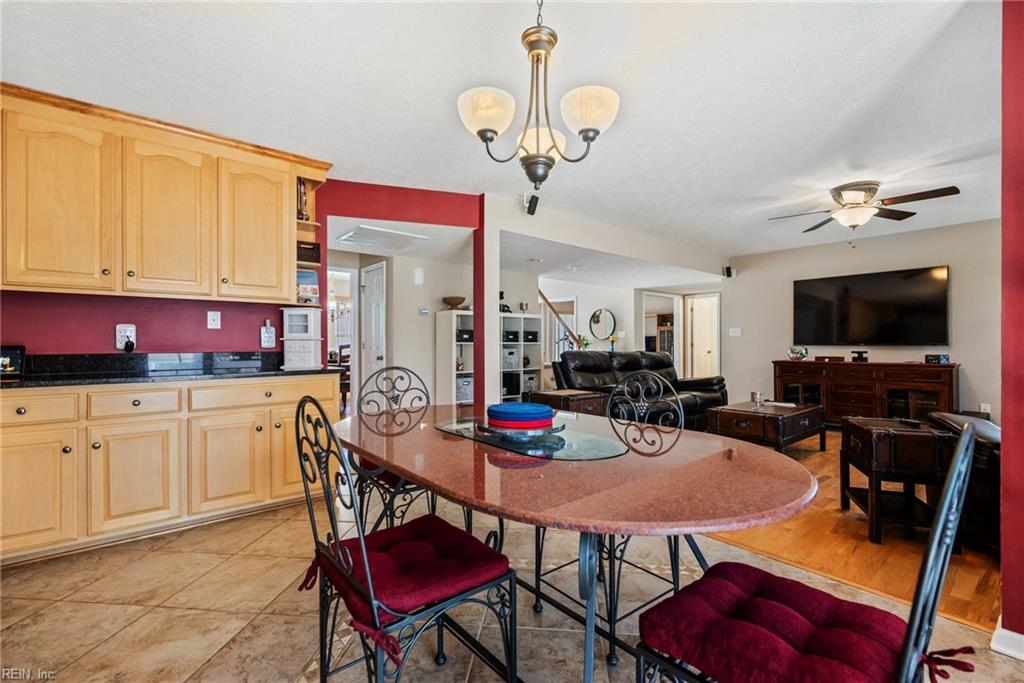
Open kitchen and dining area with light wood cabinets, a rounded granite table, and an adjoining living room.
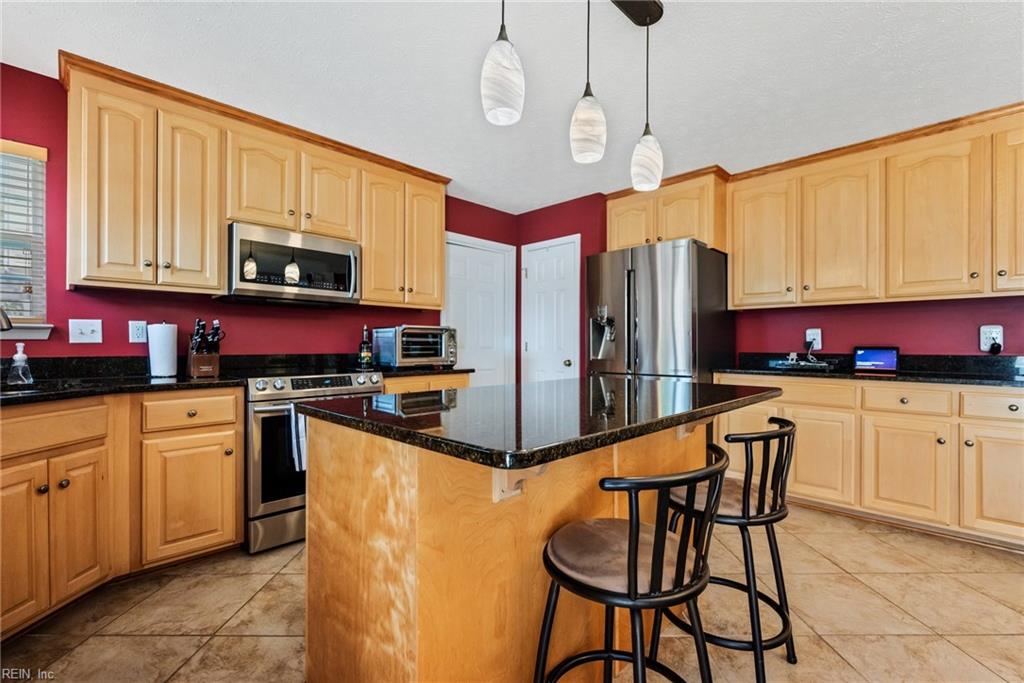
Kitchen with honey-colored cabinets, red walls, and a black-countertop island with bar stools.
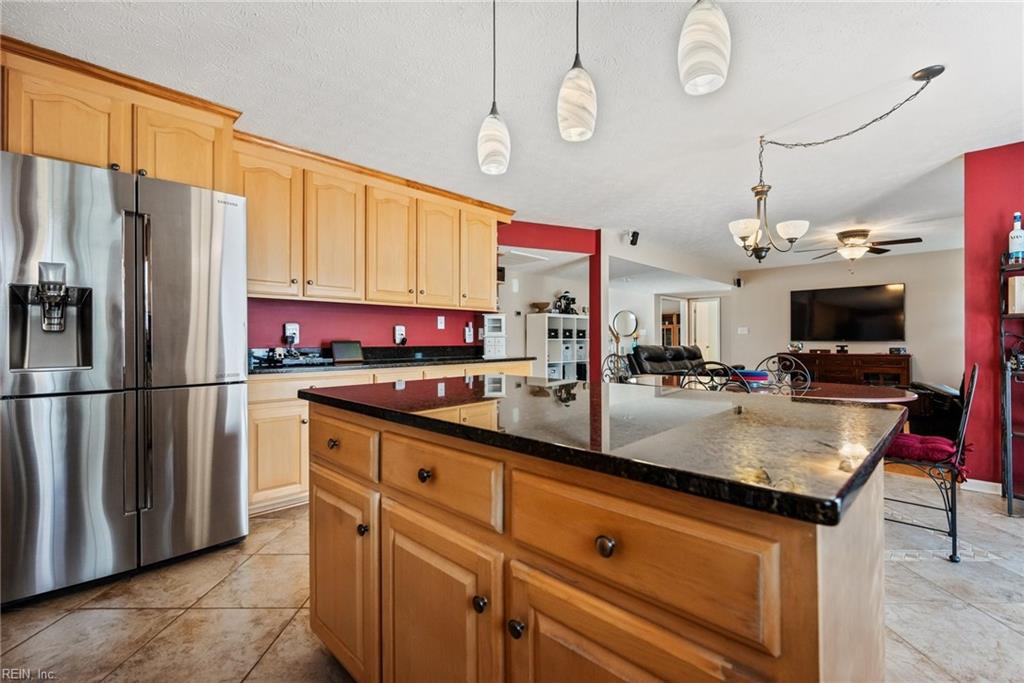
Kitchen with a large dark countertop island, honey-colored cabinets, and an adjoining living area.
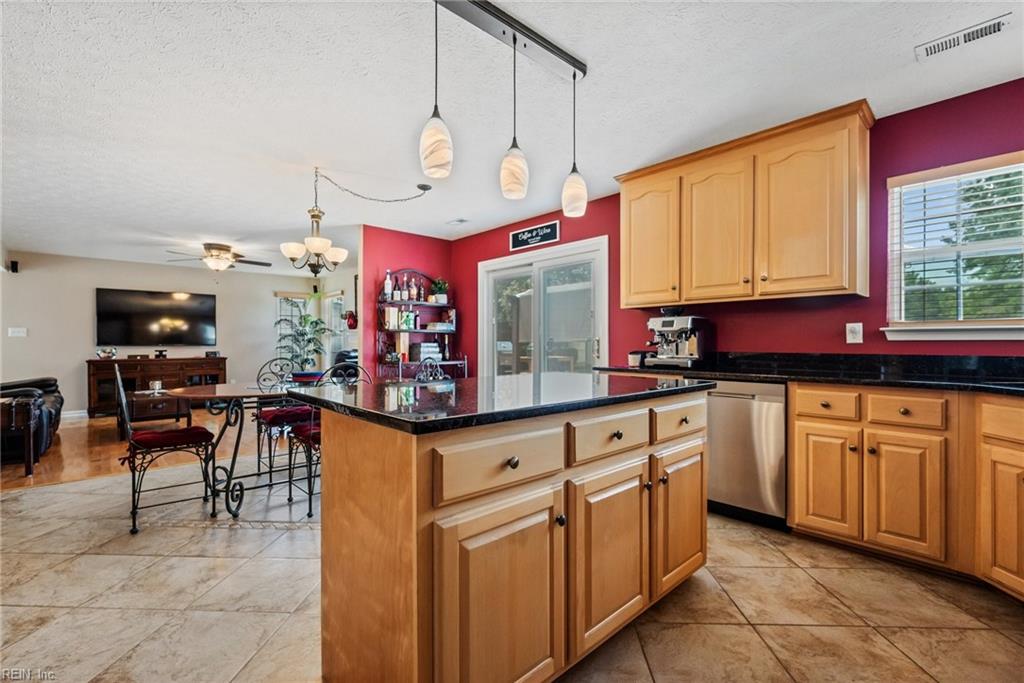
Kitchen with a large wood island and black countertop, opening to a dining and living area.
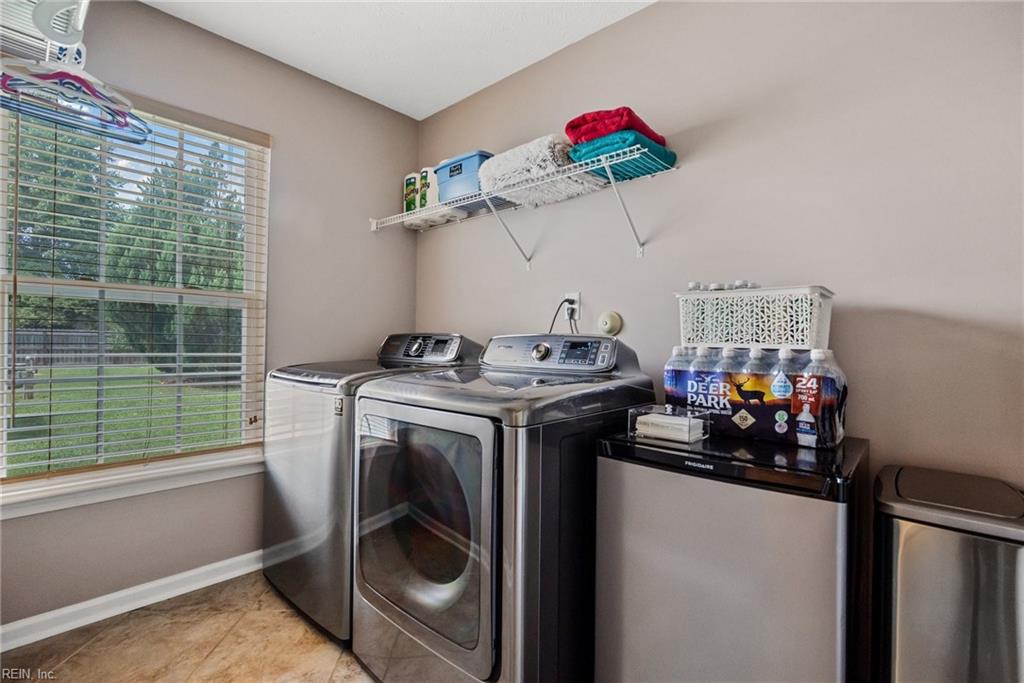
Laundry room with front-loading washer and dryer, window, and wire storage shelves.
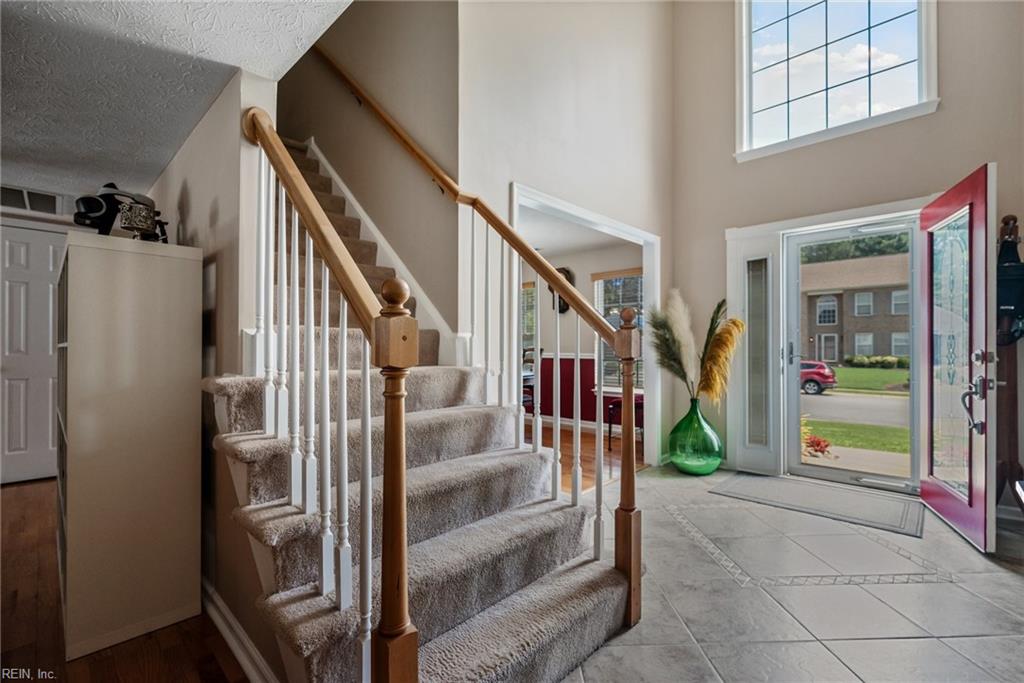
Entryway with a carpeted staircase, tiled floor, and open red front door.
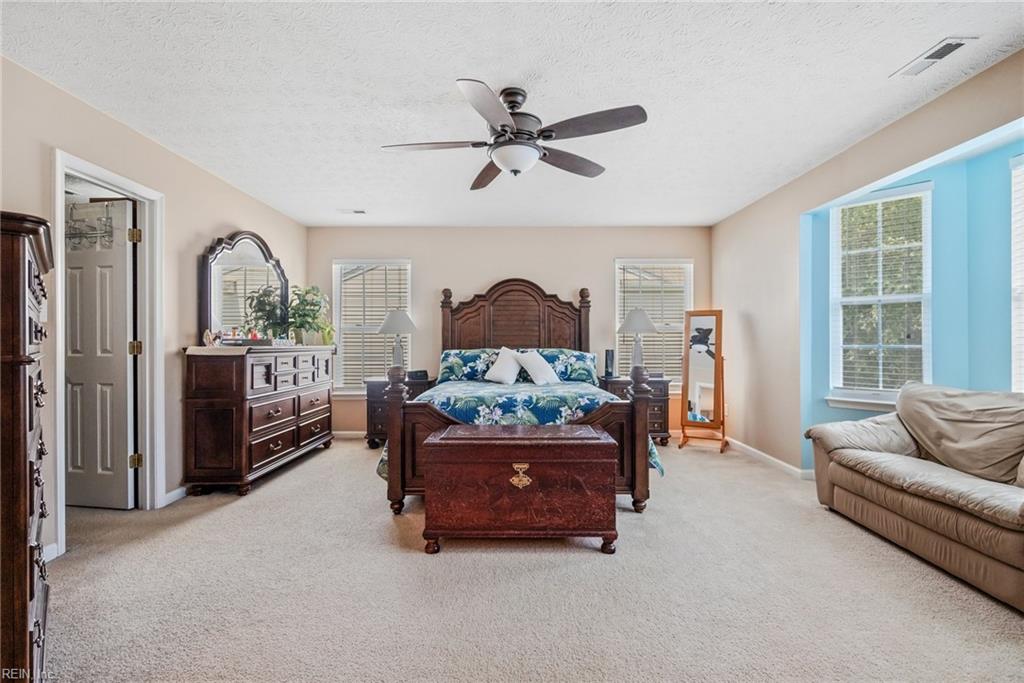
Furnished bedroom with a dark wood bed, blue window alcove, and beige carpet.
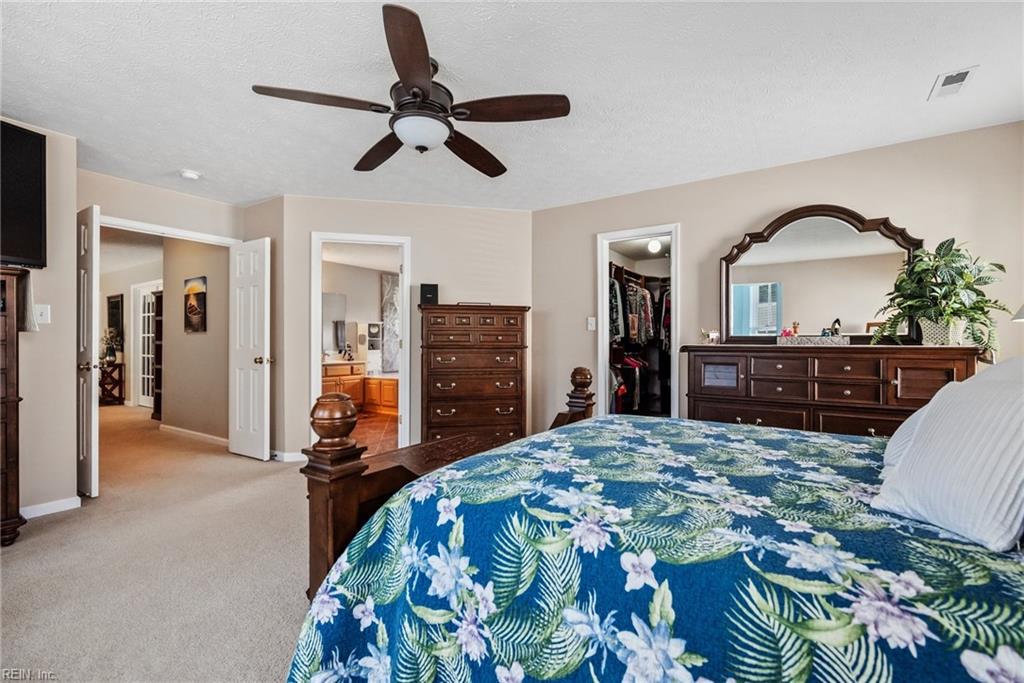
Bedroom with blue floral bedding, dark wood furniture, and a ceiling fan.
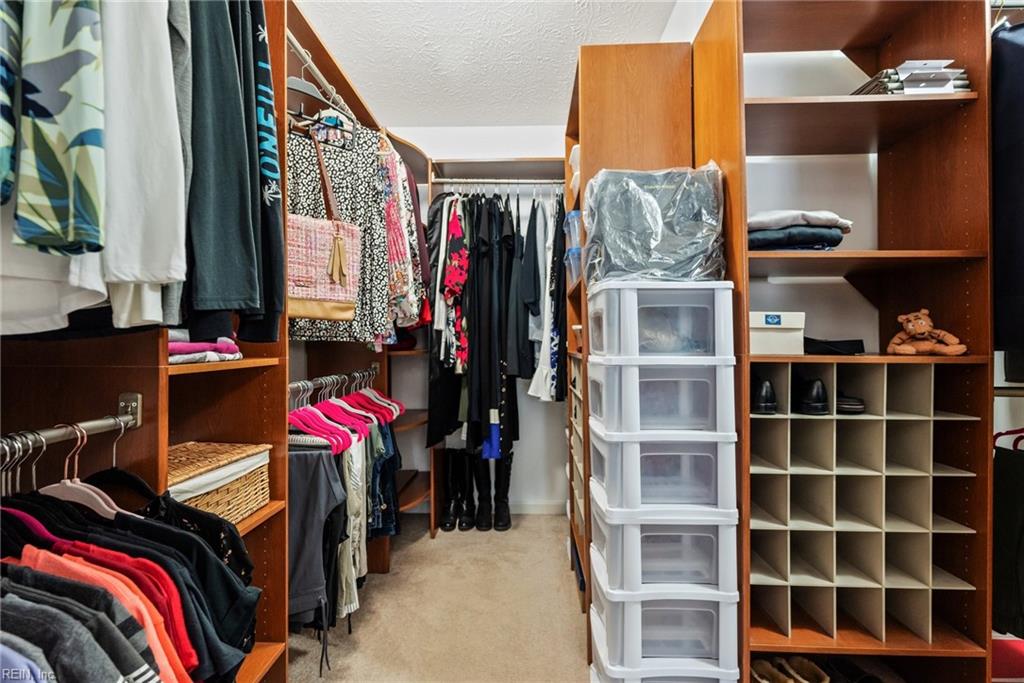
Walk-in closet with extensive wooden shelving, hanging clothes, shoe cubbies, and a plastic drawer unit.
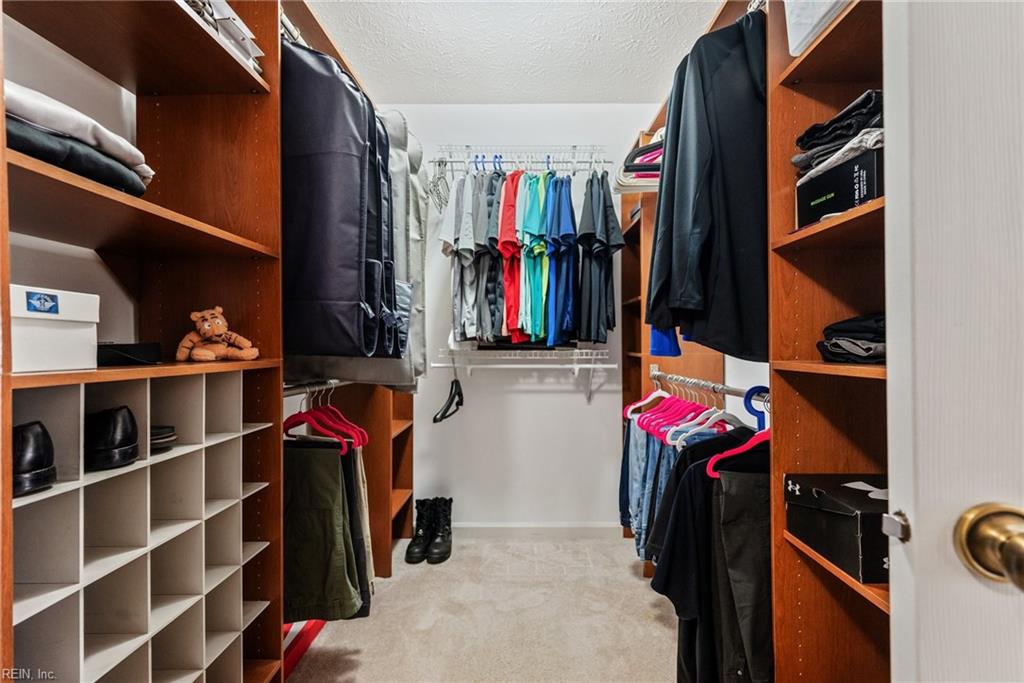
Walk-in closet with built-in wood shelving, cubbies, and racks of clothing.
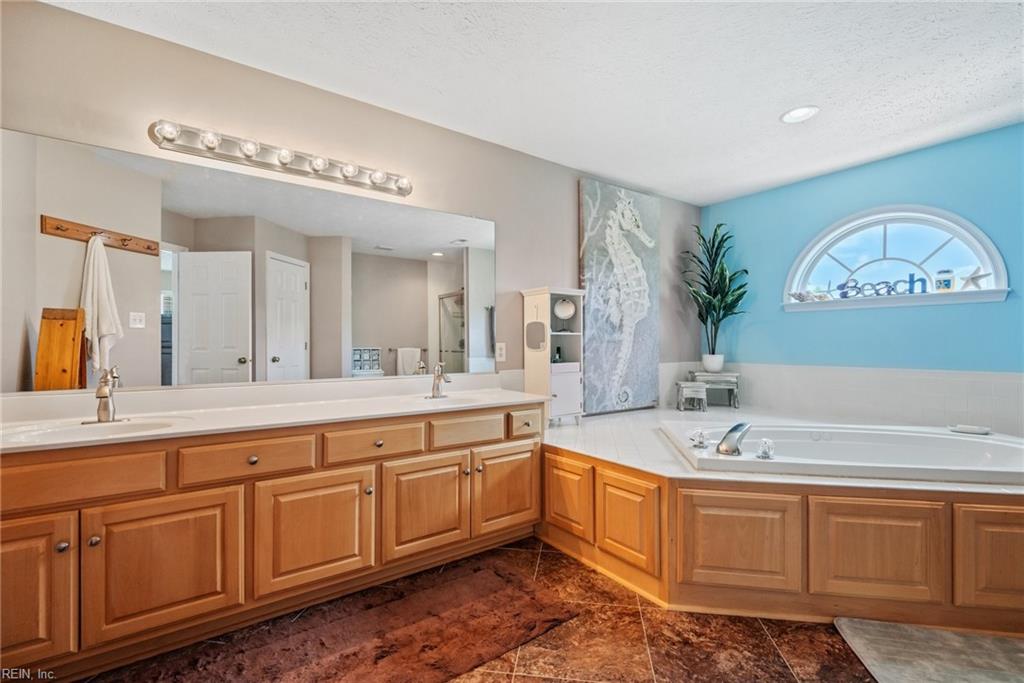
Bathroom with a double-sink wood vanity, corner bathtub, and blue beach-themed wall.
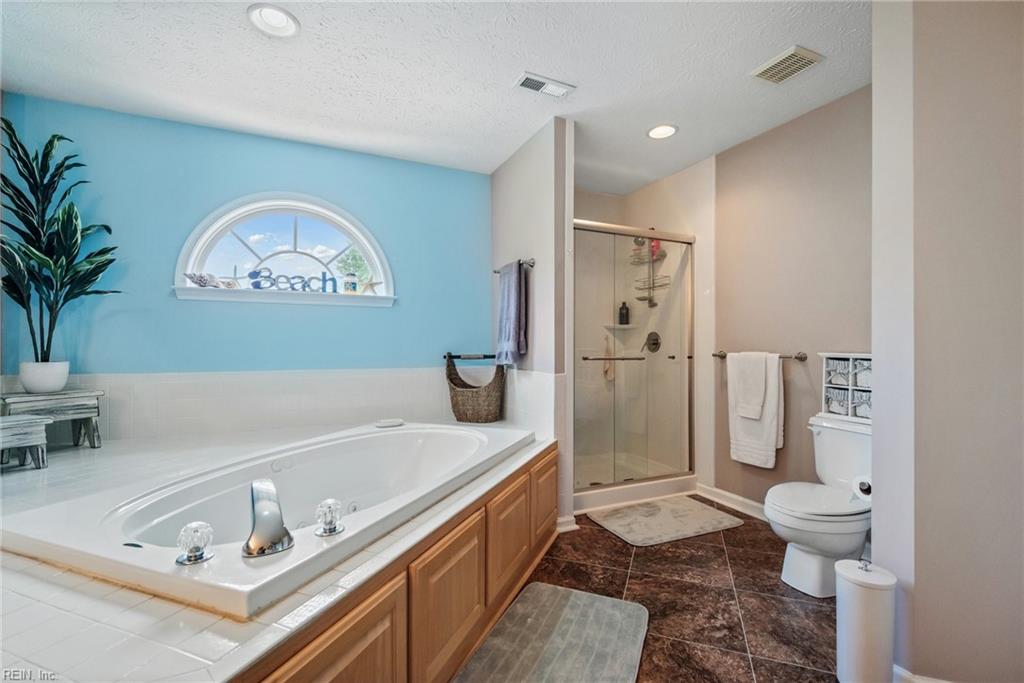
Bathroom with a built-in soaking tub, glass shower, and turquoise wall with an arched window.
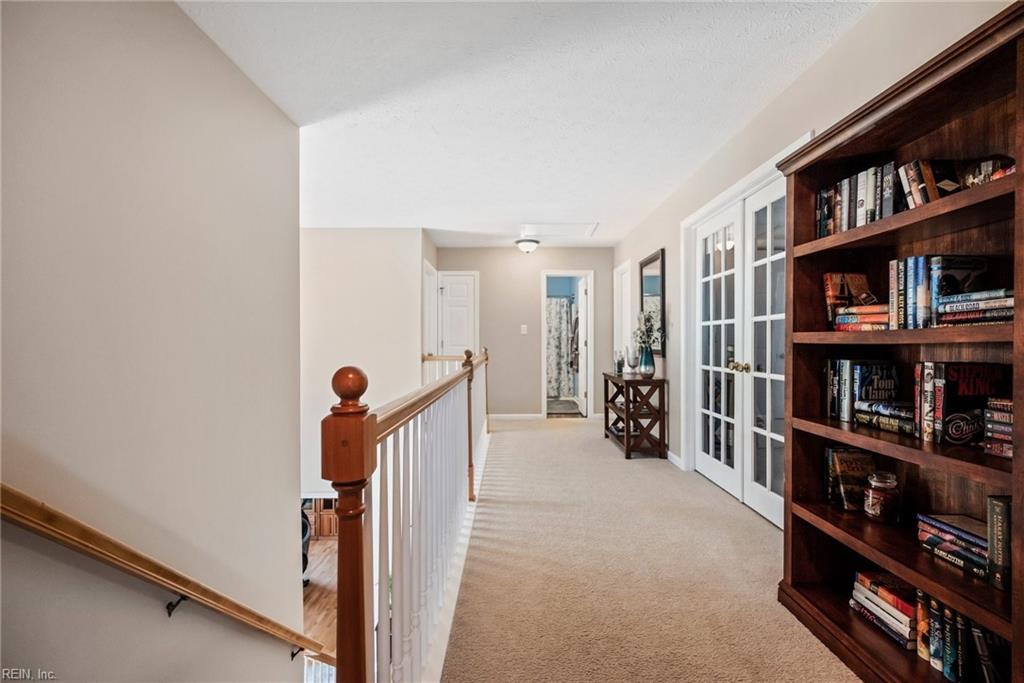
Carpeted upstairs hallway with a built-in bookcase and white French doors.
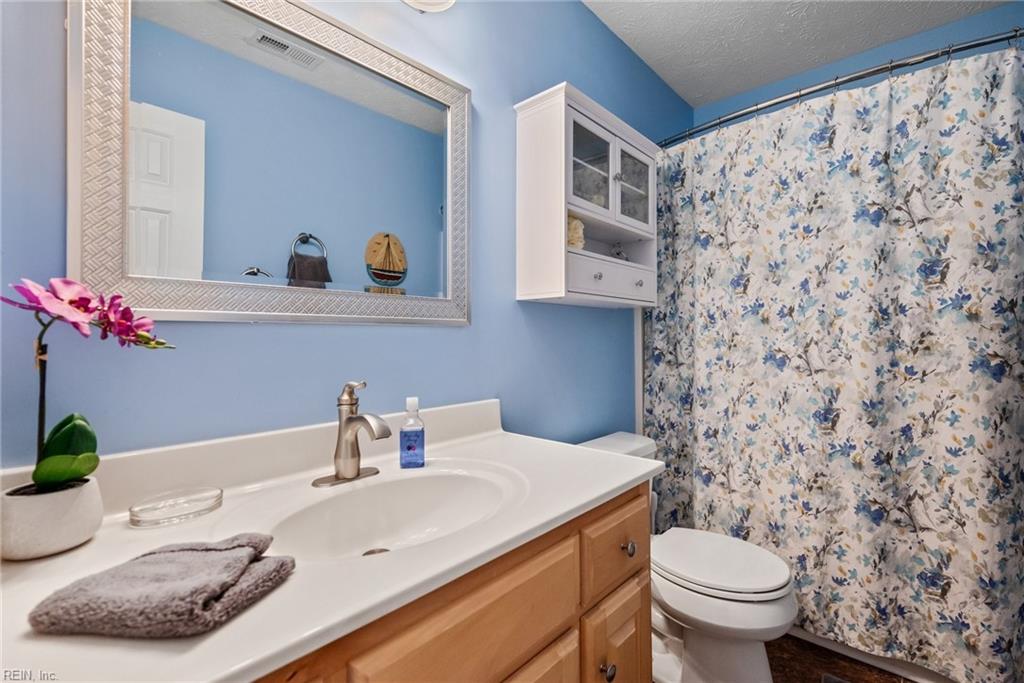
Bathroom with a wood vanity, large mirror, blue walls, and floral shower curtain.
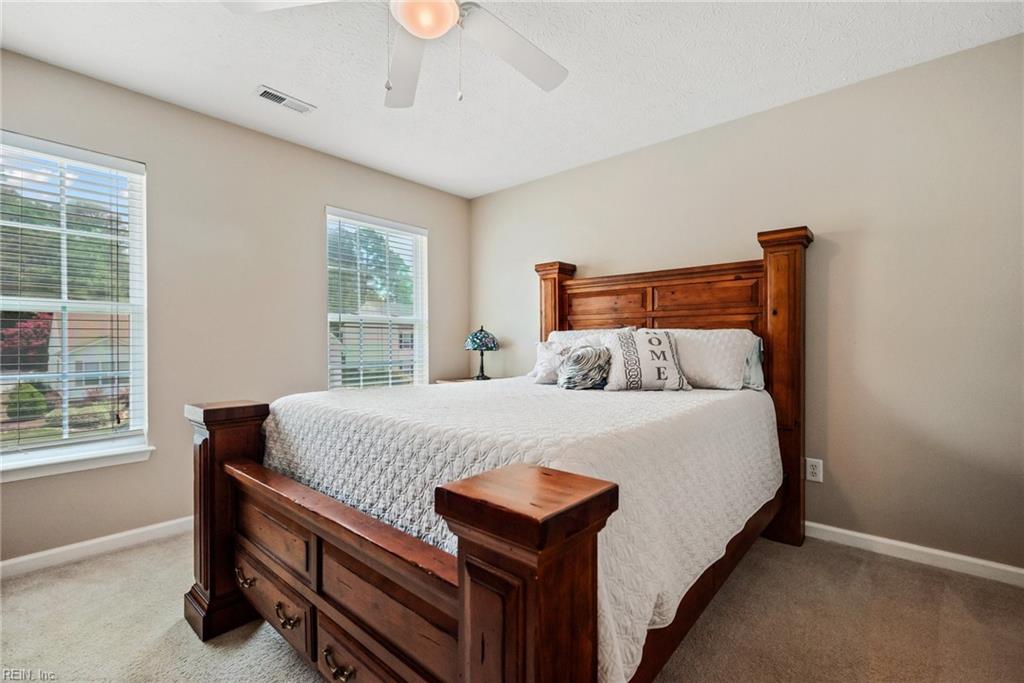
Bedroom with a dark wood bed, white quilt, and two windows with blinds.
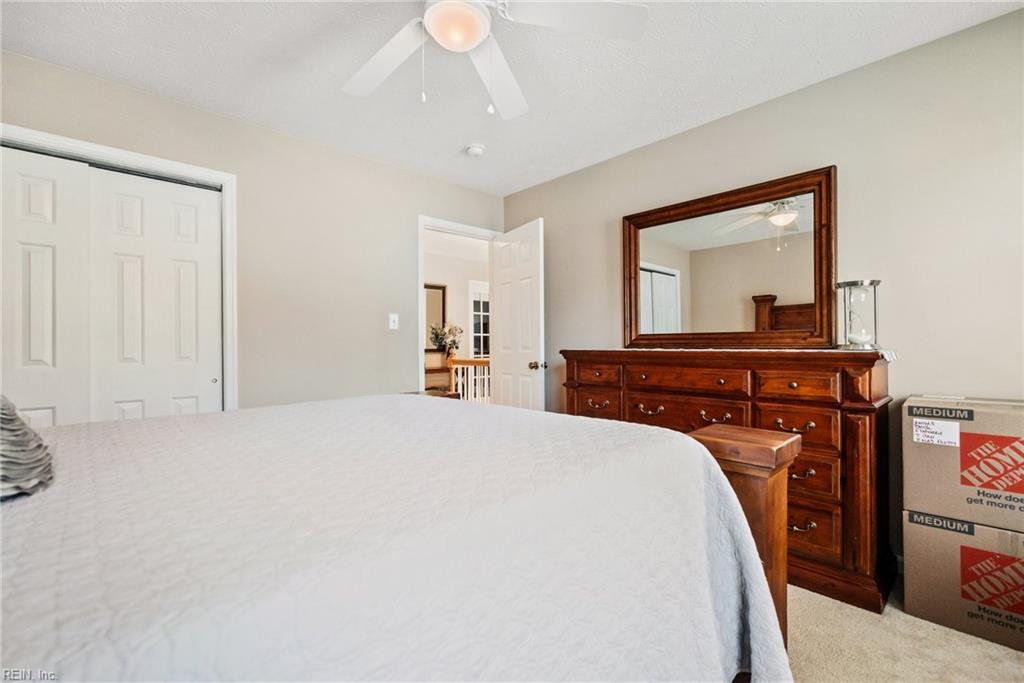
Bedroom with white bedding, a dark wood dresser and mirror, and moving boxes.
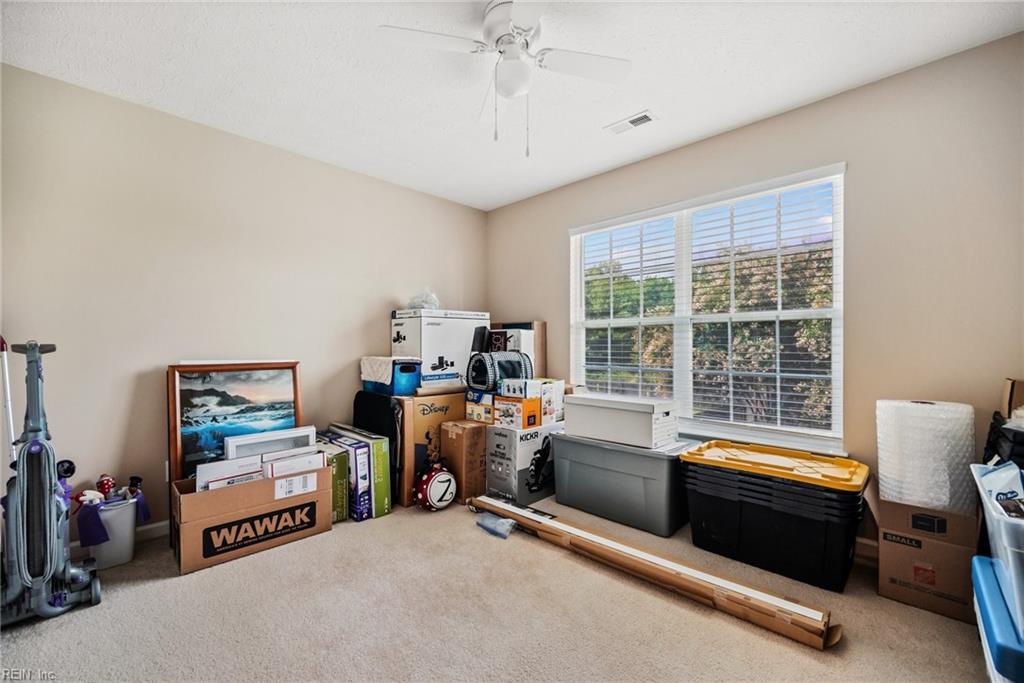
Carpeted bedroom with a large window, ceiling fan, and boxes and storage bins along the walls.
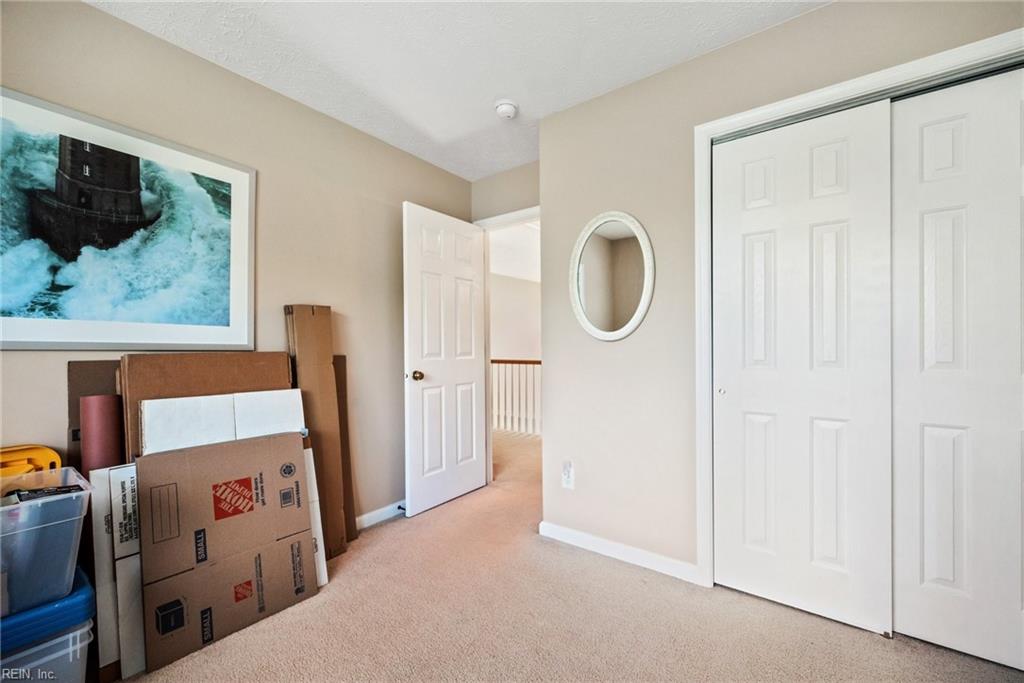
Carpeted bedroom with sliding closet doors, an oval mirror, ocean artwork, and moving boxes.
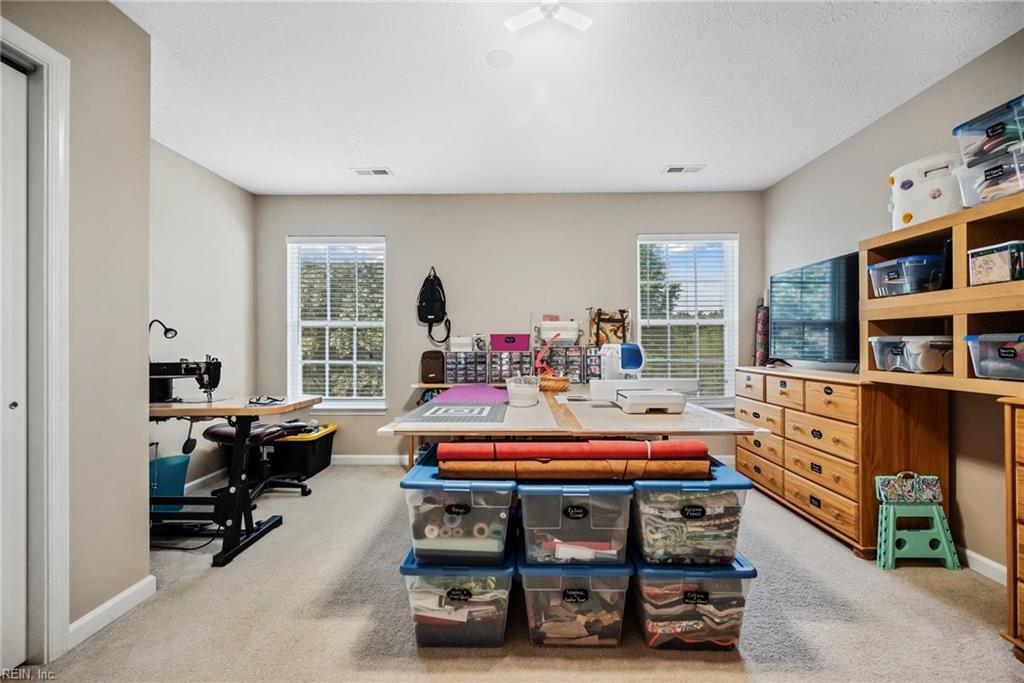
Hobby room with sewing machines, a central worktable, and wooden storage cabinets.
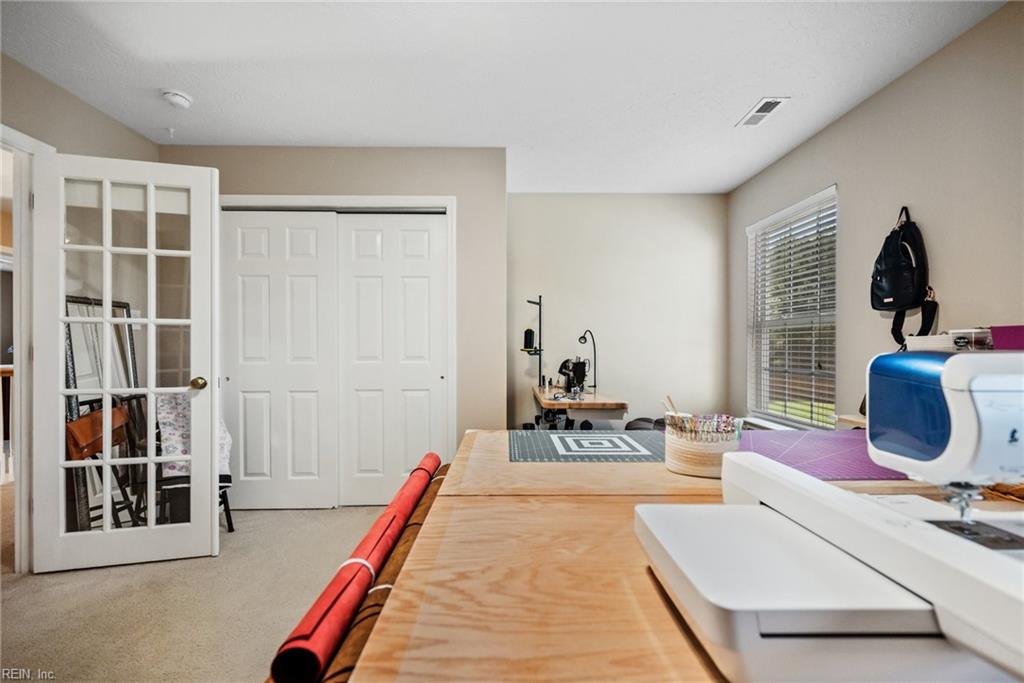
Sewing room with a large cutting table, sewing machine, and glass-paneled French door.
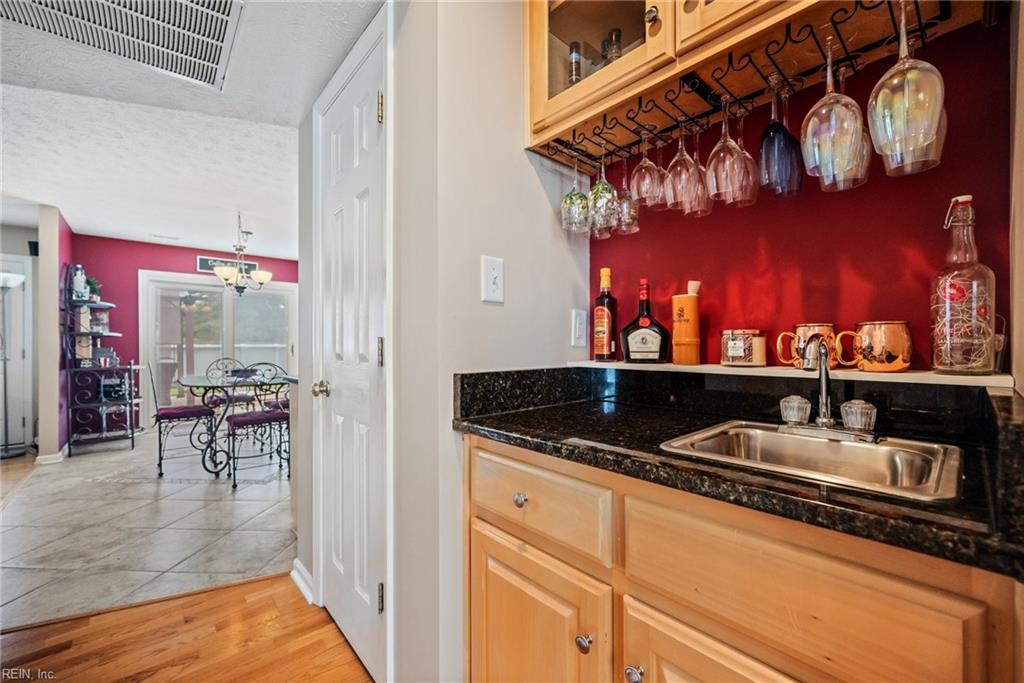
Kitchen wet bar with a stainless steel sink, granite counter, hanging wine glasses, and red backsplash.
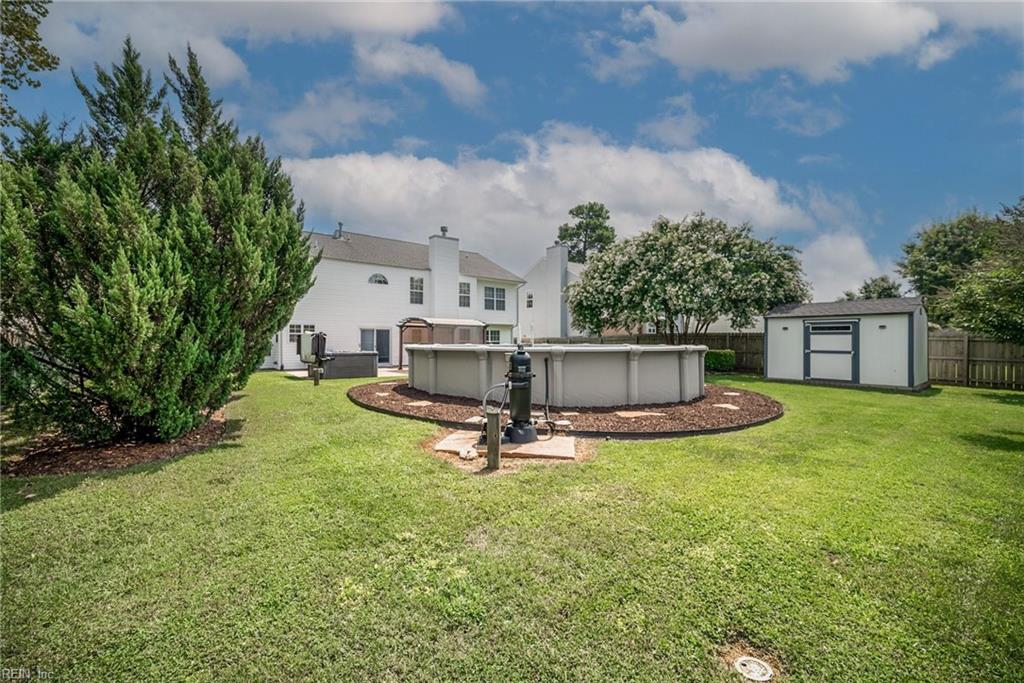
Backyard with an above-ground pool, lawn, storage shed, and rear of a white house.
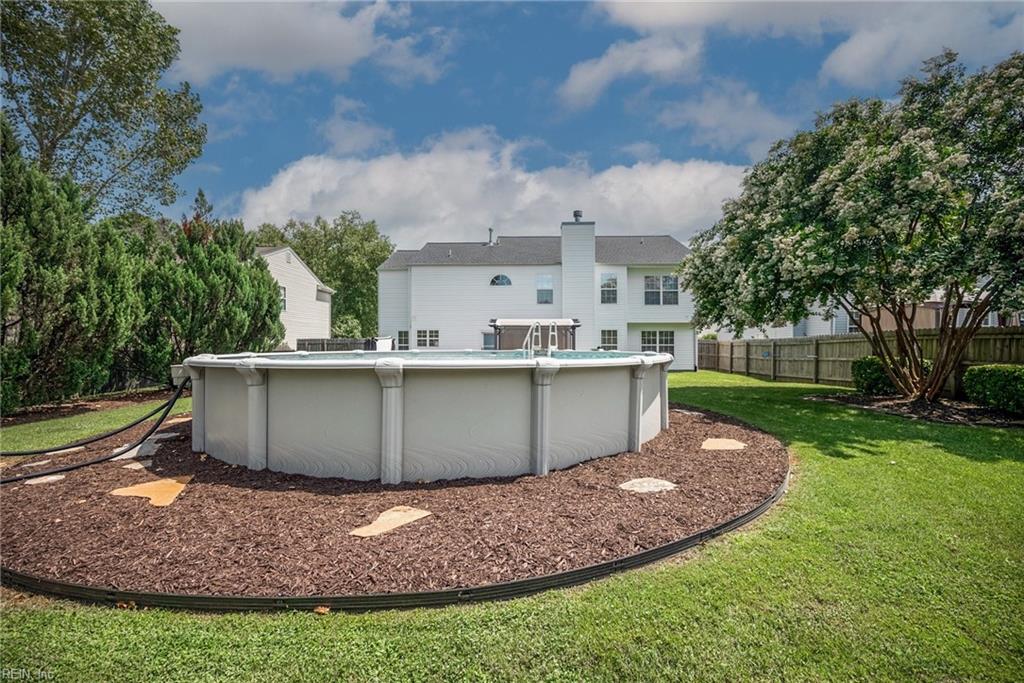
Backyard above-ground pool with a mulched surround, green lawn, and white two-story house beyond.
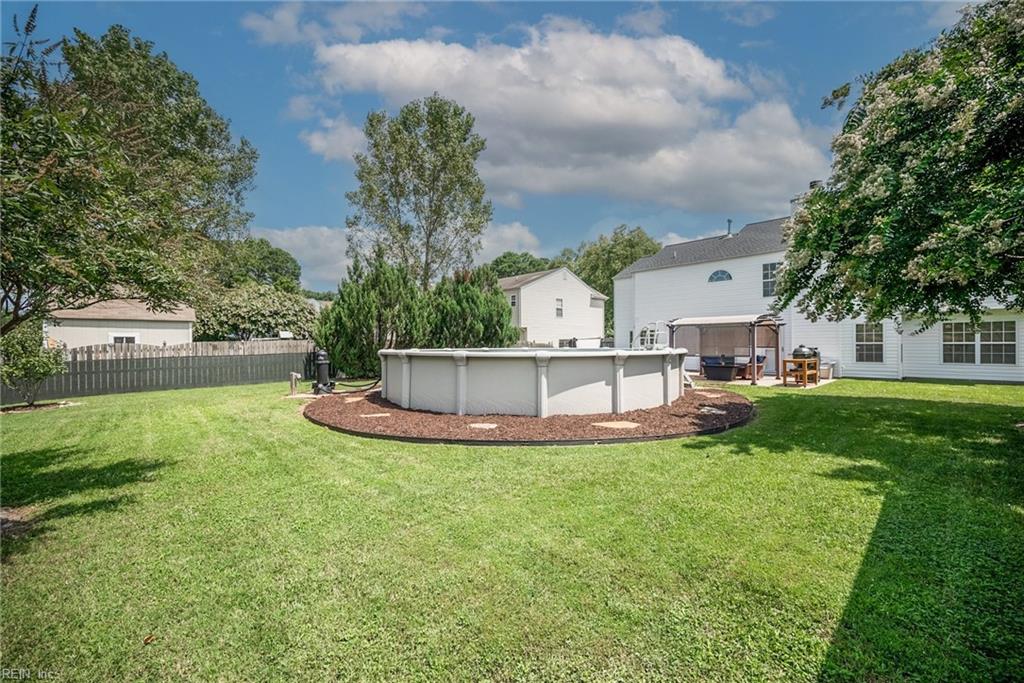
Backyard with an above-ground pool, broad lawn, mature trees, and a white two-story house.
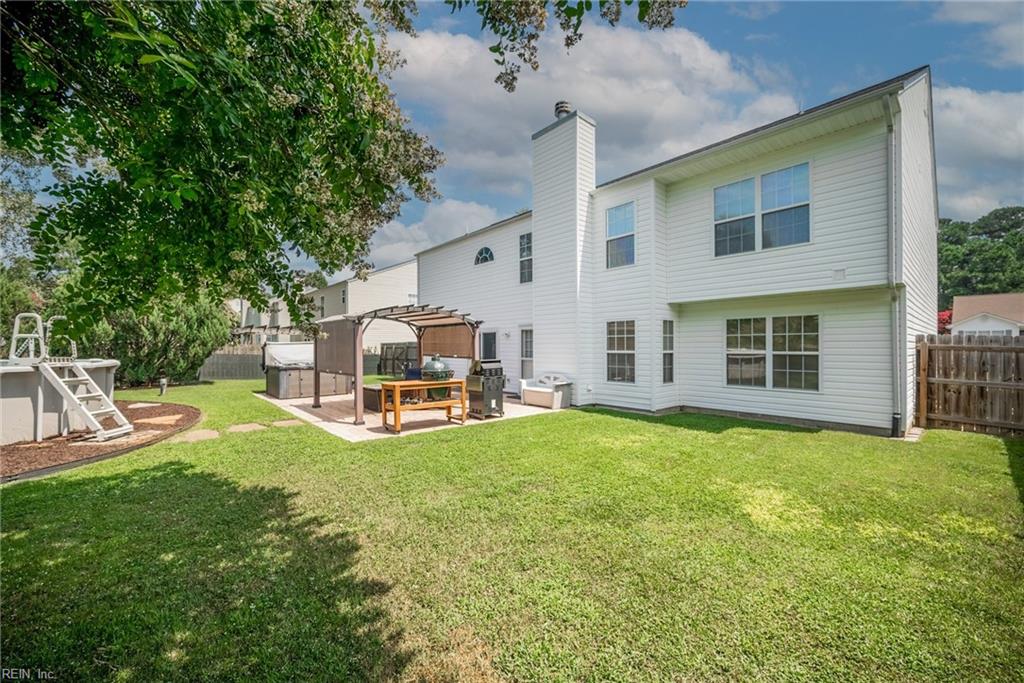
White two-story house behind a spacious lawn, with a pergola-covered patio and pool.
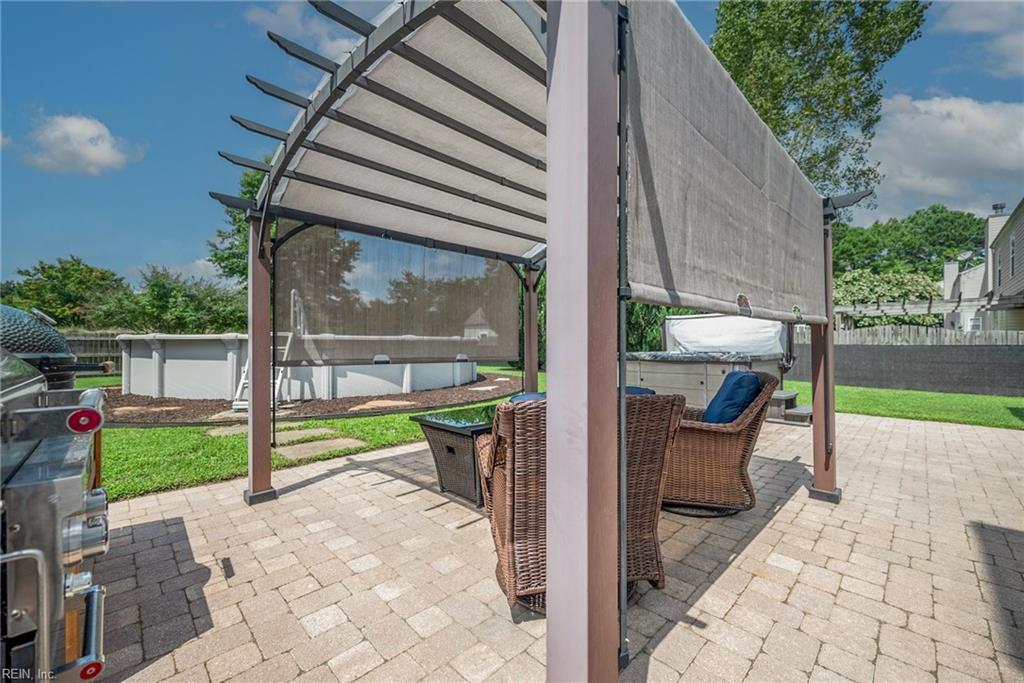
Backyard patio with wicker seating beneath a shaded pergola, a grill, and a pool nearby.
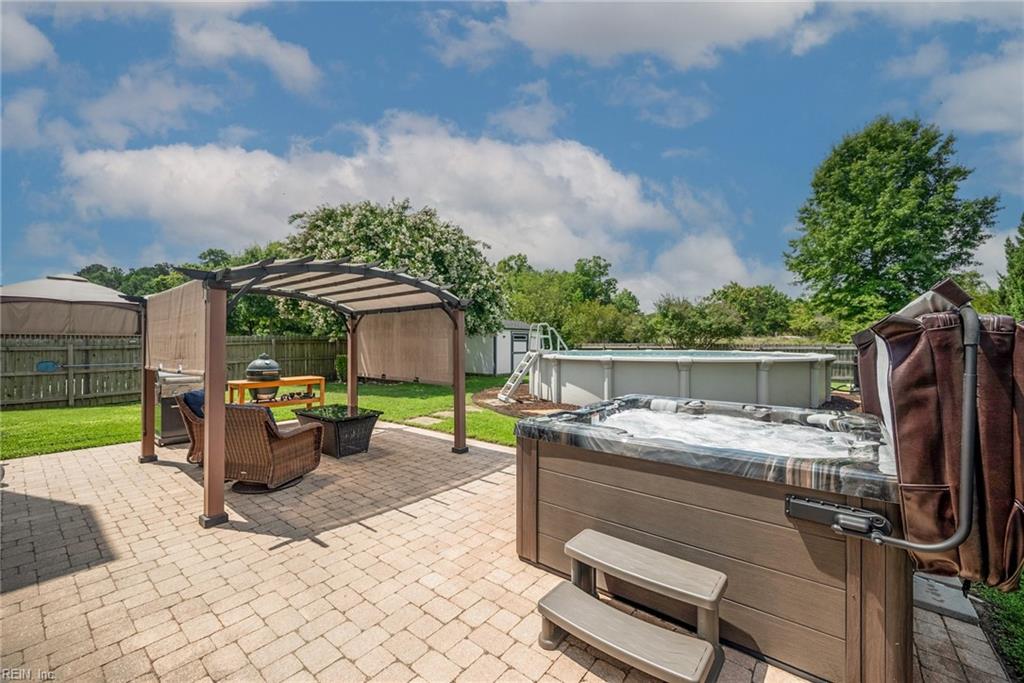
Backyard patio with a pergola, above-ground pool, and large hot tub.
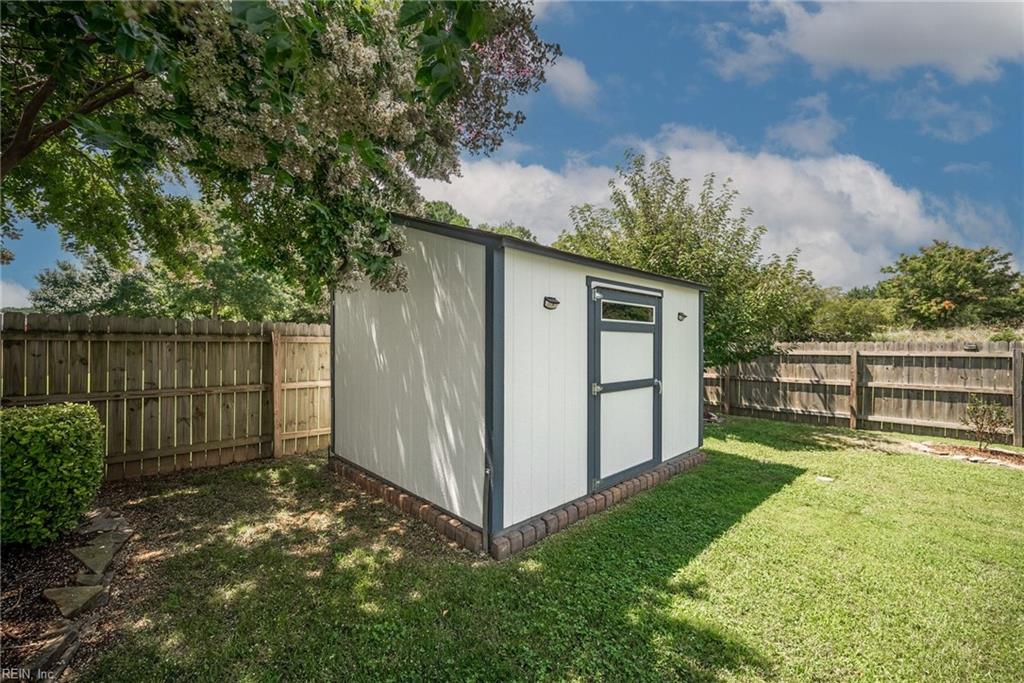
White garden shed with dark trim in a fenced backyard surrounded by lawn and mature trees.
Two-story white home with black shutters, an attached garage, and landscaped front lawn.
Two-story white house with black shutters, a double garage, and an American flag by the driveway.
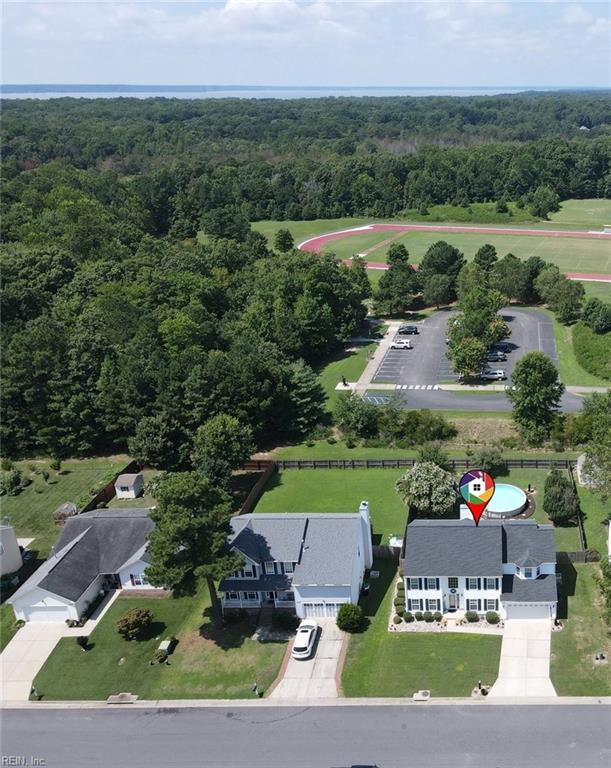
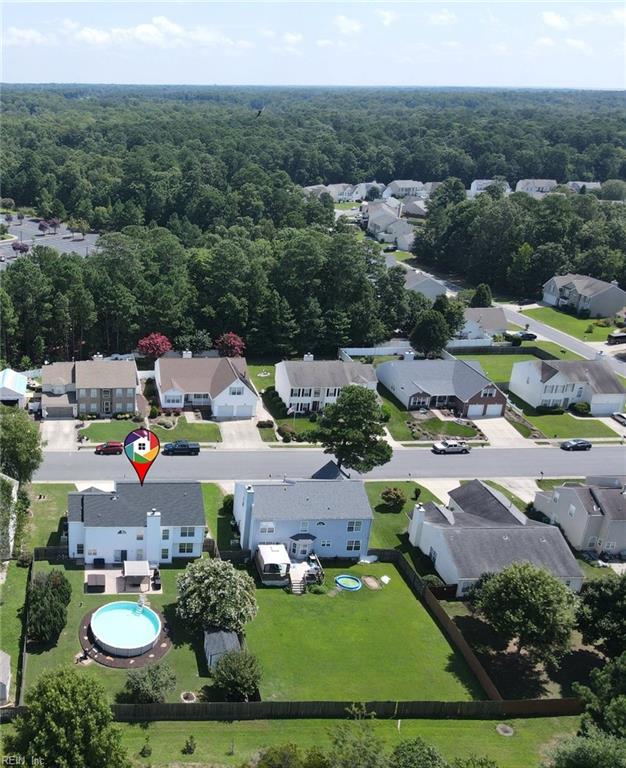
Aerial view of a white two-story house with a fenced backyard and pool, near woods and an athletic field.
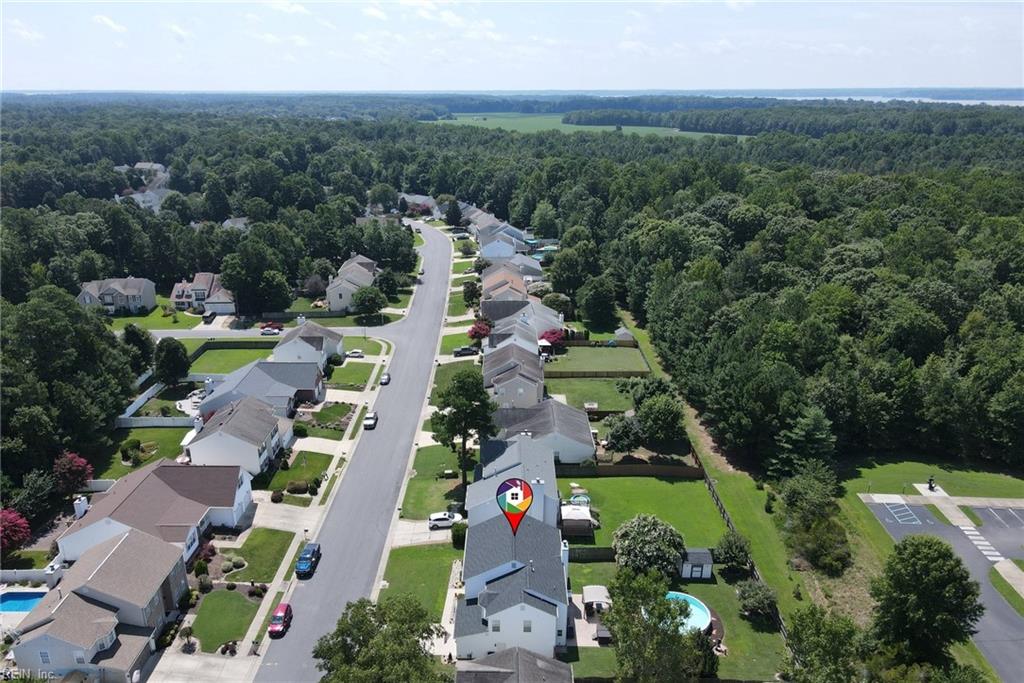
Aerial view of a home marked by a pin in a tree-lined neighborhood near a tennis court.
Aerial view of a house with a fenced backyard and round above-ground pool.
SEE ALL PHOTOS
Two-story gray house with blue shutters, a red front door, and an attached double garage at sunset.
White two-story house with dark shutters, red front door, attached garage, and broad green lawn.
Two-story white house with blue shutters, red front door, attached garage, and broad green lawn.
White two-story house with an attached double garage, wide driveway, and American flag.
Home entry with a red door, blue shutters, and a welcome sign.
Foyer with an open red front door, glass sidelights, and a green vase of decorative grasses.
Home gym with two exercise bikes, hardwood floors, and a built-in wooden entertainment cabinet.
Home gym with an elliptical trainer, stationary bike, and hardwood floors.
Dining room with an oval wooden table, glass-front china cabinet, chandelier, and red wainscoting.
Dining room with an oval wooden table, chandelier, red lower walls, and hardwood floors.
Bathroom with pale blue walls, wood vanity, large framed mirror, and coastal-themed artwork.
Home office with a wooden desk, dual monitors, shelving, and storage bins beside a large window.
Home office with a wooden desk, computer, black chair, and bookcase between a window and open doors.
Living room with hardwood floors, black leather seating, a trunk-style coffee table, and a white-mantel fireplace.
Open-plan living room with black leather sofas, hardwood floors, and an adjoining kitchen.
Kitchen and dining area with red walls, wood cabinets, and a glass-top table beside sliding glass doors.
Open kitchen and dining area with light wood cabinets, a rounded granite table, and an adjoining living room.
Kitchen with honey-colored cabinets, red walls, and a black-countertop island with bar stools.
Kitchen with a large dark countertop island, honey-colored cabinets, and an adjoining living area.
Kitchen with a large wood island and black countertop, opening to a dining and living area.
Laundry room with front-loading washer and dryer, window, and wire storage shelves.
Entryway with a carpeted staircase, tiled floor, and open red front door.
Furnished bedroom with a dark wood bed, blue window alcove, and beige carpet.
Bedroom with blue floral bedding, dark wood furniture, and a ceiling fan.
Walk-in closet with extensive wooden shelving, hanging clothes, shoe cubbies, and a plastic drawer unit.
Walk-in closet with built-in wood shelving, cubbies, and racks of clothing.
Bathroom with a double-sink wood vanity, corner bathtub, and blue beach-themed wall.
Bathroom with a built-in soaking tub, glass shower, and turquoise wall with an arched window.
Carpeted upstairs hallway with a built-in bookcase and white French doors.
Bathroom with a wood vanity, large mirror, blue walls, and floral shower curtain.
Bedroom with a dark wood bed, white quilt, and two windows with blinds.
Bedroom with white bedding, a dark wood dresser and mirror, and moving boxes.
Carpeted bedroom with a large window, ceiling fan, and boxes and storage bins along the walls.
Carpeted bedroom with sliding closet doors, an oval mirror, ocean artwork, and moving boxes.
Hobby room with sewing machines, a central worktable, and wooden storage cabinets.
Sewing room with a large cutting table, sewing machine, and glass-paneled French door.
Kitchen wet bar with a stainless steel sink, granite counter, hanging wine glasses, and red backsplash.
Backyard with an above-ground pool, lawn, storage shed, and rear of a white house.
Backyard above-ground pool with a mulched surround, green lawn, and white two-story house beyond.
Backyard with an above-ground pool, broad lawn, mature trees, and a white two-story house.
White two-story house behind a spacious lawn, with a pergola-covered patio and pool.
Backyard patio with wicker seating beneath a shaded pergola, a grill, and a pool nearby.
Backyard patio with a pergola, above-ground pool, and large hot tub.
White garden shed with dark trim in a fenced backyard surrounded by lawn and mature trees.
Two-story white home with black shutters, an attached garage, and landscaped front lawn.
Two-story white house with black shutters, a double garage, and an American flag by the driveway.
Aerial view of a white two-story house with a fenced backyard and pool, near woods and an athletic field.
Aerial view of a home marked by a pin in a tree-lined neighborhood near a tennis court.
Aerial view of a house with a fenced backyard and round above-ground pool.
Sold

3228 Reades WAY

3228 Reades WAY, Williamsburg, VA 23185

$545,000
The magnificent Diamond Model, built in 2002, has been meticulously maintained by current owners for many years. Pay attention to detail with this one! This beautiful Colonial home offers 5 bedrooms, 2.5 baths, 3,156 sq ft of comfortable living space. As you enter the grand entry way, you are greeted with a living area on the left and formal dining room to the right. Continue into the family room with fire place & private study to the left of the family room. The open breakfast nook, bar area and kitchen offer granite counter tops & stainless steel appliances. The 2nd level includes 4 bedrooms and full bath to the left. The primary bedroom on right has an incredible walk-in closet and lovely primary bath. Your backyard is a slice of heaven. Plenty of space and privacy for fun in the pool, hot tub and yard to play. The Greensprings trail is behind the lot for ultimate privacy and peace. Location is perfect for shopping and dining, a short drive to Colonial Williamsburg and more!

5
beds

2.5
baths

3,156 Sq.Ft. LIVING AREA

0.26 Acres lot

Angie Archibald

Angie Archibald

Features & Amenities

Interior

  • total bedrooms5
  • Total bathrooms2.5
  • full bathrooms2
  • half bathroom1
  • Laundry room Main Level
  • Flooring Carpet, Ceramic Tile, Laminate, Wood
  • APPLIANCES Dishwasher, Dryer, Electric Range, Refrigerator, Microwave, Washer, Disposal, Gas Water Heater
  • other interior Features Bar, Walk-In Closet(s), Pantry

Area & Lot

  • Status Sold
  • Date Sold October 12, 2023
  • Living Area3,156 Sq.Ft.
  • Lot Area0.26 Acres
  • MLS® ID10498406
  • TypeResidential
  • YEAR BUILT2002
  • NeighborhoodGreater Williamsburg / JCC
  • Architecture StylesColonial
  • Elementary SchoolClara Byrd Baker Elementary
  • Middle SchoolLois S Hornsby Middle School
  • High SchoolJamestown

Exterior

  • STORIES2
  • Garage Space2.0
  • water SourcePublic
  • PoolAbove Ground
  • roofAsphalt
  • parkingGarage Door Opener, On Street, Attached
  • HEAT TYPEForced Air, Natural Gas
  • AIR CONDITIONINGCentral Air, Ceiling Fan(s)
  • sewerPublic Sewer
  • SubstructureSlab

Financial

  • Sales Price$545,000
  • Real Estate Tax $2,804/yr
  • HOA $20/mo
  • Zoning R2

Greater Williamsburg / JCC

Explore

Let’s Find Your Dream Home

Get assistance in determining the current property value, crafting a competitive offer, writing and negotiating a contract, and much more. Contact me today.

Follow Me on Instagram