
Angie Archibald
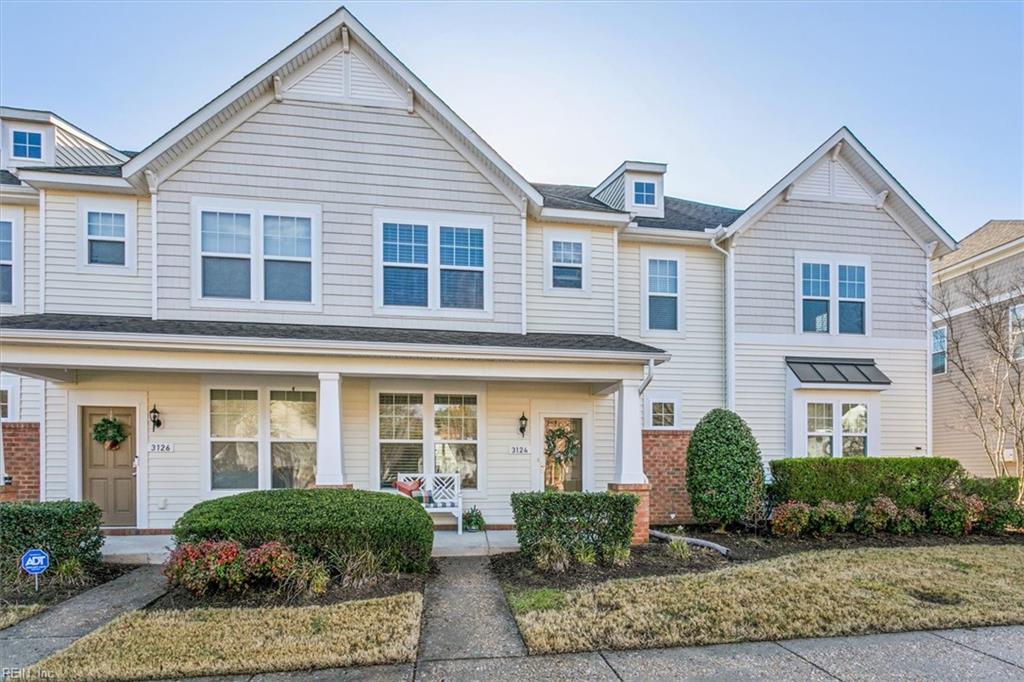
Two-story townhouse with gray siding, brick accents, gabled rooflines, and trimmed shrubs along the front entry.
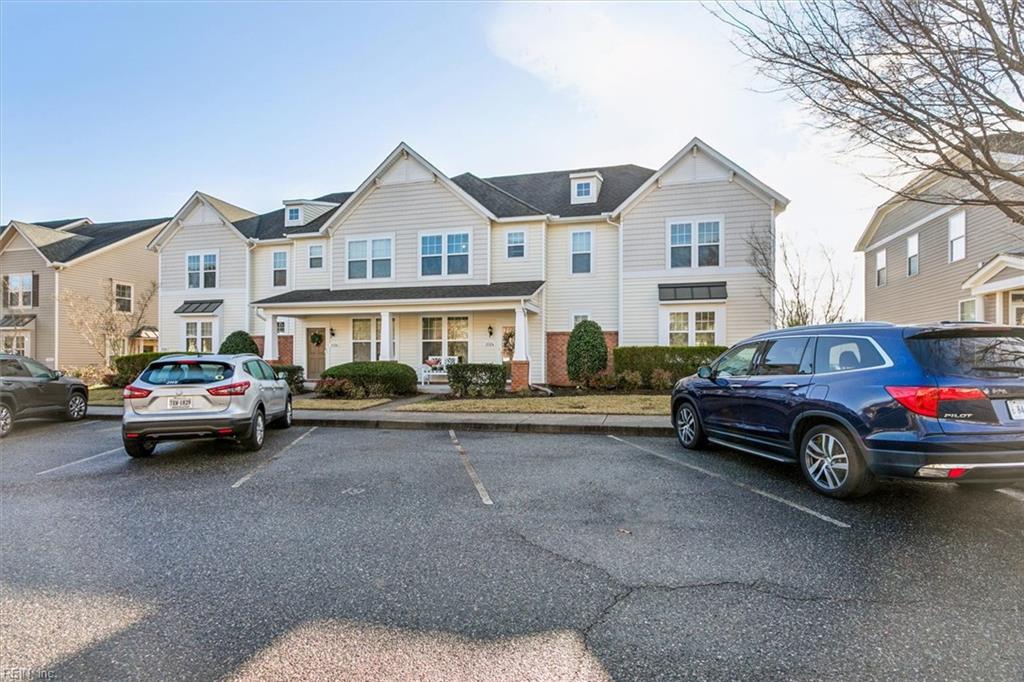
Multi-unit residential building with light siding and brick accents, viewed across its parking lot.
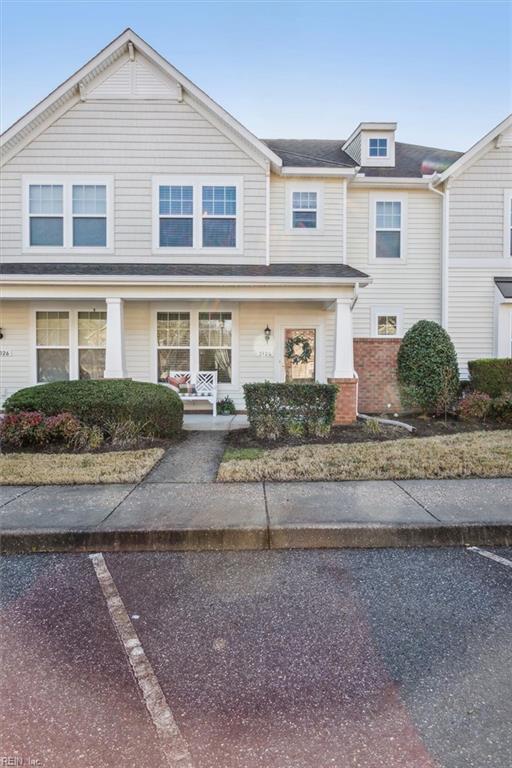
Two-story attached home with a covered porch, brick accents, and a walkway to the entrance.
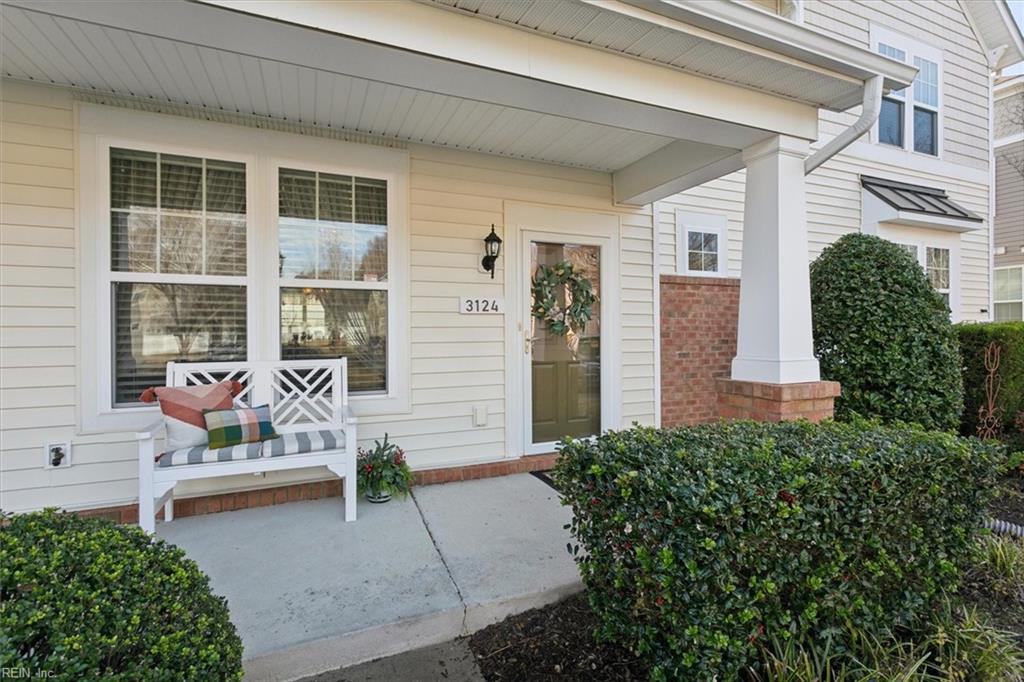
Home entrance with a covered porch, green door, white bench, and trimmed shrubs.
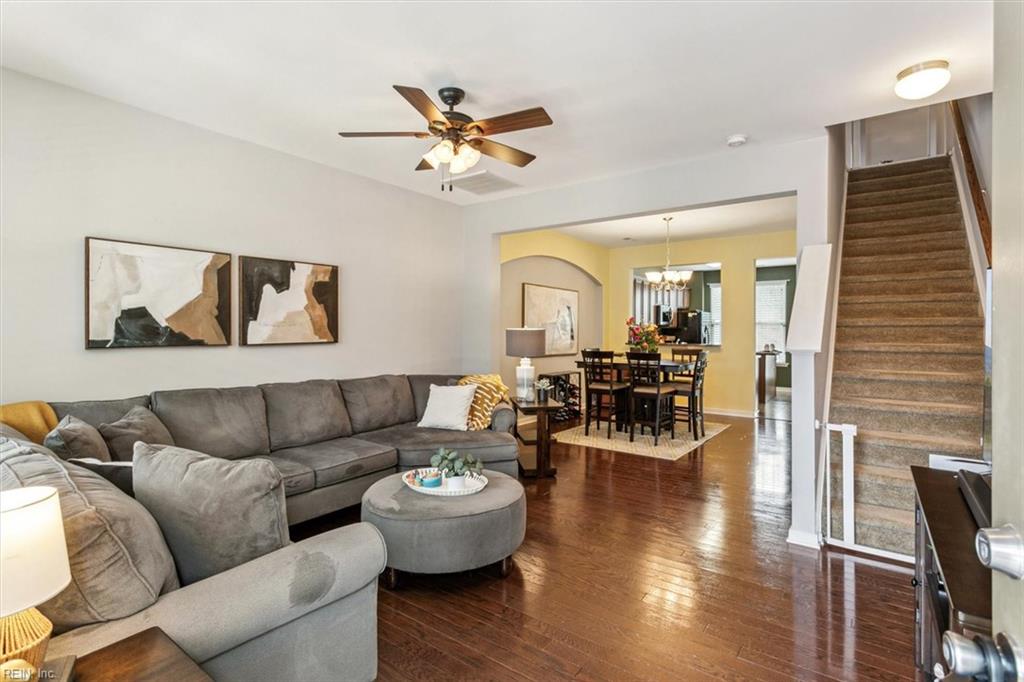
Living room with gray sectional, hardwood floors, dining area, and staircase.
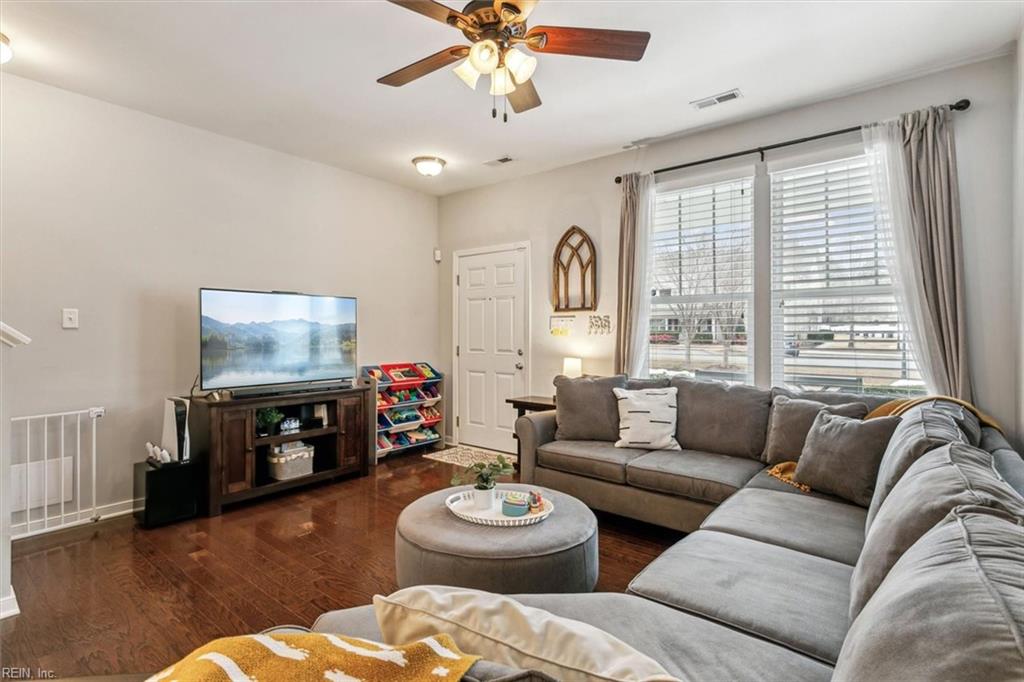
Living room with a gray sectional, round ottoman, dark hardwood floors, and wide curtained windows.
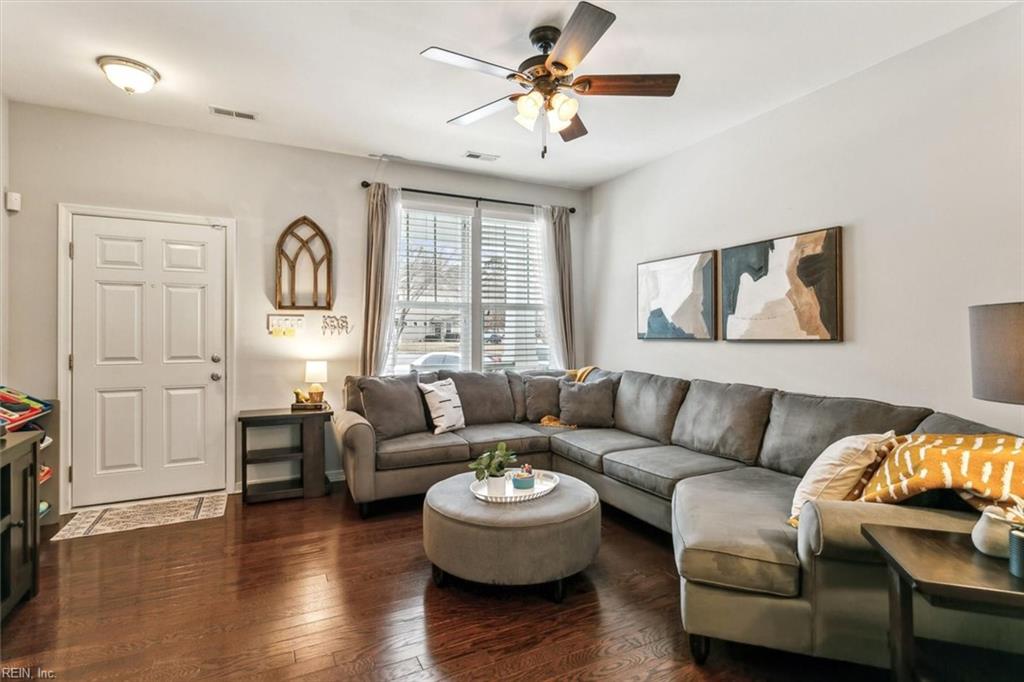
Living room with a gray sectional, round ottoman, ceiling fan, and hardwood floors.
Dining room with a dark wood table, geometric rug, chandelier, and open views into adjoining rooms.
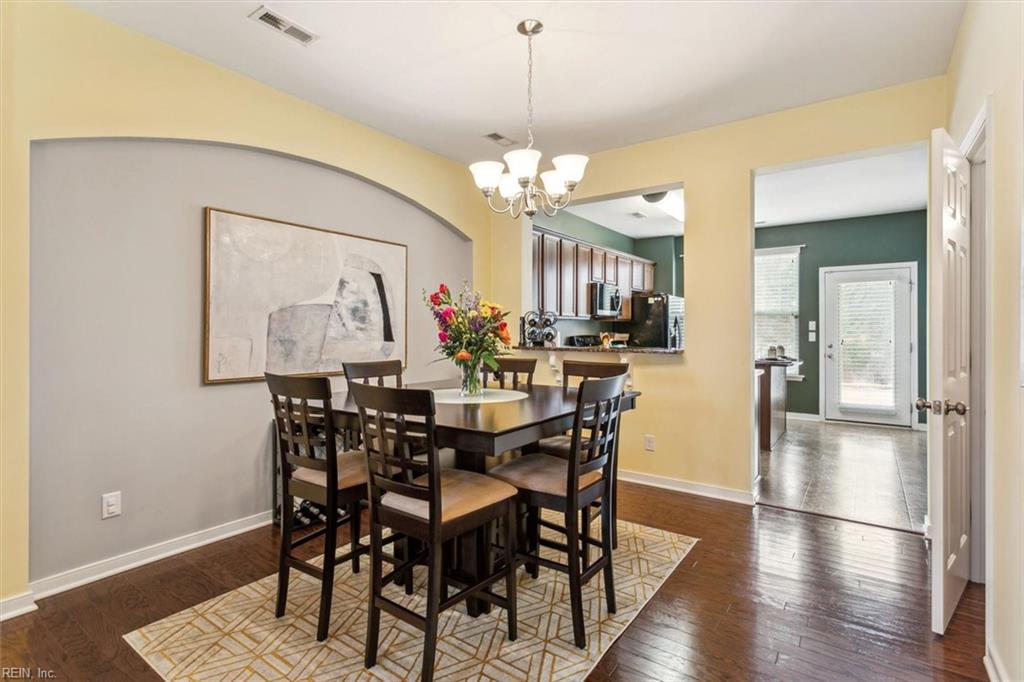
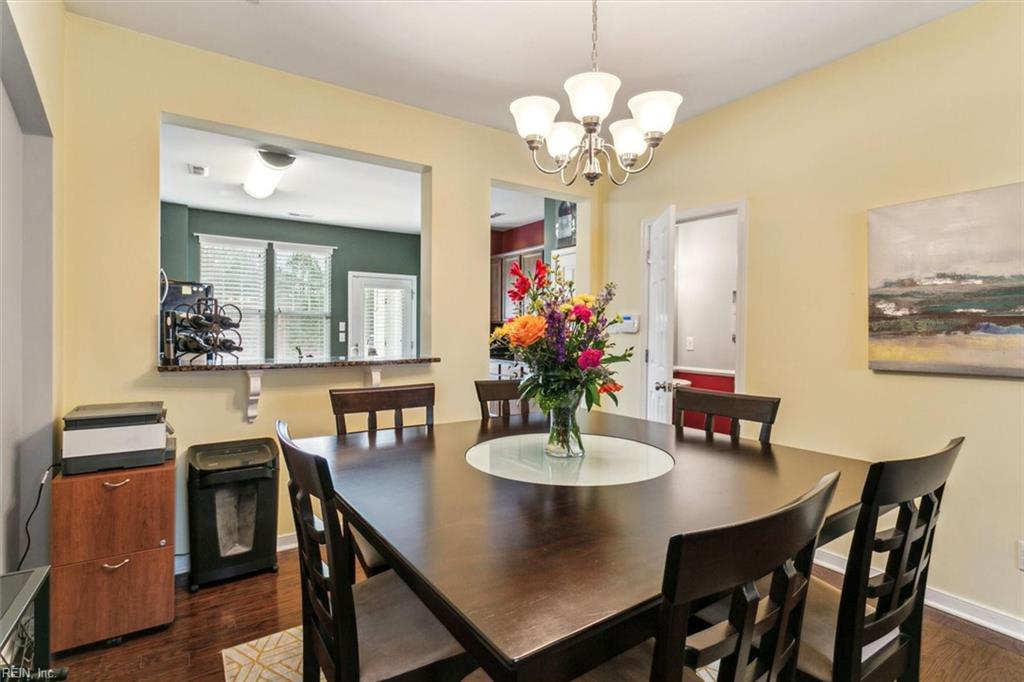
Dining room with a dark wood table, chandelier, colorful flowers, and a wide kitchen pass-through.
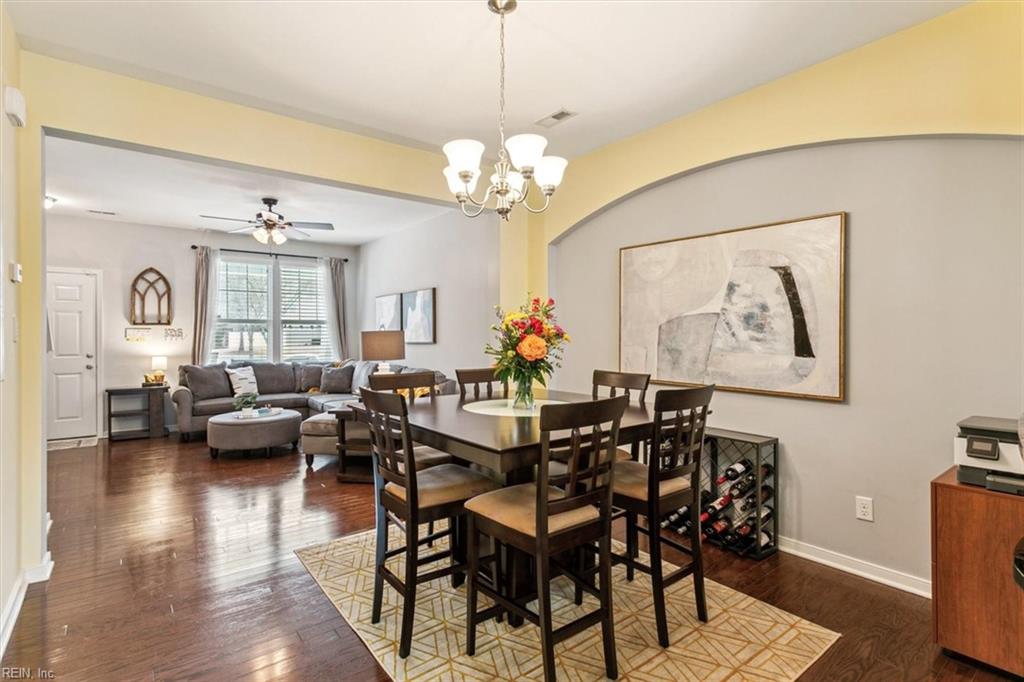
Dining room with a dark wood table and chandelier opening into a living room with a gray sofa.
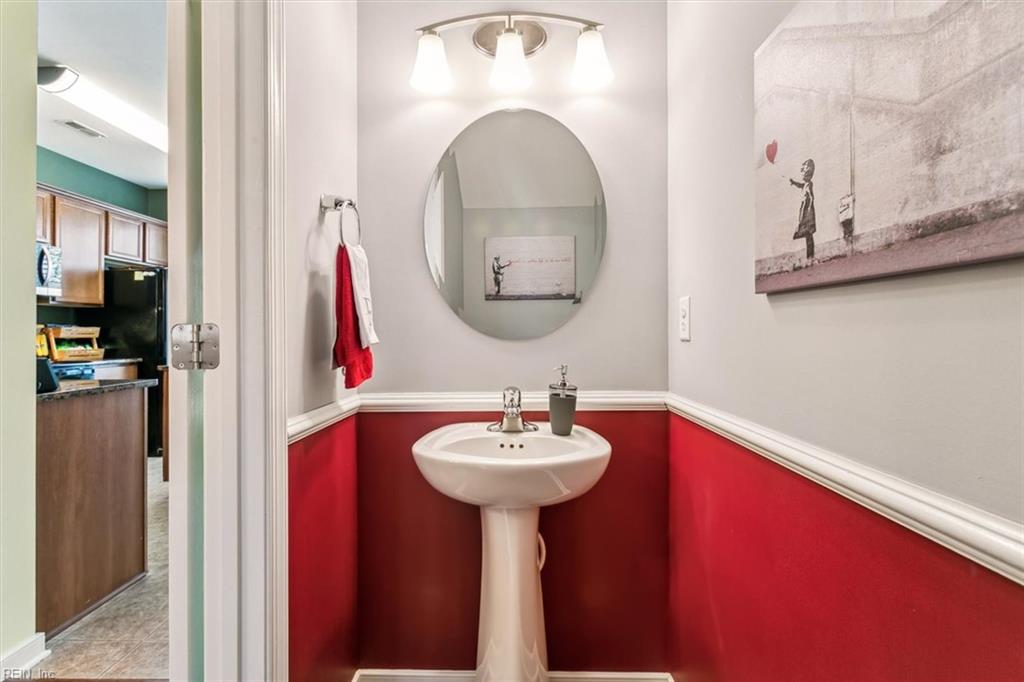
Half bathroom with a pedestal sink, red lower walls, and an oval mirror.
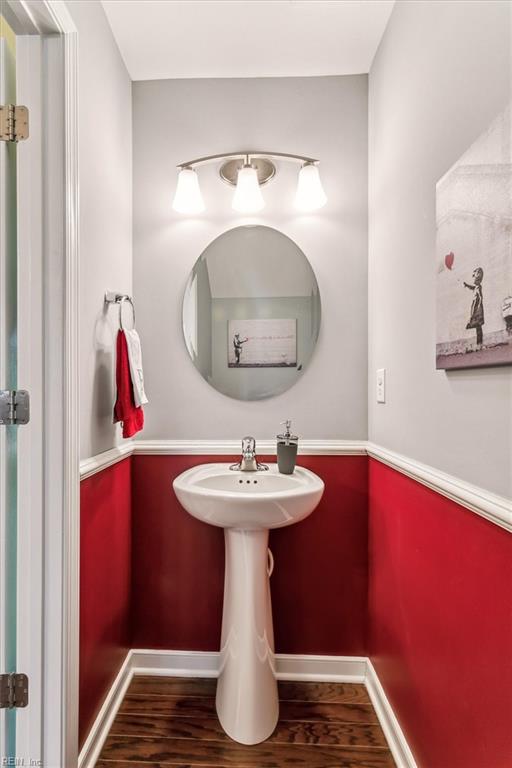
Bathroom with a pedestal sink, oval mirror, and vivid red lower walls.
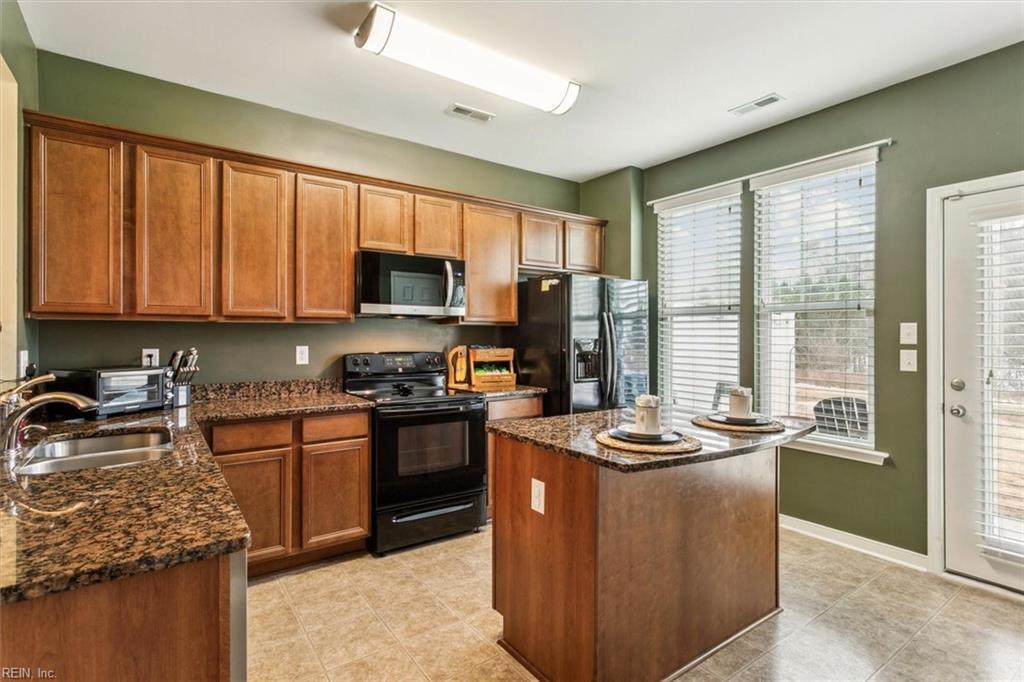
Kitchen with wood cabinets, granite counters, stainless steel appliances, and a central island.
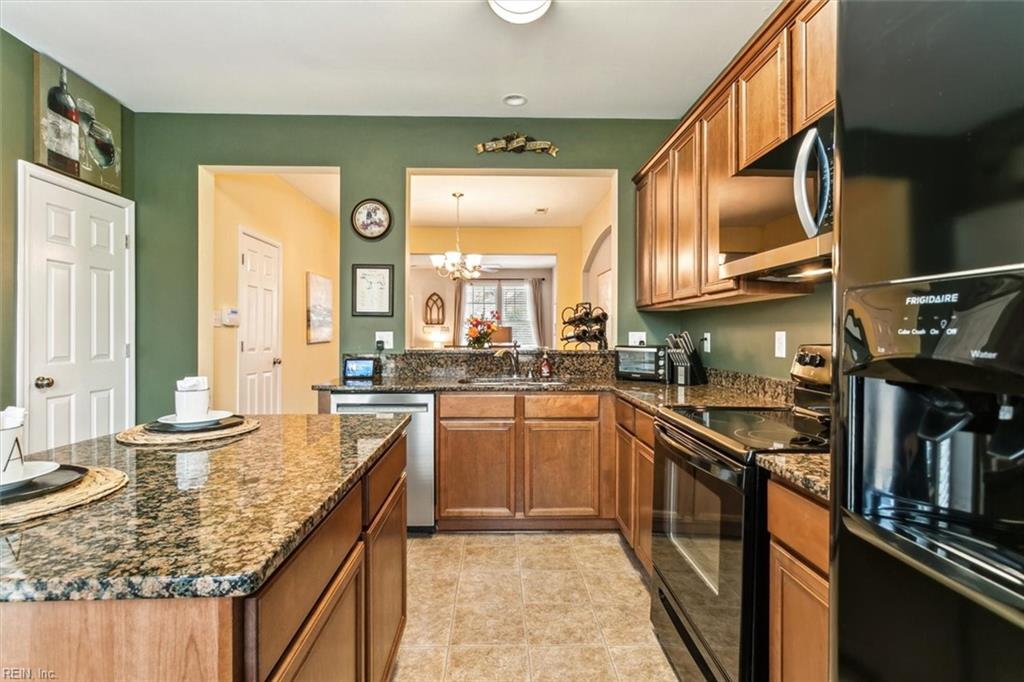
Kitchen with granite counters, warm wood cabinetry, and stainless steel appliances.
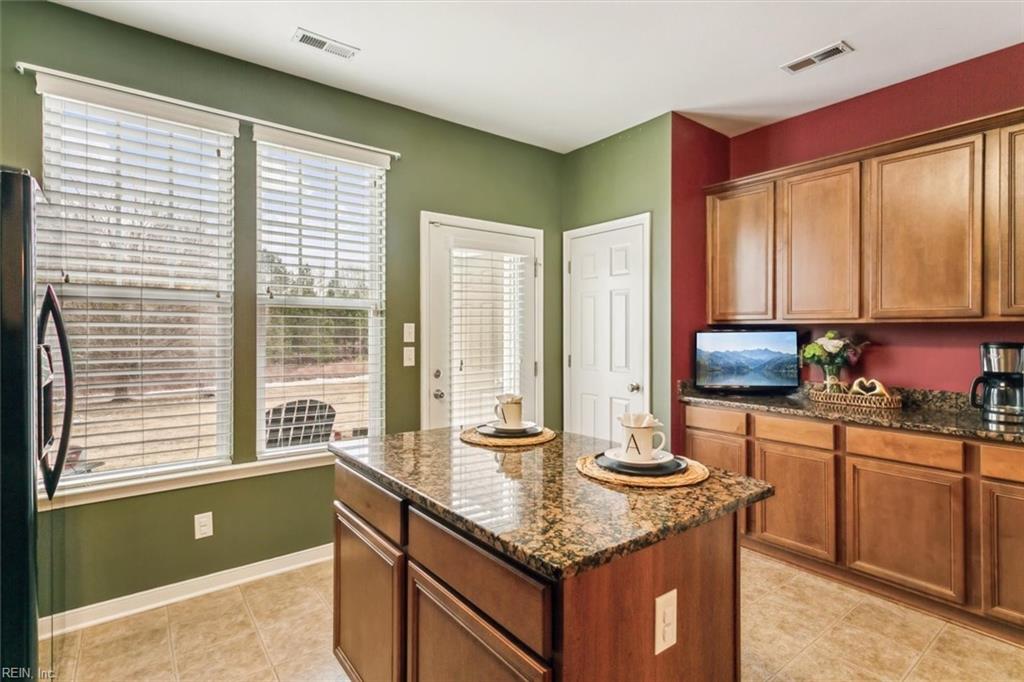
Kitchen with a granite island, wood cabinets, and large windows with white blinds.
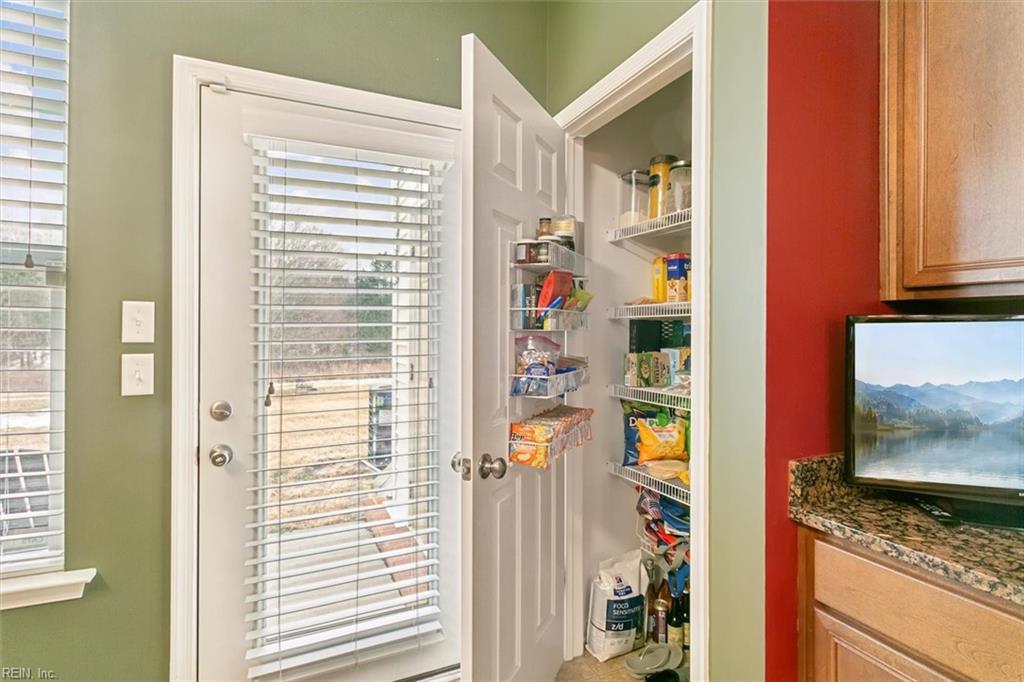
Kitchen pantry with stocked shelves beside a glass-paneled exterior door with blinds.
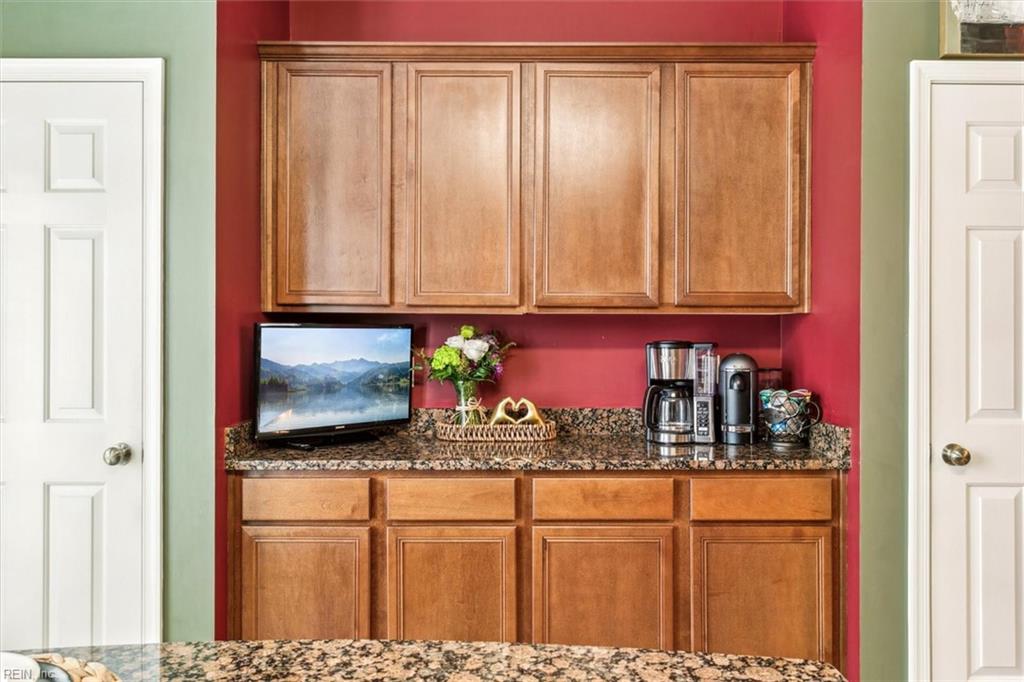
Built-in beverage station with wood cabinets, granite counters, and coffee makers.
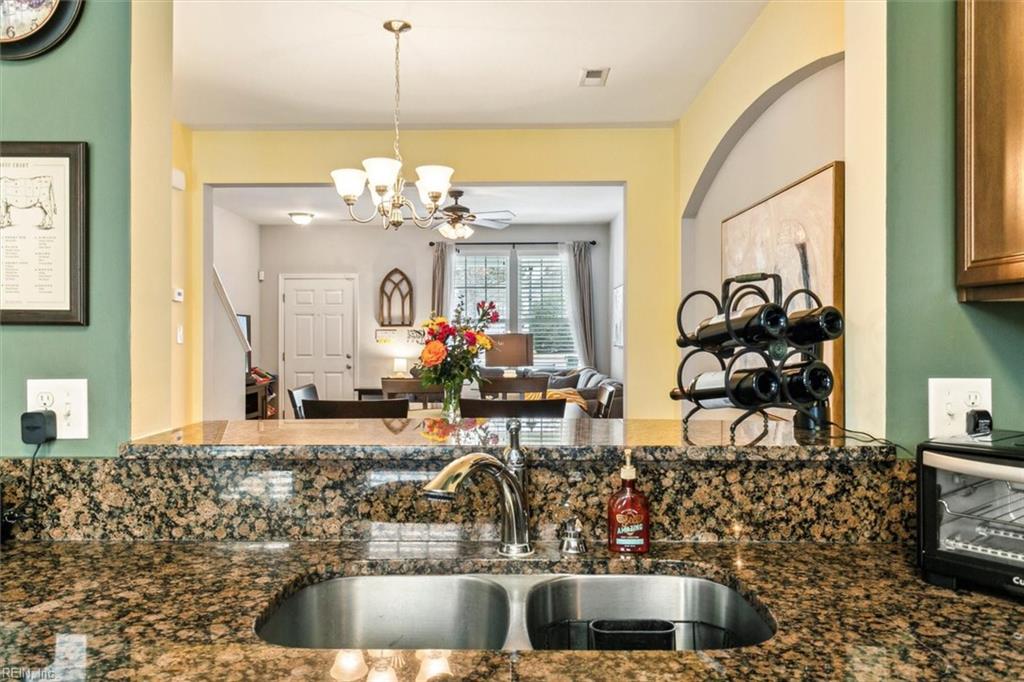
Kitchen sink and granite counter overlooking a dining area with a chandelier and flowers.
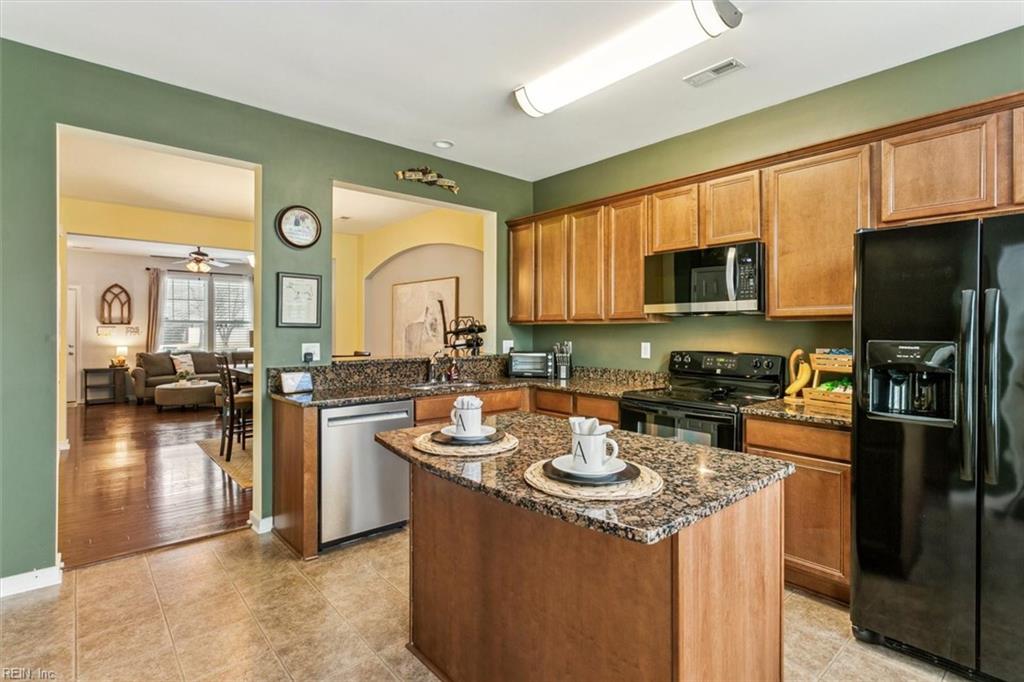
Kitchen with a granite-topped island, wood cabinets, and black and stainless steel appliances.
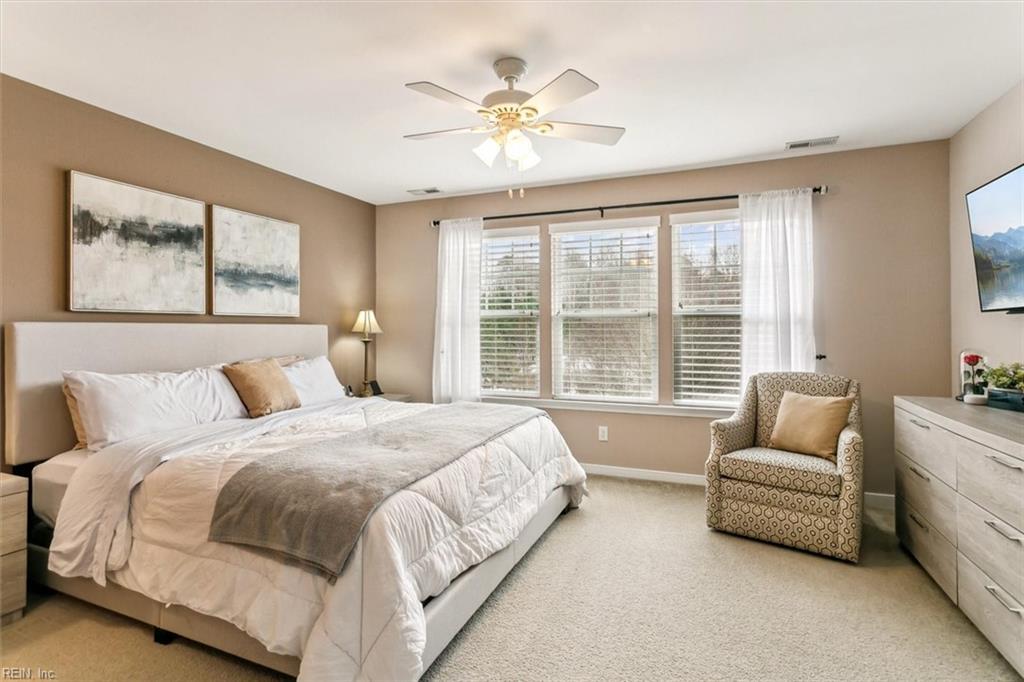
Staged bedroom with a large upholstered bed, three bright windows, and a patterned accent chair.
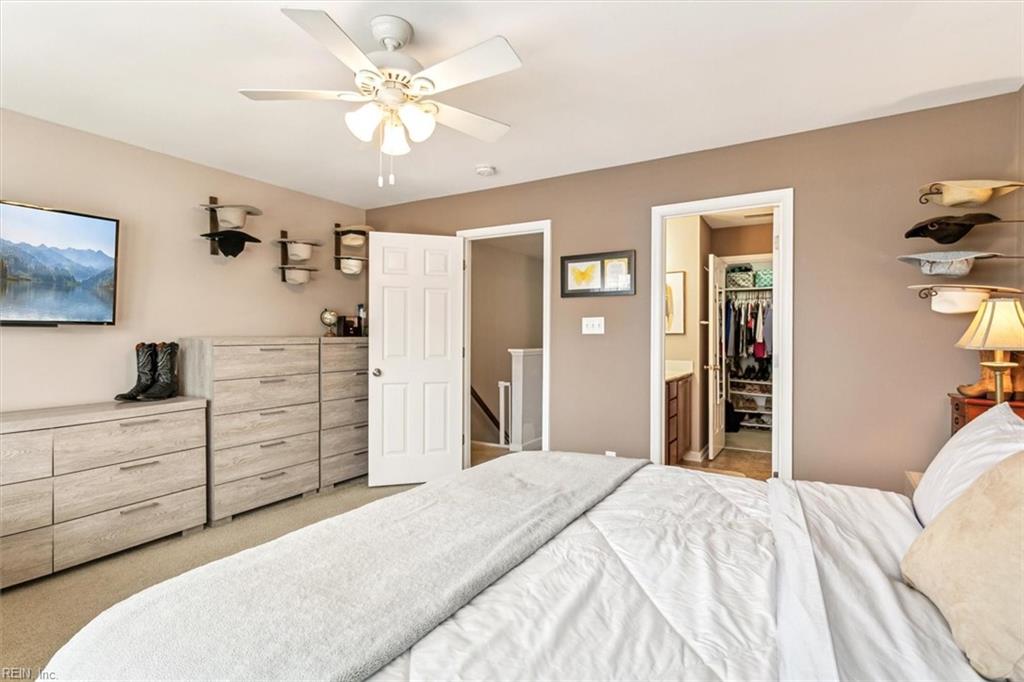
Bedroom with a white bed, ceiling fan, light wood dressers, and open closet.
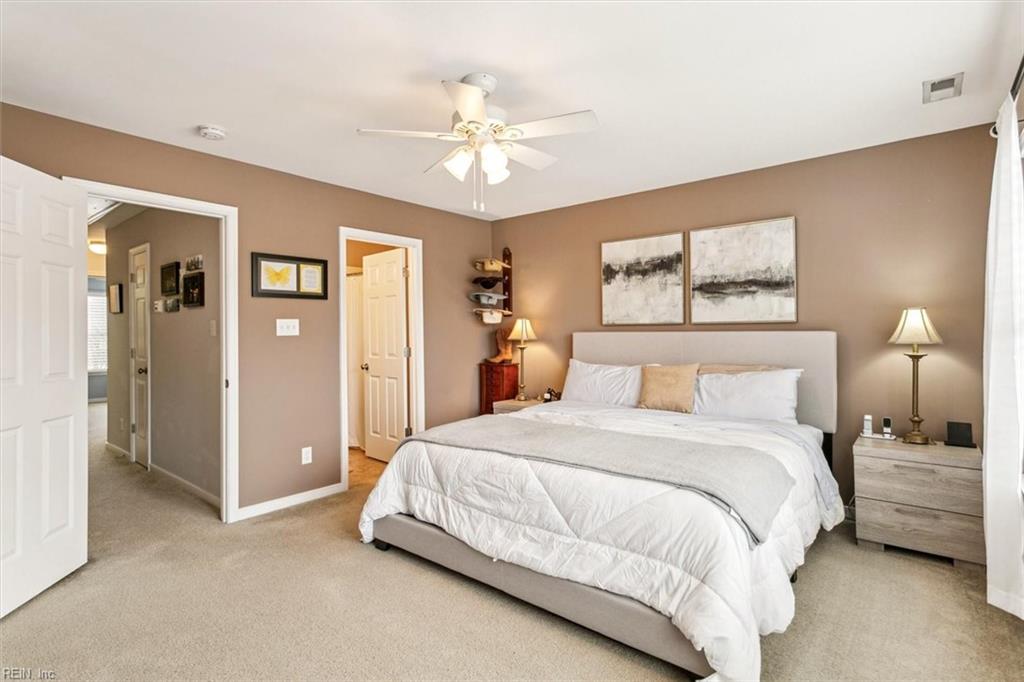
Furnished bedroom with a large white bed, taupe walls, and abstract artwork above the headboard.
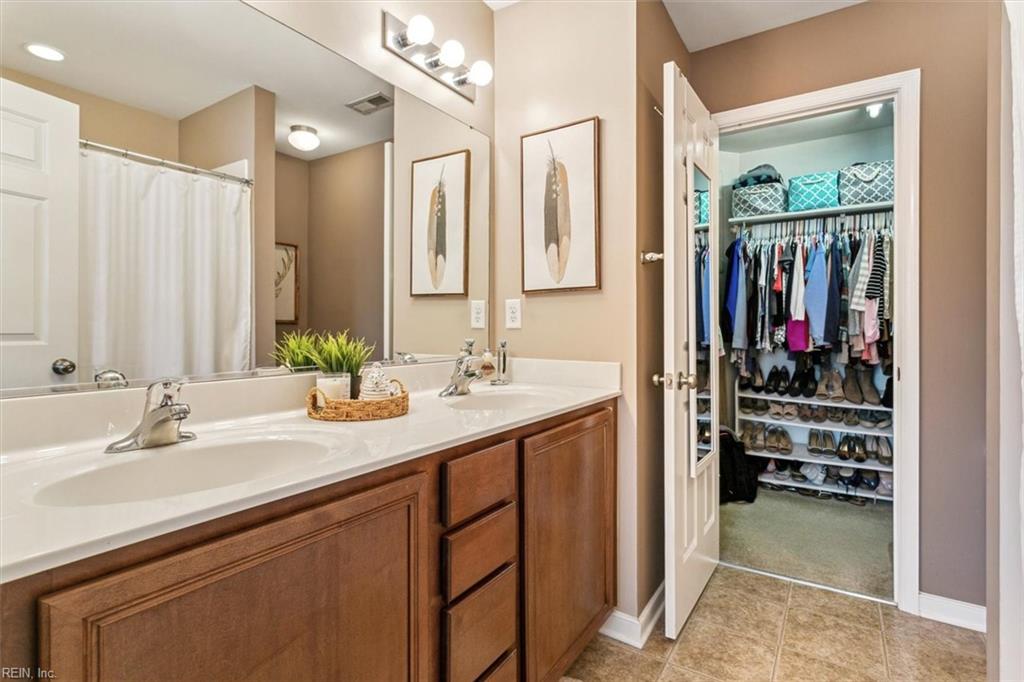
Bathroom vanity beside an open walk-in closet with organized clothes and shoe shelves.
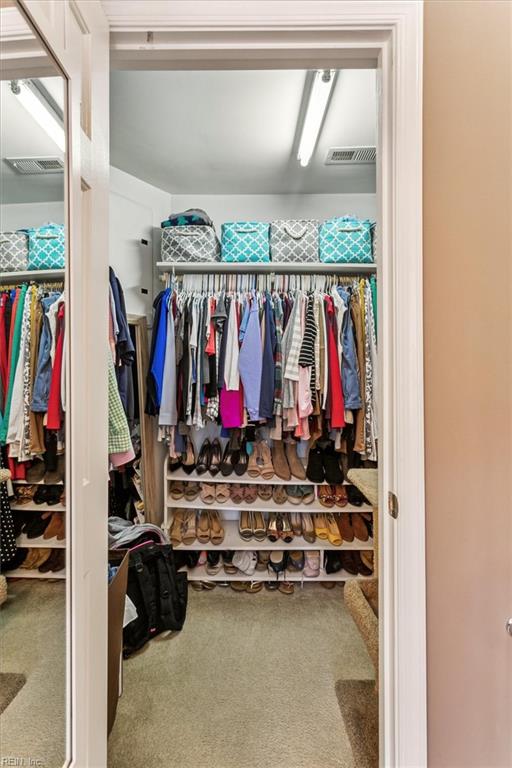
Walk-in closet with hanging clothes, shoe shelves, and patterned storage bags above the rack.
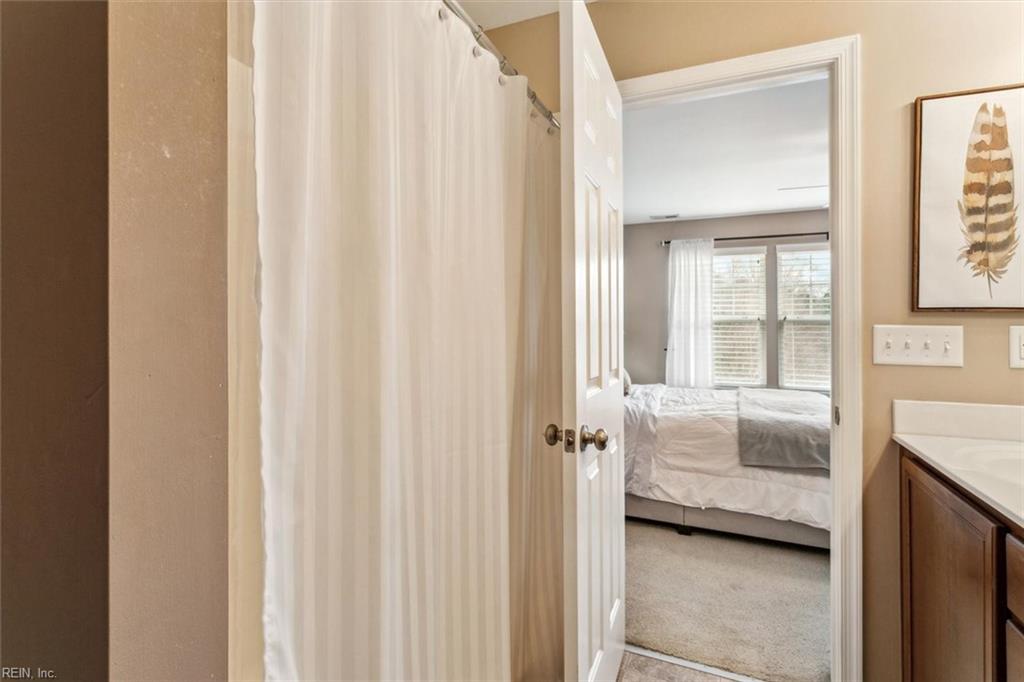
Bathroom vanity and shower curtain opening onto a bedroom with a bed and bright windows.
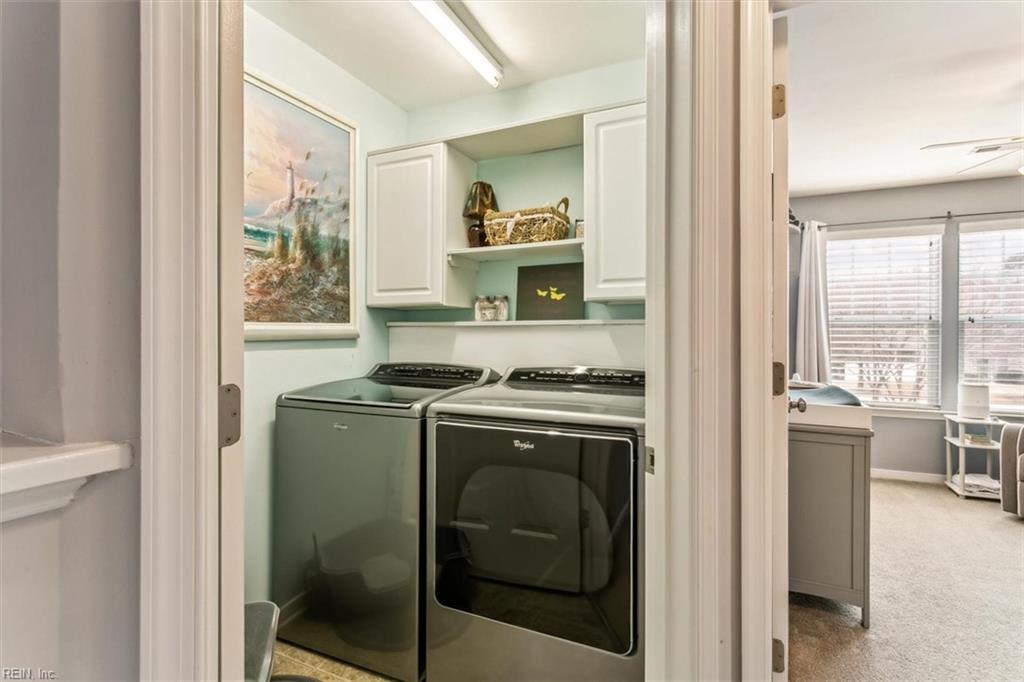
Laundry room with front-loading washer and dryer, white cabinets, and open shelving.
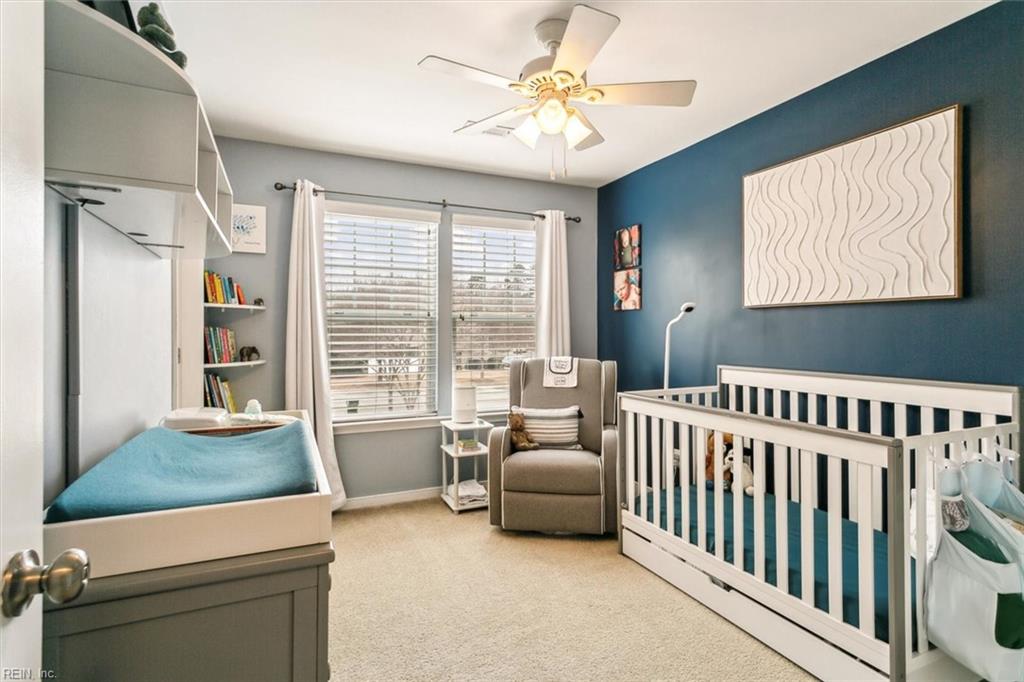
Nursery with a white crib, changing table, and gray glider beside a bright window.
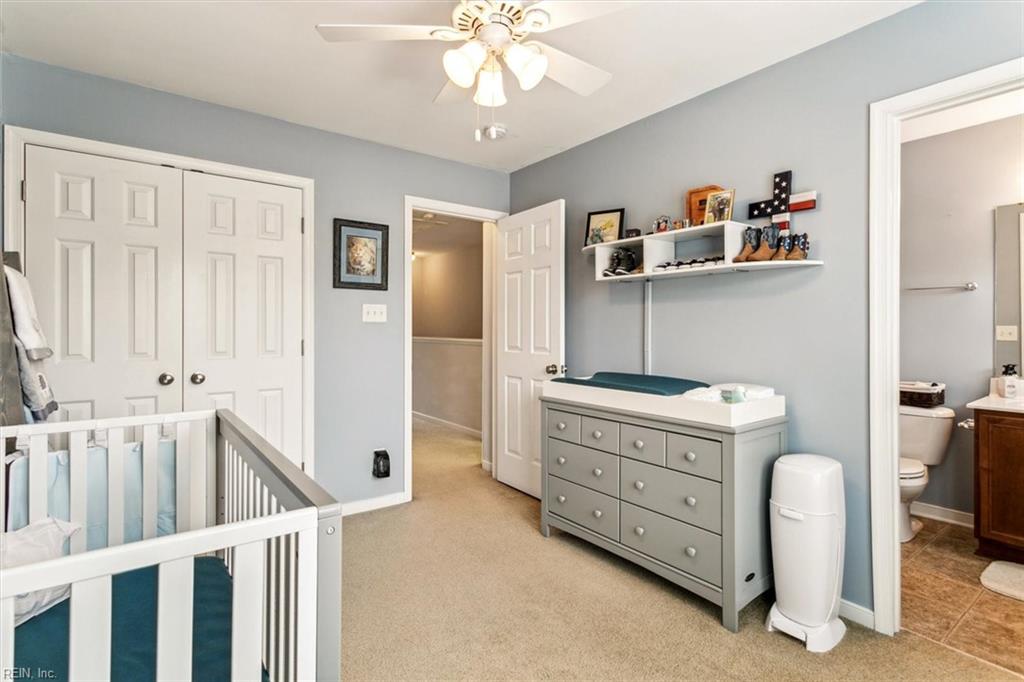
Nursery with a white crib, gray changing dresser, ceiling fan, and adjoining bathroom.
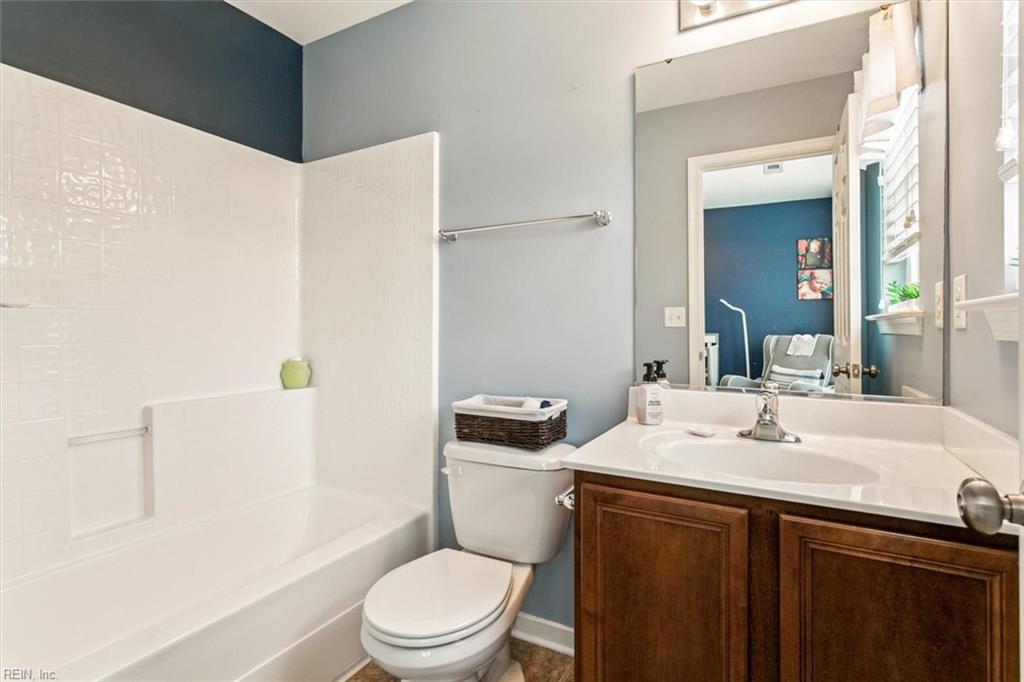
Bathroom with a white tub and toilet beside a dark wood vanity and large mirror.
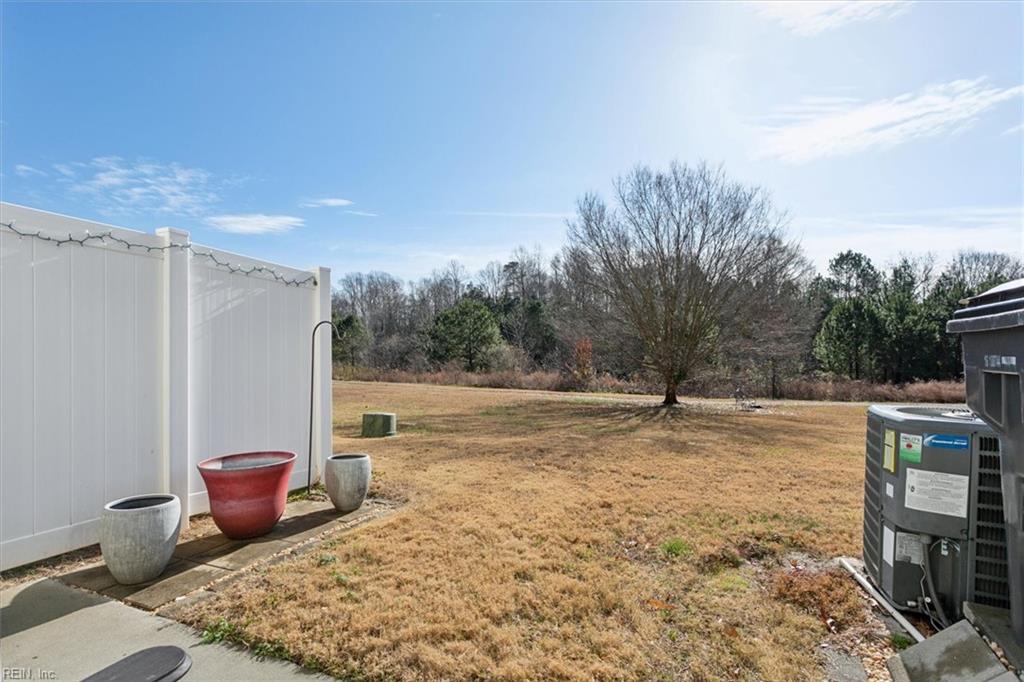
Backyard with a broad lawn, leafless tree, white privacy fence, and patio planters.
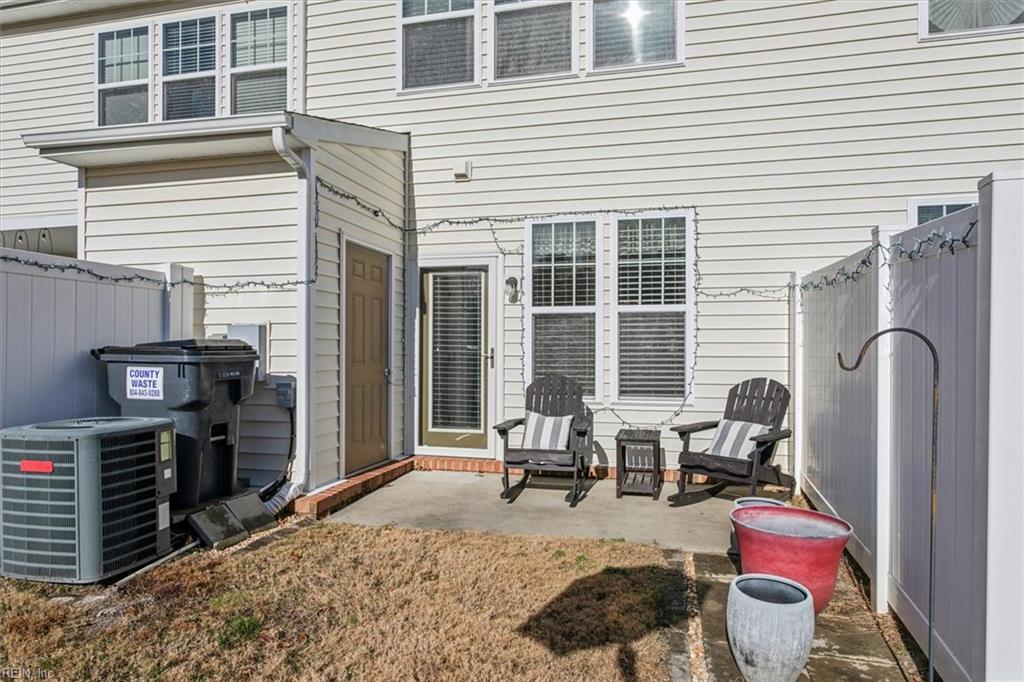
Home’s rear patio with two Adirondack chairs, privacy fencing, and planters.
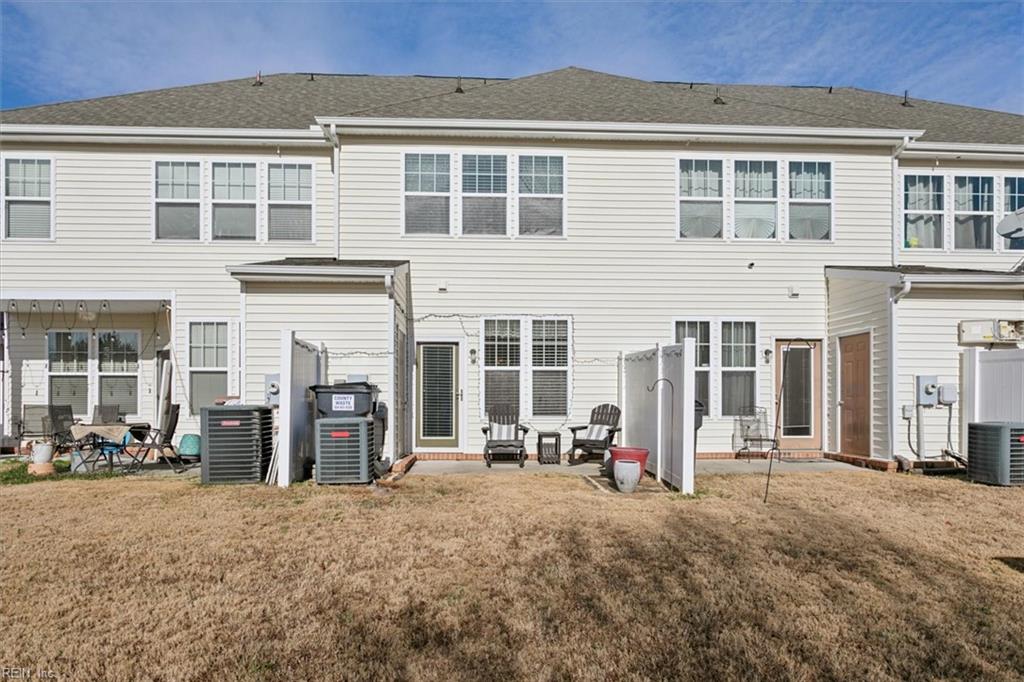
Rear of a two-story townhouse with patio furniture, privacy screens, and a dry lawn.
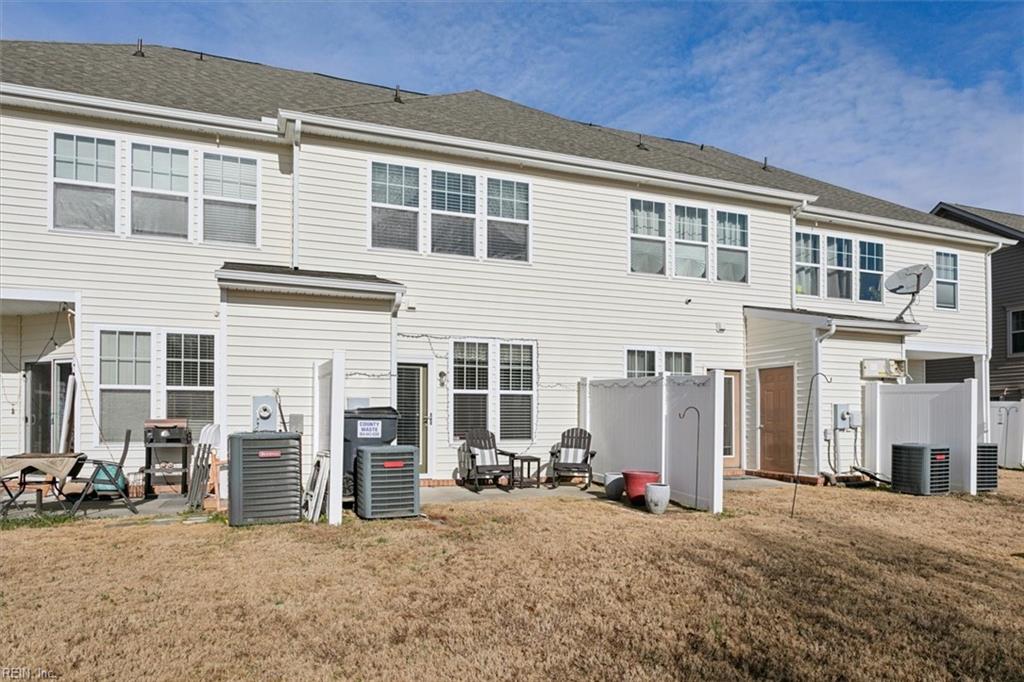
Rear exterior of attached townhouses with patio seating, HVAC units, and a dry lawn.
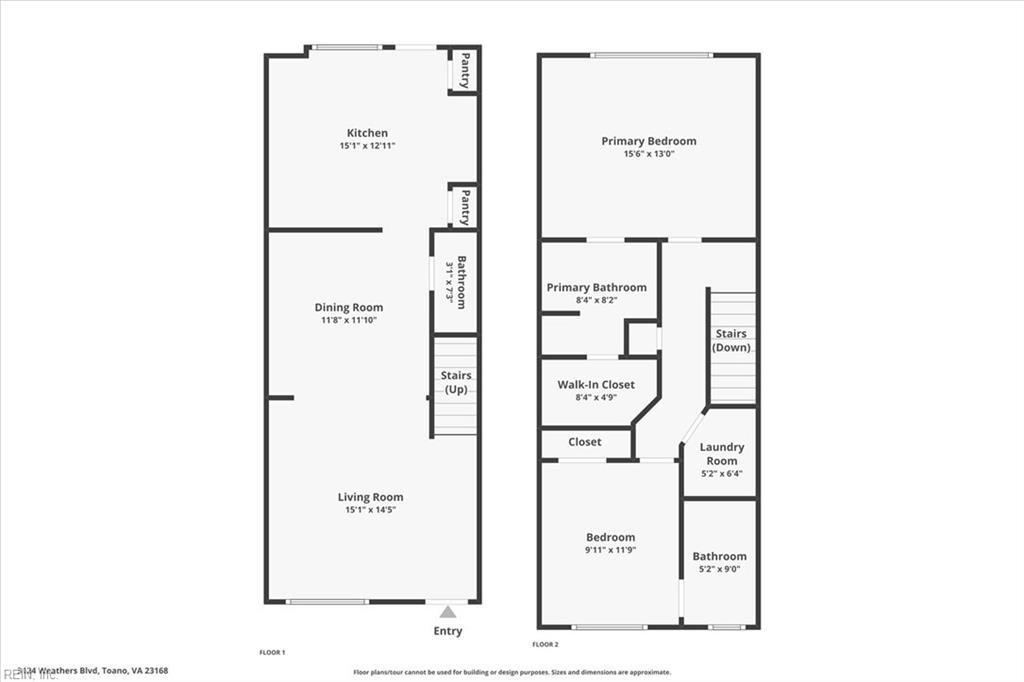
Two-floor home floor plan with labeled rooms, stairs, entry, and approximate room dimensions.
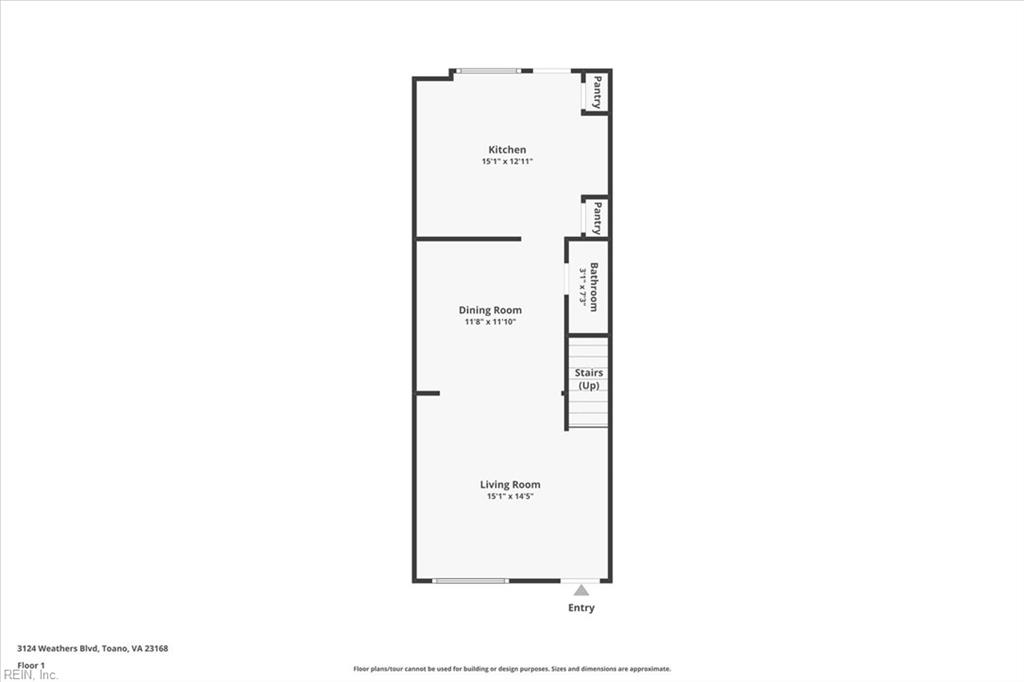
First-floor plan showing the kitchen, dining room, living room, bathroom, pantries, stairs, and entry.
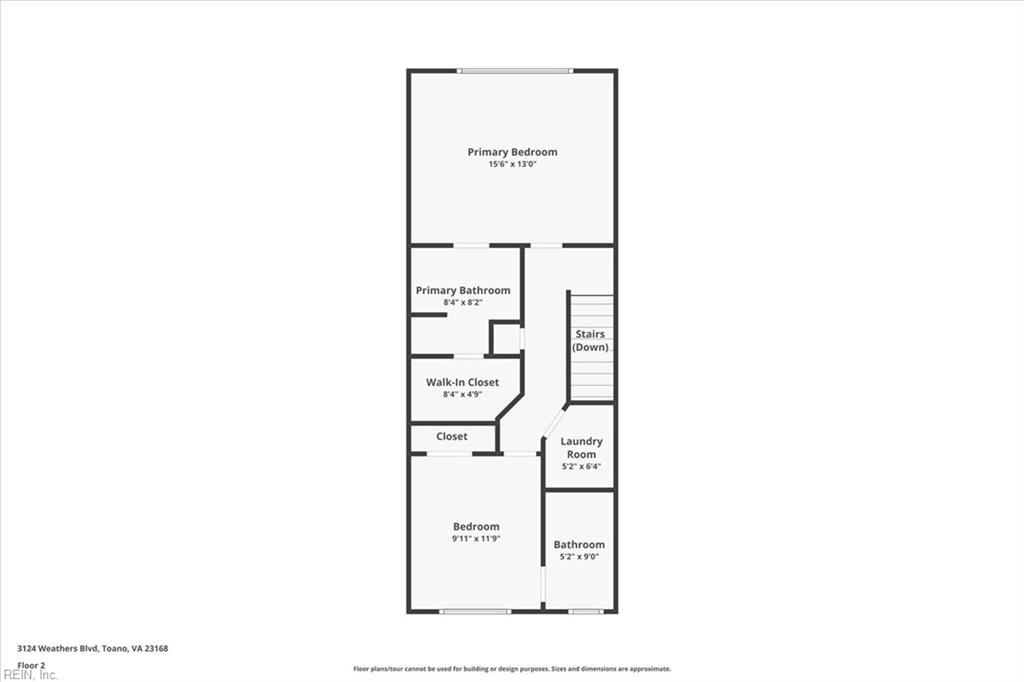
Second-floor plan with two bedrooms, two bathrooms, closets, laundry room, and stairs.
SEE ALL PHOTOS
Two-story townhouse with gray siding, brick accents, gabled rooflines, and trimmed shrubs along the front entry.
Multi-unit residential building with light siding and brick accents, viewed across its parking lot.
Two-story attached home with a covered porch, brick accents, and a walkway to the entrance.
Home entrance with a covered porch, green door, white bench, and trimmed shrubs.
Living room with gray sectional, hardwood floors, dining area, and staircase.
Living room with a gray sectional, round ottoman, dark hardwood floors, and wide curtained windows.
Living room with a gray sectional, round ottoman, ceiling fan, and hardwood floors.
Dining room with a dark wood table, geometric rug, chandelier, and open views into adjoining rooms.
Dining room with a dark wood table, chandelier, colorful flowers, and a wide kitchen pass-through.
Dining room with a dark wood table and chandelier opening into a living room with a gray sofa.
Half bathroom with a pedestal sink, red lower walls, and an oval mirror.
Bathroom with a pedestal sink, oval mirror, and vivid red lower walls.
Kitchen with wood cabinets, granite counters, stainless steel appliances, and a central island.
Kitchen with granite counters, warm wood cabinetry, and stainless steel appliances.
Kitchen with a granite island, wood cabinets, and large windows with white blinds.
Kitchen pantry with stocked shelves beside a glass-paneled exterior door with blinds.
Built-in beverage station with wood cabinets, granite counters, and coffee makers.
Kitchen sink and granite counter overlooking a dining area with a chandelier and flowers.
Kitchen with a granite-topped island, wood cabinets, and black and stainless steel appliances.
Staged bedroom with a large upholstered bed, three bright windows, and a patterned accent chair.
Bedroom with a white bed, ceiling fan, light wood dressers, and open closet.
Furnished bedroom with a large white bed, taupe walls, and abstract artwork above the headboard.
Bathroom vanity beside an open walk-in closet with organized clothes and shoe shelves.
Walk-in closet with hanging clothes, shoe shelves, and patterned storage bags above the rack.
Bathroom vanity and shower curtain opening onto a bedroom with a bed and bright windows.
Laundry room with front-loading washer and dryer, white cabinets, and open shelving.
Nursery with a white crib, changing table, and gray glider beside a bright window.
Nursery with a white crib, gray changing dresser, ceiling fan, and adjoining bathroom.
Bathroom with a white tub and toilet beside a dark wood vanity and large mirror.
Backyard with a broad lawn, leafless tree, white privacy fence, and patio planters.
Home’s rear patio with two Adirondack chairs, privacy fencing, and planters.
Rear of a two-story townhouse with patio furniture, privacy screens, and a dry lawn.
Rear exterior of attached townhouses with patio seating, HVAC units, and a dry lawn.
Two-floor home floor plan with labeled rooms, stairs, entry, and approximate room dimensions.
First-floor plan showing the kitchen, dining room, living room, bathroom, pantries, stairs, and entry.
Second-floor plan with two bedrooms, two bathrooms, closets, laundry room, and stairs.
Sold

3124 Weathers BLVD

3124 Weathers BLVD, Toano, VA 23168

$275,000
Welcome to Weatherly at White Hall! This well-upgraded former model home welcomes you with a wide front porch, gleaming storm doors, gorgeous hardwoods on level one, lots of natural light, and an upgraded and expanded kitchen! Extra cabinets and granite counter space seem to double the size of this beautiful space. A rear patio overlooking a green space welcomes you for morning coffee and evening sunsets. Two large en-suite bedrooms and a laundry room upstairs create a functional flow. Incredible location for commuters, families, and Williamsburg-lovers. Set your appointment now and don't miss this low-maintenance gem! (HOA maintains and repairs exteriors and landscaping on a schedule. Peace of mind awaits!)

2
beds

2
baths

1,322 Sq.Ft. LIVING AREA

692.6 Sq.Ft. lot

Angie Archibald

Angie Archibald

Features & Amenities

Interior

  • total bedrooms2
  • Total bathrooms2
  • full bathrooms2
  • half bathroom1
  • Flooring Carpet, Vinyl, Wood
  • APPLIANCES Dishwasher, Electric Range, Refrigerator, Microwave, Disposal, Electric Water Heater
  • other interior Features Walk-In Closet(s), Pantry

Area & Lot

  • Status Sold
  • Date Sold February 24, 2025
  • Living Area1,322 Sq.Ft.
  • Total Area1,322 Sq.Ft.
  • Lot Area692.6 Sq.Ft.
  • MLS® ID10566813
  • TypeTownhouse
  • YEAR BUILT2013
  • NeighborhoodToano
  • Architecture StylesCraftsman, Townhouse
  • Elementary SchoolStonehouse Elementary
  • Middle SchoolToano Middle
  • High SchoolWarhill

Exterior

  • STORIES2
  • water SourcePublic
  • PoolNone
  • roofAsphalt
  • lot featuresWooded
  • HEAT TYPEElectric, Forced Air
  • AIR CONDITIONINGCentral Air, Ceiling Fan(s)
  • sewerPublic Sewer
  • SubstructureSlab
  • HOA AmenitiesClubhouse, Pool

Financial

  • Sales Price$275,000
  • Real Estate Tax $1,655/yr
  • HOA $265/mo
  • Zoning R2
View Virtual Tour

Toano

Explore

Let’s Find Your Dream Home

Get assistance in determining the current property value, crafting a competitive offer, writing and negotiating a contract, and much more. Contact me today.

Follow Me on Instagram