

Angie Archibald
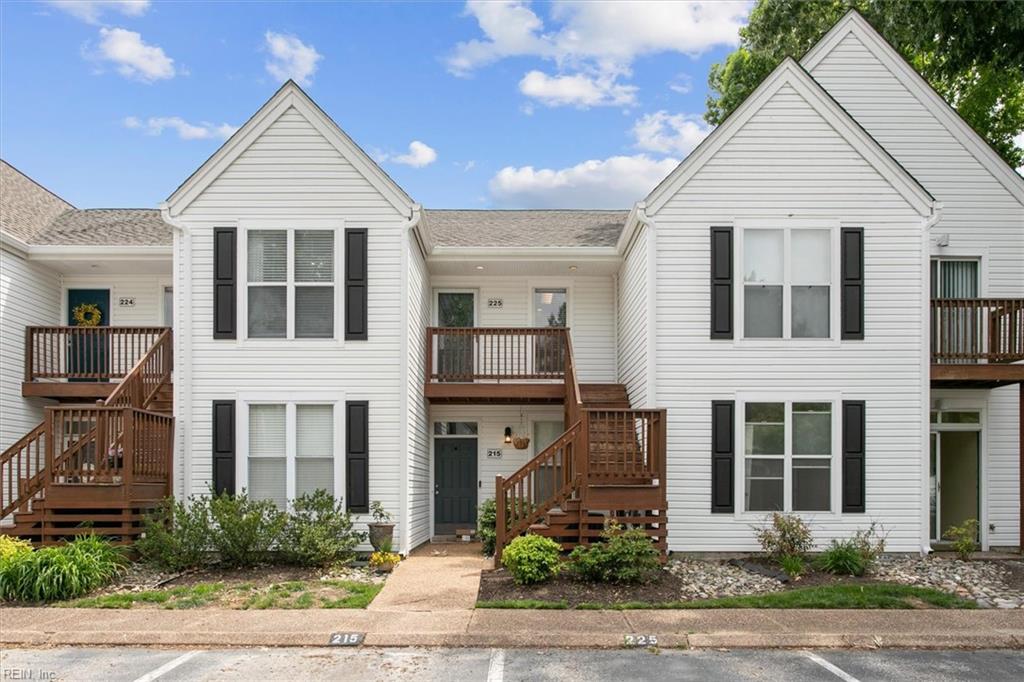
White two-story attached residence with steep gables, black shutters, and brown wooden balconies and stairs.
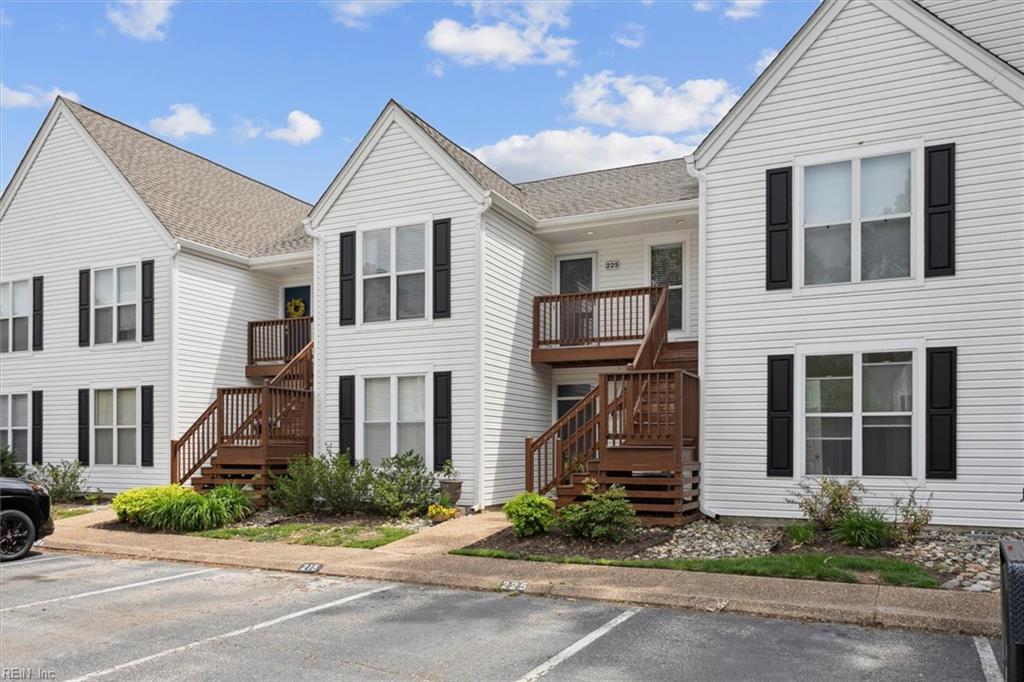
White-sided residence with black shutters, wooden entry stairs, balconies, and parking spaces in front.
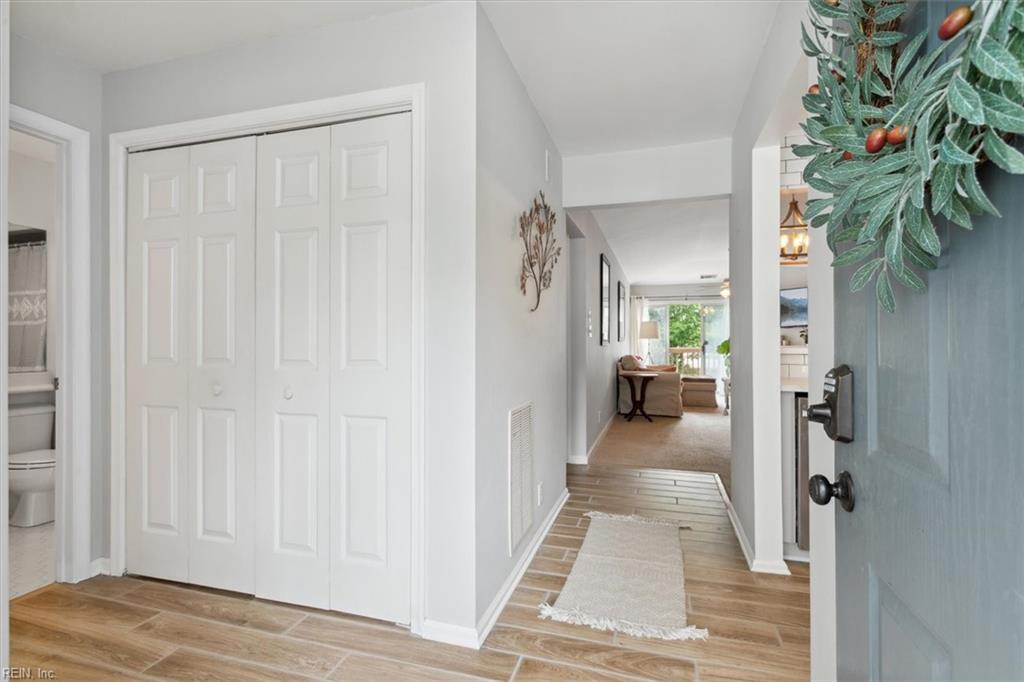
Entry hall with a blue front door, white closet doors, and wood-look flooring.
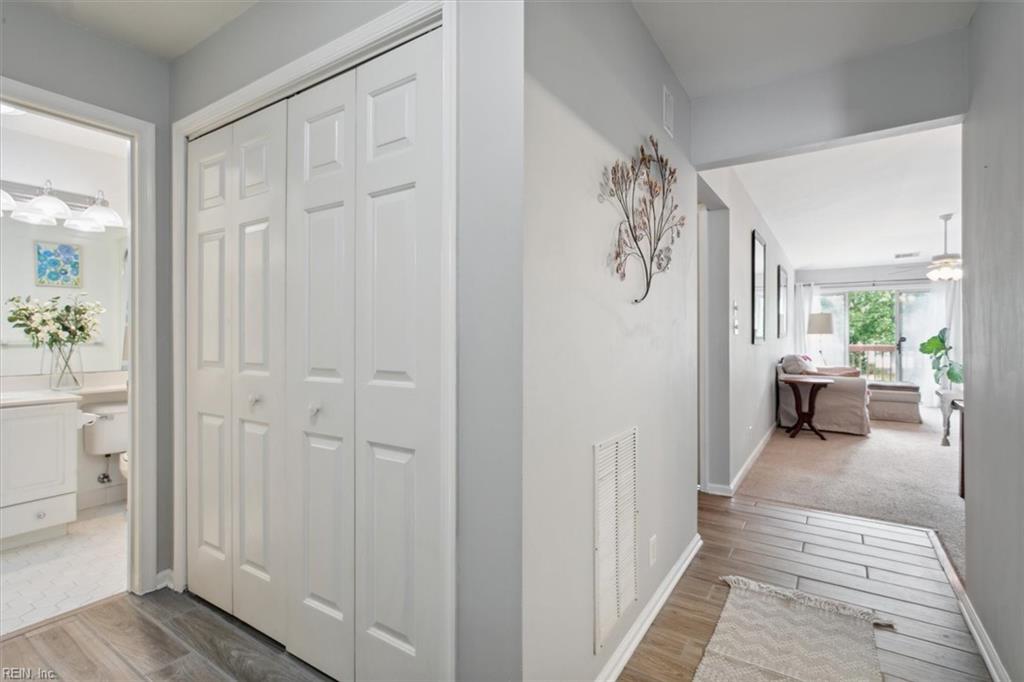
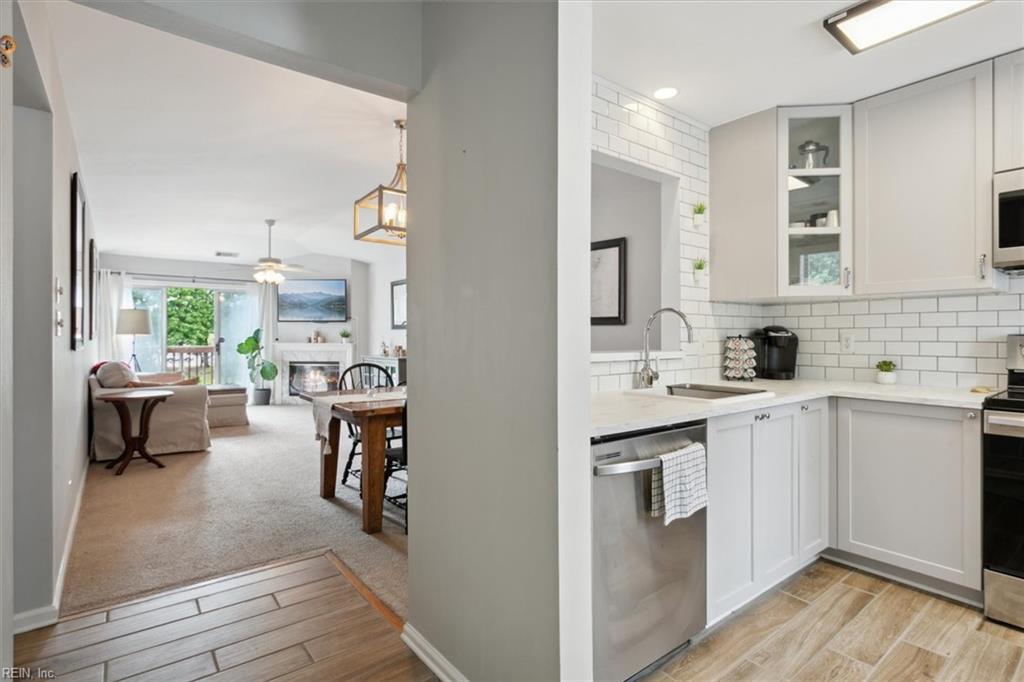
Hallway with white closet doors and wood-look floors leading to a furnished living area.
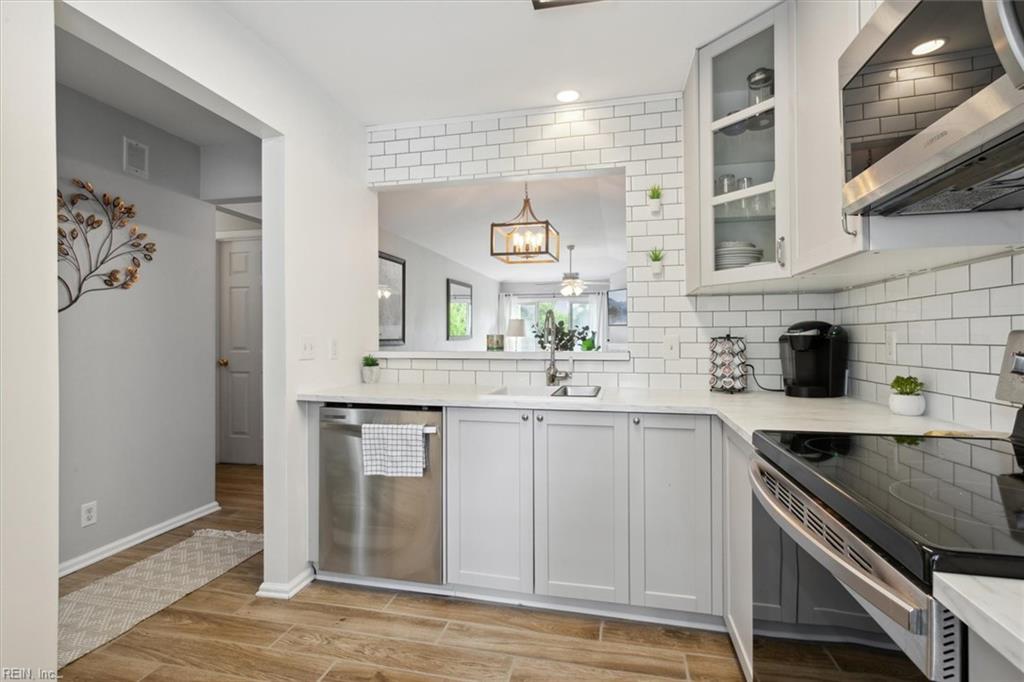
Kitchen with white cabinets and subway tile, opening onto the dining and living areas.
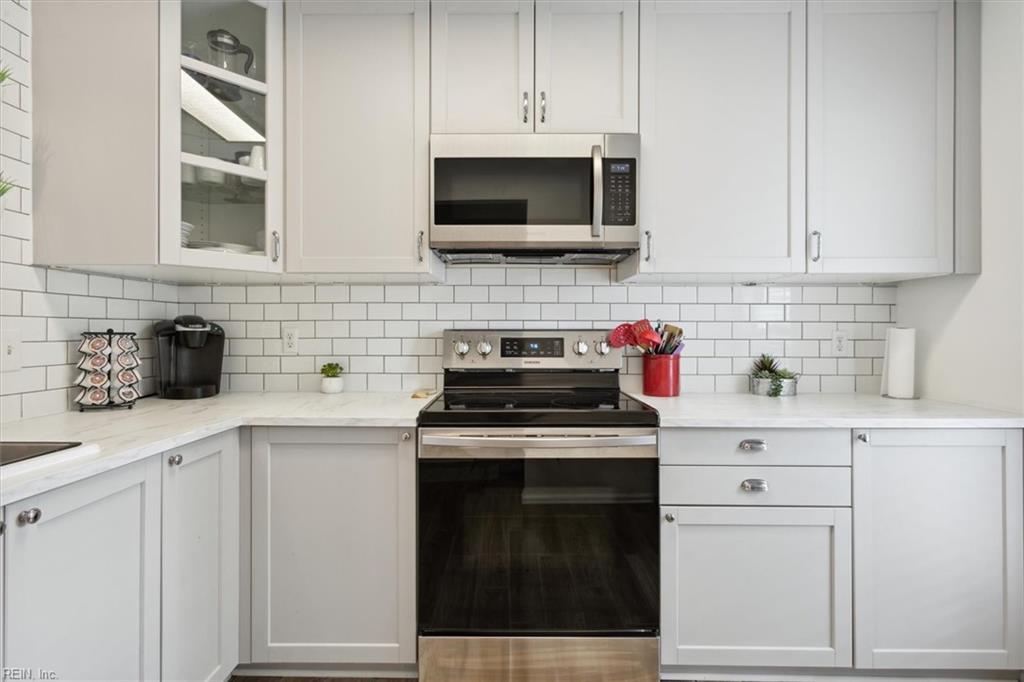
White kitchen with subway tile backsplash, shaker cabinets, and stainless steel range and microwave.
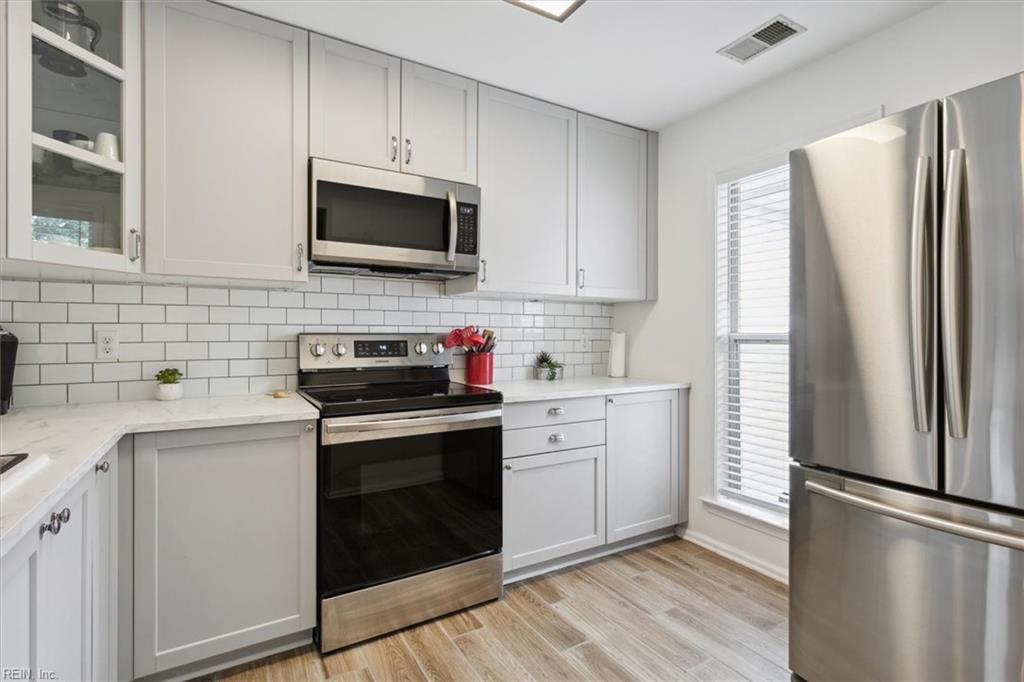
Bright kitchen with white cabinets, subway tile backsplash, stainless appliances, and wood-look flooring.
White kitchen with subway tile backsplash, marble-look counters, and a stainless steel dishwasher.
Kitchen with white shaker cabinets, subway tile backsplash, stainless appliances, and wood-look tile flooring.
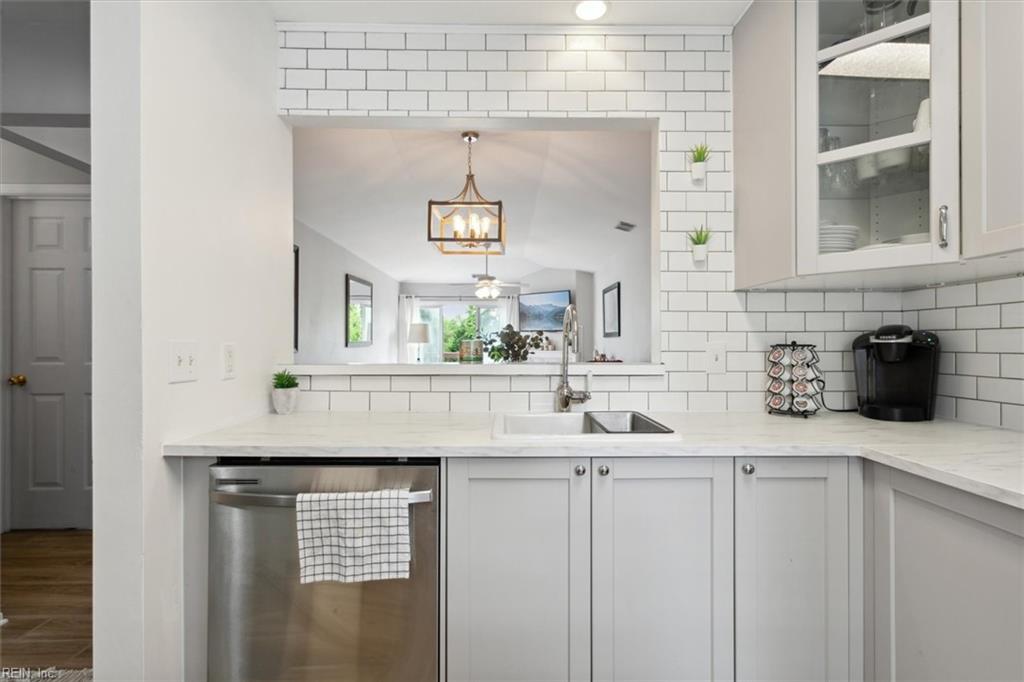
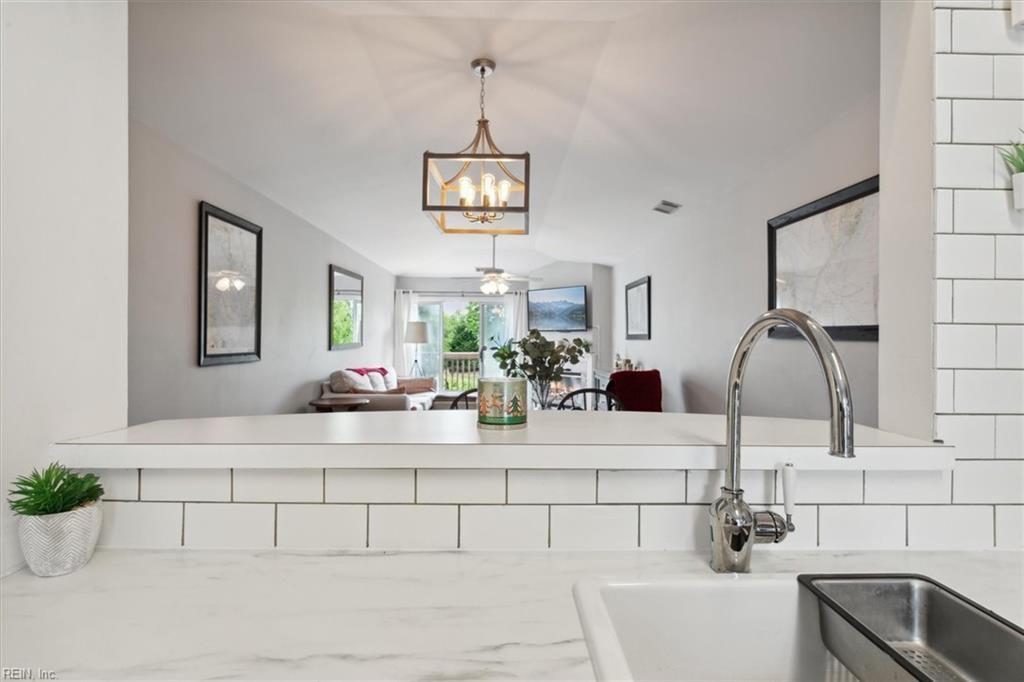
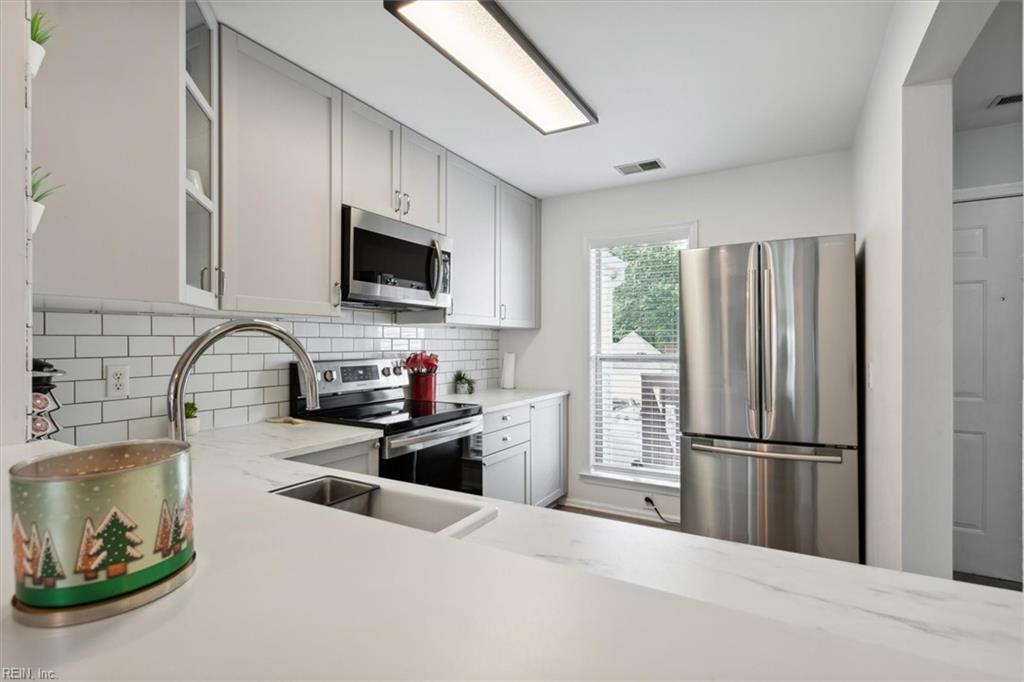
Kitchen with a subway-tile pass-through and sink overlooking the open living area.
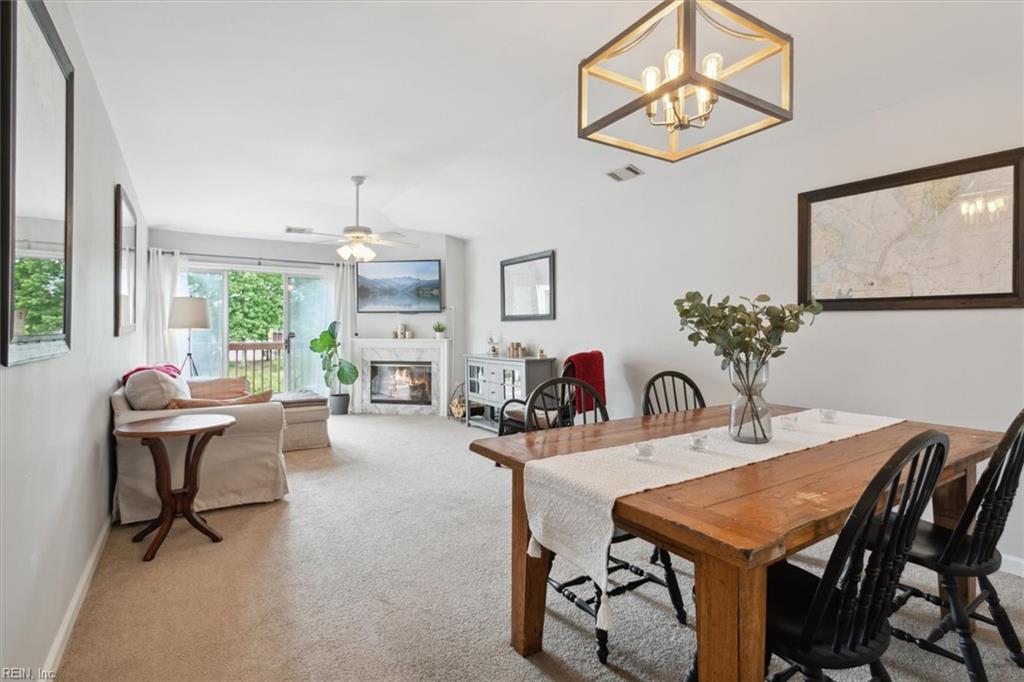
Open living and dining room with a wooden table, fireplace, and sliding glass doors.
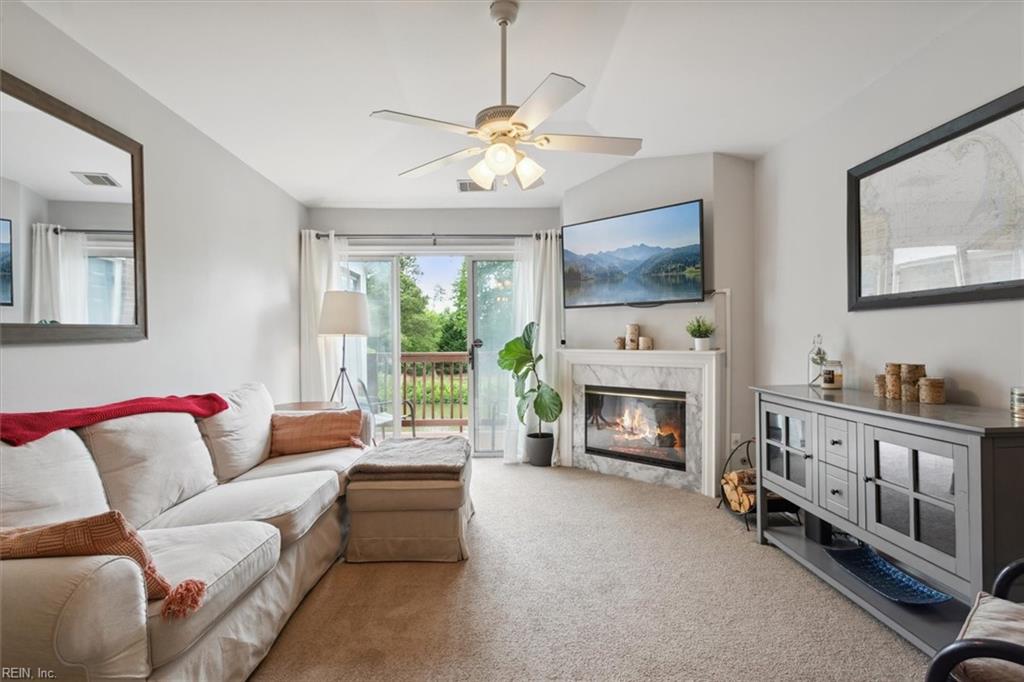
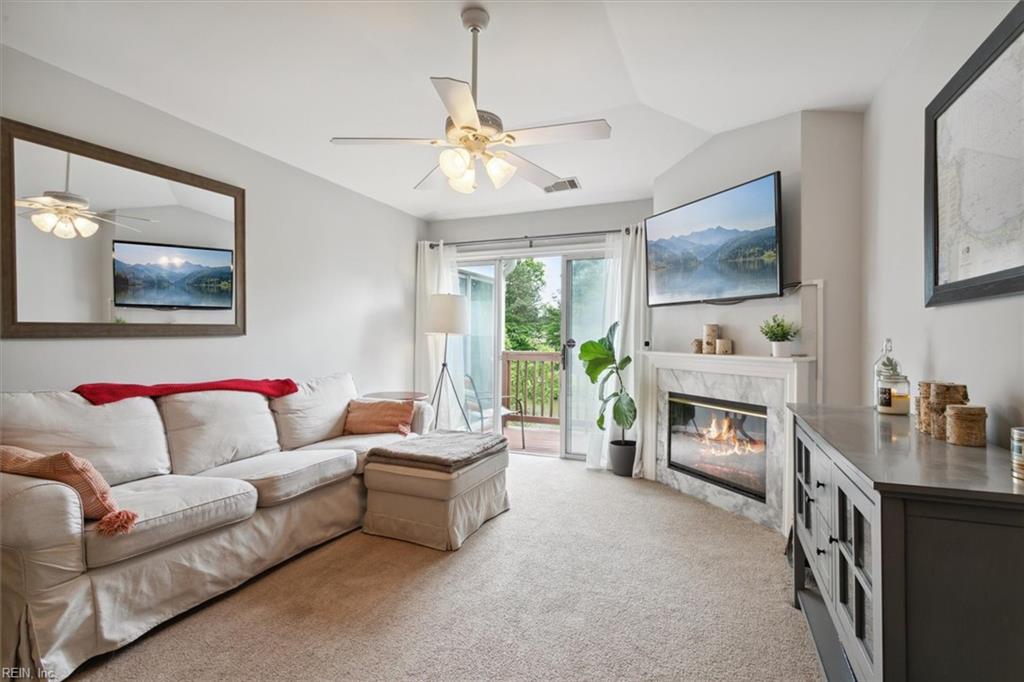
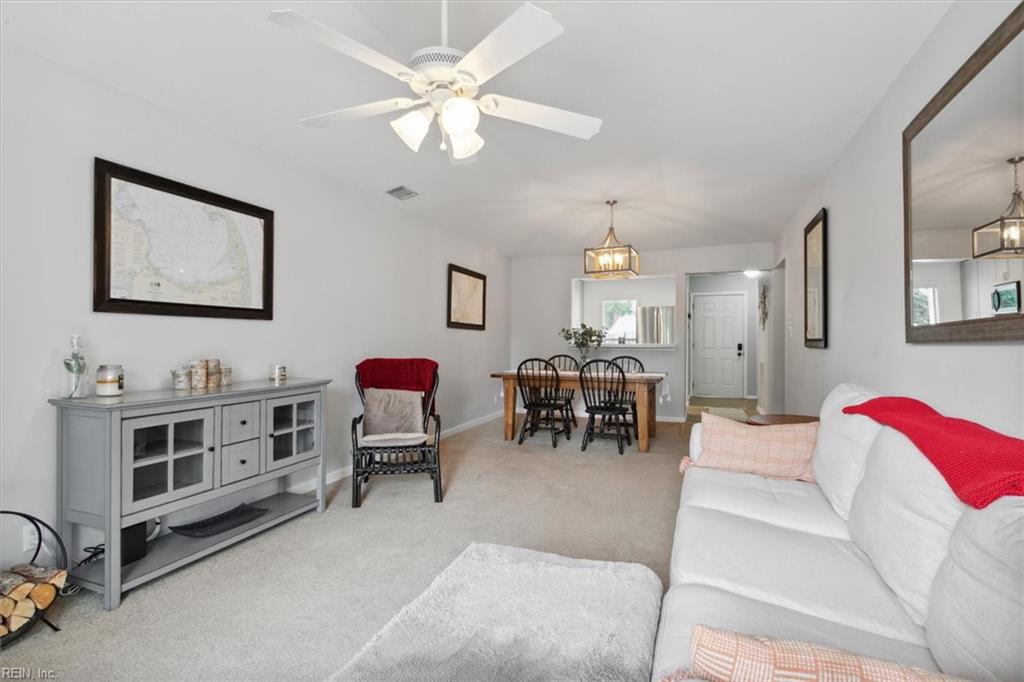
Furnished living room with a white sectional, fireplace, and sliding doors to a deck.
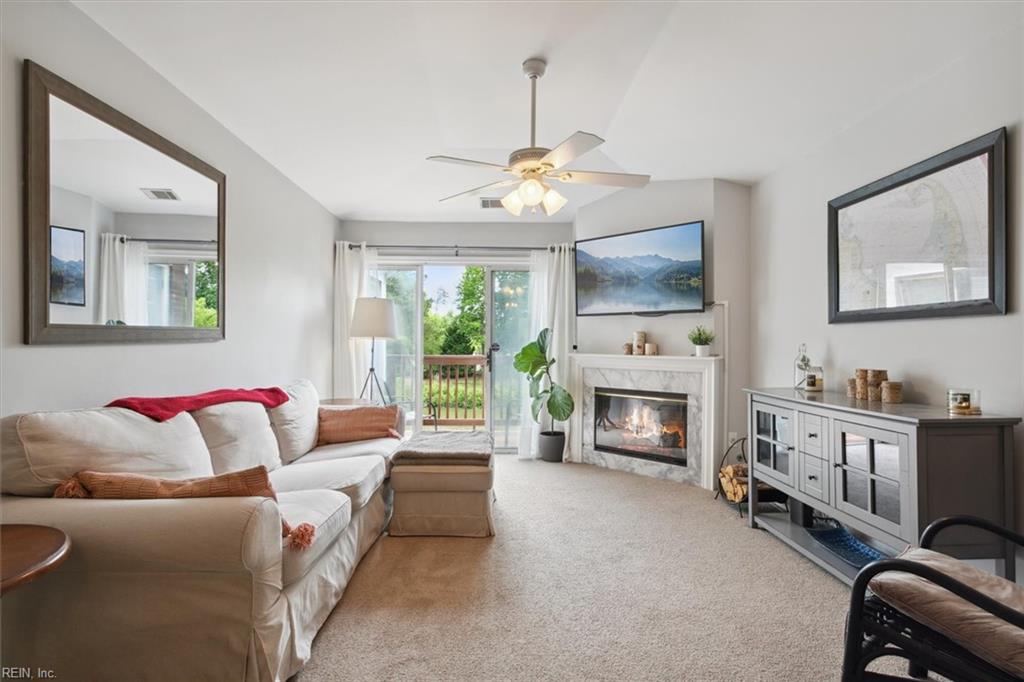
Living room with a white sectional sofa, fireplace, and sliding glass doors to a deck.
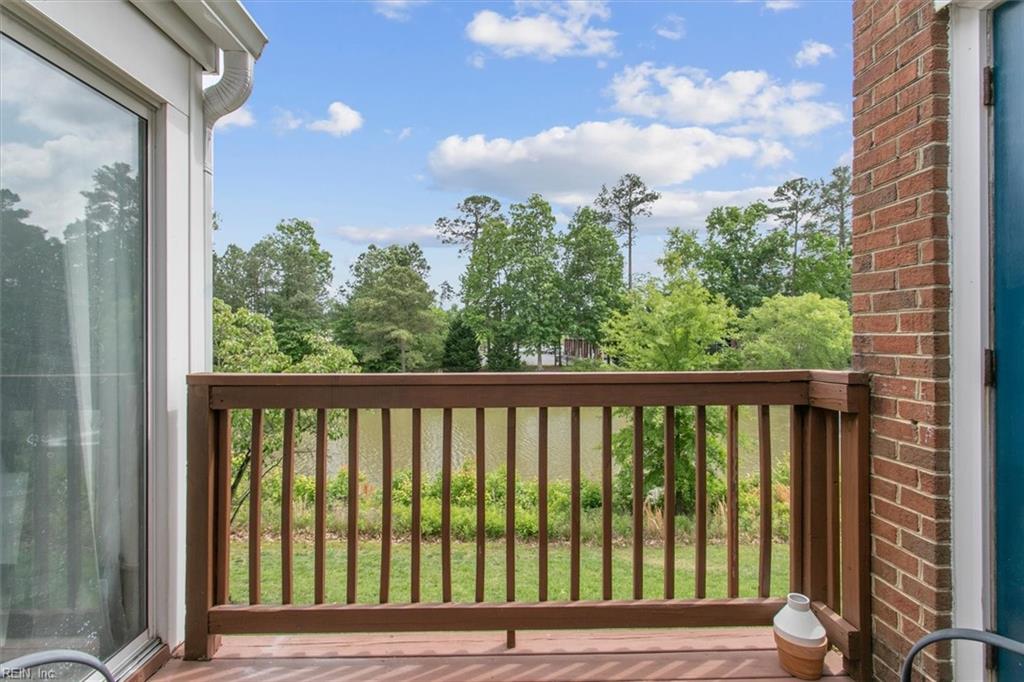
Wooden deck overlooking a pond and tree-lined yard.
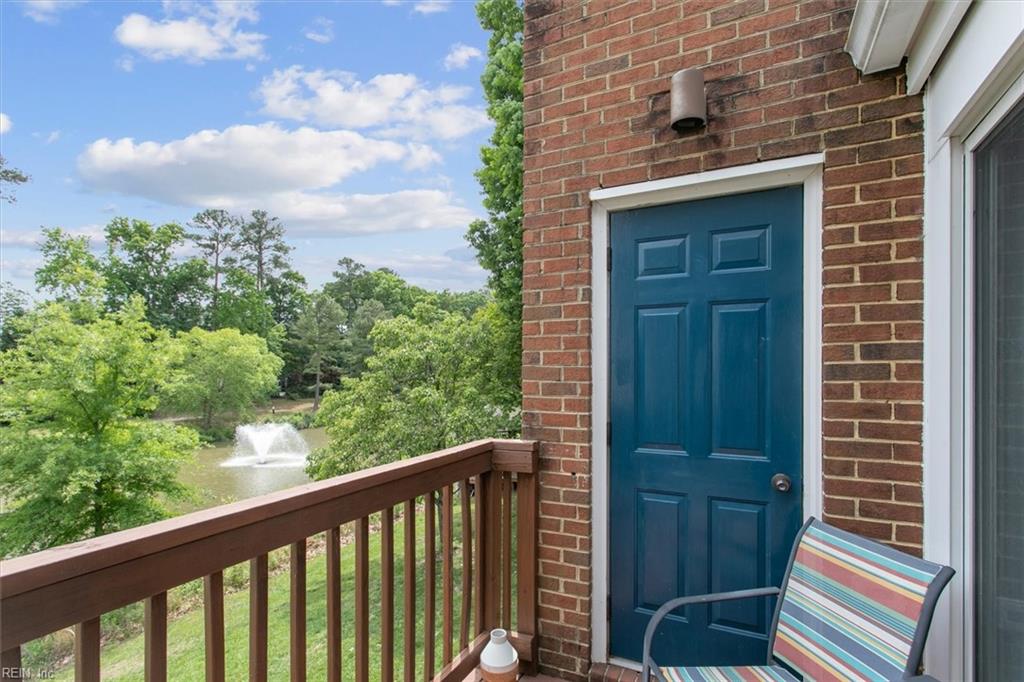
Brick balcony with a blue door overlooks a tree-lined pond and fountain.
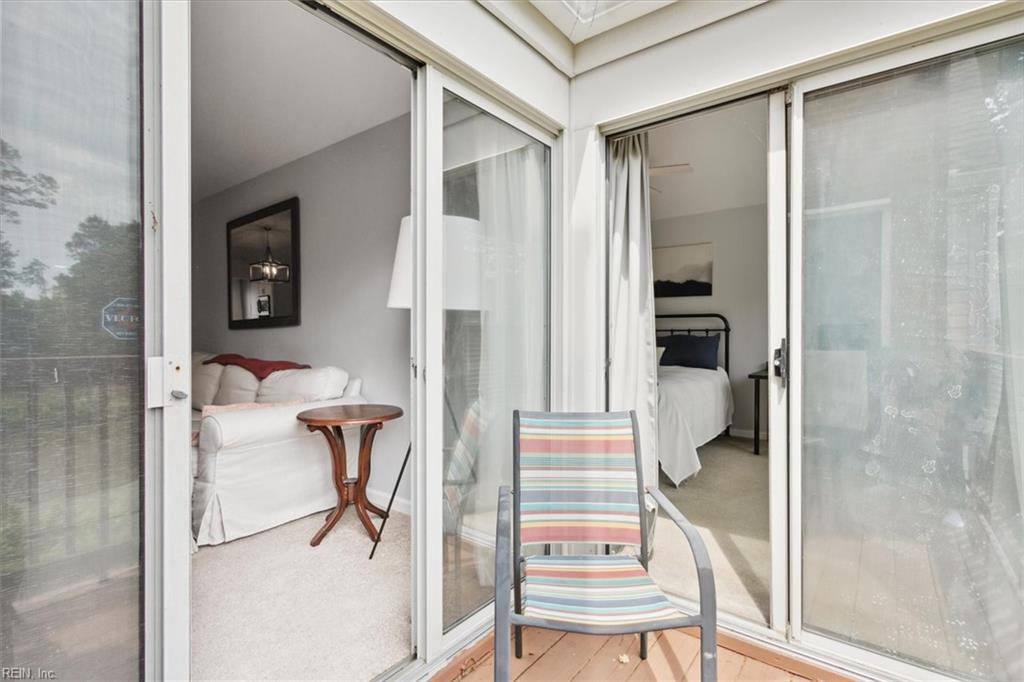
Glass-enclosed patio with a striped chair overlooking a living area and bedroom.
Living and dining area with a white sofa, ceiling fan, and wooden table with black chairs.
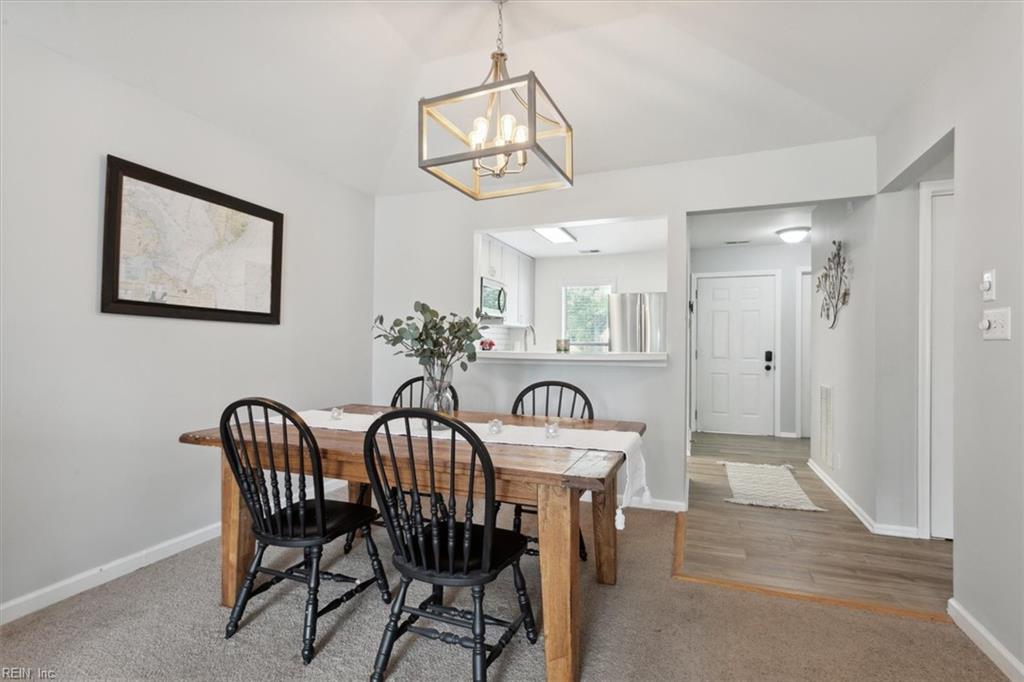
Dining room with a rustic wood table and black chairs, opening to the kitchen and entry hall.
Bright white kitchen with subway tile backsplash, stainless steel appliances, and a countertop peninsula with sink.
Living room with a white sectional, fireplace, and sliding doors opening to a deck.
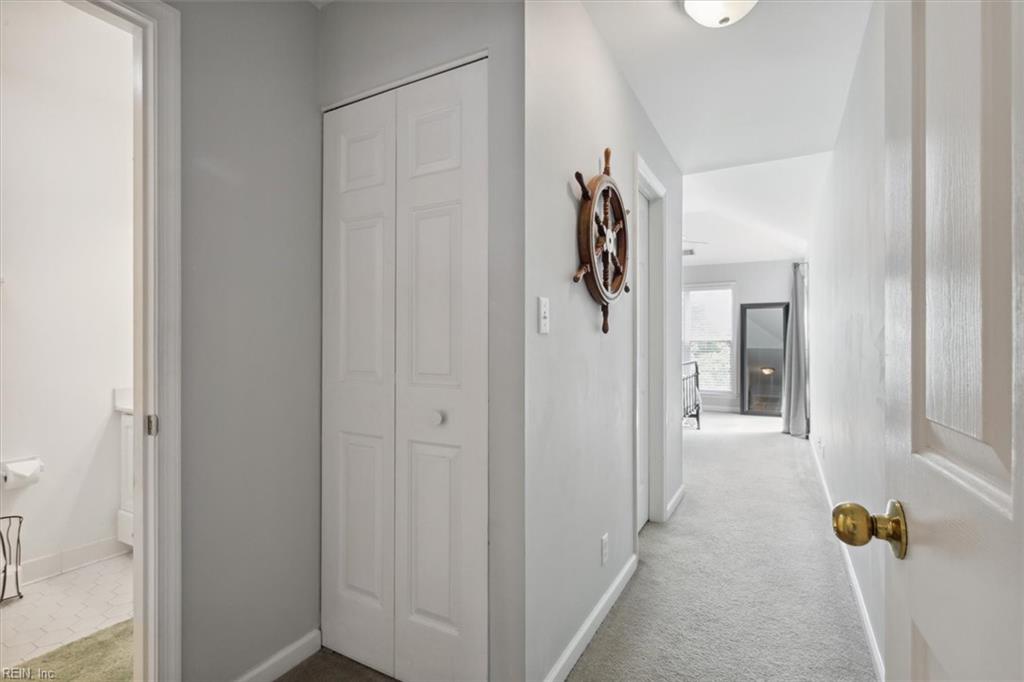
Carpeted hallway with a paneled closet, ship’s wheel wall decor, and a sunlit room at the end.
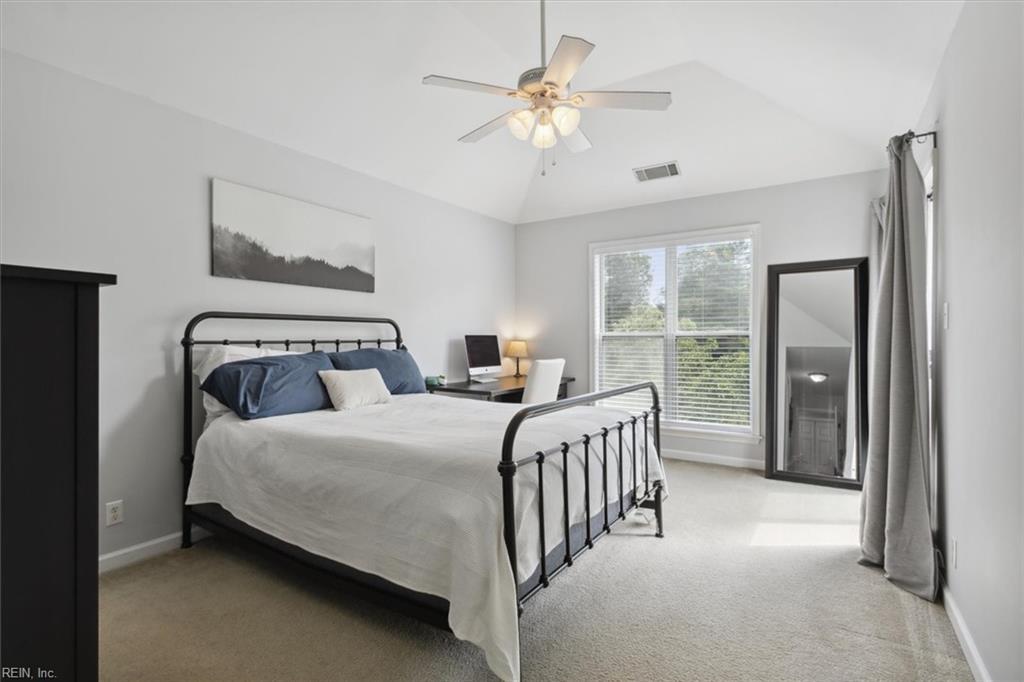
Bedroom with a black metal bed, blue pillows, vaulted ceiling, and large window.
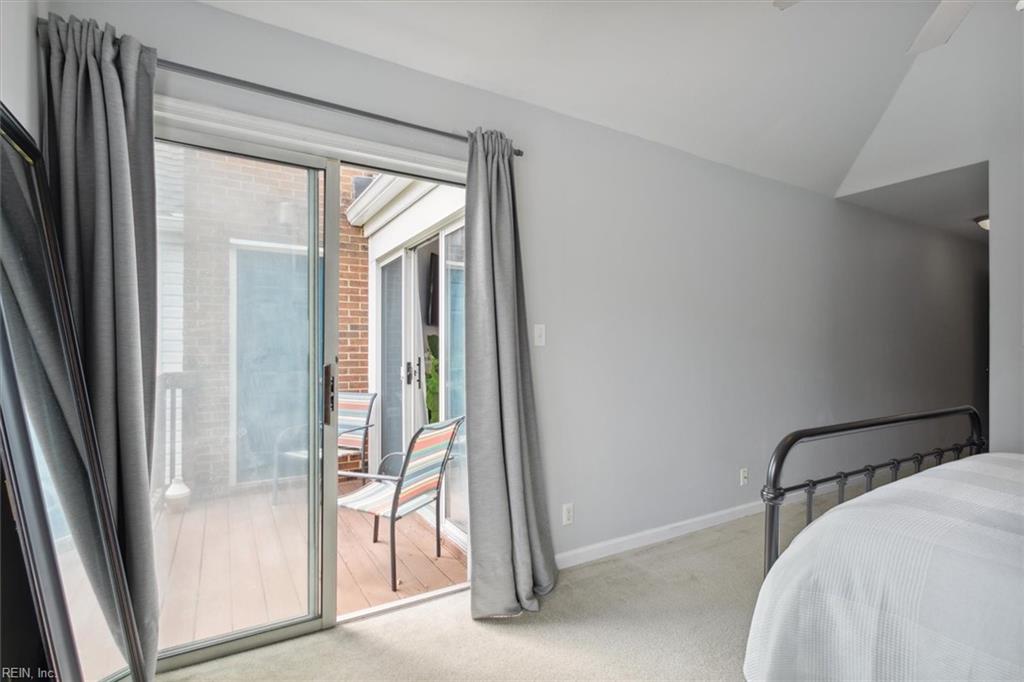
Bedroom with a metal-frame bed and sliding glass doors opening onto a patio with chairs.
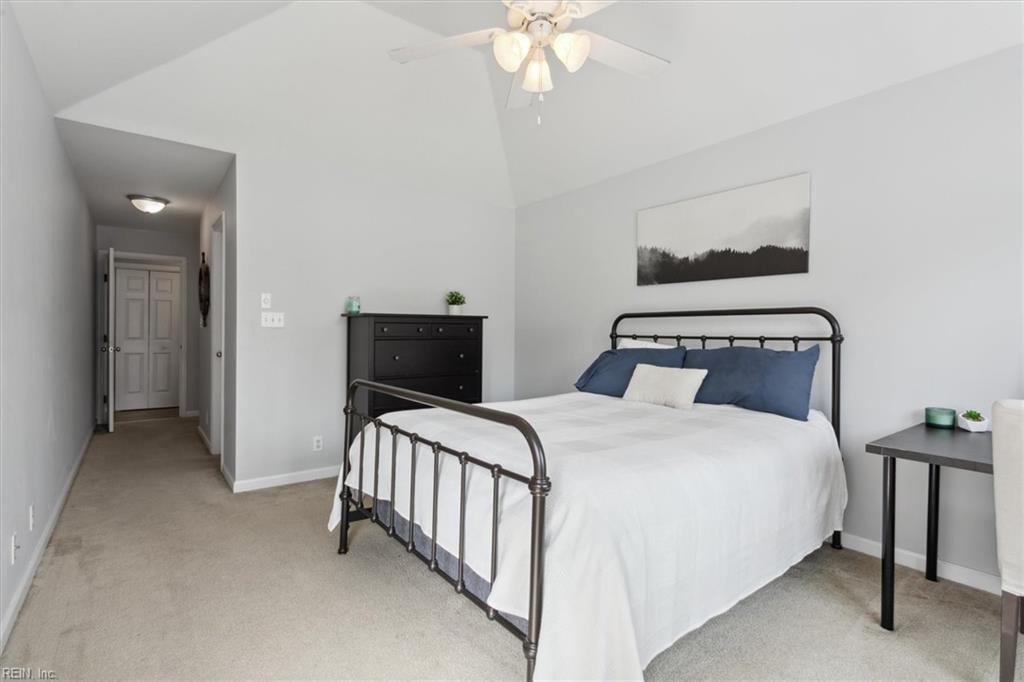
Staged bedroom with a black metal bed frame, blue pillows, and vaulted ceiling with ceiling fan.
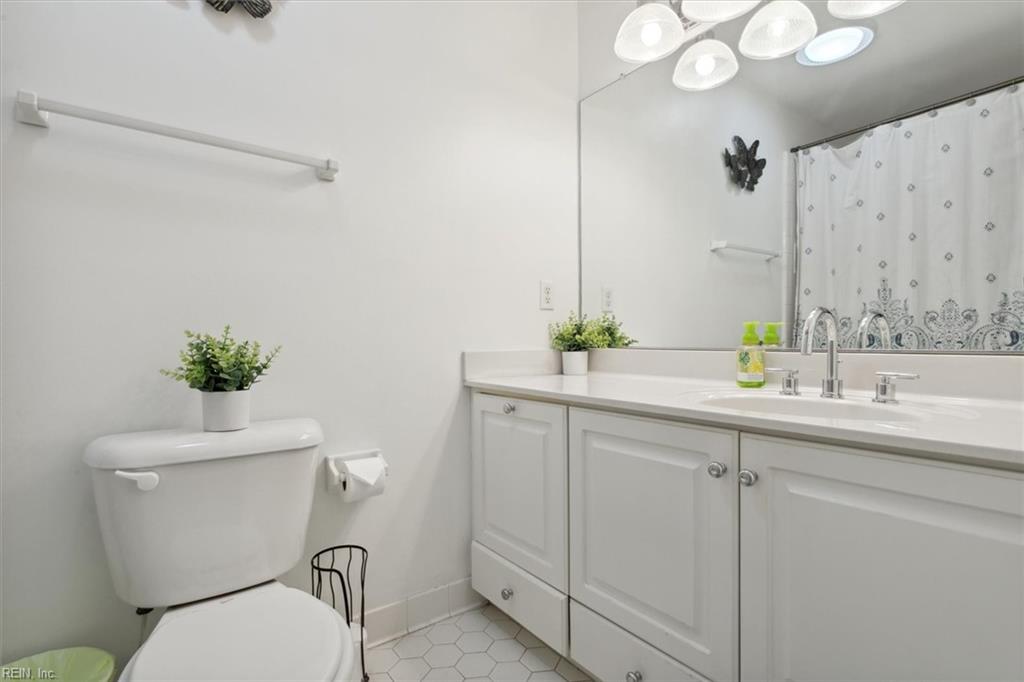
Bathroom with a white vanity, large mirror, toilet, and patterned shower curtain.
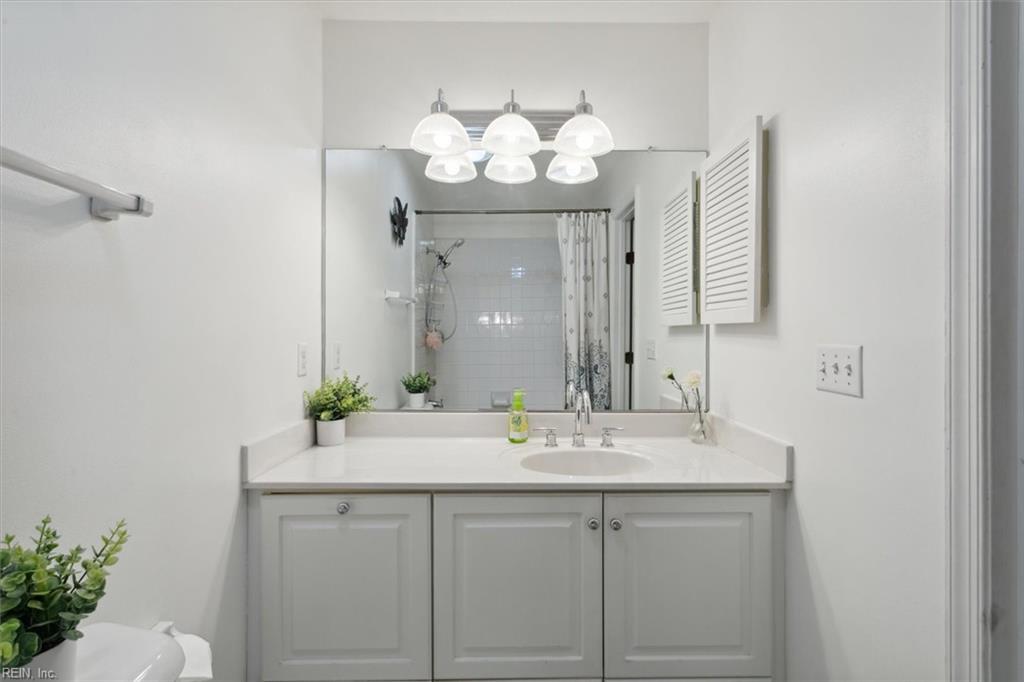
Bathroom vanity with white cabinets, oval sink, large mirror, and shower visible in reflection.
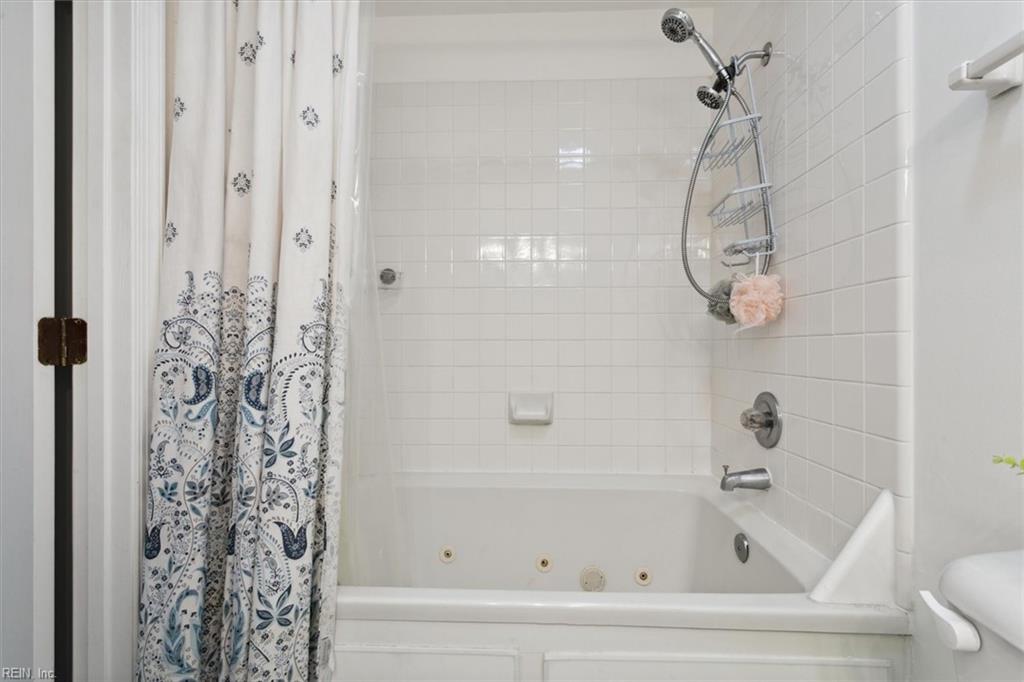
White tiled bathroom with a jetted bathtub, handheld showerhead, and patterned floral curtain.
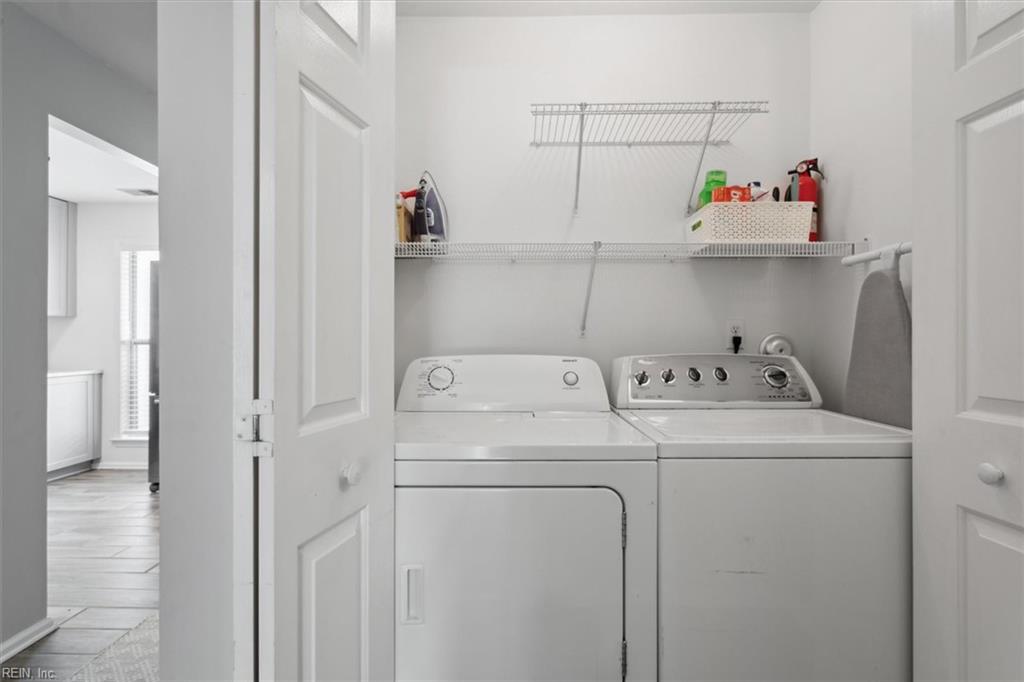
Laundry room with a white washer and dryer beneath wire shelving.
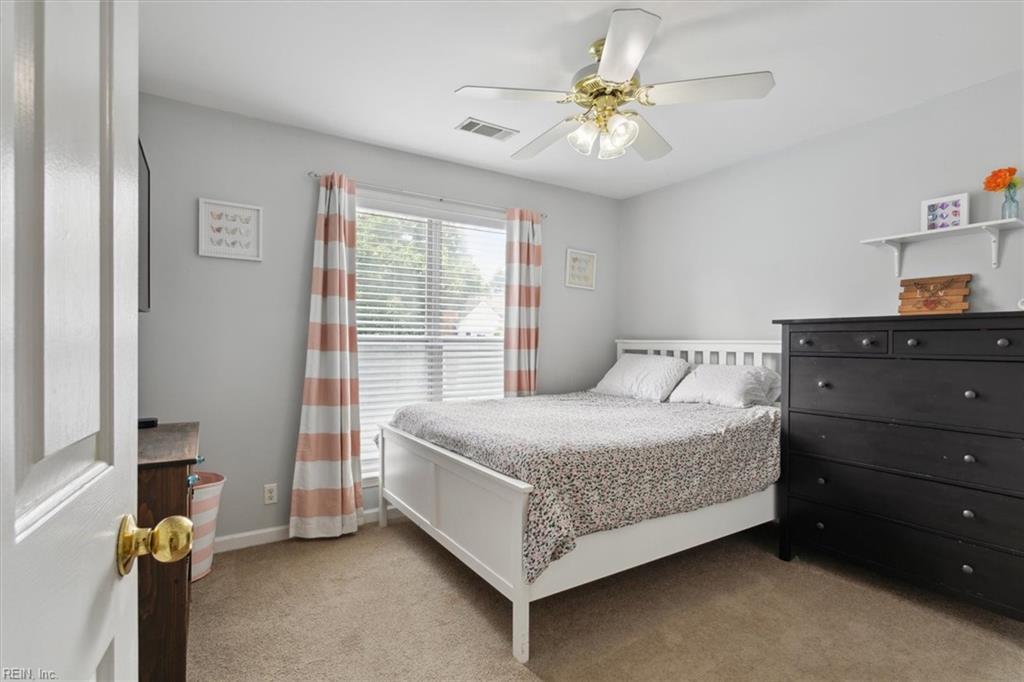
Bedroom with a white bed, dark dresser, striped curtains, and ceiling fan.
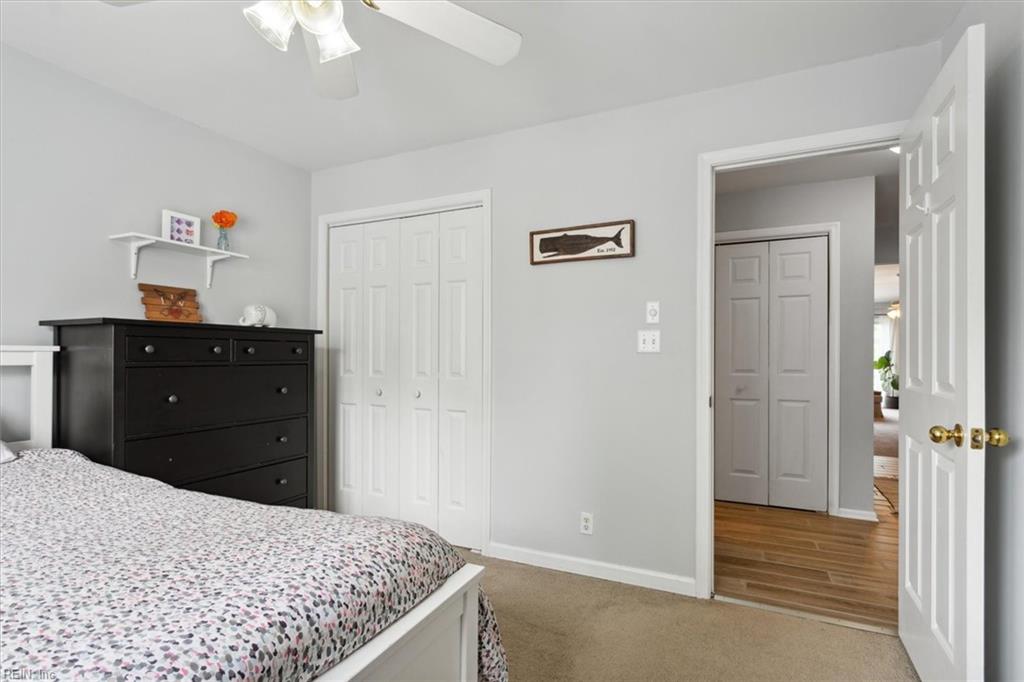
Bedroom with a patterned bed, dark dresser, white closet doors, and an open doorway to the hall.
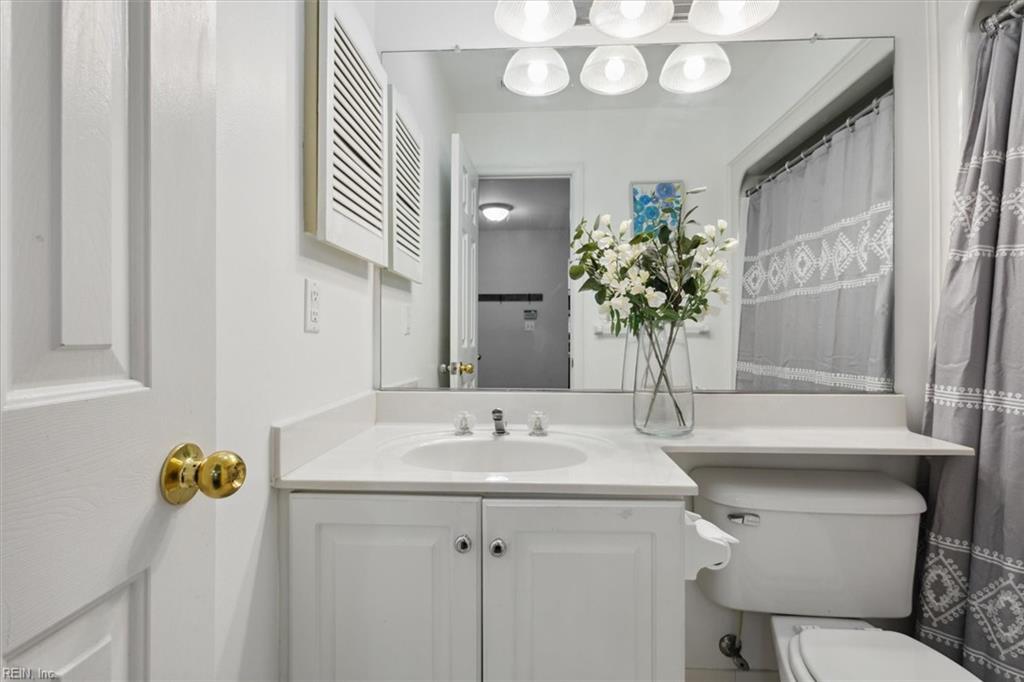
Bathroom with a white vanity, toilet, and gray patterned shower curtain.
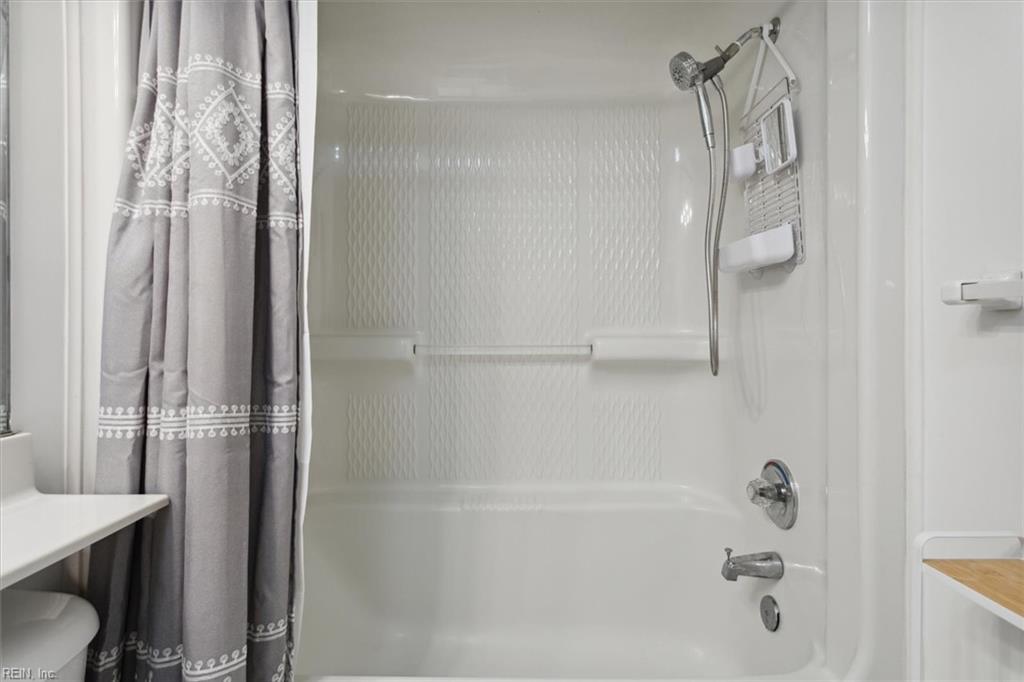
White tub and shower with a handheld showerhead, built-in shelves, and a gray patterned curtain.
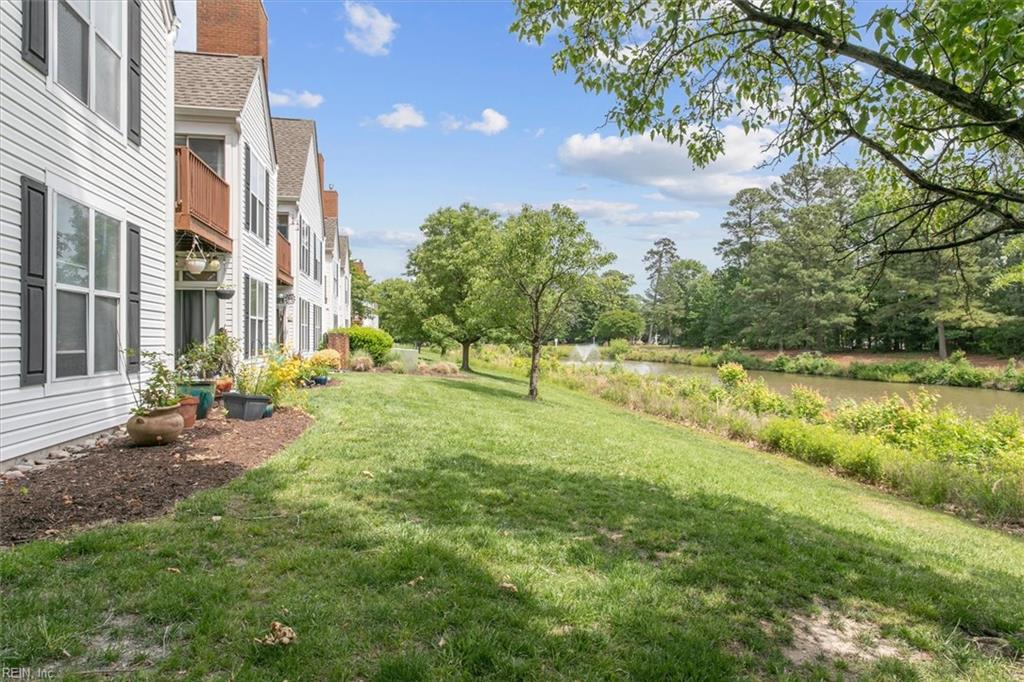
Attached homes beside a grassy lawn and landscaped pond with mature trees.
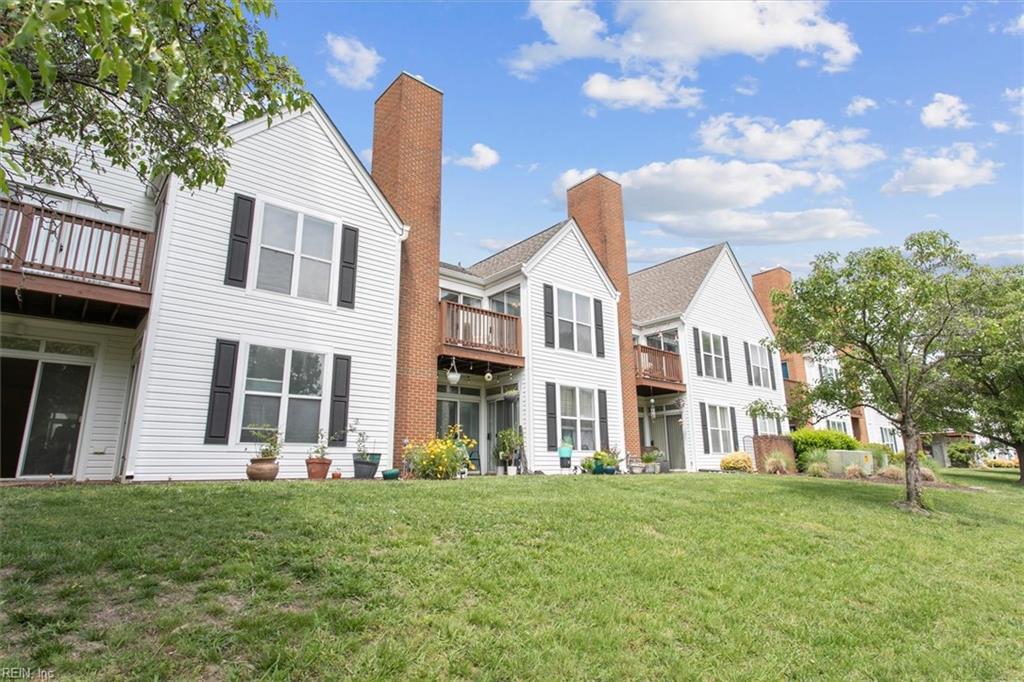
Row of white townhomes with brick chimneys and balconies beside a broad lawn.
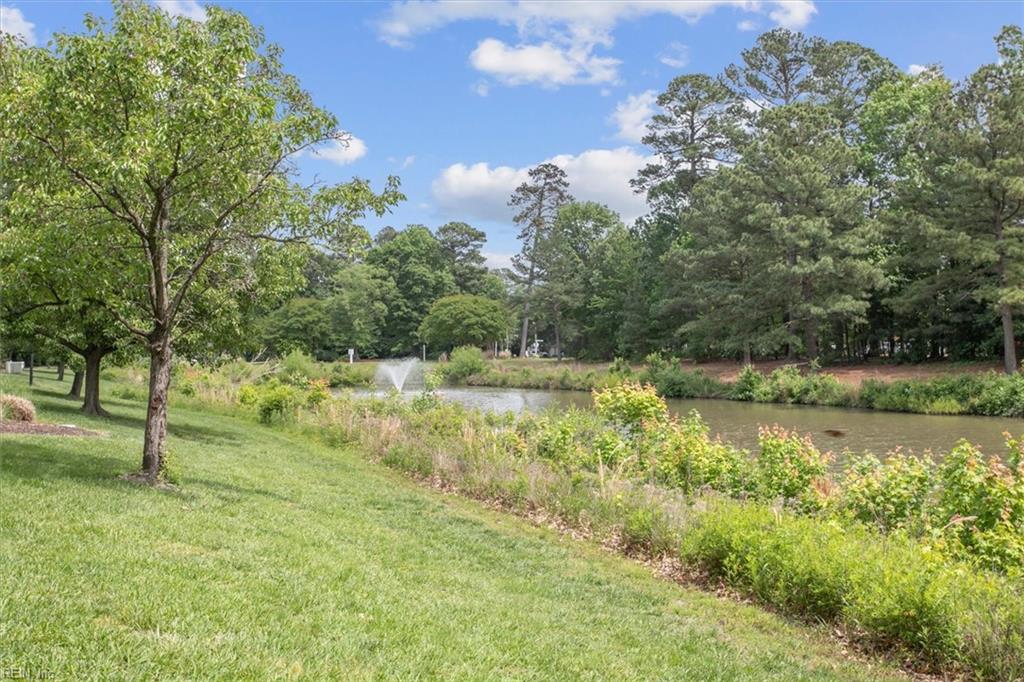
Landscaped pond with a fountain, grassy bank, flowering shrubs, and mature trees.
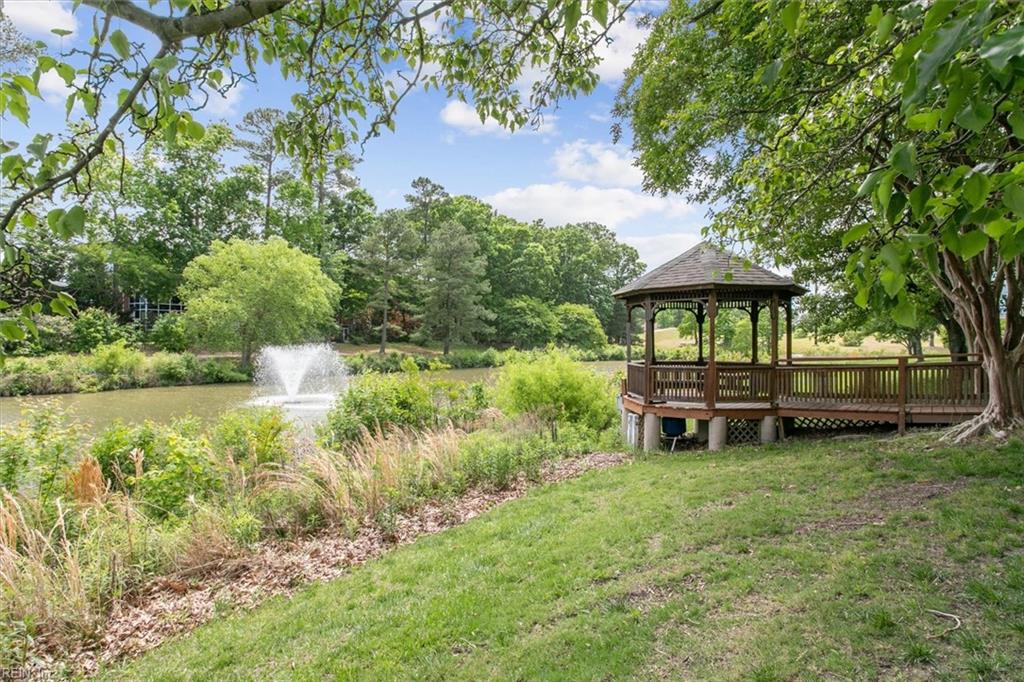
Landscaped pond with a fountain and wooden gazebo beneath mature trees.
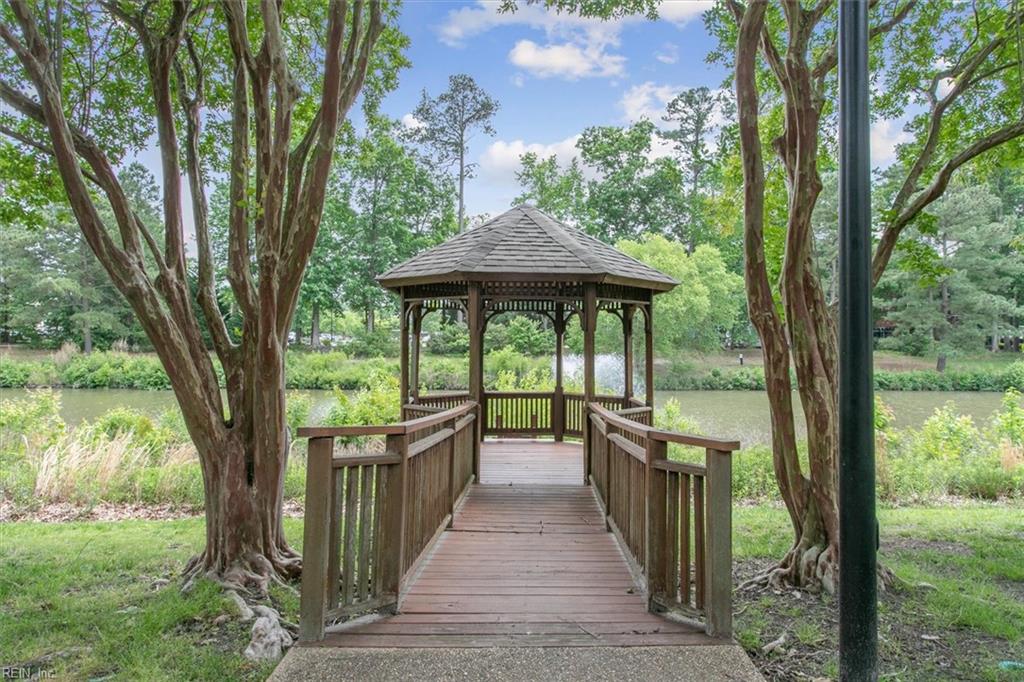
Wooden walkway leading to a gazebo beside a pond, framed by mature trees.
Kiln Creek Park entrance sign beside flowers and mature trees.
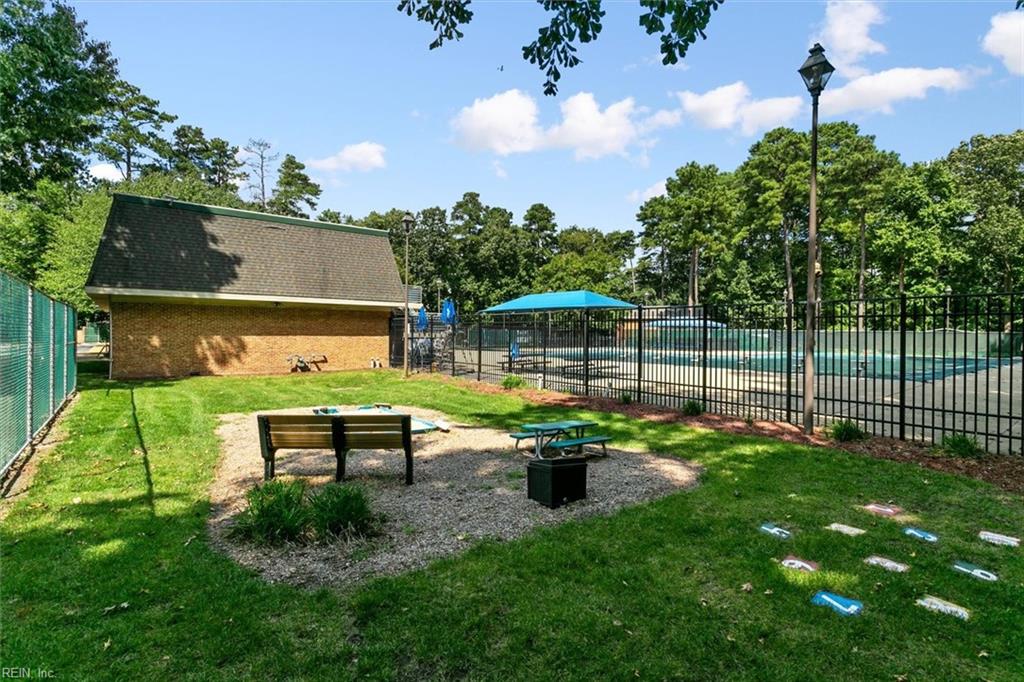
Fenced community swimming pool beside a brick building, with a blue canopy and seating area.
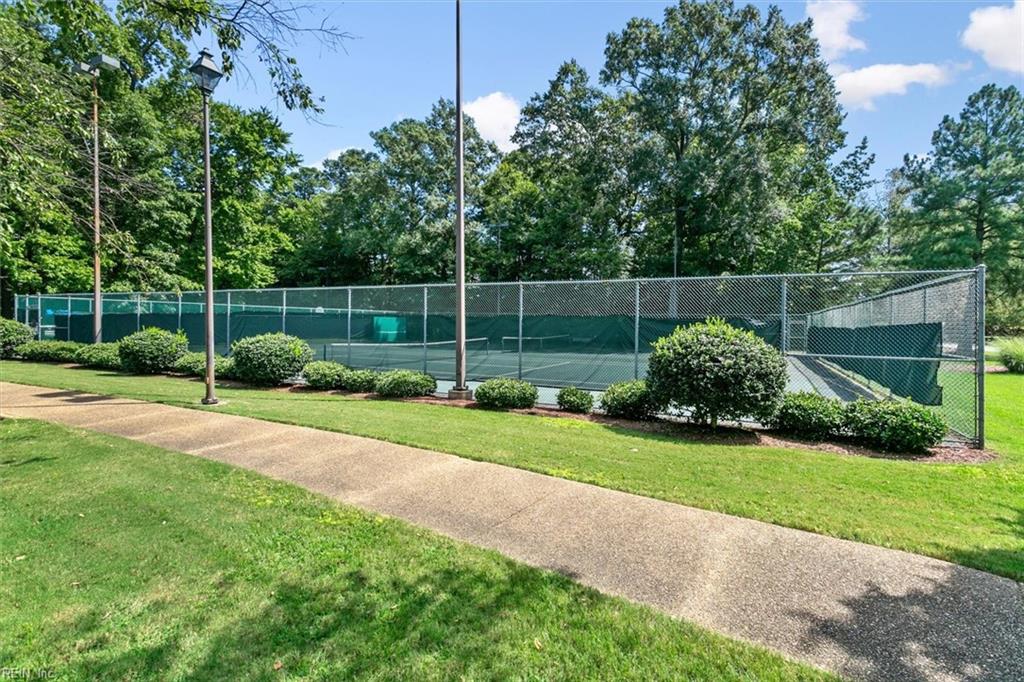
Outdoor tennis court surrounded by trees and shrubs, with a paved walkway in front.
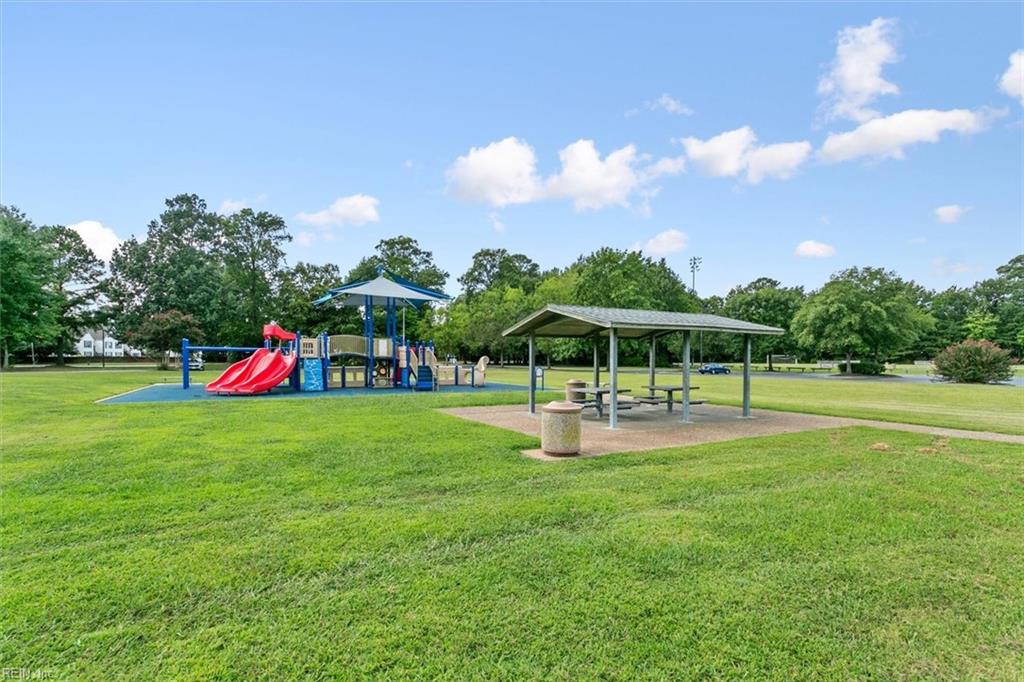
Neighborhood park with a colorful playground and covered picnic shelter on a broad lawn.
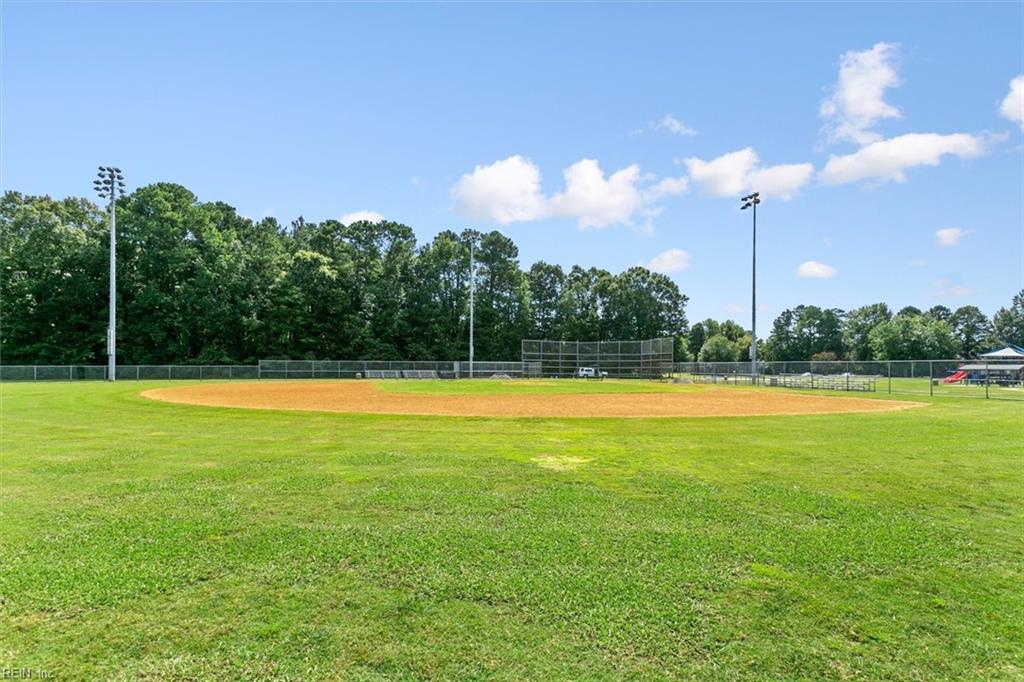
Baseball field with a dirt infield, chain-link fencing, and tall field lights.
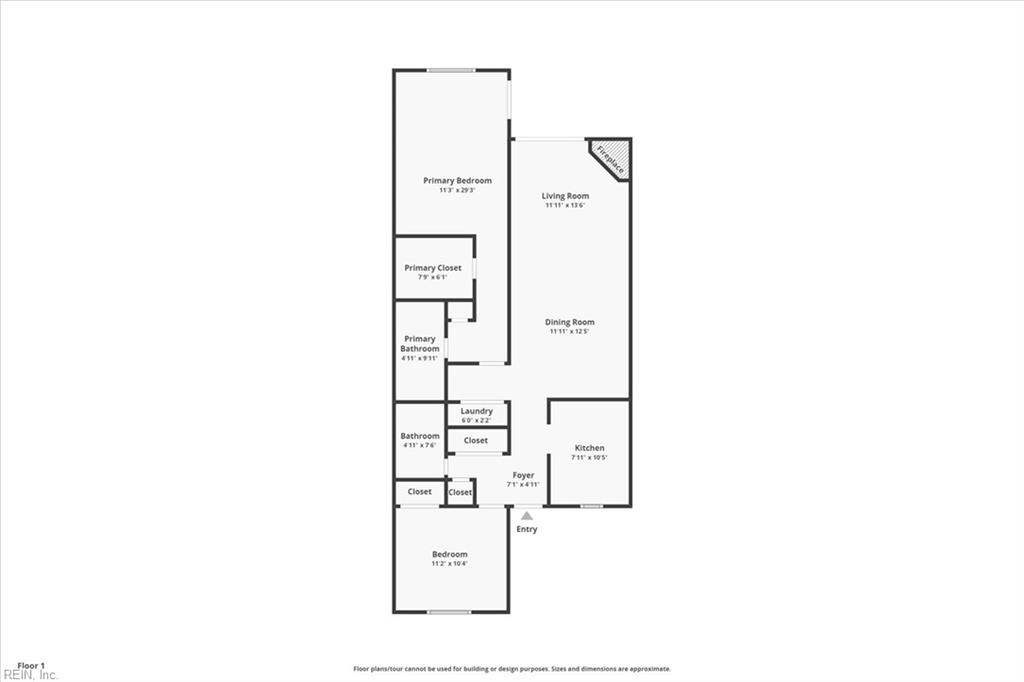
Floor plan showing the primary suite, second bedroom, living and dining rooms, kitchen, laundry, and foyer.
SEE ALL PHOTOS
White two-story attached residence with steep gables, black shutters, and brown wooden balconies and stairs.
White-sided residence with black shutters, wooden entry stairs, balconies, and parking spaces in front.
Entry hall with a blue front door, white closet doors, and wood-look flooring.
Hallway with white closet doors and wood-look floors leading to a furnished living area.
Kitchen with white cabinets and subway tile, opening onto the dining and living areas.
White kitchen with subway tile backsplash, shaker cabinets, and stainless steel range and microwave.
Bright kitchen with white cabinets, subway tile backsplash, stainless appliances, and wood-look flooring.
White kitchen with subway tile backsplash, marble-look counters, and a stainless steel dishwasher.
Kitchen with white shaker cabinets, subway tile backsplash, stainless appliances, and wood-look tile flooring.
Kitchen with a subway-tile pass-through and sink overlooking the open living area.
Open living and dining room with a wooden table, fireplace, and sliding glass doors.
Furnished living room with a white sectional, fireplace, and sliding doors to a deck.
Living room with a white sectional sofa, fireplace, and sliding glass doors to a deck.
Wooden deck overlooking a pond and tree-lined yard.
Brick balcony with a blue door overlooks a tree-lined pond and fountain.
Glass-enclosed patio with a striped chair overlooking a living area and bedroom.
Living and dining area with a white sofa, ceiling fan, and wooden table with black chairs.
Dining room with a rustic wood table and black chairs, opening to the kitchen and entry hall.
Bright white kitchen with subway tile backsplash, stainless steel appliances, and a countertop peninsula with sink.
Living room with a white sectional, fireplace, and sliding doors opening to a deck.
Carpeted hallway with a paneled closet, ship’s wheel wall decor, and a sunlit room at the end.
Bedroom with a black metal bed, blue pillows, vaulted ceiling, and large window.
Bedroom with a metal-frame bed and sliding glass doors opening onto a patio with chairs.
Staged bedroom with a black metal bed frame, blue pillows, and vaulted ceiling with ceiling fan.
Bathroom with a white vanity, large mirror, toilet, and patterned shower curtain.
Bathroom vanity with white cabinets, oval sink, large mirror, and shower visible in reflection.
White tiled bathroom with a jetted bathtub, handheld showerhead, and patterned floral curtain.
Laundry room with a white washer and dryer beneath wire shelving.
Bedroom with a white bed, dark dresser, striped curtains, and ceiling fan.
Bedroom with a patterned bed, dark dresser, white closet doors, and an open doorway to the hall.
Bathroom with a white vanity, toilet, and gray patterned shower curtain.
White tub and shower with a handheld showerhead, built-in shelves, and a gray patterned curtain.
Attached homes beside a grassy lawn and landscaped pond with mature trees.
Row of white townhomes with brick chimneys and balconies beside a broad lawn.
Landscaped pond with a fountain, grassy bank, flowering shrubs, and mature trees.
Landscaped pond with a fountain and wooden gazebo beneath mature trees.
Wooden walkway leading to a gazebo beside a pond, framed by mature trees.
Kiln Creek Park entrance sign beside flowers and mature trees.
Fenced community swimming pool beside a brick building, with a blue canopy and seating area.
Outdoor tennis court surrounded by trees and shrubs, with a paved walkway in front.
Neighborhood park with a colorful playground and covered picnic shelter on a broad lawn.
Baseball field with a dirt infield, chain-link fencing, and tall field lights.
Floor plan showing the primary suite, second bedroom, living and dining rooms, kitchen, laundry, and foyer.
Sold

225 Persimmon DR

225 Persimmon DR, Yorktown, VA 23693

$206,000
The relaxing water view from this second-story Kiln Creek condo is enough to get you through the door... but the gorgeously renovated kitchen will invite you to stay! Check out the new cabinets, subway tile backsplash, and new tile floors in the kitchen and entry. New roof and gutters. HVAC only 5 years young. Neutral paint, vaulted ceilings, all-new kitchen and super clean baths. This is the unit you've been waiting for and it's priced just right. Don't forget the amazing Eagle Sound and Kiln Creek amenities for you to enjoy. Pools, playgrounds, walking paths, dedicated parking space, trash service, and more!

2
beds

2
baths

1,108 Sq.Ft. LIVING AREA

766.66 Sq.Ft. lot

Angie Archibald

Angie Archibald

Features & Amenities

Interior

  • total bedrooms2
  • Total bathrooms2
  • full bathrooms2
  • Flooring Carpet, Ceramic Tile
  • APPLIANCES Dishwasher, Dryer, Electric Range, Refrigerator, Microwave, Washer, Gas Water Heater
  • other interior Features Bar, Walk-In Closet(s), Entrance Foyer, Master Downstairs

Area & Lot

  • Status Sold
  • Date Sold June 9, 2023
  • Living Area1,108 Sq.Ft.
  • Lot Area766.66 Sq.Ft.
  • MLS® ID10485980
  • TypeResidential
  • YEAR BUILT1993
  • Architecture StylesTransitional
  • Water FrontagePond
  • View DescriptionWater
  • Elementary SchoolGrafton Bethel Elementary
  • Middle SchoolGrafton Middle
  • High SchoolGrafton

Exterior

  • STORIES1
  • Garage Space1.0
  • water SourcePublic
  • roofAsphalt
  • lot featuresWaterfront
  • HEAT TYPEElectric, Forced Air
  • AIR CONDITIONINGCentral Air, Ceiling Fan(s)
  • sewerPublic Sewer
  • SubstructureSlab
  • HOA AmenitiesClubhouse, Golf Course, Pool
  • other exterior FeaturesBalcony

Financial

  • Sales Price$206,000
  • Real Estate Tax $1,172/yr
  • HOA $280/mo
  • Zoning PD
View Virtual Tour

Let’s Find Your Dream Home

Get assistance in determining the current property value, crafting a competitive offer, writing and negotiating a contract, and much more. Contact me today.

Follow Me on Instagram