

Angie Archibald
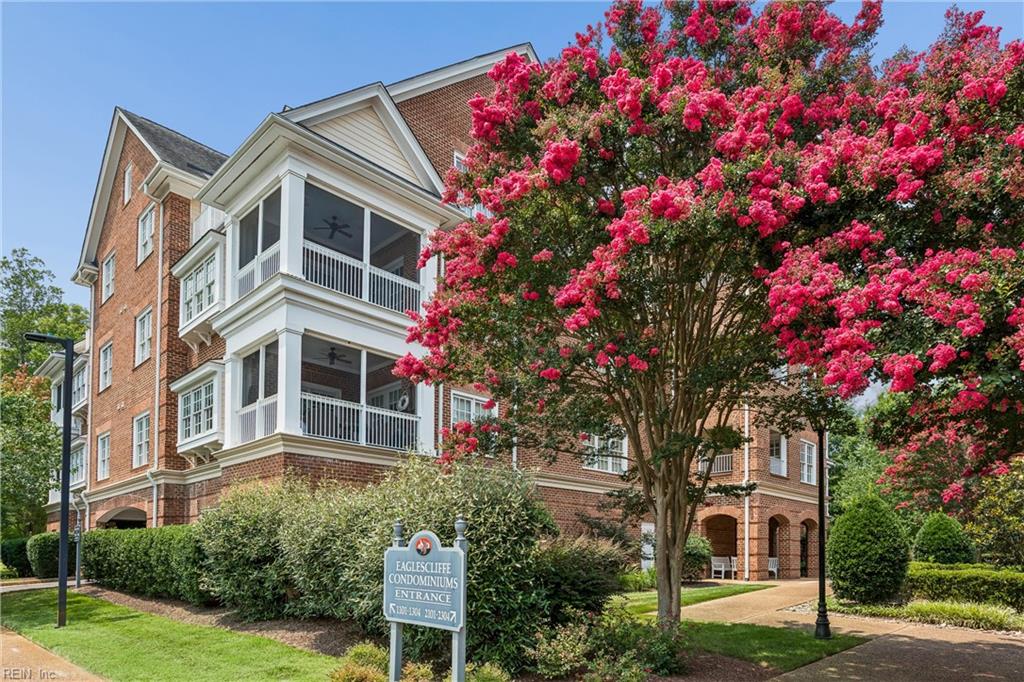
Brick condominium building with white balconies, a flowering crepe myrtle, and an Eaglescliffe entrance sign.
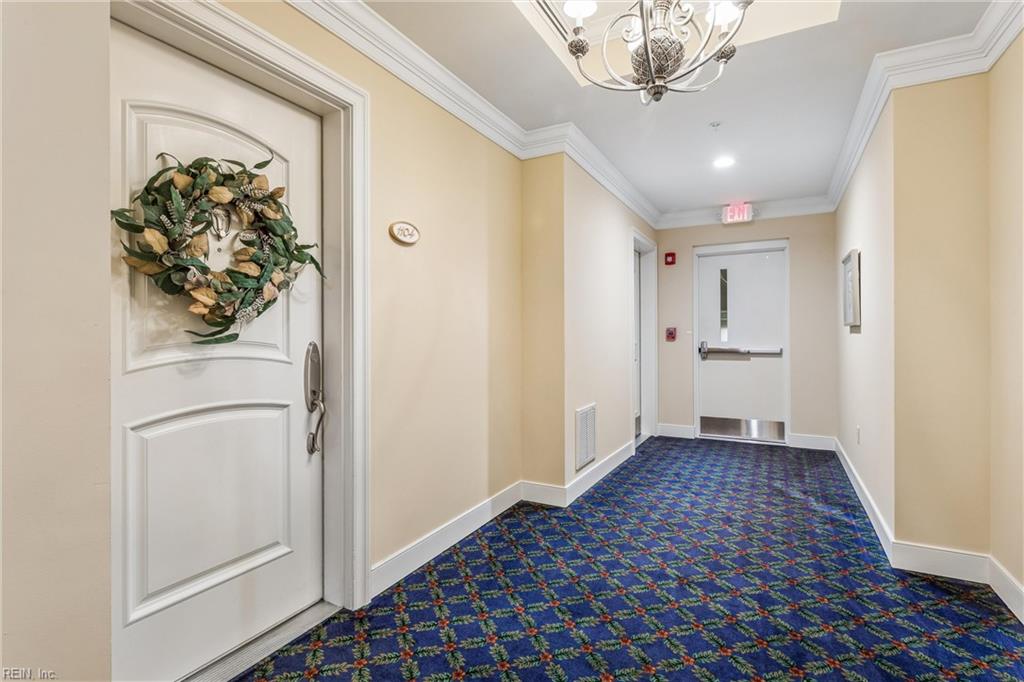
Hallway with a wreath-decorated white door and blue patterned carpet leading to an exit.
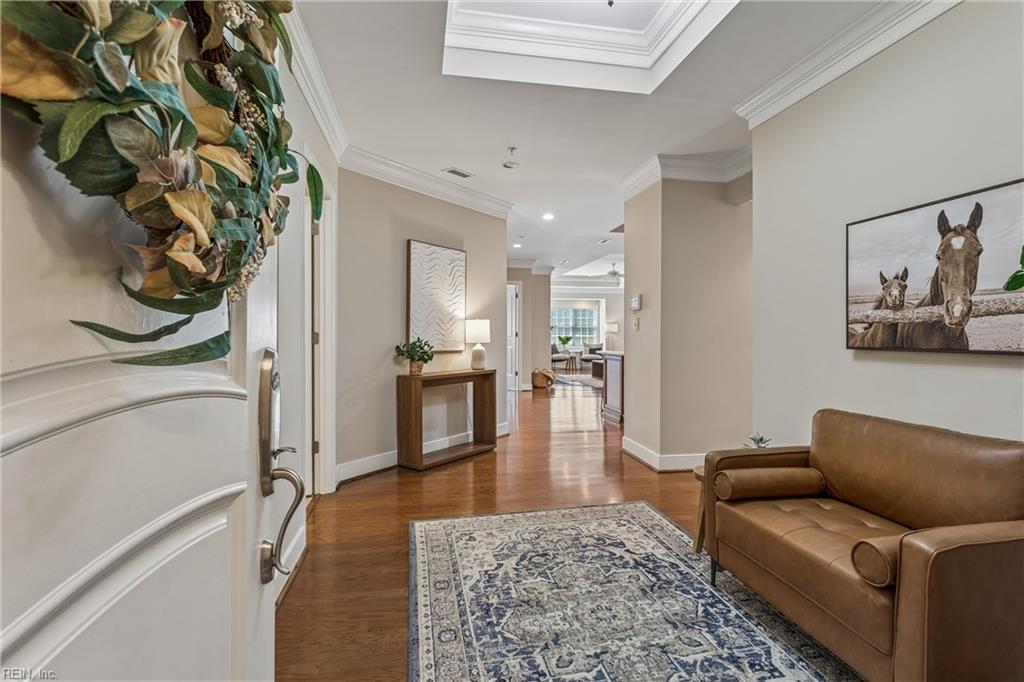
Furnished entry foyer with hardwood floors, a patterned rug, and a brown leather sofa.
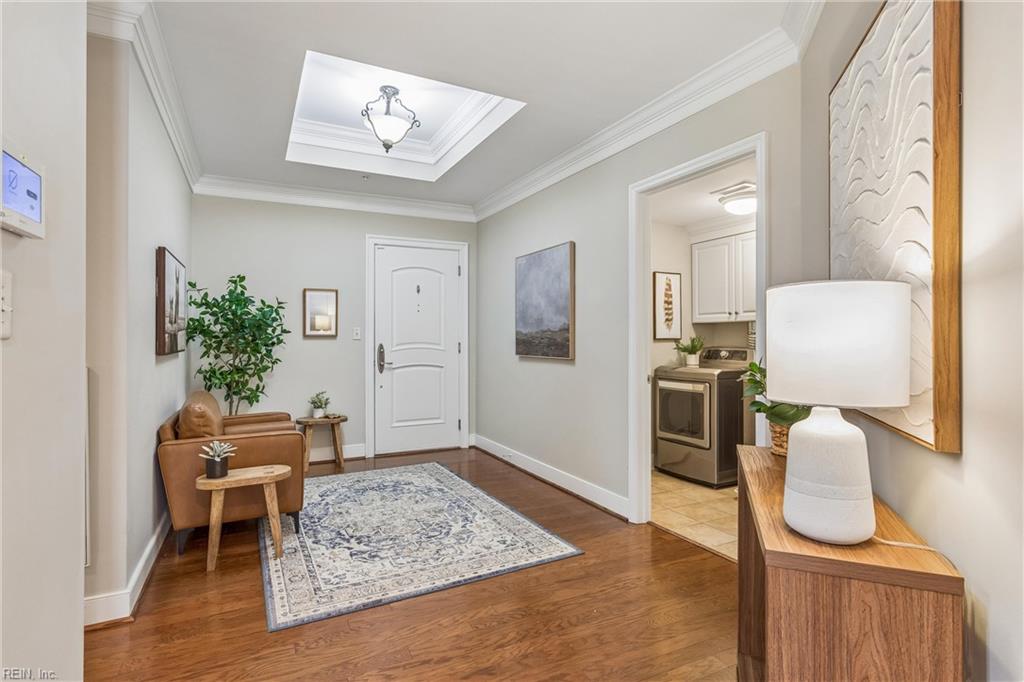
Furnished entry foyer with hardwood floors, a patterned rug, and a leather chair beside the front door.
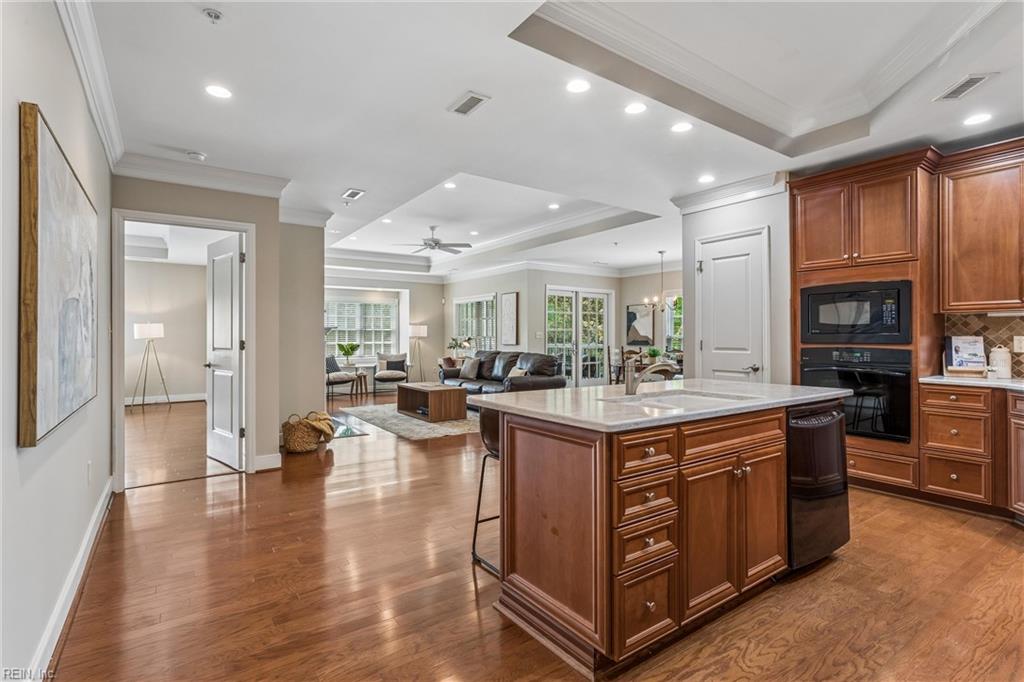
Open-plan kitchen with a large wood island and built-in ovens, opening into a bright living room.
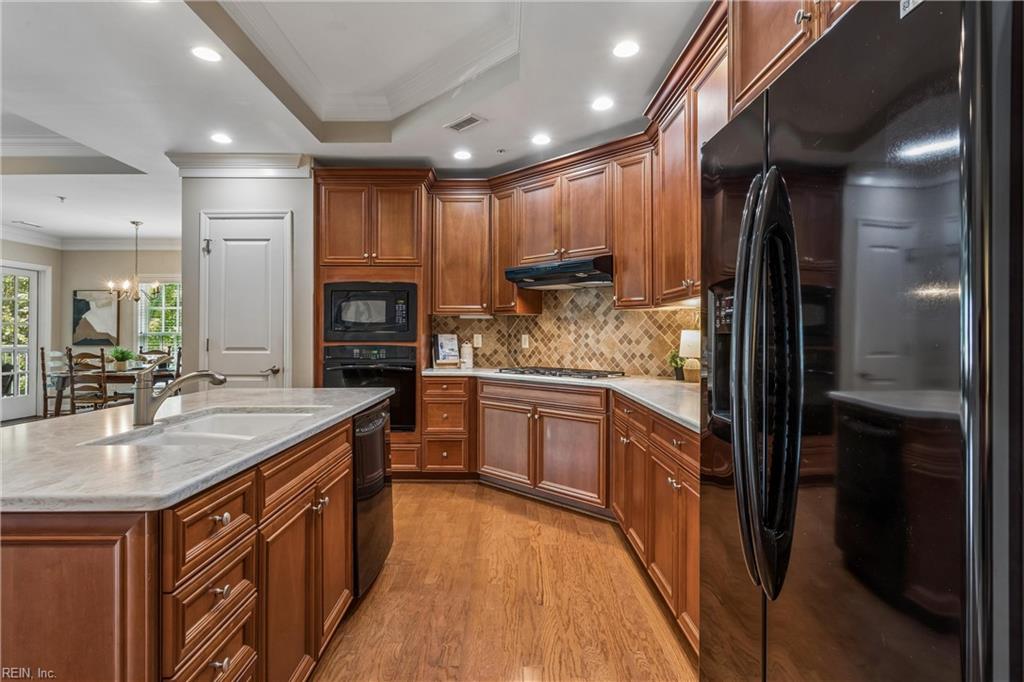
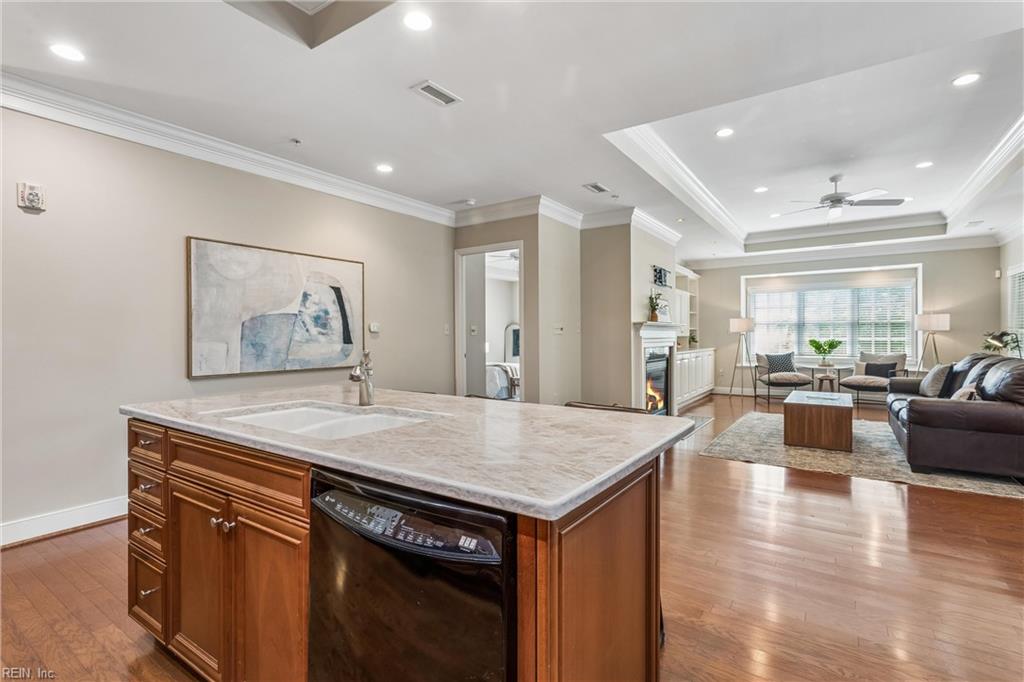
Kitchen with cherry cabinetry, a marble-topped island, and black appliances, opening to a dining area.
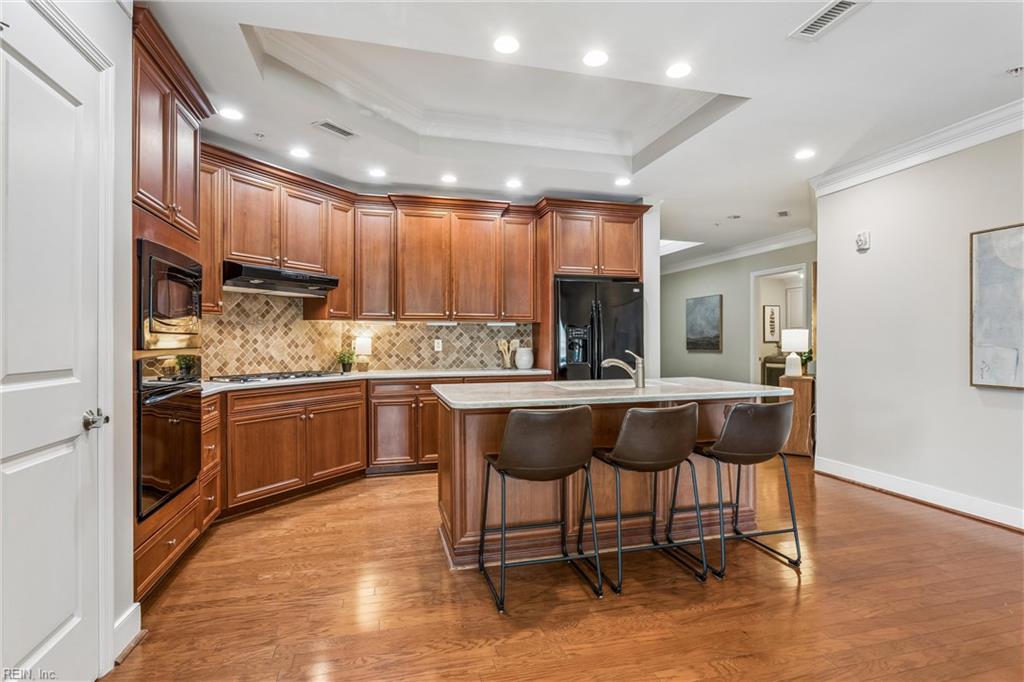
Kitchen with rich wood cabinets, patterned tile backsplash, and a large island with three bar stools.
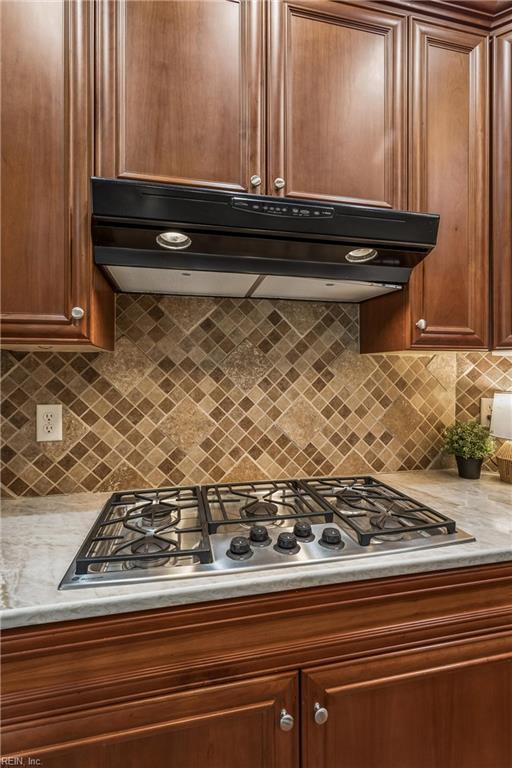
Kitchen with a stainless steel gas cooktop, black range hood, and diagonal tile backsplash.
Kitchen island opens to a furnished living room with a fireplace and large windows.
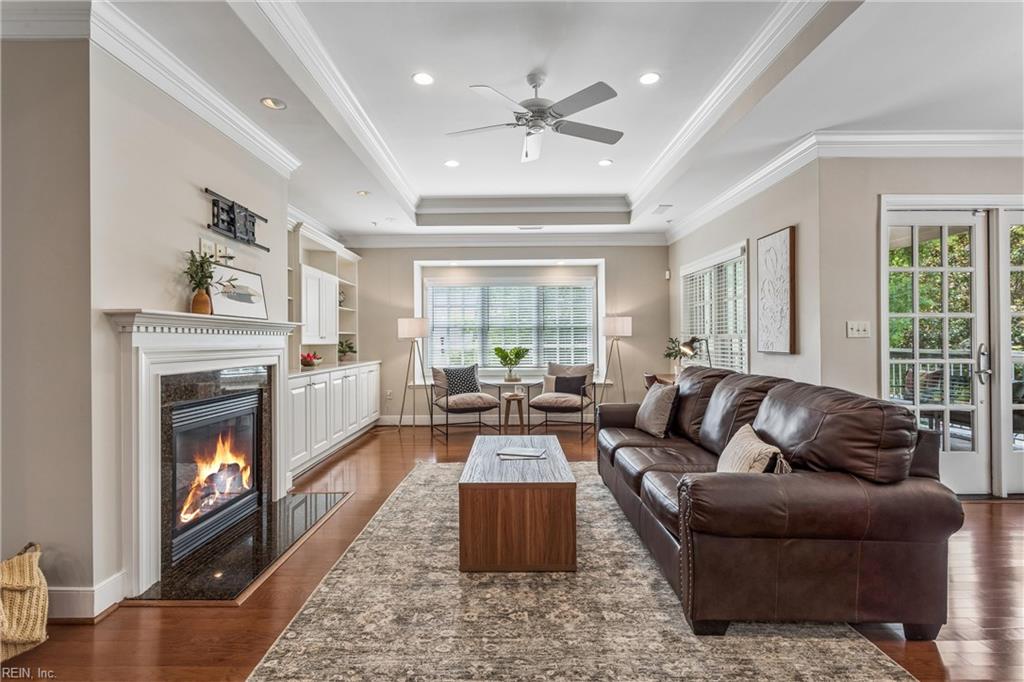
Living room with a brown leather sectional, lit fireplace, coffered ceiling, and built-in white cabinetry.
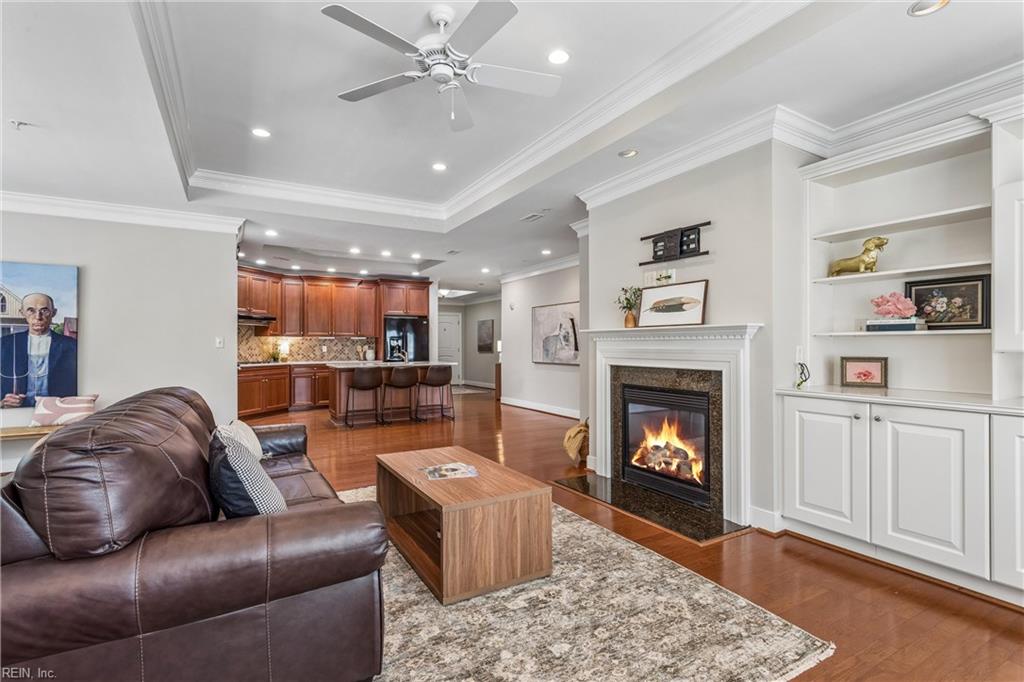
Open-plan living room with a leather sectional, built-in shelves, and a lit fireplace beside the kitchen.
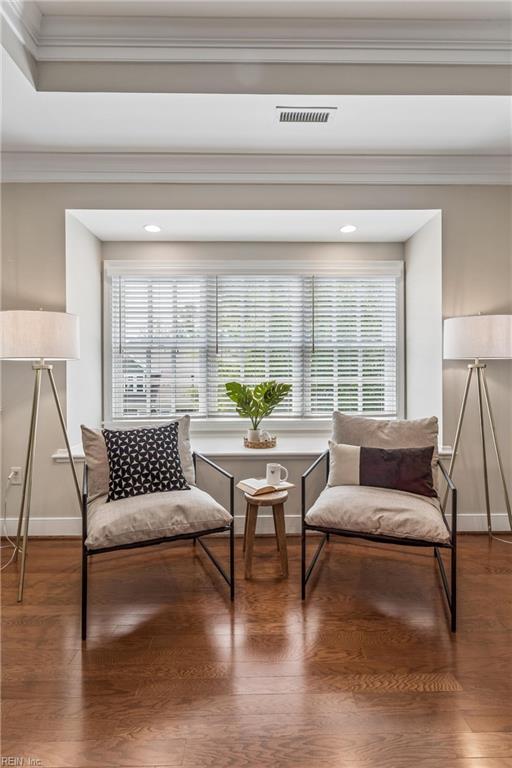
Sitting area with two cushioned chairs, a plant-filled window, matching floor lamps, and hardwood floors.
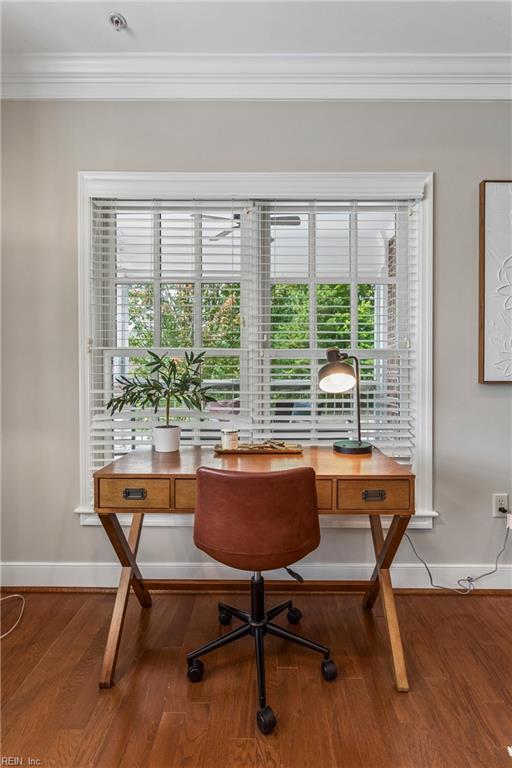
Home office with a wooden desk, brown swivel chair, and bright window with white blinds.
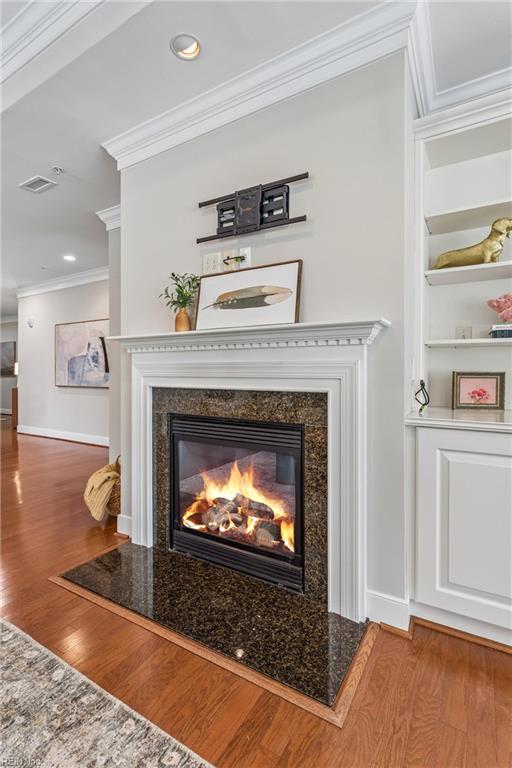
Living room fireplace with a dark stone surround, white mantel, built-in shelves, and hardwood floors.
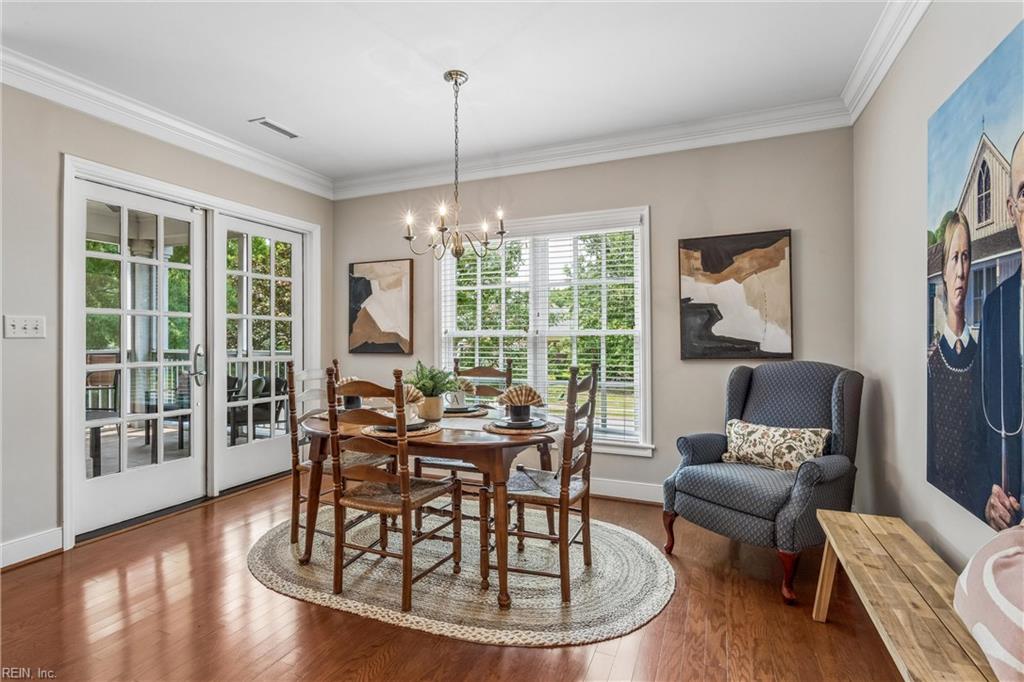
Dining room with a round wooden table, hardwood floors, French doors, and a gray armchair.
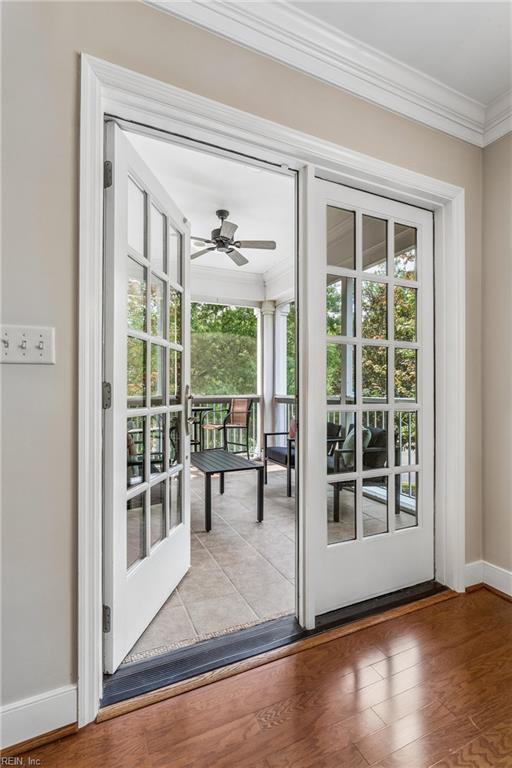
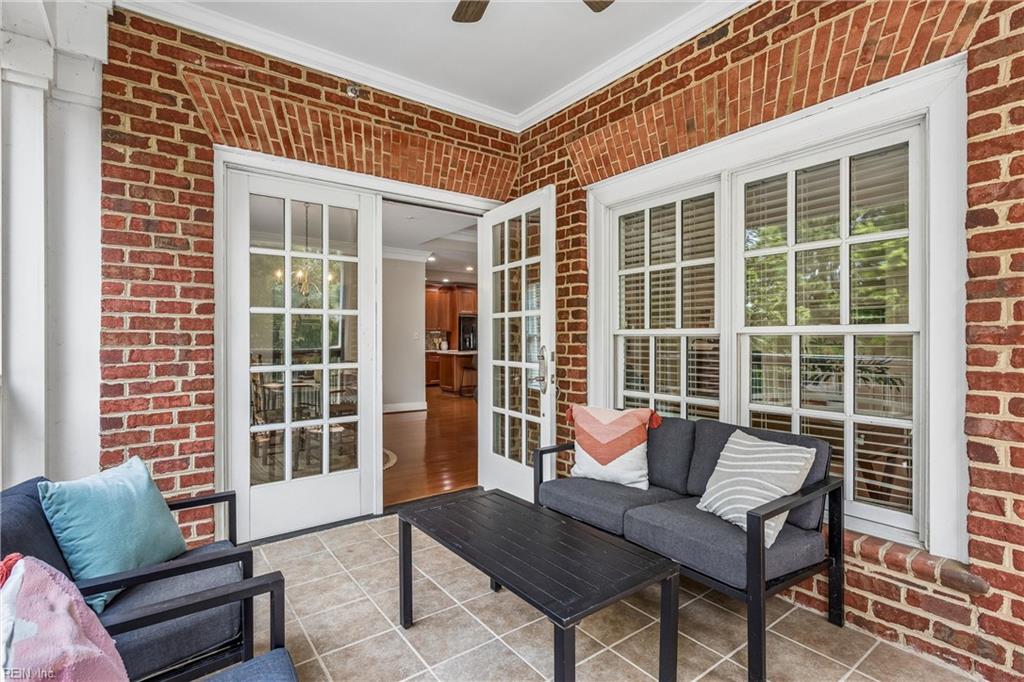
Furnished sunroom beyond open French doors, with tiled flooring, a ceiling fan, and leafy views.
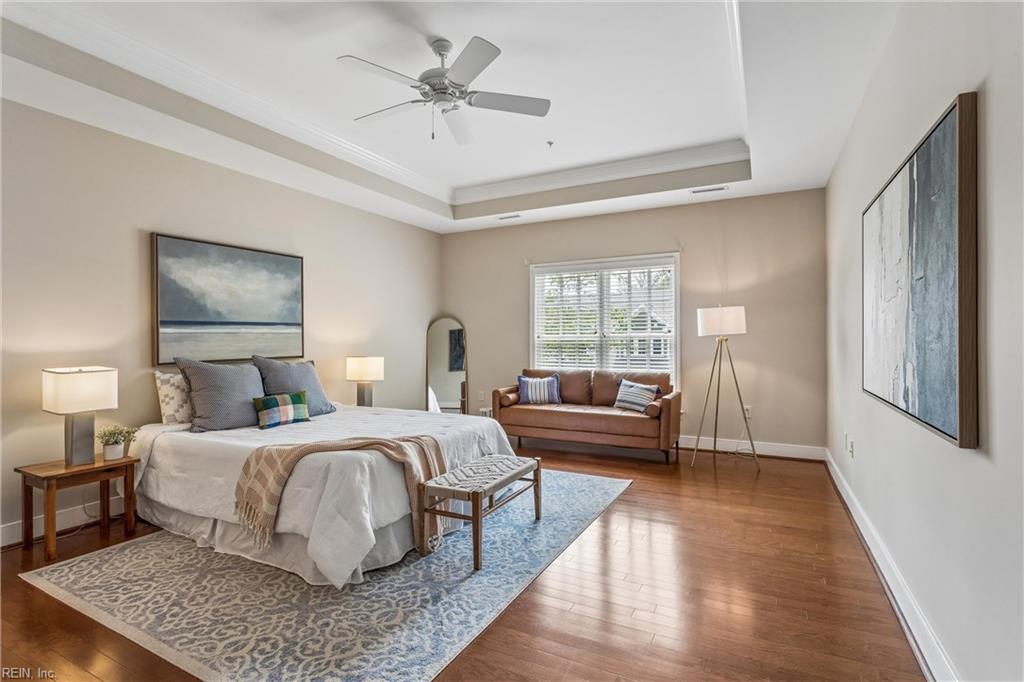
Staged bedroom with a king-size bed, brown loveseat, hardwood floors, and tray ceiling.
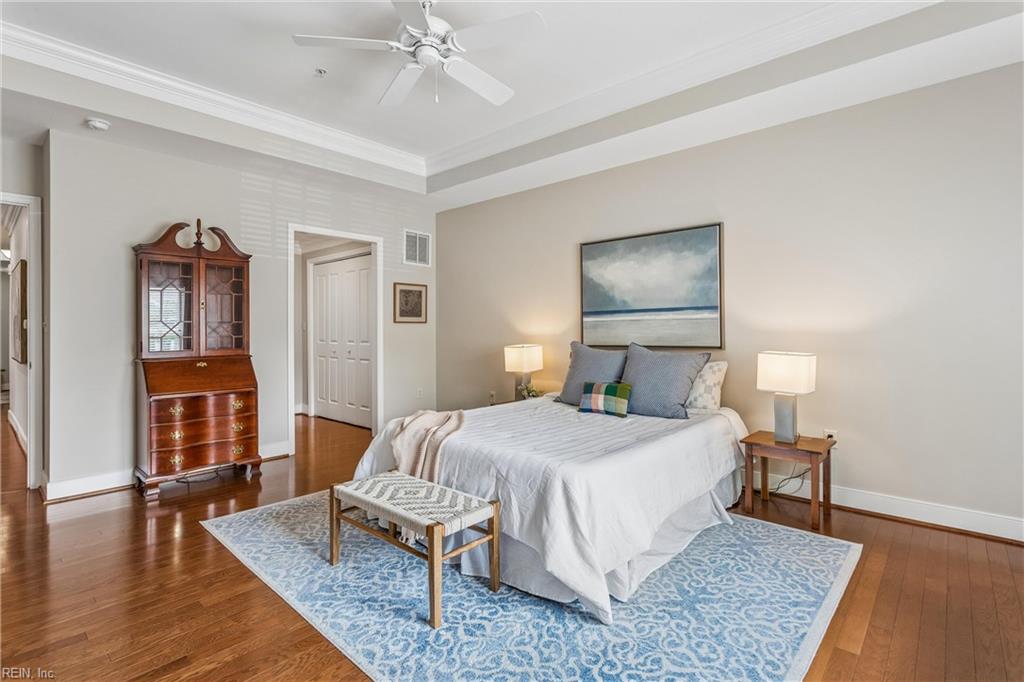
Bedroom with a white bed, blue patterned rug, hardwood floors, and a wooden secretary desk.
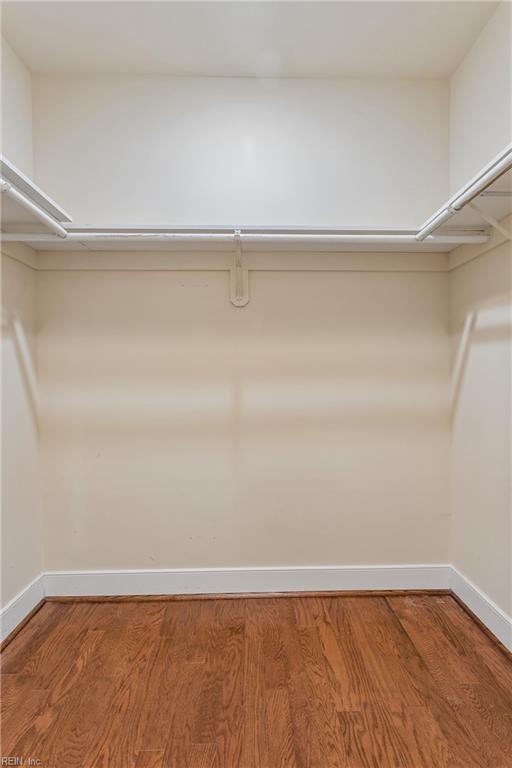
Empty walk-in closet with a white hanging rod and warm-toned hardwood floor.
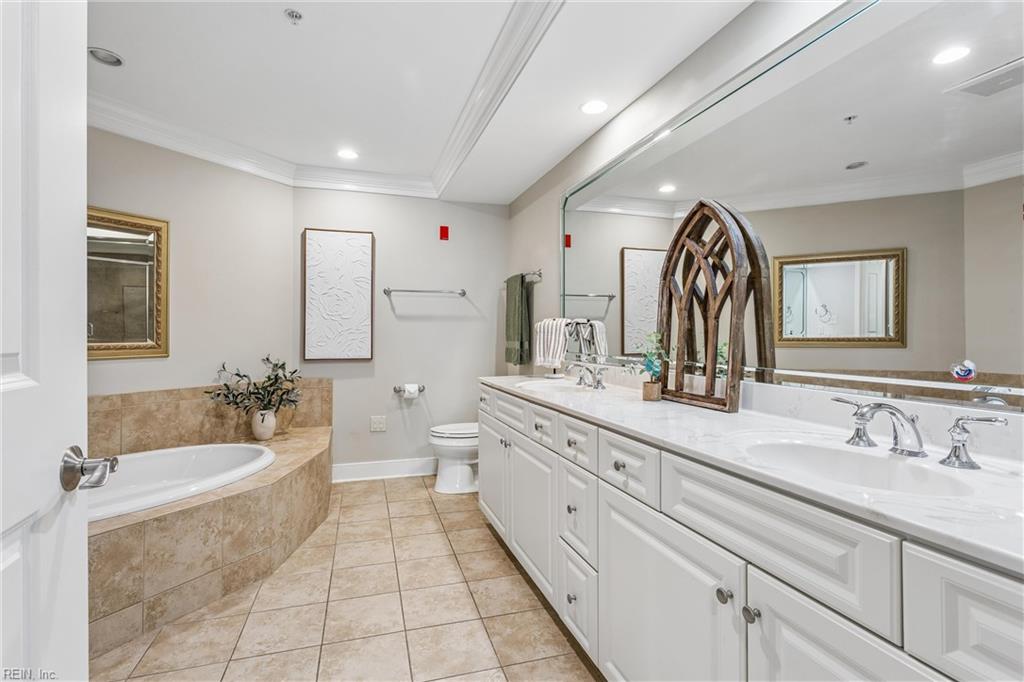
Bathroom with a tiled corner soaking tub and long white double-sink vanity.
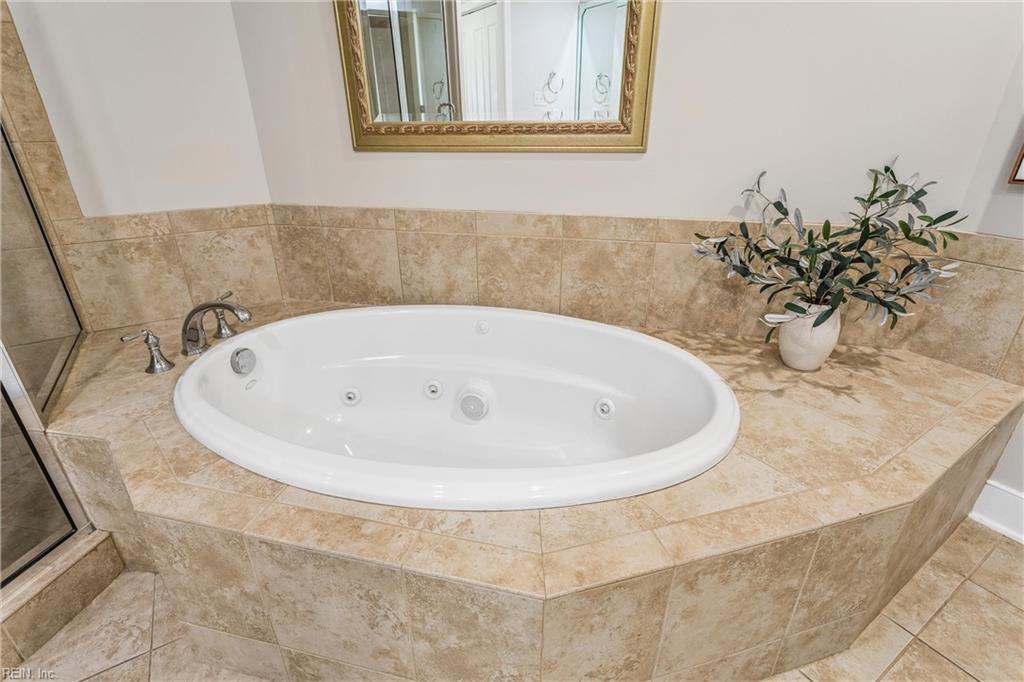
Oval jetted tub set in beige tile, with a gold-framed mirror and potted plant.
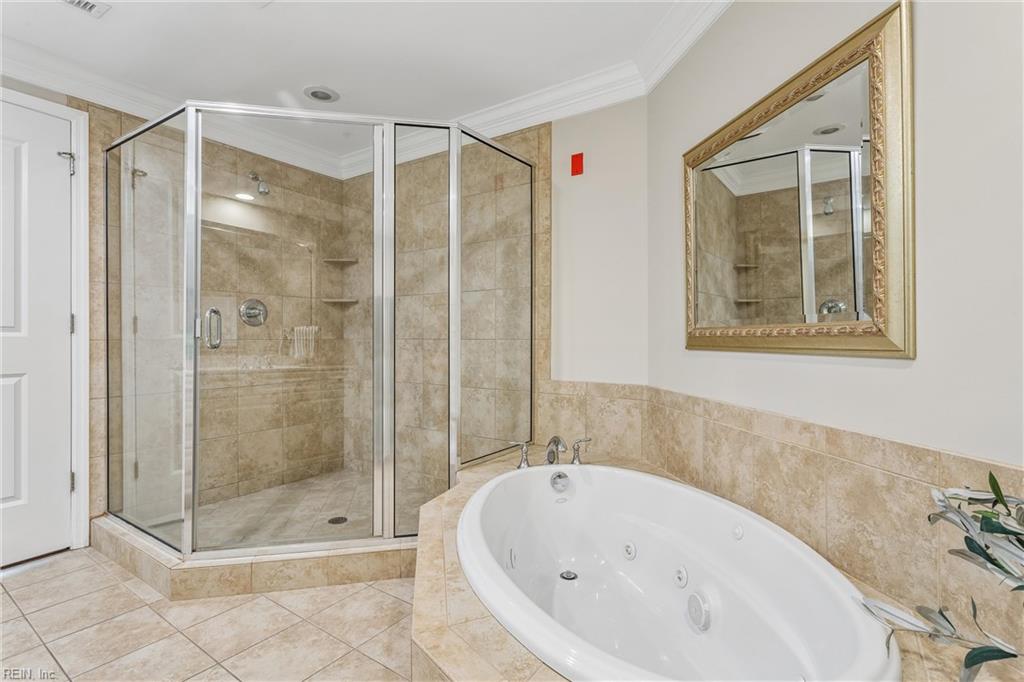
Bathroom with a jetted soaking tub, glass-enclosed shower, and ornate gold-framed mirror.
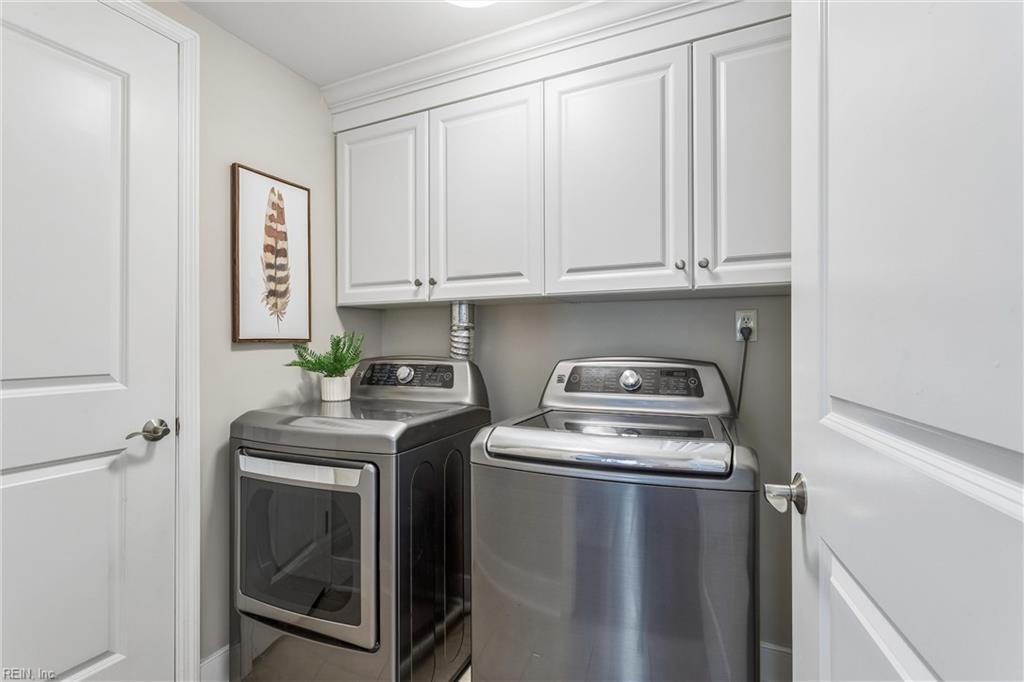
Laundry room with stainless washer and dryer beneath white cabinets.
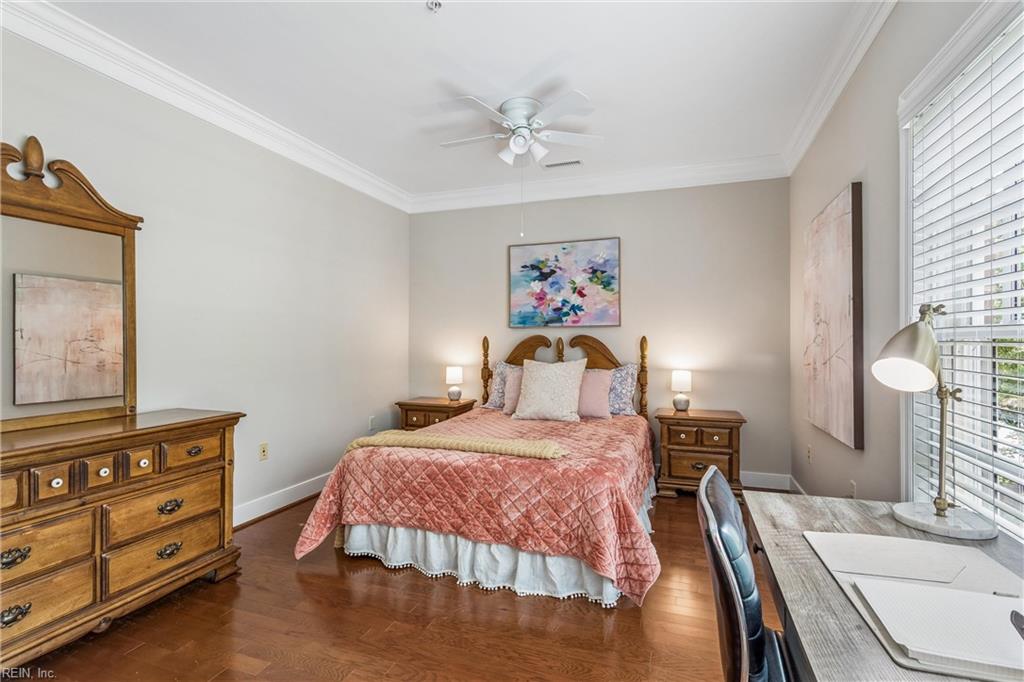
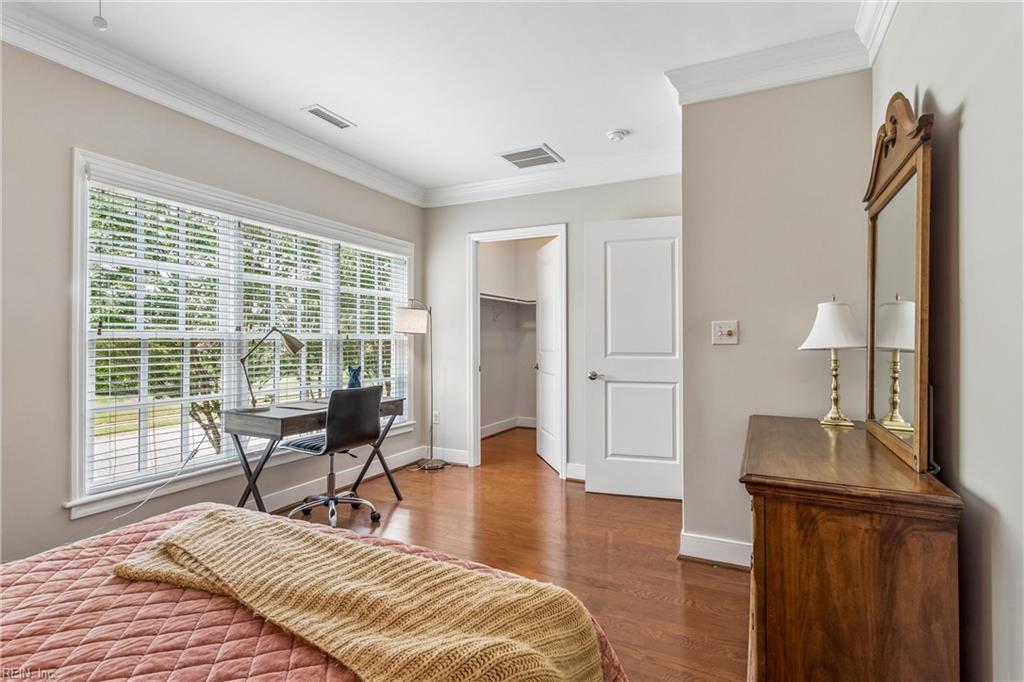
Bedroom with a wooden bed, pink quilt, matching nightstands, hardwood floors, and a desk by the window.
Bedroom with a pink quilted bed, hardwood floors, and a desk beside a large window.
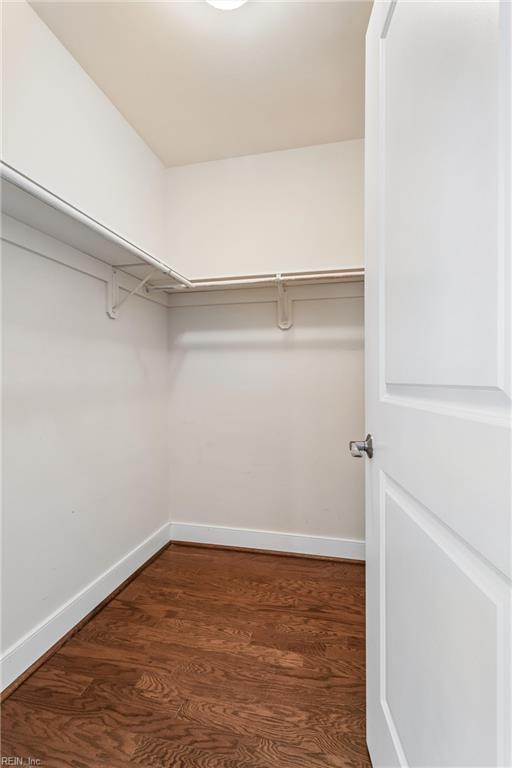
Empty walk-in closet with white shelving and hanging rods above hardwood flooring.
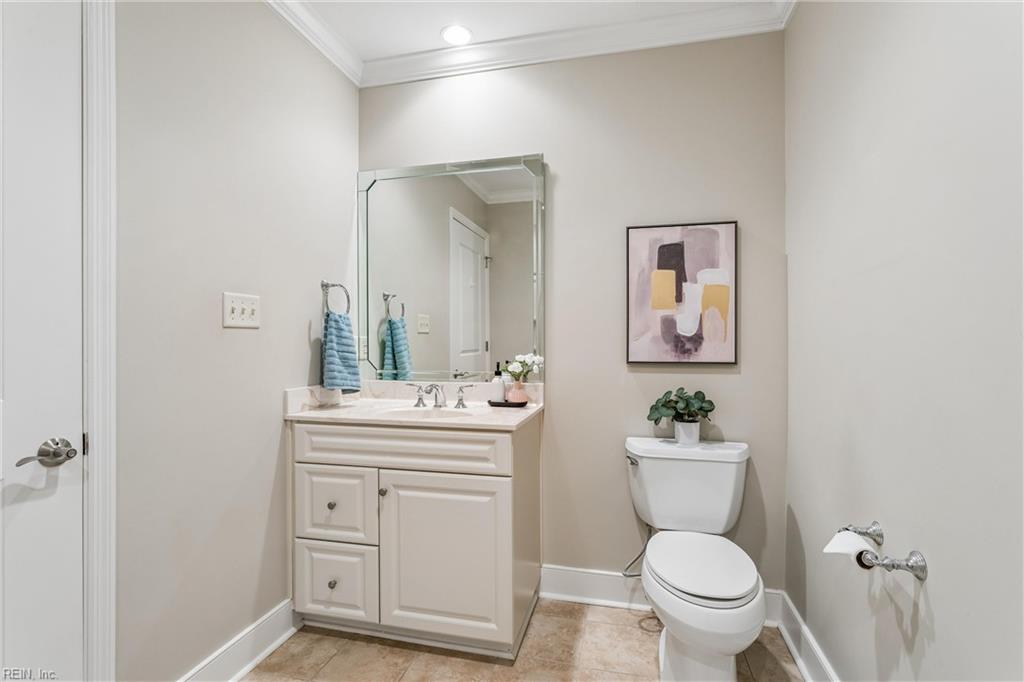
Bathroom with a cream vanity, large mirror, and abstract artwork above the toilet.
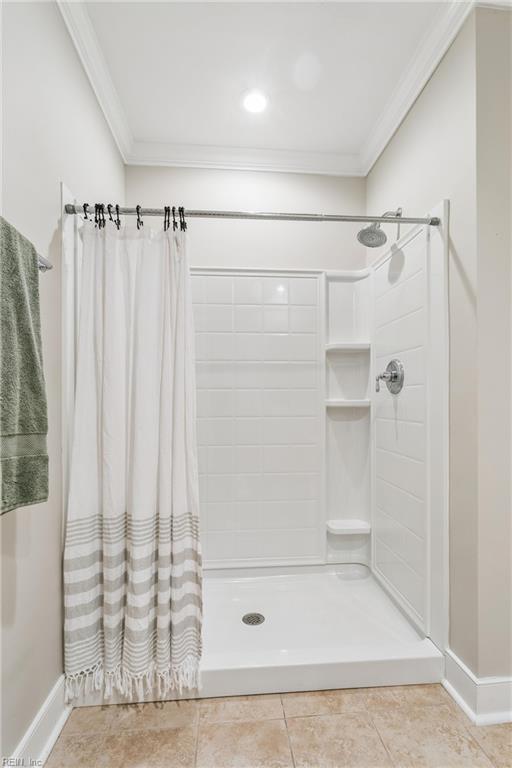
Bathroom shower with white tile, built-in corner shelves, and a gray-striped curtain.
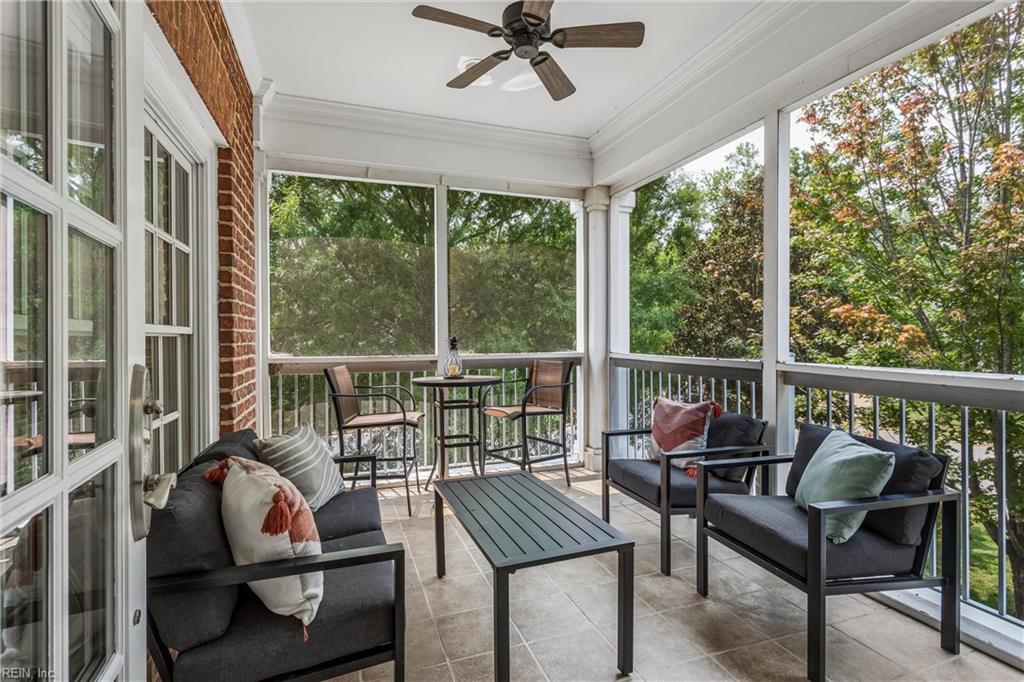
Screened porch with gray seating, a small dining set, and leafy tree views.
Furnished sunroom with brick walls, large windows, and French doors opening to the home's interior.
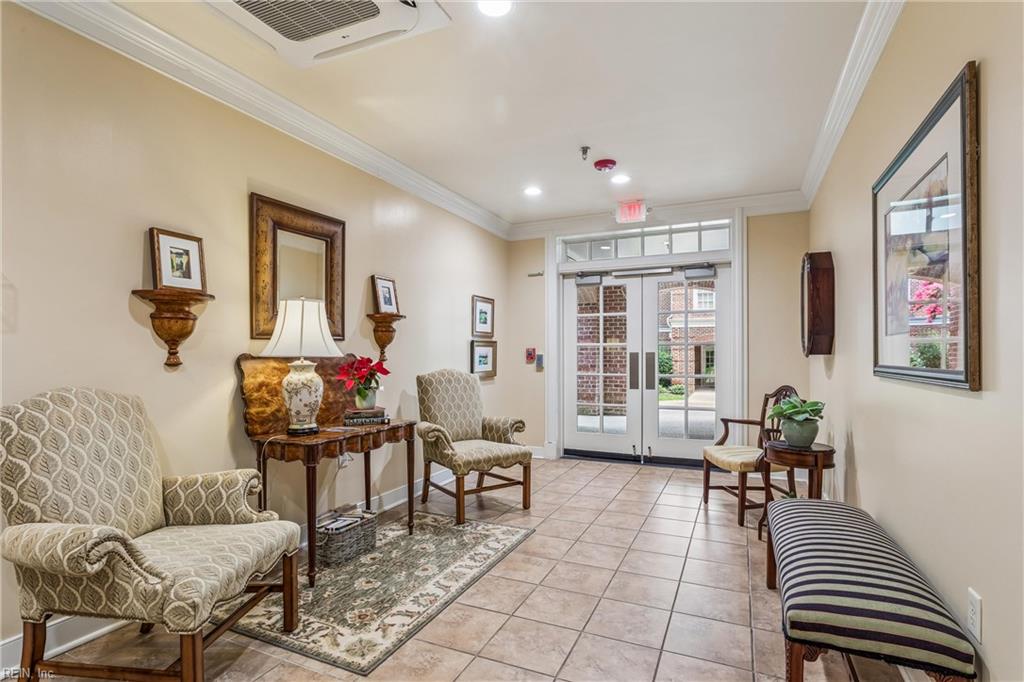
Furnished entry foyer with tiled floors, patterned chairs, and glass double doors.
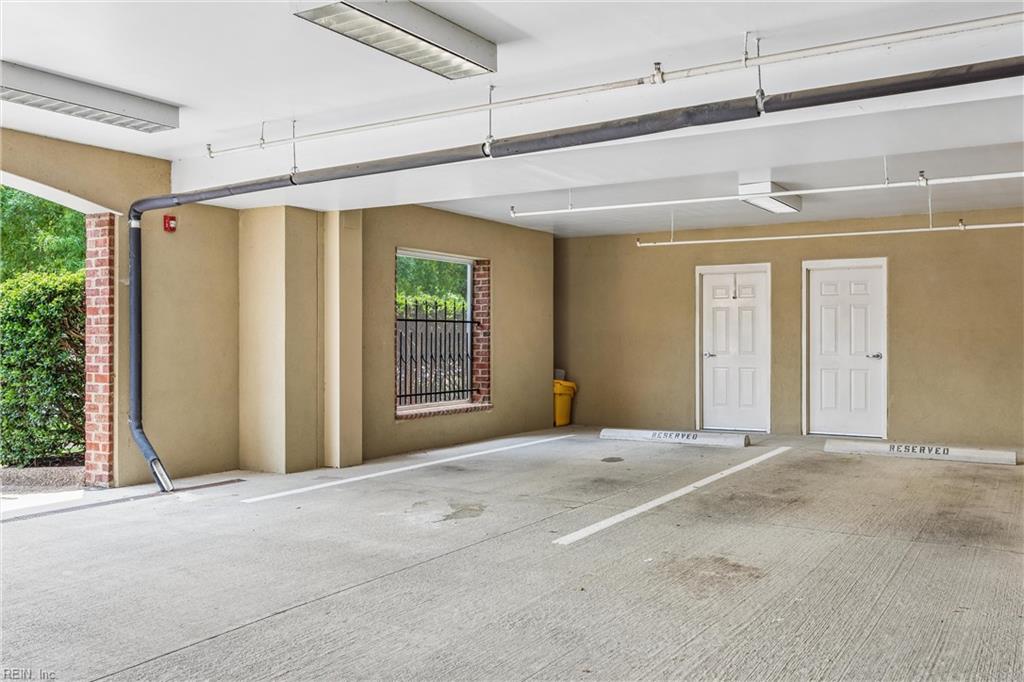
Covered parking area with two reserved spaces, white doors, and a barred window.
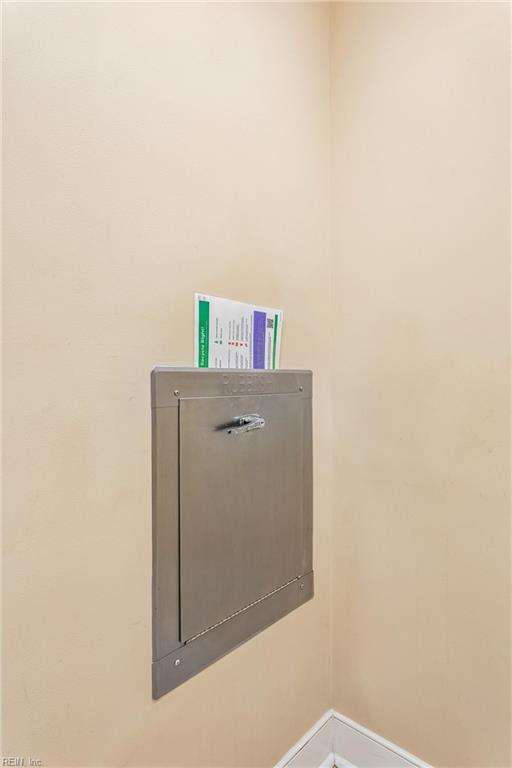
Recessed stainless-steel utility cabinet in a beige wall, with a paper card protruding above it.
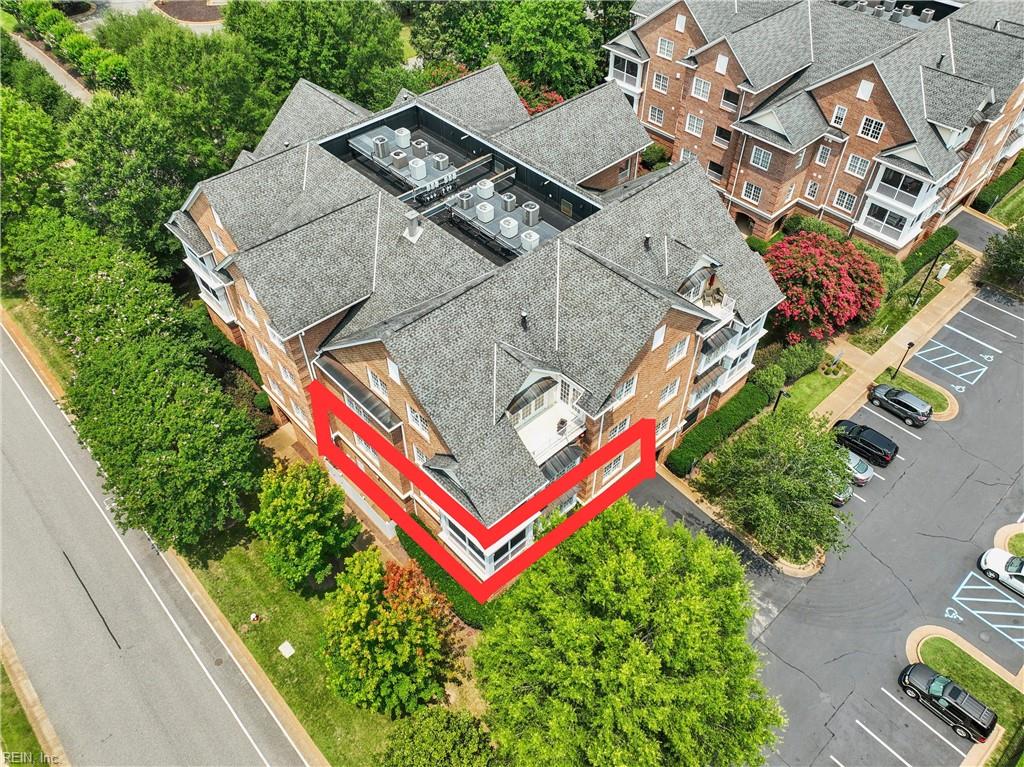
Aerial view of a brick condominium building with a red outline marking the featured corner unit.
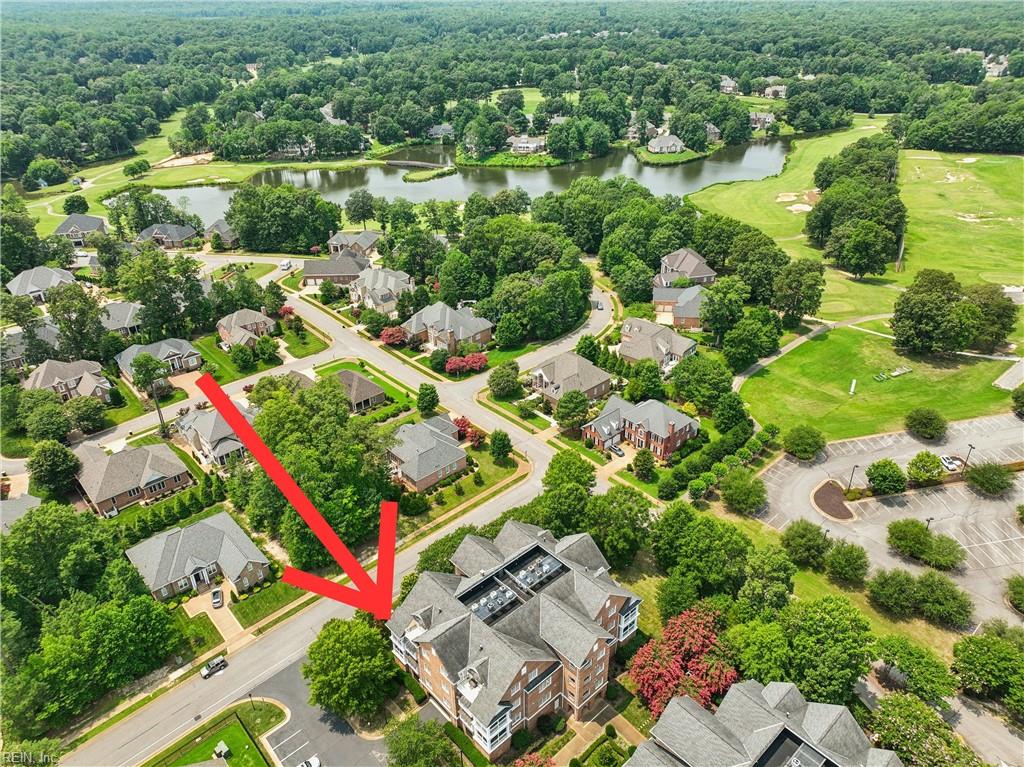
Aerial view of the property marked by a red arrow, with a lake and golf course nearby.
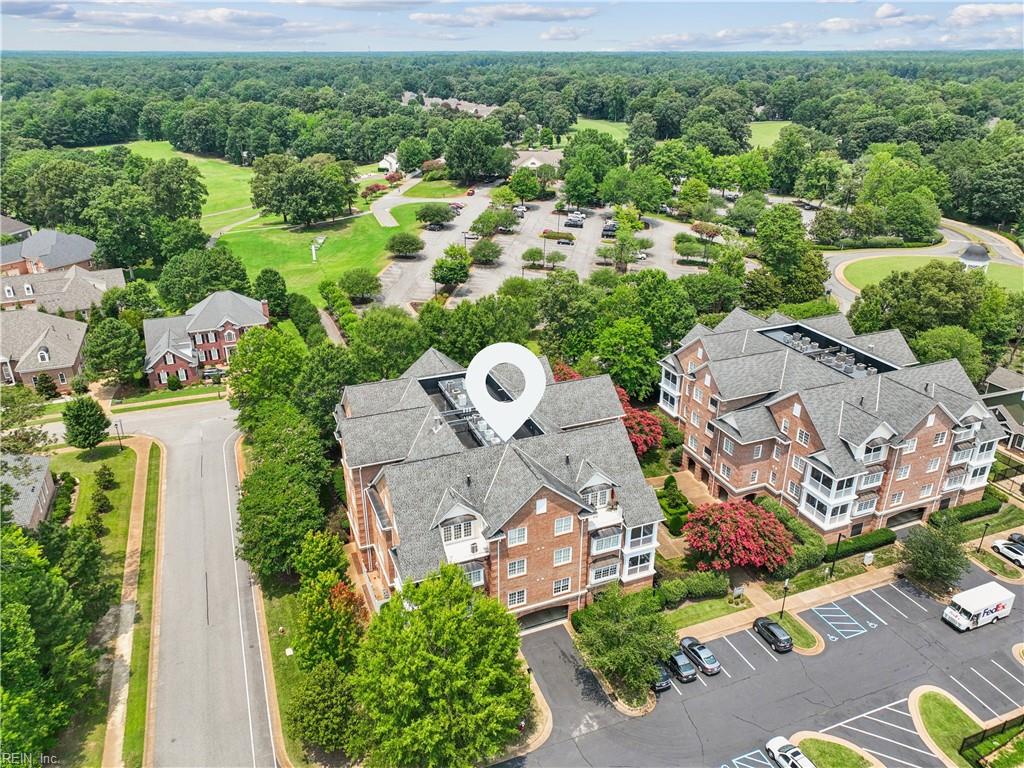
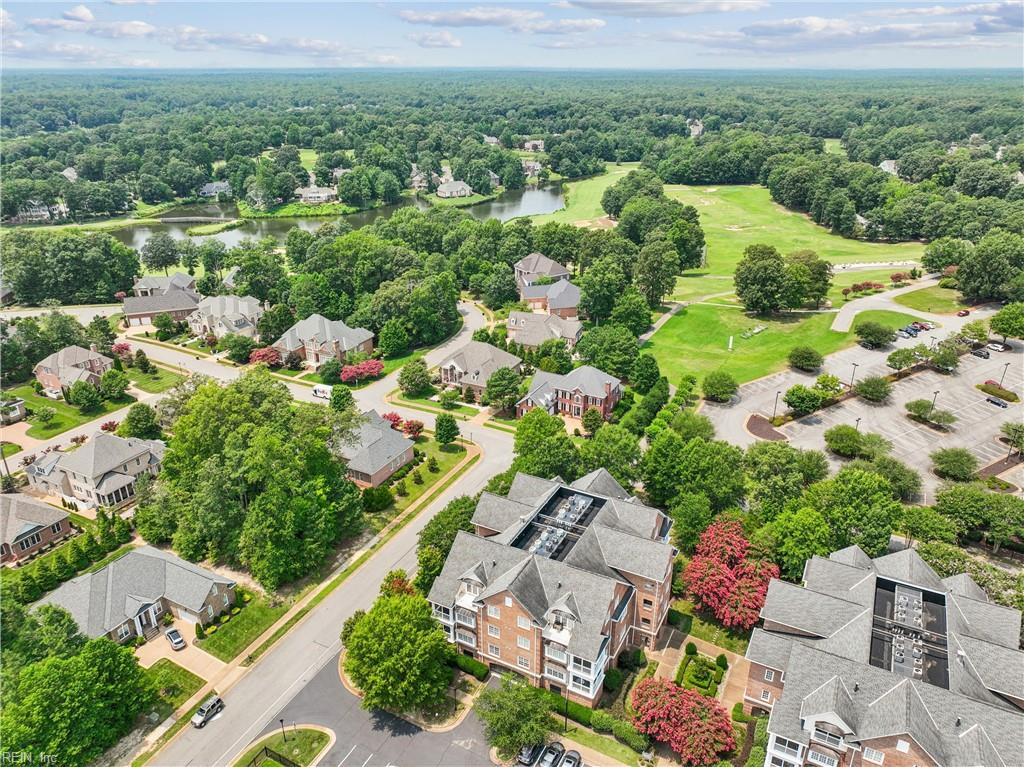
Aerial view of brick condominium buildings amid trees and parking, with a map pin marking one building.
Aerial view of a leafy neighborhood beside a golf course and pond.
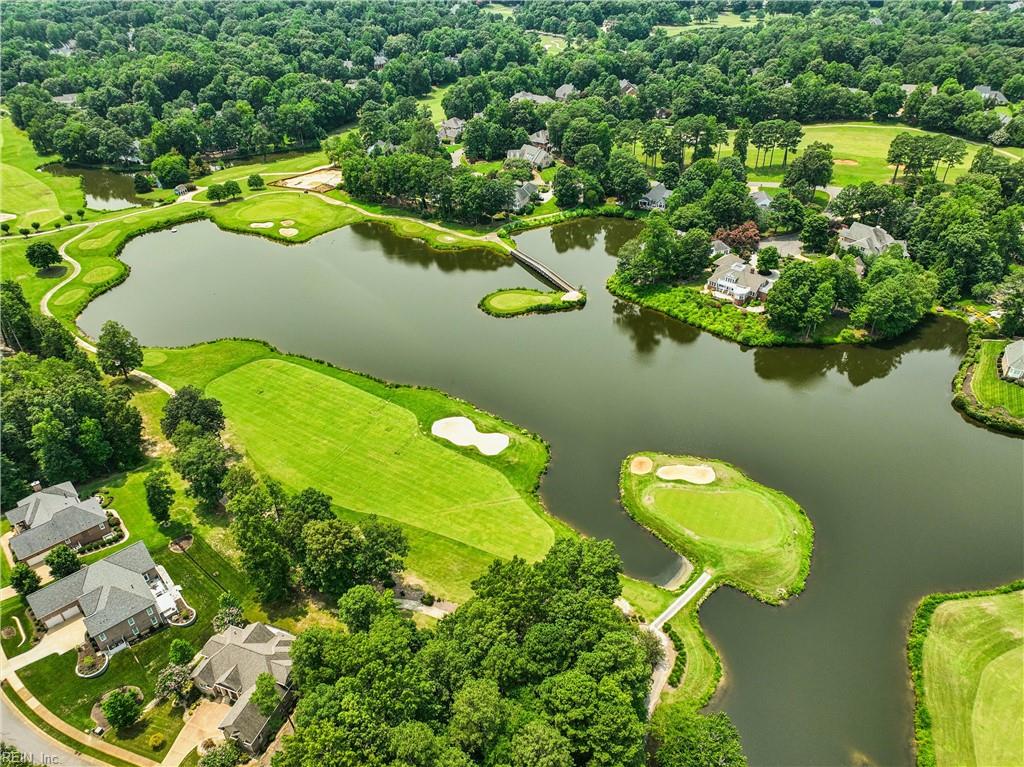
Aerial view of homes beside a lake and golf course, surrounded by trees.
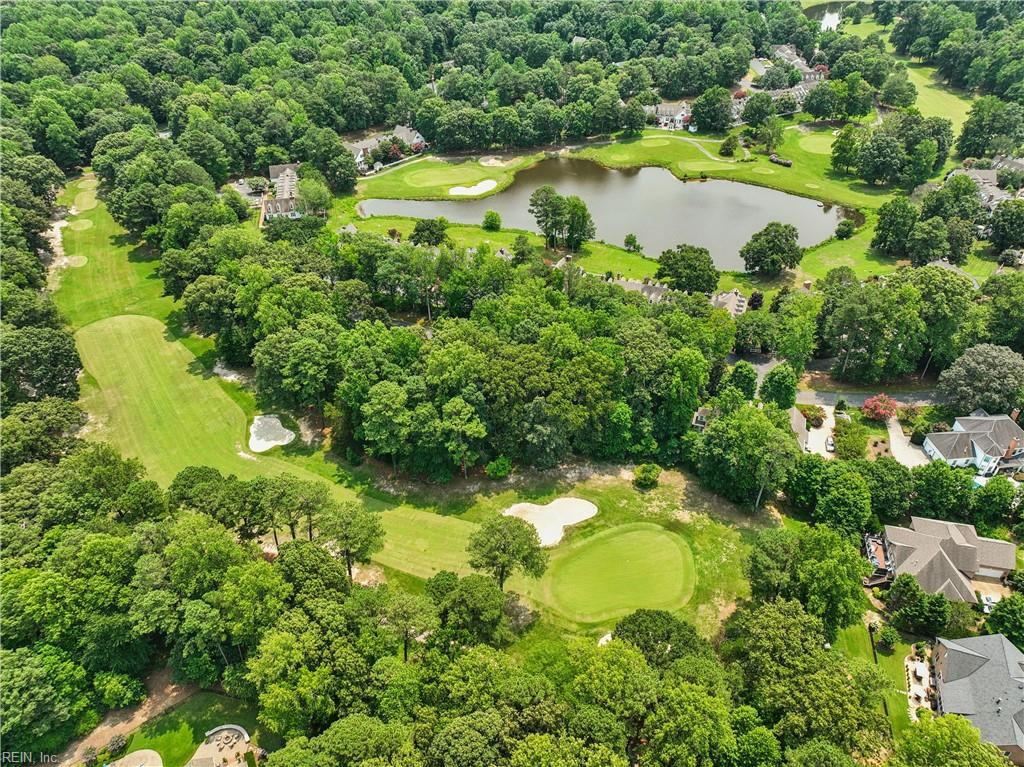
Aerial view of a wooded golf course with a pond, greens, and nearby homes.
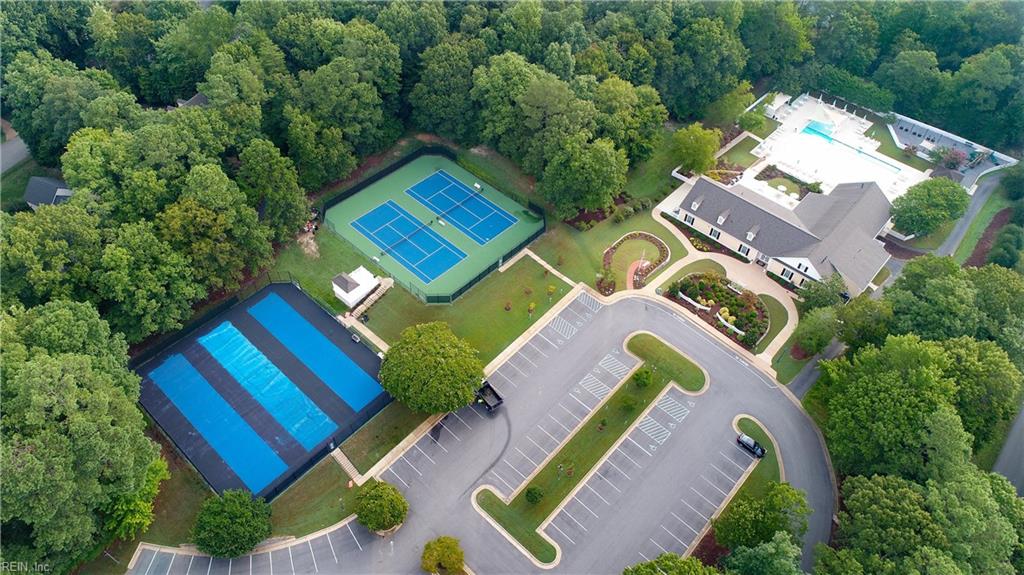
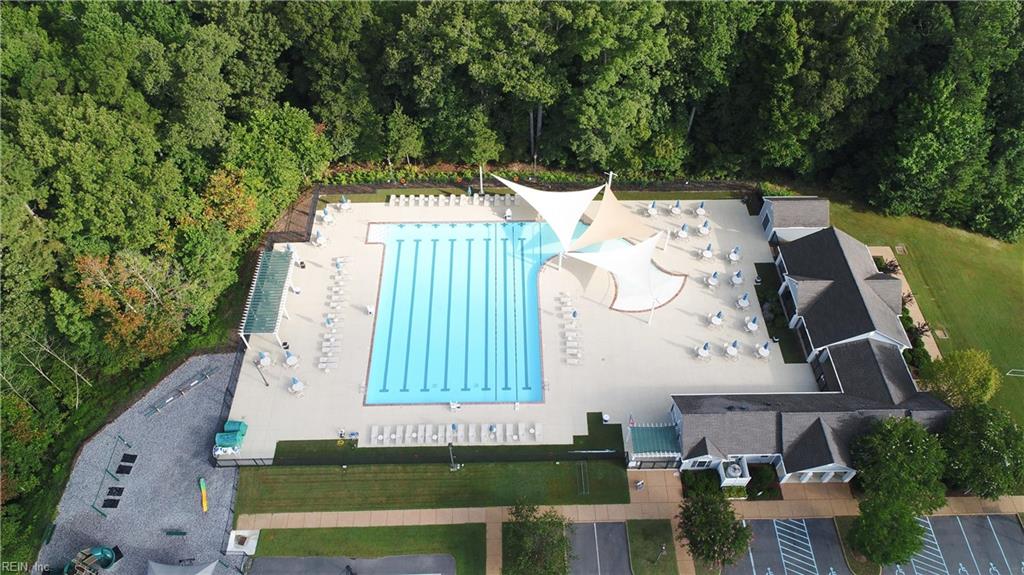
Aerial view of a wooded clubhouse with a pool, tennis courts, and parking.
Outdoor swimming pool with lap lanes, shade sails, and a broad deck surrounded by trees.
Ford’s Colony entrance sign framed by red flowers and mature trees.
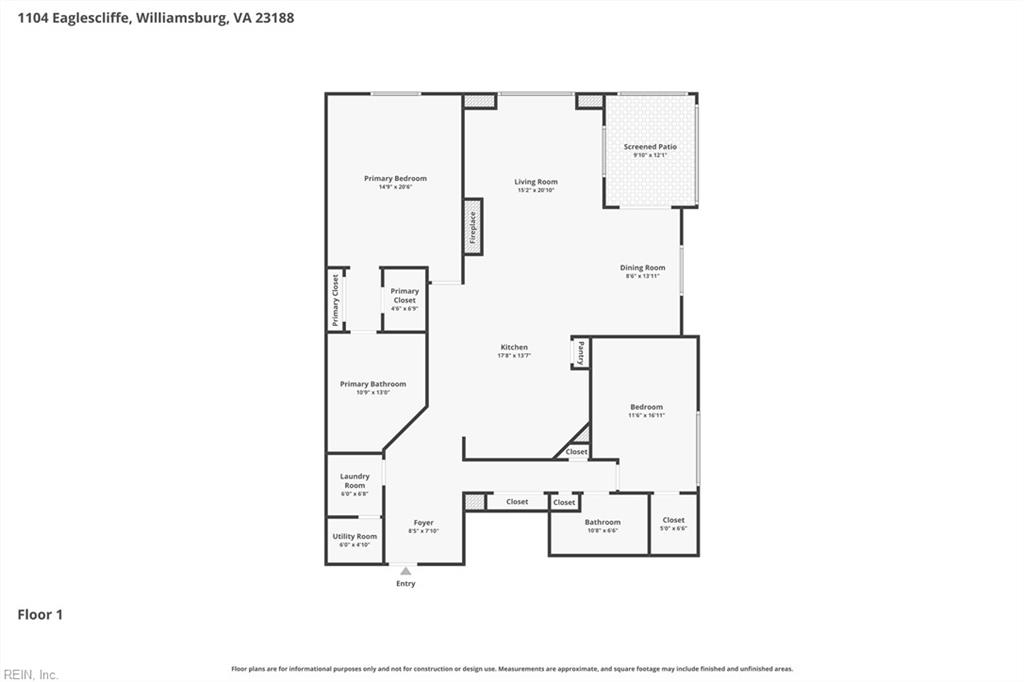
Floor plan for 1104 Eaglescliffe showing two bedrooms, two bathrooms, a screened patio, and an open kitchen and living area.
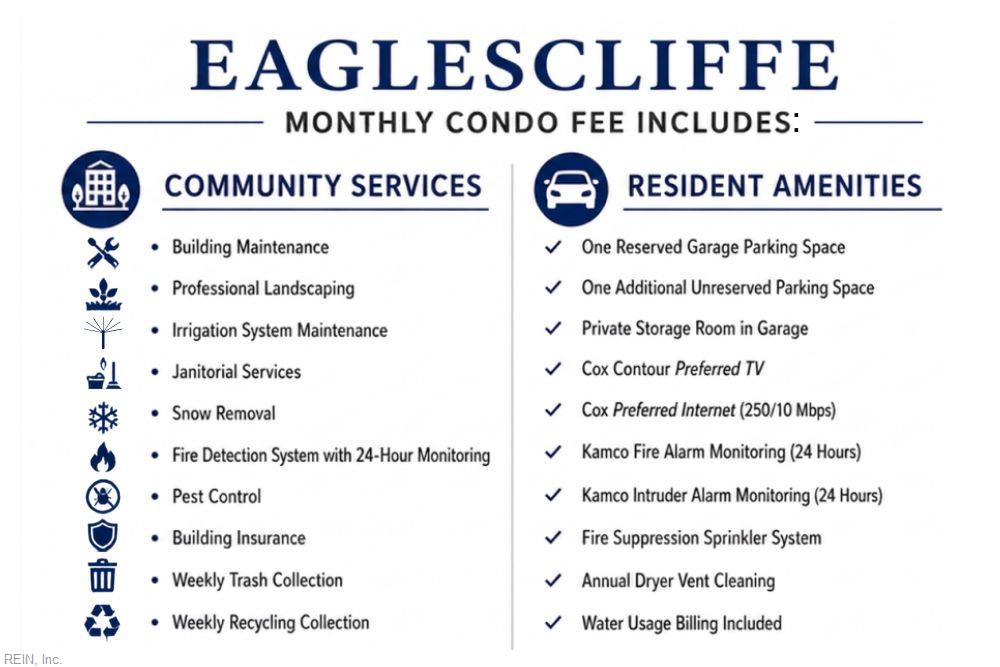
Eaglescliffe monthly condo fee includes community services and resident amenities, listed in two columns.
SEE ALL PHOTOS
Brick condominium building with white balconies, a flowering crepe myrtle, and an Eaglescliffe entrance sign.
Hallway with a wreath-decorated white door and blue patterned carpet leading to an exit.
Furnished entry foyer with hardwood floors, a patterned rug, and a brown leather sofa.
Furnished entry foyer with hardwood floors, a patterned rug, and a leather chair beside the front door.
Open-plan kitchen with a large wood island and built-in ovens, opening into a bright living room.
Kitchen with cherry cabinetry, a marble-topped island, and black appliances, opening to a dining area.
Kitchen with rich wood cabinets, patterned tile backsplash, and a large island with three bar stools.
Kitchen with a stainless steel gas cooktop, black range hood, and diagonal tile backsplash.
Kitchen island opens to a furnished living room with a fireplace and large windows.
Living room with a brown leather sectional, lit fireplace, coffered ceiling, and built-in white cabinetry.
Open-plan living room with a leather sectional, built-in shelves, and a lit fireplace beside the kitchen.
Sitting area with two cushioned chairs, a plant-filled window, matching floor lamps, and hardwood floors.
Home office with a wooden desk, brown swivel chair, and bright window with white blinds.
Living room fireplace with a dark stone surround, white mantel, built-in shelves, and hardwood floors.
Dining room with a round wooden table, hardwood floors, French doors, and a gray armchair.
Furnished sunroom beyond open French doors, with tiled flooring, a ceiling fan, and leafy views.
Staged bedroom with a king-size bed, brown loveseat, hardwood floors, and tray ceiling.
Bedroom with a white bed, blue patterned rug, hardwood floors, and a wooden secretary desk.
Empty walk-in closet with a white hanging rod and warm-toned hardwood floor.
Bathroom with a tiled corner soaking tub and long white double-sink vanity.
Oval jetted tub set in beige tile, with a gold-framed mirror and potted plant.
Bathroom with a jetted soaking tub, glass-enclosed shower, and ornate gold-framed mirror.
Laundry room with stainless washer and dryer beneath white cabinets.
Bedroom with a wooden bed, pink quilt, matching nightstands, hardwood floors, and a desk by the window.
Bedroom with a pink quilted bed, hardwood floors, and a desk beside a large window.
Empty walk-in closet with white shelving and hanging rods above hardwood flooring.
Bathroom with a cream vanity, large mirror, and abstract artwork above the toilet.
Bathroom shower with white tile, built-in corner shelves, and a gray-striped curtain.
Screened porch with gray seating, a small dining set, and leafy tree views.
Furnished sunroom with brick walls, large windows, and French doors opening to the home's interior.
Furnished entry foyer with tiled floors, patterned chairs, and glass double doors.
Covered parking area with two reserved spaces, white doors, and a barred window.
Recessed stainless-steel utility cabinet in a beige wall, with a paper card protruding above it.
Aerial view of a brick condominium building with a red outline marking the featured corner unit.
Aerial view of the property marked by a red arrow, with a lake and golf course nearby.
Aerial view of brick condominium buildings amid trees and parking, with a map pin marking one building.
Aerial view of a leafy neighborhood beside a golf course and pond.
Aerial view of homes beside a lake and golf course, surrounded by trees.
Aerial view of a wooded golf course with a pond, greens, and nearby homes.
Aerial view of a wooded clubhouse with a pool, tennis courts, and parking.
Outdoor swimming pool with lap lanes, shade sails, and a broad deck surrounded by trees.
Ford’s Colony entrance sign framed by red flowers and mature trees.
Floor plan for 1104 Eaglescliffe showing two bedrooms, two bathrooms, a screened patio, and an open kitchen and living area.
Eaglescliffe monthly condo fee includes community services and resident amenities, listed in two columns.
For Sale

1104 Eaglescliffe

1104 Eaglescliffe, Williamsburg, VA 23188

$520,000
What if downsizing actually felt like an upgrade? Welcome to Eaglescliffe, the luxury condo enclave in Ford's Colony, where residents enjoy secure, low-maintenance living behind a private gate. This light-filled 2-bedroom, 2-bath condo is perfectly positioned to capture peaceful views from nearly every room and the screened porch! Hardwood floors flow throughout, while updated kitchen countertops (2022) add a fresh touch. Covered reserved parking, a private storage closet for bikes or golf clubs, secure code-accessed entry, and elevator service make everyday living effortless. Forget lawn care, exterior maintenance, pest control, security monitoring, and cable expenses. Instead, stroll to the golf course, grab lunch at Murdoch's or The Colony Room, and enjoy all of Ford's Colony's pools, tennis, trails, and community events. This isn't downsizing--it's upgrading your lifestyle.

2
beds

2
baths

1,862 Sq.Ft. LIVING AREA

649.04 Sq.Ft. lot

Angie Archibald

Angie Archibald

Features & Amenities

Interior

  • total bedrooms2
  • Total bathrooms2
  • full bathrooms2
  • Flooring Ceramic Tile, Wood
  • APPLIANCES Dishwasher, Dryer, Refrigerator, Gas Range, Microwave, Washer, Disposal, Gas Water Heater
  • other interior Features Walk-In Closet(s), Entrance Foyer, Pantry, Master Downstairs

Area & Lot

  • Status For Sale
  • Living Area1,862 Sq.Ft.
  • Total Area1,862 Sq.Ft.
  • Lot Area649.04 Sq.Ft.
  • MLS® ID10644600
  • TypeTownhouse
  • YEAR BUILT2008
  • NeighborhoodFords Colony
  • Architecture StylesTraditional
  • Elementary SchoolD.J. Montague Elementary
  • Middle SchoolJames Blair Middle
  • High SchoolLafayette

Exterior

  • STORIES1
  • water SourcePublic
  • PoolNone
  • roofAsphalt
  • HEAT TYPEForced Air
  • AIR CONDITIONINGCentral Air, Ceiling Fan(s)
  • sewerPublic Sewer
  • HOA AmenitiesClubhouse, Pool, Security

Financial

  • Sales Price$520,000
  • Real Estate Tax $3,664/yr
  • HOA $1,088/mo
  • Zoning R4
View Virtual Tour
Hallway with a wreath-decorated white door and blue patterned carpet leading to an exit.

Schedule a Showing

I would love to show you this beautiful property. Please select your preferred date and time below. I will be in touch shortly to confirm your appointment.

Schedule a Showing

I would love to show you this beautiful property. Please select your preferred date and time below. I will be in touch shortly to confirm your appointment.

Thank you for your interest in 1104 Eaglescliffe, Williamsburg, VA 23188. We are reviewing your request and will be in touch shortly!

Mortgage Calculator

Estimate your monthly mortgage payment, including the principal and interest, property taxes, and HOA. Adjust the values to generate a more accurate rate.

All estimates are provided for informational purposes only. Actual amounts may vary.
$0,000 Your Payment 20 15 65
$0,000 Your Payment

Fords Colony

Explore

Let’s Find Your Dream Home

Get assistance in determining the current property value, crafting a competitive offer, writing and negotiating a contract, and much more. Contact me today.

Follow Me on Instagram