Property photo 1
Property photo 2
Property photo 3
Property photo 4
Property photo 5
4 Beds
4 Baths
3,987 sqft

$859,000

102 Ascot, Williamsburg VA, 23188

Price per sqft$215.45
Built in2006
Property size3,987 sqft
Property typeResidential

Overview

Coming soon

Listed Sep 29, 2026

Updated 15h ago

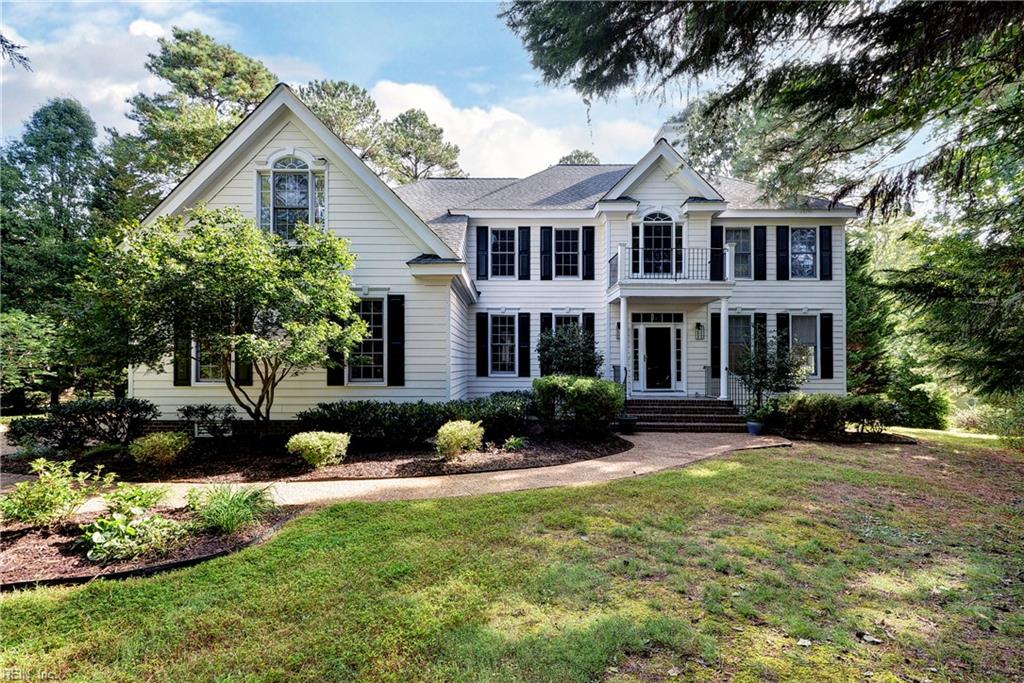
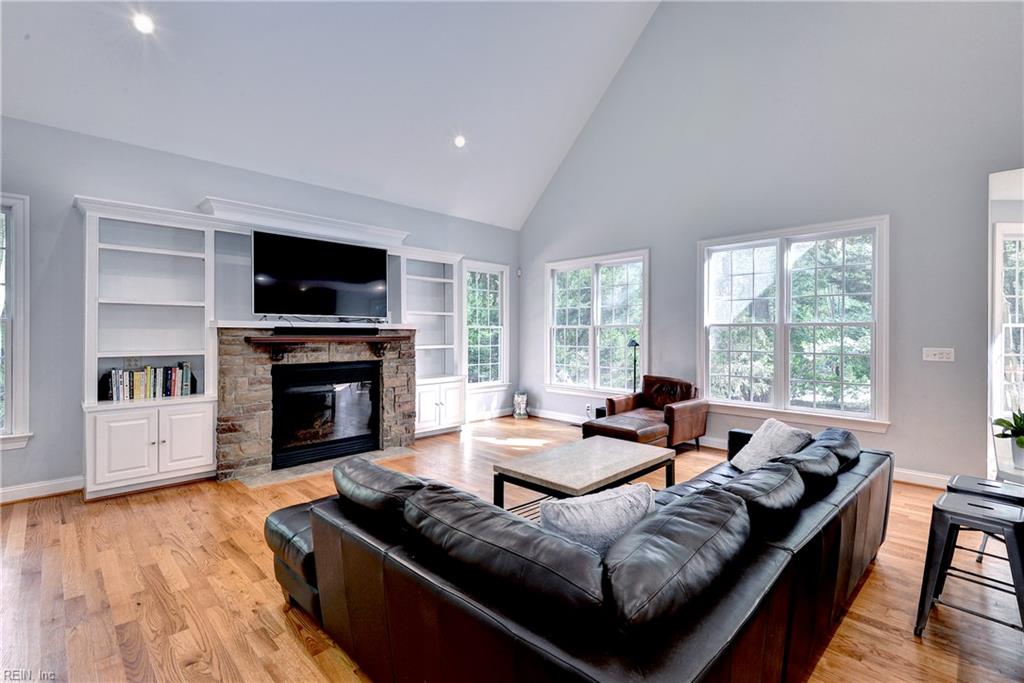
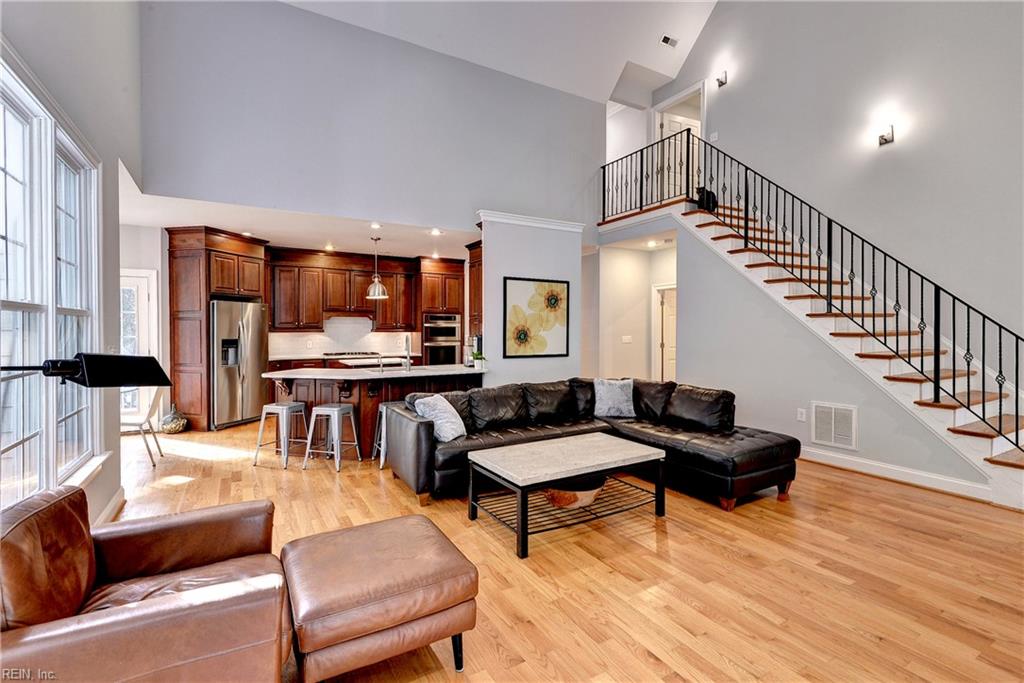
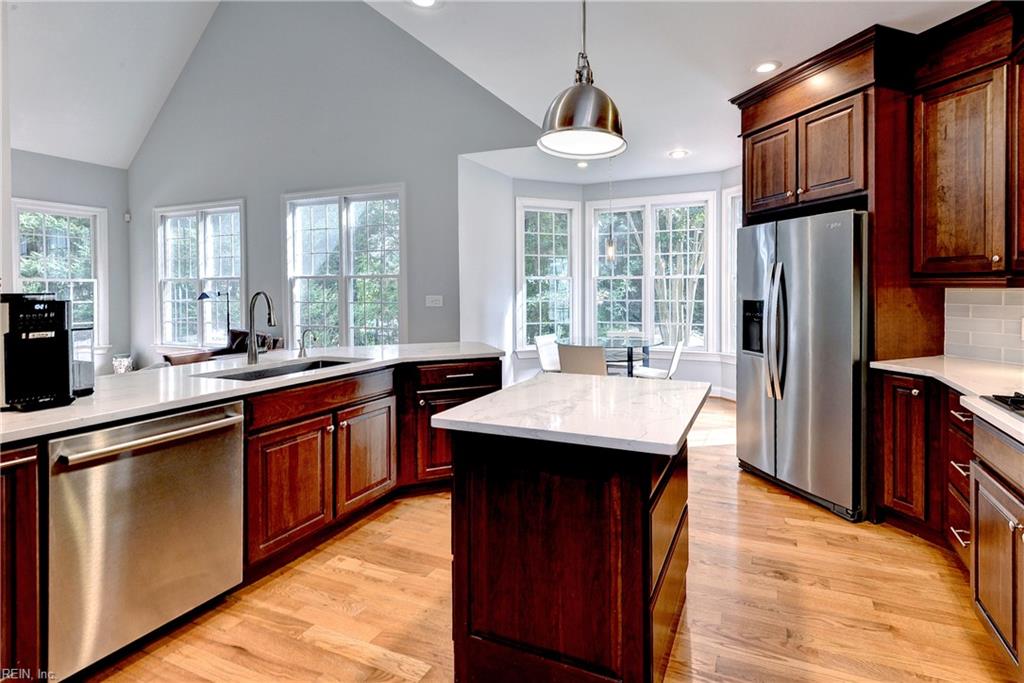
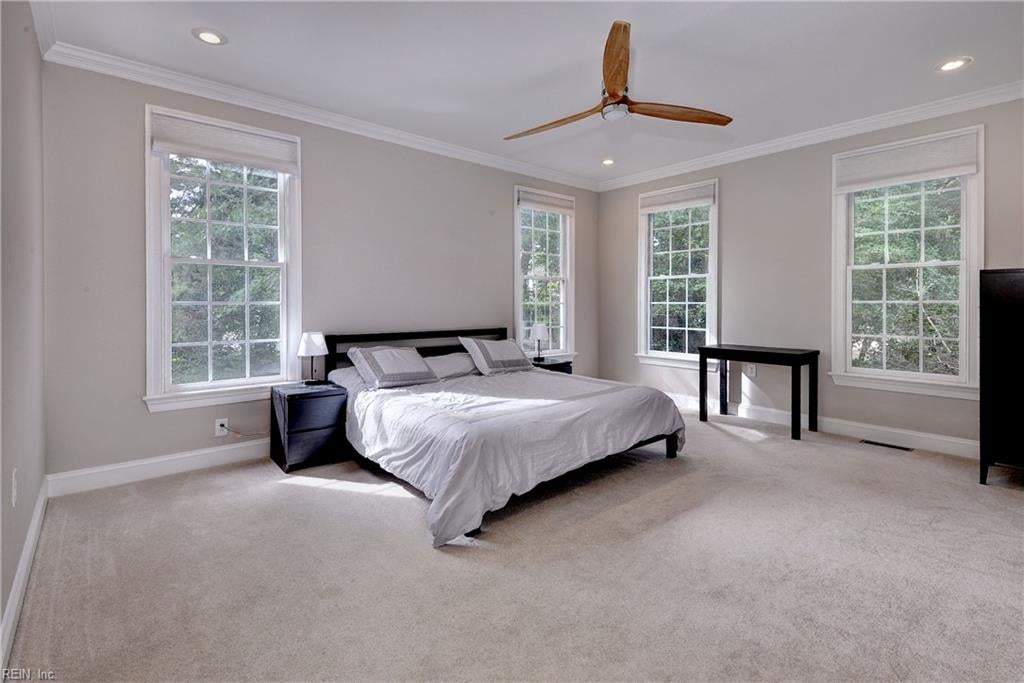
WOW—this beautifully designed Ford’s Colony home offers exceptional space, flexibility, and natural light throughout. The open floor plan includes both first- and second-floor primary suites. The dining room features classic wainscoting and a butler’s pantry, while the kitchen impresses with rich stained cabinetry, quartz countertops, a glass subway tile backsplash, stainless appliances, warming drawer, and Advantium convection/microwave. A bright breakfast area opens to the dramatic great room with soaring cathedral ceiling, fabulous windows, built-in bookcases, and a stone fireplace. French doors lead to a home office or flex room, and dual staircases add convenience. The spacious first-floor primary features a large en suite bath. Upstairs, the second primary offers an en suite bath and generous closet space, while Bedroom 3 also enjoys an en suite bath. A fourth bedroom plus a large bonus room with wet bar and full bath provide even more flexibility. HVAC, refrigerator, and water heater were replaced in 2022. Outside, enjoy the stamped concrete patio and peaceful cul-de-sac setting, conveniently located near Ford’s Colony walking trails and a community gate.

$5,715/mo

Est. mortgage payment based on a $859,000 home price.

All estimates are provided by Luxury Presence for informational purposes only. Actual amounts may vary.

Additional information

MLS® ID
10655278

Interior Features

Bedrooms
4
Bathrooms
4
Fireplace
Yes
Cooling
Yes
Heating
Yes
Basement
No

Exterior Features

Lot Size
0.47 Acres

Other Property Details

Taxes
$5,539
Tax Frequency
Annually
Association Fee Frequency
Monthly
Garage
Yes
55+/Senior Community
No
MLS provider logo


Courtesy of Liz Moore & Associates LLC

The listings data displayed on this medium comes in part from the Real Estate Information Network, Inc. (REIN) and has been authorized by participating listing Broker Members of REIN for display. REIN's listings are based upon data submitted by its Broker Members, and REIN therefore makes no representation or warranty regarding the accuracy of the data.  All users of REIN's listings database should confirm the accuracy of the listing information directly with the listing agent.

©2026 REIN. REIN's listings data and information is protected under federal copyright laws.  Federal law prohibits, among other acts, the unauthorized copying or alteration of, or preparation of derivative works from, all or any part of copyrighted materials, including certain compilations of data and information.  COPYRIGHT VIOLATORS MAY BE SUBJECT TO SEVERE FINES AND PENALTIES UNDER FEDERAL LAW.
 
REIN updates its listings on a daily basis. Data last updated: 9/30/2026.
 
Some listings may be duplicated in the search results due to the co-mingling of listings from more than one multiple listing service.  Should there be different listing information between the duplicated listings; user is advised to verify the accuracy of the listing information before making any financial decisions.
 
Powered by Luxury Presence
