2 Beds
2 Baths
2,080 sqft
$360,000
1521 Brendle CT, Virginia Beach VA, 23464
Price per sqft$173.08
Built in1985
Property size2,080 sqft
Property typeTownhomes
Overview
Active
Listed Aug 29, 2026
Updated Sep 7
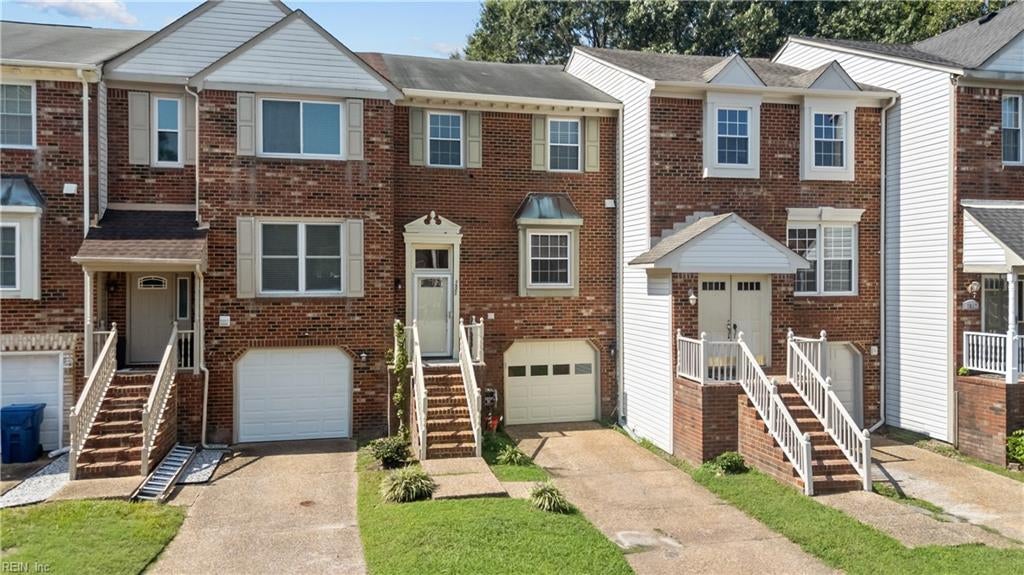
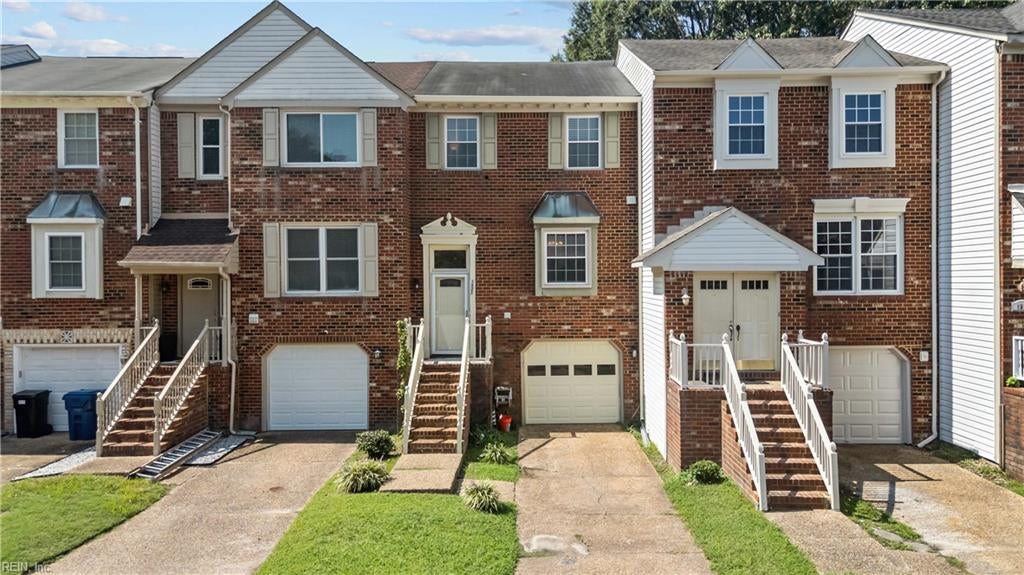
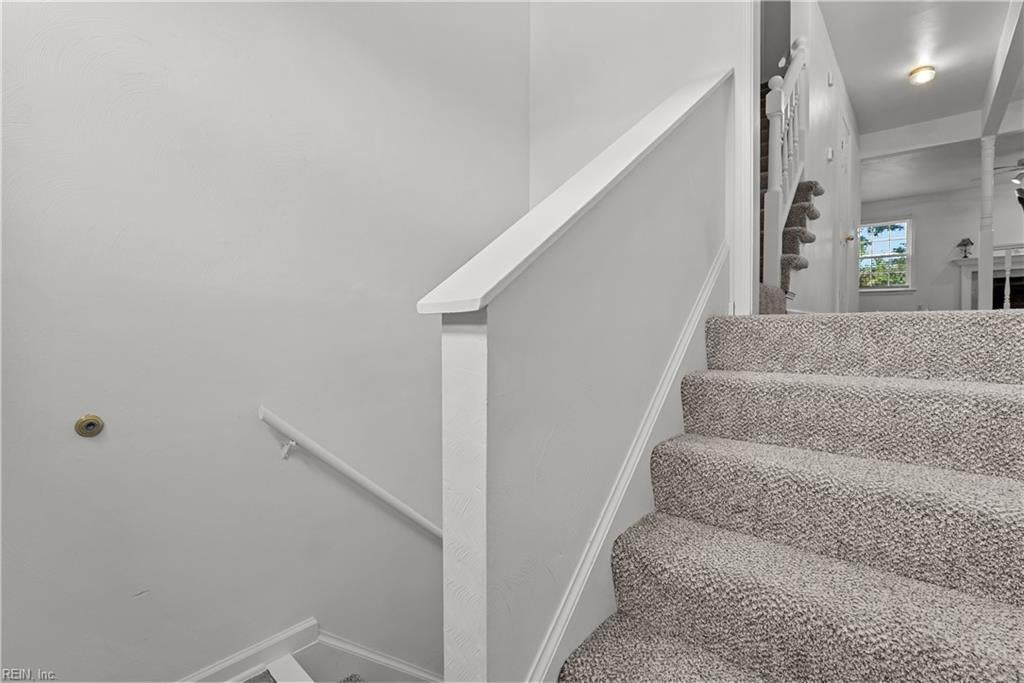
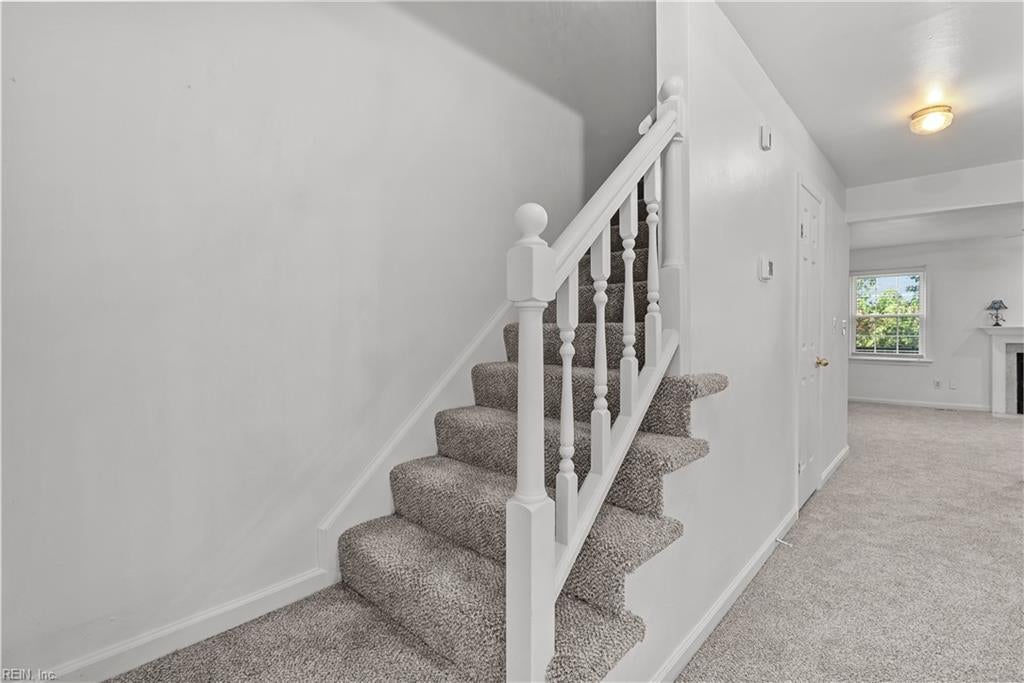
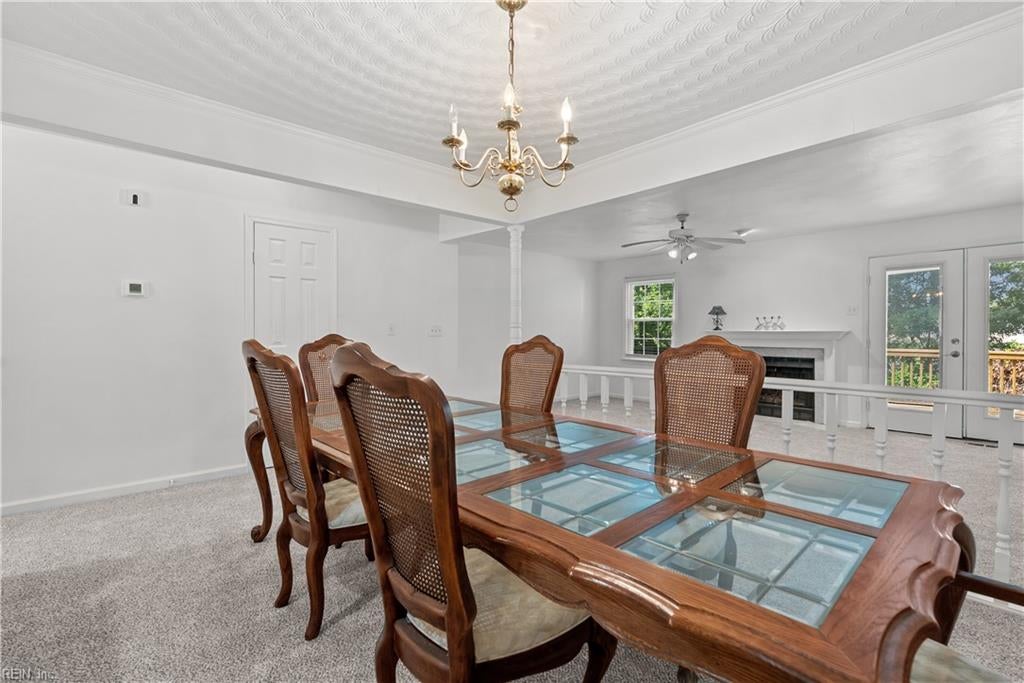
Welcome to 1521 Brendle Court, a 3-bedroom townhome with 2 full and 2 half baths and 2,080 square feet across three levels in Carriage Mill. Attached one-car garage, cul-de-sac lot, fenced backyard. The entry level has a room with a fireplace, a closet, a half bath, and its own door out to the backyard, which works well as an office, guest space, or den. The second level is the living room with a gas fireplace, the dining room, an eat-in kitchen with a breakfast area, another half bath, and a door to the elevated deck with steps down to the yard. The third level holds the bedrooms, including the primary with a double-sink bath. Recent updates: heat pump replaced within the last 18 months, both full baths updated, a full new kitchen appliance package, fresh paint, and new carpet throughout. Home warranty conveys and the seller will consider closing cost assistance. The HOA is $13 a month and covers ground maintenance and the playgrounds. This one is fee simple, not a condo, so there is no project approval required for VA or FHA financing. Zoned for Tallwood High, Brandon Middle, and Fairfield Elementary. Easy access to I-64, about 21 minutes to Naval Station Norfolk and 26 to the NAS Oceana main gate, with shopping and dining nearby in Kempsville. Schedule your showing today.
$2,395/mo
Est. mortgage payment based on a $360,000 home price.
All estimates are provided by Luxury Presence for informational purposes only. Actual amounts may vary.
Additional information
- MLS® ID
- 10651495
Interior Features
- Bedrooms
- 2
- Bathrooms
- 2
- Fireplace
- Yes
- Cooling
- Yes
- Heating
- Yes
- Basement
- No
Exterior Features
- Lot Size
- 0.04 Acres
Other Property Details
- Taxes
- $2,779
- Tax Frequency
- Annually
- Association Fee Frequency
- Monthly
- Garage
- Yes
- View
- Yes
- 55+/Senior Community
- No

Courtesy of EXP Realty LLC
The listings data displayed on this medium comes in part from the Real Estate Information Network, Inc. (REIN) and has been authorized by participating listing Broker Members of REIN for display. REIN's listings are based upon data submitted by its Broker Members, and REIN therefore makes no representation or warranty regarding the accuracy of the data. All users of REIN's listings database should confirm the accuracy of the listing information directly with the listing agent.
©2026 REIN. REIN's listings data and information is protected under federal copyright laws. Federal law prohibits, among other acts, the unauthorized copying or alteration of, or preparation of derivative works from, all or any part of copyrighted materials, including certain compilations of data and information. COPYRIGHT VIOLATORS MAY BE SUBJECT TO SEVERE FINES AND PENALTIES UNDER FEDERAL LAW.
REIN updates its listings on a daily basis. Data last updated: 9/7/2026.
Some listings may be duplicated in the search results due to the co-mingling of listings from more than one multiple listing service. Should there be different listing information between the duplicated listings; user is advised to verify the accuracy of the listing information before making any financial decisions.
