Property photo 1
Property photo 2
Property photo 3
Property photo 4
Property photo 5
4 Beds
2 Baths
2,008 sqft

$500,000

70 Mill Ridge RD, Hartfield VA, 23071

Price per sqft$249.00
Built in1992
Property size2,008 sqft
Property typeResidential

Overview

Active

Listed Jun 18, 2026

Updated 2 weeks ago

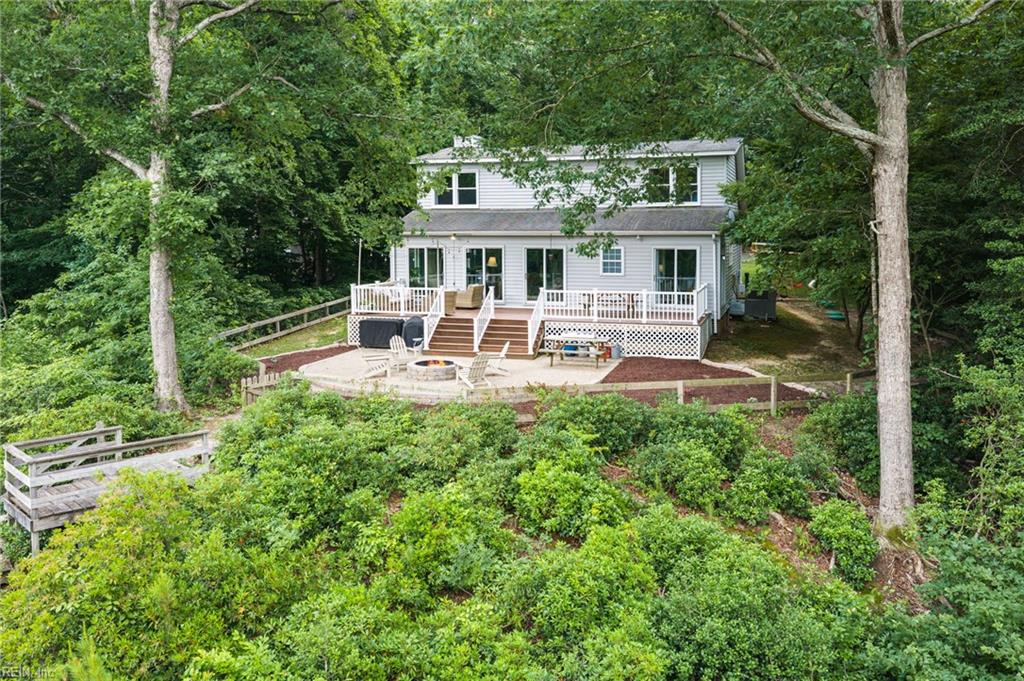
Waterfront Living on Healy's Mill Pond - Privacy, Views & Endless Possibilities! Tucked among the trees overlooking Healy's Mill Pond, this home offers a rare opportunity to enjoy privacy, nature, & a relaxed lifestyle on 1.6 acres. 4 bedrooms, 2 baths, & a finished detached garage w/additional living space above, there's room for everyone to spread out & enjoy. Adding even more versatility, the det'd 2-car garage features a finished upper-level living space w/full bath, vaulted ceiling, & plumbing already in place for a future kitchenette. Currently staged as an apartment-style suite, this flexible space is ideal for guests, extended family, a home office, studio, or recreation room. Designed for both entertaining & relaxation, the outdoor living spaces include a spacious rear deck & beautiful patio ideal for family gatherings, outdoor dining, or simply soaking in the tranquility of the waterfront setting. Inside, the home features gorgeous hardwood floors throughout the 1st level, large family rm w/vaulted ceilings & cozy fireplace, inviting eat-in kitchen complete with a bay window, extensive cabinetry, & quartz countertops. The bright & airy sunroom offers a perfect coffee-or-wine retreat, w/direct access to the deck, seamlessly blending indoor and outdoor living. The 1st floor includes 2 bedrooms, highlighted by a spectacular primary suite that has been recently remodeled. This private retreat boasts a sitting area perfect for morning coffee & beautifully updated ensuite bath. Upstairs, you'll find 2 additional generously sized bedrooms, a full bath, and a nursery, flex space, or bonus room to suit your needs.

$3,327/mo

Est. mortgage payment based on a $500,000 home price.

All estimates are provided by Luxury Presence for informational purposes only. Actual amounts may vary.

Additional information

MLS® ID
10640441

Interior Features

Bedrooms
4
Bathrooms
2
Fireplace
Yes
Cooling
Yes
Heating
Yes
Basement
No

Exterior Features

Lot Size
1.61 Acres

Other Property Details

Taxes
$1,700
Tax Frequency
Annually
Association Fee Frequency
Monthly
Garage
Yes
View
Yes
Waterfront
Yes
55+/Senior Community
No
MLS provider logo


Courtesy of Abbitt Realty Company LLC

The listings data displayed on this medium comes in part from the Real Estate Information Network, Inc. (REIN) and has been authorized by participating listing Broker Members of REIN for display. REIN's listings are based upon data submitted by its Broker Members, and REIN therefore makes no representation or warranty regarding the accuracy of the data.  All users of REIN's listings database should confirm the accuracy of the listing information directly with the listing agent.

©2026 REIN. REIN's listings data and information is protected under federal copyright laws.  Federal law prohibits, among other acts, the unauthorized copying or alteration of, or preparation of derivative works from, all or any part of copyrighted materials, including certain compilations of data and information.  COPYRIGHT VIOLATORS MAY BE SUBJECT TO SEVERE FINES AND PENALTIES UNDER FEDERAL LAW.
 
REIN updates its listings on a daily basis. Data last updated: 9/26/2026.
 
Some listings may be duplicated in the search results due to the co-mingling of listings from more than one multiple listing service.  Should there be different listing information between the duplicated listings; user is advised to verify the accuracy of the listing information before making any financial decisions.
 
Powered by Luxury Presence
