Property photo 1
Property photo 2
Property photo 3
Property photo 4
Property photo 5
4 Beds
3 Baths
2,877 sqft

$795,000

125 Indian Springs RD, Williamsburg VA, 23185

Price per sqft$276.33
Built in1940
Property size2,877 sqft
Property typeResidential

Overview

Active

Listed Aug 3, 2026

Updated 2 days ago

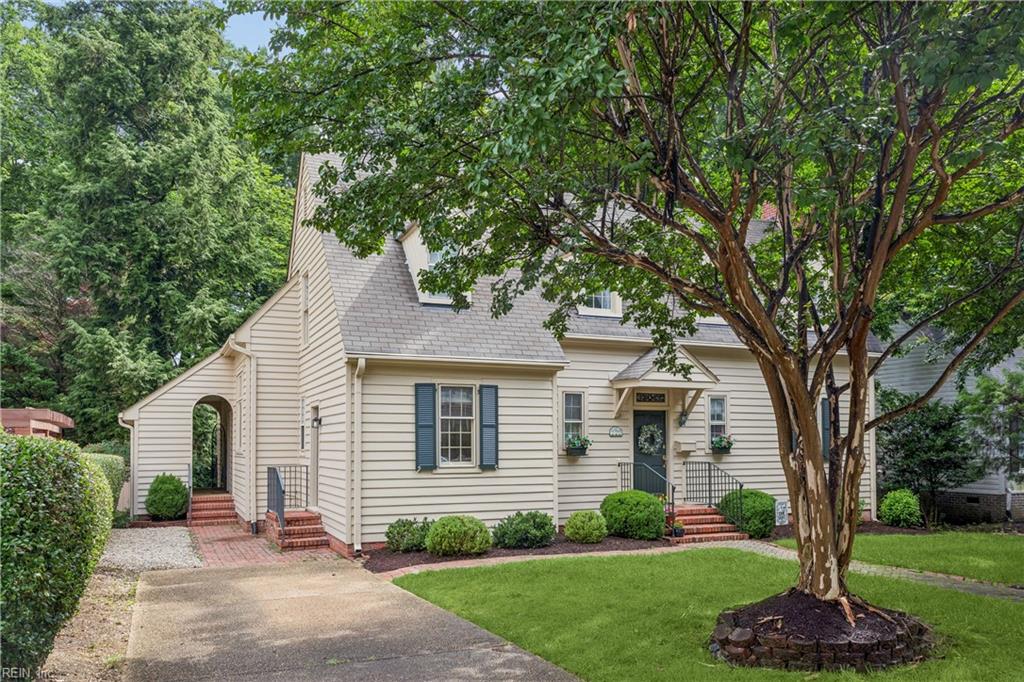
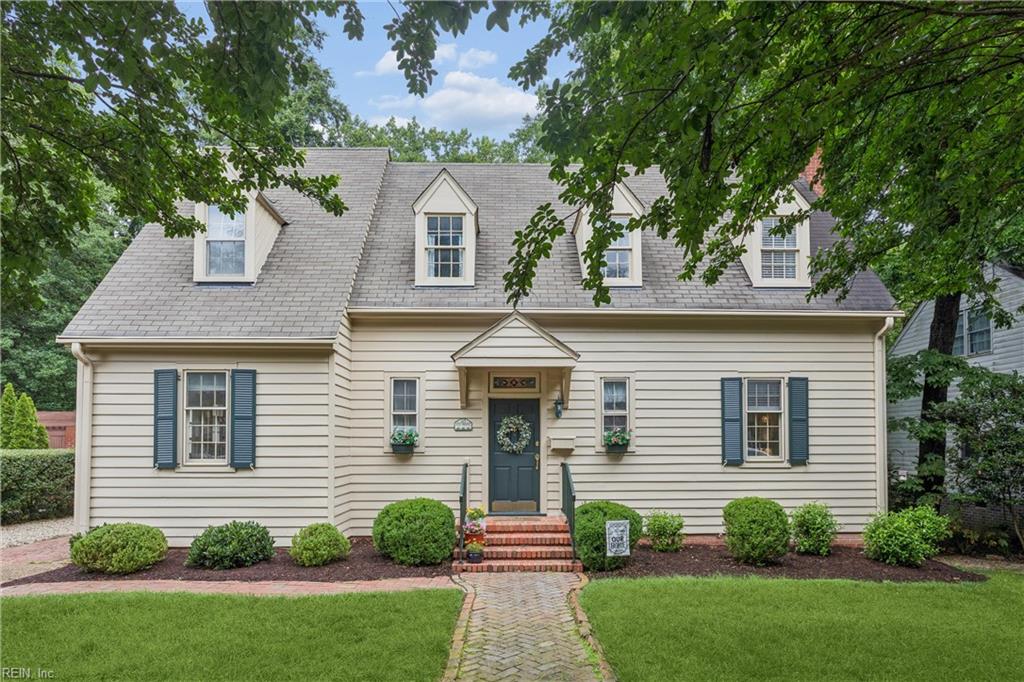
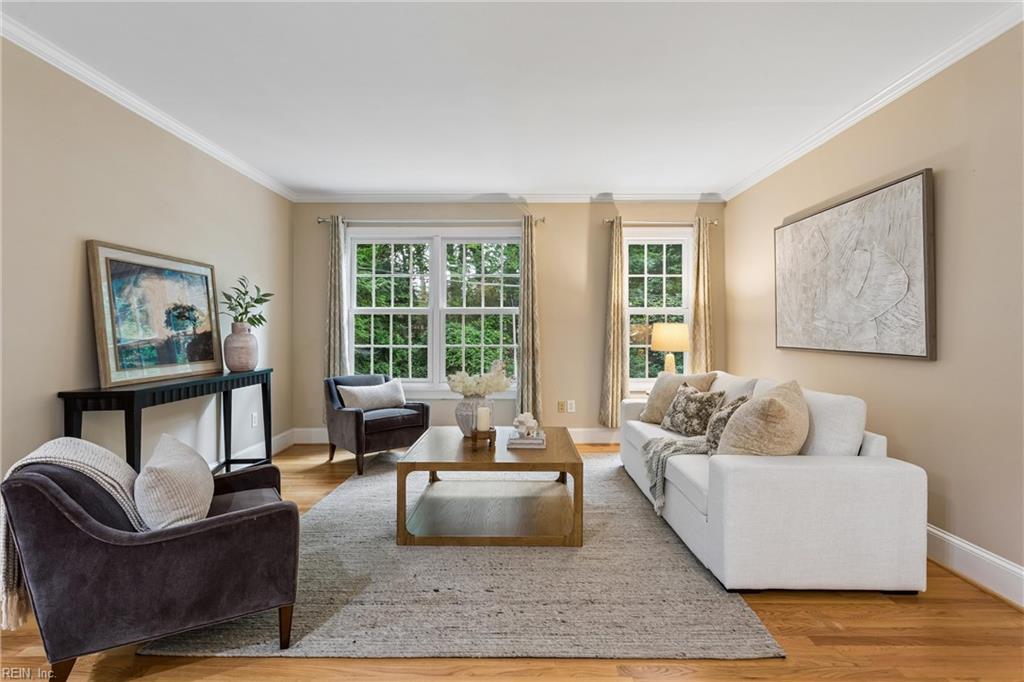
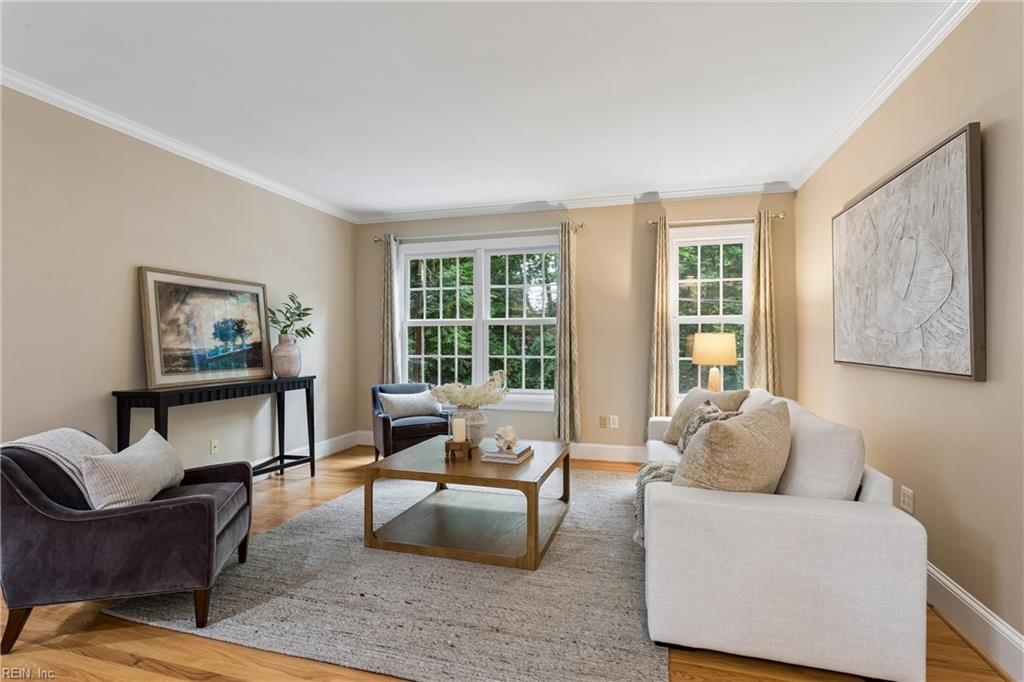
Nestled in the heart of Williamsburg, just minutes to downtown, this spacious 4 bedroom, 3 bath home offers the perfect blend of timeless charm, thoughtful updates, and an unbeatable location. Designed for comfortable everyday living and entertaining, the home features multiple gathering spaces including a welcoming living room with a fireplace and custom built-in bookcases, a spacious family room open to the kitchen, and a bright sunroom overlooking the wooded backyard. The updated kitchen offers abundant cabinetry, generous storage, gas cooking, and flows seamlessly into the family room. A first-floor bedroom with a private en suite bath provides an ideal space for guests or multigenerational living, while the spacious primary suite and two additional bedrooms are located on the second floor. Outdoor living is equally inviting with a low maintenance TimberTech deck, decorative patio with tranquil pond, and a private wooded setting. Recent improvements include a new roof and skylights (2026), whole house exterior paint (2025), and one system is a newer dual-zone HVAC system. Storage is exceptional throughout the home with a heated, partially finished basement accessed from inside the house, complete with a sump pump, additional storage in the breezeway, and even more storage beneath the sunroom. This offers plenty of room for tools, hobbies, seasonal items, and outdoor equipment. Enjoy one of Williamsburg's most desirable locations just minutes from Colonial Williamsburg, the College of William & Mary, the Williamsburg Library, the Williamsburg Farmers Market, Merchant's Square and performances nearby at Phi Beta Kappa Memorial Hall. Experience the perfect combination of space, character, updates, and convenience in one exceptional home.

$5,289/mo

Est. mortgage payment based on a $795,000 home price.

All estimates are provided by Luxury Presence for informational purposes only. Actual amounts may vary.

Additional information

MLS® ID
10647272

Interior Features

Bedrooms
4
Bathrooms
3
Fireplace
Yes
Cooling
Yes
Heating
Yes
Basement
Yes

Exterior Features

Lot Size
0.29 Acres

Other Property Details

Taxes
$4,003
Tax Frequency
Annually
55+/Senior Community
No
MLS provider logo


Courtesy of Shaheen Ruth Martin & Fonville

The listings data displayed on this medium comes in part from the Real Estate Information Network, Inc. (REIN) and has been authorized by participating listing Broker Members of REIN for display. REIN's listings are based upon data submitted by its Broker Members, and REIN therefore makes no representation or warranty regarding the accuracy of the data.  All users of REIN's listings database should confirm the accuracy of the listing information directly with the listing agent.

©2026 REIN. REIN's listings data and information is protected under federal copyright laws.  Federal law prohibits, among other acts, the unauthorized copying or alteration of, or preparation of derivative works from, all or any part of copyrighted materials, including certain compilations of data and information.  COPYRIGHT VIOLATORS MAY BE SUBJECT TO SEVERE FINES AND PENALTIES UNDER FEDERAL LAW.
 
REIN updates its listings on a daily basis. Data last updated: 10/9/2026.
 
Some listings may be duplicated in the search results due to the co-mingling of listings from more than one multiple listing service.  Should there be different listing information between the duplicated listings; user is advised to verify the accuracy of the listing information before making any financial decisions.
 
Powered by Luxury Presence
