4 Beds
2 Baths
2,225 sqft
$525,000
100 Aberfeldy WAY, Yorktown VA, 23693
Price per sqft$235.96
Built in1993
Property size2,225 sqft
Property typeResidential
Overview
Active
Listed Oct 2, 2026
Updated 11h ago
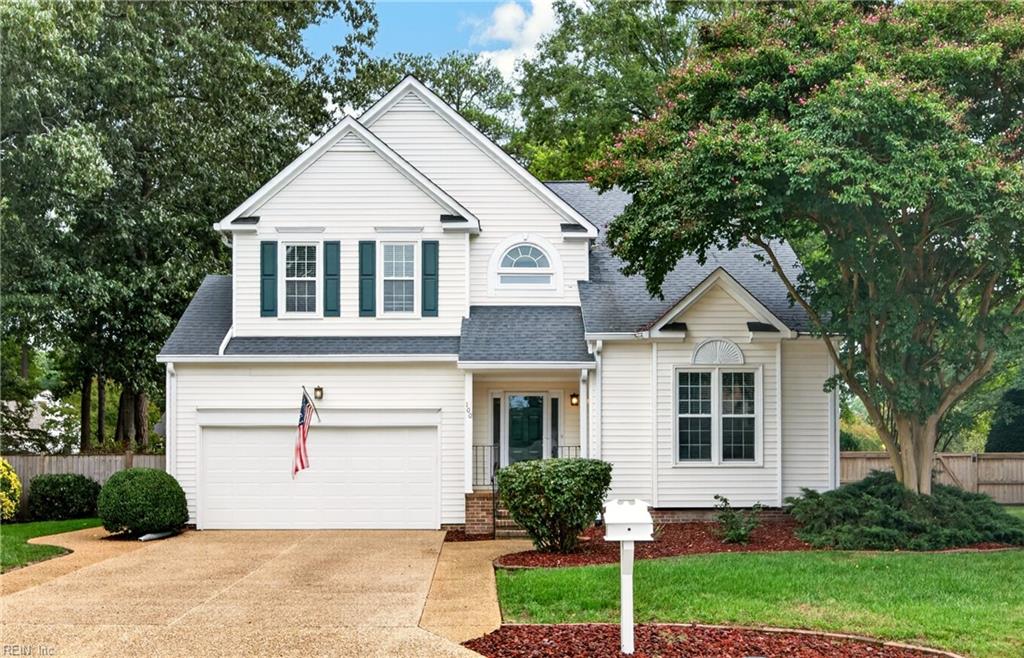
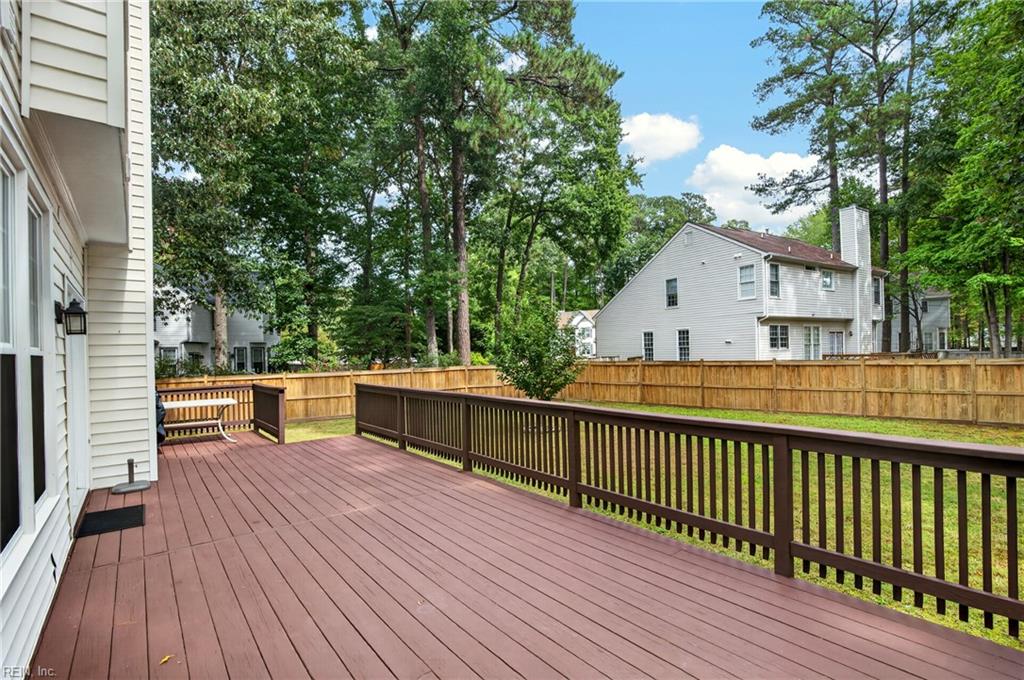
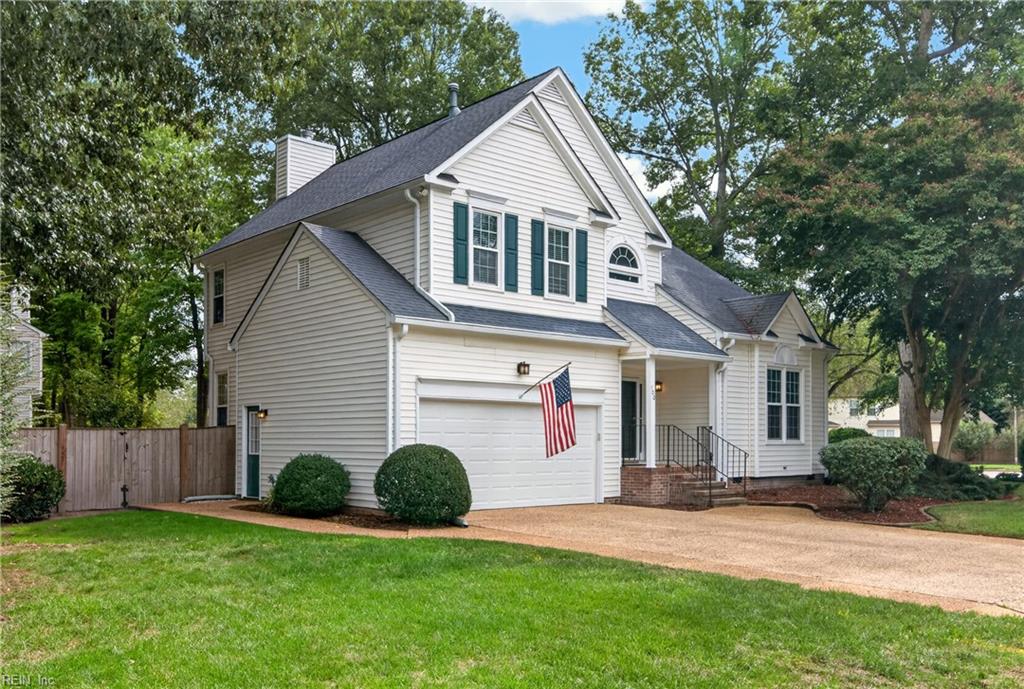
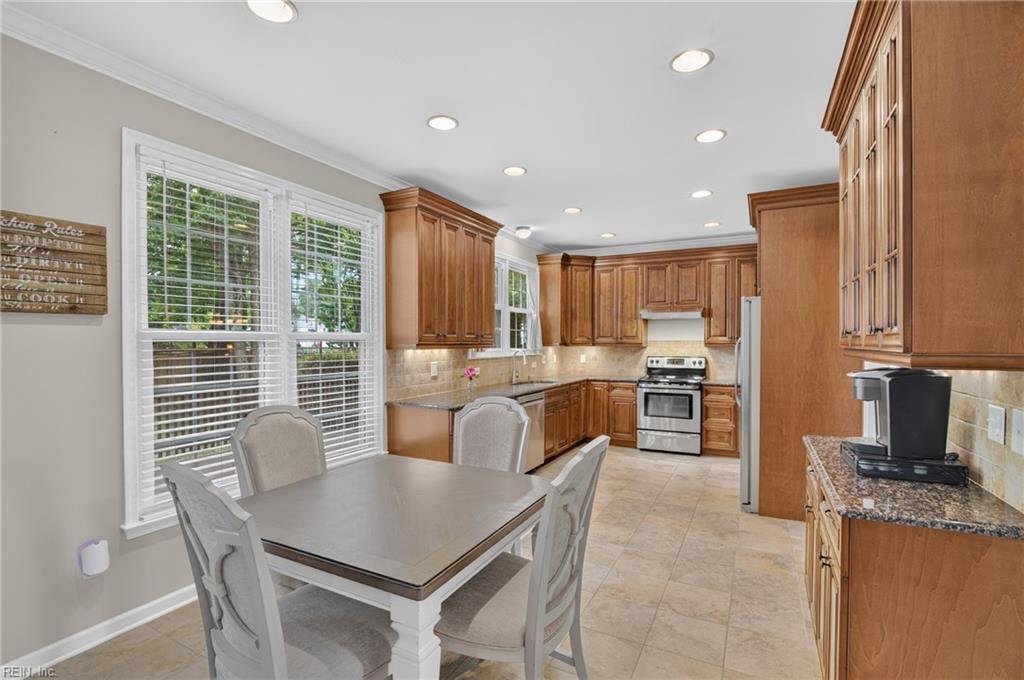
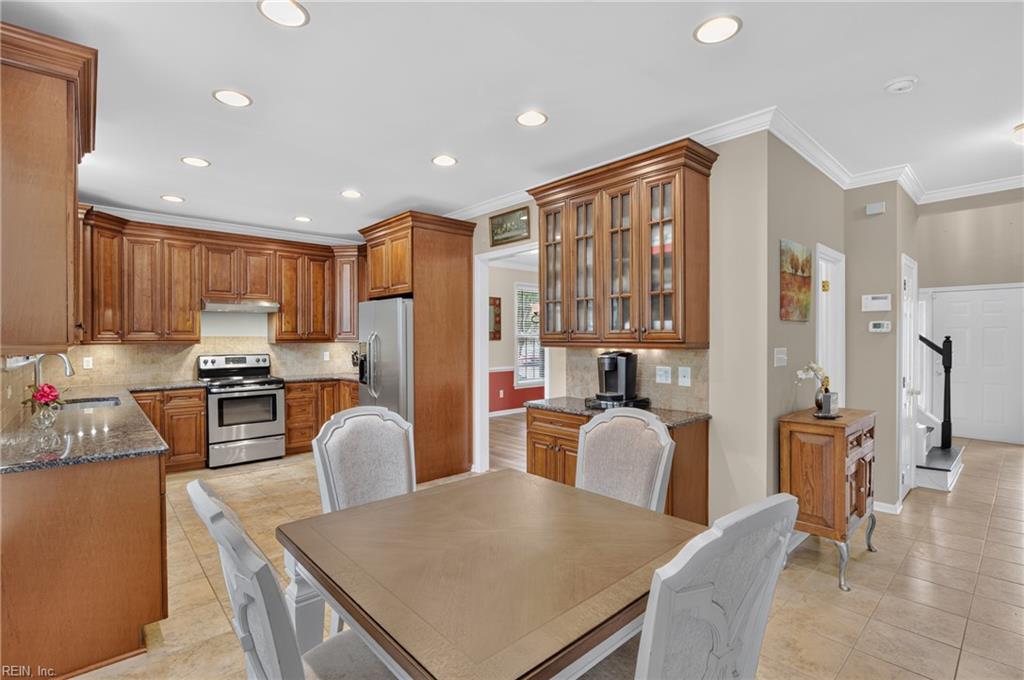
Welcome Home to Kiln Creek. This Beautiful 4-Bedroom Home offers Comfort, Style, and Functionality. The inviting Living Room showcases Vaulted Ceilings, while the Family Room features Bamboo Flooring and a Cozy Gas Fireplace. The Formal Dining Room is Accented by Elegant Crown Molding. The Well-Appointed Kitchen offers Recessed Lighting, an Abundance of Cabinetry, Granite Countertops, and a Breakfast Nook. Upstairs you will find Luxury Vinyl Plank flooring that flows throughout. The Spacious Primary Suite features a Beautiful Tray Ceiling, a Large Walk-in Closet, and an Updated Ensuite Bathroom complete with a Double Vanity, Modern Stand-up Shower, and Jetted tub. The Updated Hall Bathroom adds even more appeal, while All Bedrooms feature Ceiling Fans for added comfort. Enjoy the Large Fenced Backyard with Large Deck great for outdoor Entertaining! Grafton School District. Convenient to I-64, Kroger, Walmart, Costco, Restaurants, Fort Eustis, Langley, NASA, Jefferson Lab, Busch Gardens, Water Country, and more. Amenities include Pickle Ball, Tennis, 2 Pools, Playgrounds, Walking Trails, and Lakes. Golf Course membership available. With this home's spacious floor plan, thoughtful updates. fantastic outdoor space, and outstanding community amenities, this home is ready to welcome its next owner. Come see all that Kiln Creek living has to offer!
$3,493/mo
Est. mortgage payment based on a $525,000 home price.
All estimates are provided by Luxury Presence for informational purposes only. Actual amounts may vary.
Additional information
- MLS® ID
- 10656176
Interior Features
- Bedrooms
- 4
- Bathrooms
- 2
- Fireplace
- Yes
- Cooling
- Yes
- Heating
- Yes
- Basement
- No
Exterior Features
- Lot Size
- 0.33 Acres
Other Property Details
- Taxes
- $4,071
- Tax Frequency
- Annually
- Association Fee Frequency
- Monthly
- Garage
- Yes
- 55+/Senior Community
- No

Courtesy of EXP Realty LLC
The listings data displayed on this medium comes in part from the Real Estate Information Network, Inc. (REIN) and has been authorized by participating listing Broker Members of REIN for display. REIN's listings are based upon data submitted by its Broker Members, and REIN therefore makes no representation or warranty regarding the accuracy of the data. All users of REIN's listings database should confirm the accuracy of the listing information directly with the listing agent.
©2026 REIN. REIN's listings data and information is protected under federal copyright laws. Federal law prohibits, among other acts, the unauthorized copying or alteration of, or preparation of derivative works from, all or any part of copyrighted materials, including certain compilations of data and information. COPYRIGHT VIOLATORS MAY BE SUBJECT TO SEVERE FINES AND PENALTIES UNDER FEDERAL LAW.
REIN updates its listings on a daily basis. Data last updated: 10/11/2026.
Some listings may be duplicated in the search results due to the co-mingling of listings from more than one multiple listing service. Should there be different listing information between the duplicated listings; user is advised to verify the accuracy of the listing information before making any financial decisions.
