Property photo 1
Property photo 2
Property photo 3
Property photo 4
Property photo 5
3 Beds
2 Baths
1,702 sqft

$405,990

4307 Abercorn DR 102, Suffolk VA, 23435

Price per sqft$238.54
Built in2021
Property size1,702 sqft
Property typeTownhomes

Overview

Active

Listed Sep 10, 2026

Updated 2 weeks ago

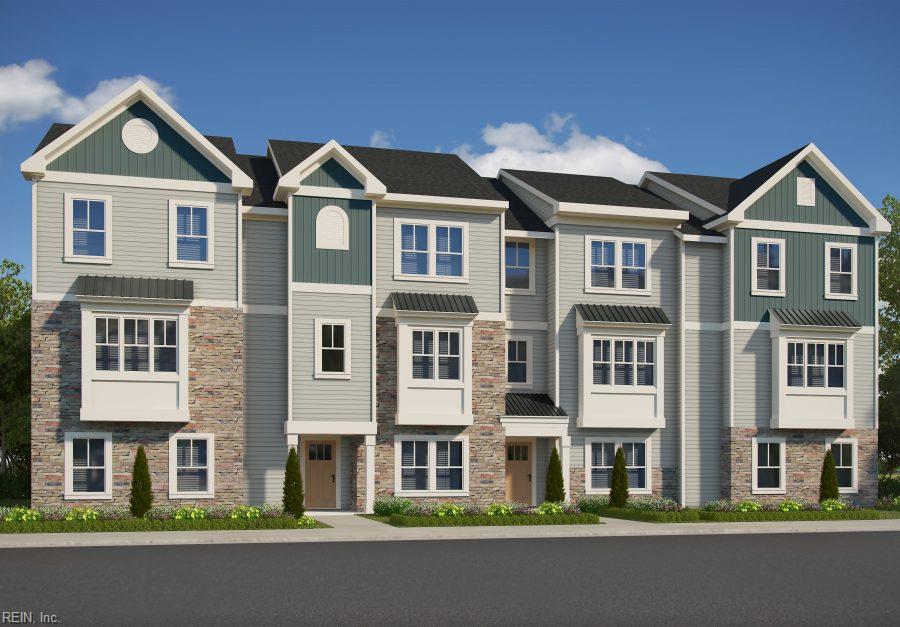
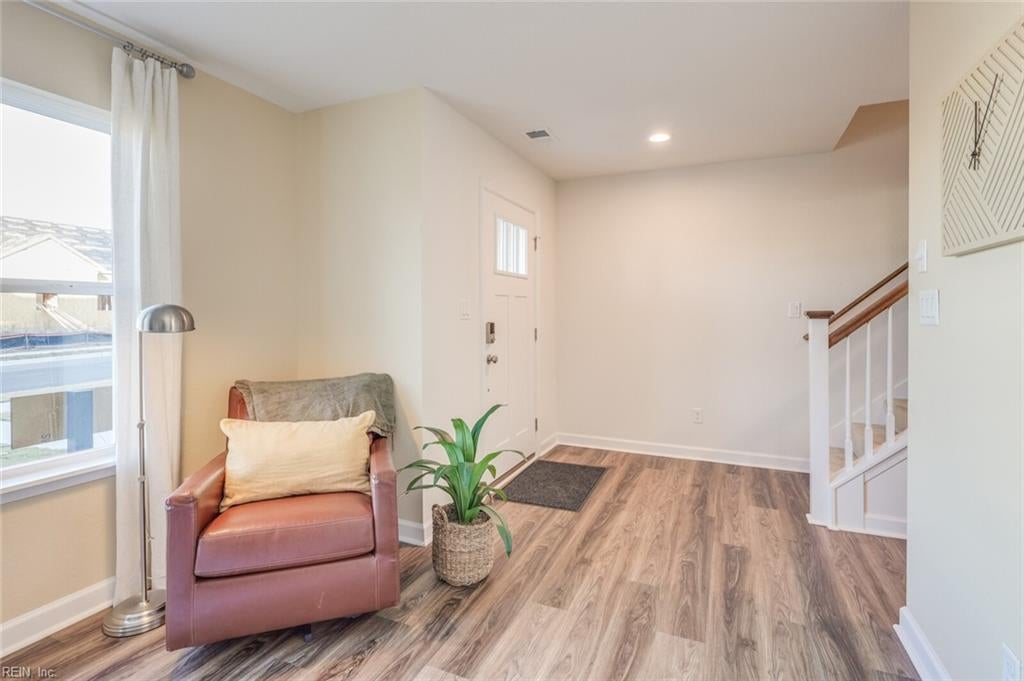
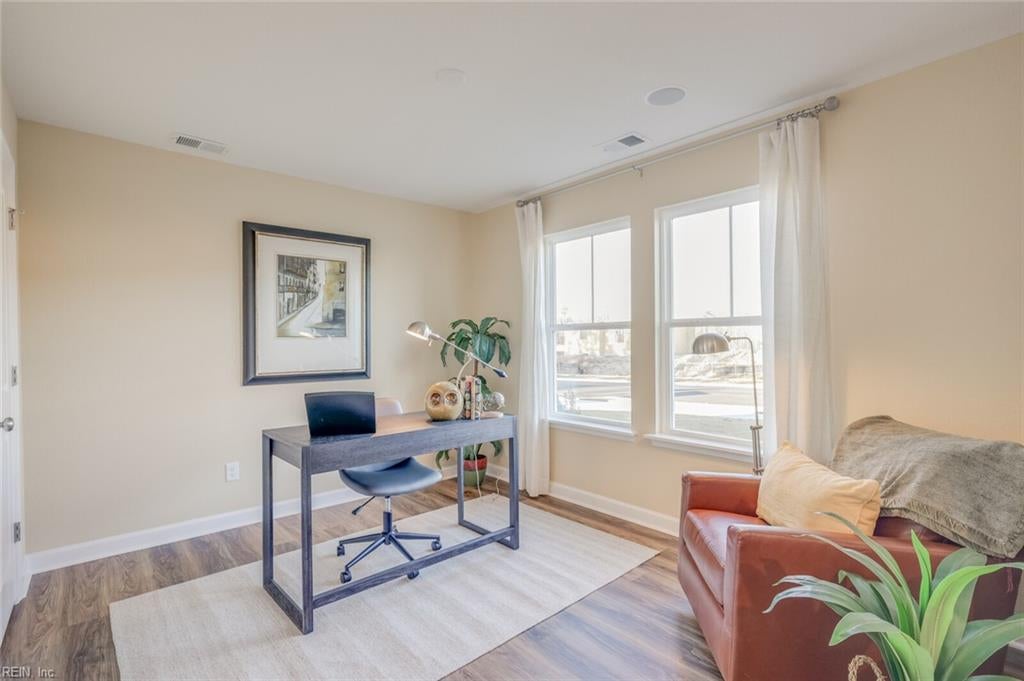
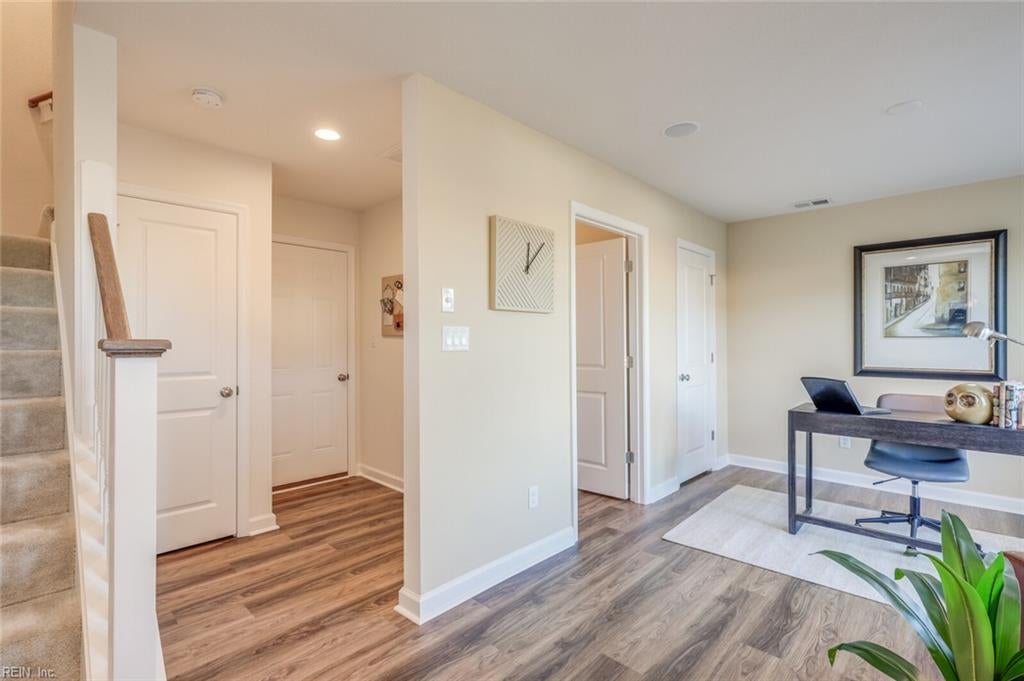
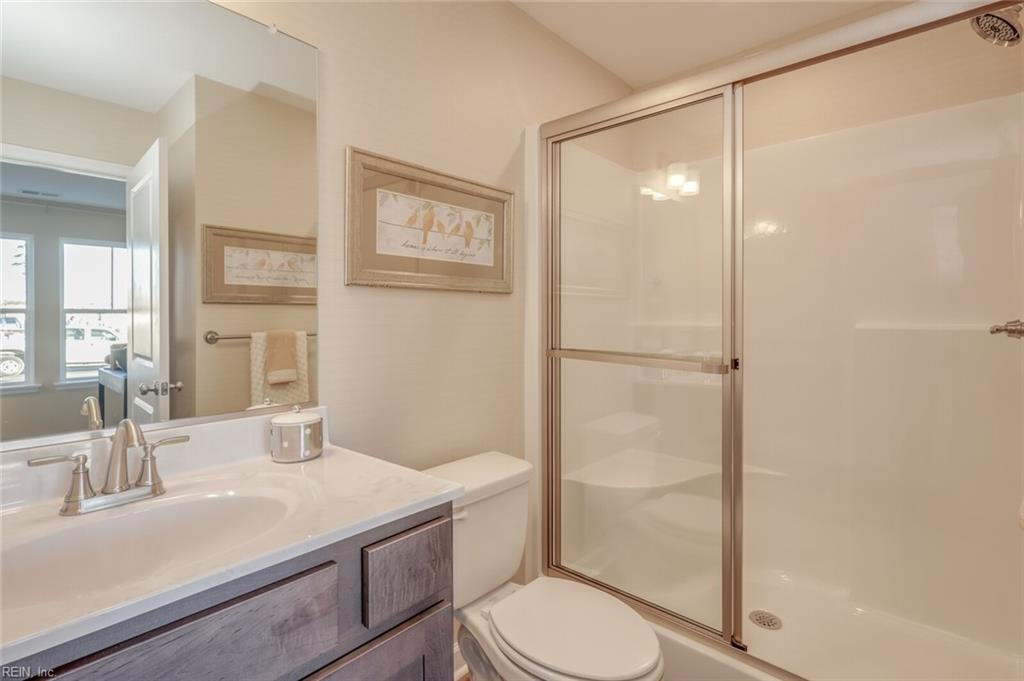
MODEL HOME FOR SALE AND READY NOW FOR QUICK MOVE-IN! Voted #1 decorated model home at Array at BCQ. The Cortona is anything but ordinary! Rich olive, graphite and warm brown tones, barnwood-inspired LVP flooring and thoughtfully selected designer details give this professional decorated model a sophisticated, collected style all it's own. Custom paint, window treatments, wallpaper and specialty lighting are included-this is a model home usually admired and inspired from but could also be yours day one which is ALL money saved! The three story starts with with a wide open first level flex space-office/lounge/rec room/guest room with full bath and 2 car garage w/epoxy finish. Graphite-stained cabinetry and impressive 8' kitchen island w/quartz top are framed by three oversized rear windows overlooking the tree backdrop and decking to step out for coffee, fresh herbs or dinner on cool evening. Large open living and dining. Moody primary w/dual closets and bath, 2 auxiliary bedrms plus laundry and addtl full bath.1 year warranty. Maintenance free living w/resort style amenities. CC w/pref lender/atty.

$2,701/mo

Est. mortgage payment based on a $405,990 home price.

All estimates are provided by Luxury Presence for informational purposes only. Actual amounts may vary.

Additional information

MLS® ID
10653037

Interior Features

Bedrooms
3
Bathrooms
2
Cooling
Yes
Heating
Yes
Basement
No

Other Property Details

Taxes
$4,293
Tax Frequency
Annually
Association Fee Frequency
Monthly
Secondary Association Fee Frequency
Monthly
Garage
Yes
New Construction
Yes
55+/Senior Community
No
MLS provider logo


Courtesy of BHHS RW Towne Realty

The listings data displayed on this medium comes in part from the Real Estate Information Network, Inc. (REIN) and has been authorized by participating listing Broker Members of REIN for display. REIN's listings are based upon data submitted by its Broker Members, and REIN therefore makes no representation or warranty regarding the accuracy of the data.  All users of REIN's listings database should confirm the accuracy of the listing information directly with the listing agent.

©2026 REIN. REIN's listings data and information is protected under federal copyright laws.  Federal law prohibits, among other acts, the unauthorized copying or alteration of, or preparation of derivative works from, all or any part of copyrighted materials, including certain compilations of data and information.  COPYRIGHT VIOLATORS MAY BE SUBJECT TO SEVERE FINES AND PENALTIES UNDER FEDERAL LAW.
 
REIN updates its listings on a daily basis. Data last updated: 9/25/2026.
 
Some listings may be duplicated in the search results due to the co-mingling of listings from more than one multiple listing service.  Should there be different listing information between the duplicated listings; user is advised to verify the accuracy of the listing information before making any financial decisions.
 
Powered by Luxury Presence
